True Blue
STORY RENEE ALKASS | PHOTOGRAPHY SANDY MACKAY
As seen in the Muskoka Fall 2026 issue.
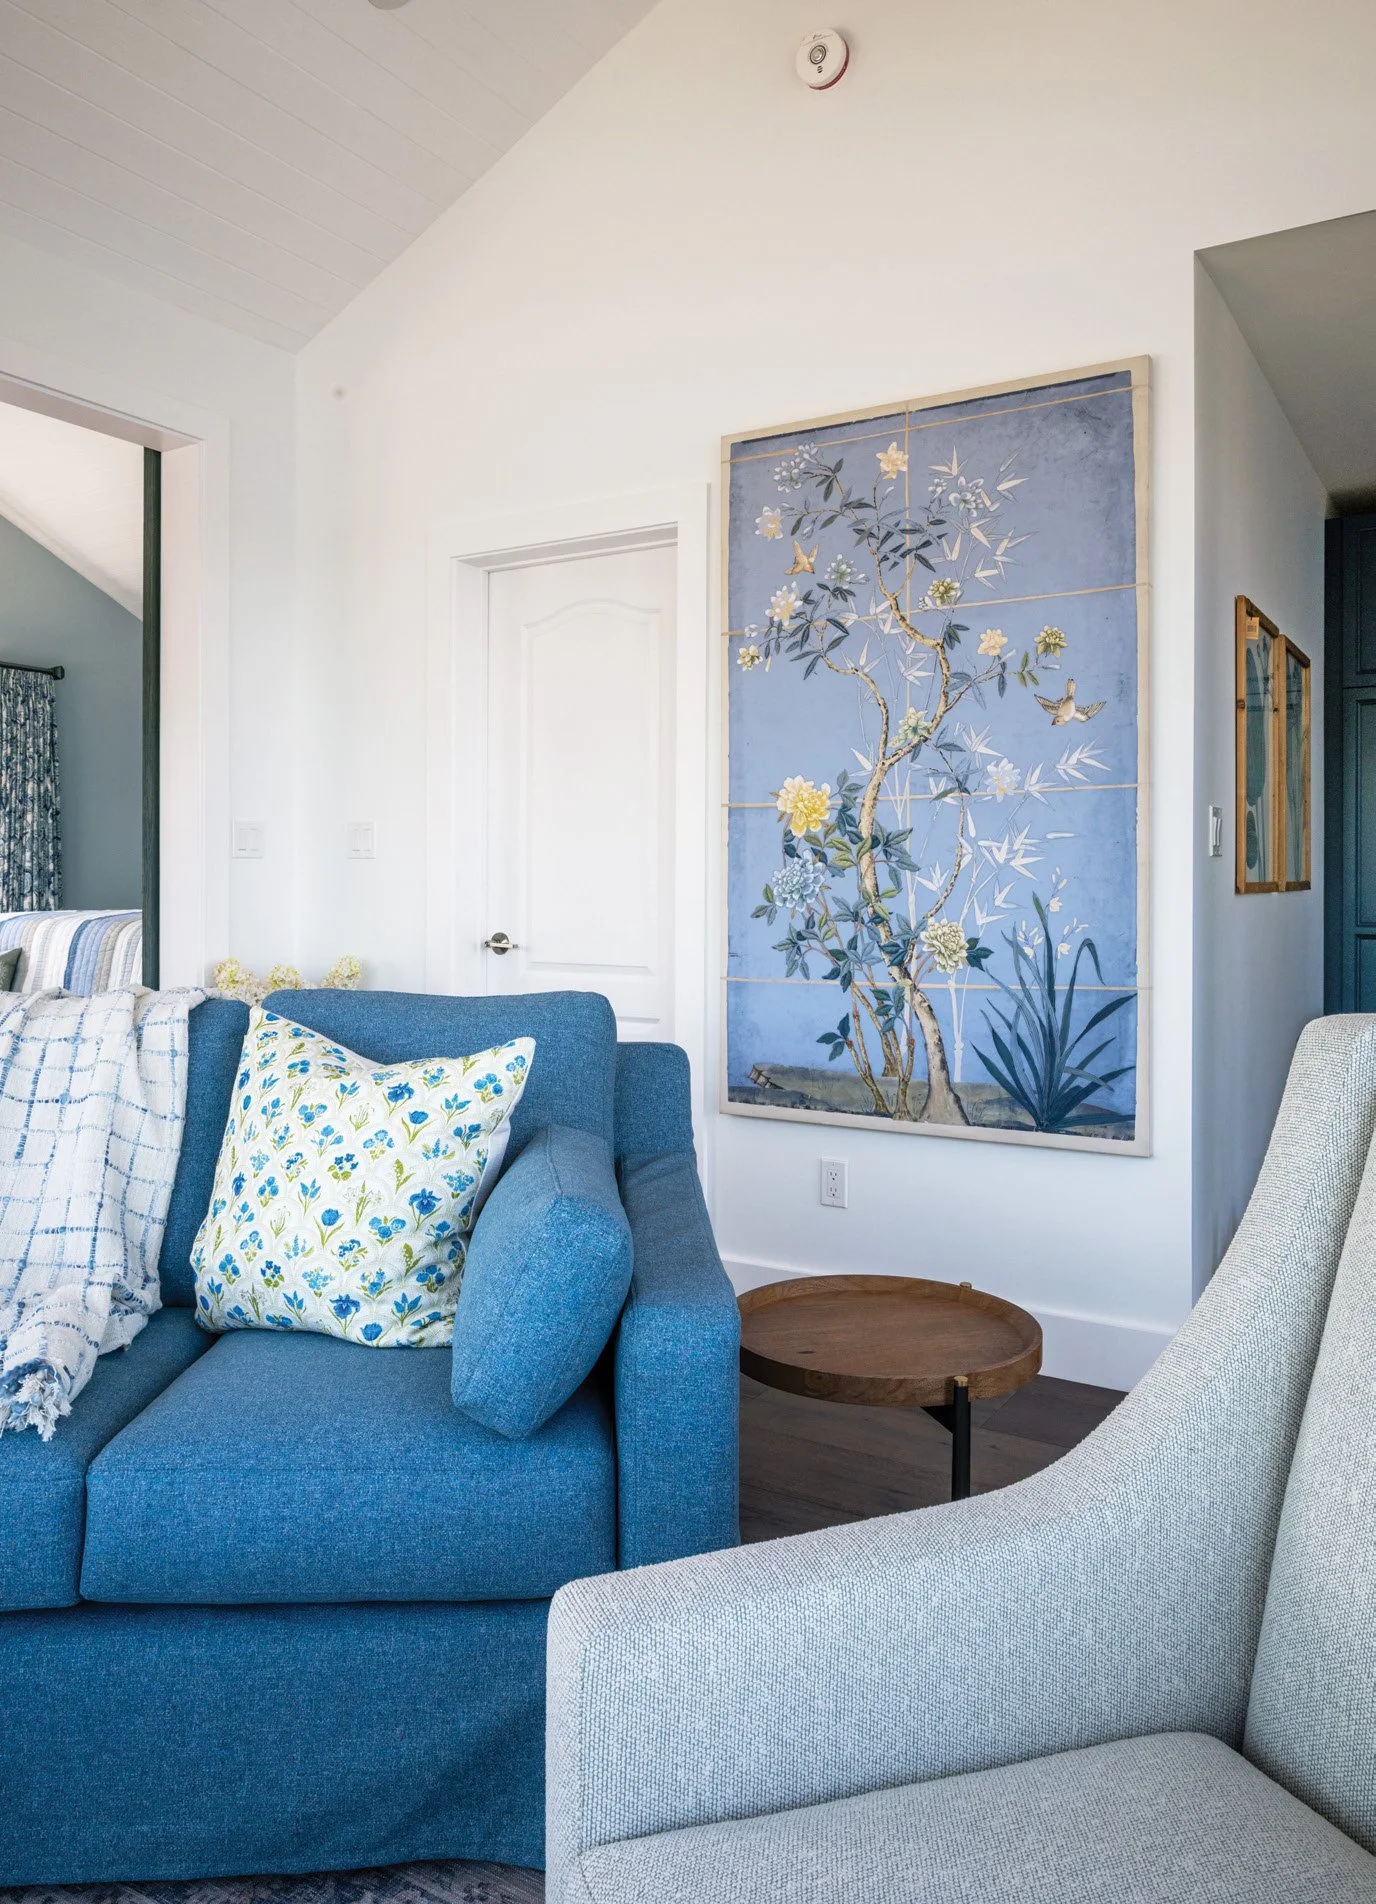
Most creative projects begin with a muse. For this boathouse makeover on Lake Rosseau, the homeowners chose a peice of art as the creative catalyst. The large botanical painting features bamboo foliage, flowering peonies and a set of swallows in flight. A cool colour palette with shades of dusty blue and soft ivory blends to create a sense of ease.
The homeowners spotted the painting while shopping at Veranda, a popular home furnishings store in Muskoka. Owned by Elise Boyer, the brand offers design services and refined, timeless pieces for your home.
Every nook and cranny of the 35,000 sq. ft. showroom in Bracebridge was designed with intention by Elise. Inside, shoppers can find furniture, rugs, lighting, tableware, outdoor furnishings, artwork and more.
“I’ve dropped into Veranda for years,” says the homeowner. “It’s the best store in the area.” The botanical painting caught her attention while on a shopping spree in the fall of 2025, just one year after the rebuild of her boathouse started.
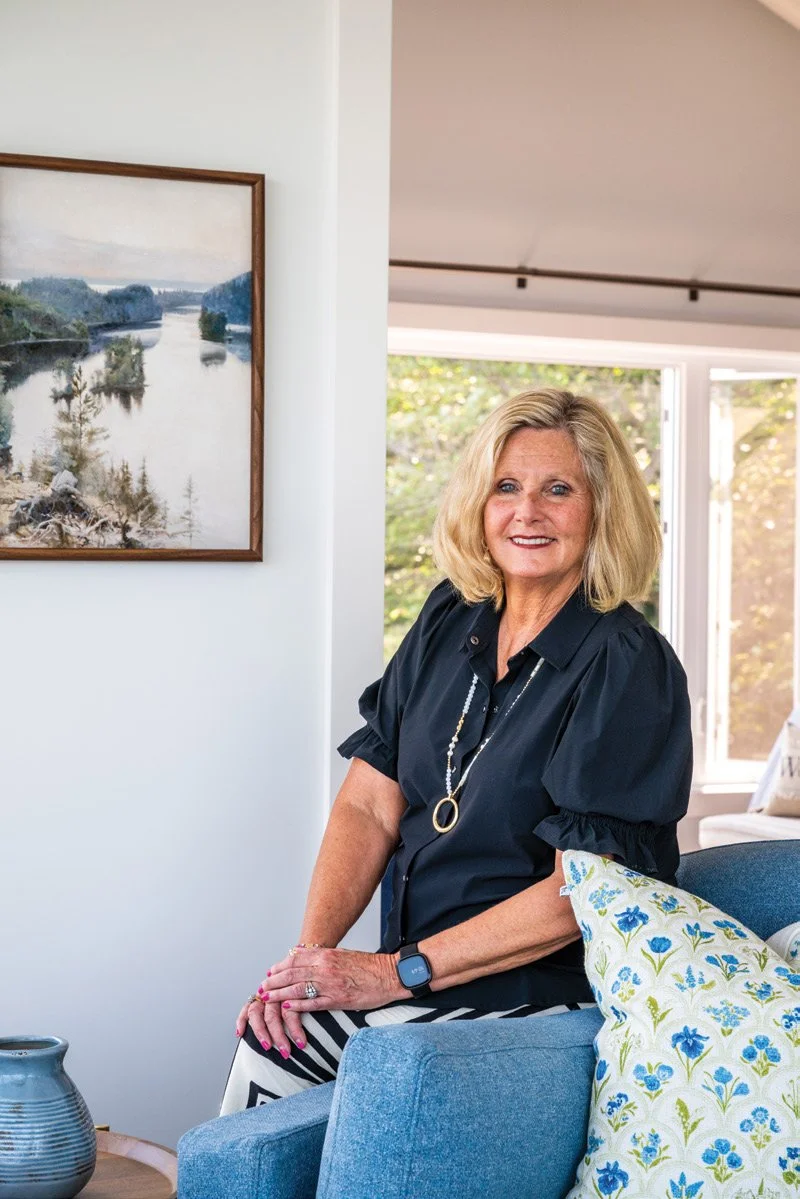
“It totally appealed to me,” she explains. “I loved the colours in it.” After purchasing the piece, the homeowners enlisted the help of Veranda’s principal designer, Laura Ranft, to assist with the overall boathouse design.
“I looked at the colours in the artwork and developed a theme for the space,” says Laura. “The homeowner didn’t want things to be nautical. She wanted florals and that lovely blue.” Laura is a professional designer who has been working in the industry for more than two decades. She has extensive design knowledge and brings a thoughtful approach to every project, often keeping a homeowner’s vision top of mind. “I work collaboratively with my clients to bring designs to life and create a space they will enjoy and be comfortable in,” she explains.
The goal of this boathouse redesign was to gain a secondary living space. With four sons who visit often, the homeowners wanted private accommodations so they could unwind and enjoy the sound of the waves in peace.
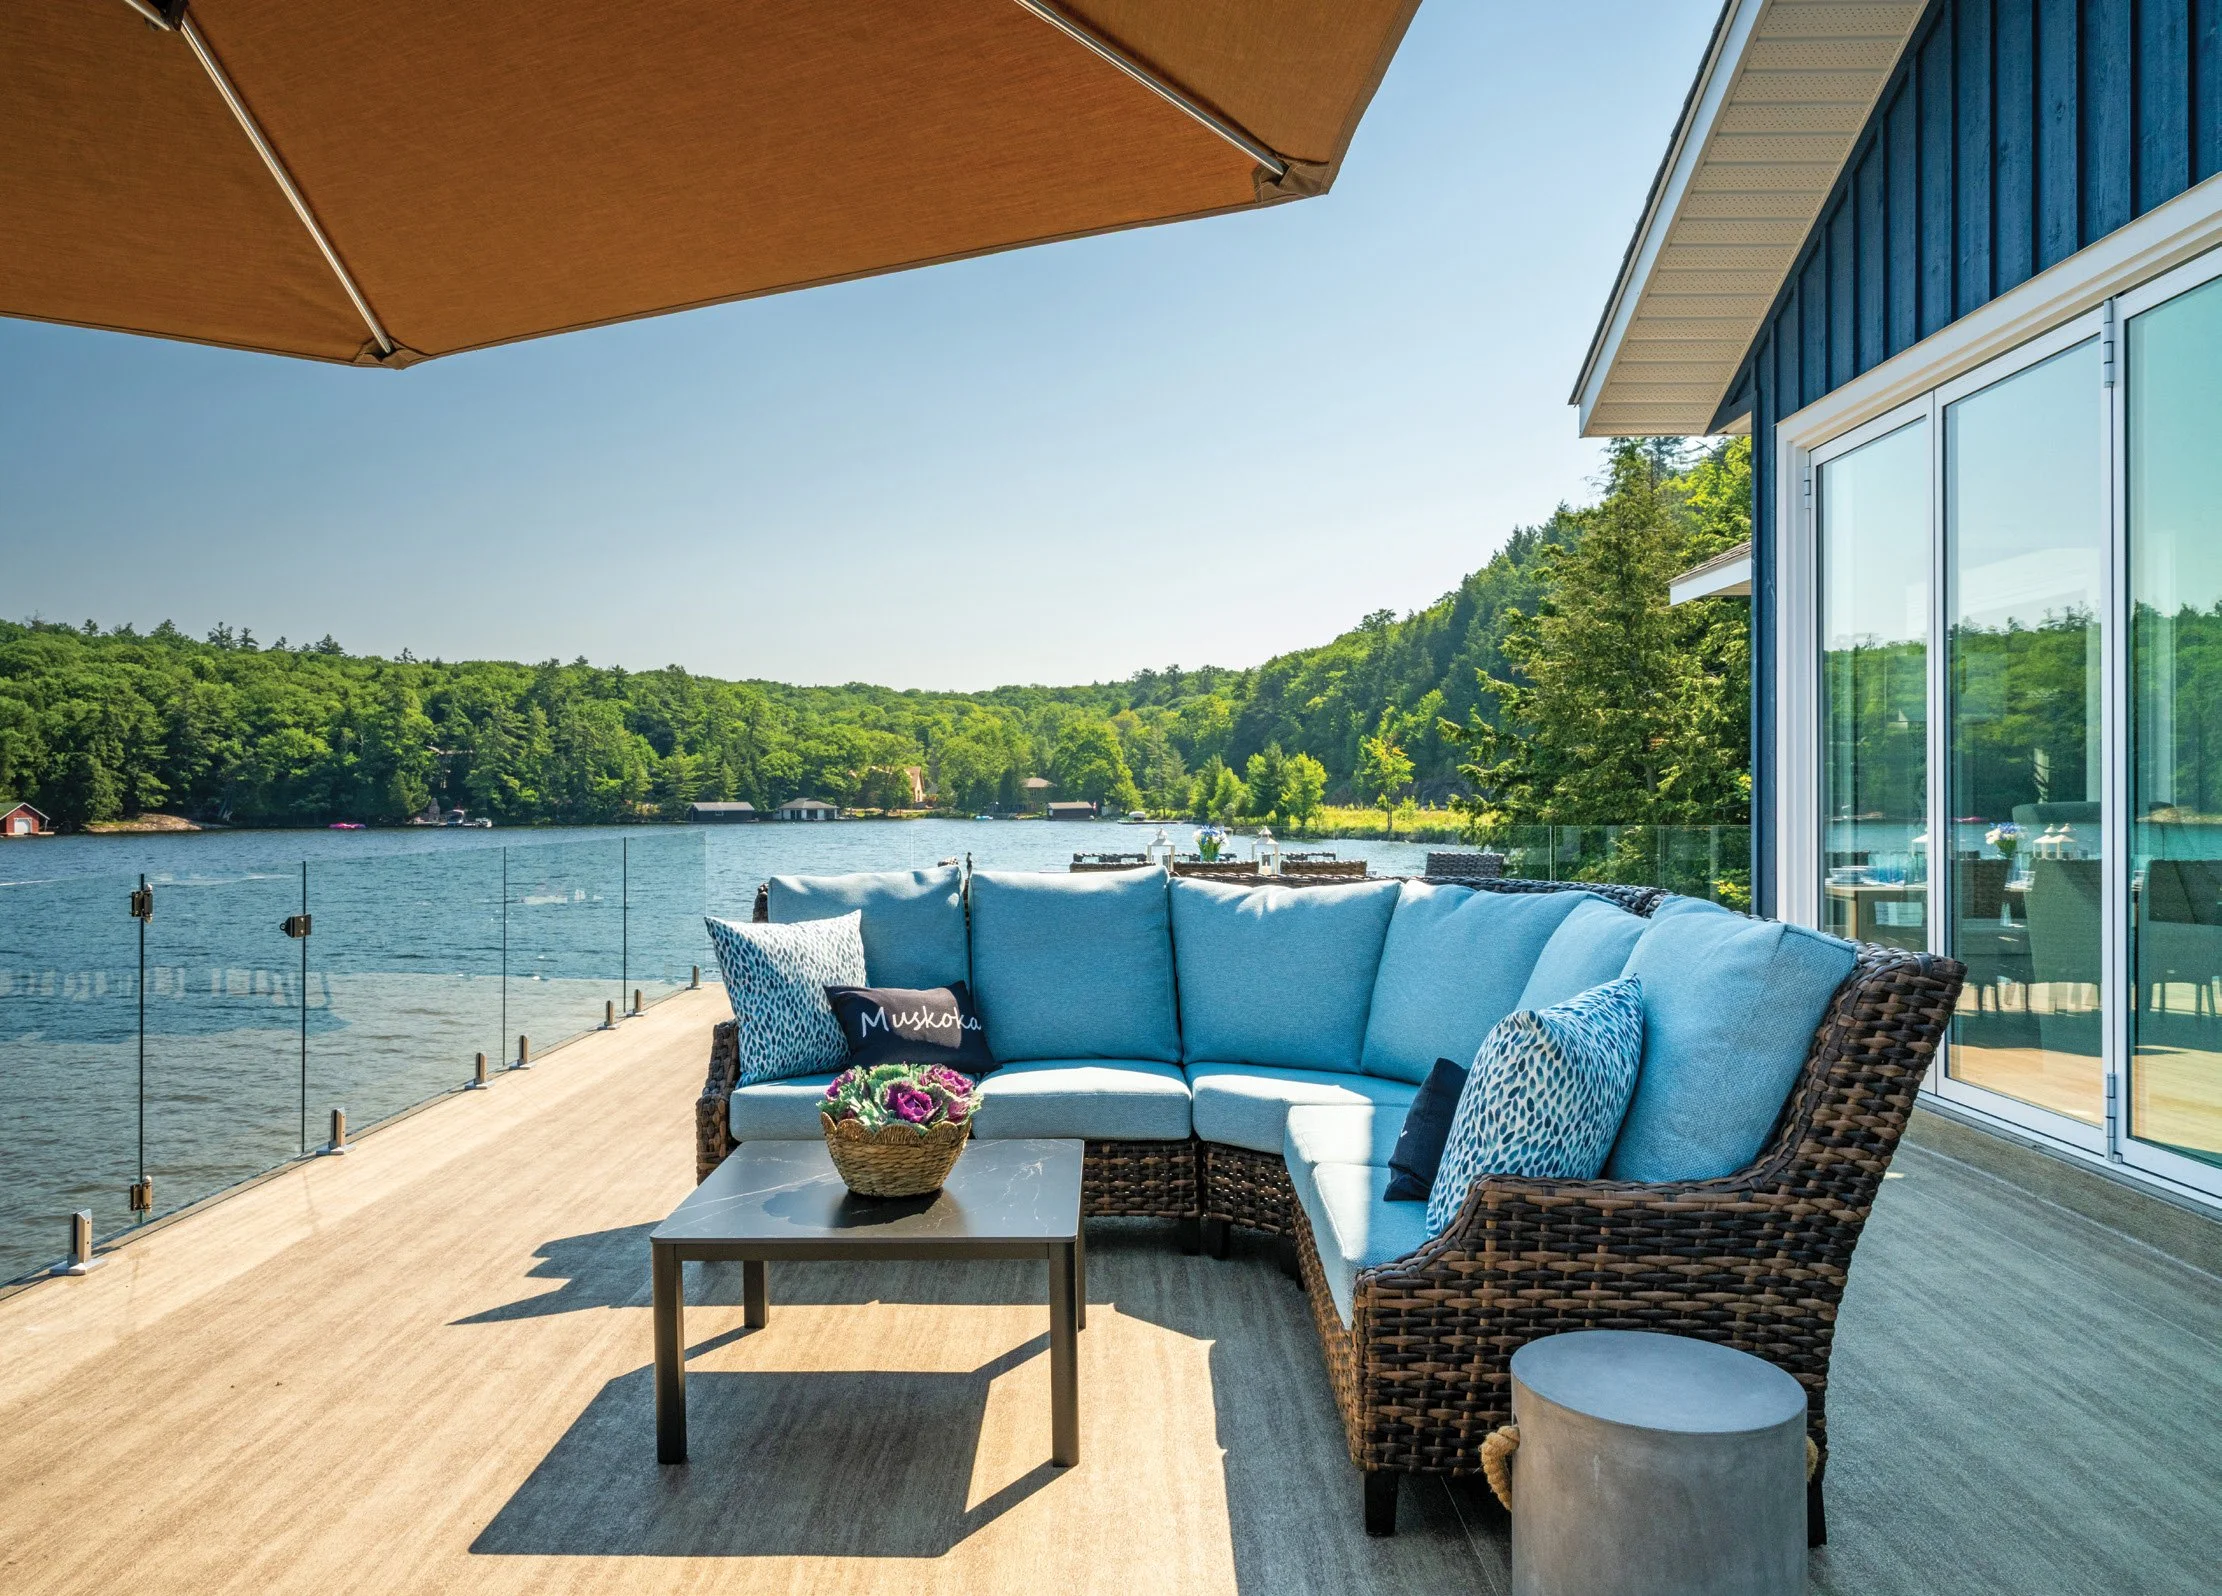
Their property, nicknamed Edgewater Cottage, was home to a boathouse when they bought the lot in 2019. After five years of living on the lake, they decided to tear down the original structure and rebuild from the ground up.
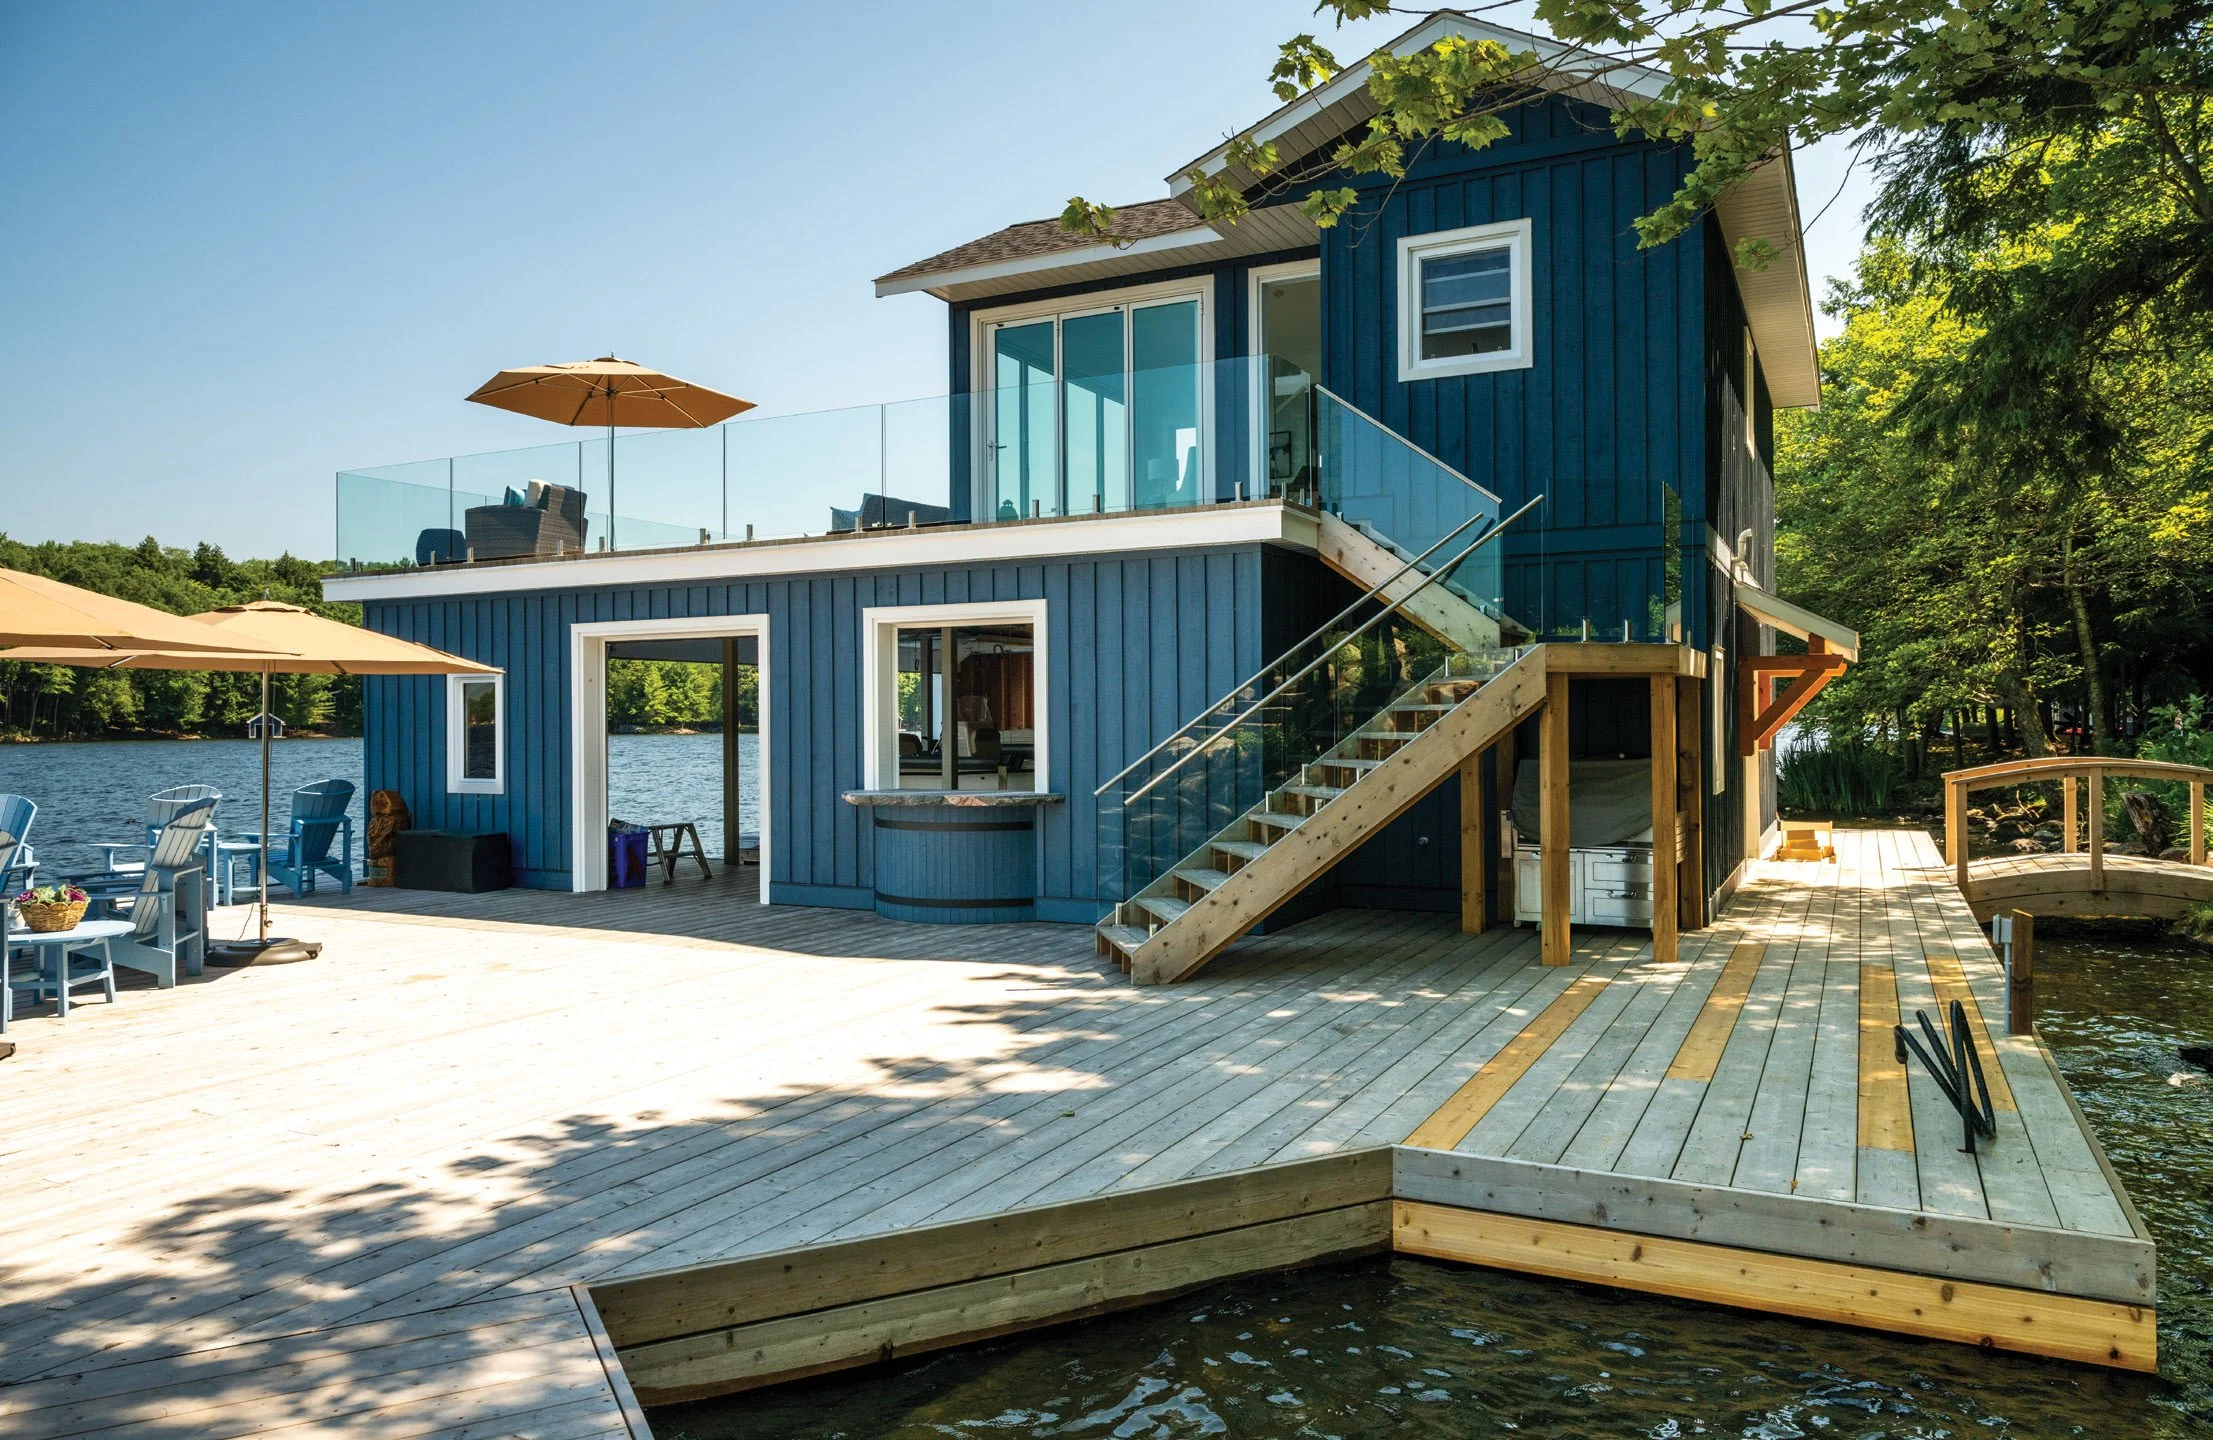
Tracy Owen, owner of The Drawing Board, developed the architectural drawings, and Cary Cain of Casey Contracting completed the construction. Benjamin Moore Newburyport Blue was used on the exterior to give the structure a classic lakeside touch. Inside, the upper level features tongue-and-groove ceilings and an open, airy layout.
During the build, Laura visited the site often to assess the scale and proportion of each space. She then compiled her recommendations for furnishings and shared them with the homeowners. After a series of in-store visits, email chains and careful considerations of colour and fabrics, the space began to come together.
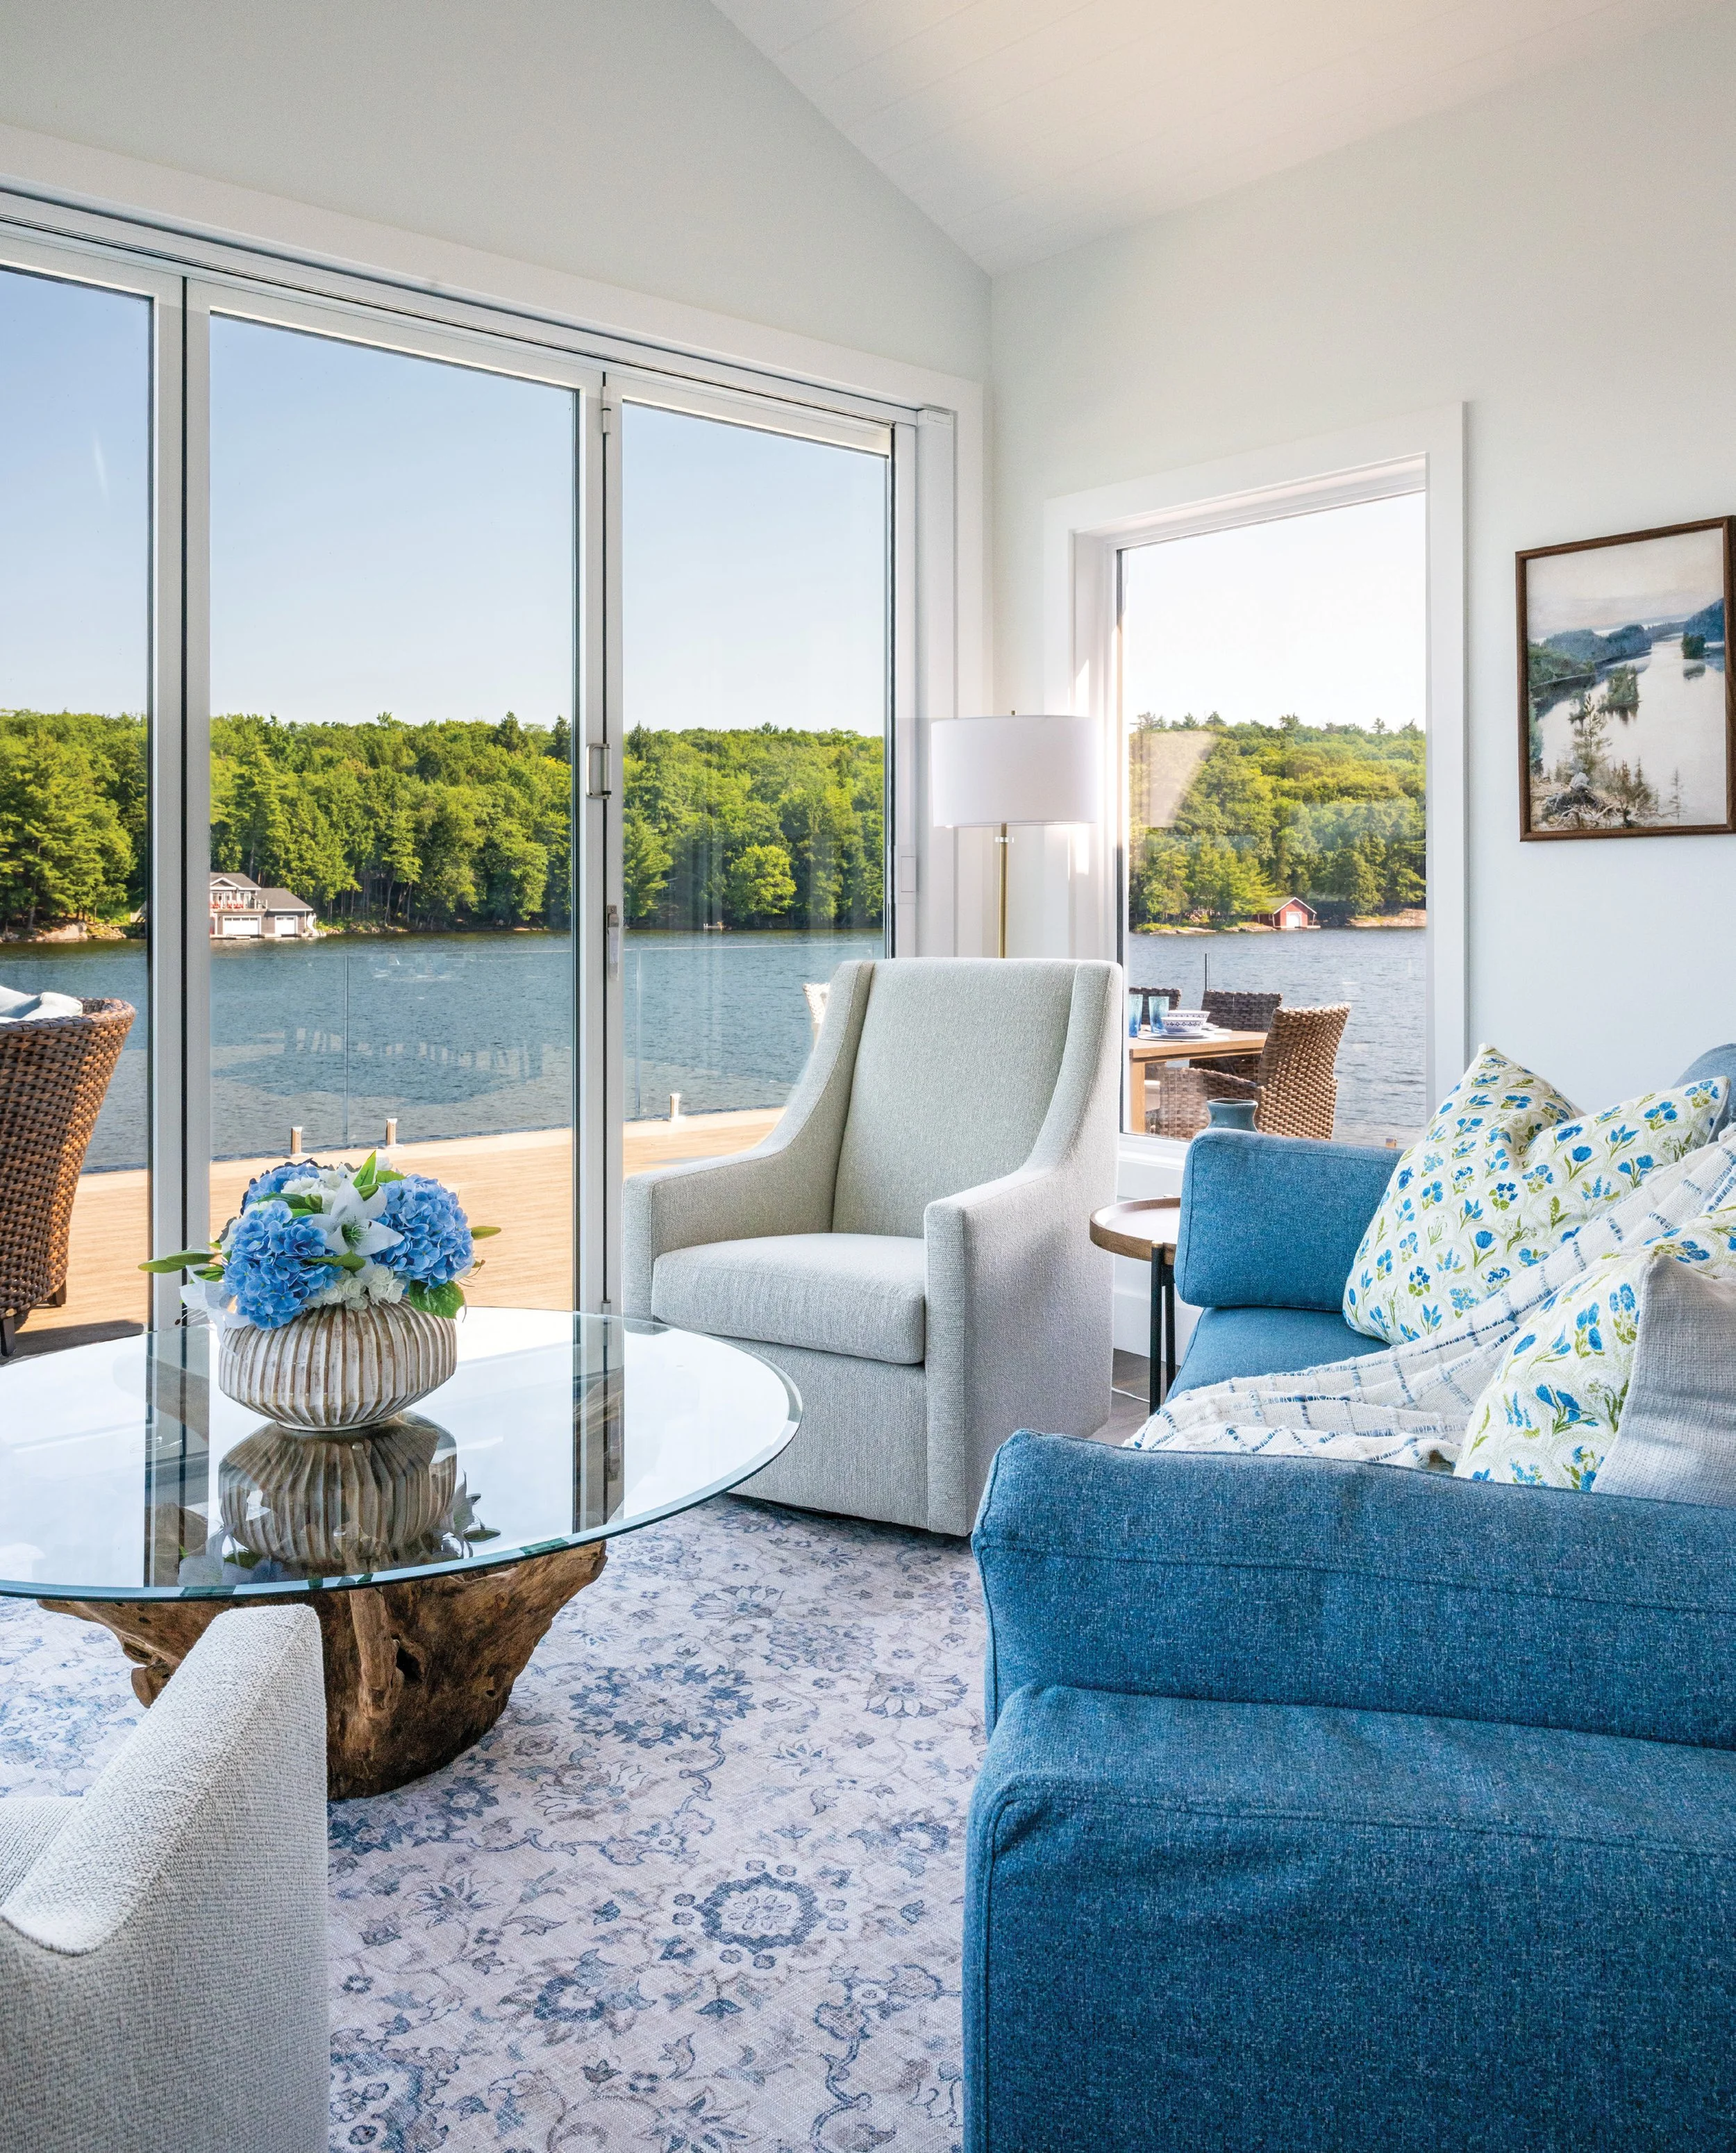
In the living room, upholstered swivel chairs were positioned to take in the expansive views of the lake. A sculptural coffee table brings a touch of warmth, and a sofa with performance fabric was selected to handle wet bathing suits. The botanical artwork hangs on a nearby wall and acts as an eye-catching focal point.
Folding floor-to-ceiling windows from Muskoka Lumber were installed so the homeowners could enjoy the breeze and open air from the comfort of the sofa. “It becomes our own covered porch,” says the homeowner. Screens from Muskoka Screens were also added to keep the bugs at bay.
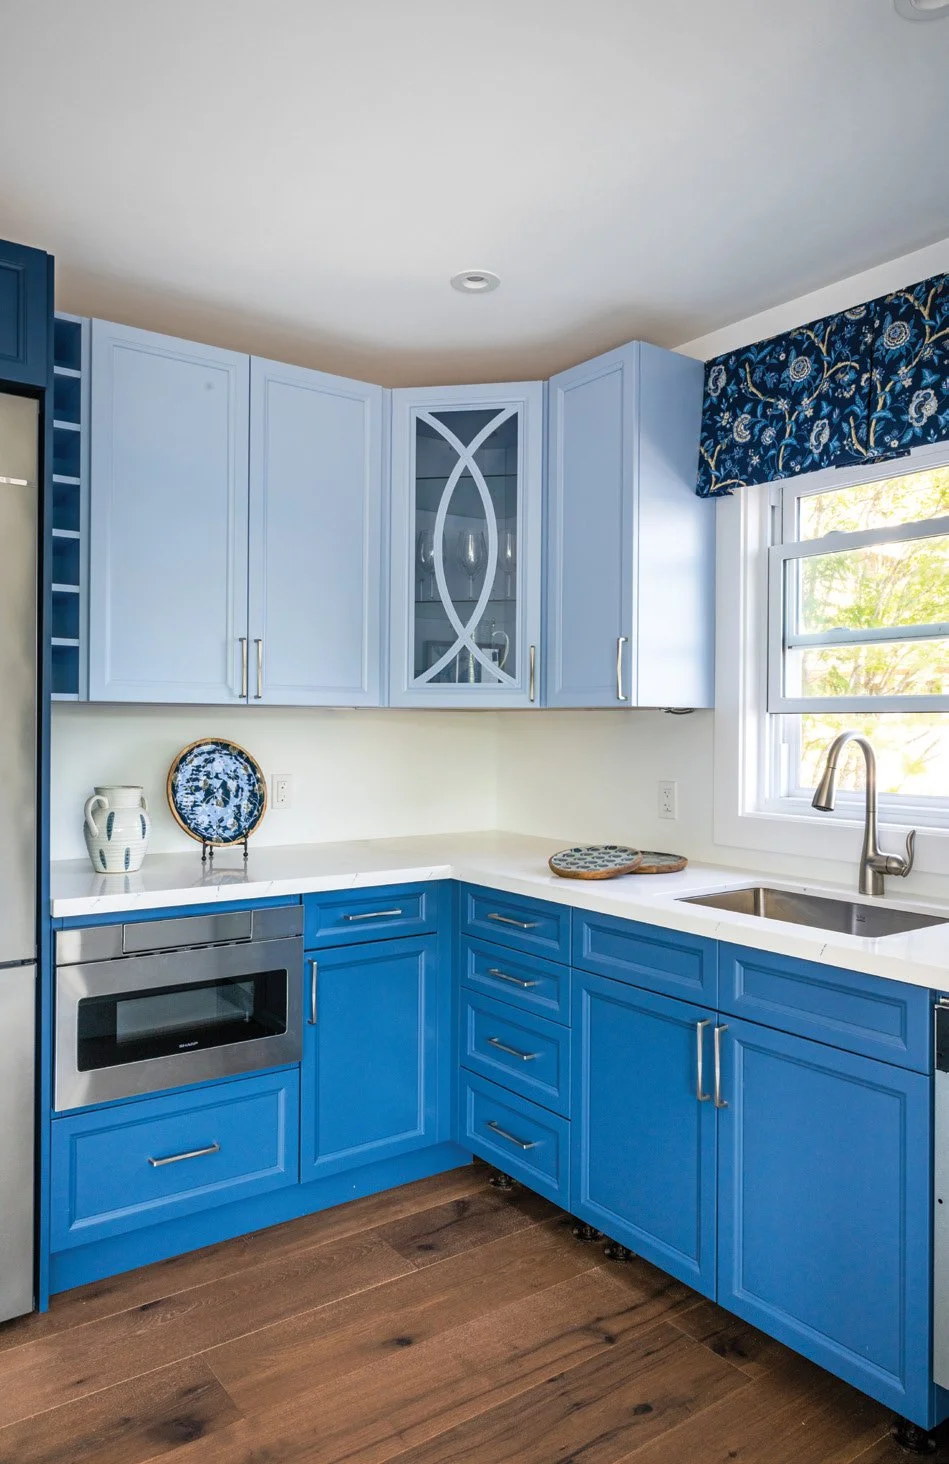
Off the living room, a kitchenette is the ideal place to make coffee and appetizers without having to walk up to the main cottage. All cabinetry was sourced from Northern Kitchen Studio, the appliances are from Brown’s Appliances and Knowles Plumbing installed the plumbing.
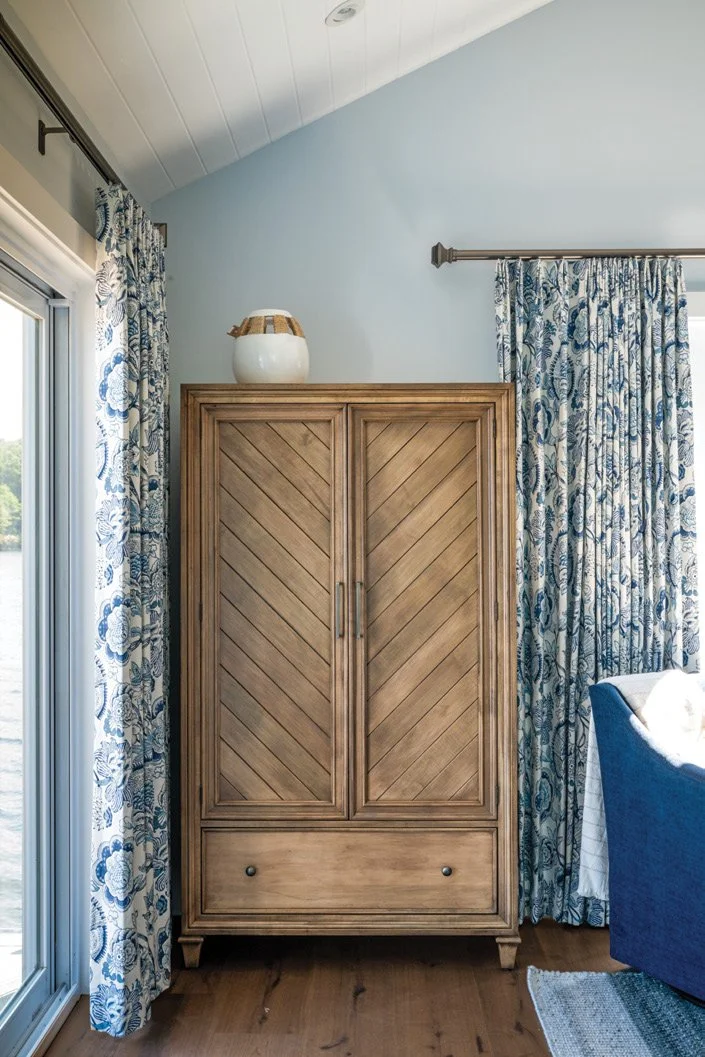
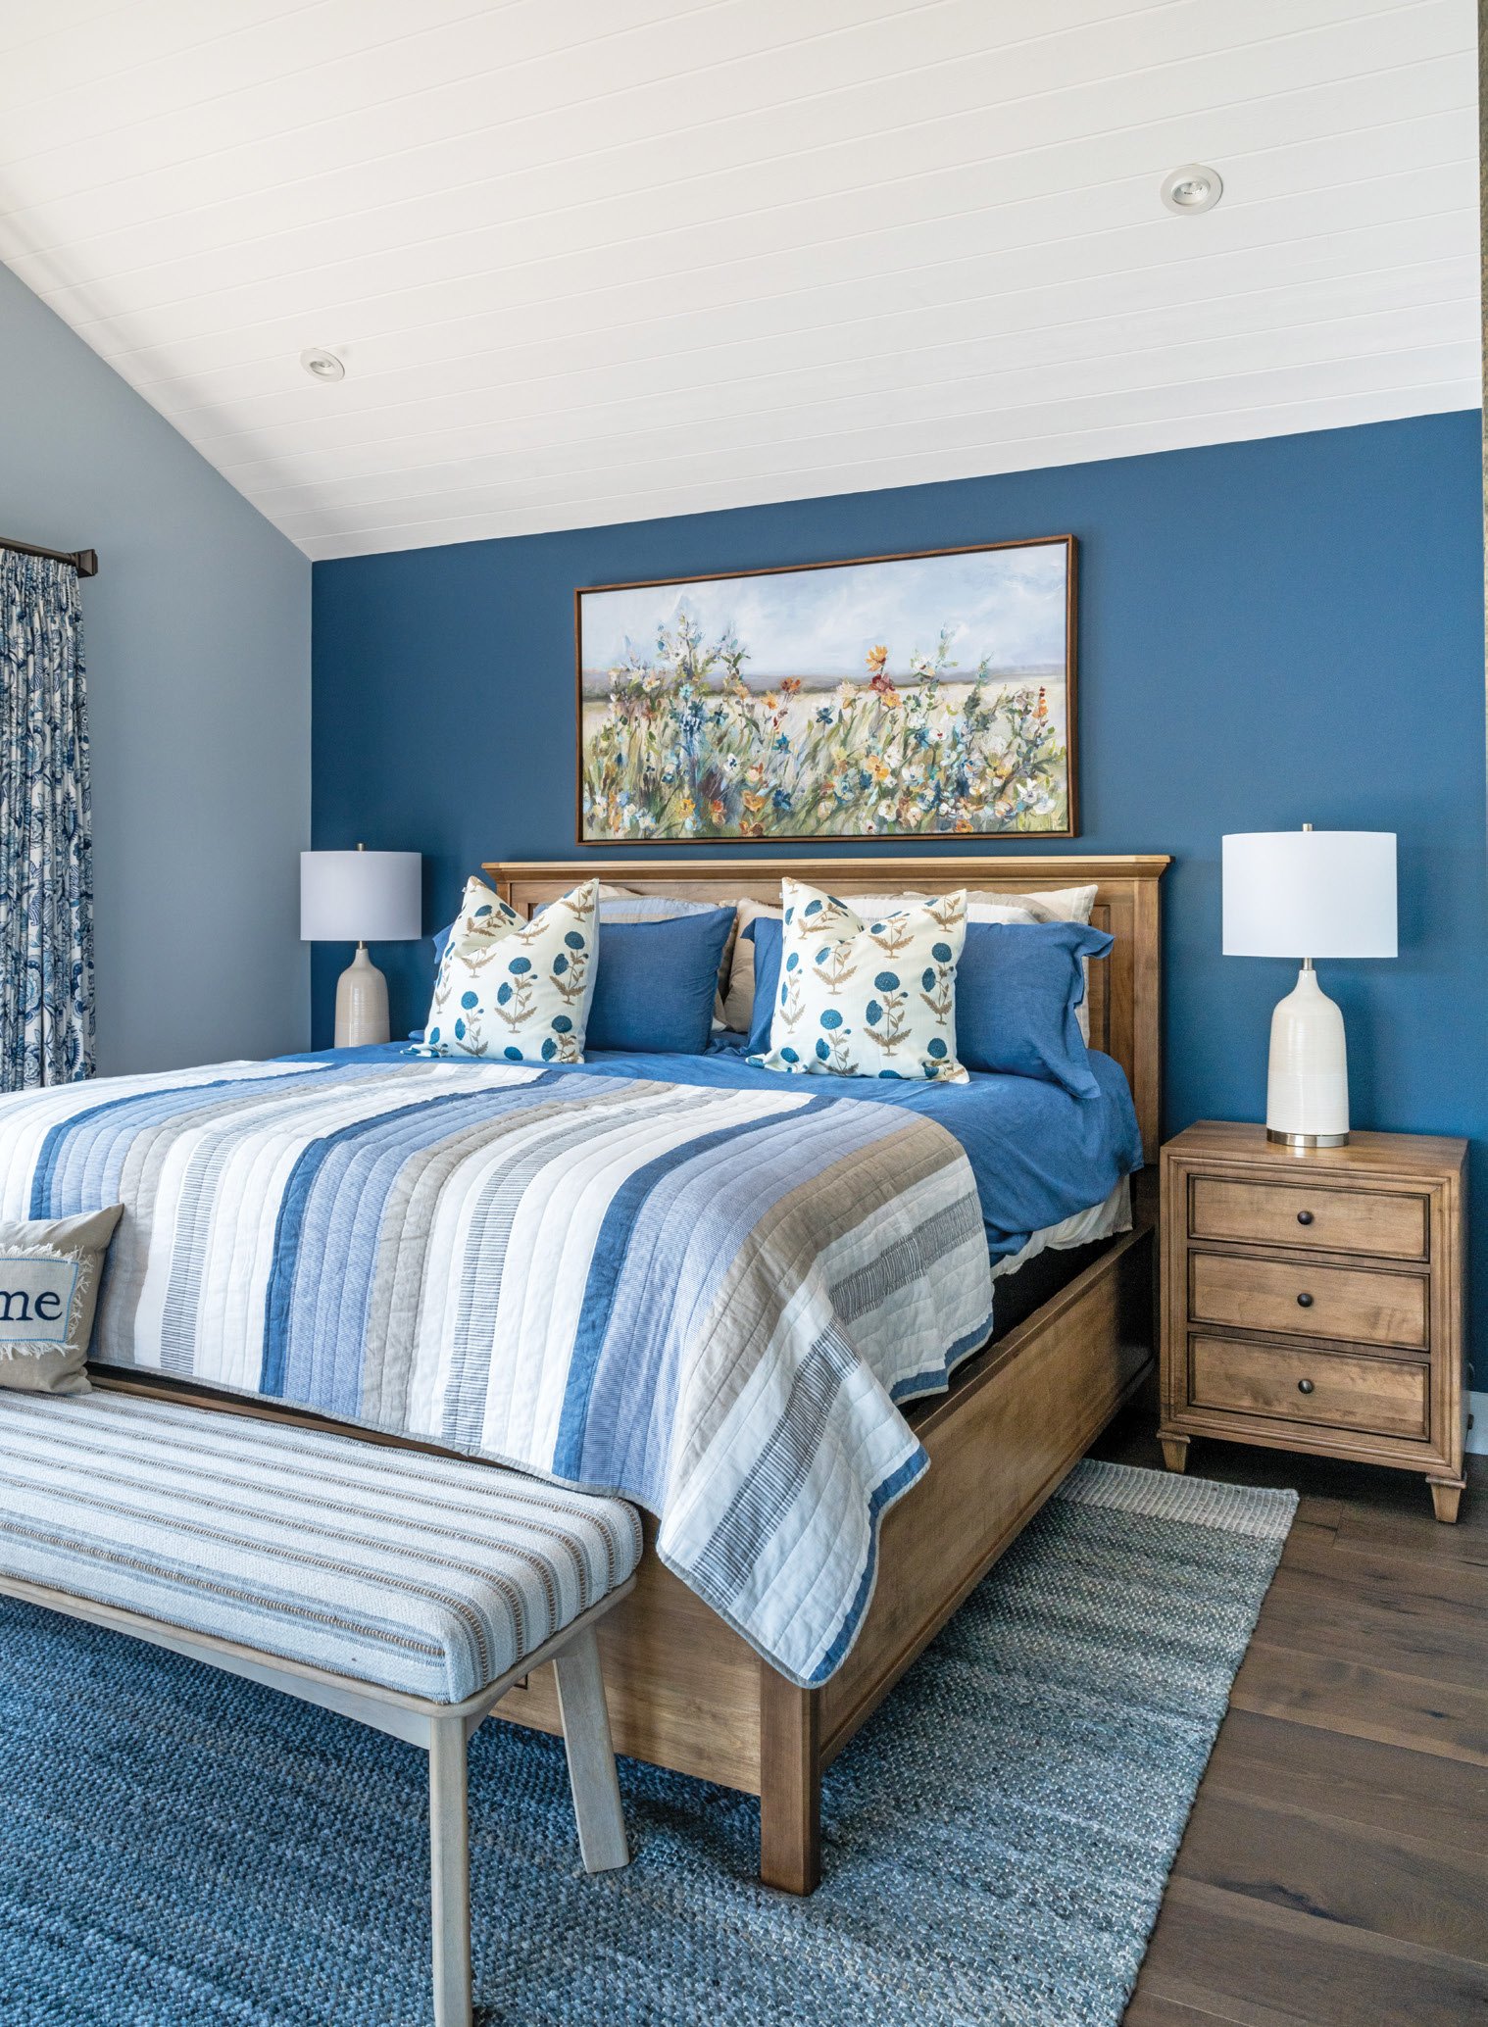
The bedroom is separated by a sliding barn door for privacy when needed. The homeowners fell in love with a bedroom set from Durham Furniture. It offers a warm touch next to the blue décor and an eye-catching feature wall painted Benjamin Moore Van Deusen Blue. “I had seen focal walls like this in magazines, and I knew I wanted it in here,” says the homeowner.
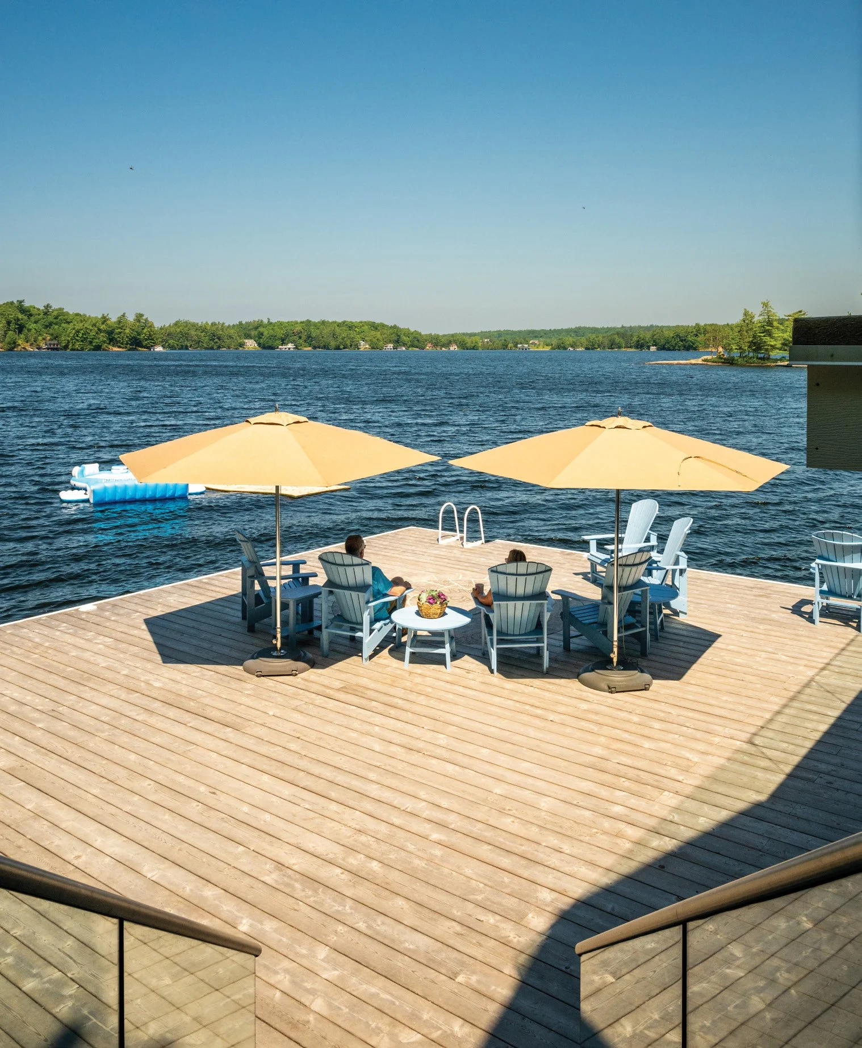
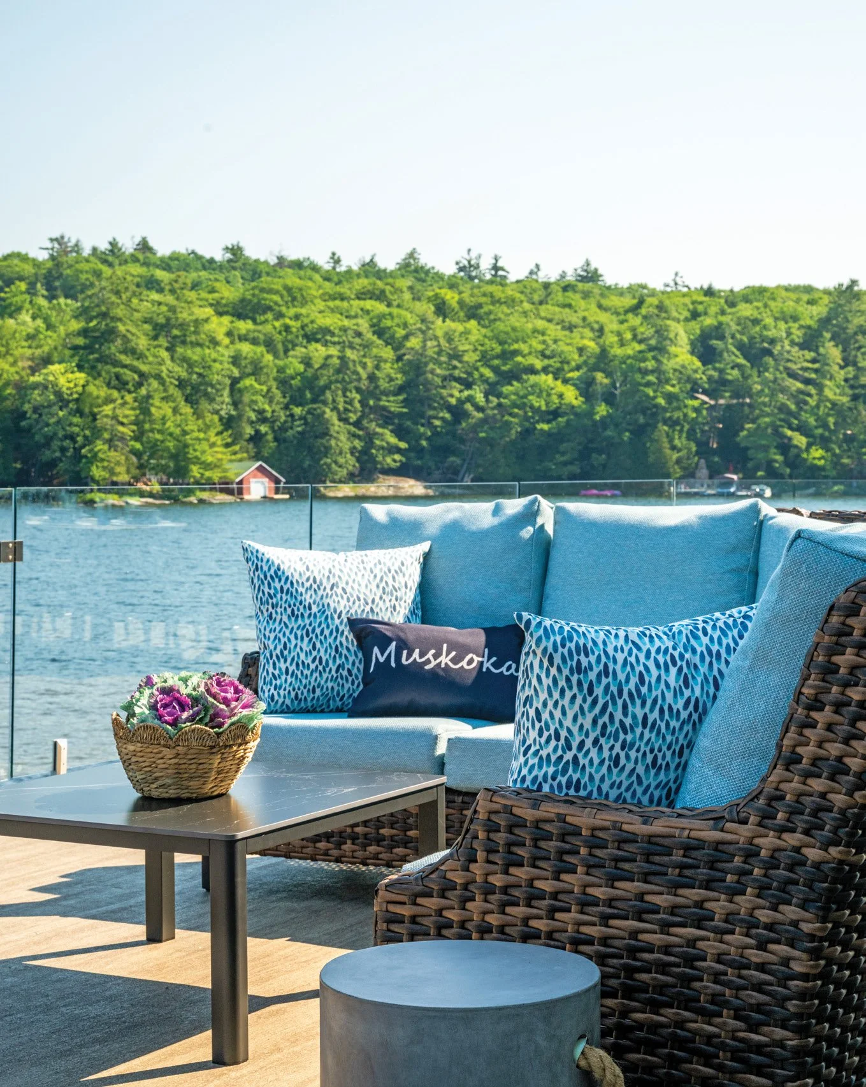
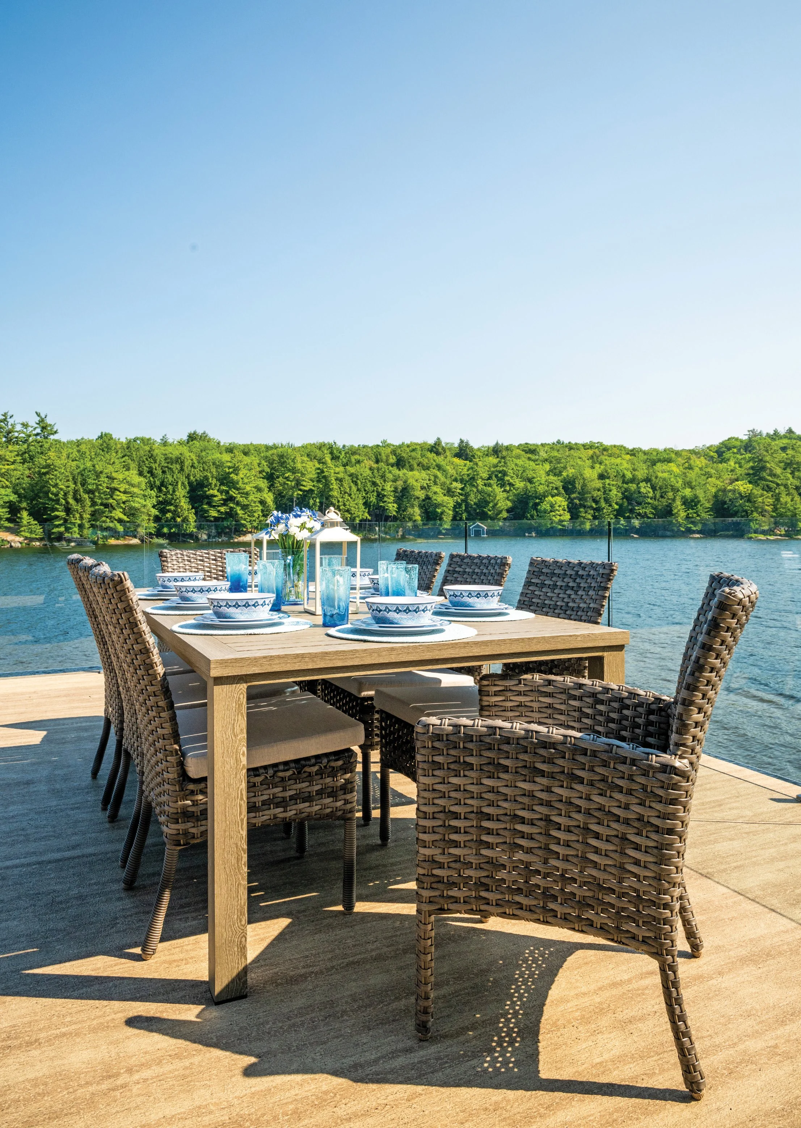
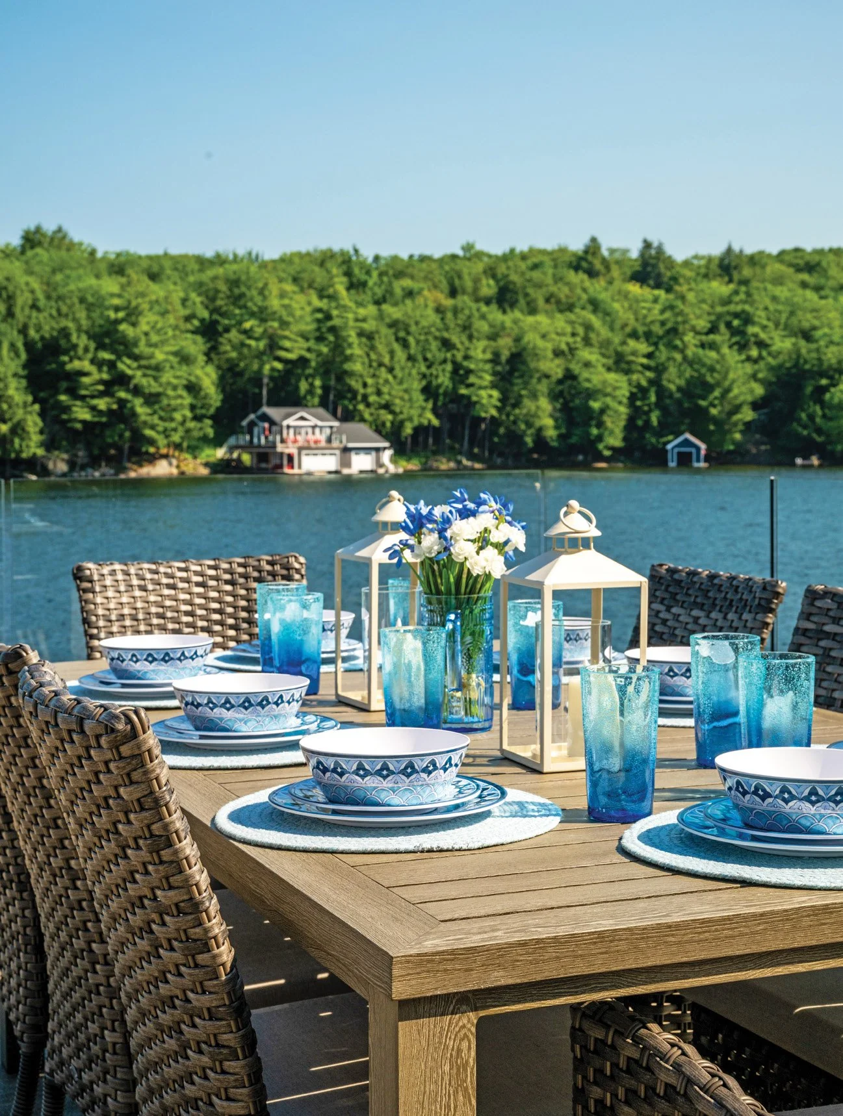
“We love having our coffee here in the mornings,” adds the homeowner, gesturing to the wide wraparound viewing deck. Crafted with Duradek materials, the deck is waterproof, highly durable and low-maintenance. Beautiful glass railings from CLEARRAIL, Frameless Glass Systems Inc. ensure uninterrupted lake views, and lovely outdoor furnishings from Veranda offer a spot to sunbathe and dine al fresco.
“We tried to source everything locally,” says the homeowner. “We had a really nice chemistry between our trades.”
With their project now wrapped, the homeowners couldn’t be happier with their decision to renovate, and they loved working with Veranda. “It really is beautiful in here,” says the homeowner.
Laura feels similarly. “This project has been a wonderful experience for me and my client,” she says. “I am glad to see how happy they are with their beautiful new boathouse living space. It is so gratifying as a designer.” OH