
A Fresh Take On Farmhouse
STORY ROBYN NEATH | PHOTOGRAPHY SABRINA COOPER
As seen in the Muskoka Fall 2026 issue.

A beloved family home in Novar is beginning a new chapter with a modern farmhouse-inspired look. It’s the kind of transformation Paige Groomes of Paige Elizabeth Interiors has perfected. Her full-service interior design firm specializes in architectural planning, project management and meticulously detailed interiors. She works closely with homeowners to define their vision and shape it into spaces that feel beautiful and intentional.
“This home belonged to my client’s parents,” says Paige. “But she’s moved back in with her husband and son, and we converted the garage into a one-bedroom suite so her mother could stay on the property.” Now that a new generation is calling this property home, a transformation was in order.
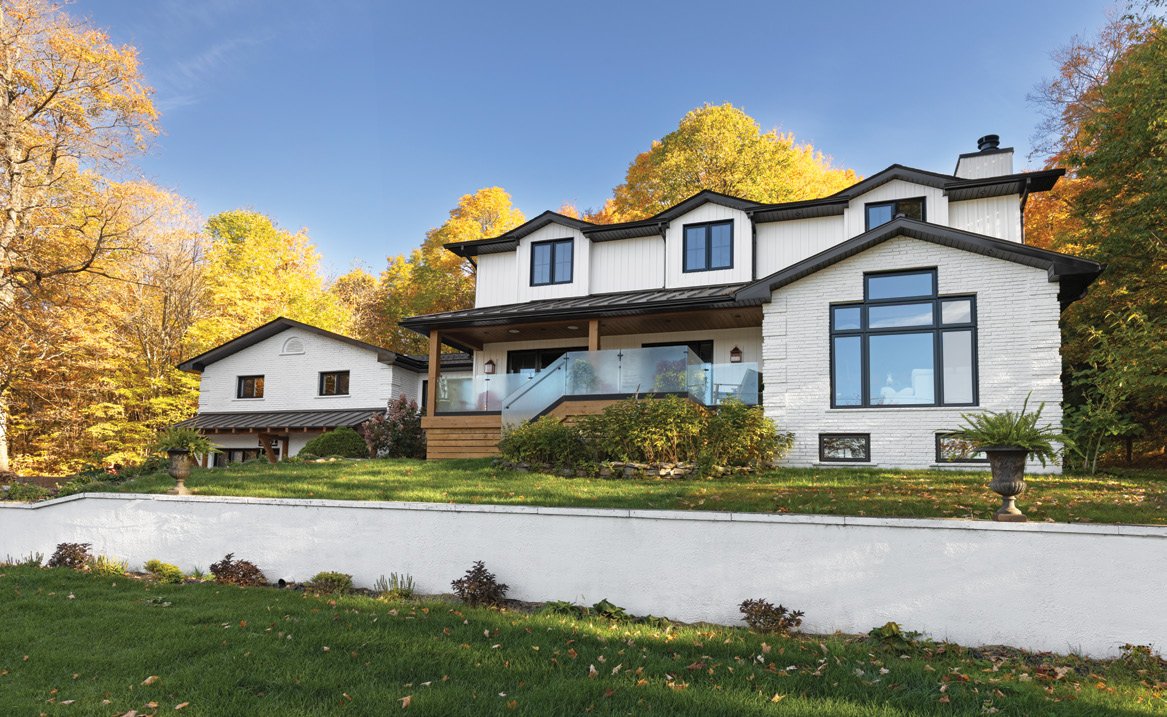
With the site and structural work done by certified engineering technologist Adam P. Fyfe, the build by Randy Blain Construction and a full redesign led by Paige and her team, nearly every space was reconsidered from the inside out. “Almost nothing sits where it used to,” says Paige. Her team included senior designer Kristi Bails, junior designer Carrie Harden and decorator Talia Trojan.
Paige sits down with OUR HOMES to discuss the inner workings of the project, from her stylistic decisions to the process of creating a beautiful home that reflects her client’s personality and needs.
OUR HOMES: How was this project different or unique?
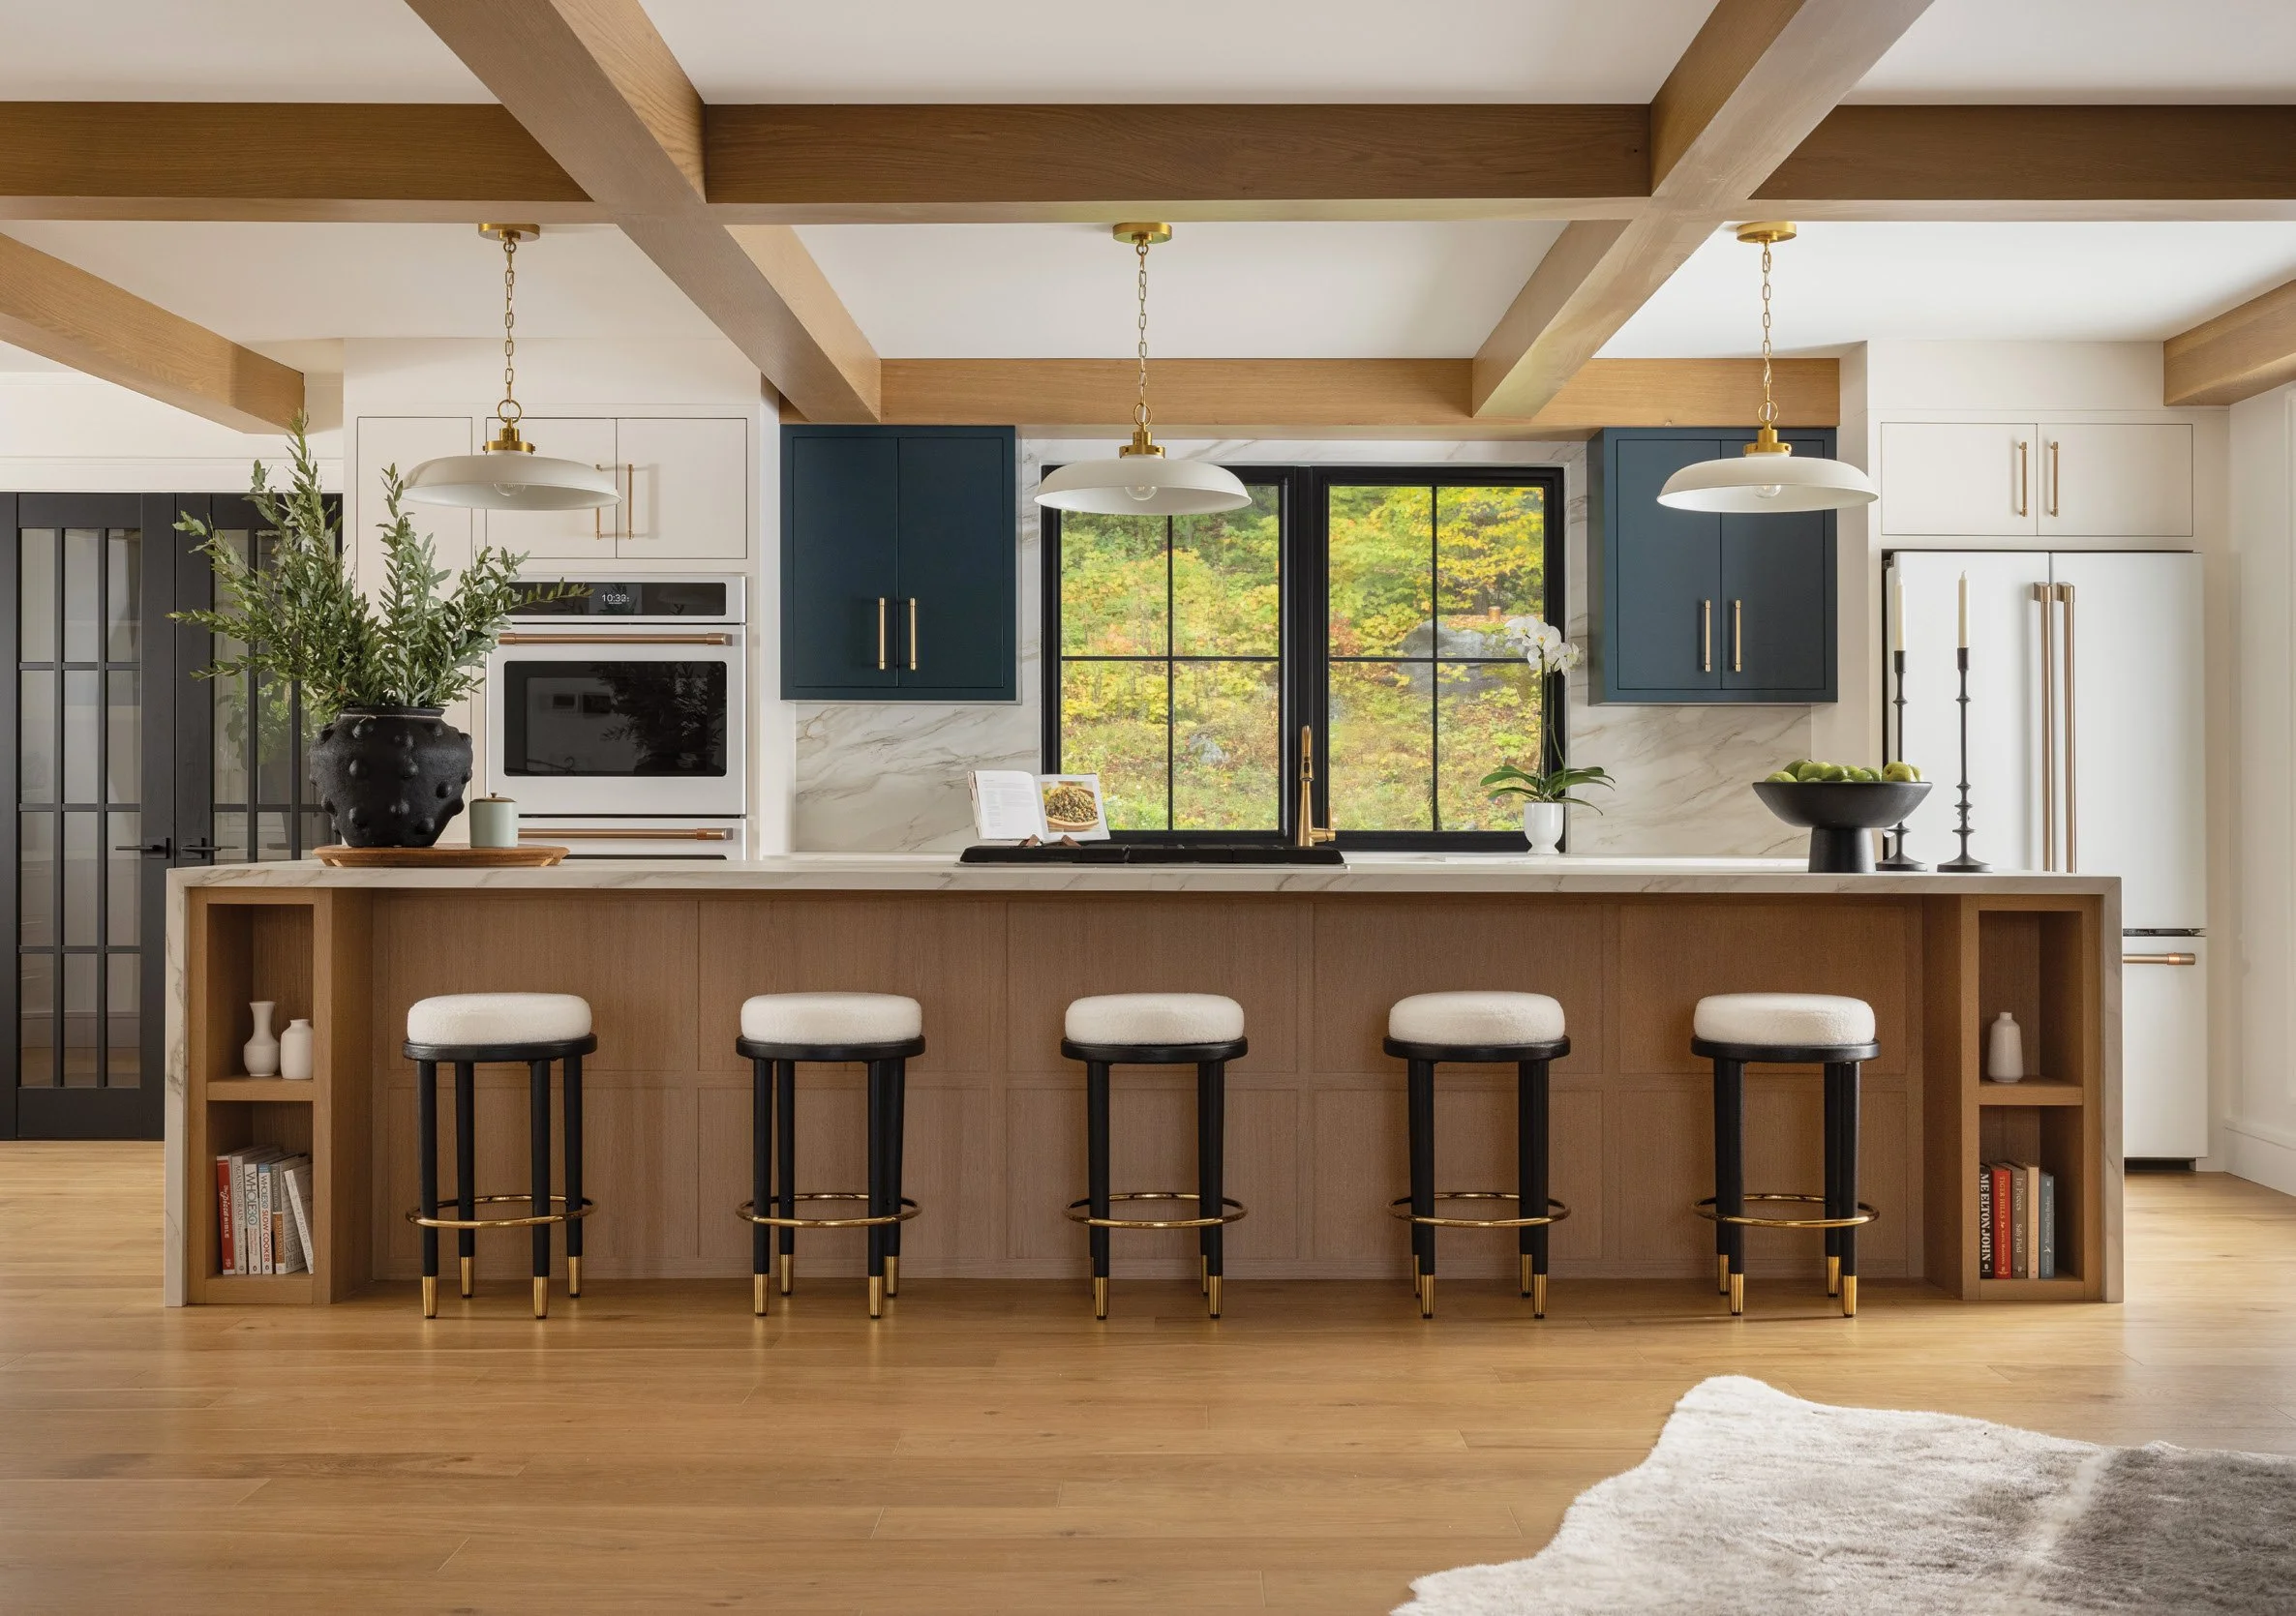
PAIGE GROOMES: Our team developed the full design here: the exterior updates, the architectural changes throughout and every interior detail. We kept the shell and reconfigured everything within. Five bedrooms became three to allow for a larger primary suite with an en suite and walk-in closet, and the main floor is now fully open with a kitchen, dining room, living space, office and connecting powder room. Almost nothing sits where it used to.
OH: The home mixes different wood tones effortlessly. What’s your approach to selecting wood types and finishes, and deciding which tones work well together?
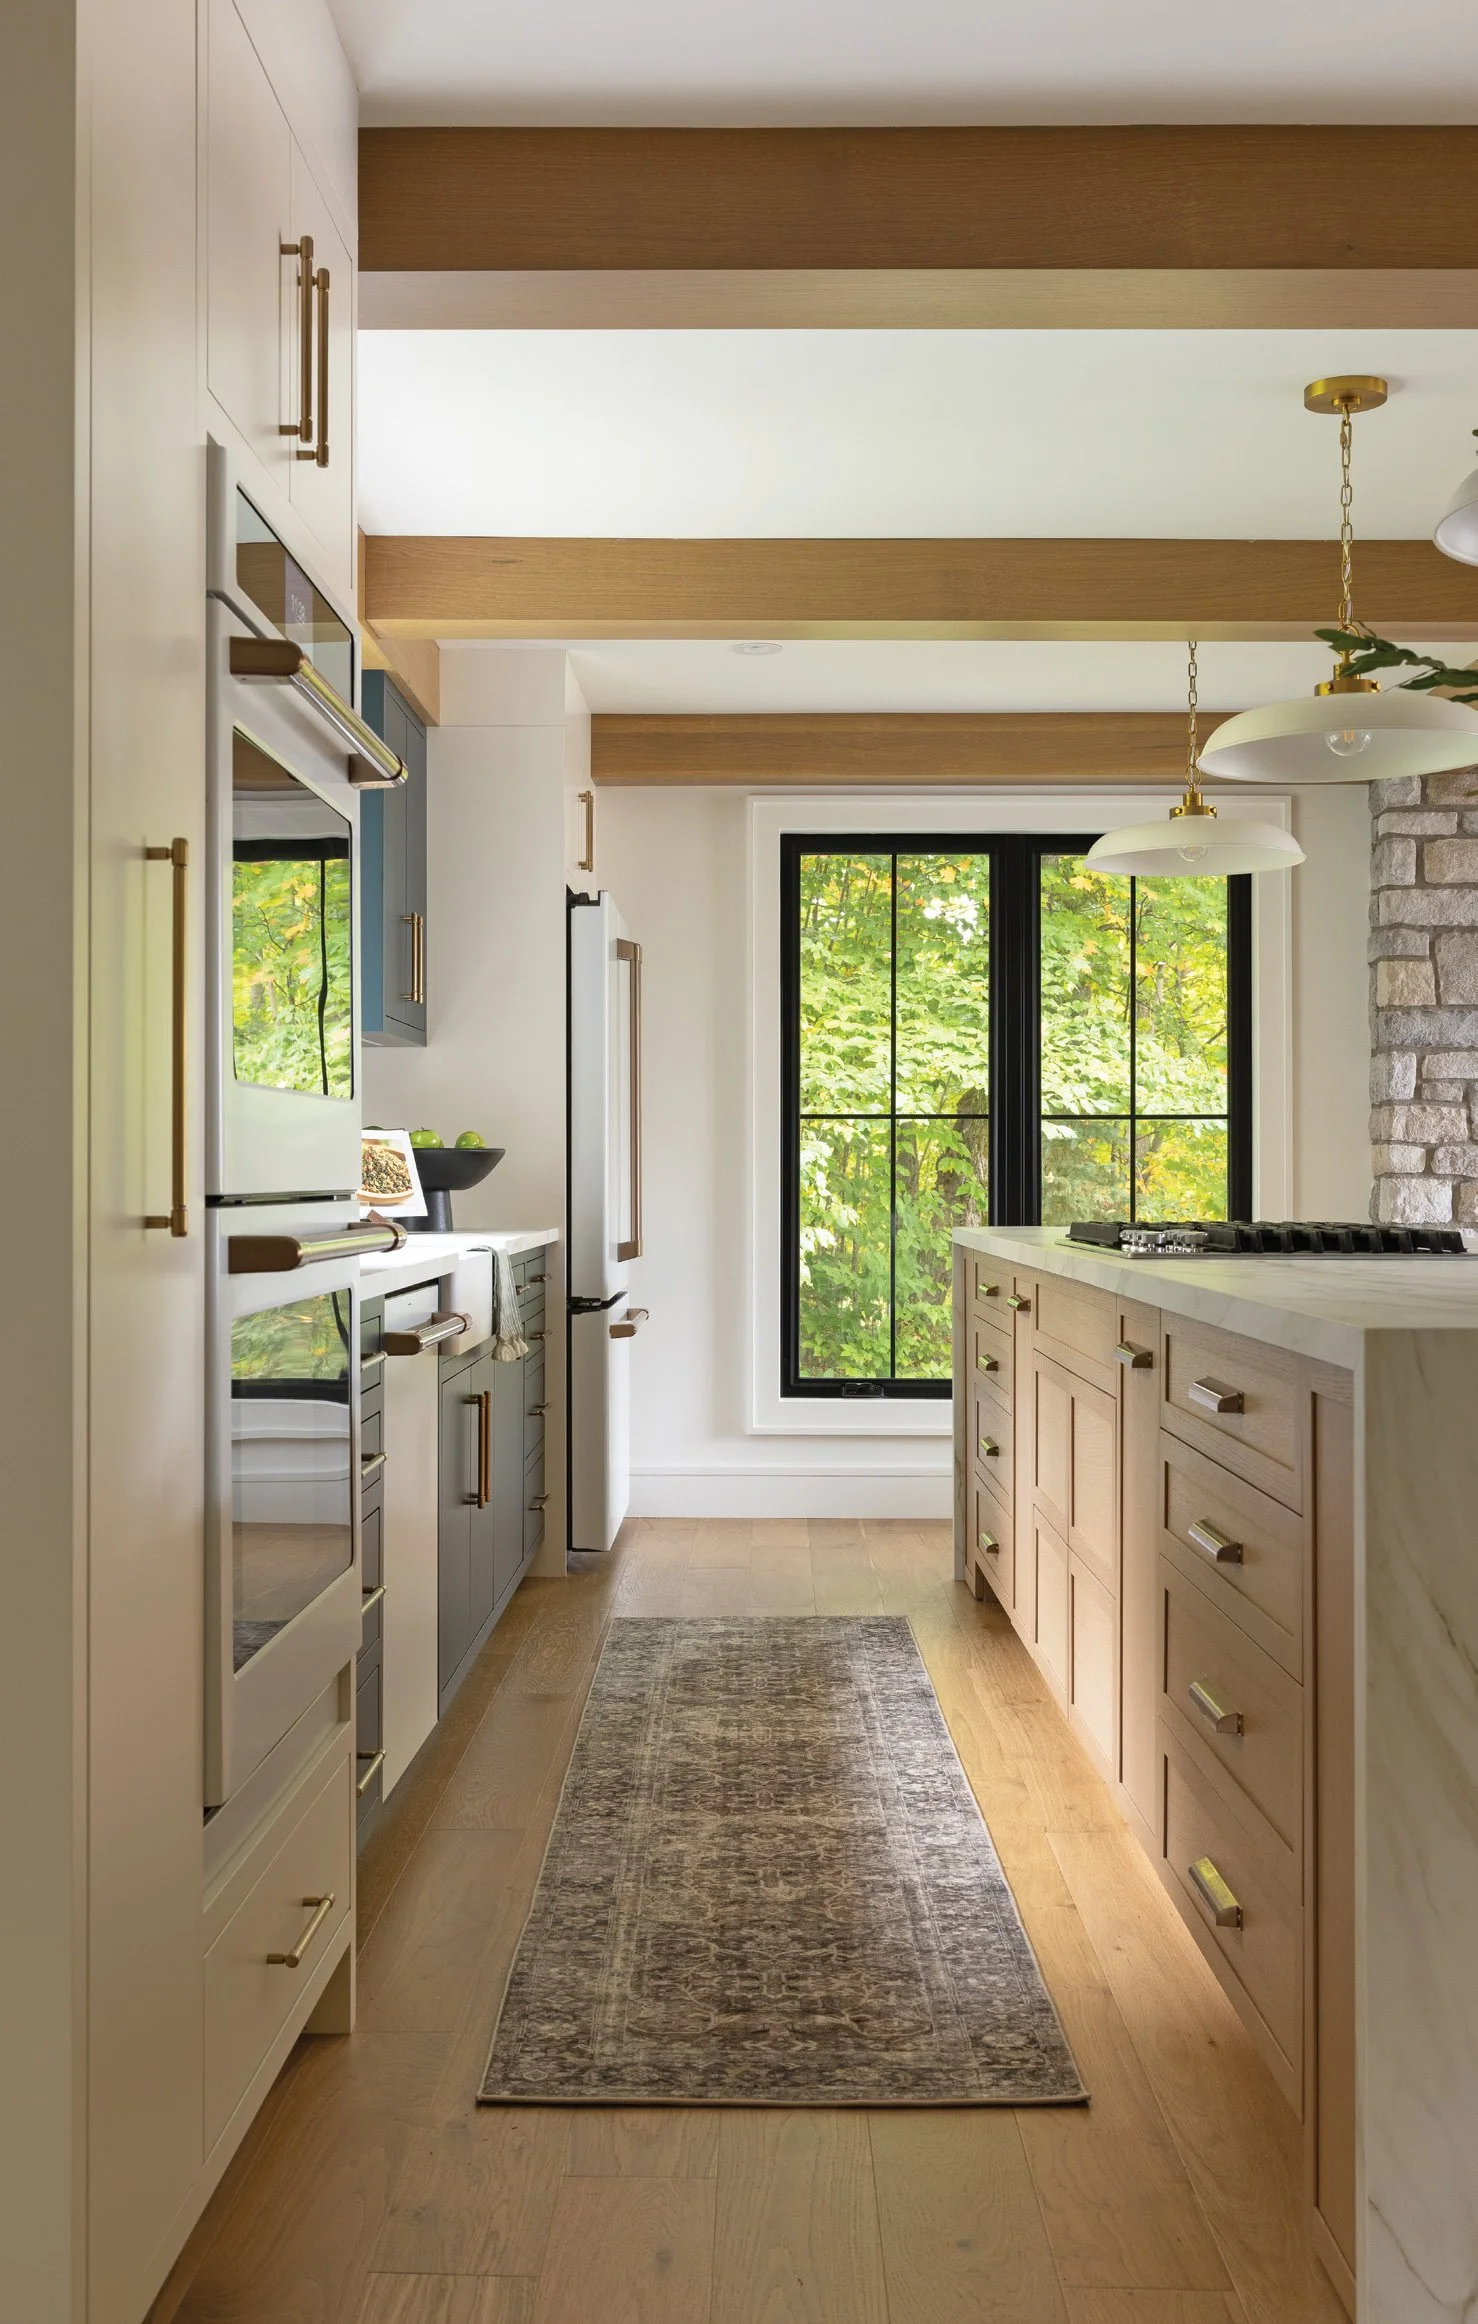
PG: Mostly it’s by eye. We’re looking for tones that complement each other. You wouldn’t pair a white or grey-washed modern floor with orange or yellow-toned furnishings or cabinetry; those are two different styles that don’t blend. It really depends on the style you’re working within. Mixing woods and species absolutely works. We make sure the stain or finish colour coordinates across the whole space.
OH: The colour palette of each room feels distinct yet cohesive. What guided your colour choices from one space to the next?
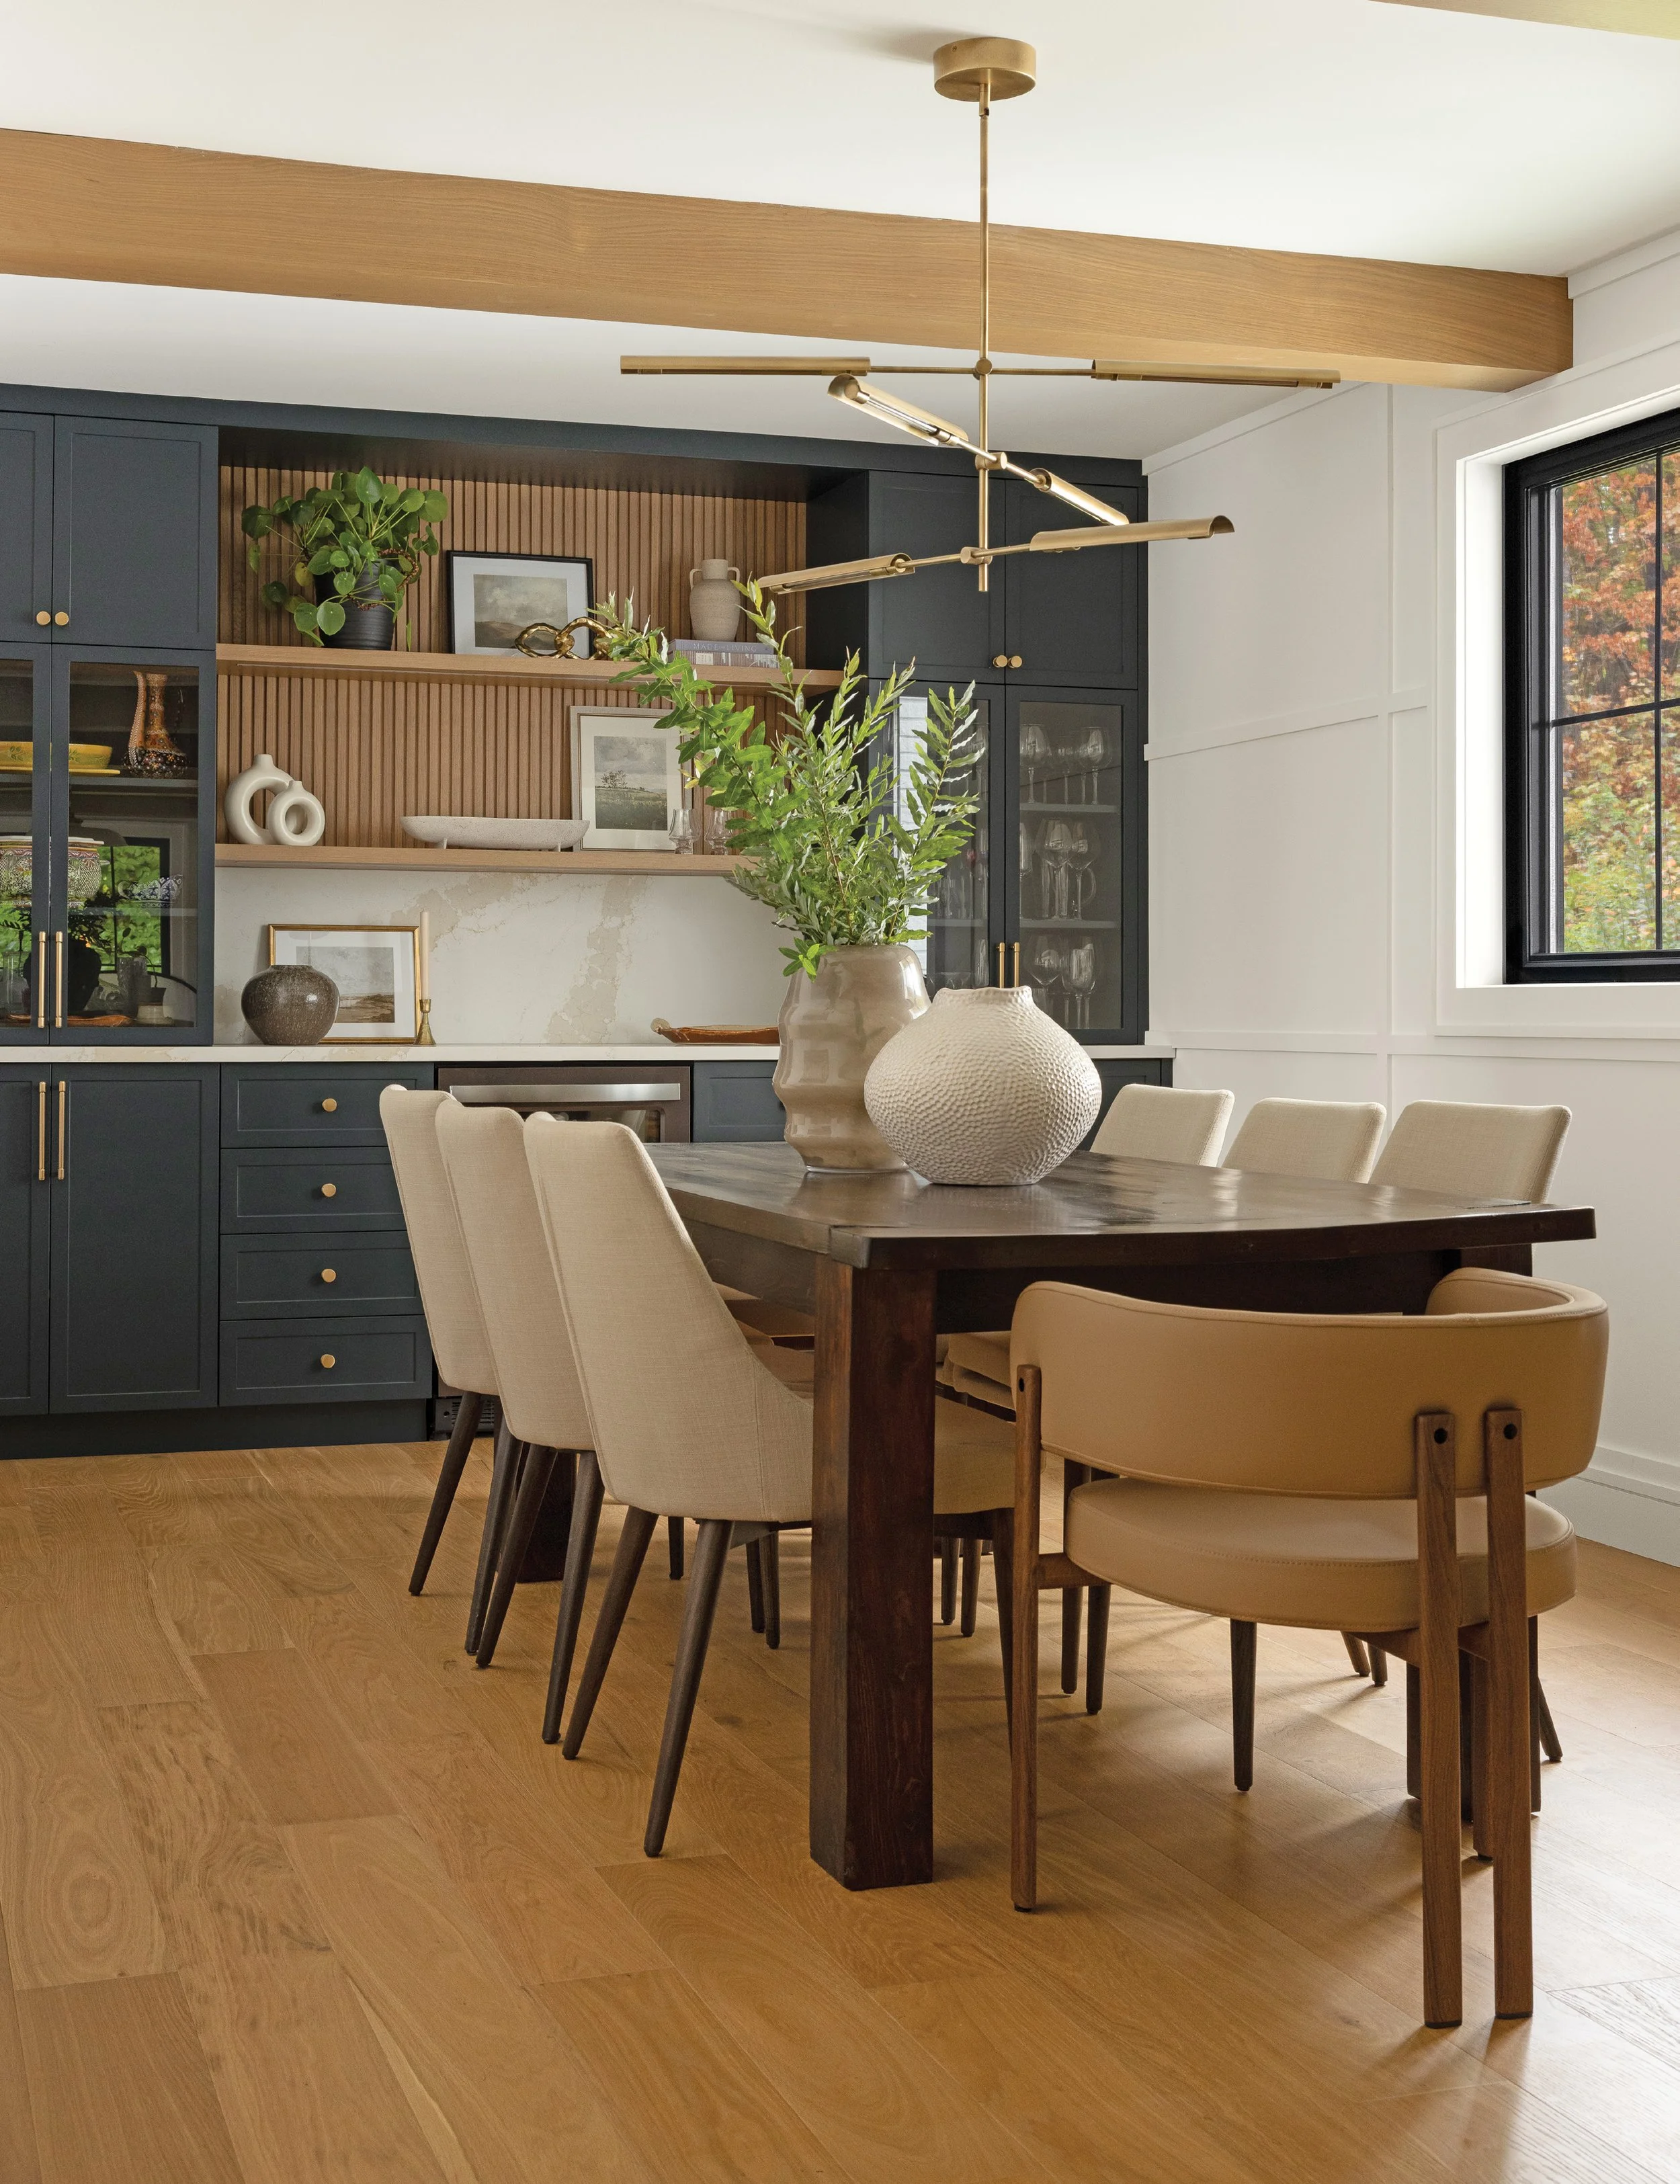
PG: We always kick off a project by asking clients for colour direction and inspiration, so we get a sense of what they’re naturally drawn to. This family landed on deep, rich greens and earthy organic tones, and that thread runs throughout the whole home – including the kitchen, which reads black but is actually Regent Green by Benjamin Moore. Depending on the light, it can look black, green or even hint at blue.
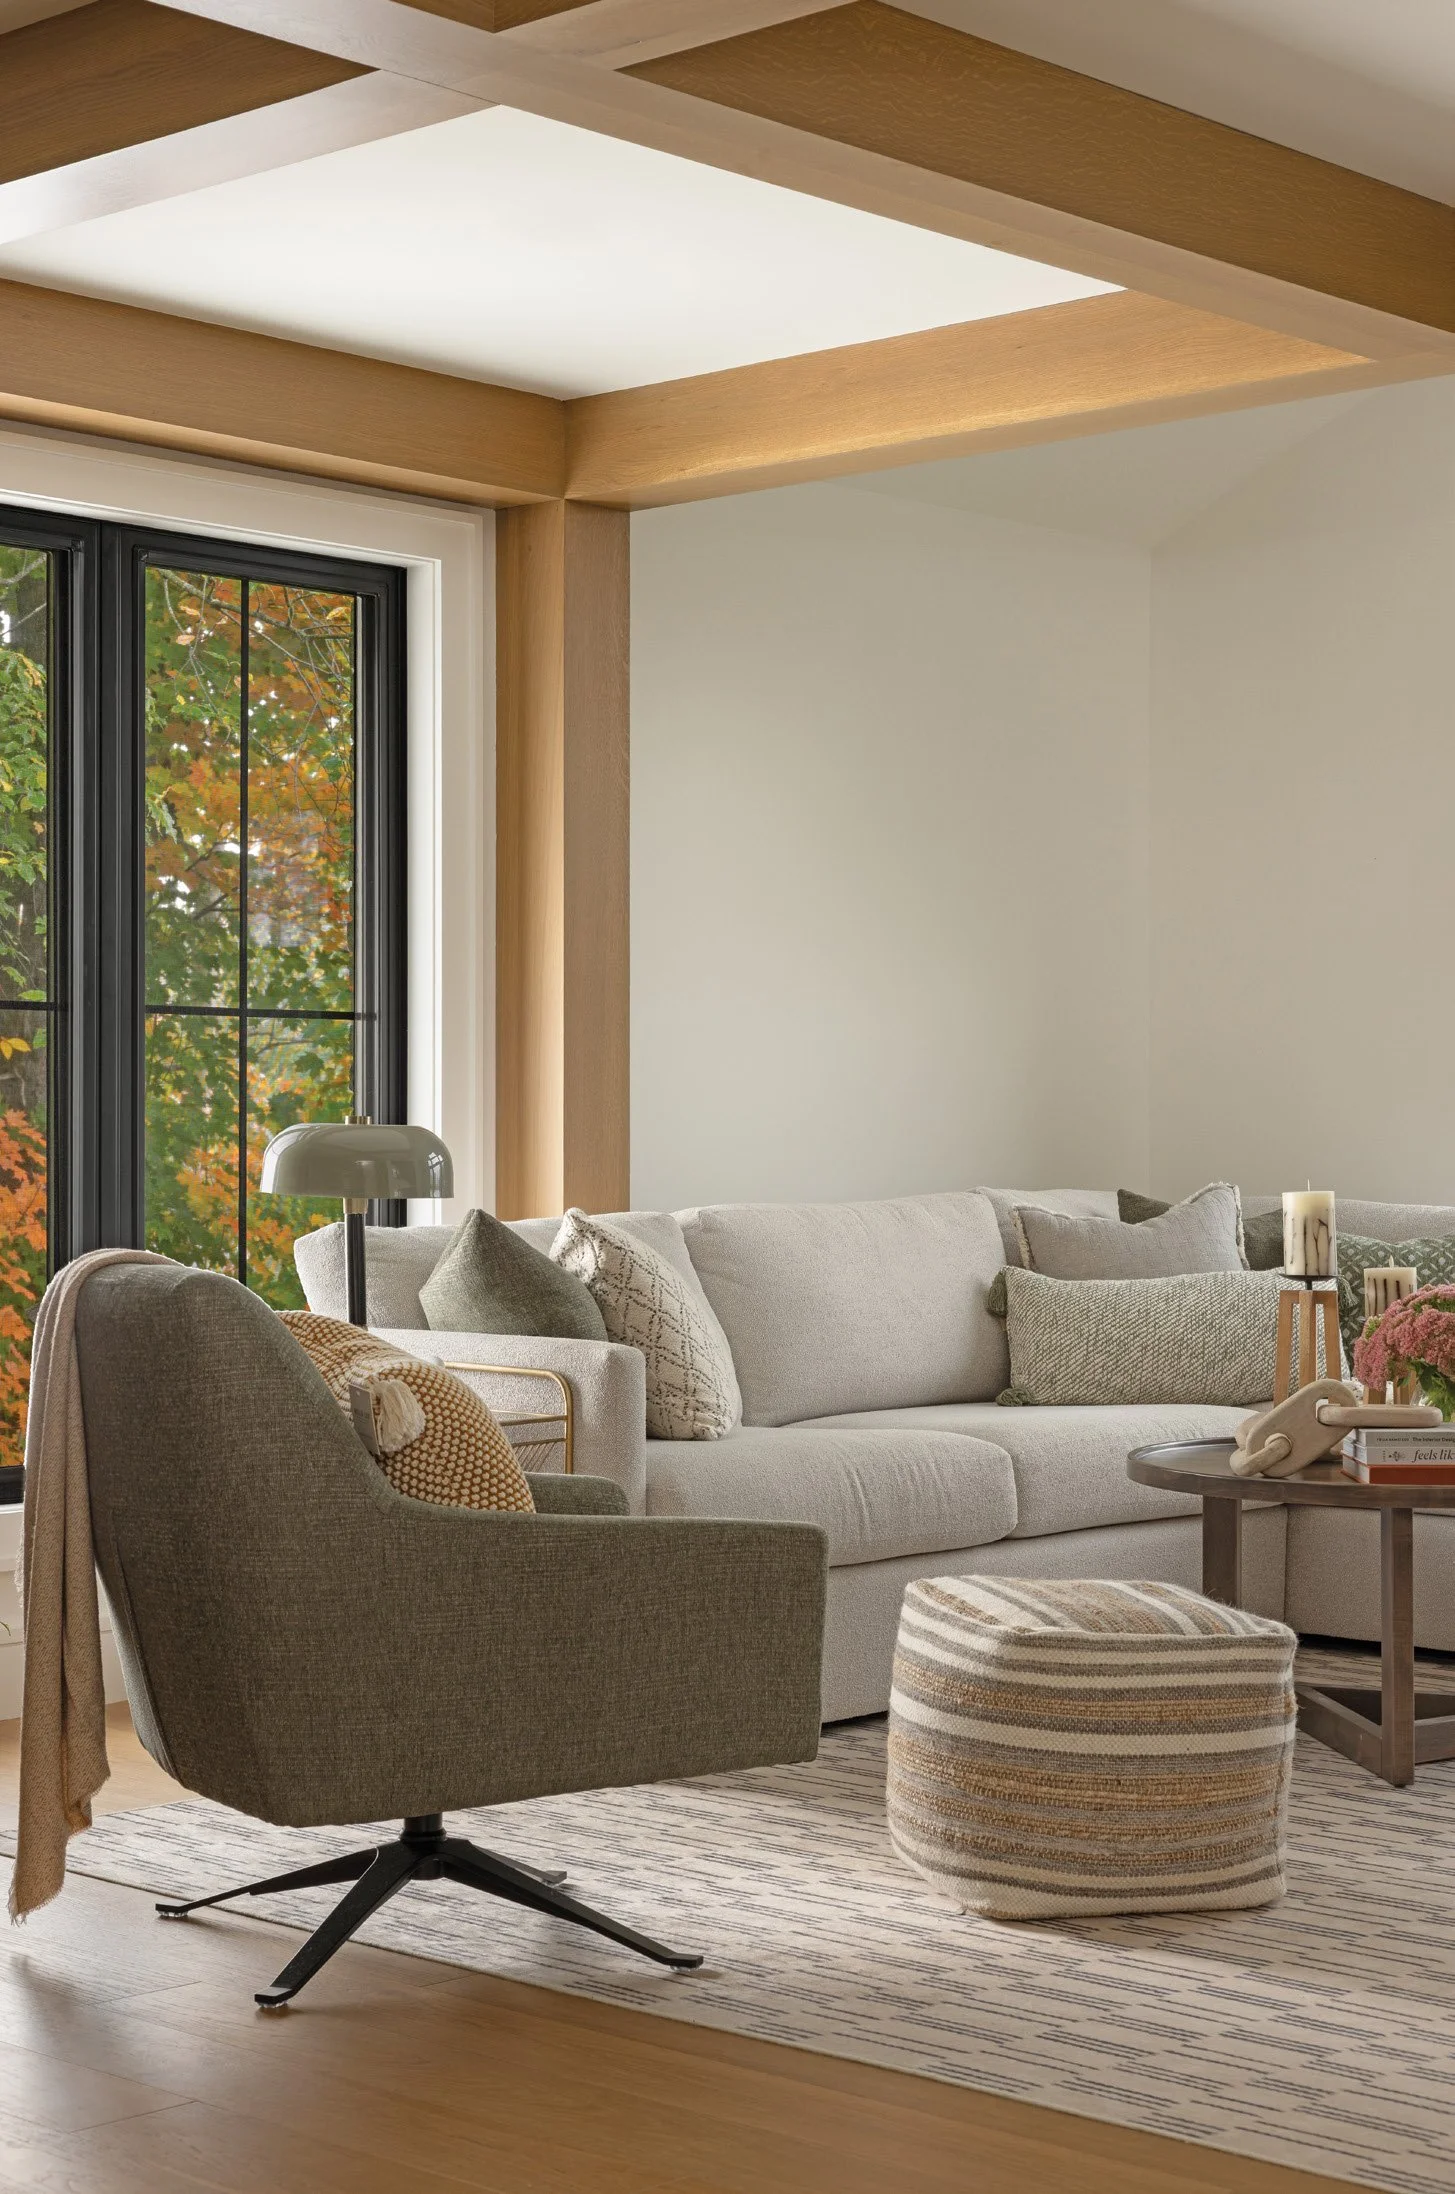
OH: Was there a room that came together almost immediately? Was there a space that needed a little more time and attention to get just right?
PG: The upper floor came together quickly, but the main floor went through multiple iterations. We originally landed on a layout with the kitchen and dining room to the left of the home, mostly to avoid removing a structural wall. But the clients wanted a larger kitchen, and it was the right call. We ended up installing a structural I-beam and opening the floor plan completely. Many of the light fixtures throughout were sourced from Muskoka Lighting Company.
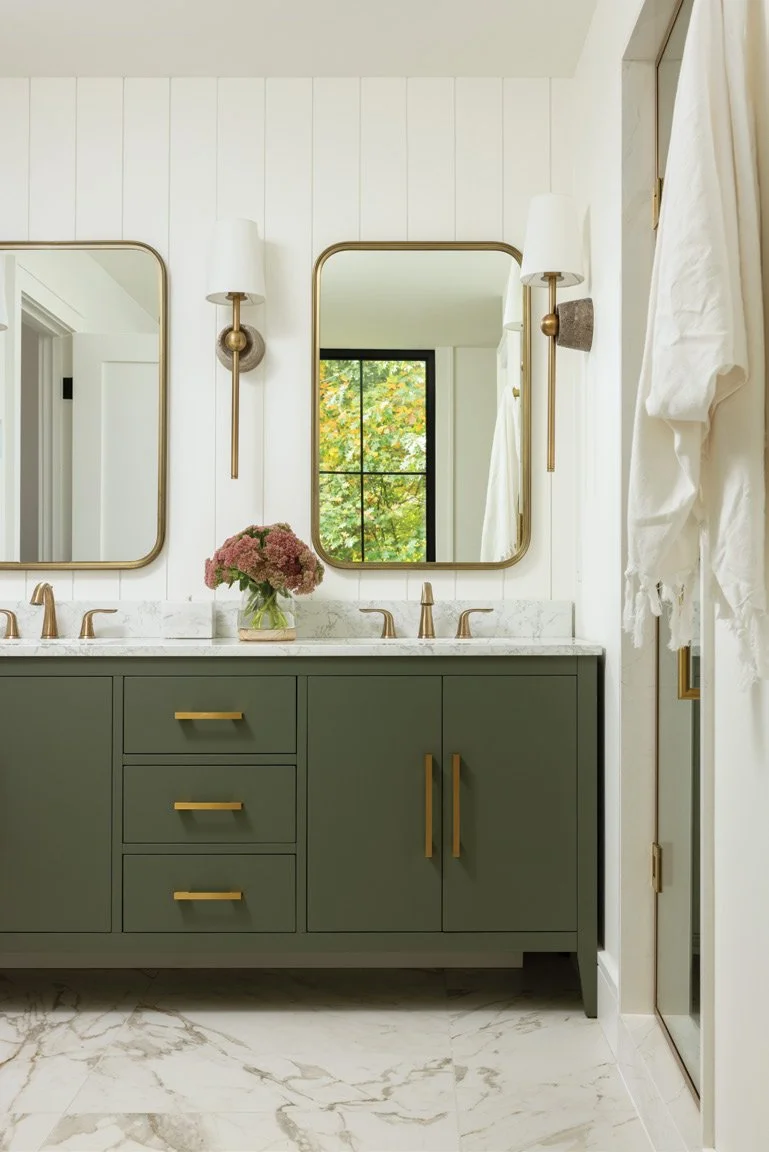
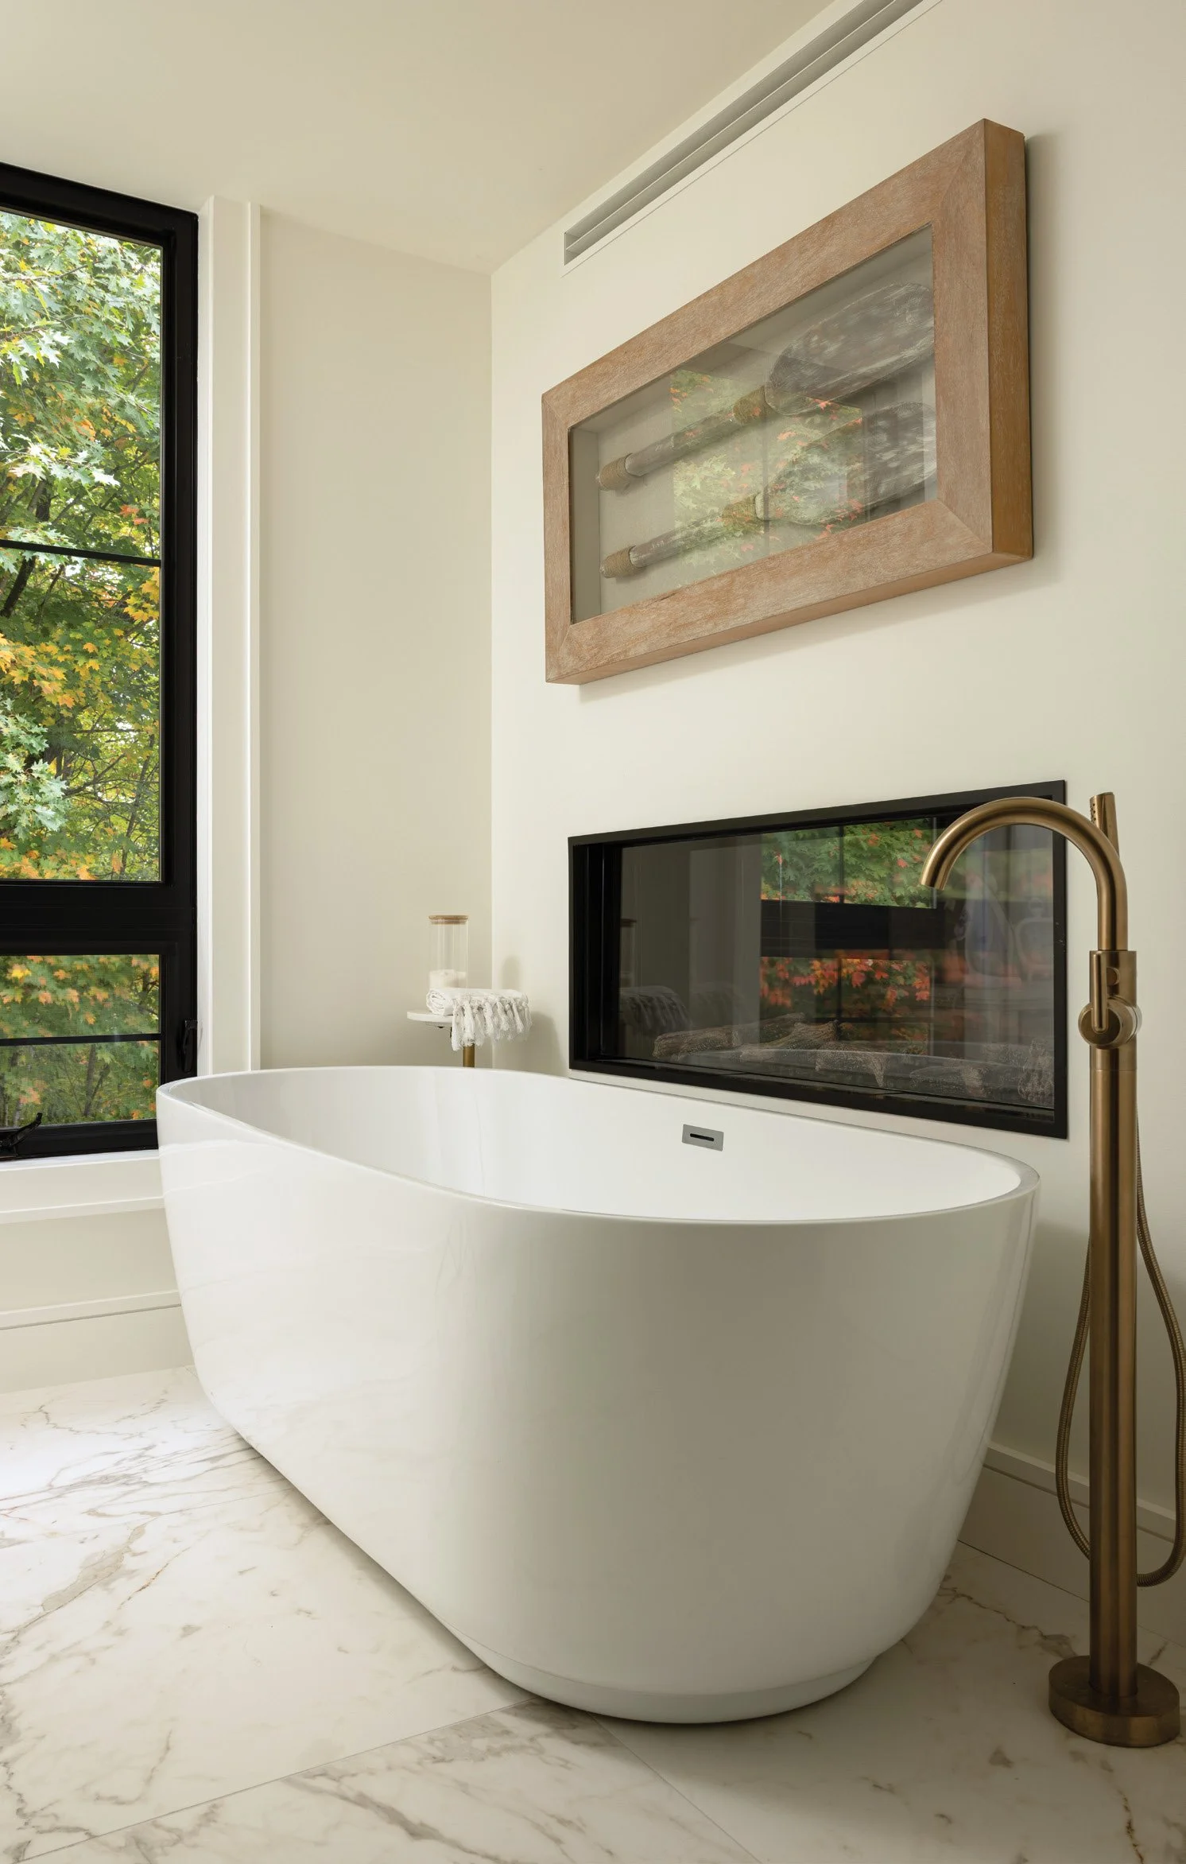
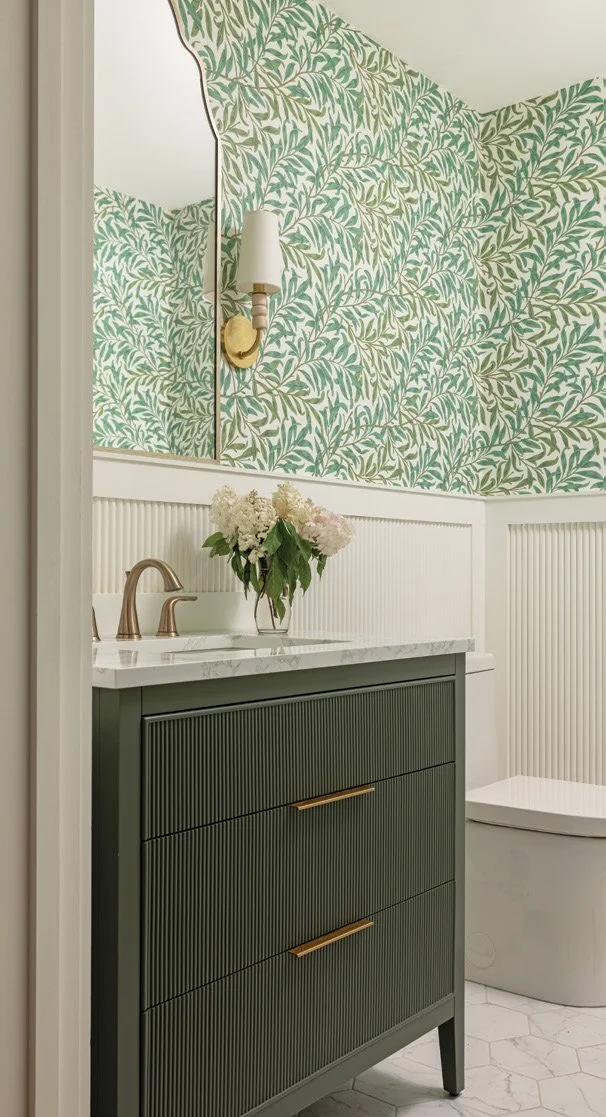
OH: Beautiful brass accents are carried throughout the home. Was that something the homeowners wanted, or is it a finish you naturally gravitate toward?
PG: Our client loves brass, so we ran with it – though it’s a finish we’re naturally drawn to anyway because it adds so much warmth. We do mix metals, and we always find a way to introduce other tones into a space, so it never feels one-note.
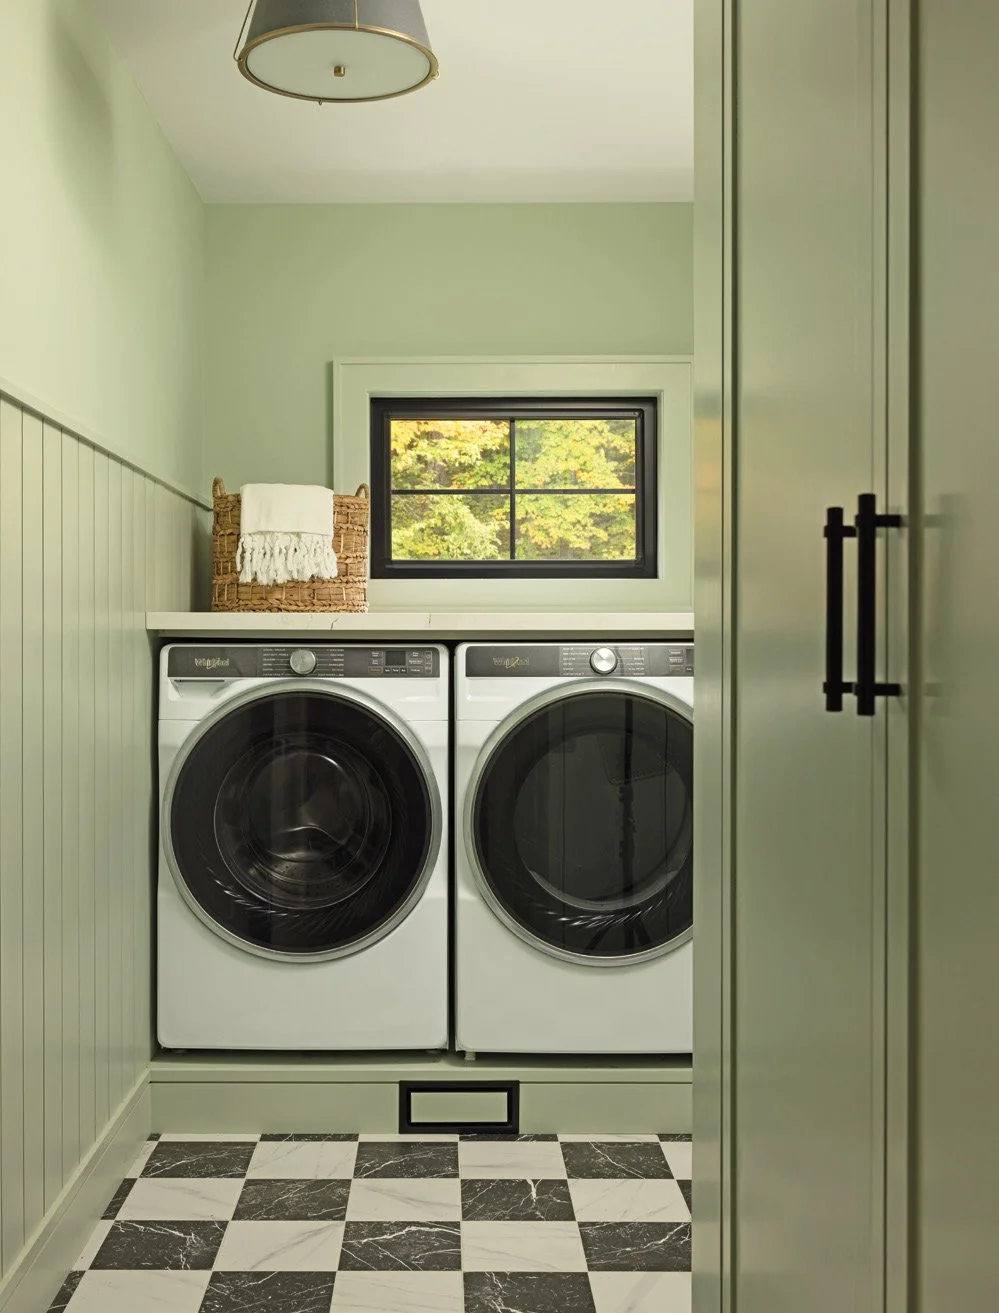
OH: What inspired the classic black-and-white tile floor in the laundry room?
PG: It was a bold tile option for that space, and our client loved it. We presented a softer alternative alongside it, but she was drawn to the bold and dramatic. A laundry room is a great place to take that kind of risk.
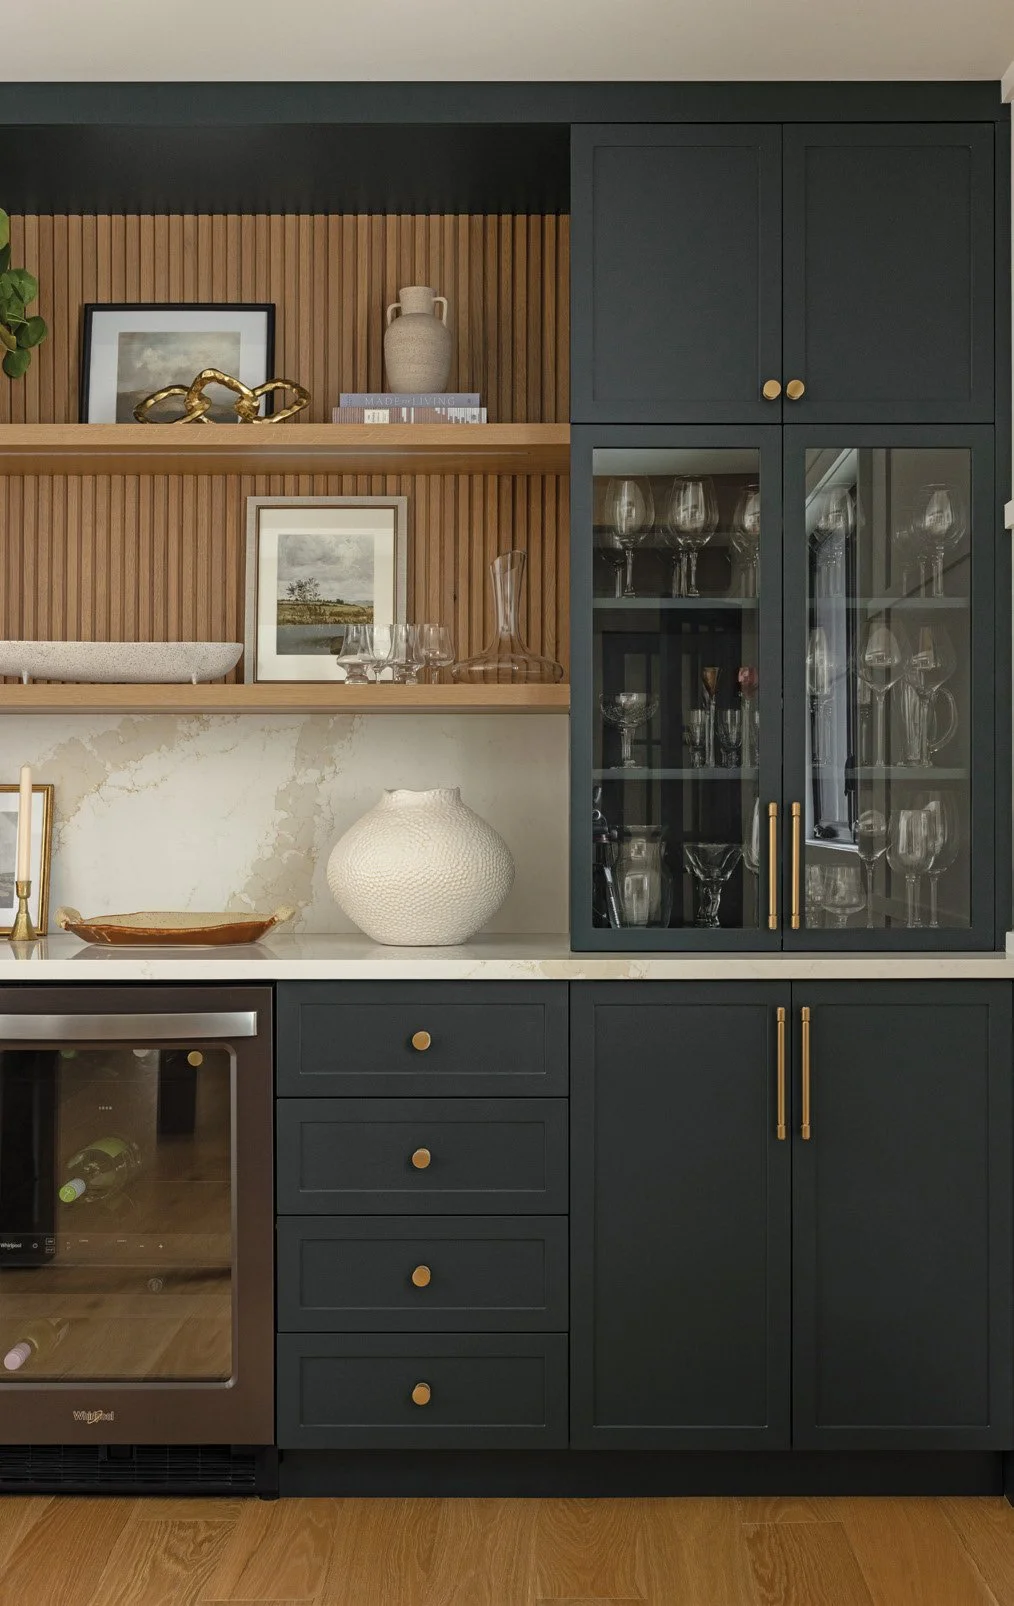
OH: The shelving in the dining room is expertly arranged. Do you have a particular rule or approach you follow when styling a shelf to feel balanced and intentional?
PG: Shelf styling is something you have to play with. You layer, stand back and look for what feels off-balance. We work in groupings: books paired with an object, or a set of vases, always with varying heights for interest. A leaning art piece on at least one shelf helps, and a plant with some trailing leaves adds a nice earthy detail. Balancing objects with colour and composition is really what makes a display feel intentional.
OH: How does designing the exterior differ from designing the interior of a home? Are there any unique challenges you have to consider?
PG: We’re in a northern climate with some harsh winters, so durability drives a lot of the decisions outside. On this home, we used mostly siding for easy maintenance, and the existing brick was refinished in white, so it all reads as one. An exterior also has to relate to the architecture and landscaping – you can’t design it in isolation the way you can a room.
OH: The black window frames contrast beautifully with the crisp white exterior of the home. What inspired that design choice?
PG: Our client was drawn to the modern farmhouse look, and black-framed windows are core to that style. We carried the black through to the interior as well, which gave the whole home a more modern, dramatic edge. It suited both the space and the design direction.
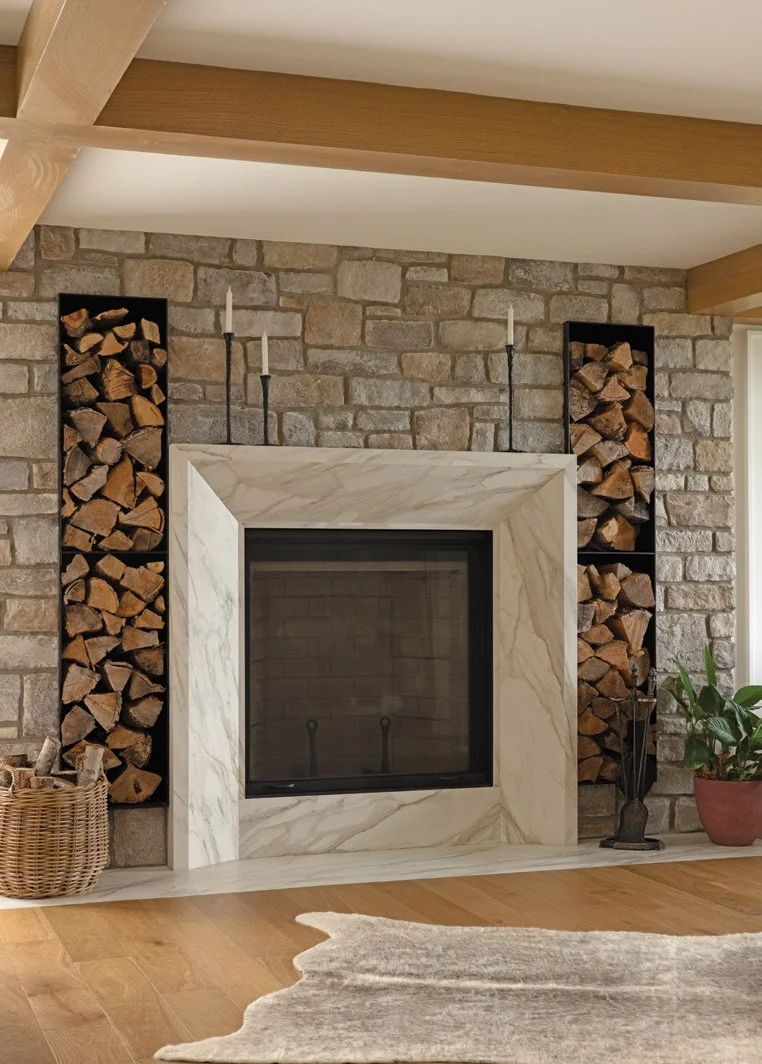
OH: Tell us about the eye-catching wood storage that bookends the fireplace. Was this something you and the homeowners came up with together?
PG: That one came out of a happy pivot. The homeowners originally had their hearts set on a suspended, ceiling-hung wood-burning unit, but the venting logistics didn’t work for the space. Our team proposed a wood-burning insert instead and flanking it with functional wood storage turned a practical constraint into the focal point of the room. OH