
Modern Classic Boathouse
STORY LORI DAVIS | PHOTOGRAPHY SABRINA COOPER
As seen in the Muskoka Fall 2026 issue.
For interior designer Katy McNabb, creativity has always been part of her life. “My mom was a decorator and extremely creative,” she recalls. “Our house had crazy fun colours, and we were always making things. I just thought it was normal.” Although she loved science and considered a career in engineering, design eventually won out. “I wasn’t sure engineering would satisfy my creative side,” she explains. “Interior design is different every day and has all the elements I love.” Katy’s creative spirit continues to inspire the bespoke spaces she designs today.
She earned a Bachelor’s Degree in interior design from Toronto Metropolitan University and spent a year as an exchange student in New Zealand. “I love travelling and seeing different parts of the world. It is so inspiring,” says Katy. After graduation, she gained experience working as a designer in Port Carling before establishing her own firm, Rewind Design Inc., in 2024.
Her company name echoes a podcast she launched in 2020 that explores the history of cottaging in Georgian Bay and Muskoka, as well as sustainable design and construction practices. “I became increasingly aware of the environmental impact of conventional construction,” recalls Katy, a native of Parry Sound. “Rewind has a specific niche in sustainable building, and most of what we source is made in Canada.” Her firm offers full-service interior design and architectural consultation, 3D rendering and interior styling, specializing in island properties.
A recent project on Lake Rosseau reflects Katy’s commitment to sustainability and her ability to tailor each design to her clients’ unique needs. This newly built two-bedroom boathouse is warm, inviting and comfortable. “The clients wanted a timeless design with finishes and fabrics that were easy to maintain with kids, dogs and sand,” she explains.
The overall design balances traditional and contemporary elements, such as classic lines, slim Shaker-style cabinetry and brushed nickel hardware. “It has more depth than contemporary style, but it is not super fussy,” she says. The construction was completed by Horizon Building and Weller Built Homes, while Muskoka Timber Mills provided the timber and building supplies.
The layout is rectangular with the kitchen, living and dining areas facing the lake. The two bedrooms and en suites face the forest, while a large patio overlooks the water. Katy skilfully refined the plans to create more space, and work around a structural wall. “For example, we tweaked the bathroom design to eliminate wasted space and create more room in the showers,” she explains.
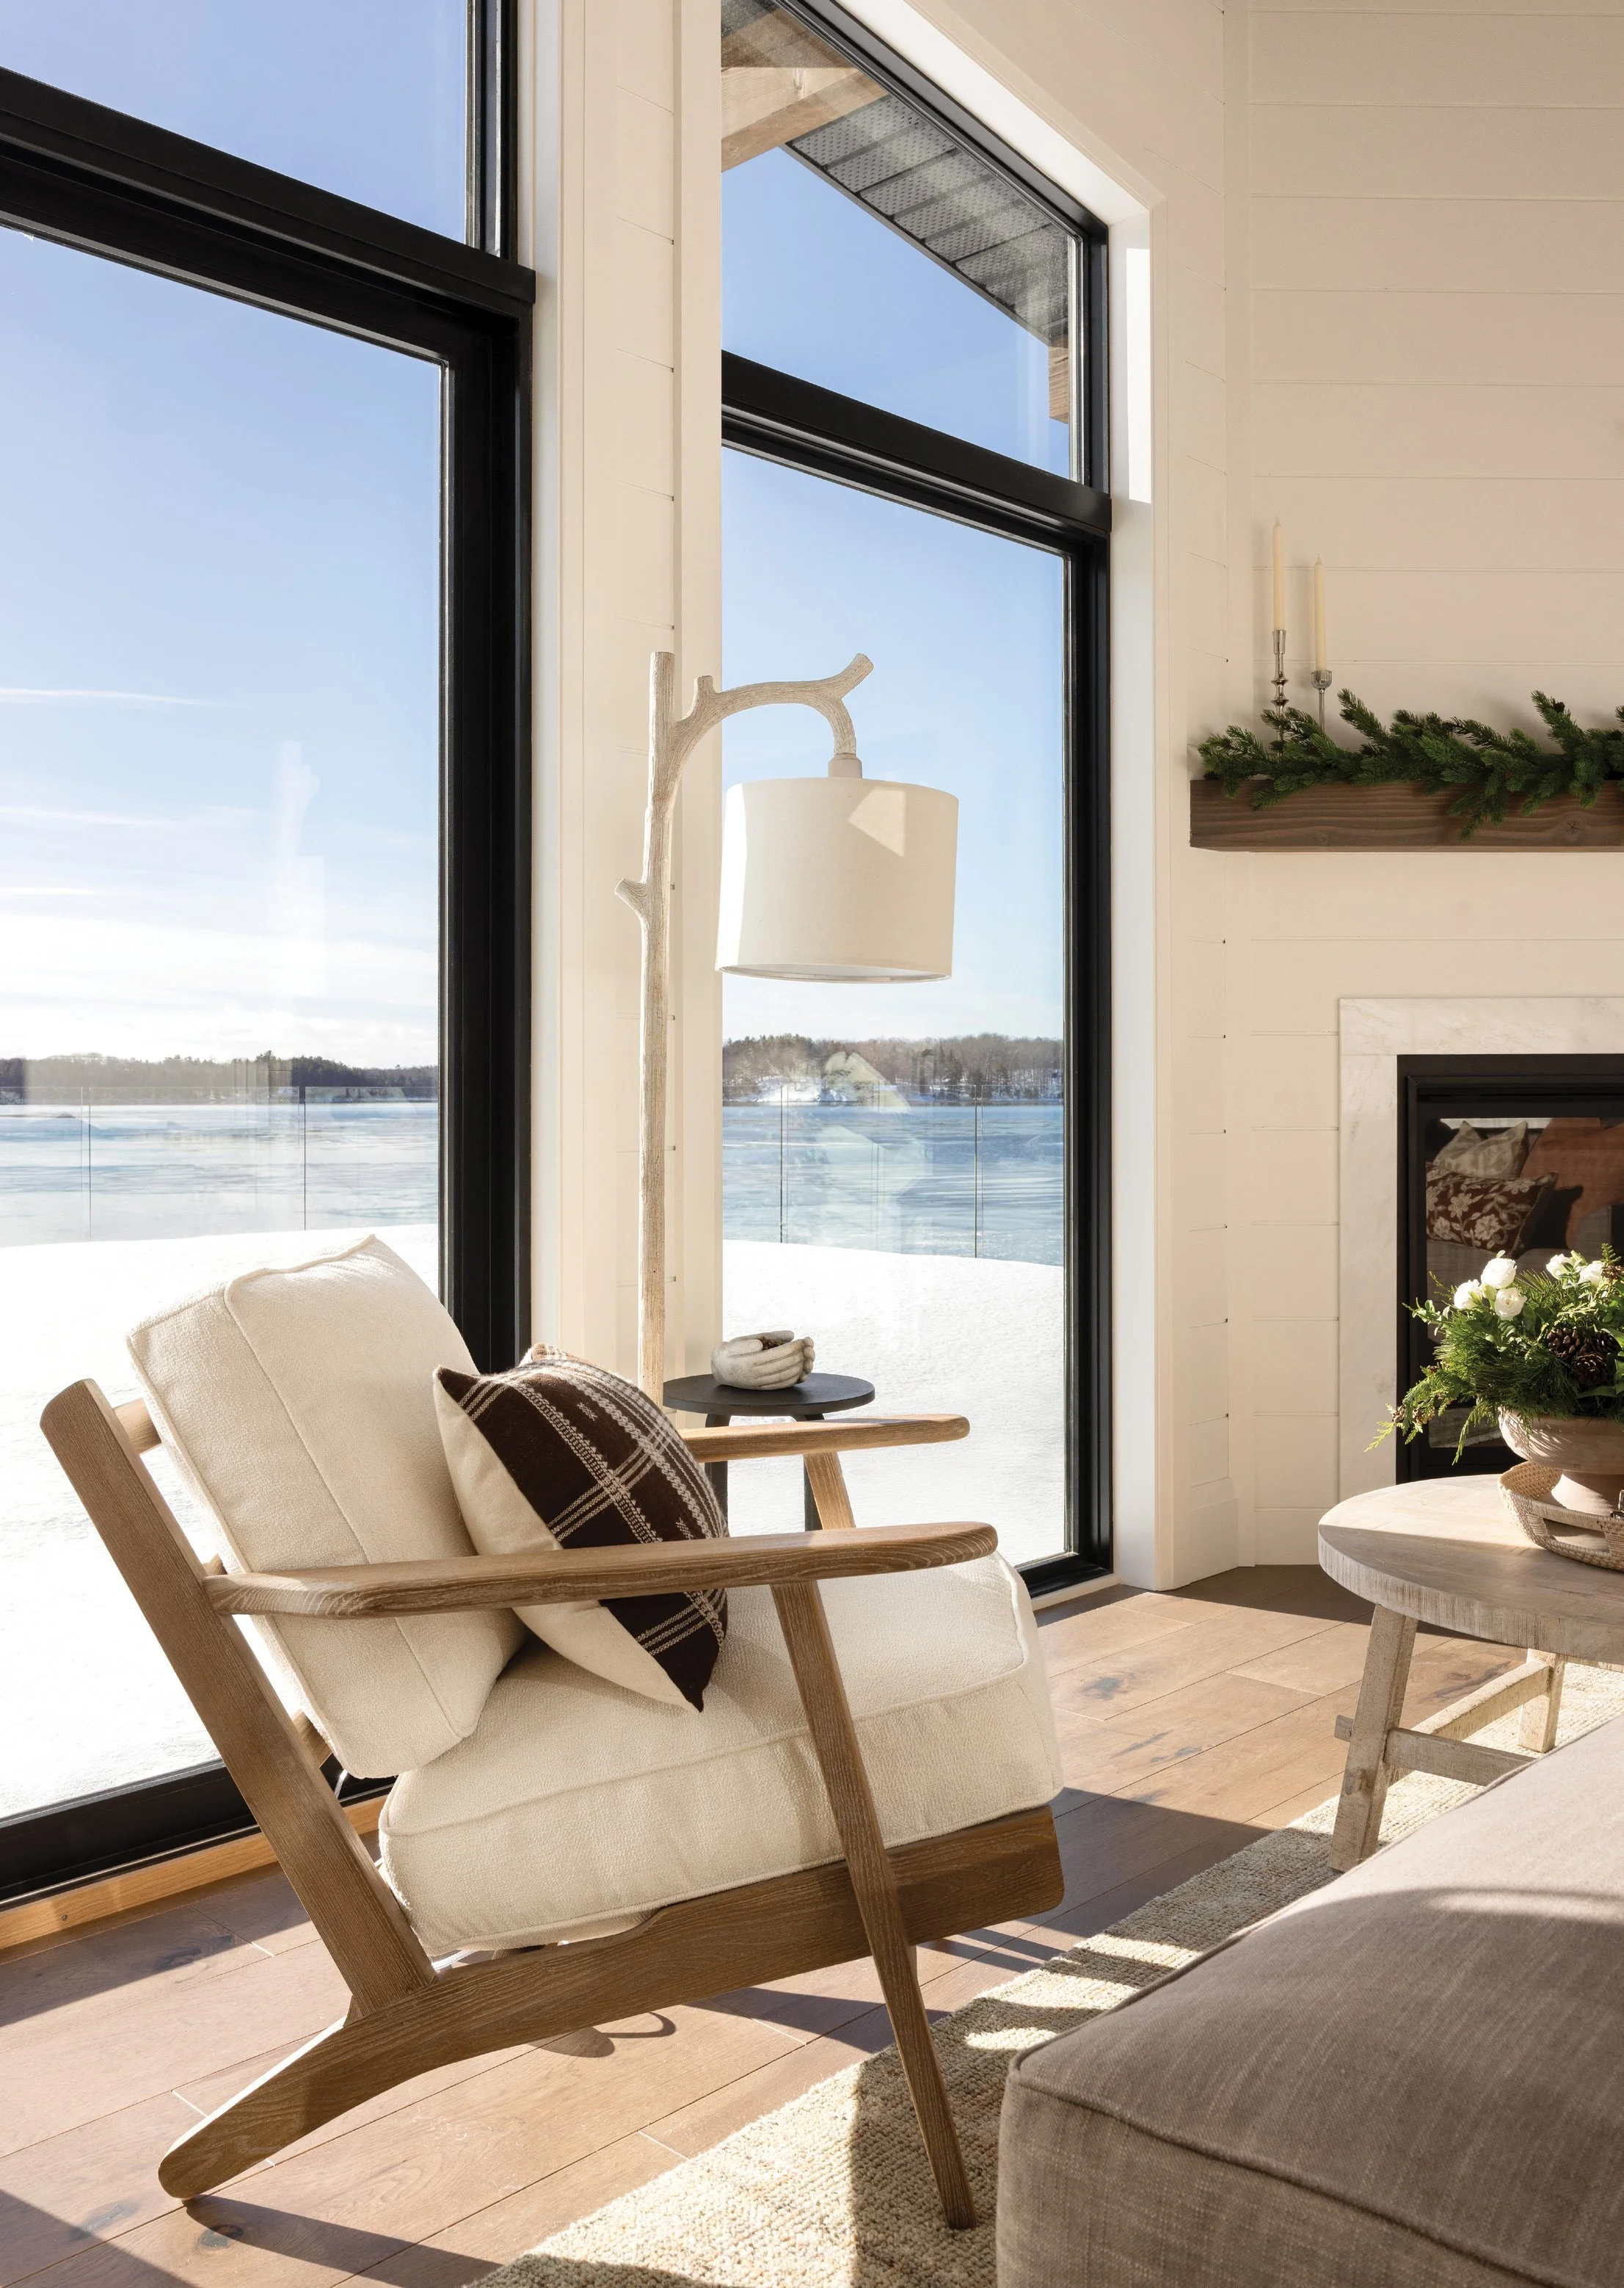
Her status as a registered member of the Association of Registered Interior Designers of Ontario (ARIDO) and her certification as an interior designer with the National Council for Interior Design Qualification (NCIDQ) are instrumental in interpreting and refining architectural plans to ensure every detail aligns with the client’s vision. “Decorators and designers are very different. I want to keep the professional standards high. All the members of my team are working towards their ARIDO registration,” says Katy.
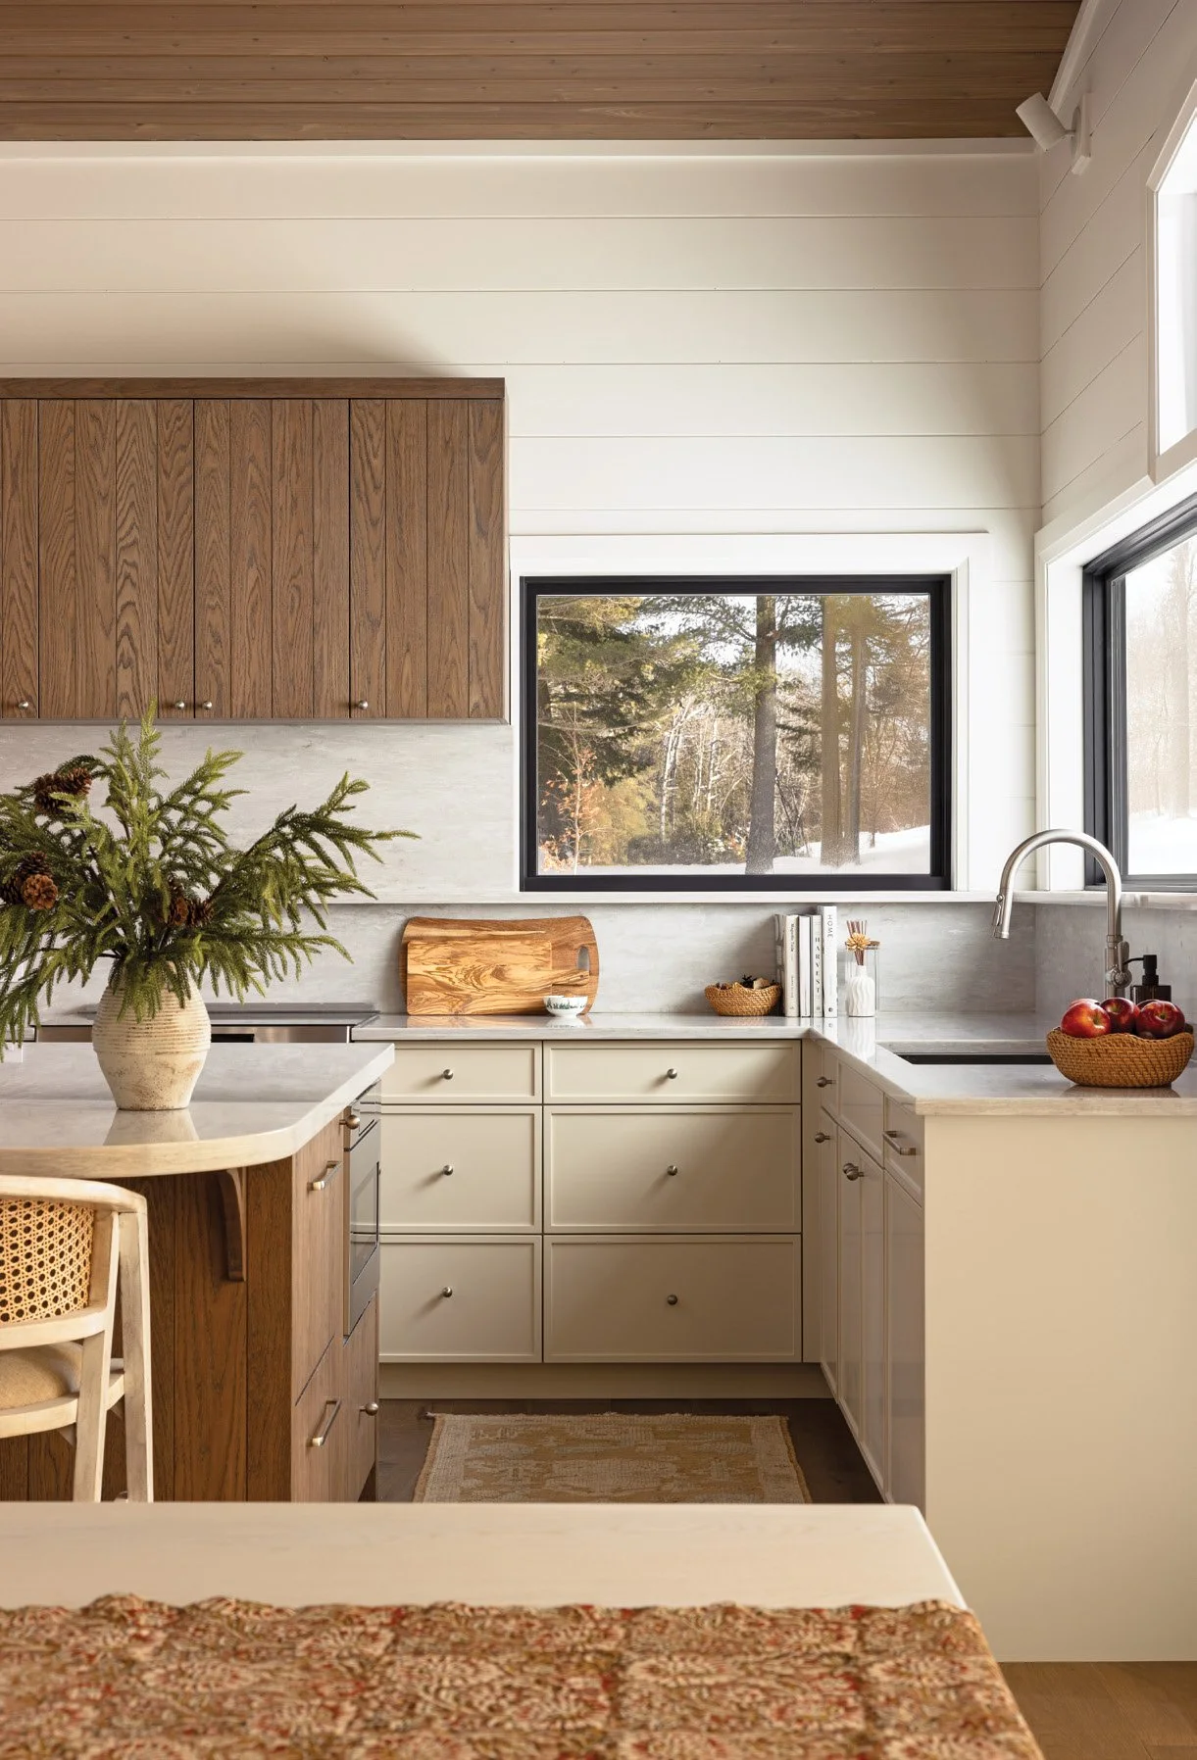
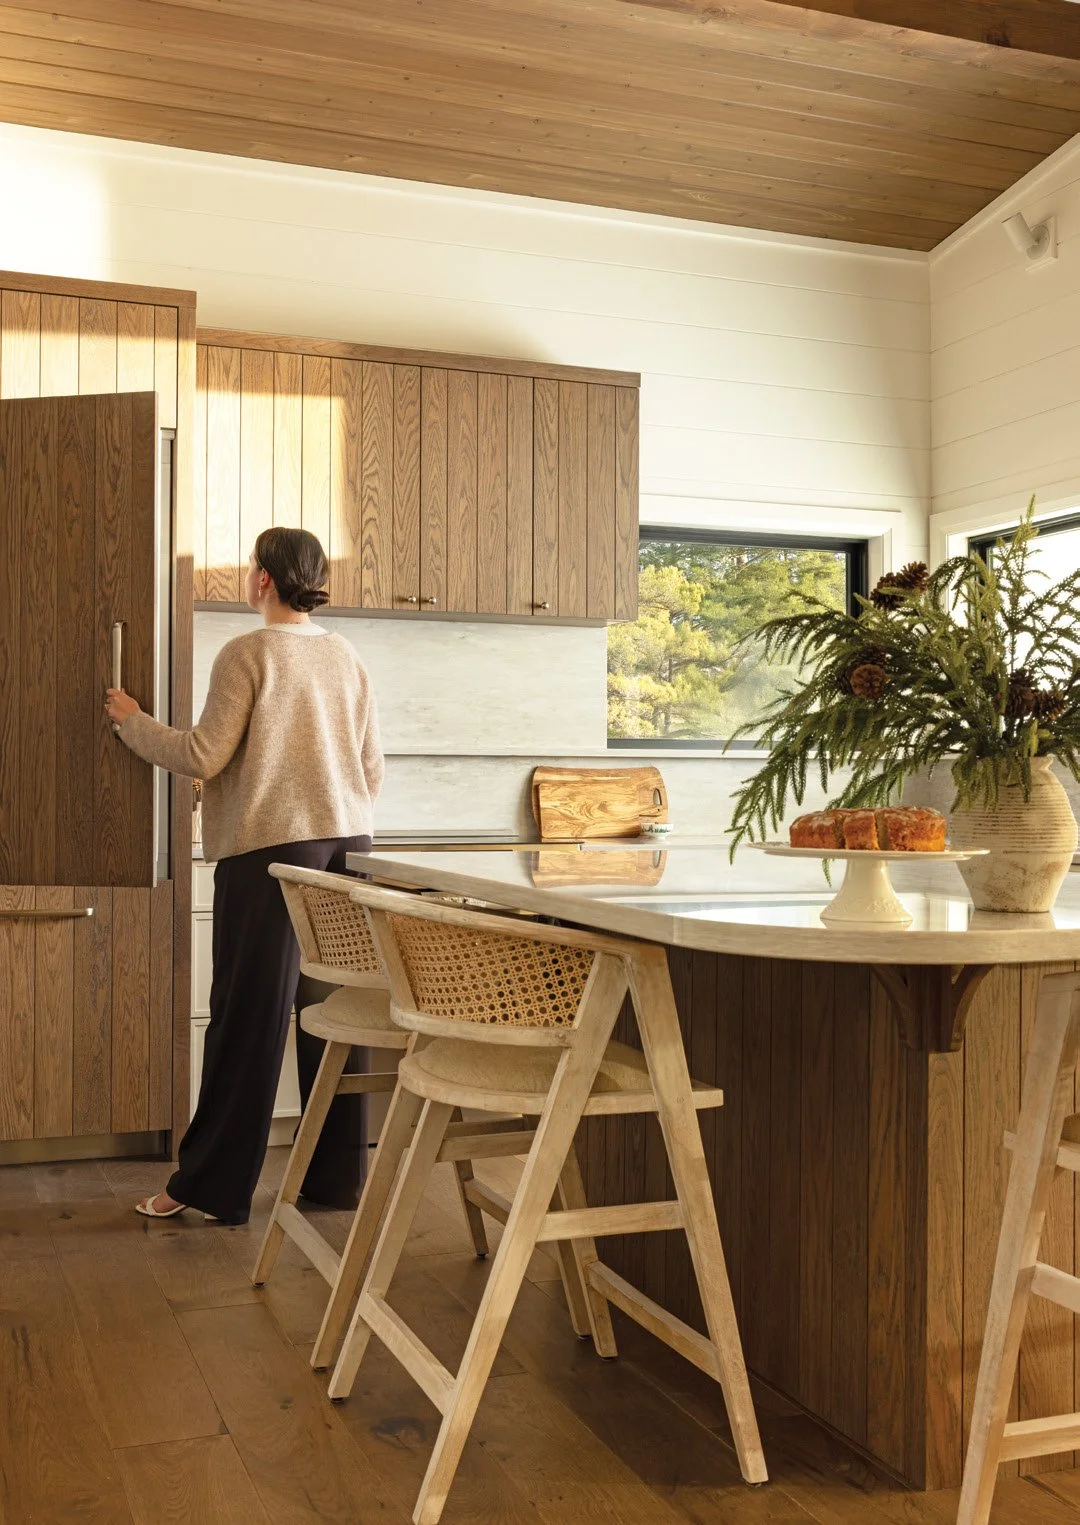
She worked closely with Carrie Harden, her intermediate project designer and ARIDO intern, to develop the design concept for the boathouse. The engineered hickory flooring by BreezeWood and the neutral palette make it easy to layer in textures, colours and personal touches. “We chose hickory for its warmth, durability, distinctive grain and natural knotty pattern,” says Katy. The ceiling is flat-cut hemlock while the walls are shiplap, painted Benjamin Moore White Dove. “It’s a warm colour that is ideal for layering contrasting accents,” she adds.
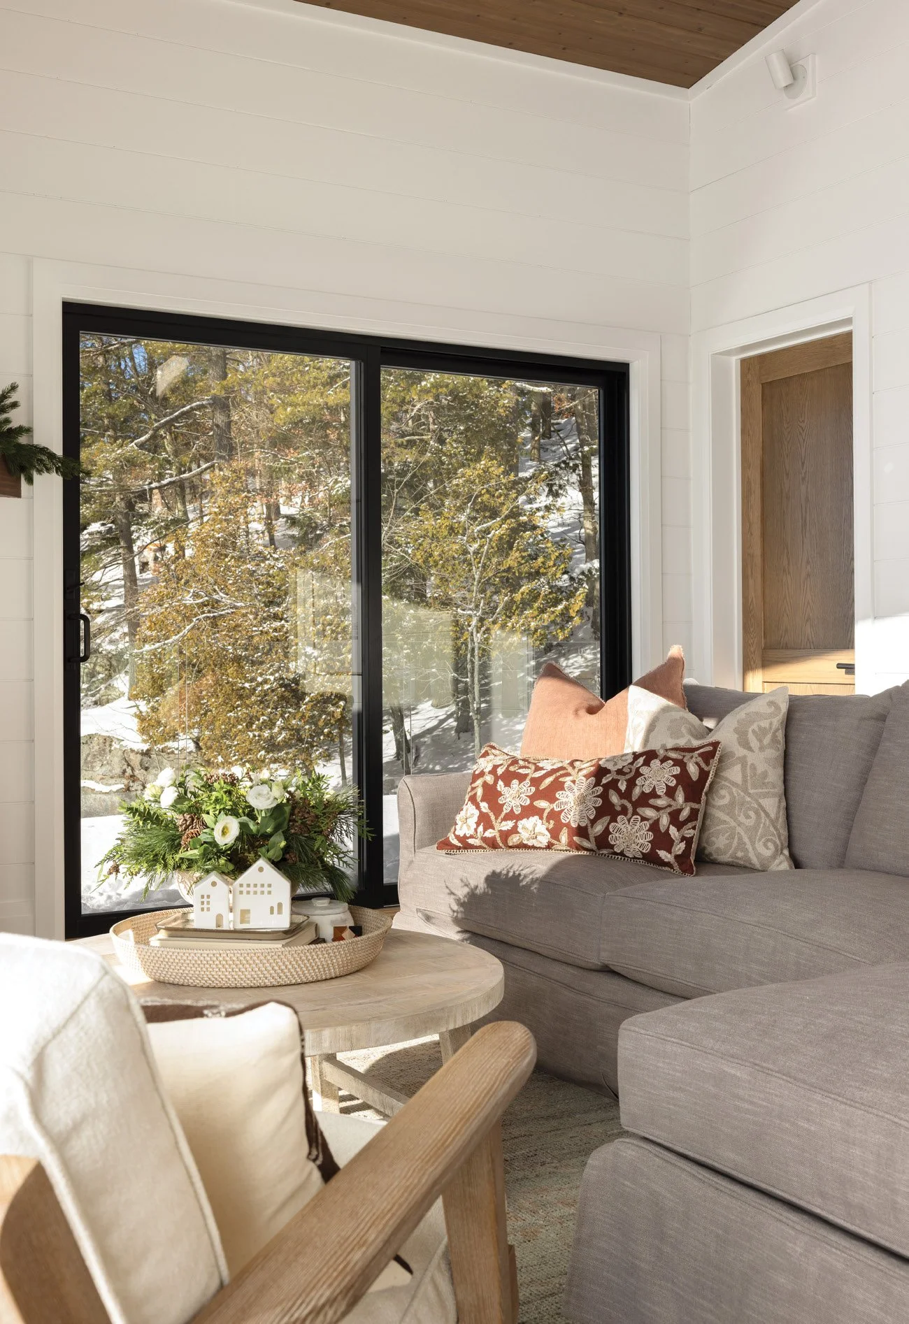
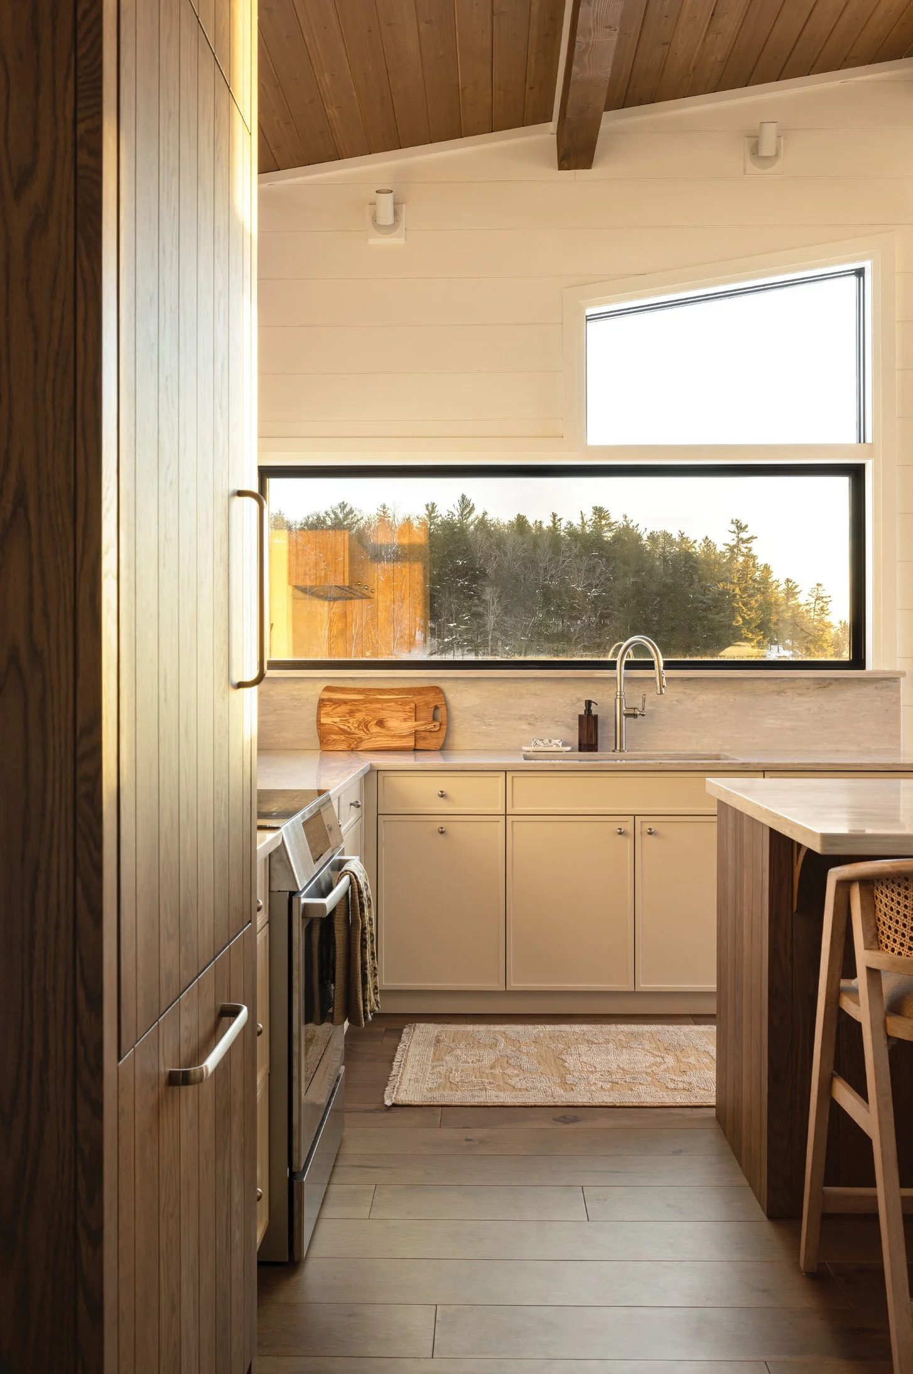
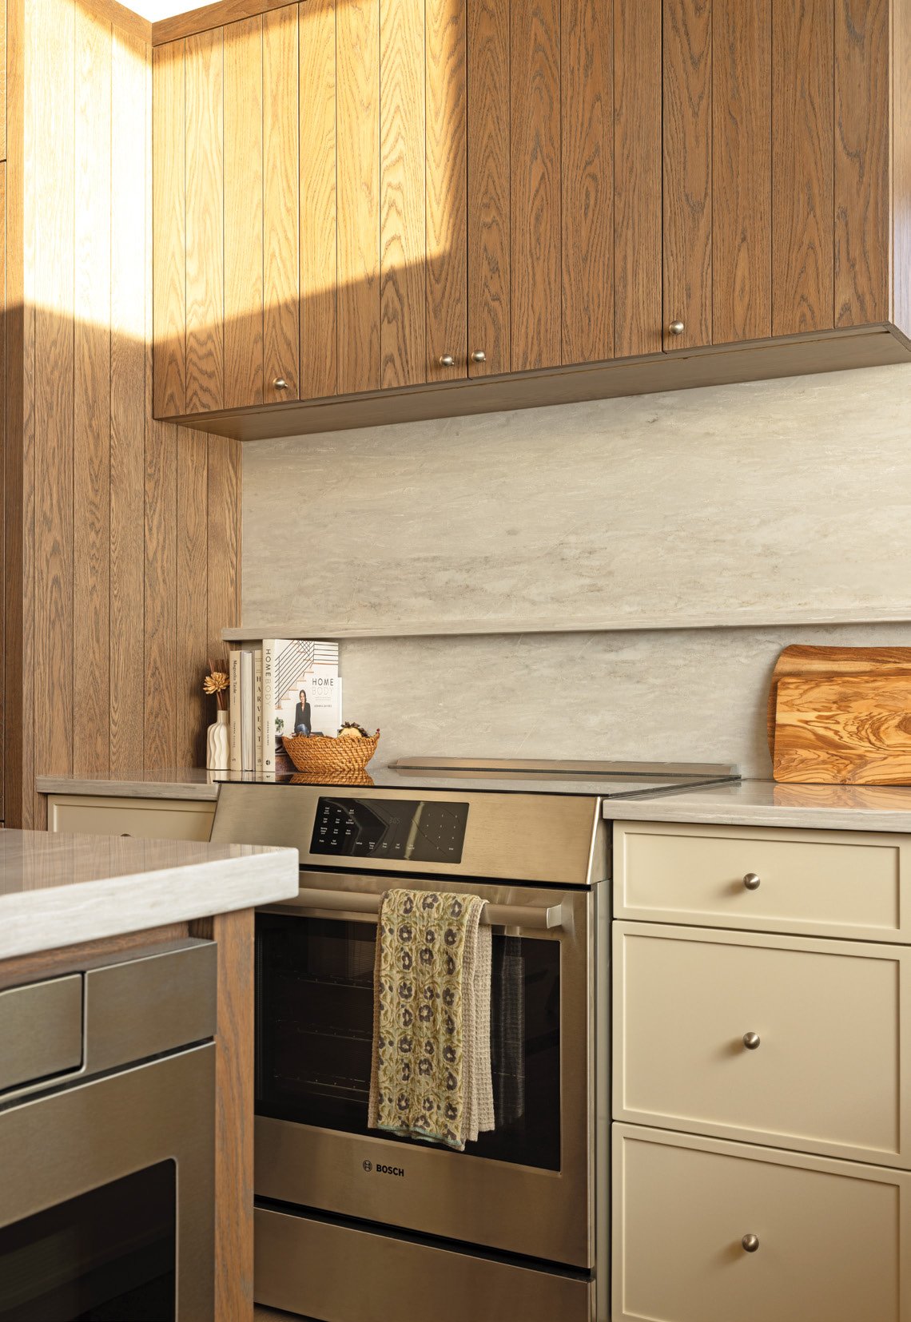
The cabinetry, crafted by Pride Kitchen & Bath, is a mix of warm white and wood tones. “We did a skinny Shaker style on the perimeter cabinets while the wall cabinetry is oak with vertical kerf lines that add subtle texture. It’s classic but unexpected,” explains Katy. Caplan’s Appliances supplied the integrated appliances, which maintain the kitchen’s clean aesthetic while providing modern functionality.
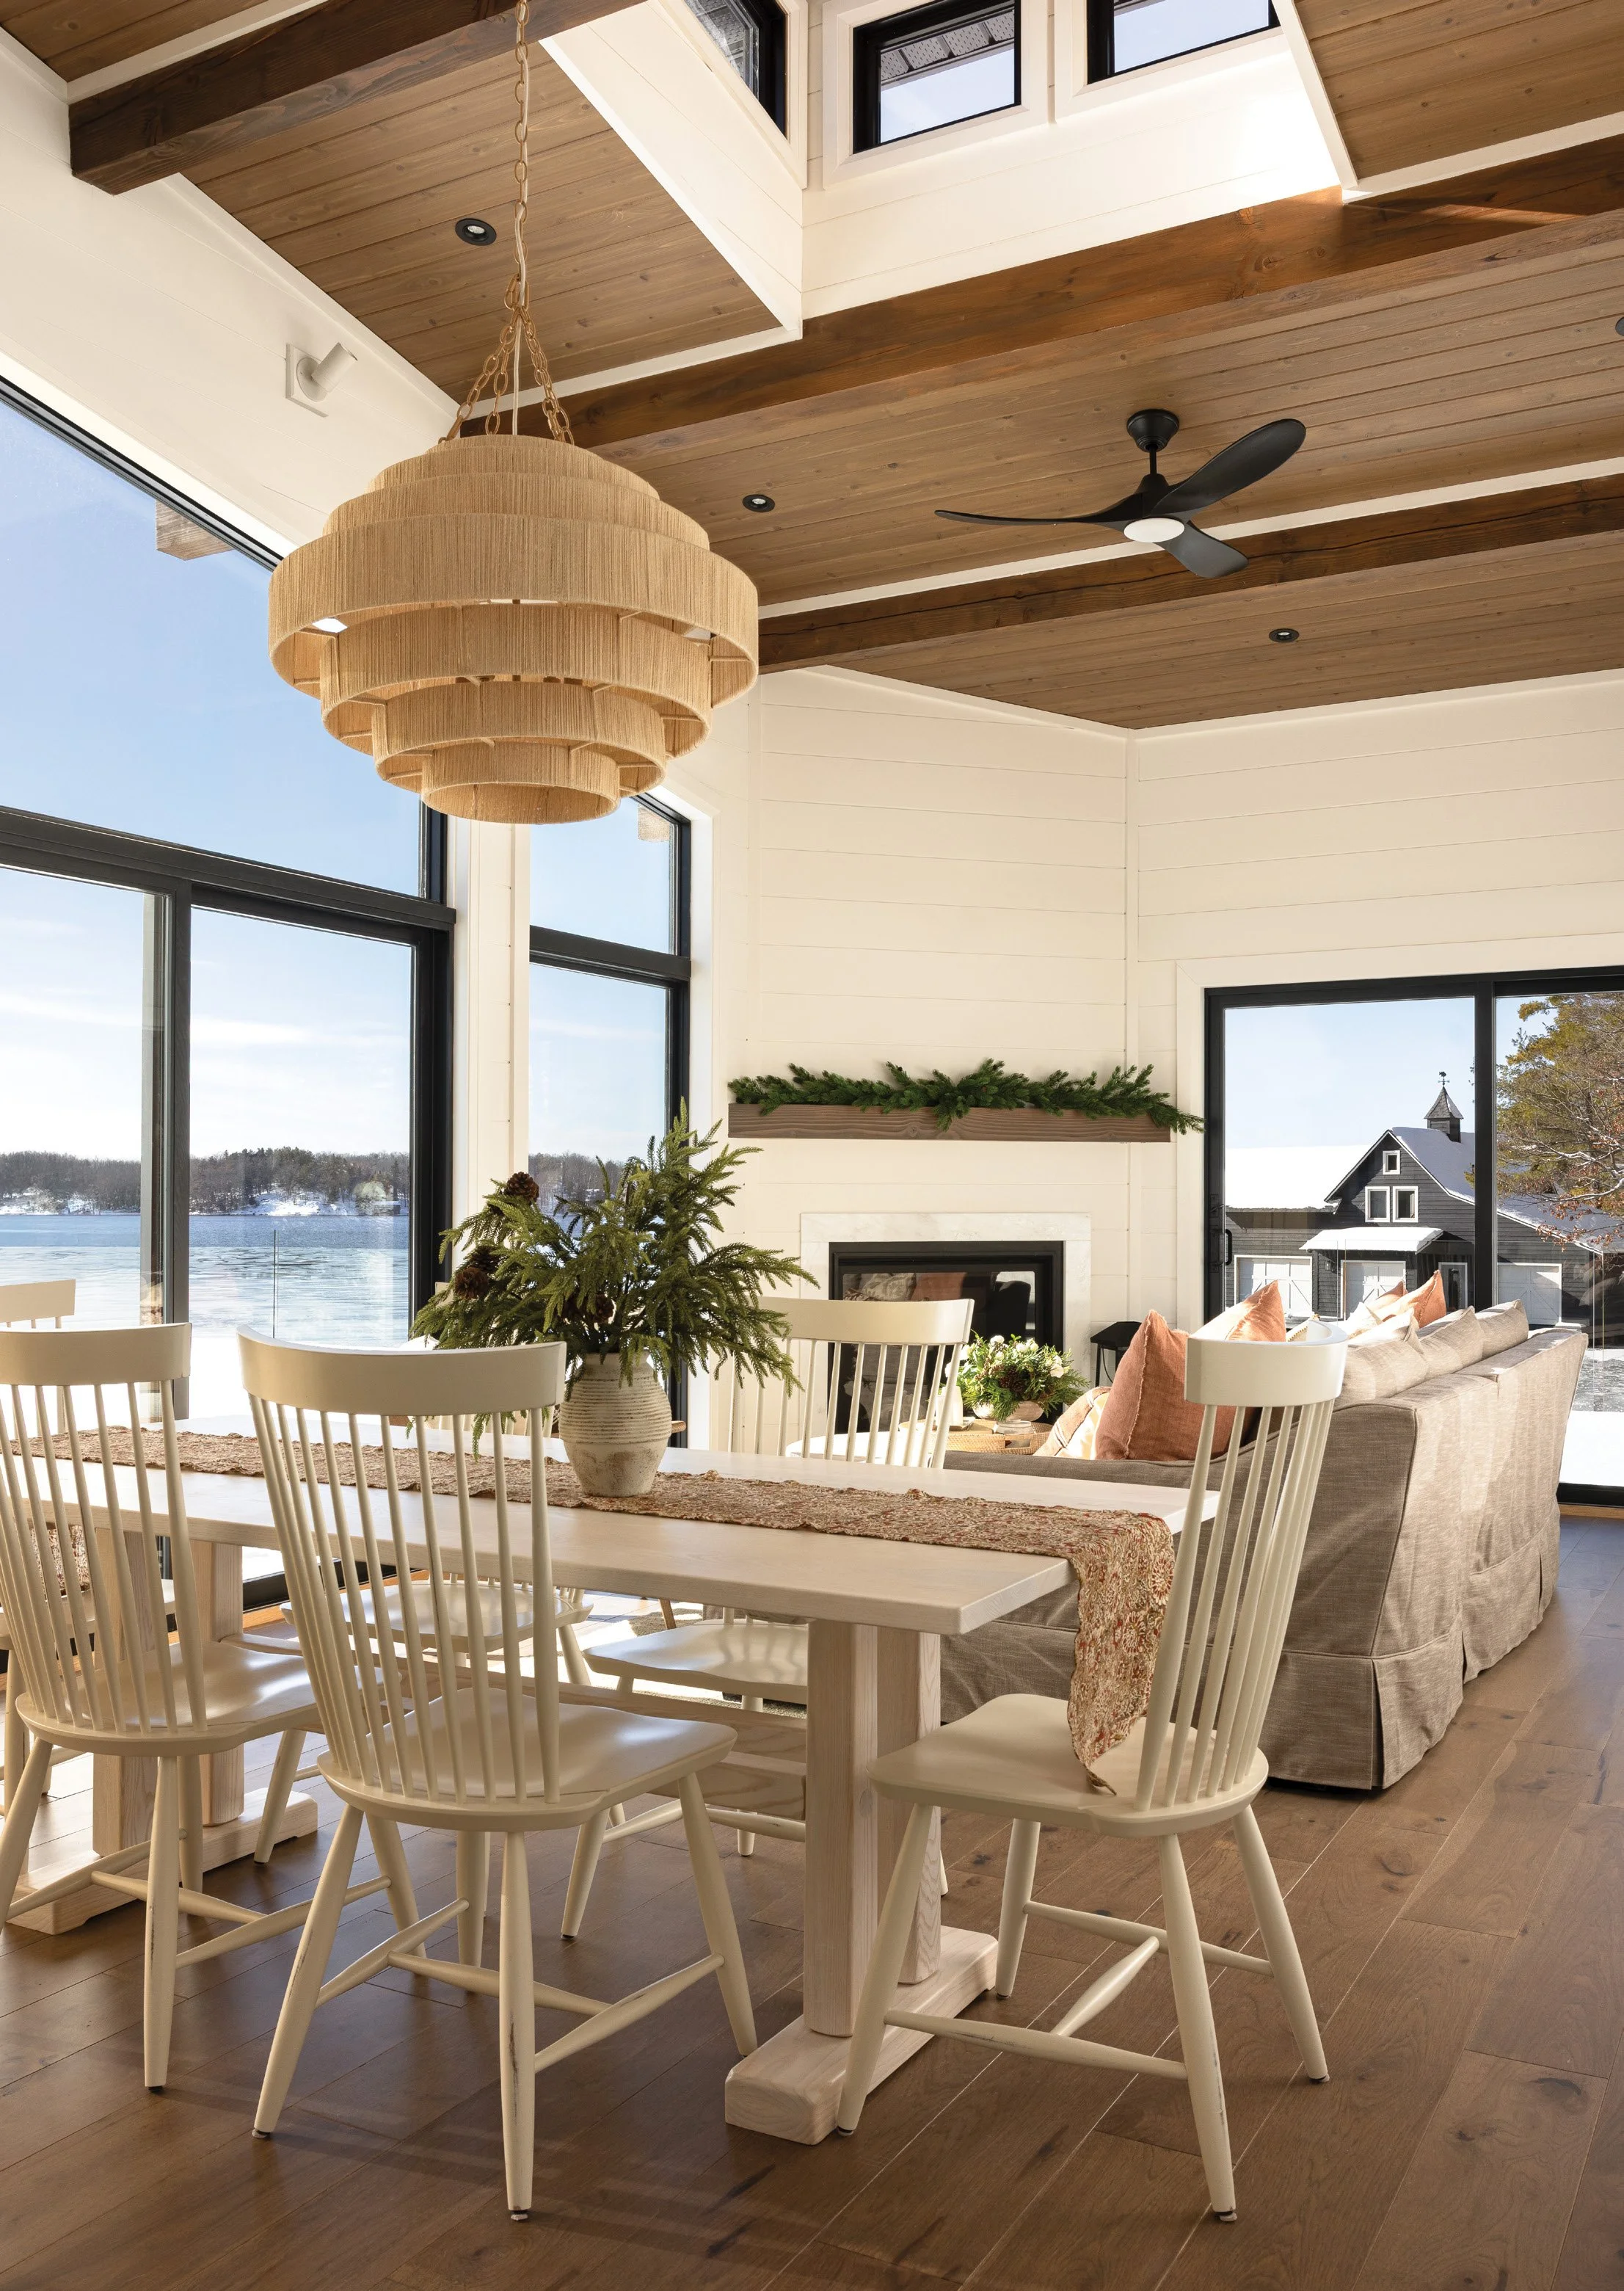
“Stainless steel can be jarring, but panel appliances blend beautifully and look more polished and professional,” says Katy. The quartz counters, from Quartz Co, continue up the backsplash and across the perimeter, creating a unique feature ledge. With space at a premium, Katy opted for a curved island countertop to create a smoother transition to the dining area.
Katy highlighted comfort and durability in the living room. A cosy sectional sofa and chaise, upholstered in an earthy, brown-flecked fabric, invite family and friends to gather in front of the gas fireplace on cool fall evenings. The marble fireplace surround evokes timeless elegance and refined simplicity. “The mantel was a found piece of wood, something simple. We didn’t want to use stone or anything heavy,” Katy explains. Nearby, a cupola crowns the dining room, bathing the interior in soft, natural light. The off-white dining table contrasts smartly with the darker floors. Katy chose a handcrafted, coastal-style pendant from McNabb Furniture.
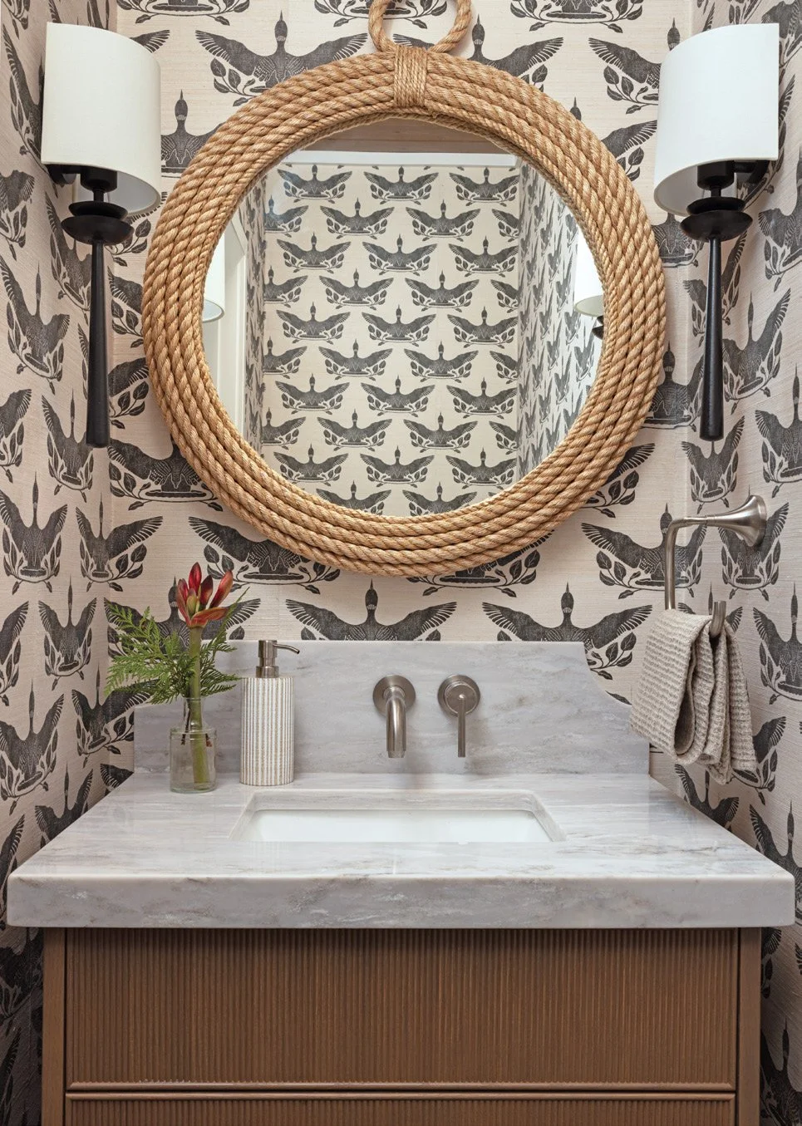
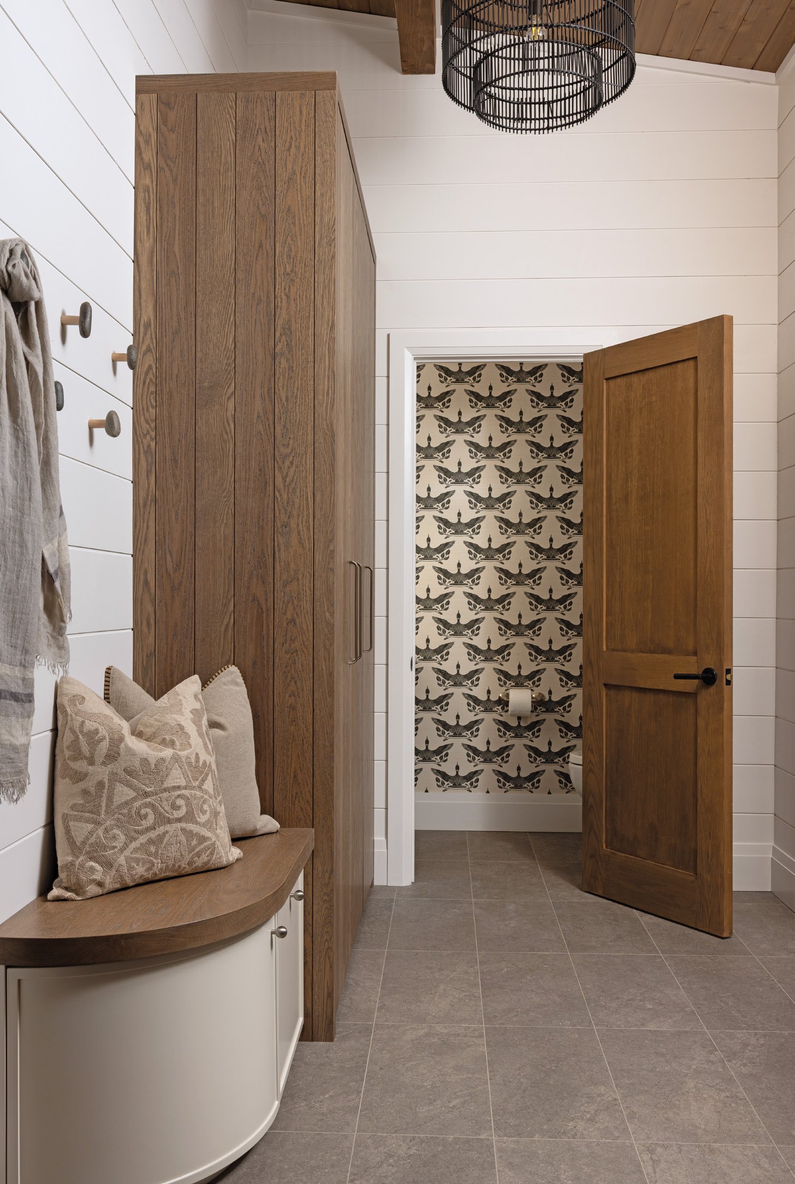
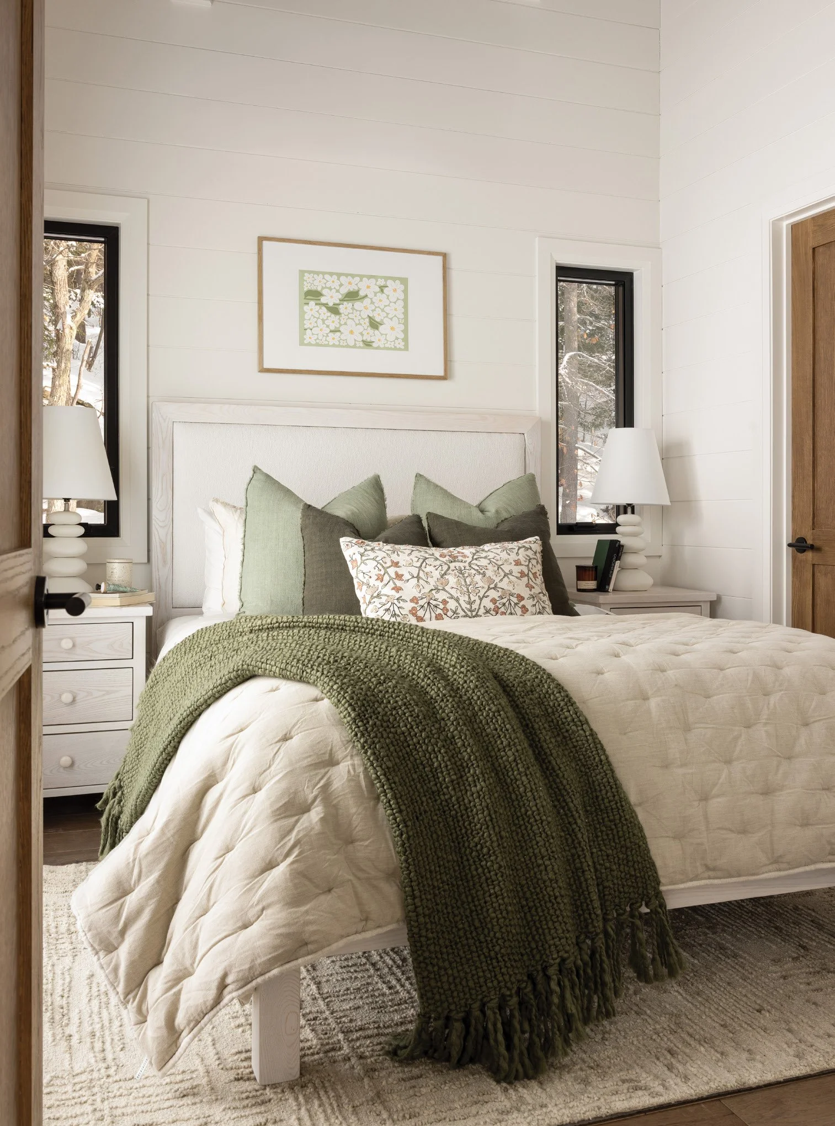
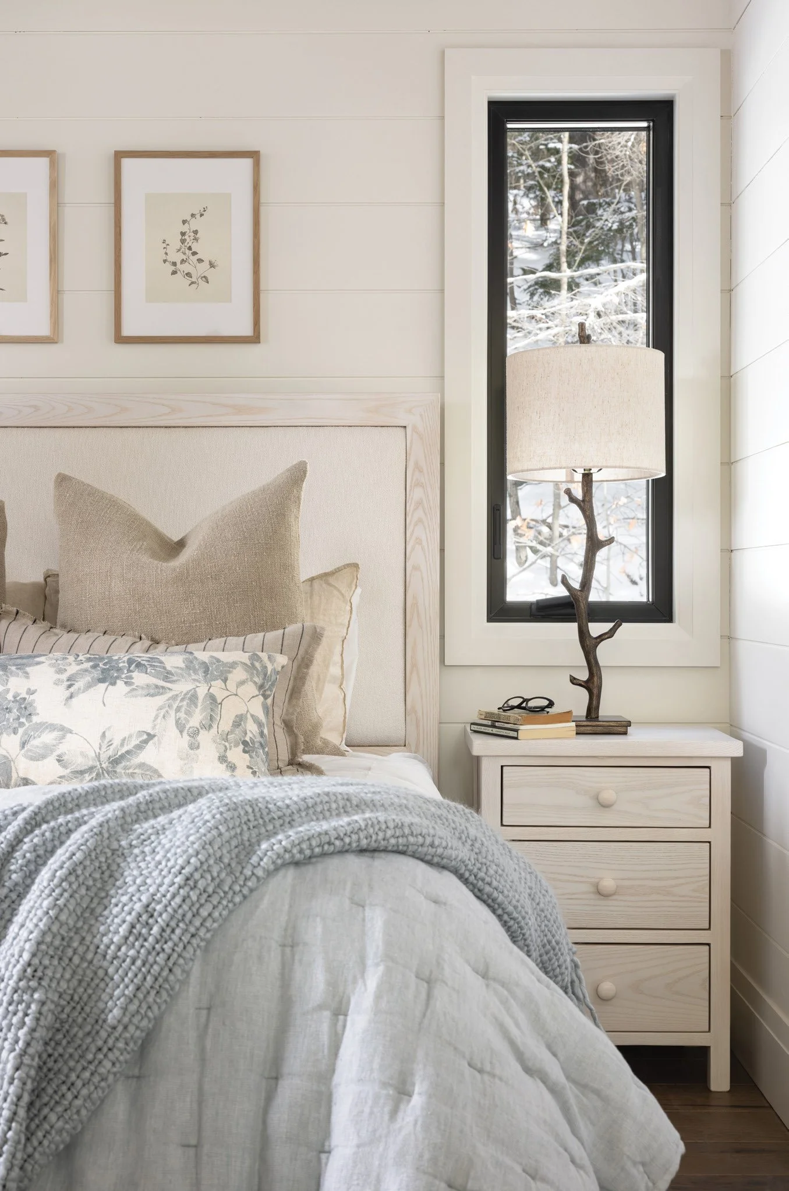
Whimsical wallpaper, by Toronto designer Shira Yavor, infuses the powder room with charm and a sense of playfulness. The grasscloth paper depicts loons in flight. “It’s my favourite room because it’s just so fun,” says Katy. “When we found this wallpaper, we knew we had to use it.” White-shaded sconces paired with slender black stems border a circular, nautical-style mirror over the vanity. The bedrooms are smaller but comfortable and well-equipped. Each room has its own theme that reflects the surrounding lake. One room features earthy green accents while the other incorporates blue tones.
Whimsical bedside lamps, one inspired by smooth pebbles and the other by delicate twigs, flank the queen-size beds. High-quality cotton sheets, tufted quilts and decorative linen pillows add layered comfort.
What sets Katy and her team apart is their expertise, professional qualifications and knowledge of cottage design. “We all grew up here and really know cottages,” she says. “I love this profession and helping our clients create something wonderful.” OH