
The Loft Étoile
STORY LORI DAVIS | PHOTOGRAPHY OLEH MUZYKA
As seen in the Muskoka Mid-Summer 2026 Issue.
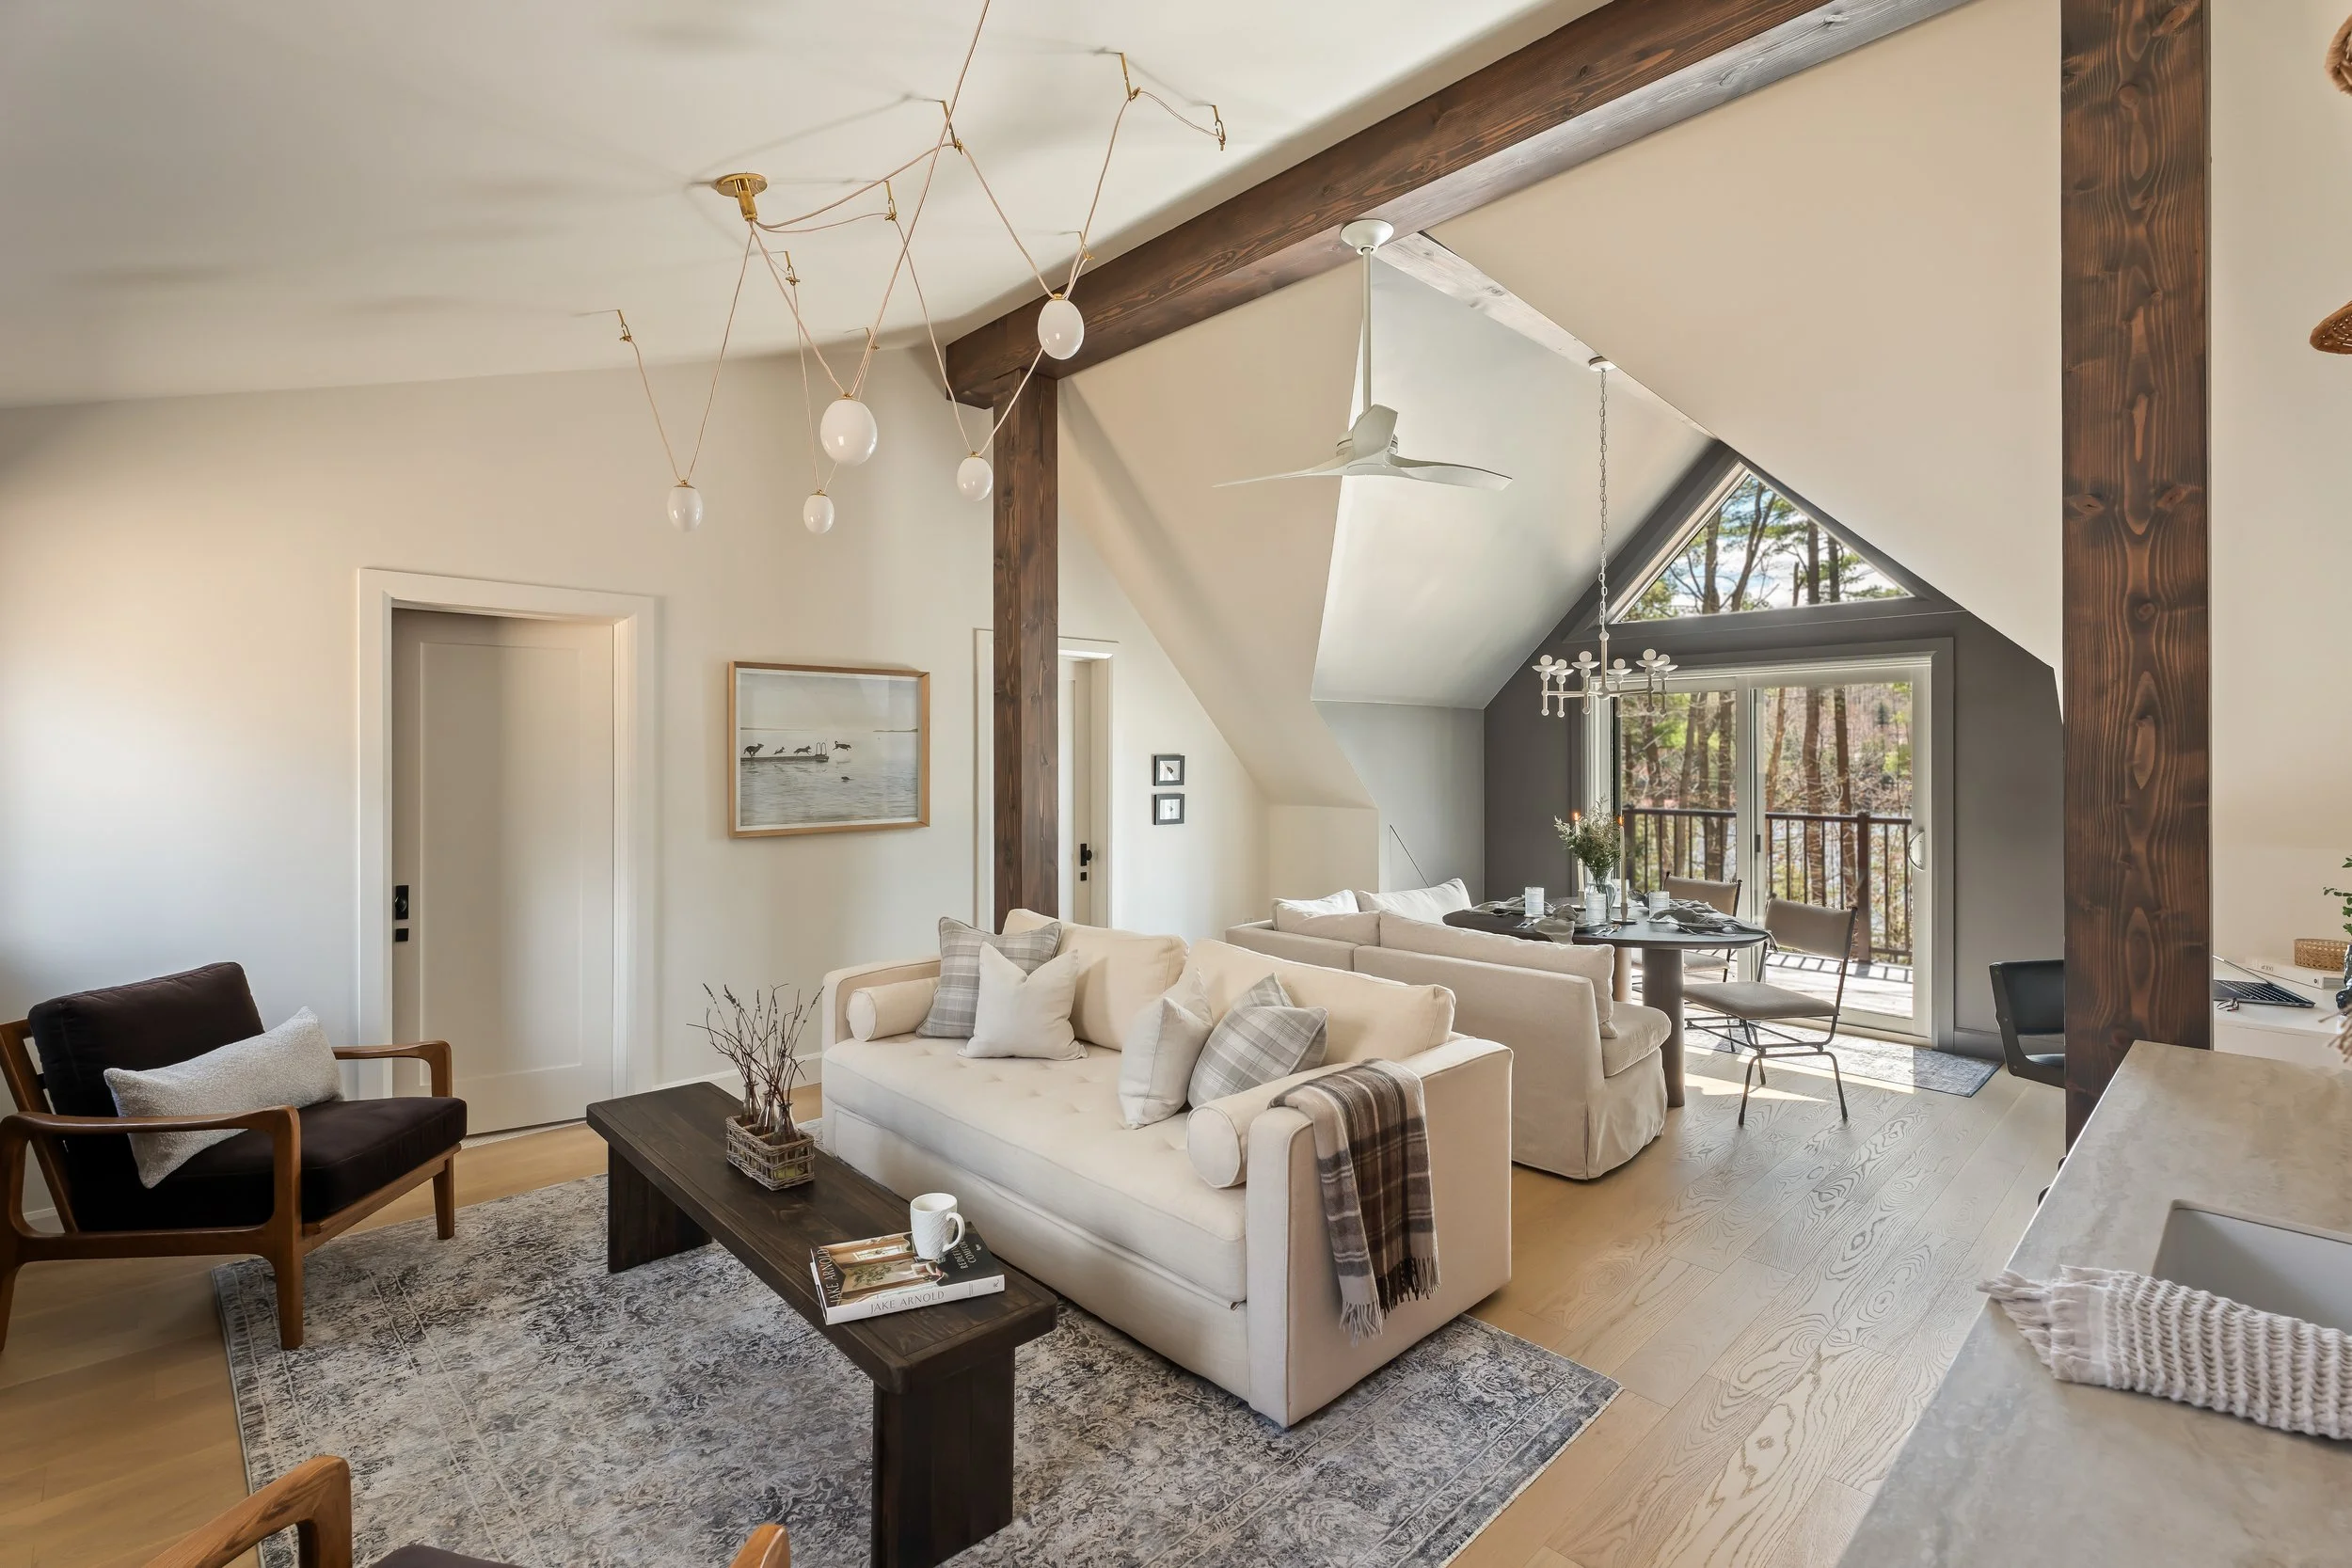
What was once a dated two-storey garage loft has been beautifully reimagined as a warm, welcoming retreat for family and friends.
The garage sits on a large, wooded Muskoka property that the homeowners purchased 25 years ago. Complete with a cottage and boathouse, the property has become a cherished family legacy that the homeowners are preserving for future generations.
The renovation began when the homeowners discovered water creeping into the garage. “A lot of the drywall on the lower level was mouldy, and it always felt damp upstairs,” they recall. The outdoor staircase leading to the loft was creating drainage problems by funneling water toward the building.
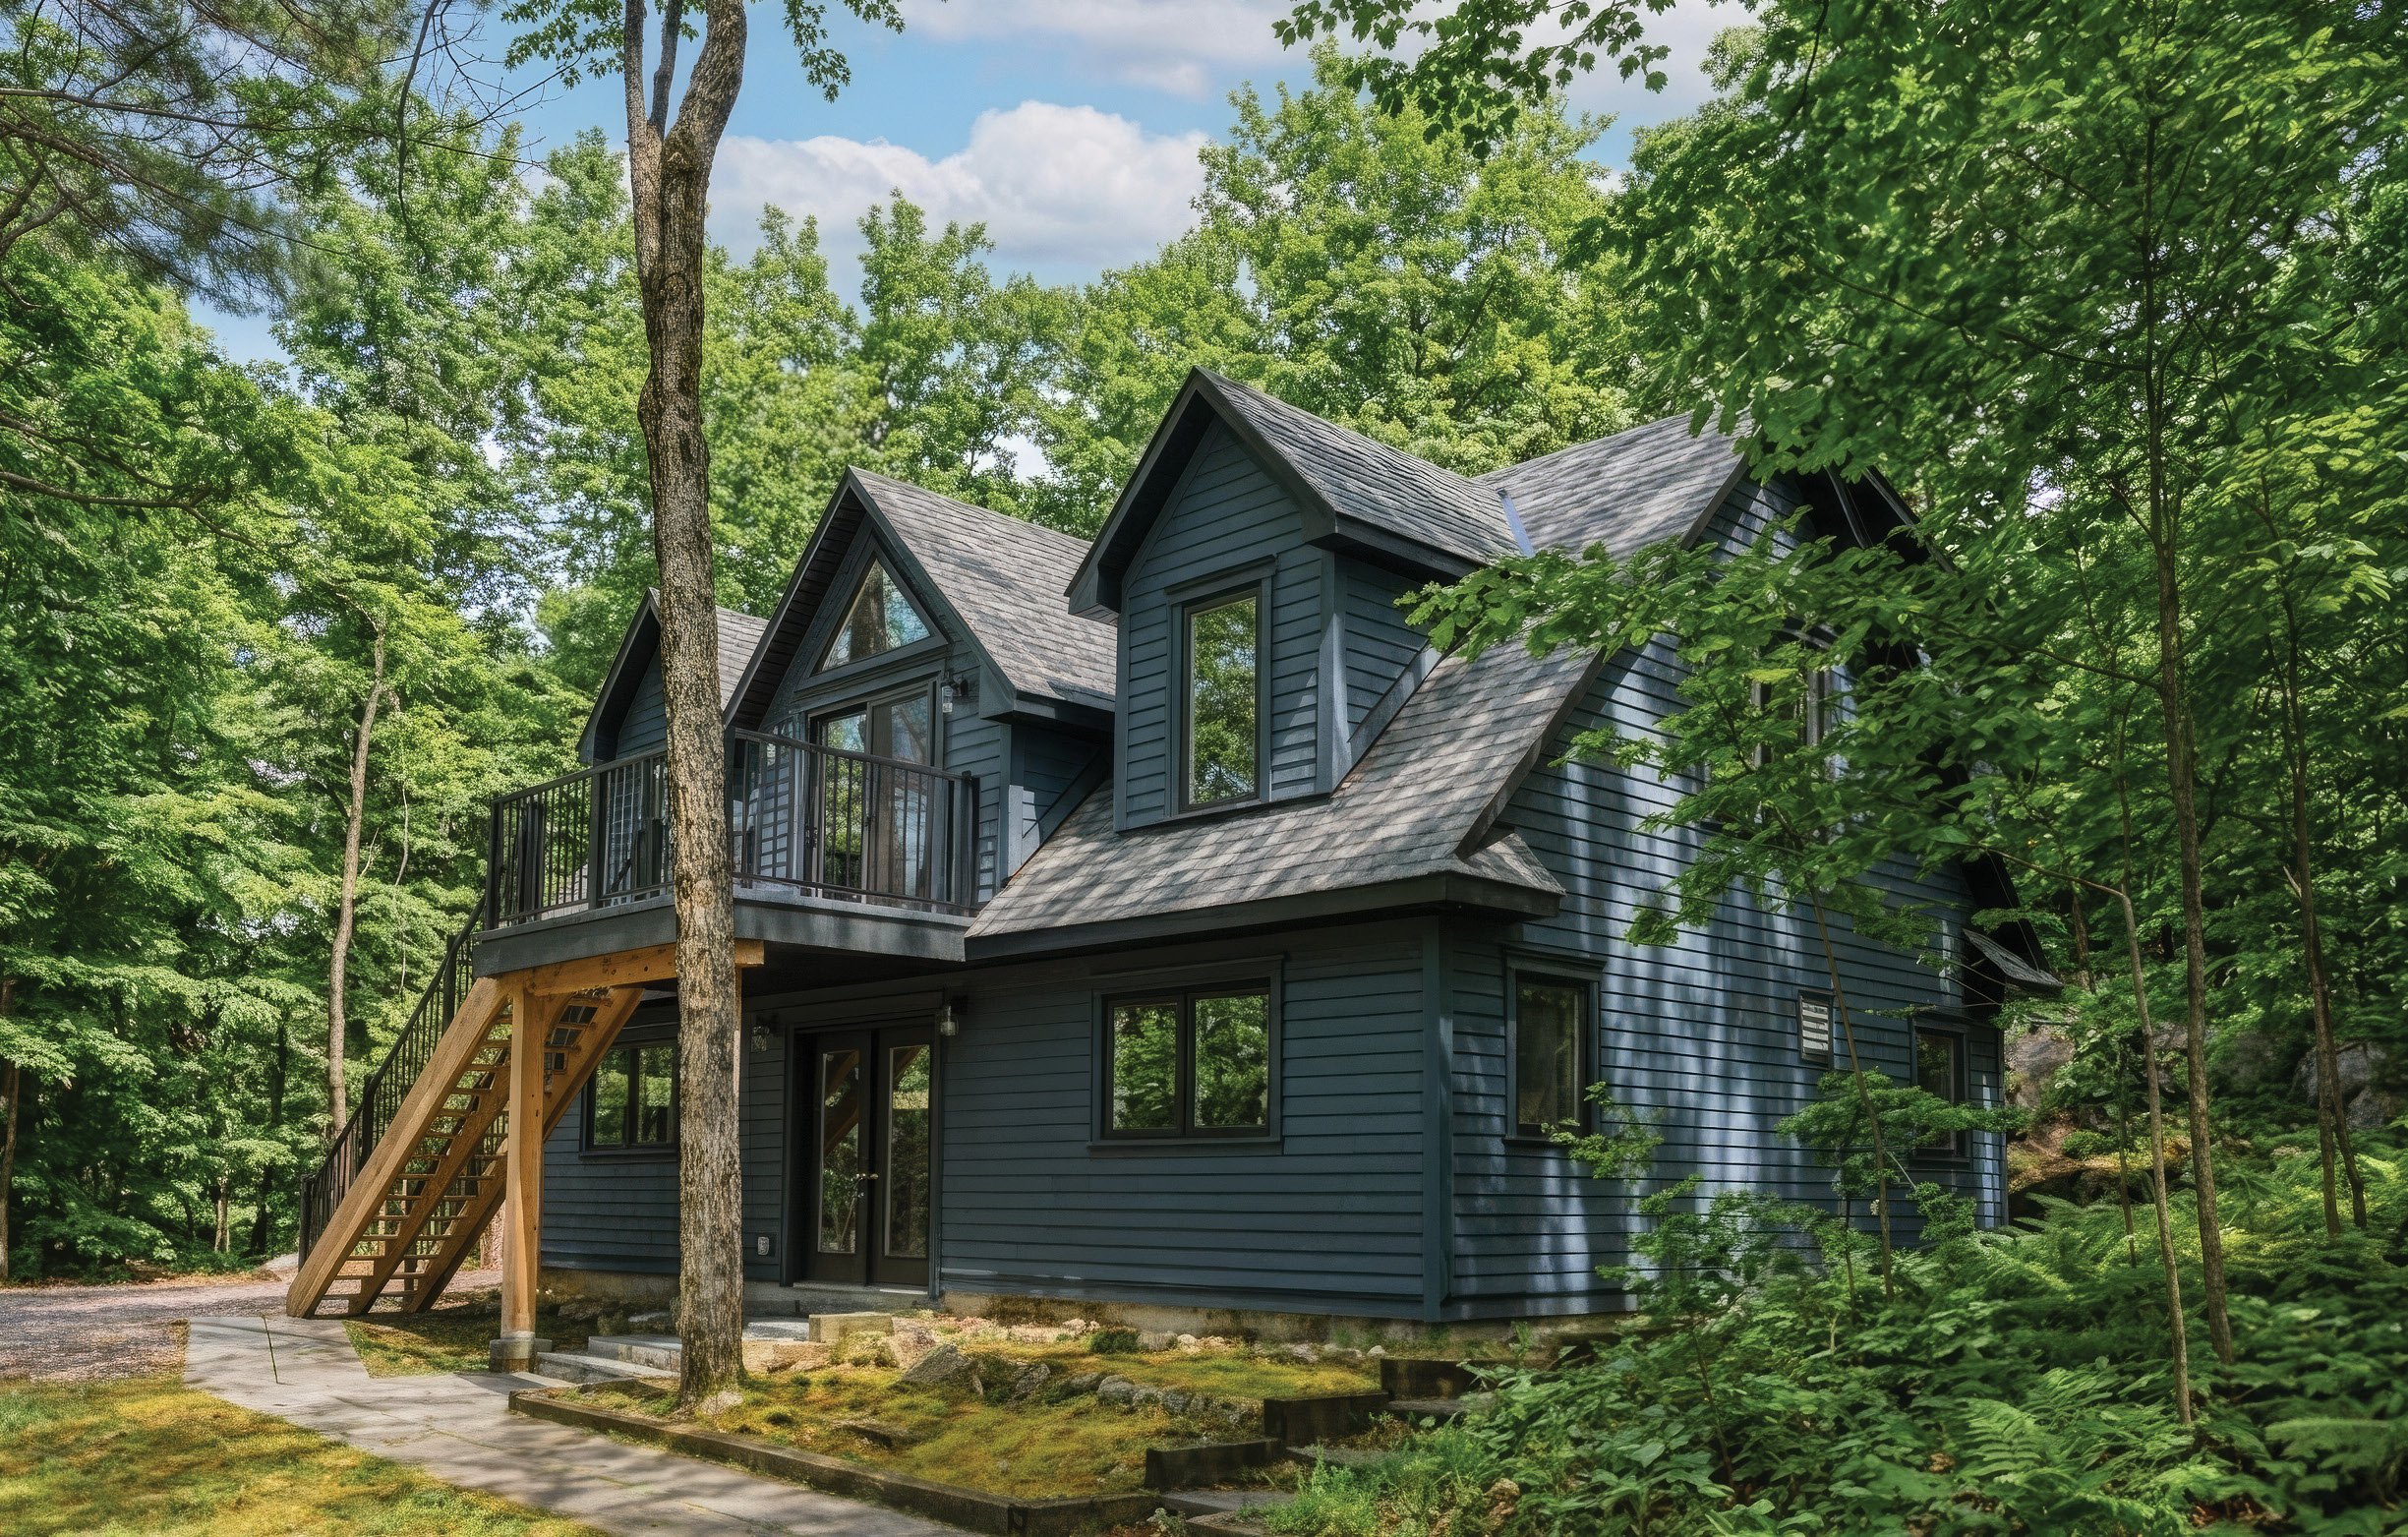
The couple planned a a modest renovation, but eventually the project evolved beyond its original scope. “We didn’t realize the extent of the damage until our contractor, Merit Construction Management, pulled things apart,” they explain. “A lot of the renovation was necessary to replace and repair damage, but we also saw it as an opportunity to refresh the whole building and make it a really nice place to stay.”
The couple enlisted interior designer Mia Prukner, owner of The Interior Atelier, who had previously designed the interior of their boathouse and renovated their city home. “Working with Mia elevates everything,” says the homeowner. “She understood our vision, and we trusted the outcome because our other projects turned out beautifully.”
Mia is originally from France and passionate about design. She studied at the Paris College of Art and later earned her Bachelor of Fine Arts in Interior Design with a minor in Architectural History from the Savannah College of Art and Design. She is a registered member of the Association of Registered Interior Designers of Ontario (ARIDO) and is a certified interior designer with the National Council for Interior Design Qualification (NCIDQ).
Her firm offers residential and commercial services, as well as virtual design consultations. “We are client-focused and committed to building strong relationships rooted in comfort, trust and collaboration,” Mia says. “We do our research and find out what our clients like in terms of aesthetics and functionality.”
The garage exterior is wrapped in dark blue cedar siding, while a new roof from Colombus Roofing & Aluminum Ltd. elevates curb appeal. The lower level, used mainly for boat storage, was upgraded to ensure a watertight, spacious design. Mia and her team relocated an interior staircase and wall to create more space for a large workshop and gym. Floor Solutions sealed the concrete floor with epoxy to protect it from moisture and damage. “We also created a small sink area with nice storage solutions from NewAge Products,” says Mia.
She painted the powder room Benjamin Moore Hale Navy to echo the home’s exterior siding and Cape Cod-inspired palette. “The clients gave me freedom to draw inspiration from a range of blues that evoke a sense of calm and comfort,” says Mia. She added a pedestal sink and updated the flooring and finishes.
Upstairs, the loft was artfully reinvented using colour, lighting and layered finishes. “It would have been plain if we had done it ourselves, but Mia came up with so many creative solutions,” says the homeowner.
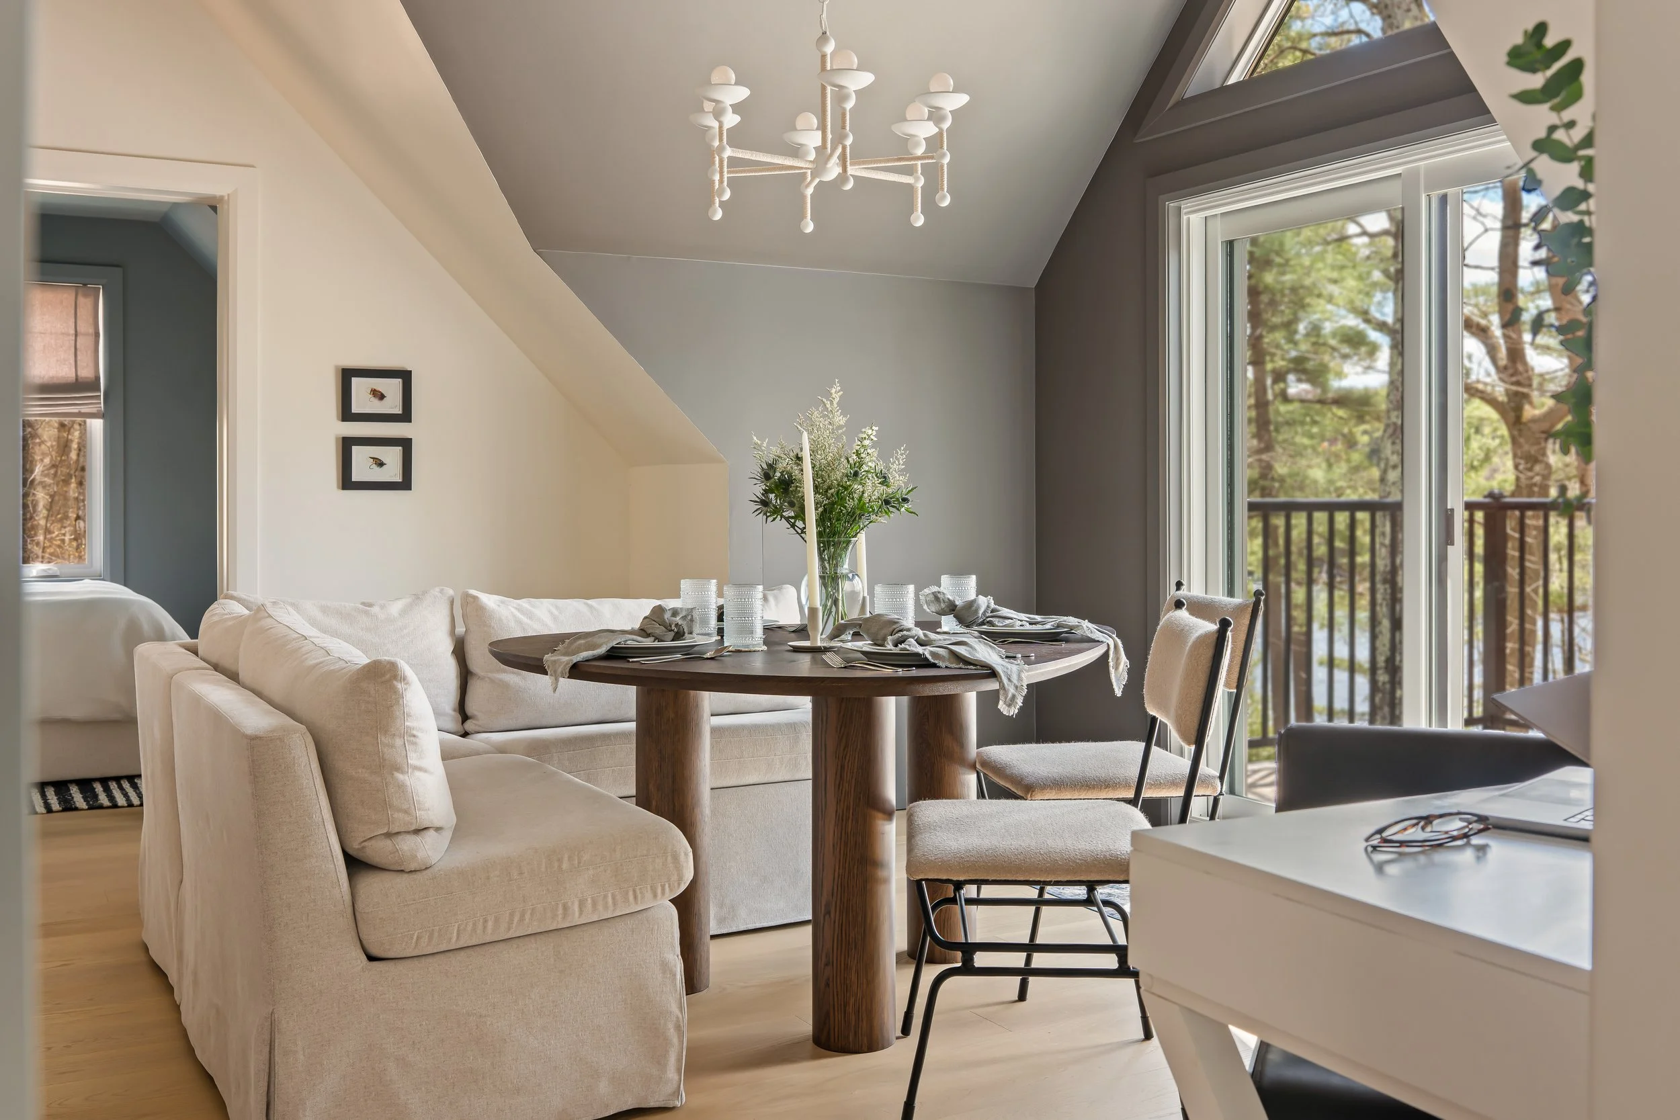
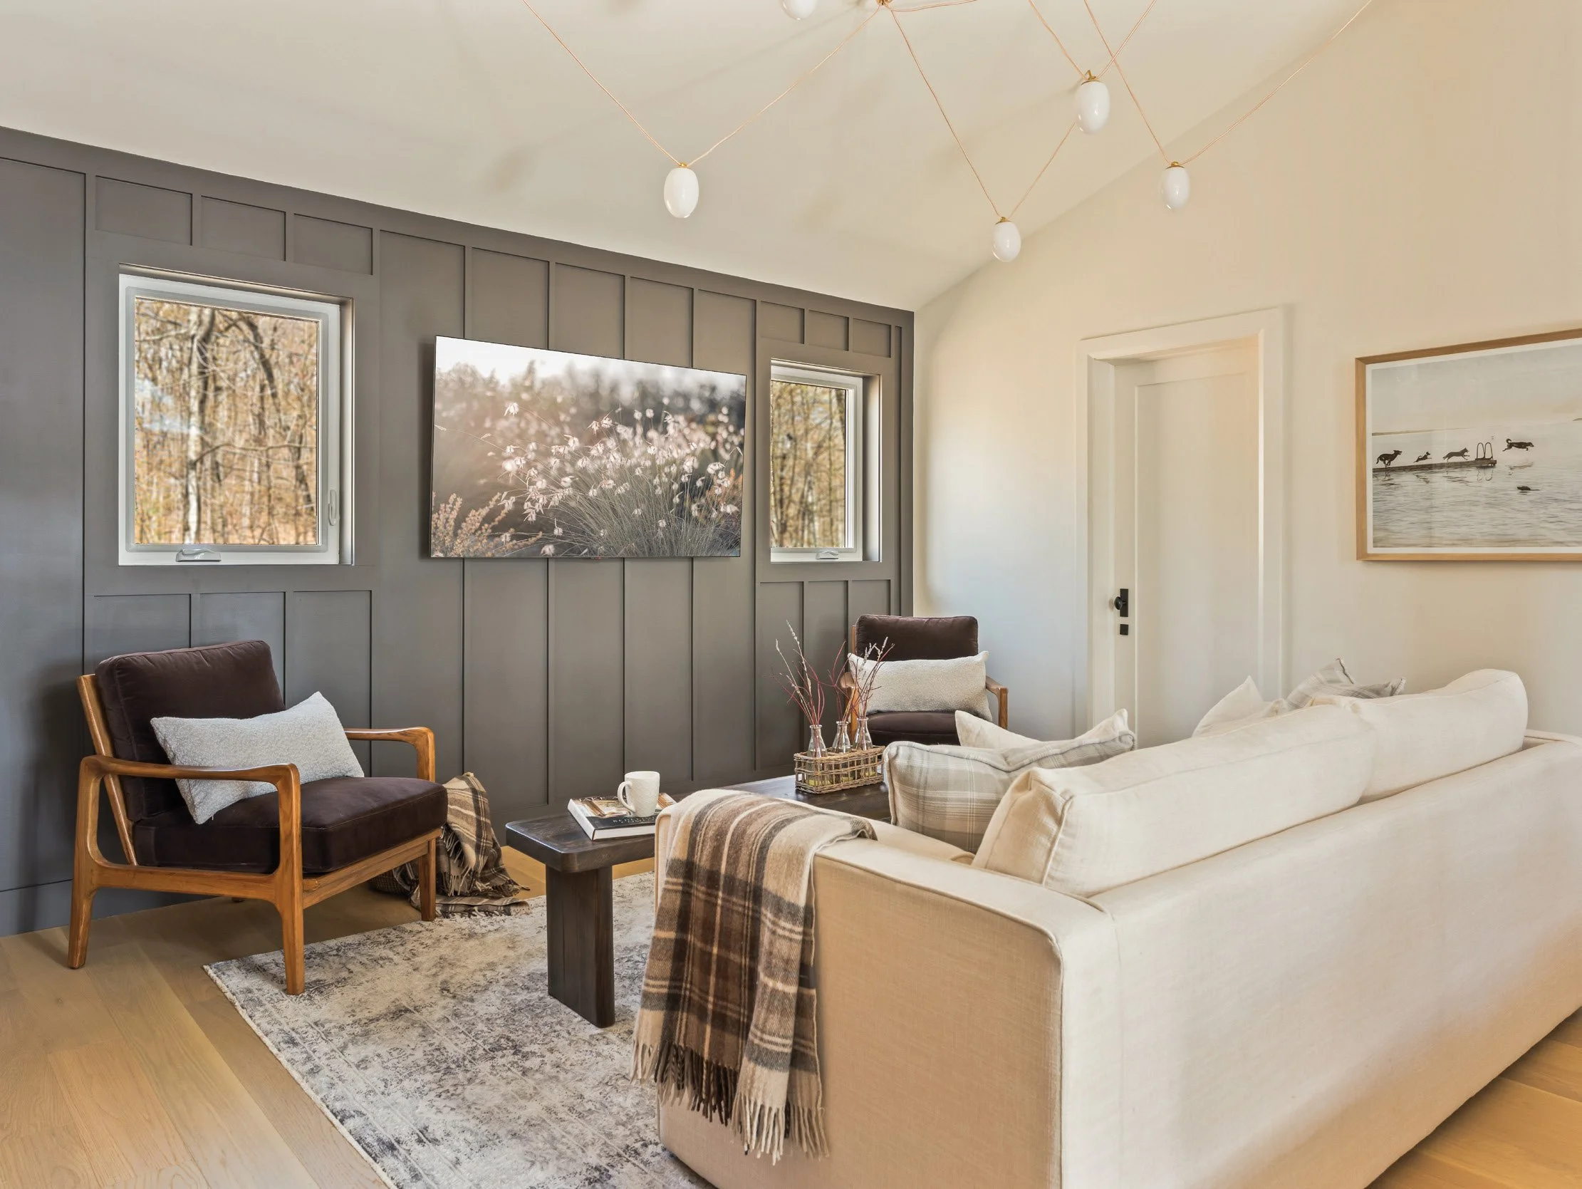
A must-have was an updated sitting room and dining area where the family could relax together. Vertical battens add texture to an accent wall painted Benjamin Moore Silhouette, while the peaked roof and dormers echo a dramatic hue. At first, the homeowners had reservations about selecting a dark colour. “Mia comes up with these ideas and sells them to us,” the homeowner says. “But we have worked with her enough to know it would turn out beautifully.” Mia also stained the oak posts and beam dark brown, complementing the light oak floor. “This created a sense of continuity throughout the space,” explains Mia.
The dining area is anchored by a unique guitar pick-shaped table. “The table is a weird thing, but we went with it and it’s absolutely beautiful,” say the homeowners. “It was a bit of a risk because it’s asymmetrical but has soft edges,” says Mia.
The challenge was to illuminate the dining and sitting area without lamps. “It’s a square room with dormers, structural posts and a beam, and we didn’t want to move plumbing or do anything structural,” says Mia. Her solution was a white teardrop chandelier, supplied by Universal Lighting, suspended above the table and complemented by slim pendant lights at staggered heights. “The lighting is spectacular and looks so cool,” say the homeowners.
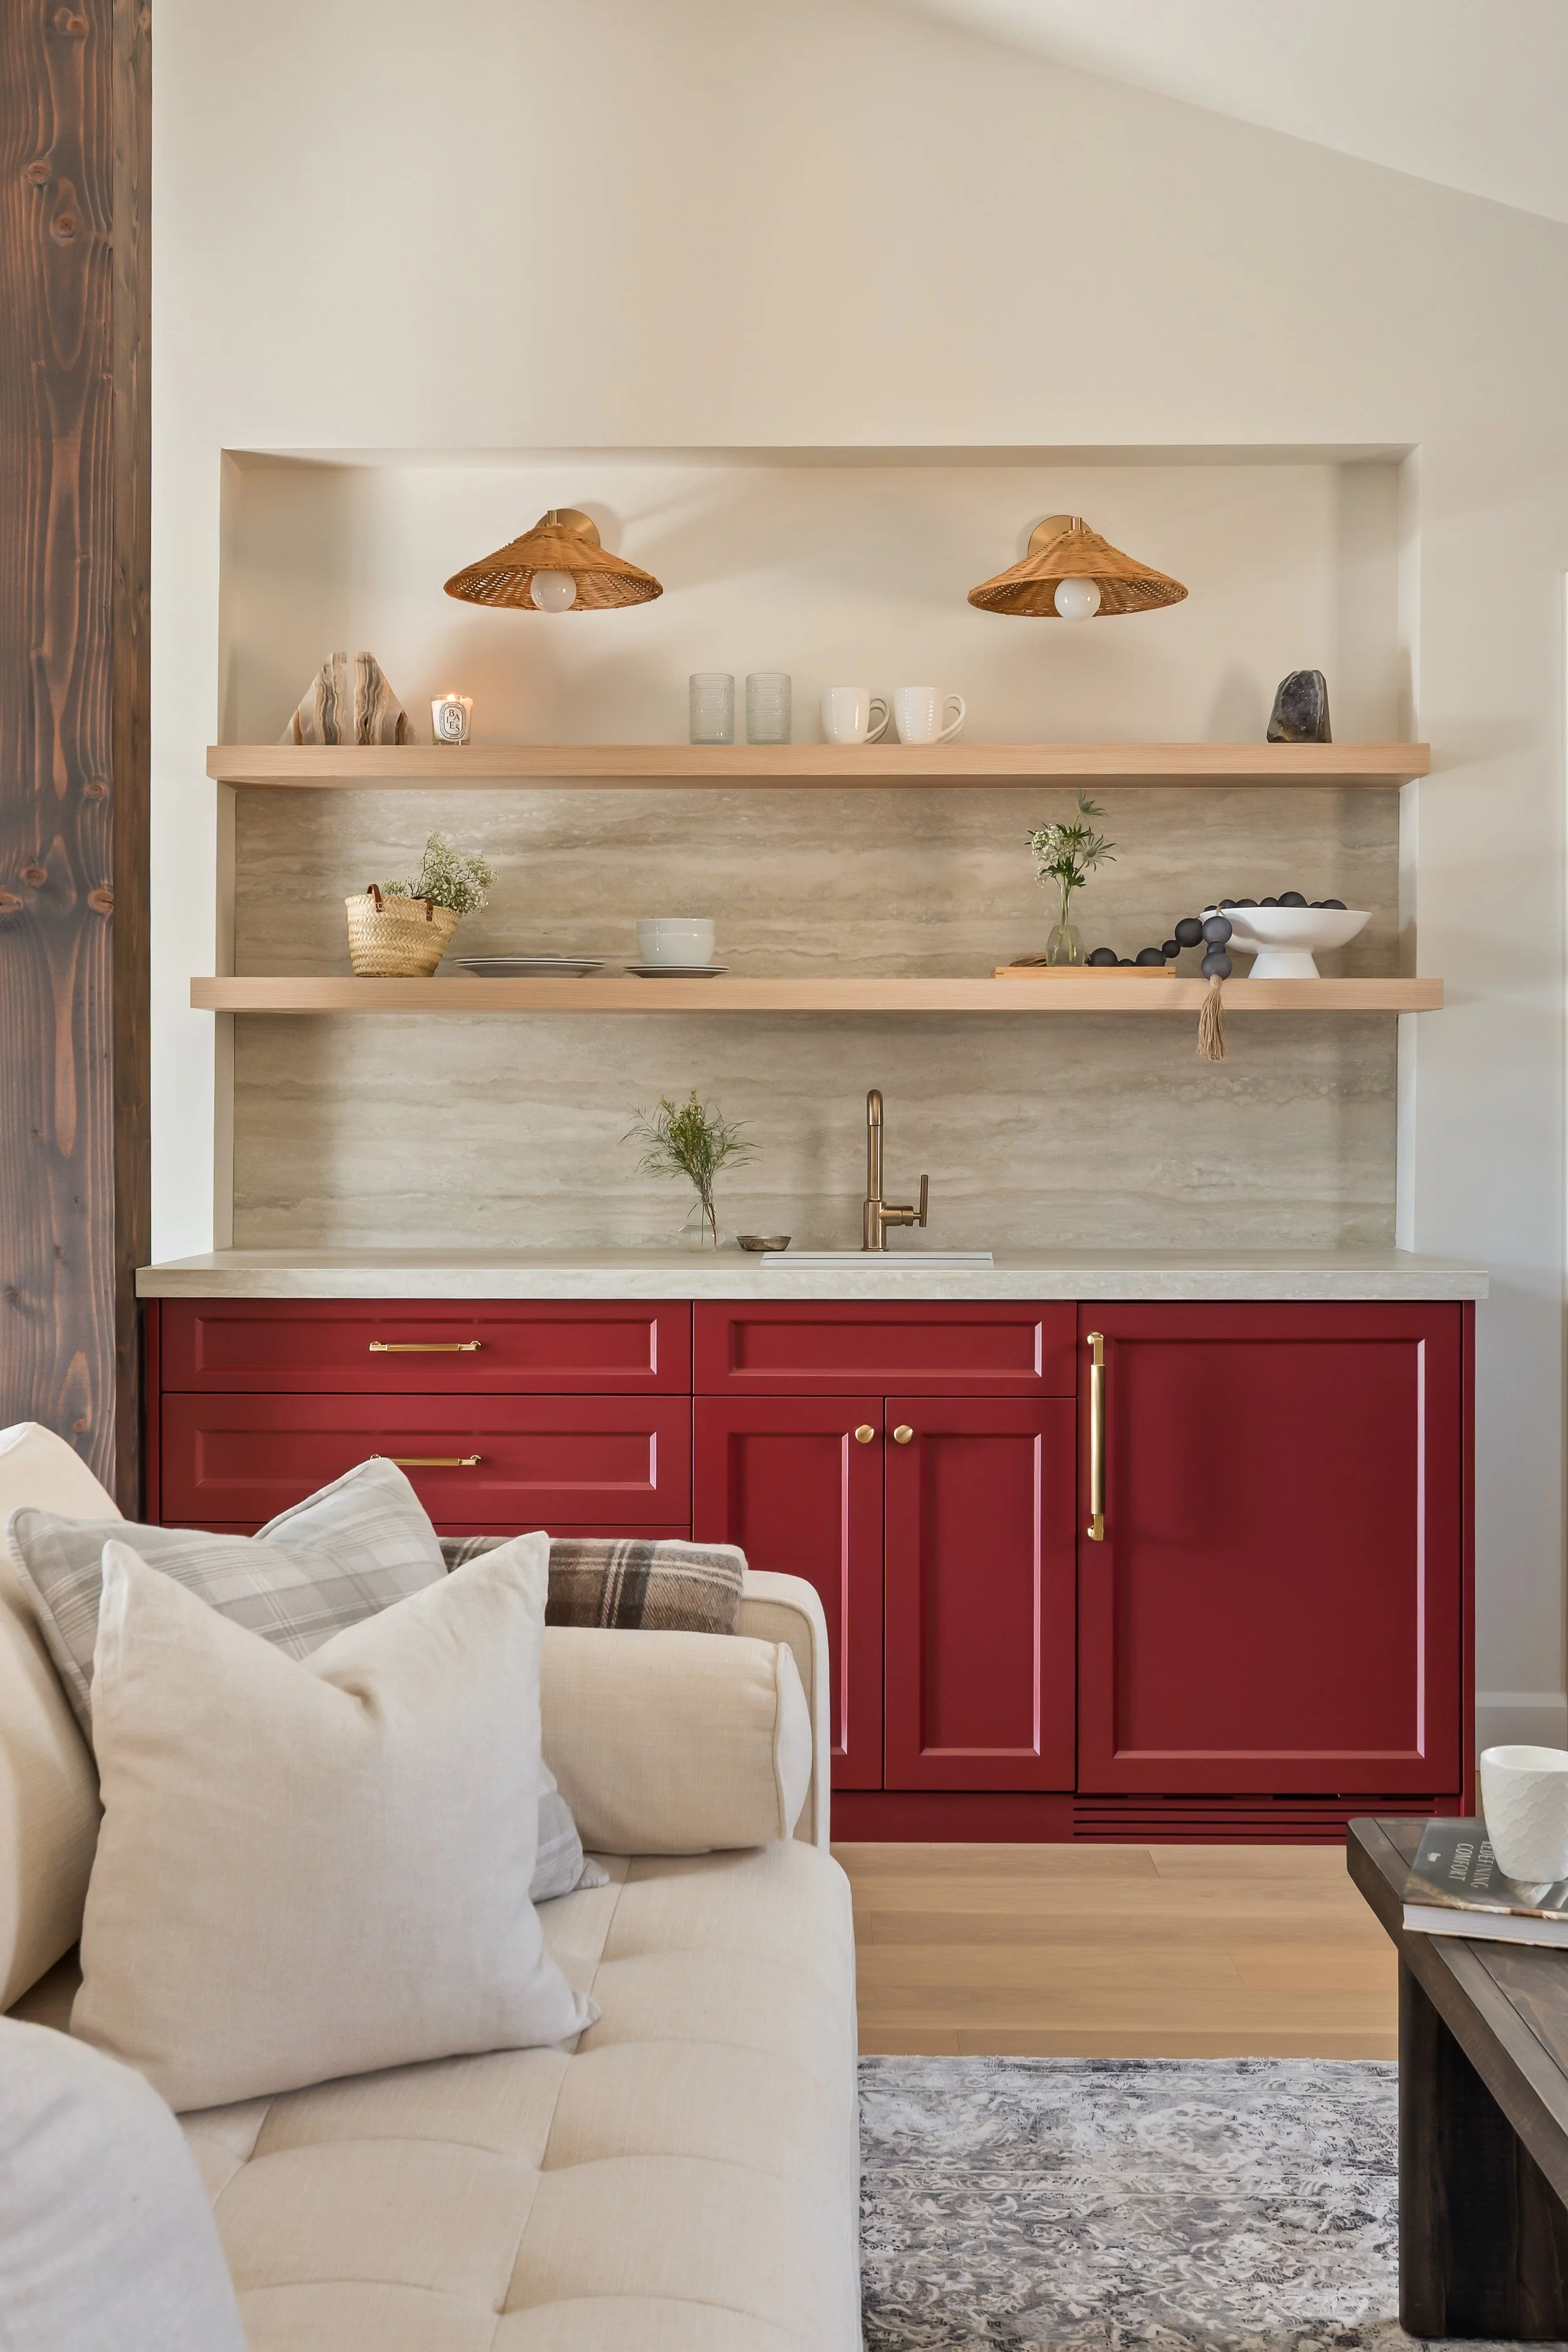
The wet bar cabinetry from Pearl Kitchens is topped with synthetic travertine and painted red, echoing the palette used in the boathouse and cottage.
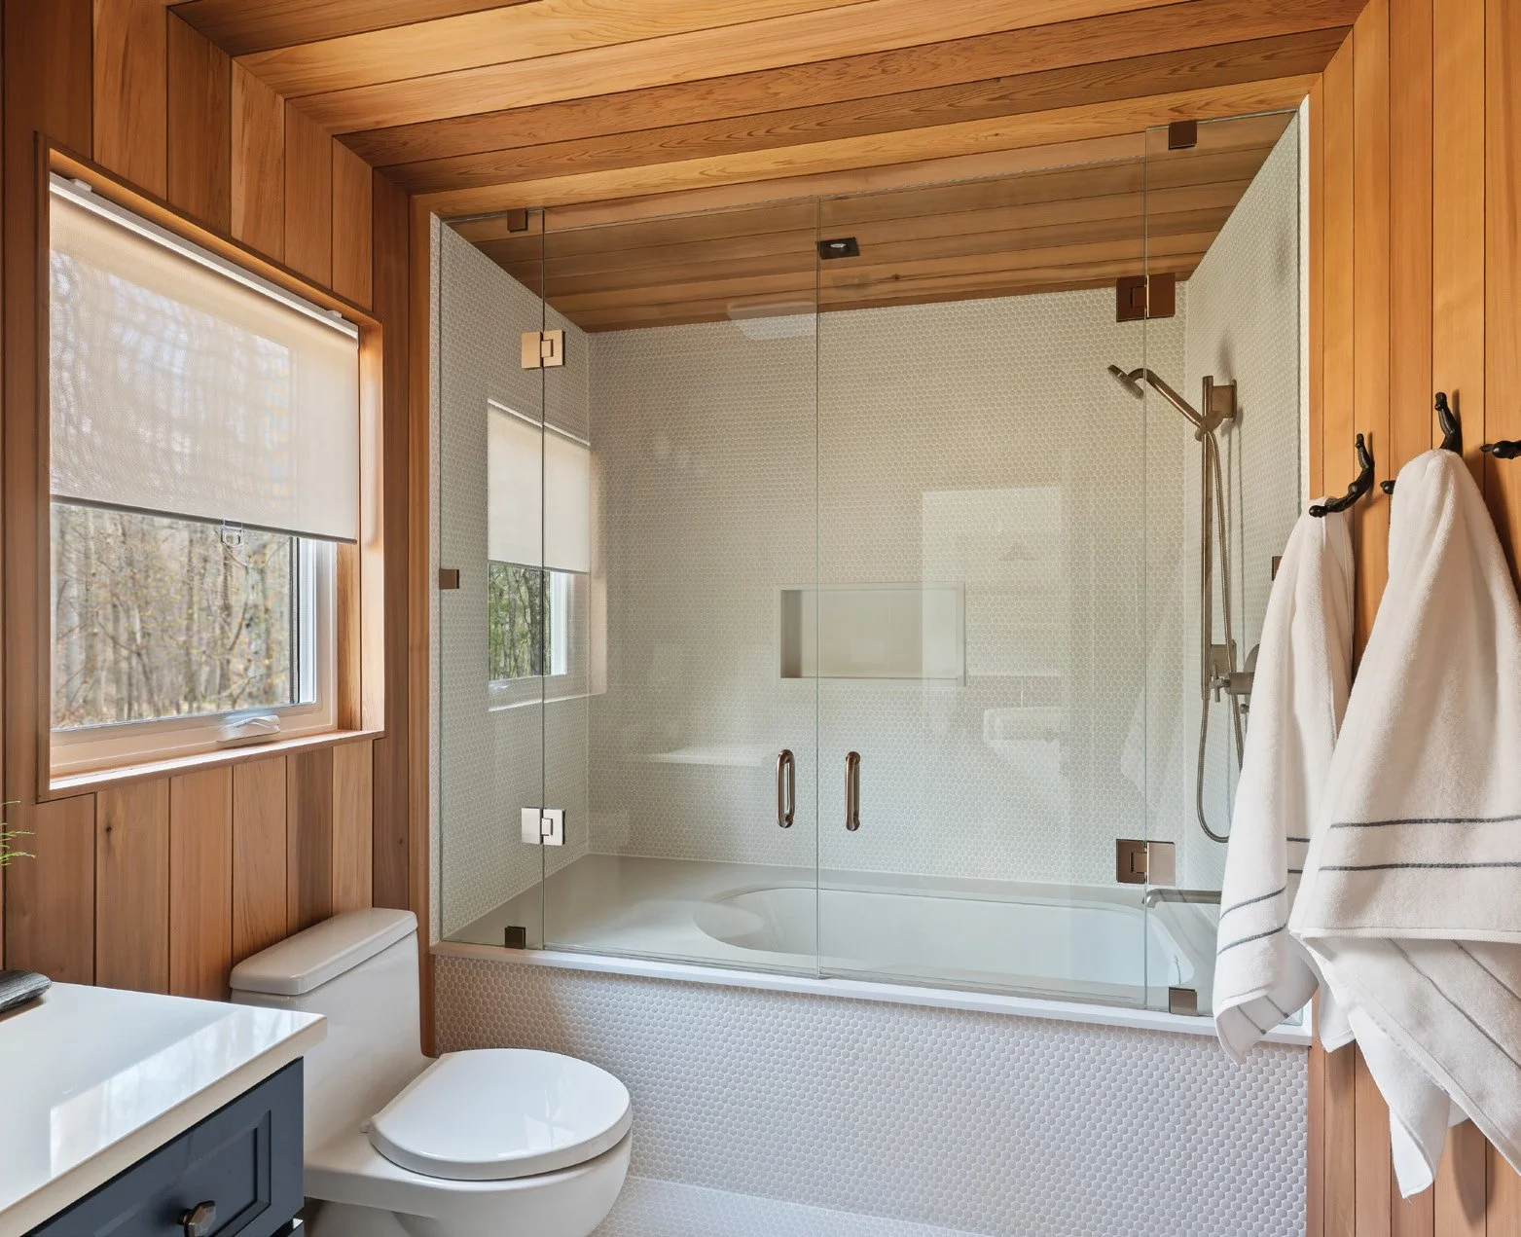
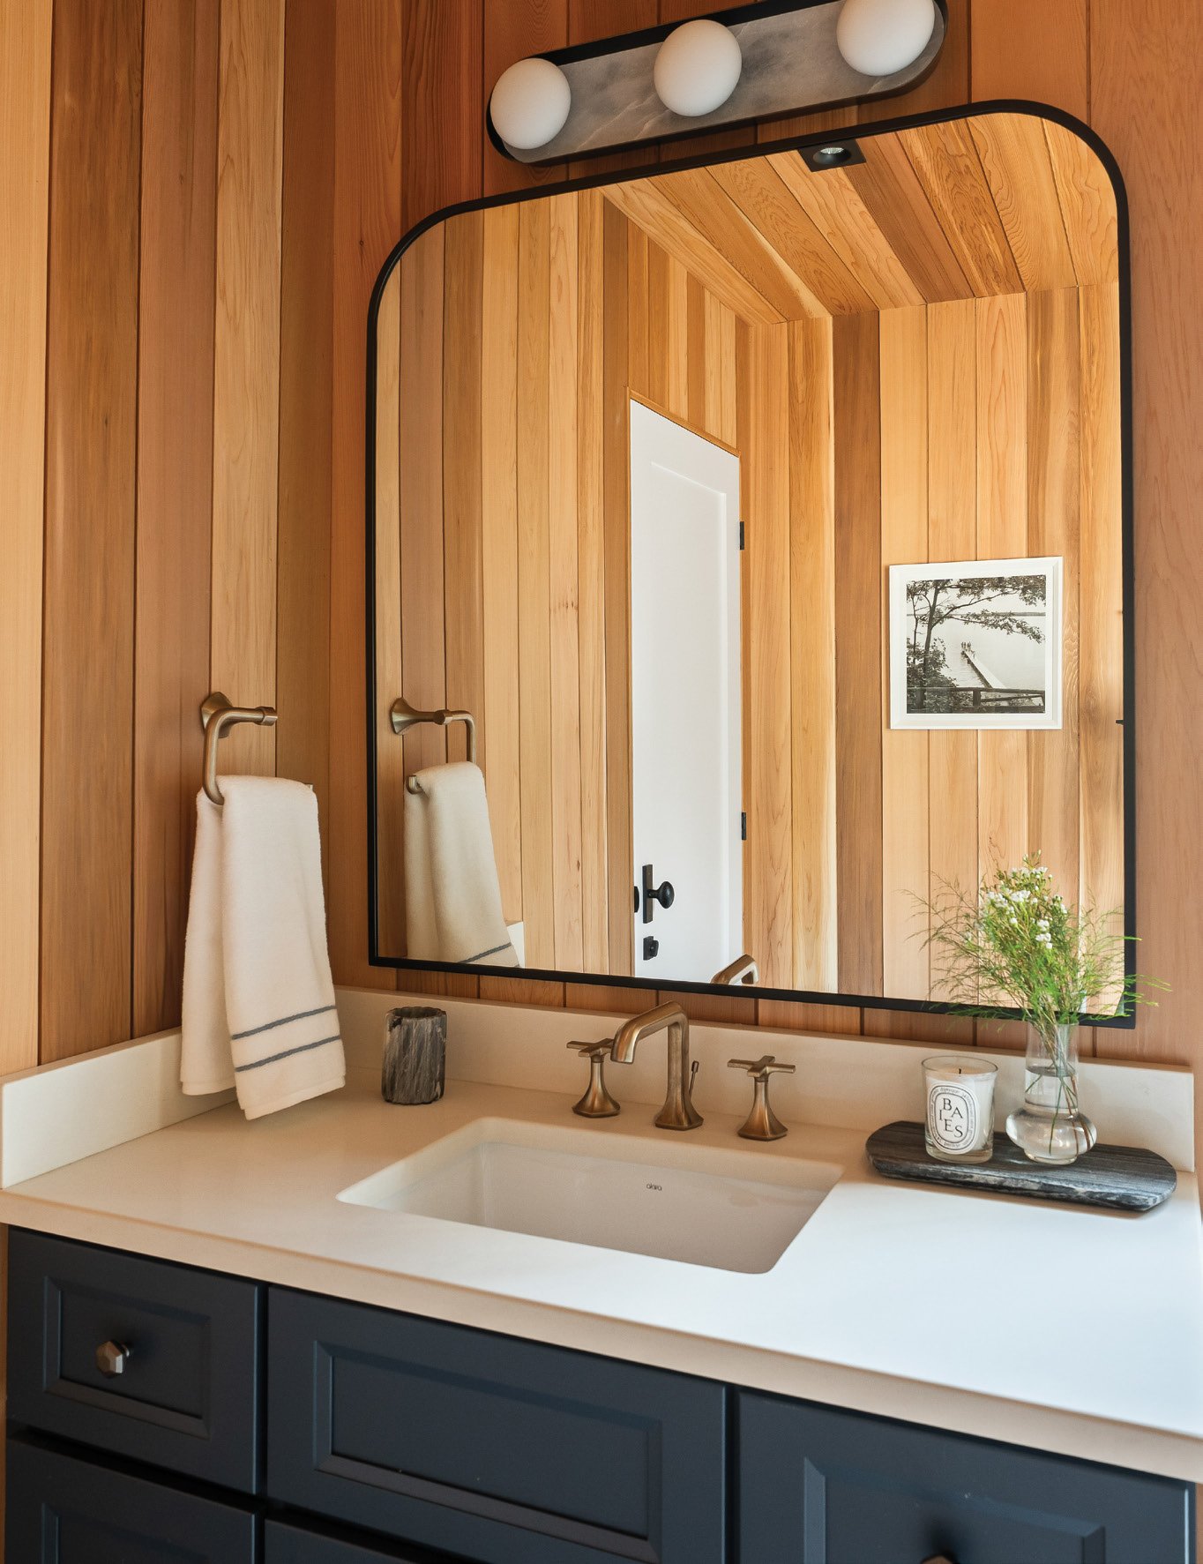
The spa-like bathroom reflects Mia’s meticulous attention to detail. Everything was carefully chosen, from the cedar walls and ceiling to the whimsical towel hooks shaped like swan divers. “The hooks are adorable. We love the little things she did to personalize our loft,” says the homeowner. Penny tile, supplied by Euro Tile & Stone, cascades from the bathtub onto the floor, adding cohesion and European flair to the space. Gold fixtures from Watermarks Kitchen & Bath Boutique lend a touch of elegance. “The bathroom is stunning,” the homeowner says. “It’s elevated but suits the cottage vibe.” Stonewood Bath Cabinetry supplied the dark blue vanity that ties in with the boathouse colour scheme, creating unity throughout the entire complex.
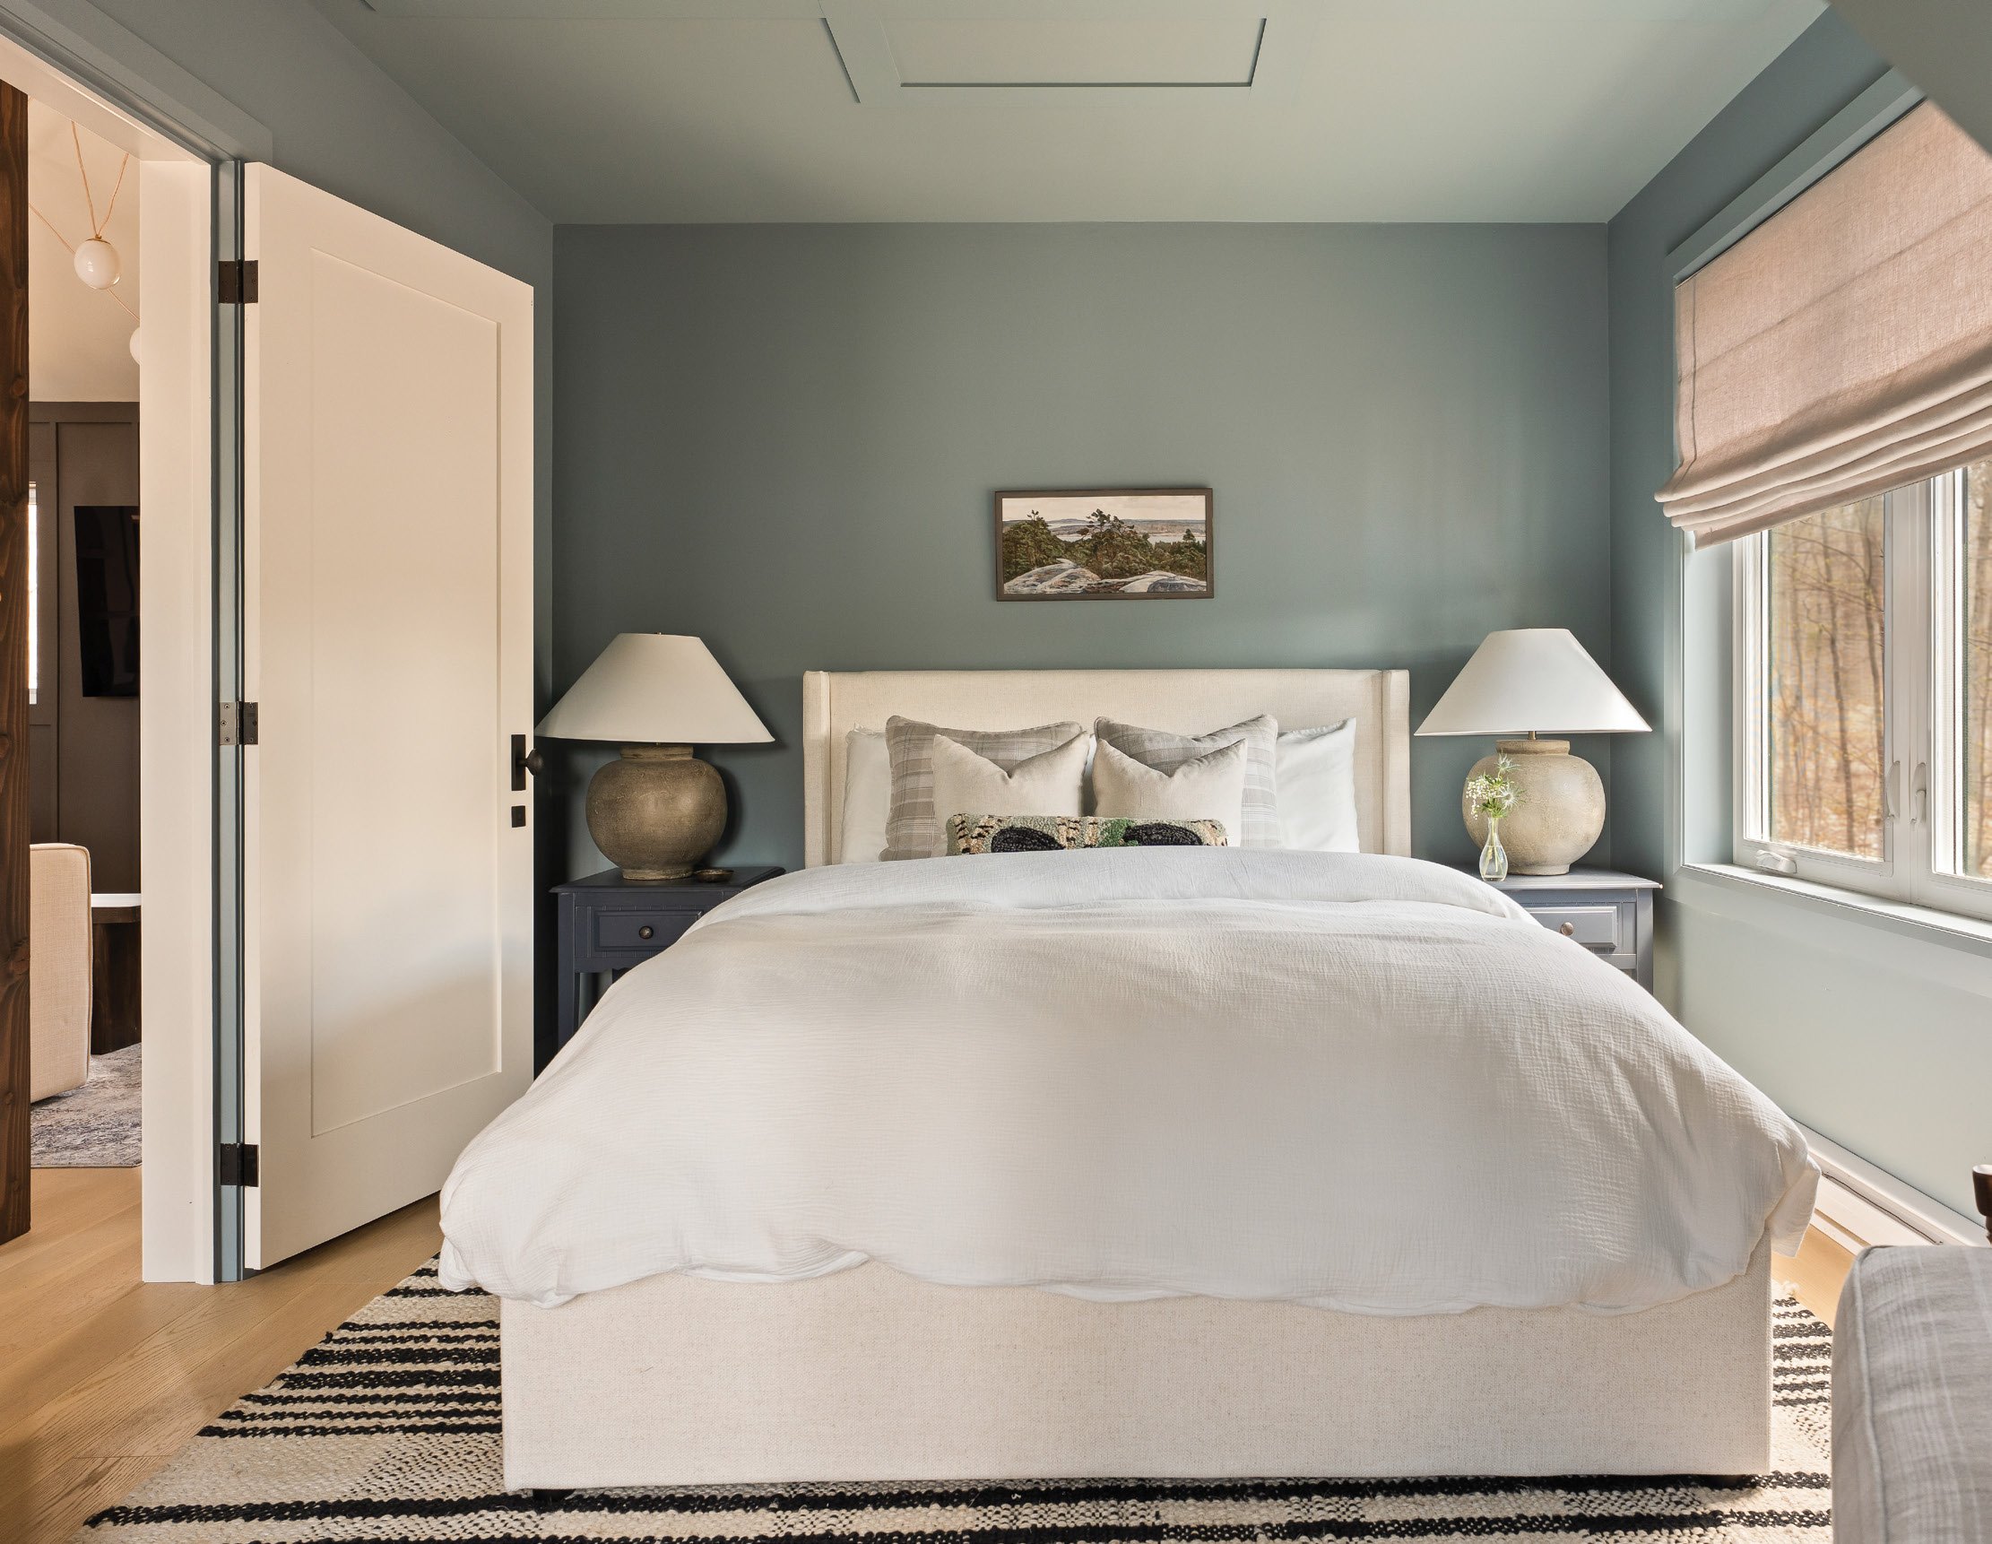
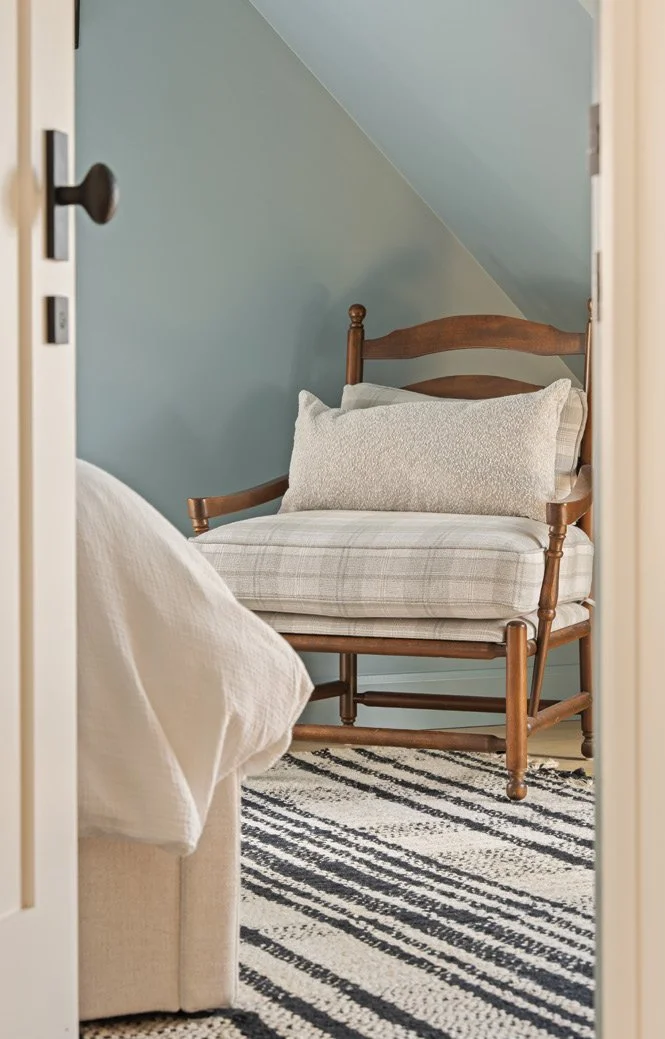
Mia selected Benjamin Moore Van Courtland Blue for the guest bedrooms to stay within the Cape Cod palette. She finished the walls and ceiling in the same soft hue to create a sense of unity and restful ambience. Antique side tables, painted by the homeowners, are used as night tables and add a personal, collected feel. Each room is also furnished with an armchair and desk, offering comfort and functionality.
For the homeowners, the renovation transformed the garage loft into a beautiful, functional space that will accommodate their extended family for decades. “It’s like night and day,” they say. “Mia brought a clear vision to the project and took it to a much higher level than we could have ever accomplished on our own.” OH