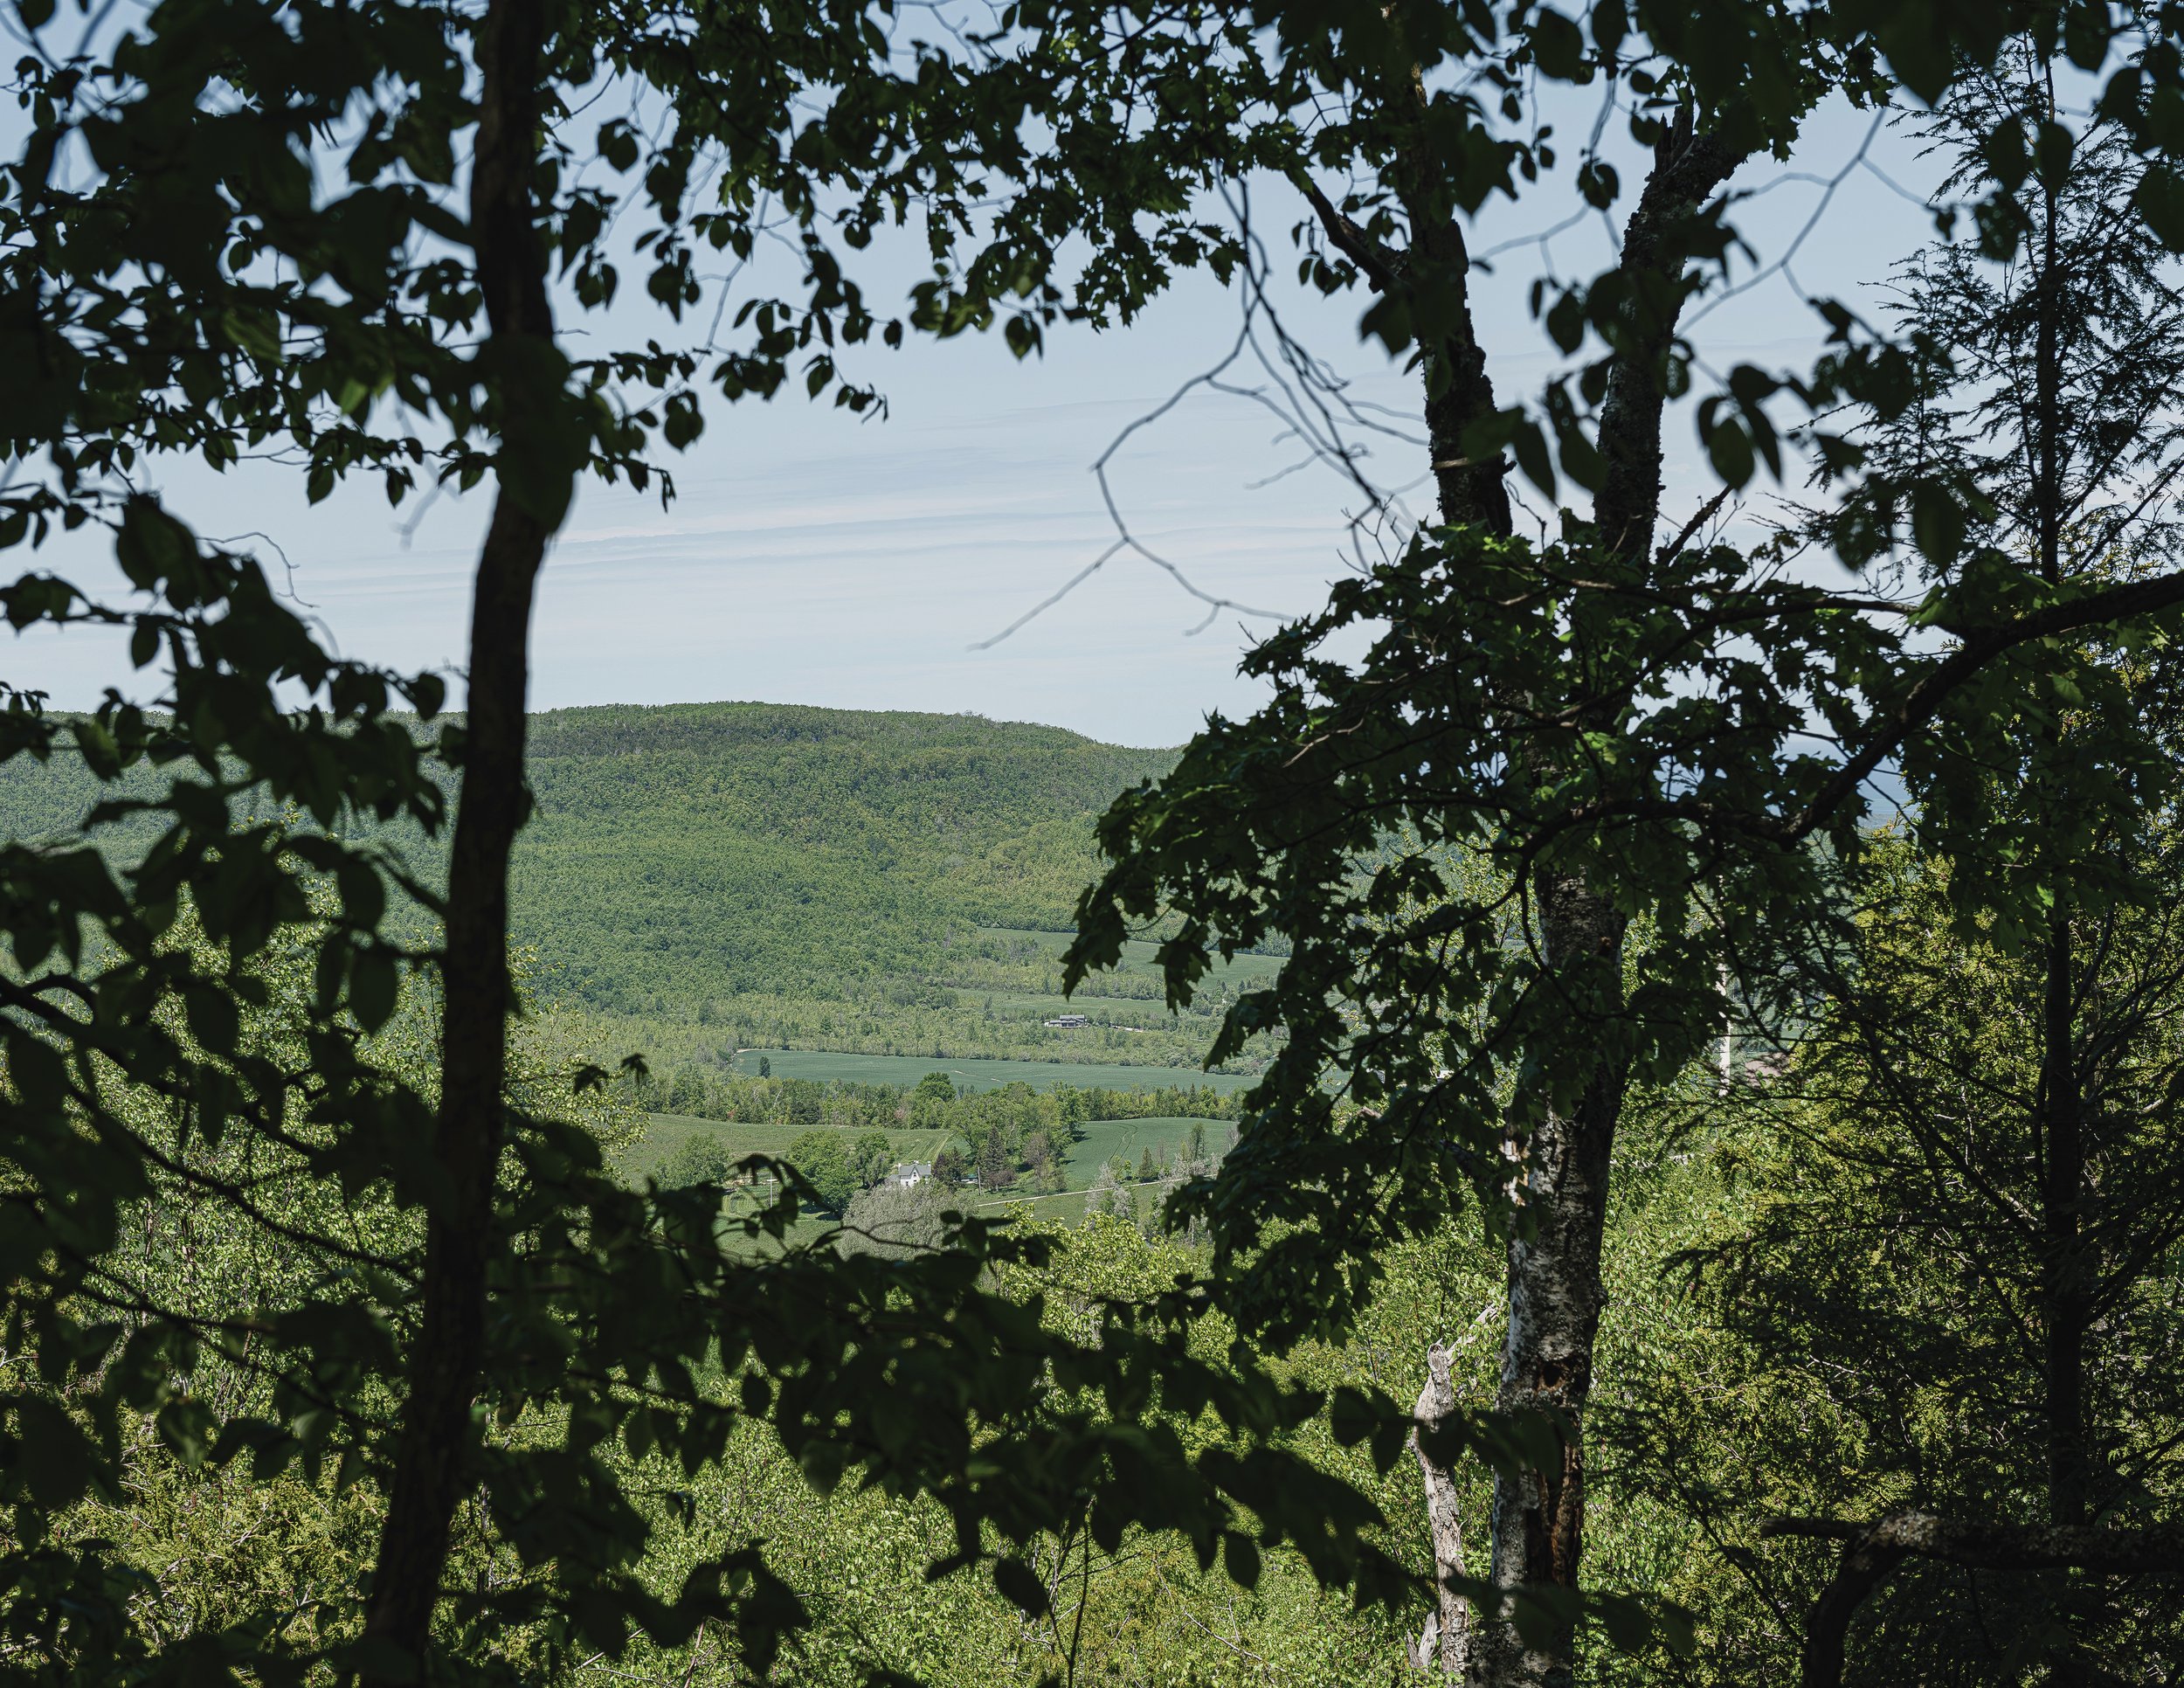
Perched On A Ridge
STORY CLAUDIA FERRARO | PHOTOGRAPHY HEATHER GOLDSWORTHY
As seen in the Southern Georgian Bay Mid-Summer 2026 issue.
Set 300 feet back from a road, at the quiet end where the pavement surrenders to the Bruce Trail, a home perches on the edge of the escarpment overlooking Georgian Bay. Behind it, the land folds into a private tangle of caves and crevices – the kind you'd pay to tour at the nearby Scenic Caves, except these belong to the backyard. “You don't even hear a car in the neighbourhood,” the homeowners say. “It's so quiet back here.”
That stillness is exactly what drew them here. After friends introduced them to the area, the couple – formerly of Richmond Hill – drove the ridge roads until they found a residential pocket backing onto the escarpment. The lot they first wanted had already sold, so they did the next best thing: they told a local agent which street they loved and asked him to put out feelers. He found a 2.7-acre parcel, and in 2019 they bought it.
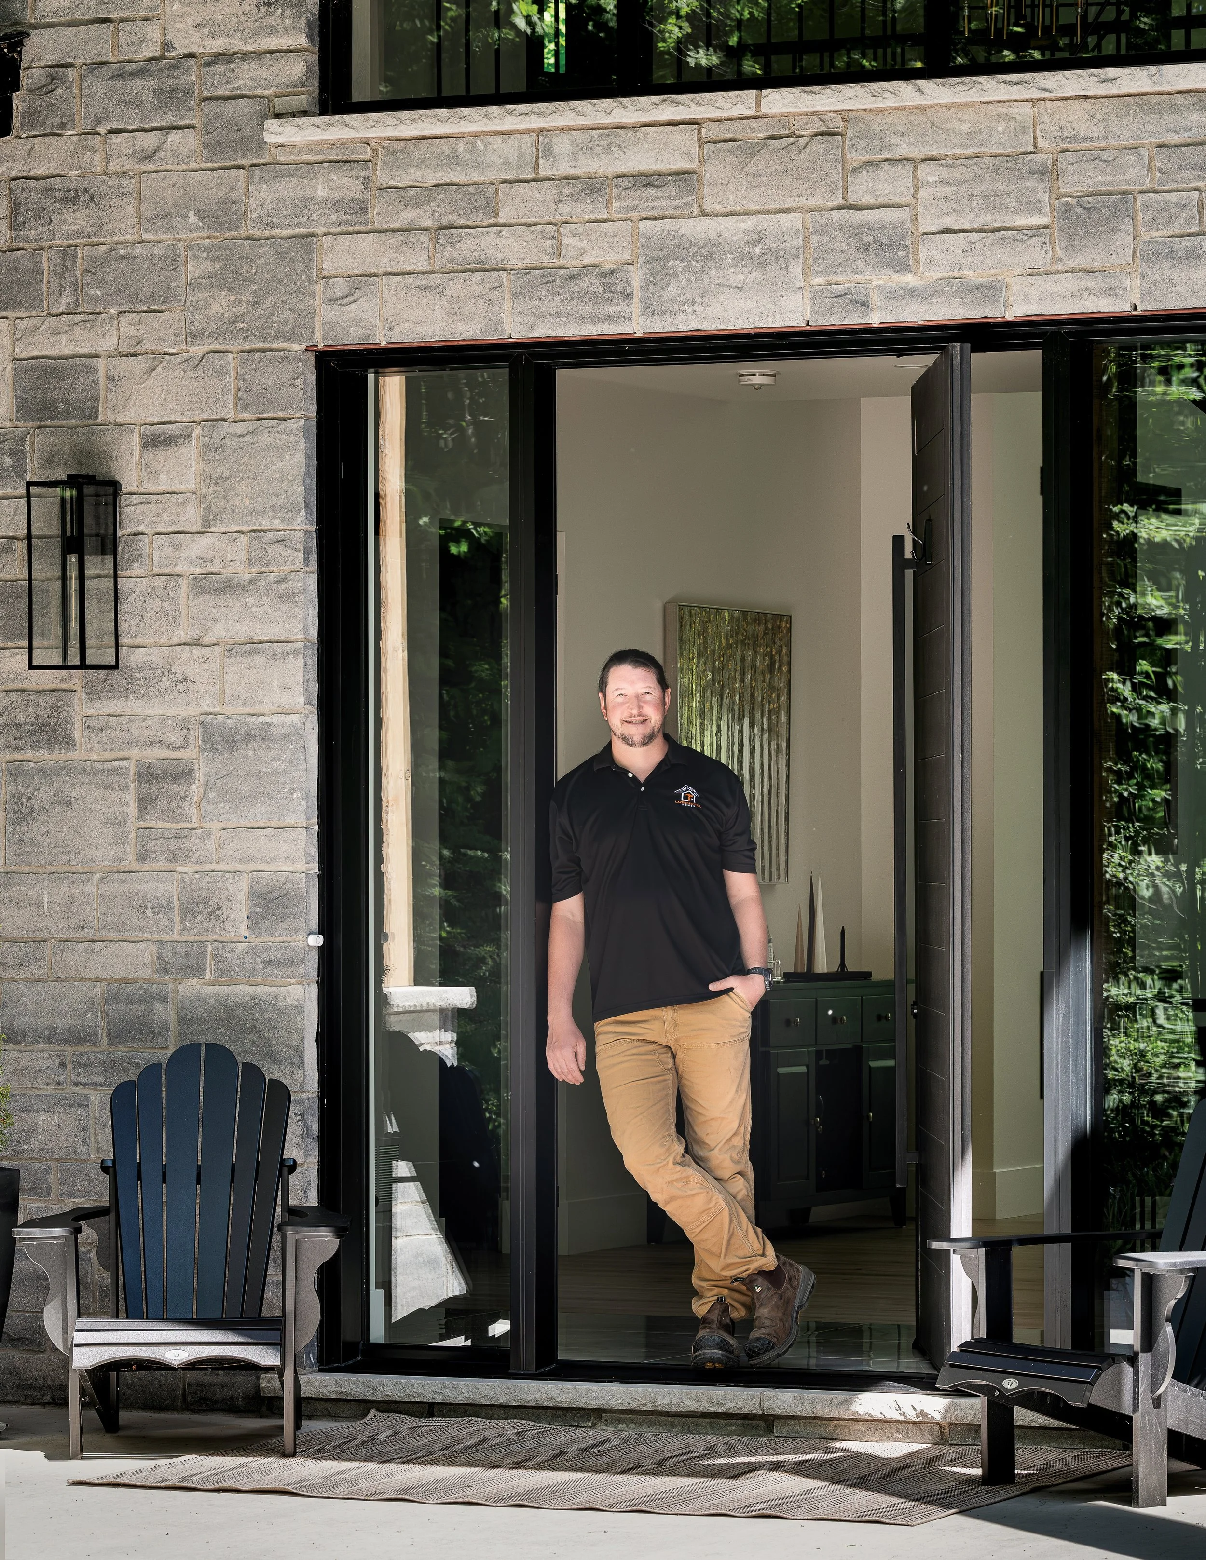
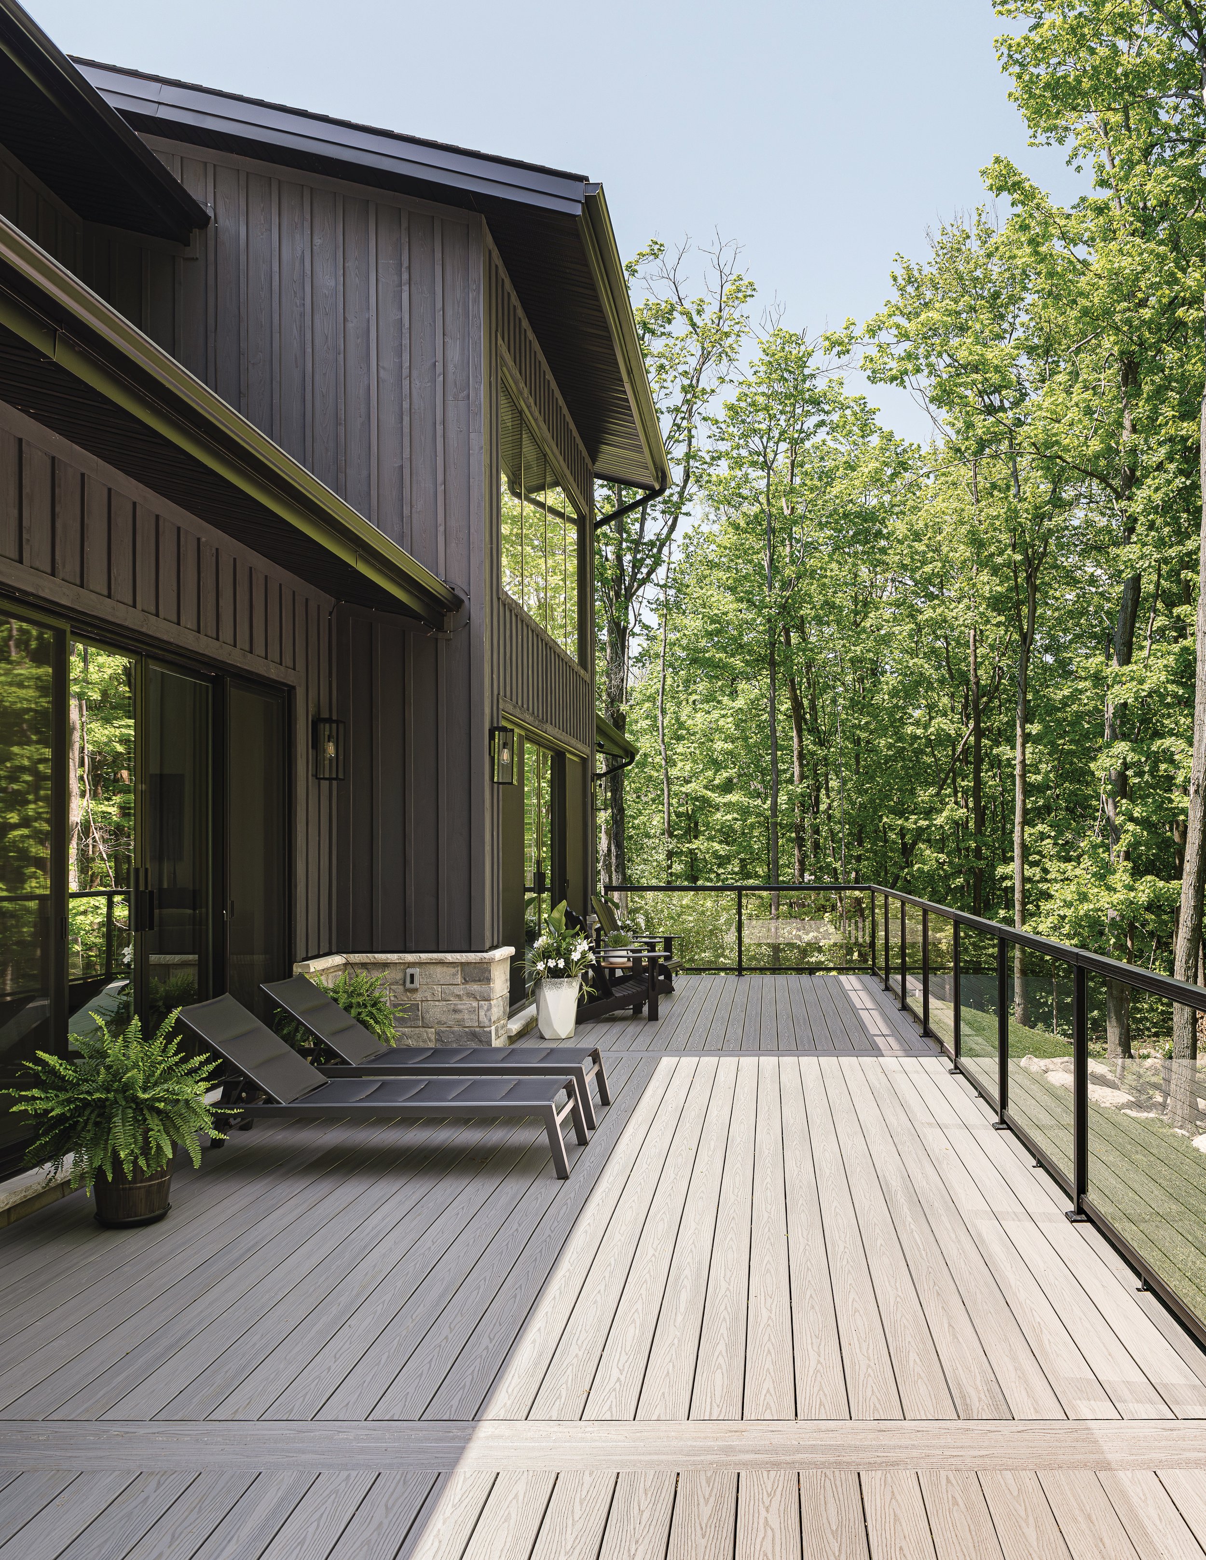
Turning to find a builder, they were set on staying local. “I was a little bit picky,” one homeowner admits. They interviewed builder after builder before confidently landing on Lyall Ralph of Lavender Hill Homes – a one-man operation named for the Creemore street where Lyall's father, who founded the company, once lived. “It started with my father and me,” Lyall says. His father retired about a decade ago; today Lyall steers every project personally.
For Lyall, that solo approach is the whole point. “Custom home building isn't just about reading drawings,” he says. “It's about truly listening to a client's vision and dreams.” He acts as the single thread connecting homeowner, architect and designer – and, crucially, the one who absorbs the chaos. “They hire me to take on the stress so they don't have to.”
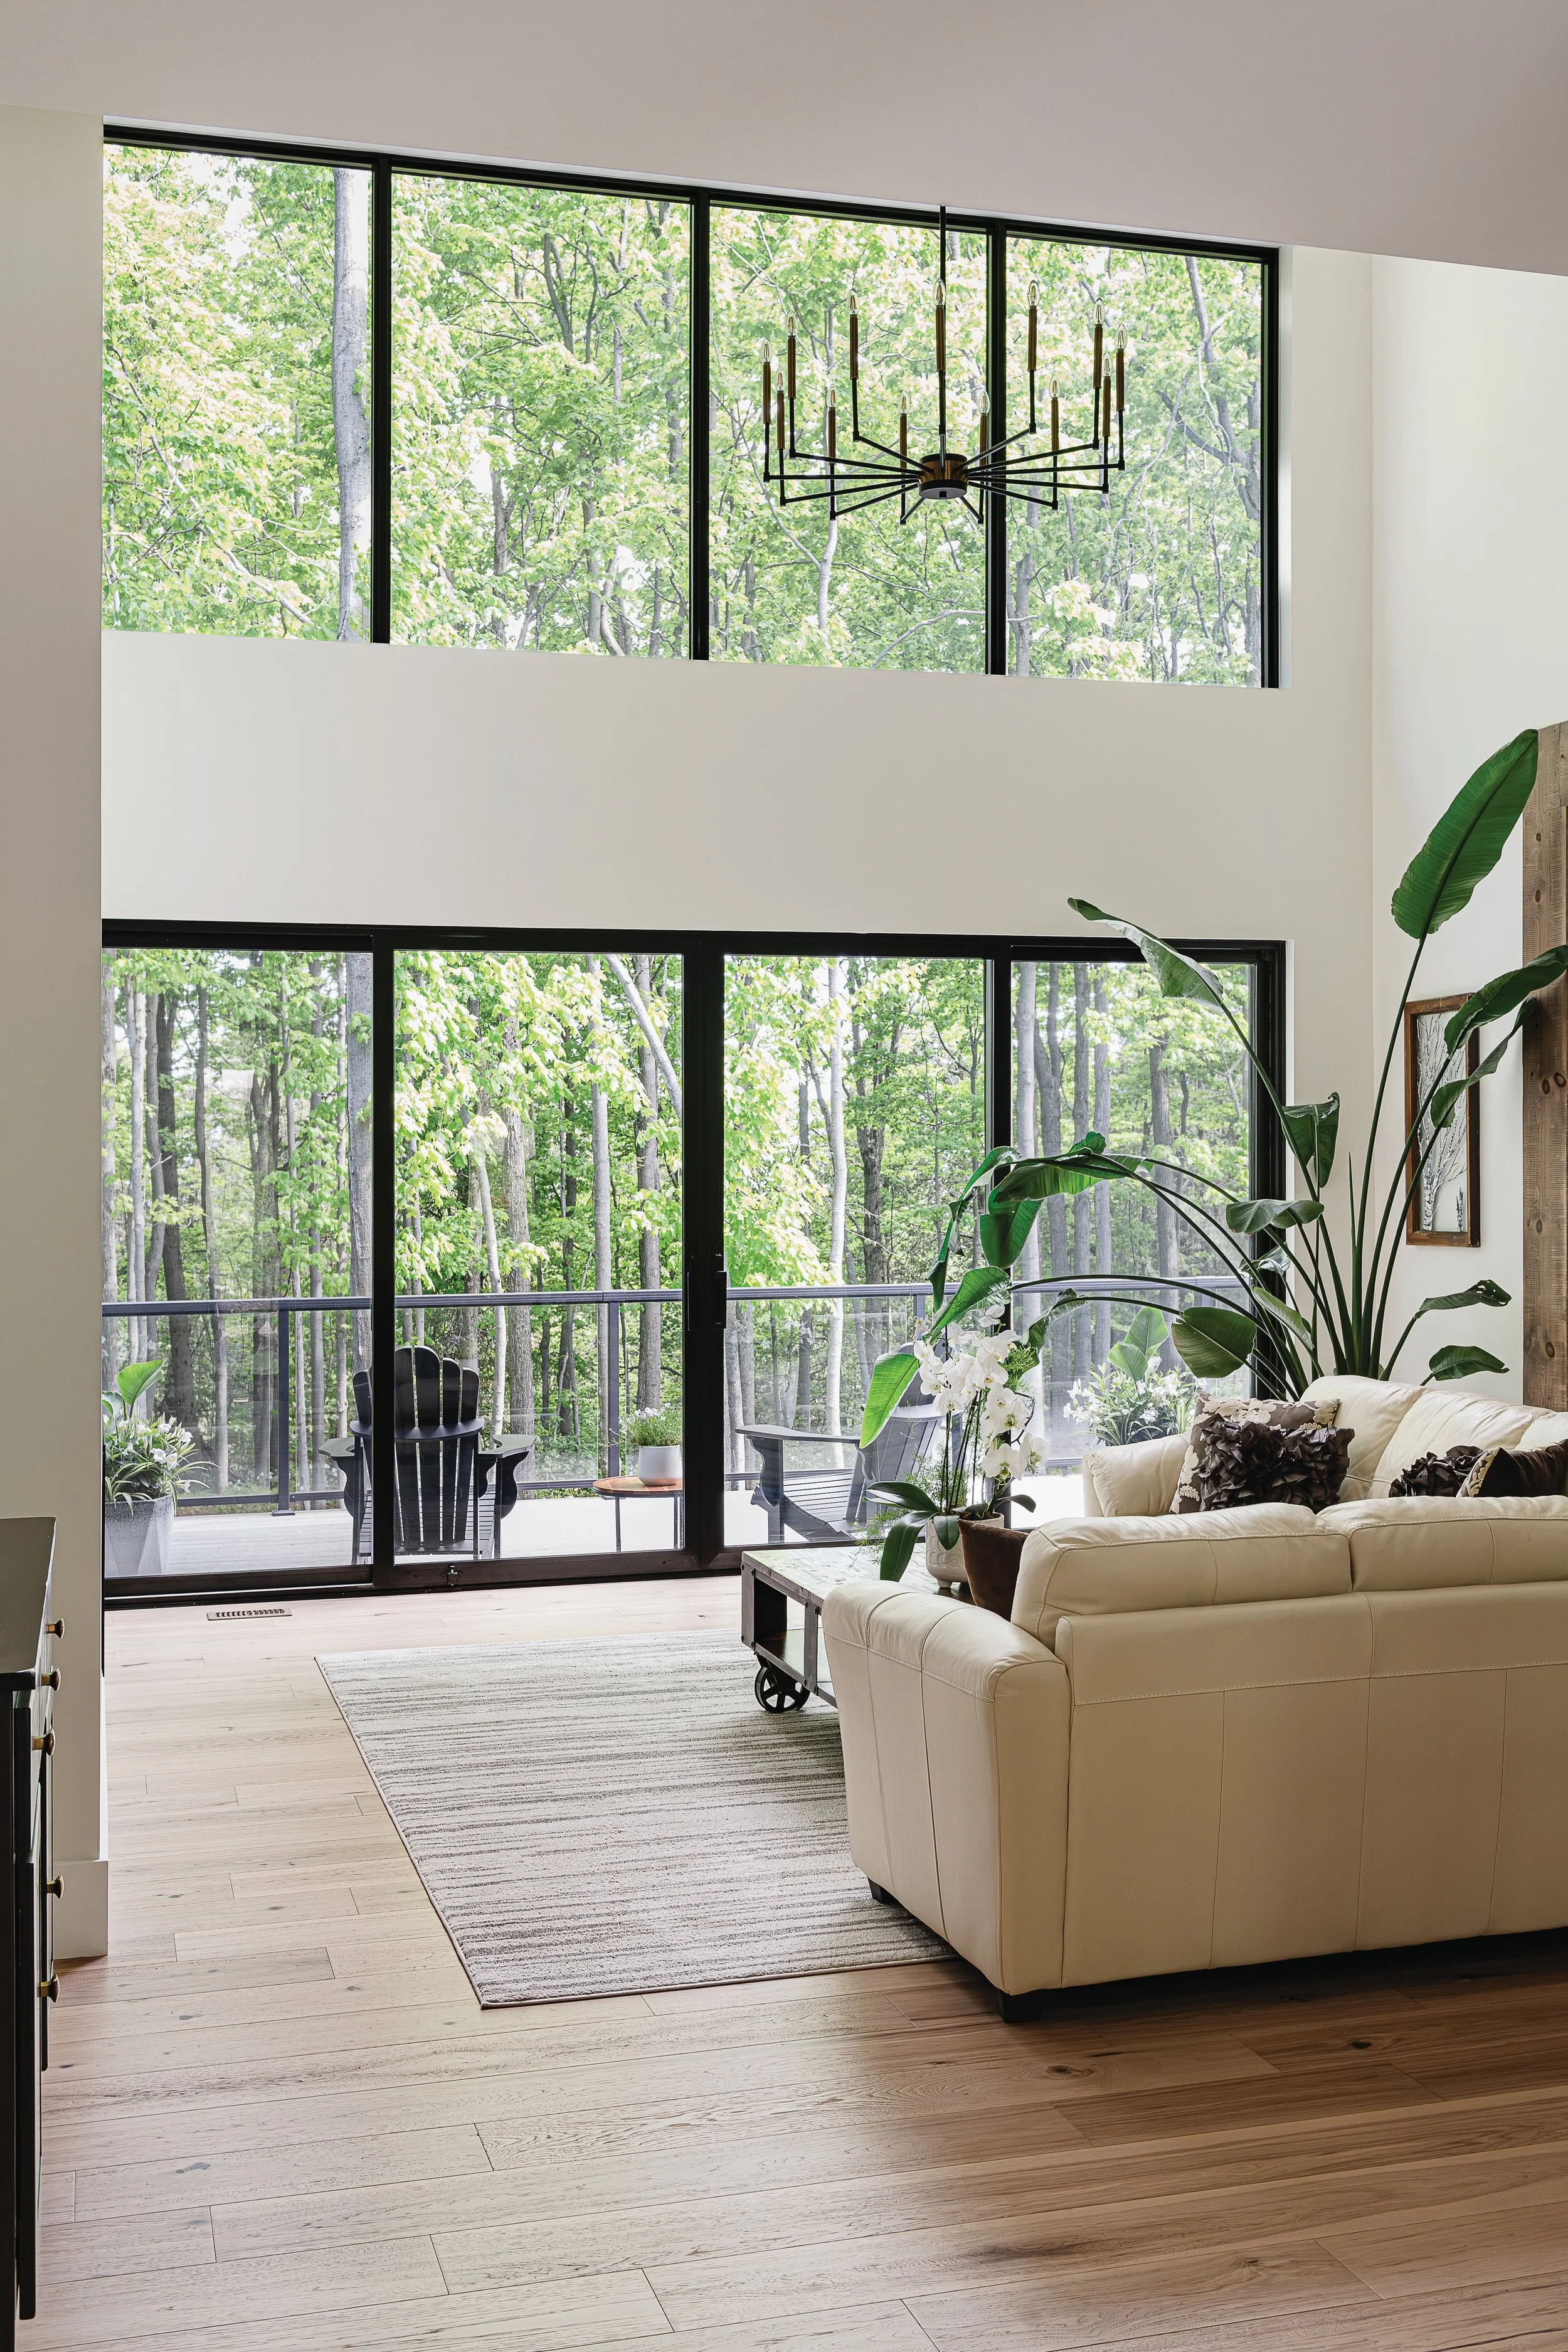
There was plenty to absorb. The build ran through the depths of COVID, with its supply shortages and distancing rules, yet the homeowners say they barely felt it. “Lyall was always calm and coordinated,” they recall. “Materials were coming in when they needed to.” Lyall credits the relationships he's spent a decade building.
“I manage the project solo,” he says, “but I'm absolutely backed by a village.” He leans on the same trusted local trades time and again. He brought on Cornerstones Residential Design Inc. to finalize the architectural blueprint the homeowners provided and worked directly with Dan Barill of Barill Engineering Ltd. to bring the build to life.
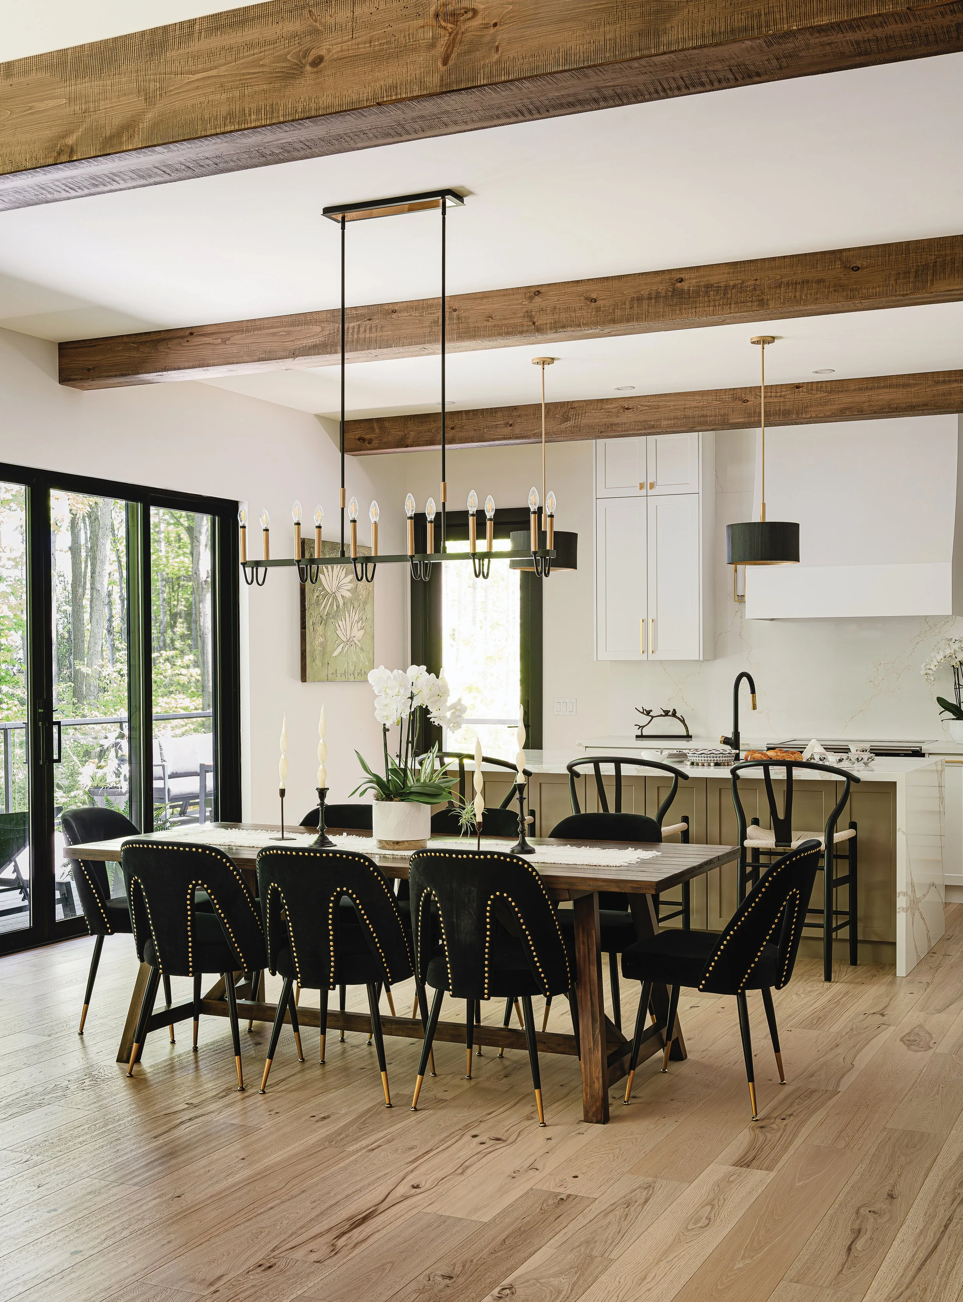
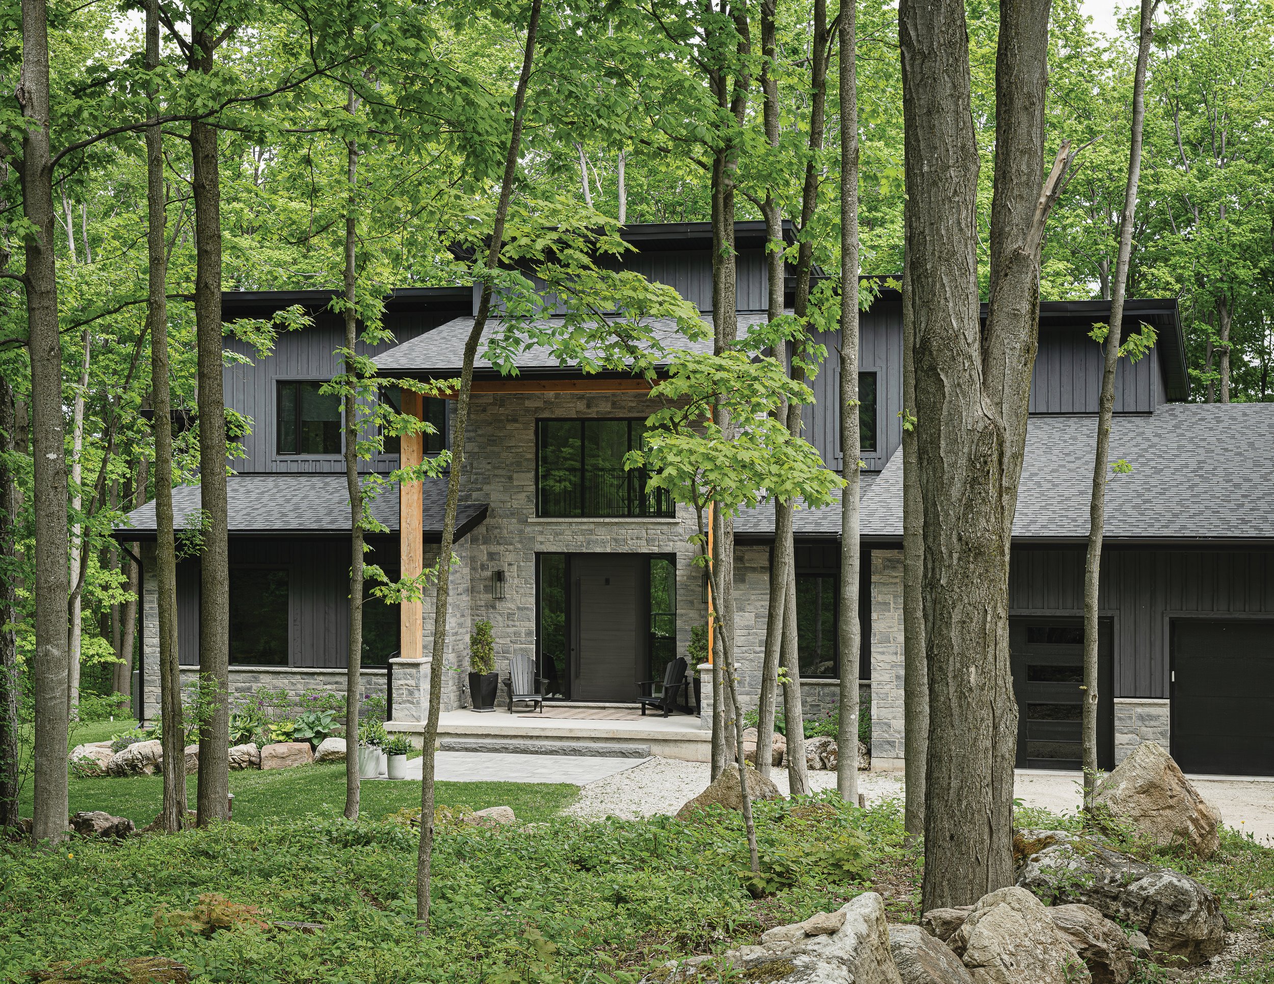
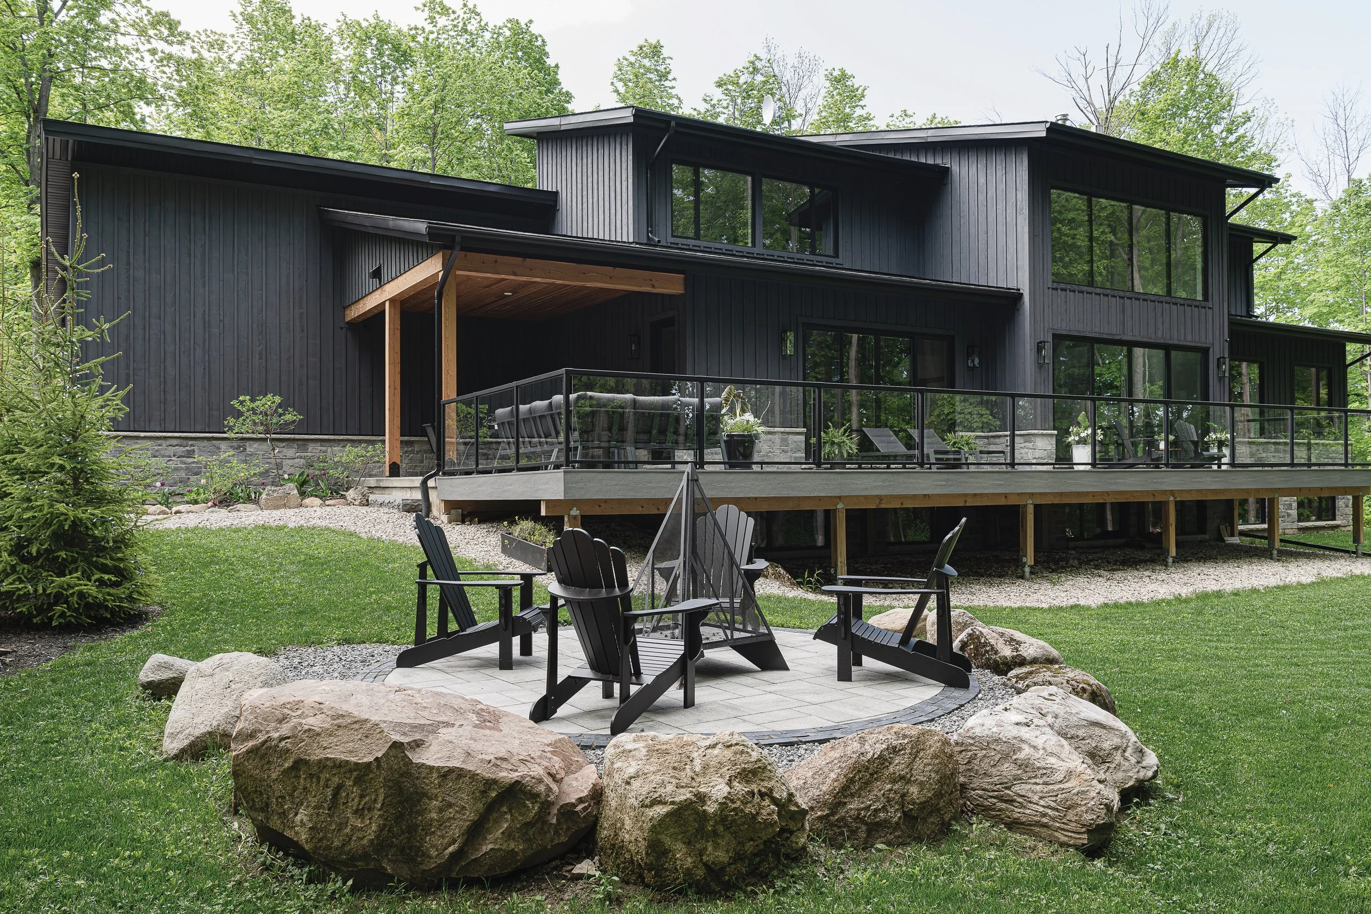
The brief was a home that belonged to its setting: alpine, a little chalet, but unmistakably modern. “We wanted to make sure the home was fitting into its environment,” the homeowners explain. The exterior tells that story in local materials. Premium stone from Riverside Masonry anchors the base, while hemlock board-and-batten – harvested by Clearview Wood Products and installed by MD Contracting – clads the rest over a top-tier rain screen. The grounds follow suit: Rustic Landscaping, with the homeowners pitching in, leaned into the existing trees and terrain so everything feels grown into the site, not added on.
You enter through a showstopper: a five-by-nine-foot pivot door in fiberglass dressed to look like oak, handmade by Bruce Schaus of Fibercraft Door Company, that is framed by an impressive Douglas fir post-and-beam porch. Beyond it, the ceiling soars to 20 feet and an elaborate three-toned hickory staircase – handmade by Barry’s Stair Shop – climbs to a catwalk bridging the home's two upper wings.
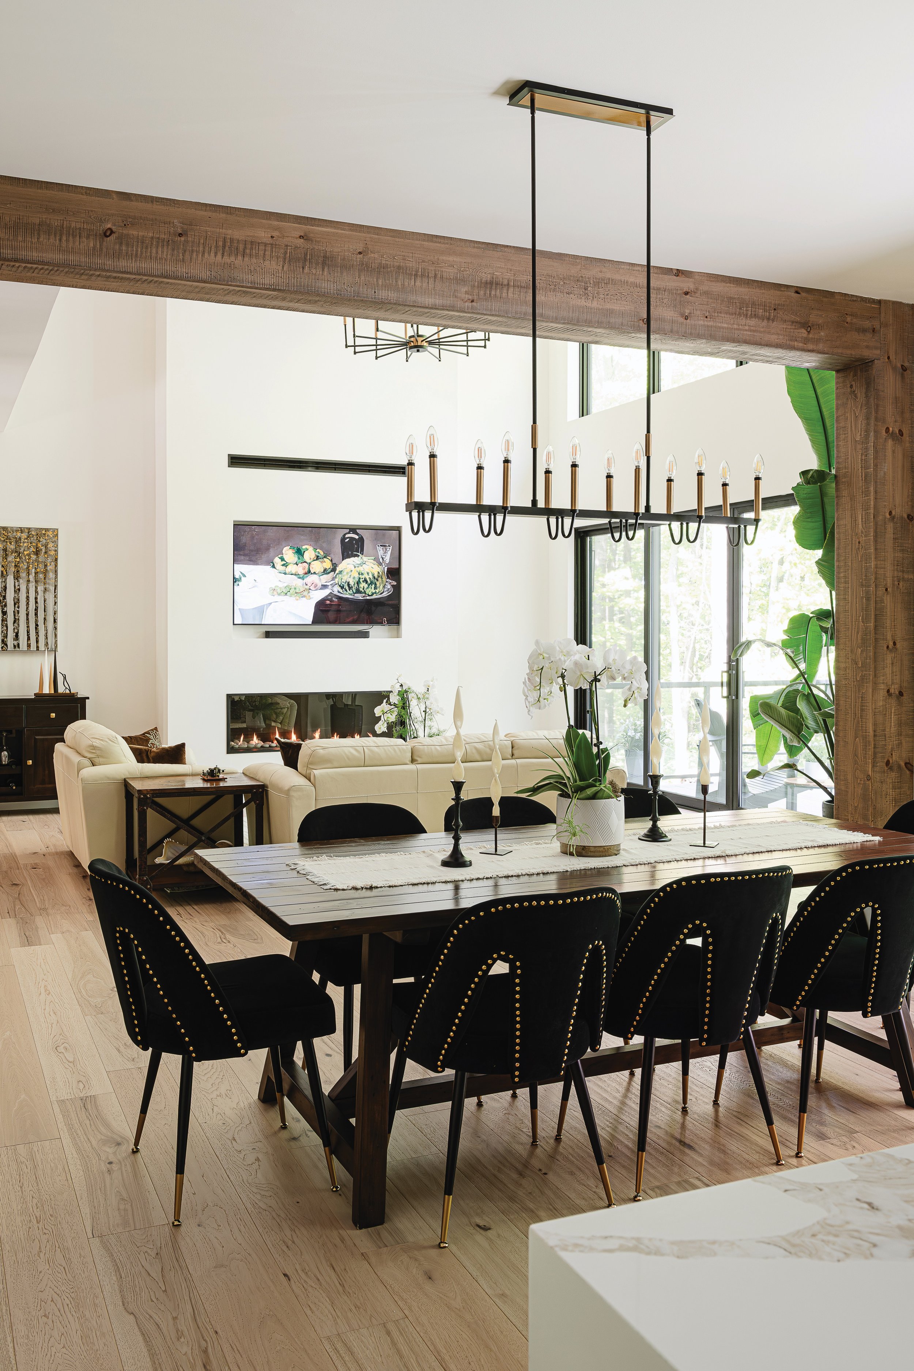
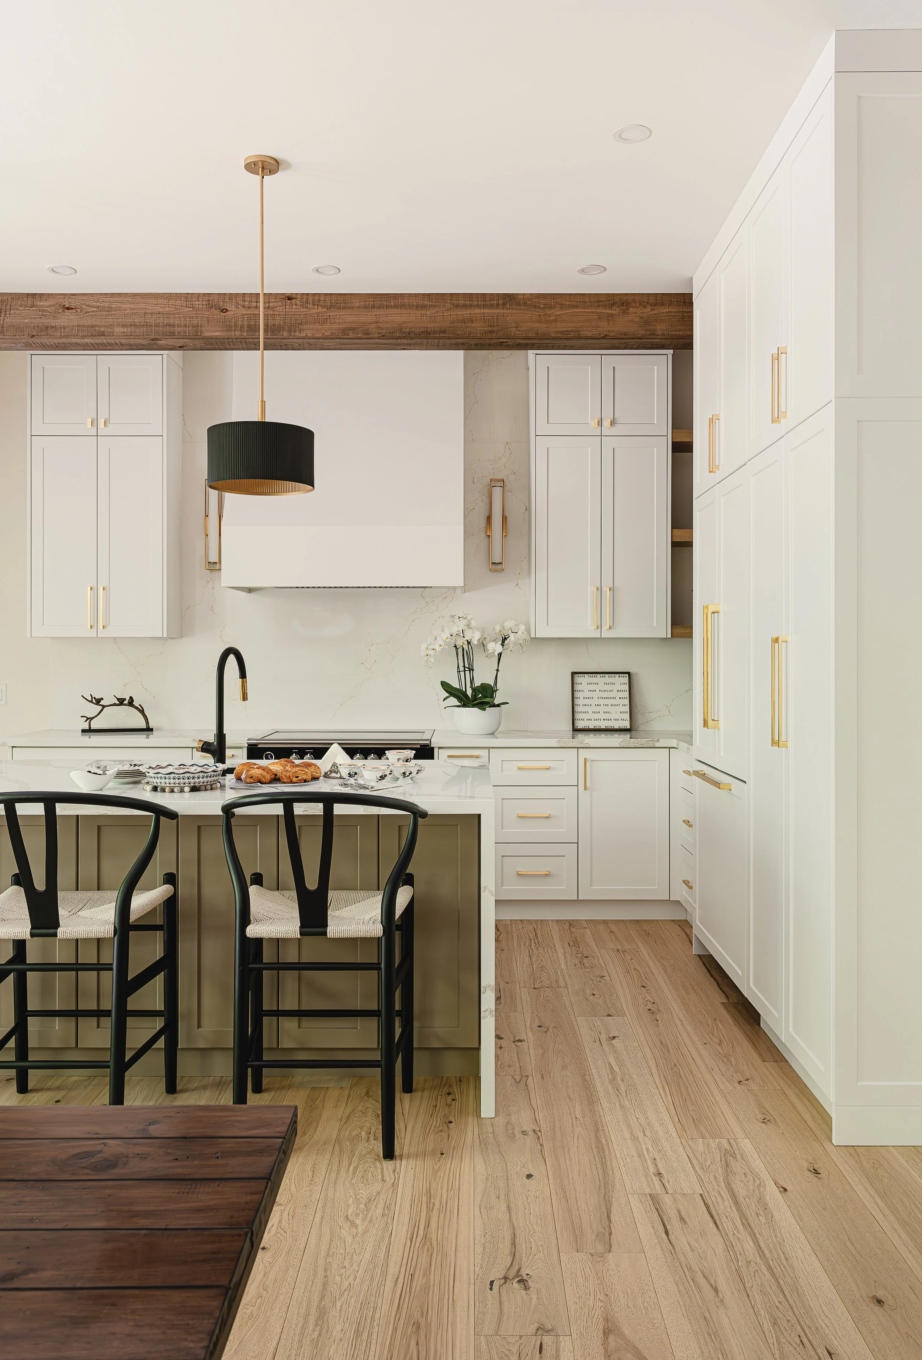
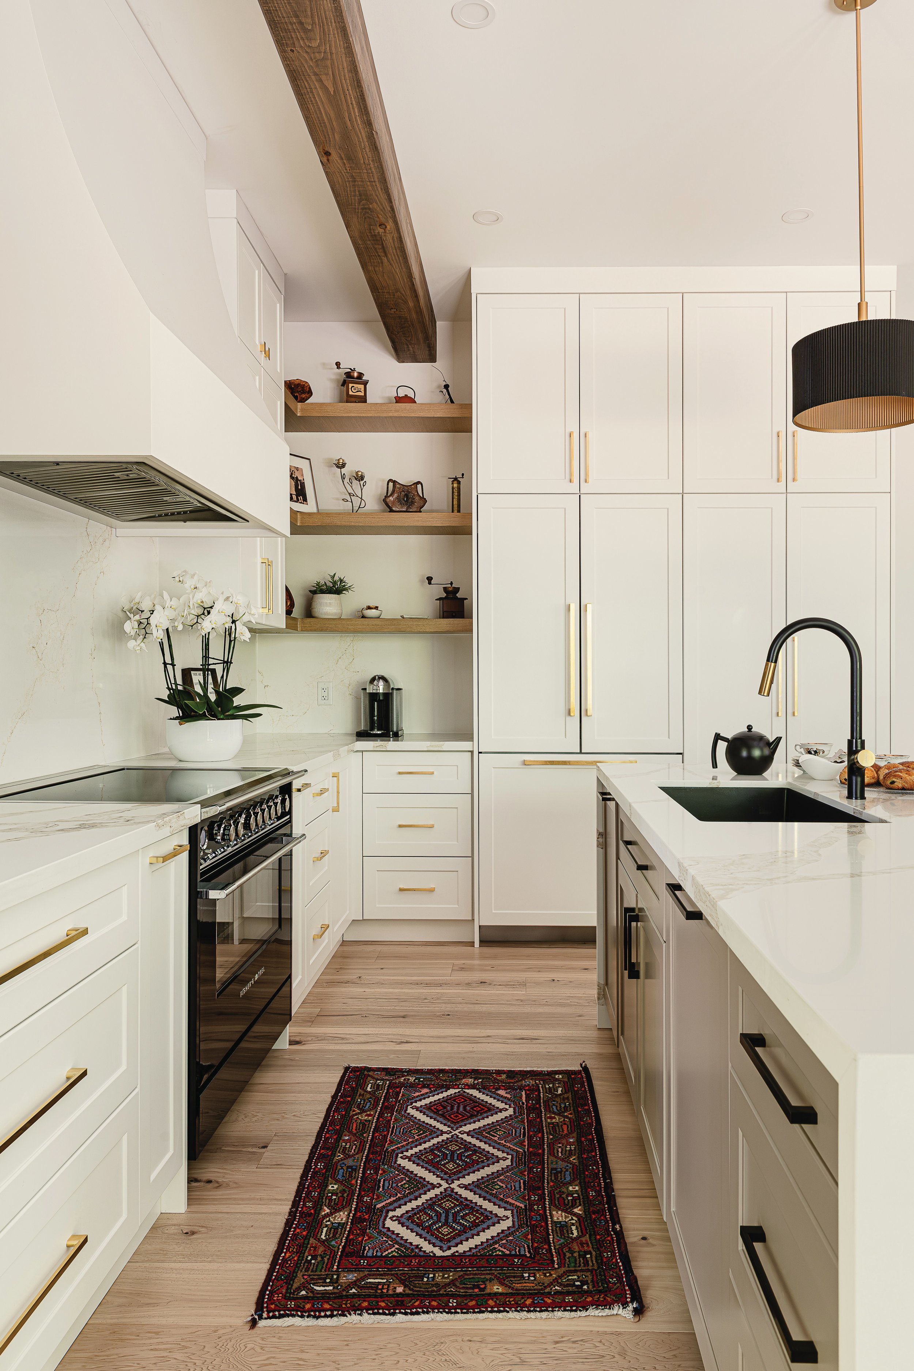
“The kitchen is kind of the hub of the home,” says Lyall. The homeowners revel in its waterfall quartz counters, full quartz backsplash and commanding range hood, while Fisher & Paykel integrated appliances vanish into cabinetry from Aurora Cabinetry & Floor Centre that runs clear to the 10-foot ceiling. Overhead, custom faux beams from The Hollow Timber Co. add rustic warmth while a wall of windows with drywall returns and window coverings by Salnek’s Custom Window Treatments frames the forest and bay beyond. Openness and storage rank among the homeowners’ favourite touches.
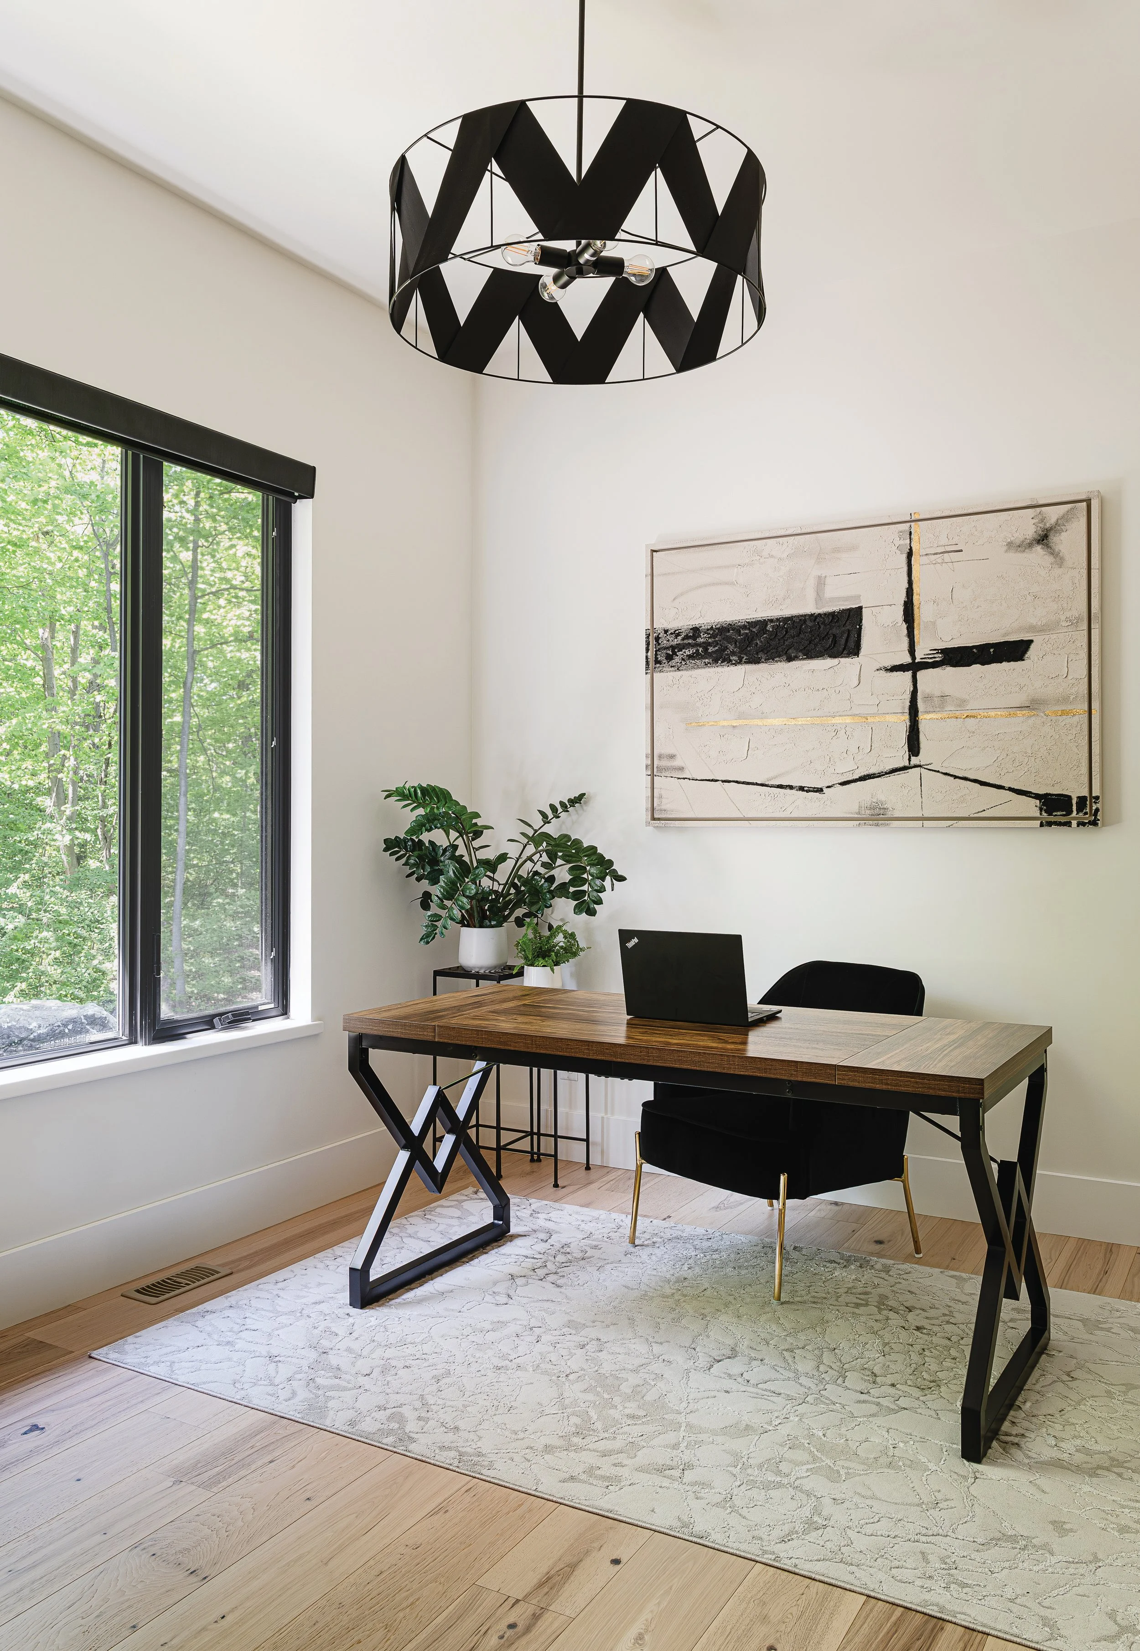
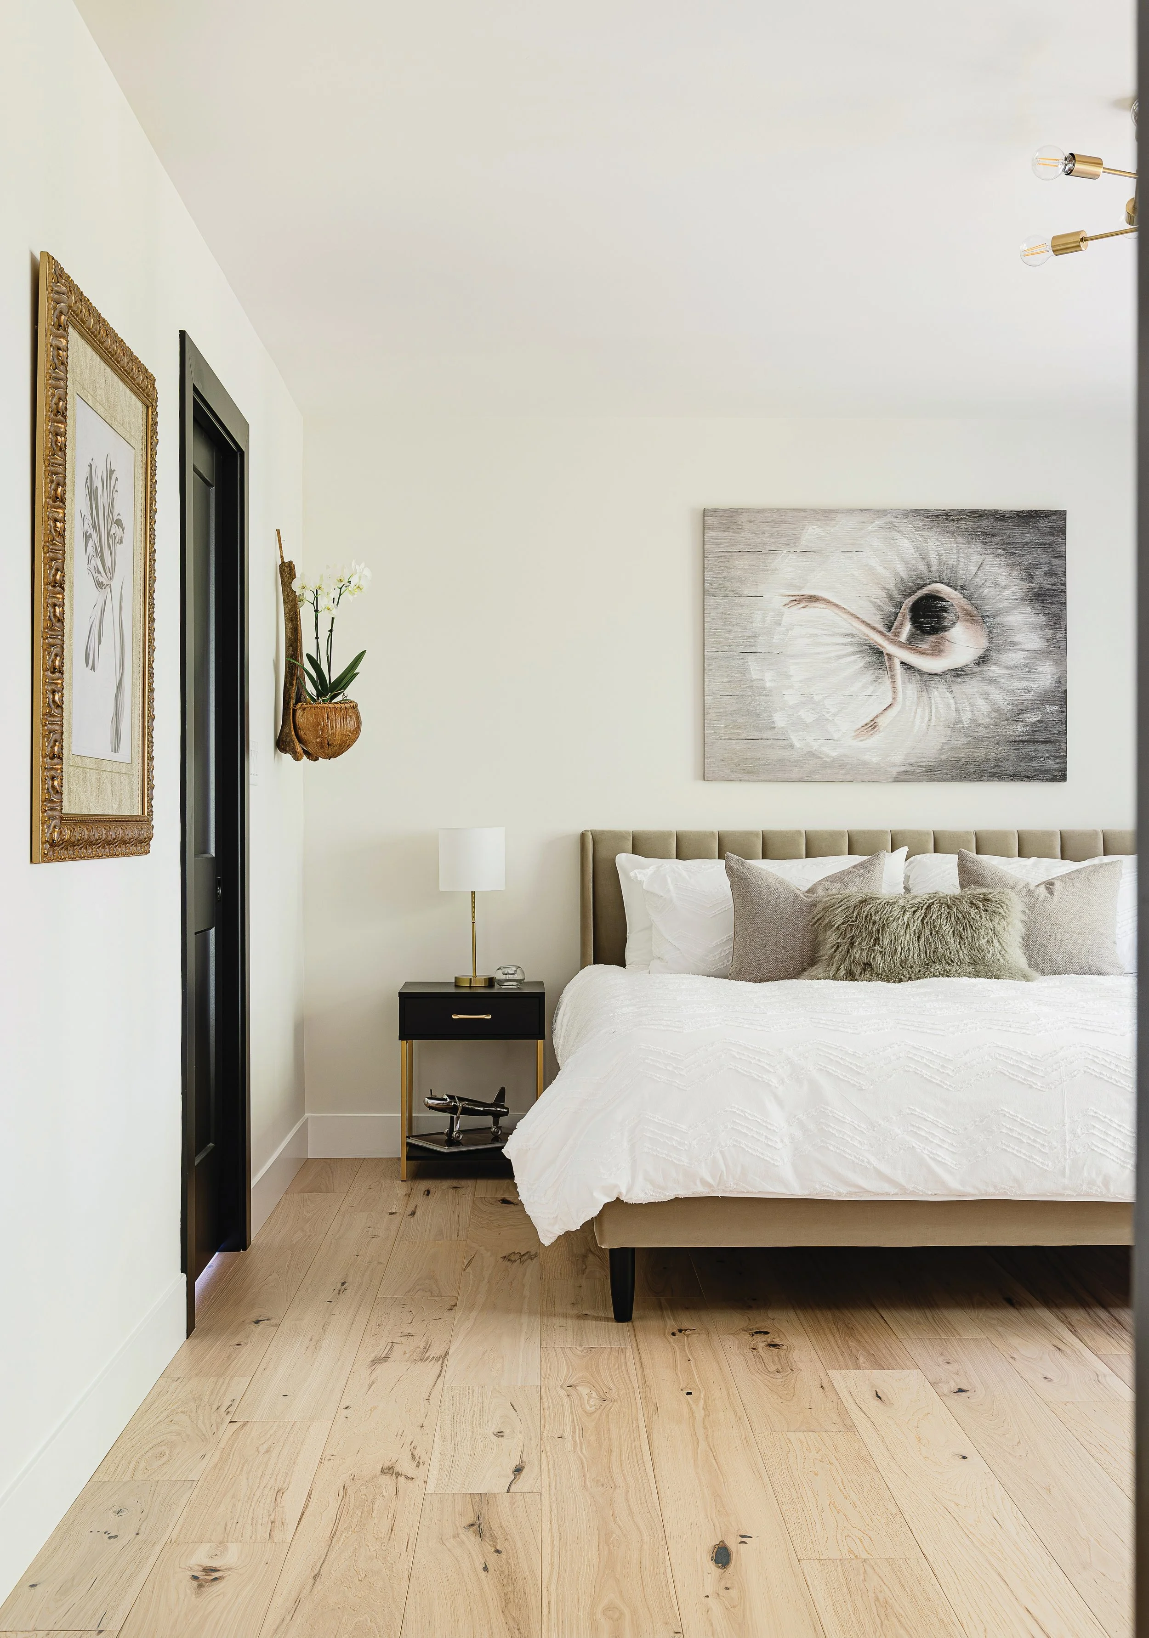
The layout is quietly clever. The primary suite and a home office sit on the main floor, bungalow-style, while two guest bedrooms occupy opposite ends upstairs, each with its own en suite and walk-in closet. “It almost has a resort feel,” Lyall notes – and visitors agree. The homeowners say guests keep calling it the perfect spot for yoga and retreats.
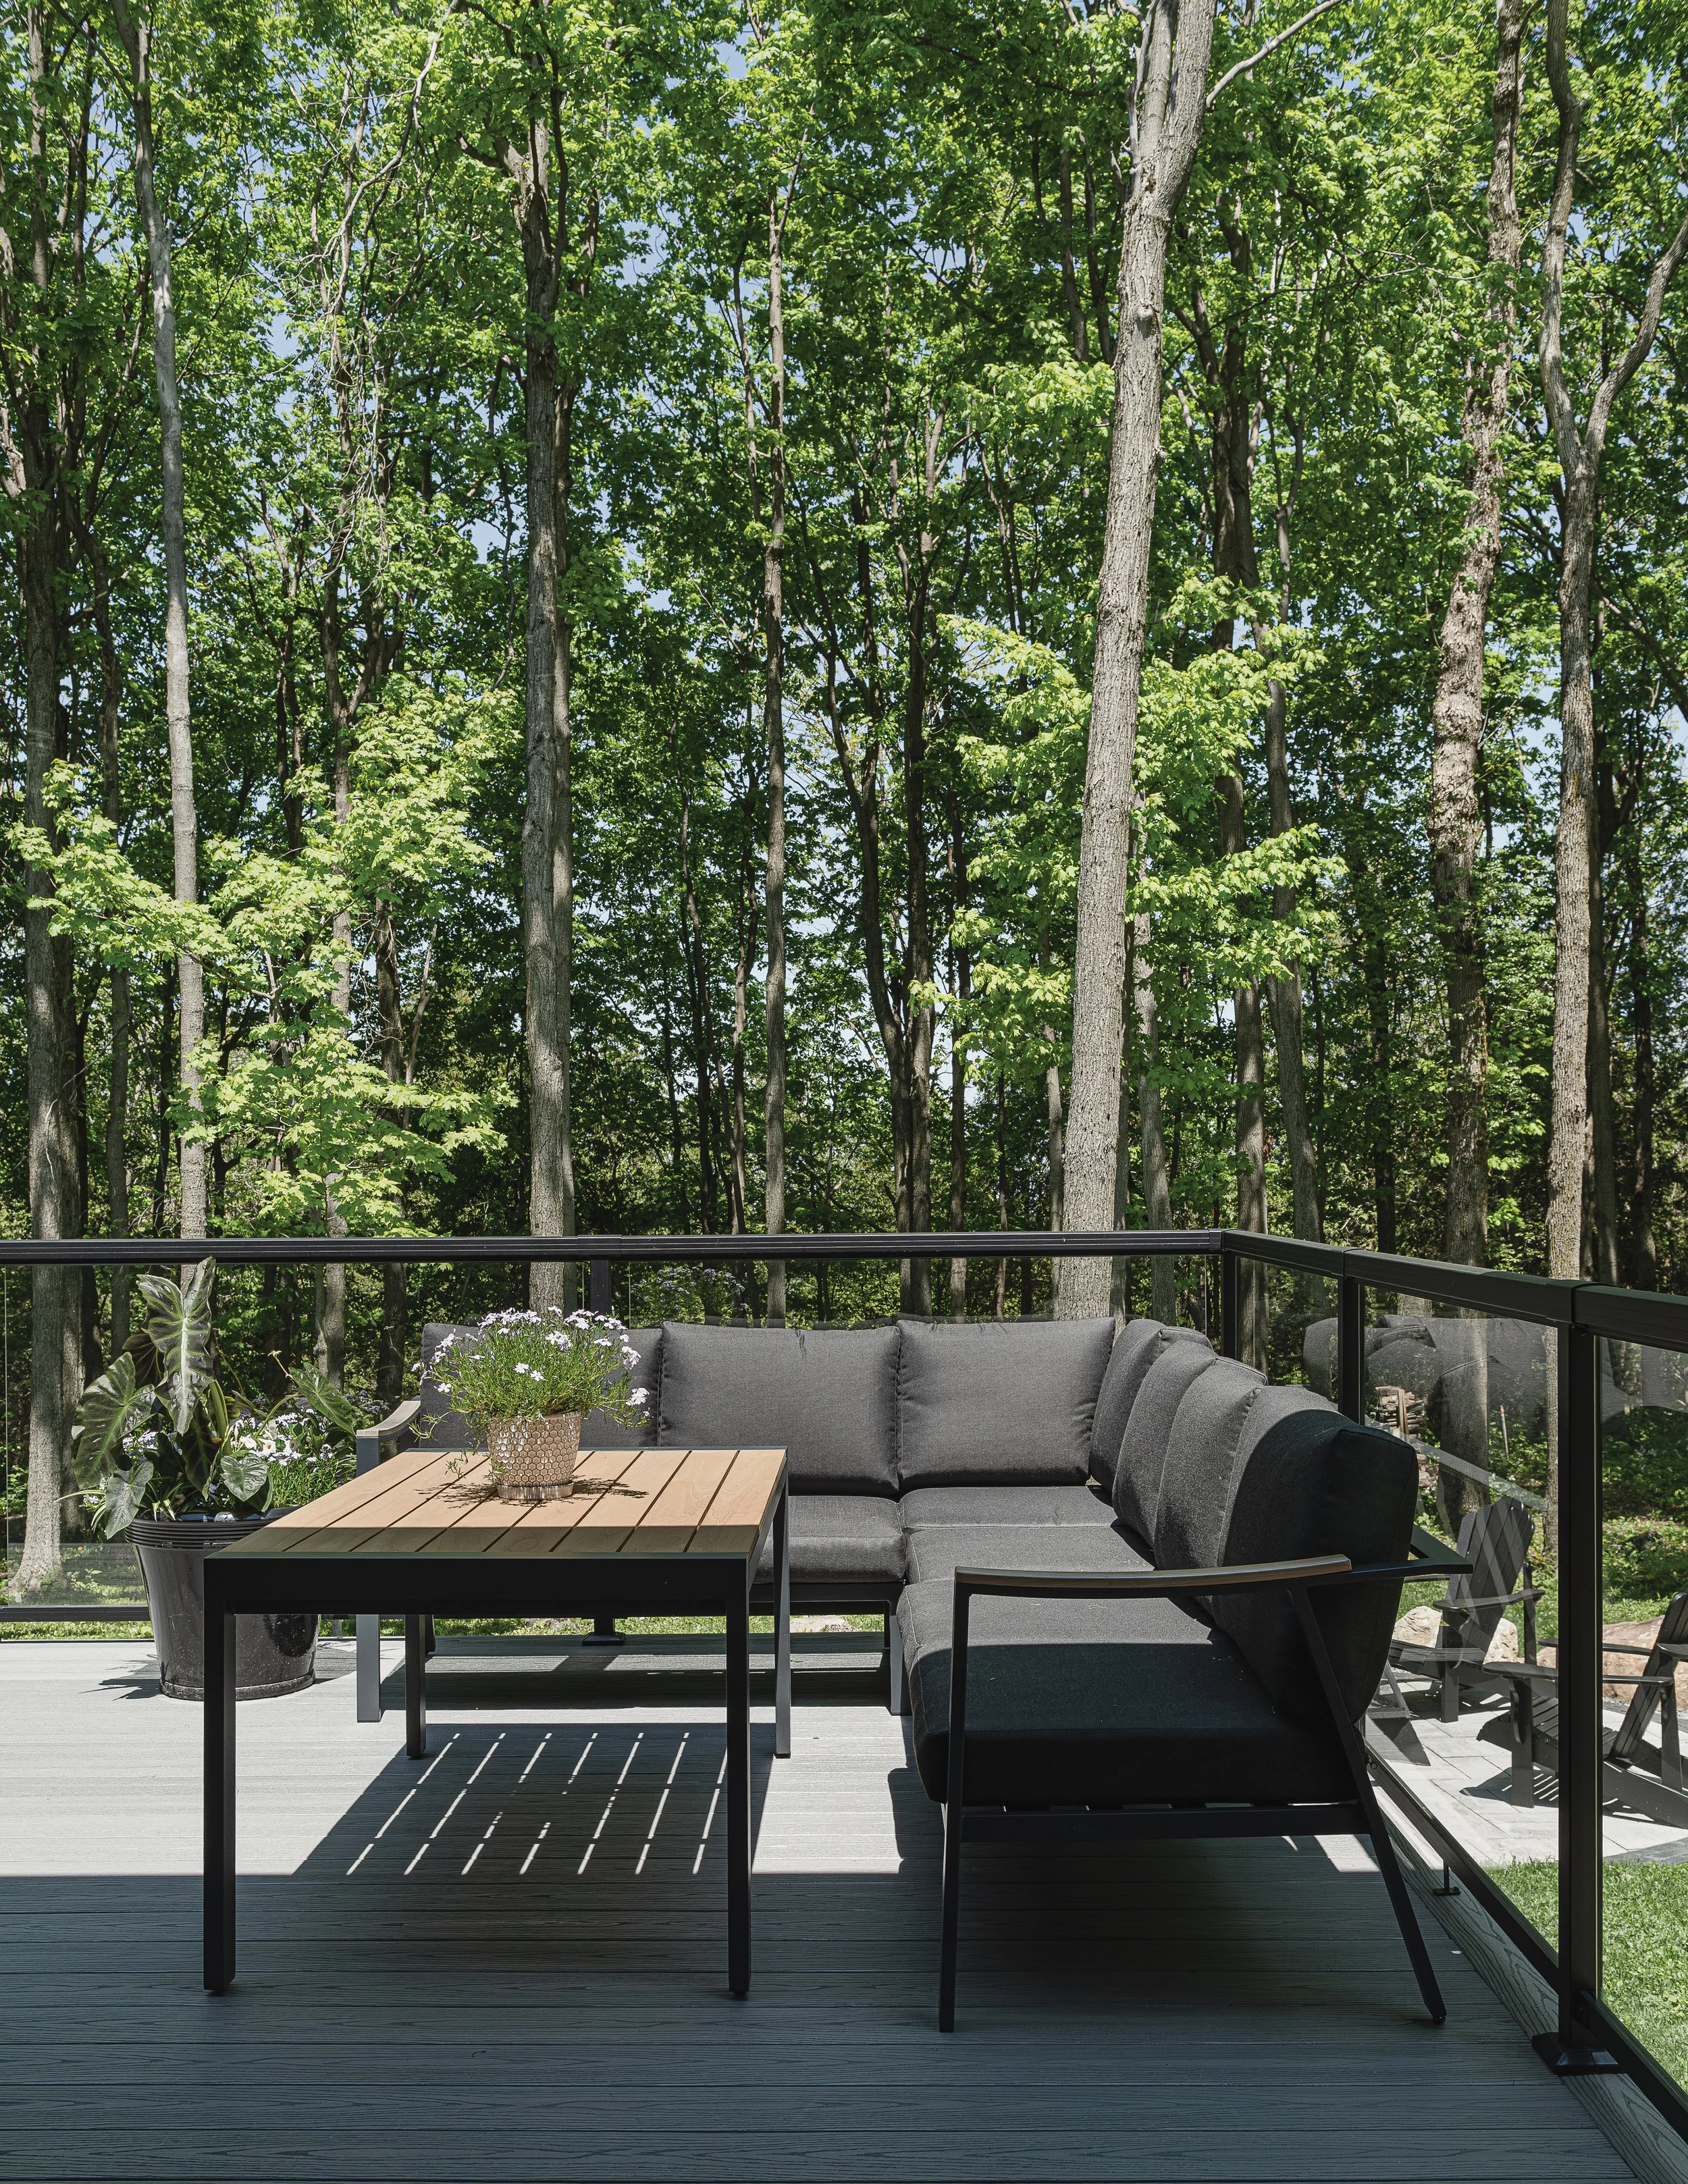
For all its drama, the house spans just 3,000 sq. ft. “It’s technically not a big house, but it feels huge,” the homeowners marvel. Stretching some 90 feet across, with nearly 1,000 square feet of deck and covered porch, it reads grand yet intimate.
It’s built for the ridge’s punishing weather, too. The roof trusses and lumber for the project were supplied by KOTT Inc., with installation of the trusses and framing completed by Fitzpatrick Structures Inc. The shingled roof was supplied and installed by J & J Woods Roofing and Exteriors Ltd., while Inline Fiberglass windows and sliding doors from Chateau Window & Door Systems frame the view. The payoff arrived during last year’s ice storm. While the street went dark for six days, the couple's generator hummed along and they stayed warm. “We were one of the only ones,” they say. The insulation impresses as well: they returned from a summer trip to find the house a cool 69 degrees inside, thanks to the heating and cooling system from Nottawasaga Mechanical.
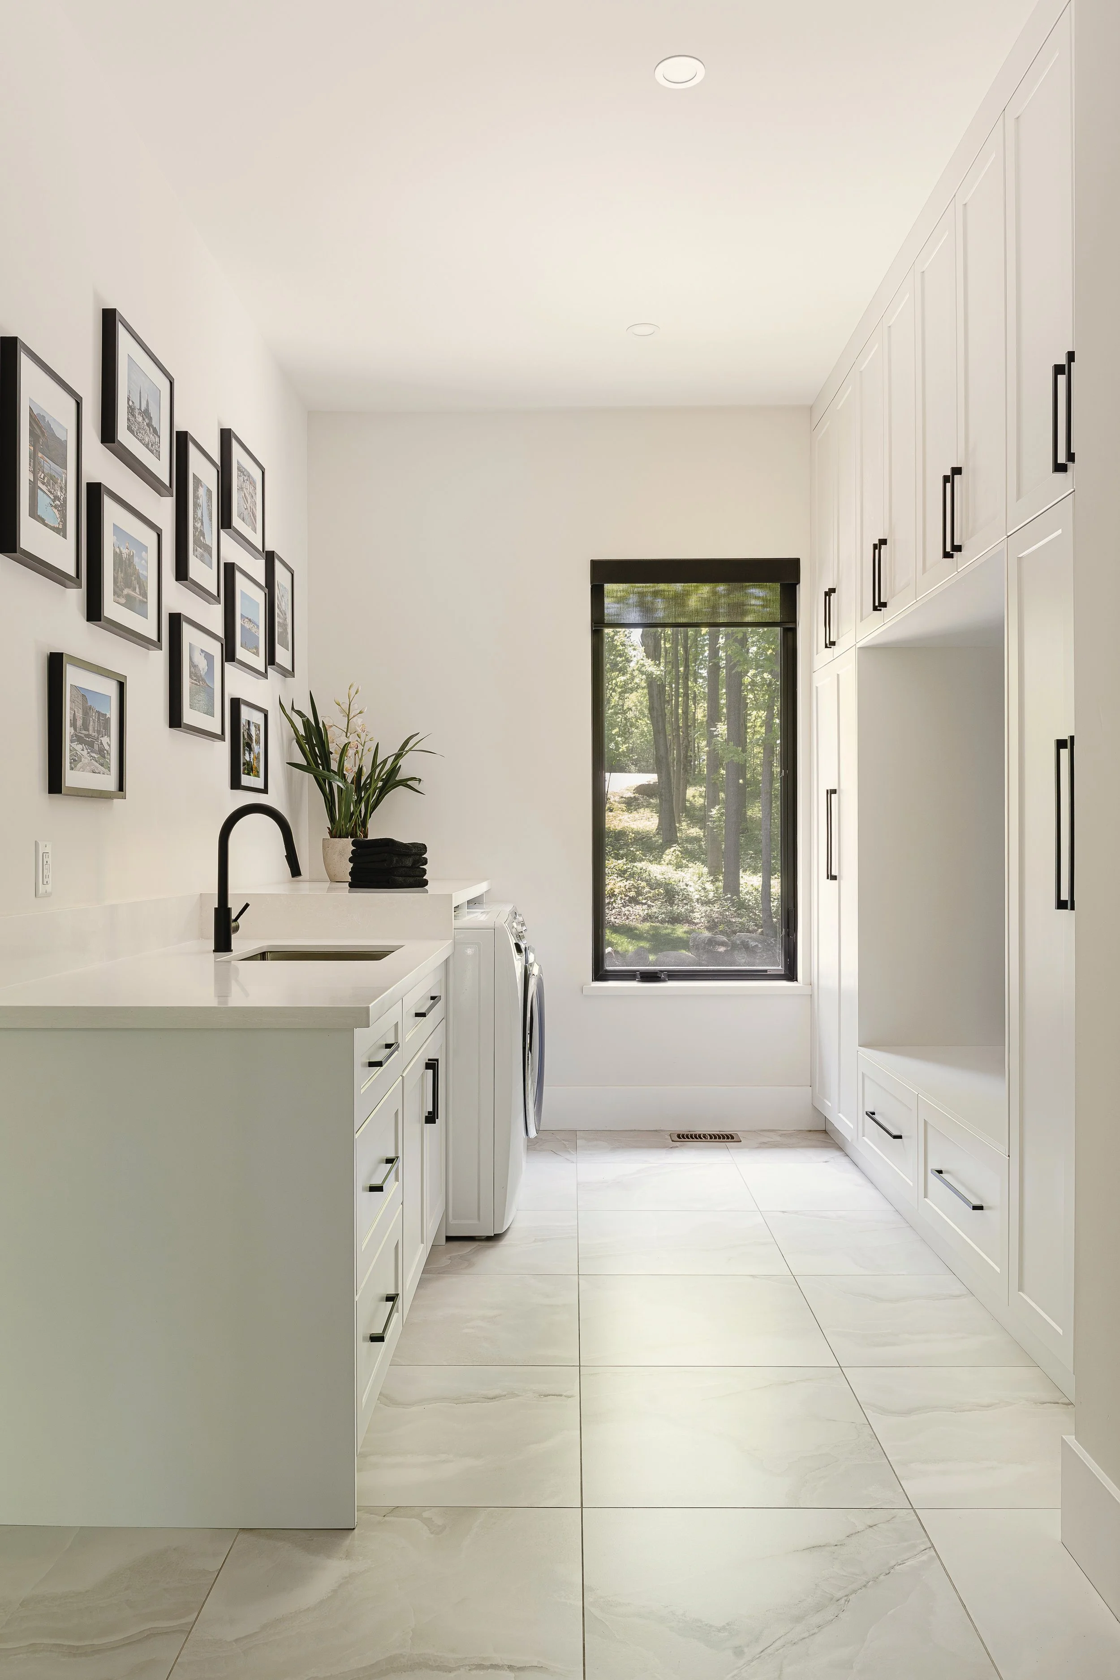
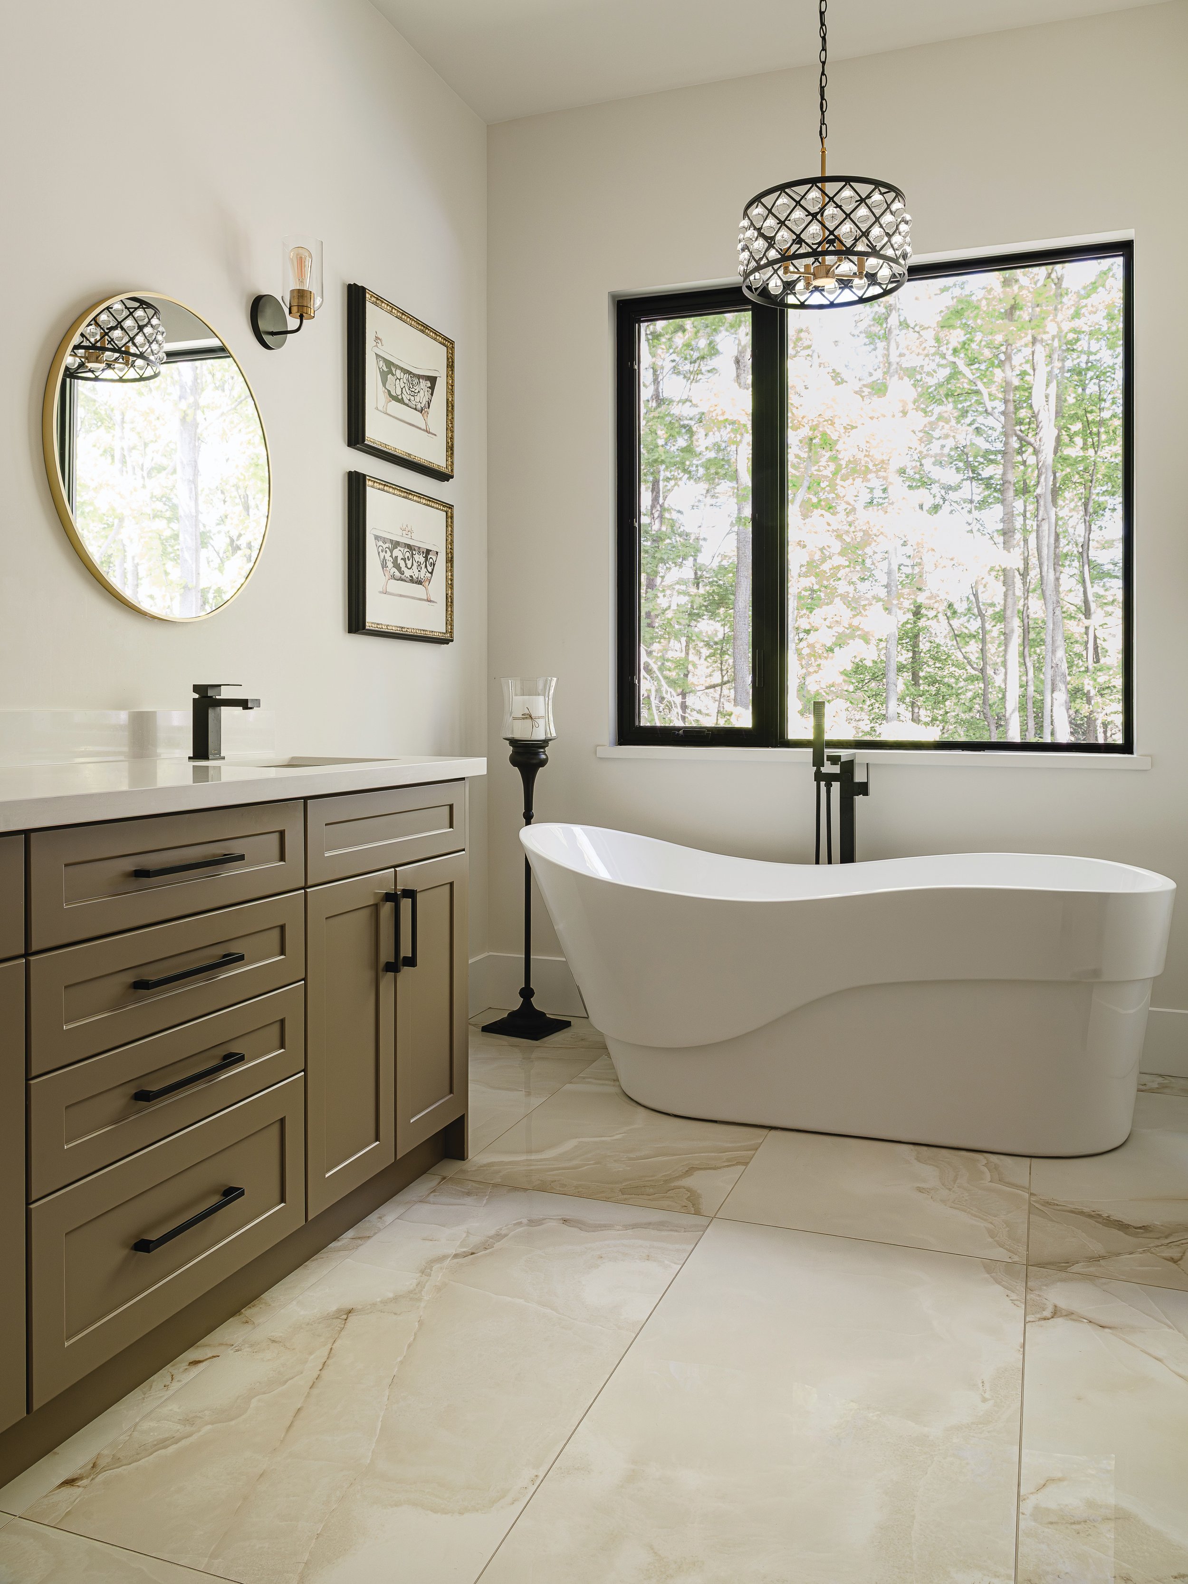
Much of the soul came from one homeowner herself, who led the interior design – Benjamin Moore White Dove walls, Onyx accents, black fixtures throughout and locally sourced, chalet-inspired furnishings. Lyall translated their vision through his trades, from C.A.L. Tile & Hardwood's heated floors to Georgian Design Centre’s lighting. Three years on, Lyall still answers whenever they call; he's slated to finish their basement next. It’s the kind of bond he counts as the real product. “I’m not just managing a construction site,” he says. “I’m building the backdrop for a family’s life story.”
Will they ever leave? One homeowner laughs. “No! My partner would kill me if I suggested that.” Which is to say, they’re staying put, perched happily in their custom home on the ridge. OH