
Old Soul New Style
STORY CAELI MAZARA | PHOTOGRAPHY SANDY MACKAY
As seen in the Southern Georgian Bay Mid-Summer 2026 Issue.
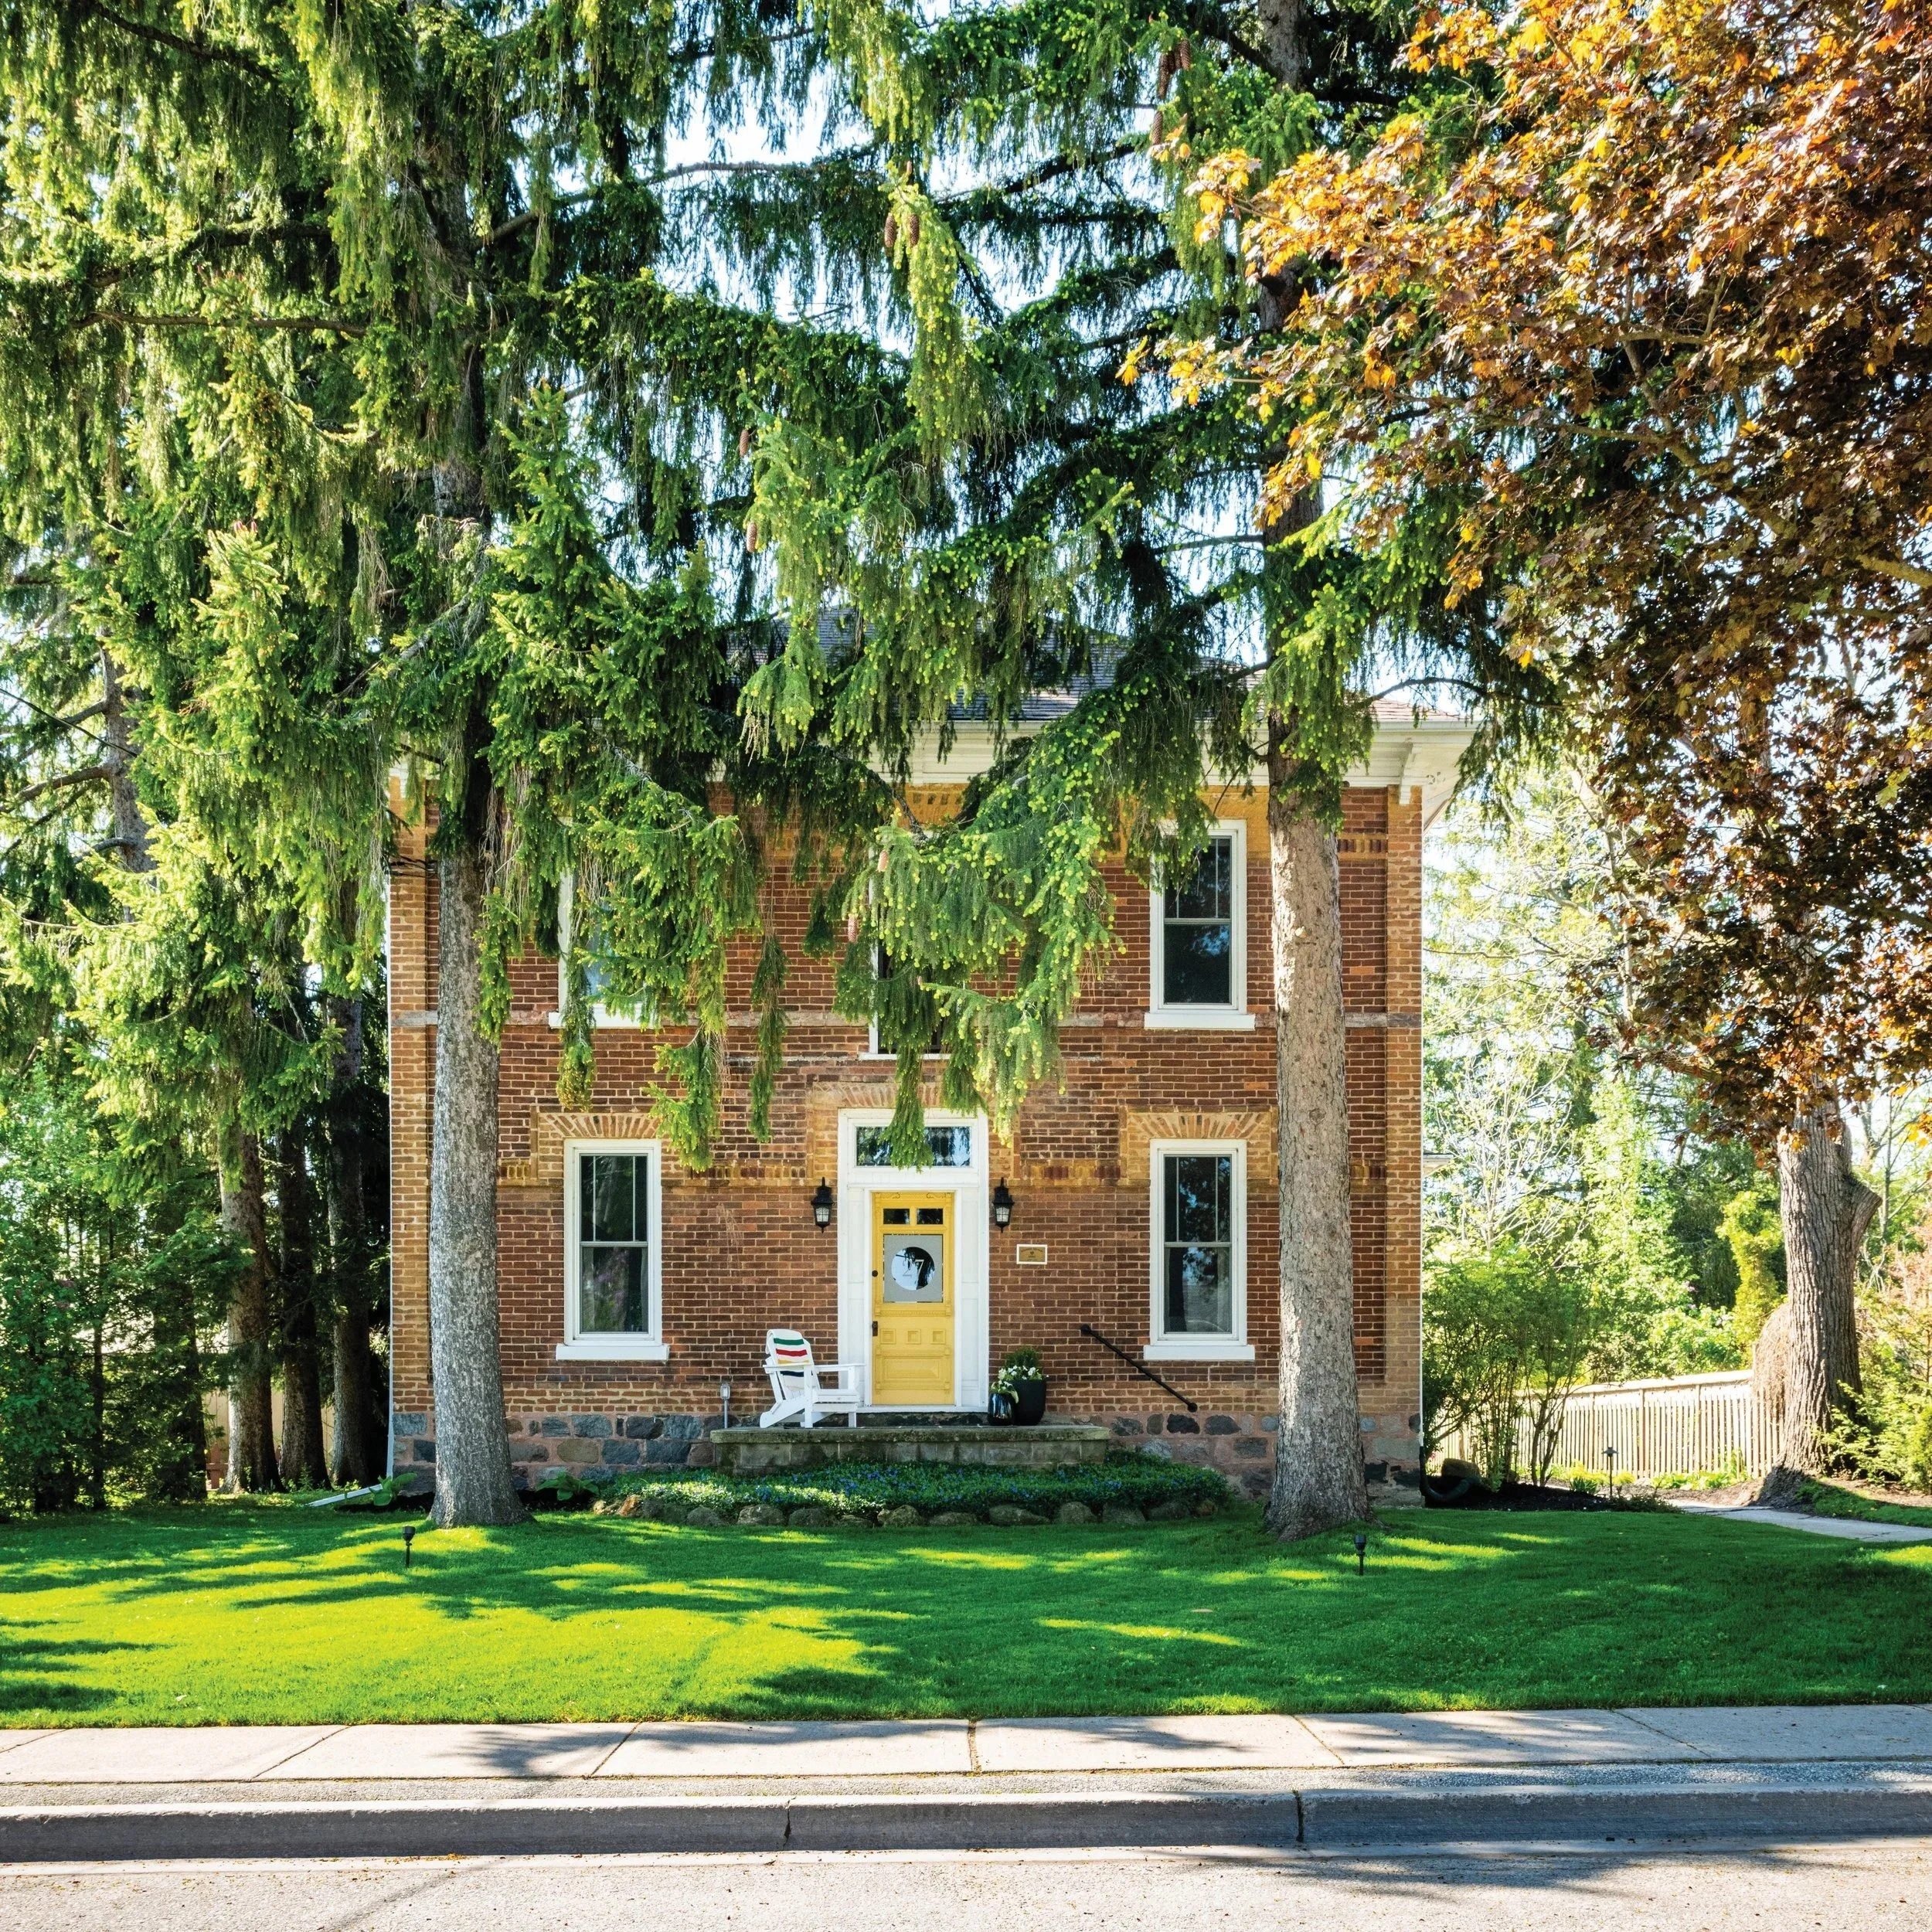
Balancing historical character with modern family living was the guiding principle behind the transformation of this Victorian-era home in Meaford.
Over the past two years, Lisa Harbun-Hemeon and husband Jeritt Hemeon, owners of West River Design & Build, have carefully reimagined the century home, layering colour, wallpaper, antiques and custom millwork into spaces that feel both fresh and deeply rooted in the home’s history.
“We walked in, looked at each other and said, ‘I think this is the house,’ ” recalls Lisa. “After touring so many homes, this one just spoke to us.”
The red-brick Victorian had already undergone extensive renovations before they purchased it. Previous owners had restored many historical details and later operated the home as an Airbnb, leaving behind beautifully preserved architectural elements but a somewhat impersonal atmosphere.
“It felt very Airbnb,” says Lisa. “Beautiful, but not necessarily like a family home.”
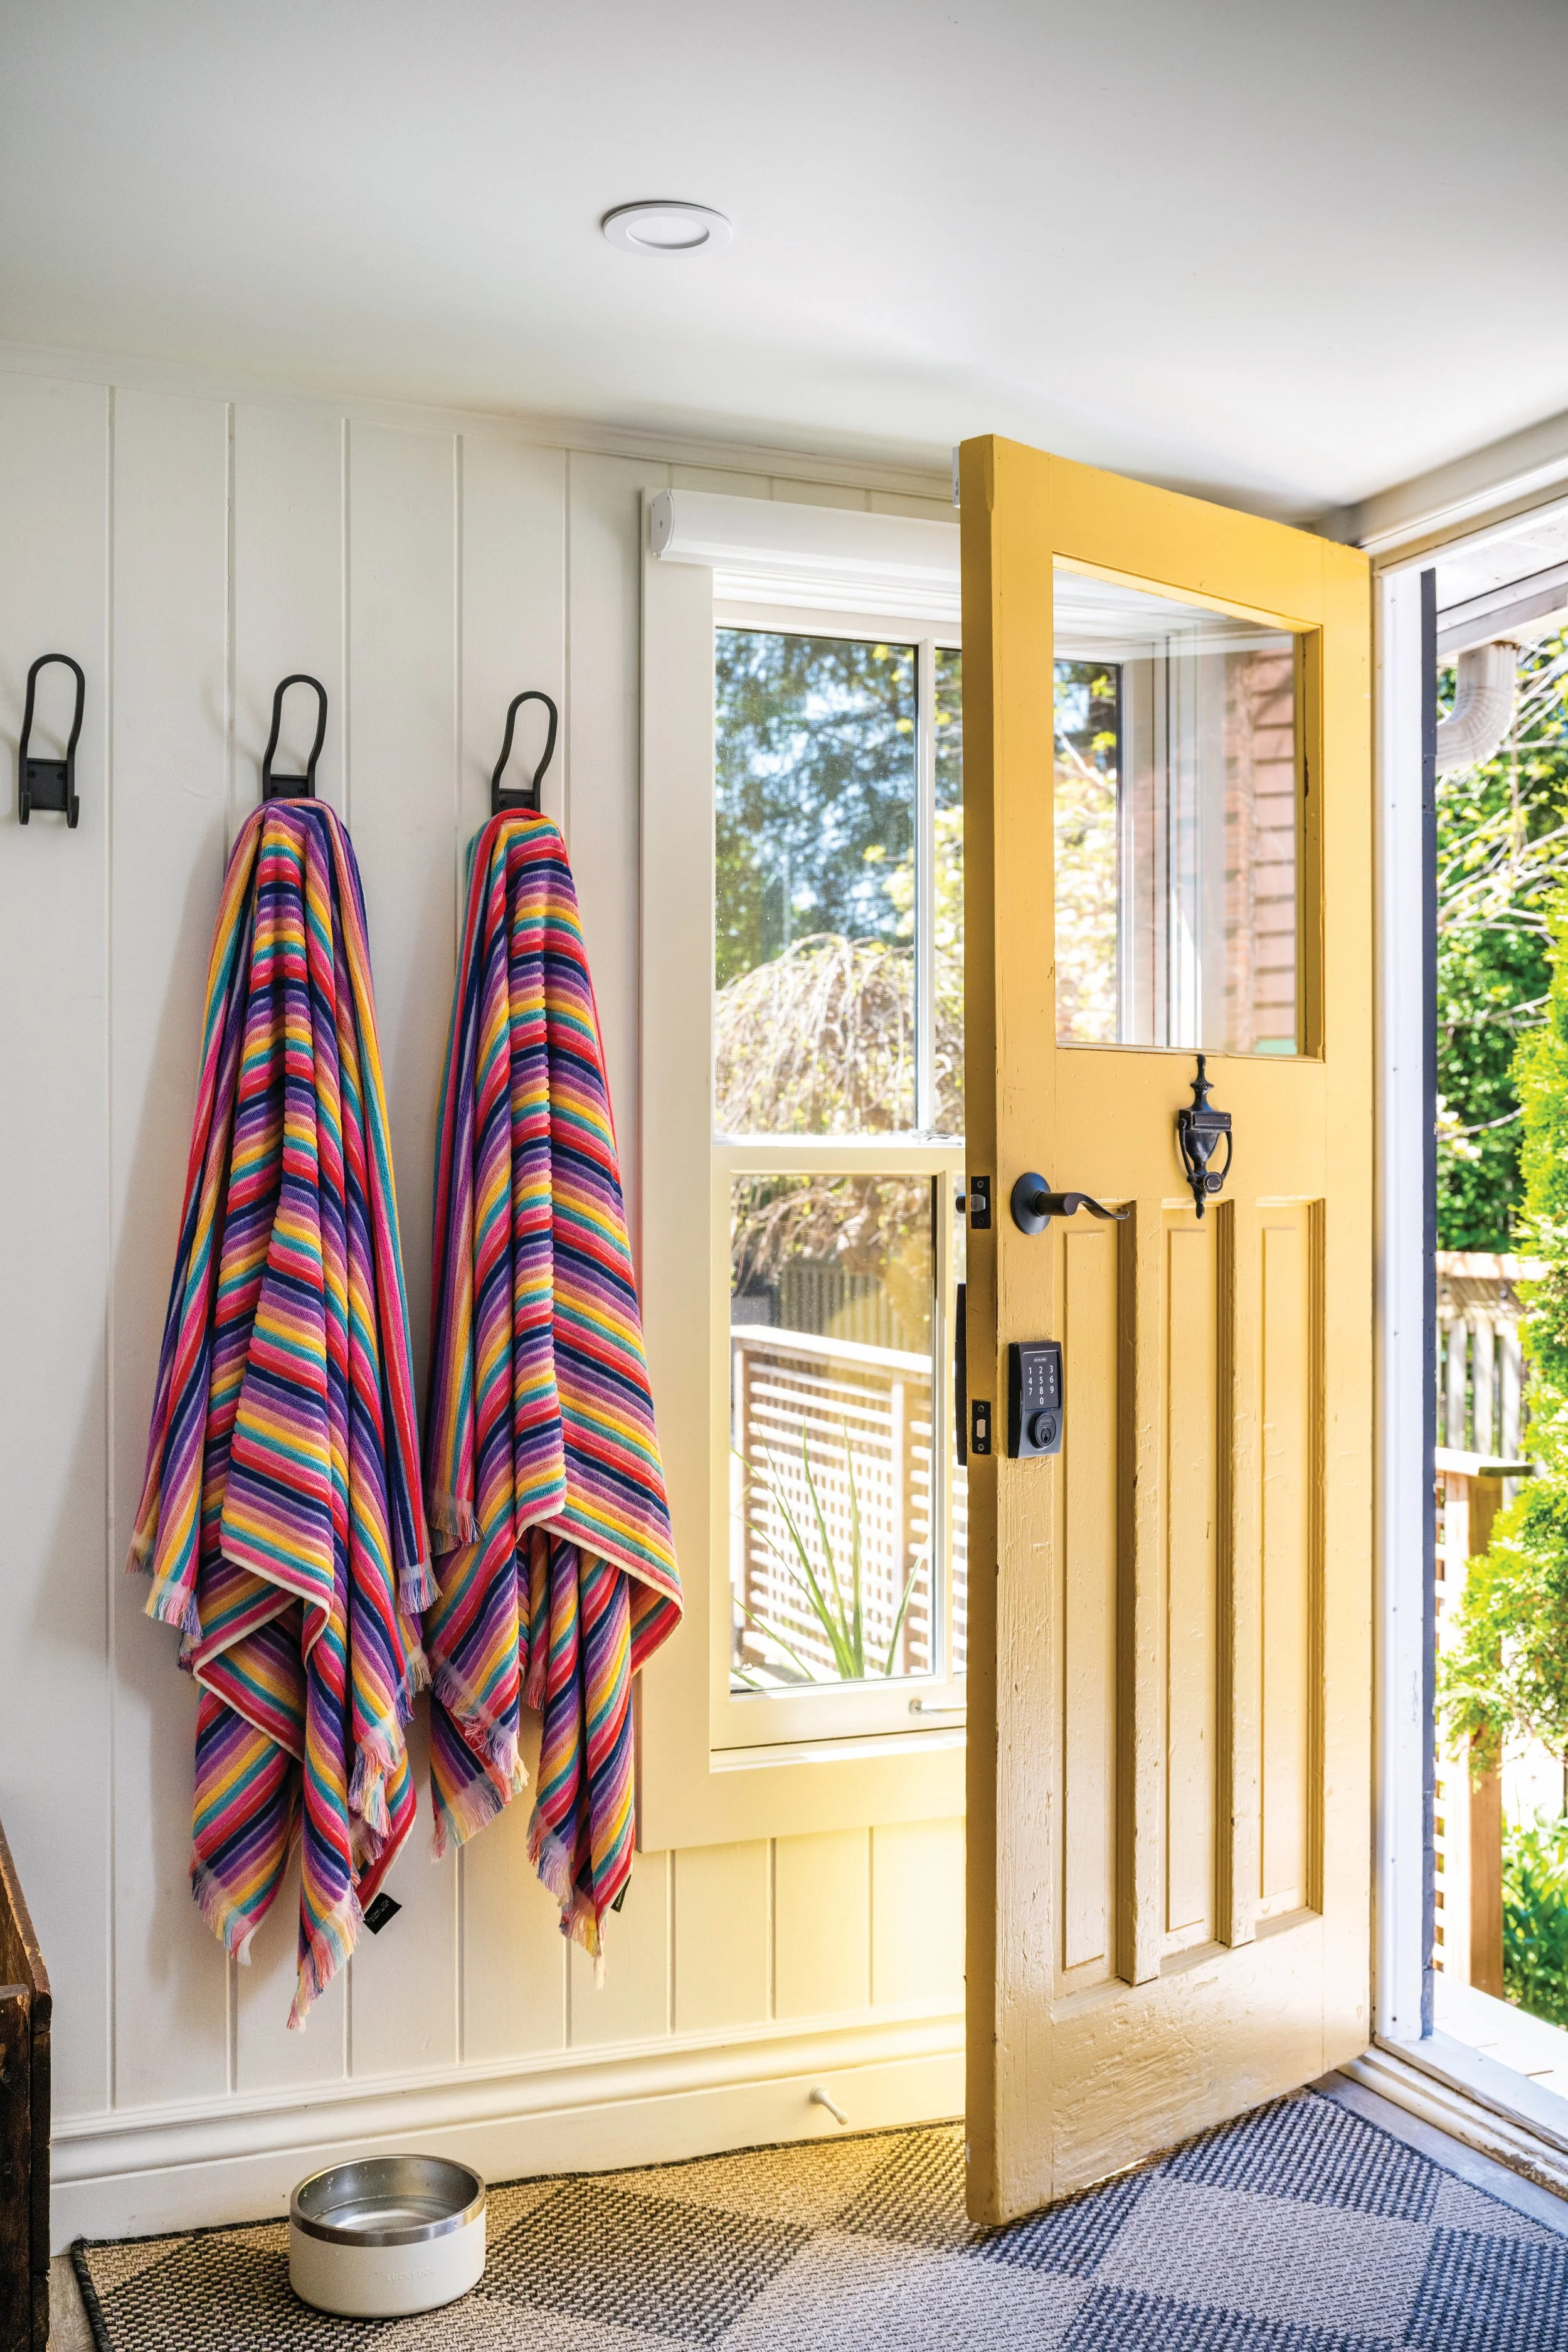
Their goal was not to undo the character of the house, but to soften it and make it feel lived-in. “We love antiques and old homes, but we also wanted it to feel bright, playful and welcoming,” says Lisa.
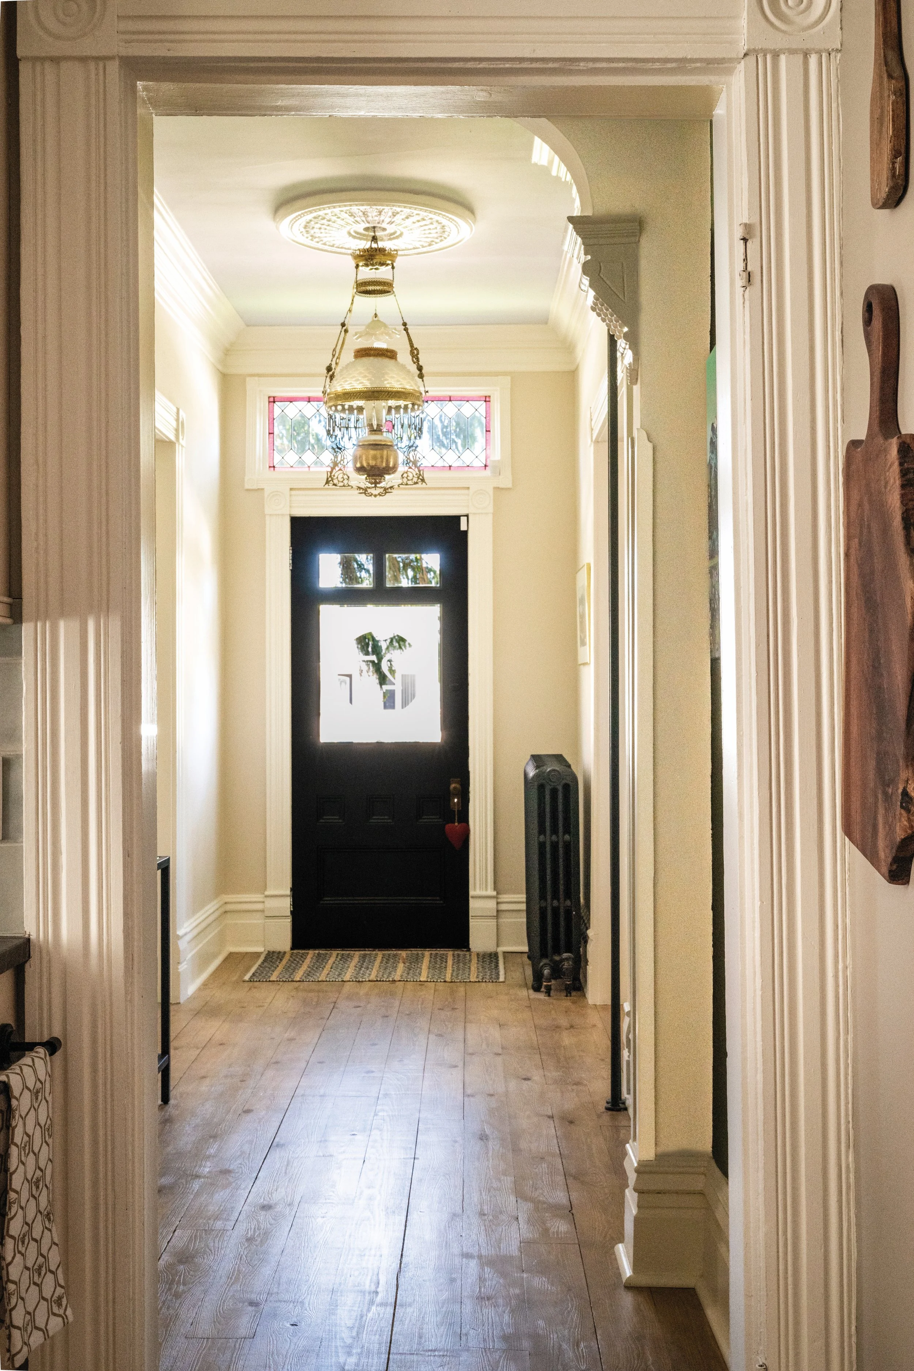
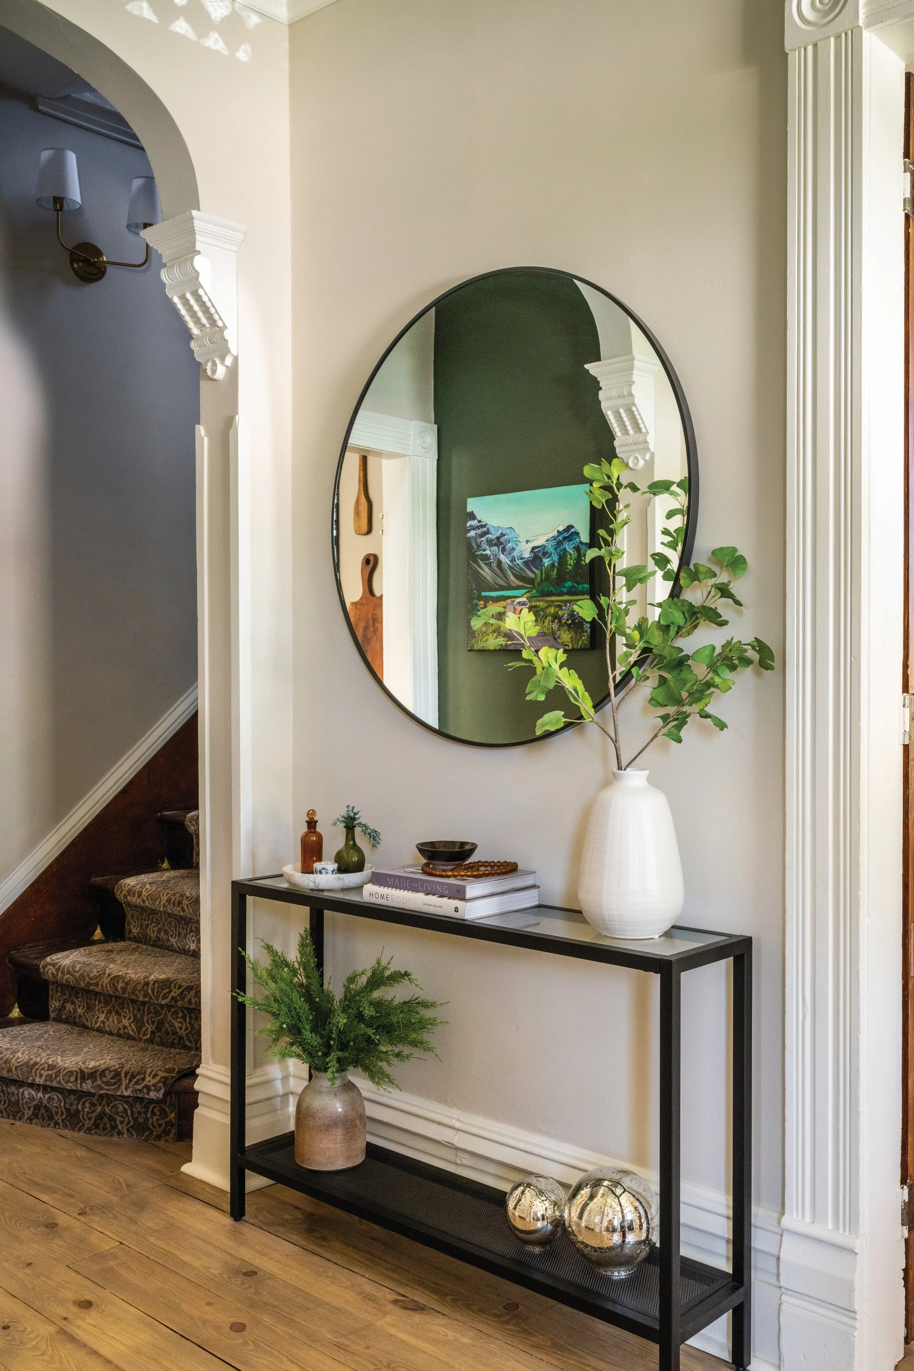
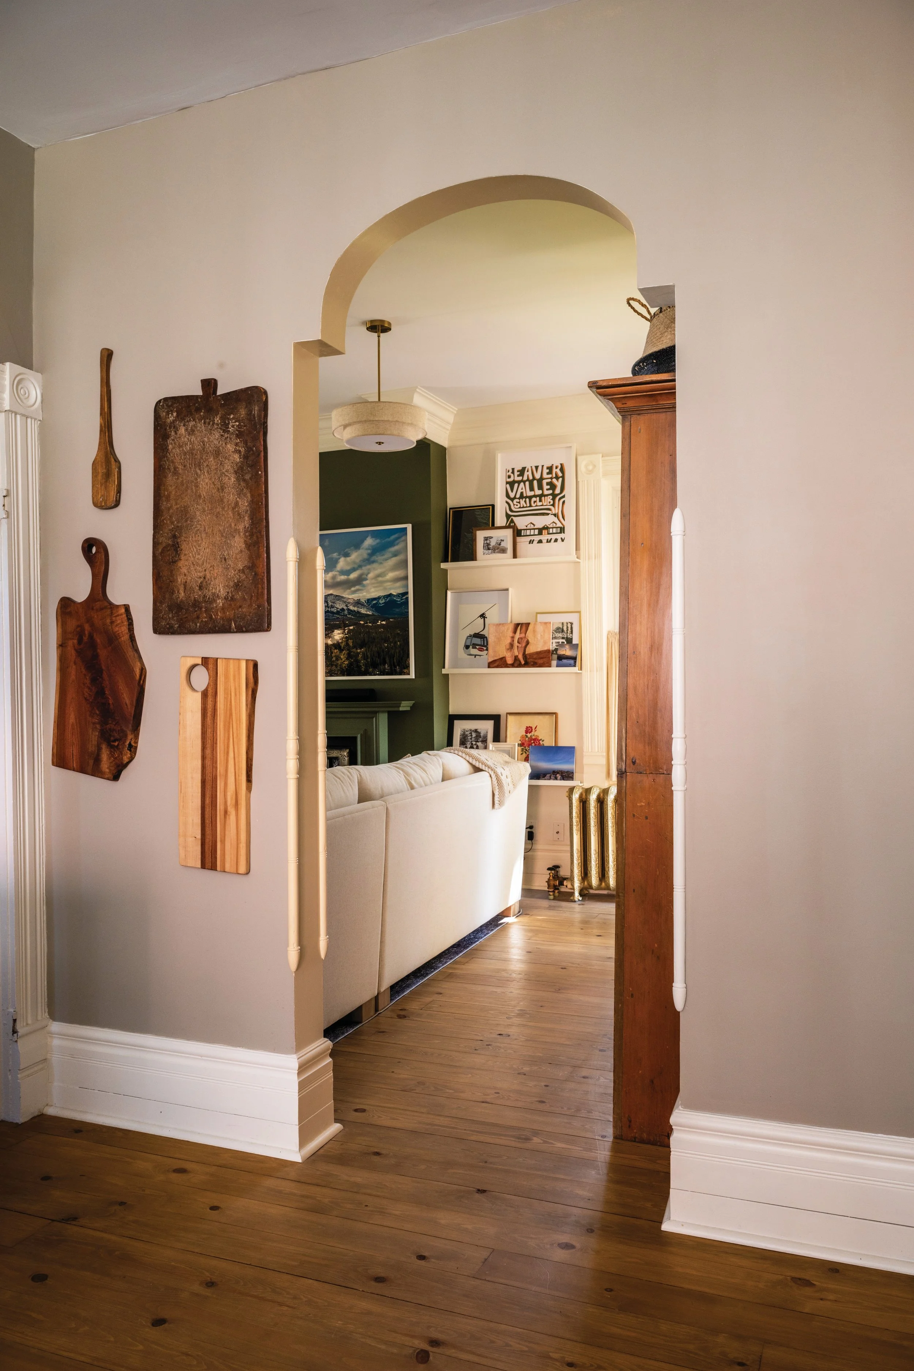
Throughout the home, original details such as ceiling medallions, wavy glass doors, decorative mouldings and graceful archways provide a historic backdrop. Rather than leaning heavily into traditional Victorian décor, the couple layered in lighter colours, modern artwork and carefully chosen wallpapers to bring freshness to the spaces. One of the first changes was repainting the ceilings in select areas a soft blue – a traditional Victorian-era detail. Paint and stain for the renovation were supplied by Birch & Benjamin. “It felt like a fun way to bring some of that history back into the house,” Lisa says.
For a family of eight, gathering spaces are a priority. The formal dining room quickly became one of the home’s most-used rooms. Wallpaper, custom mouldings, updated lighting and family heirlooms combine to create a room that feels collected over time rather than decorated all at once. At its centre sits a treasured cabinet passed down from Lisa’s parents.
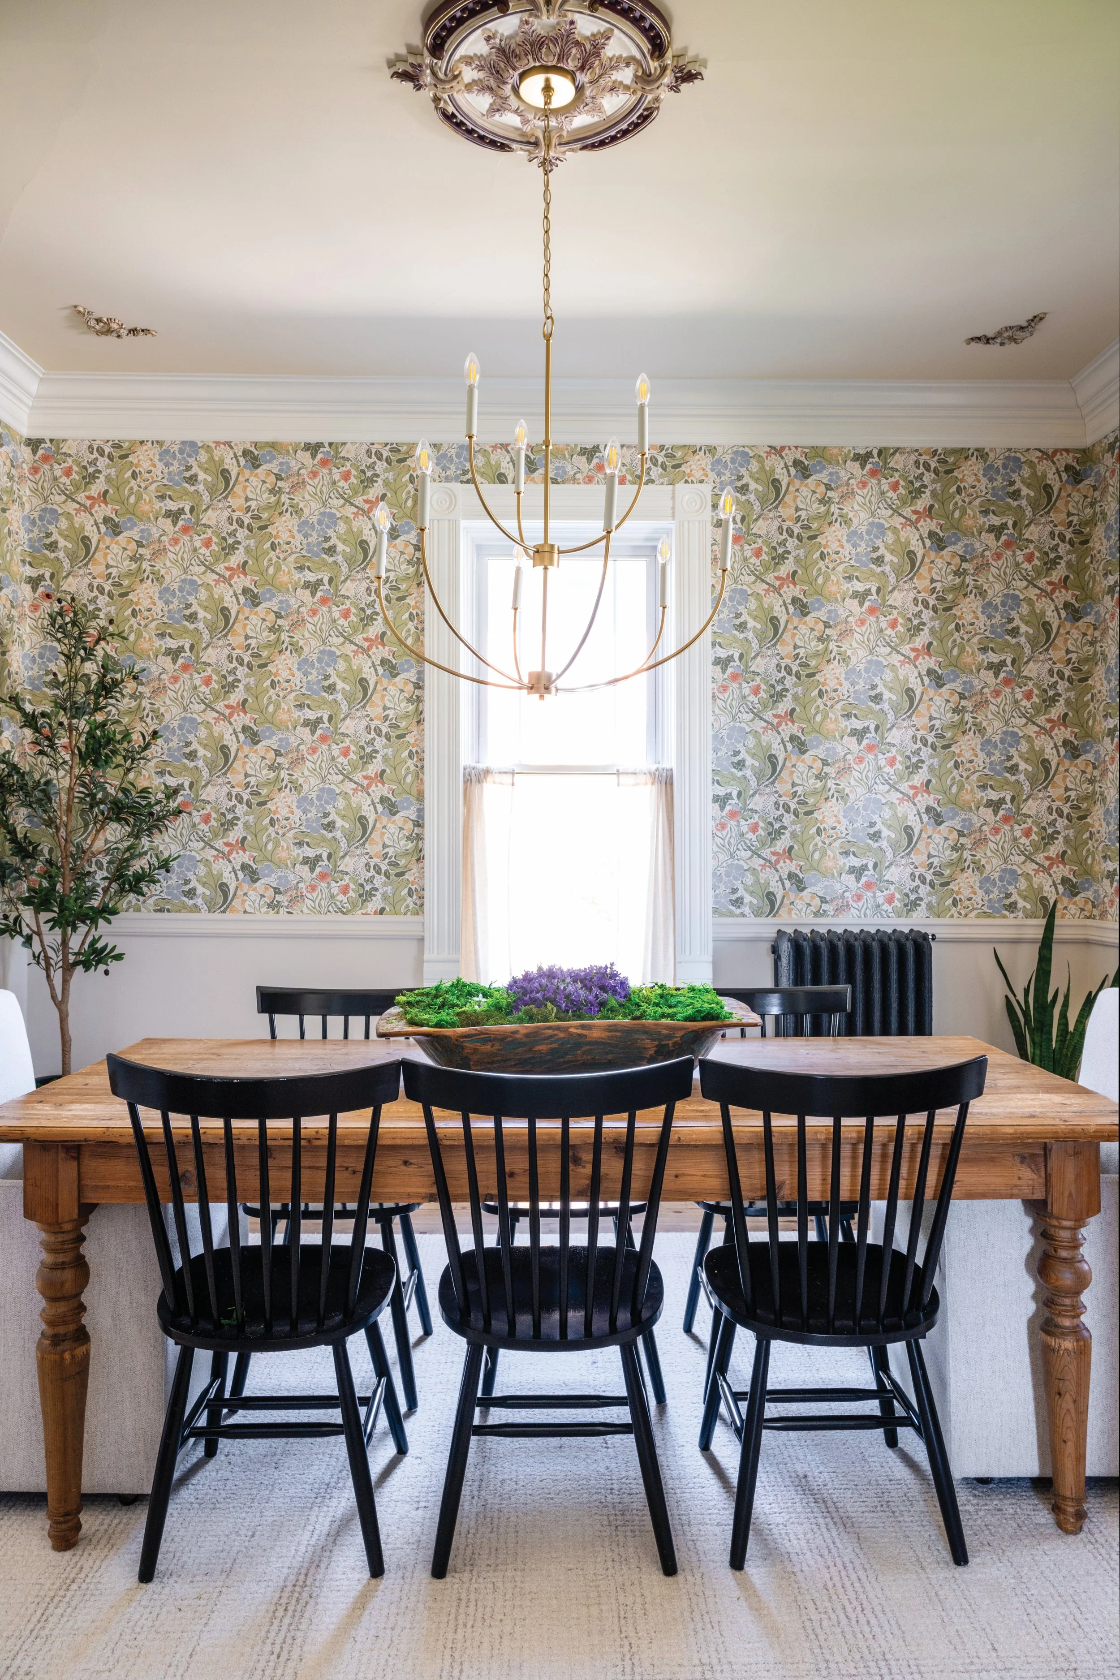
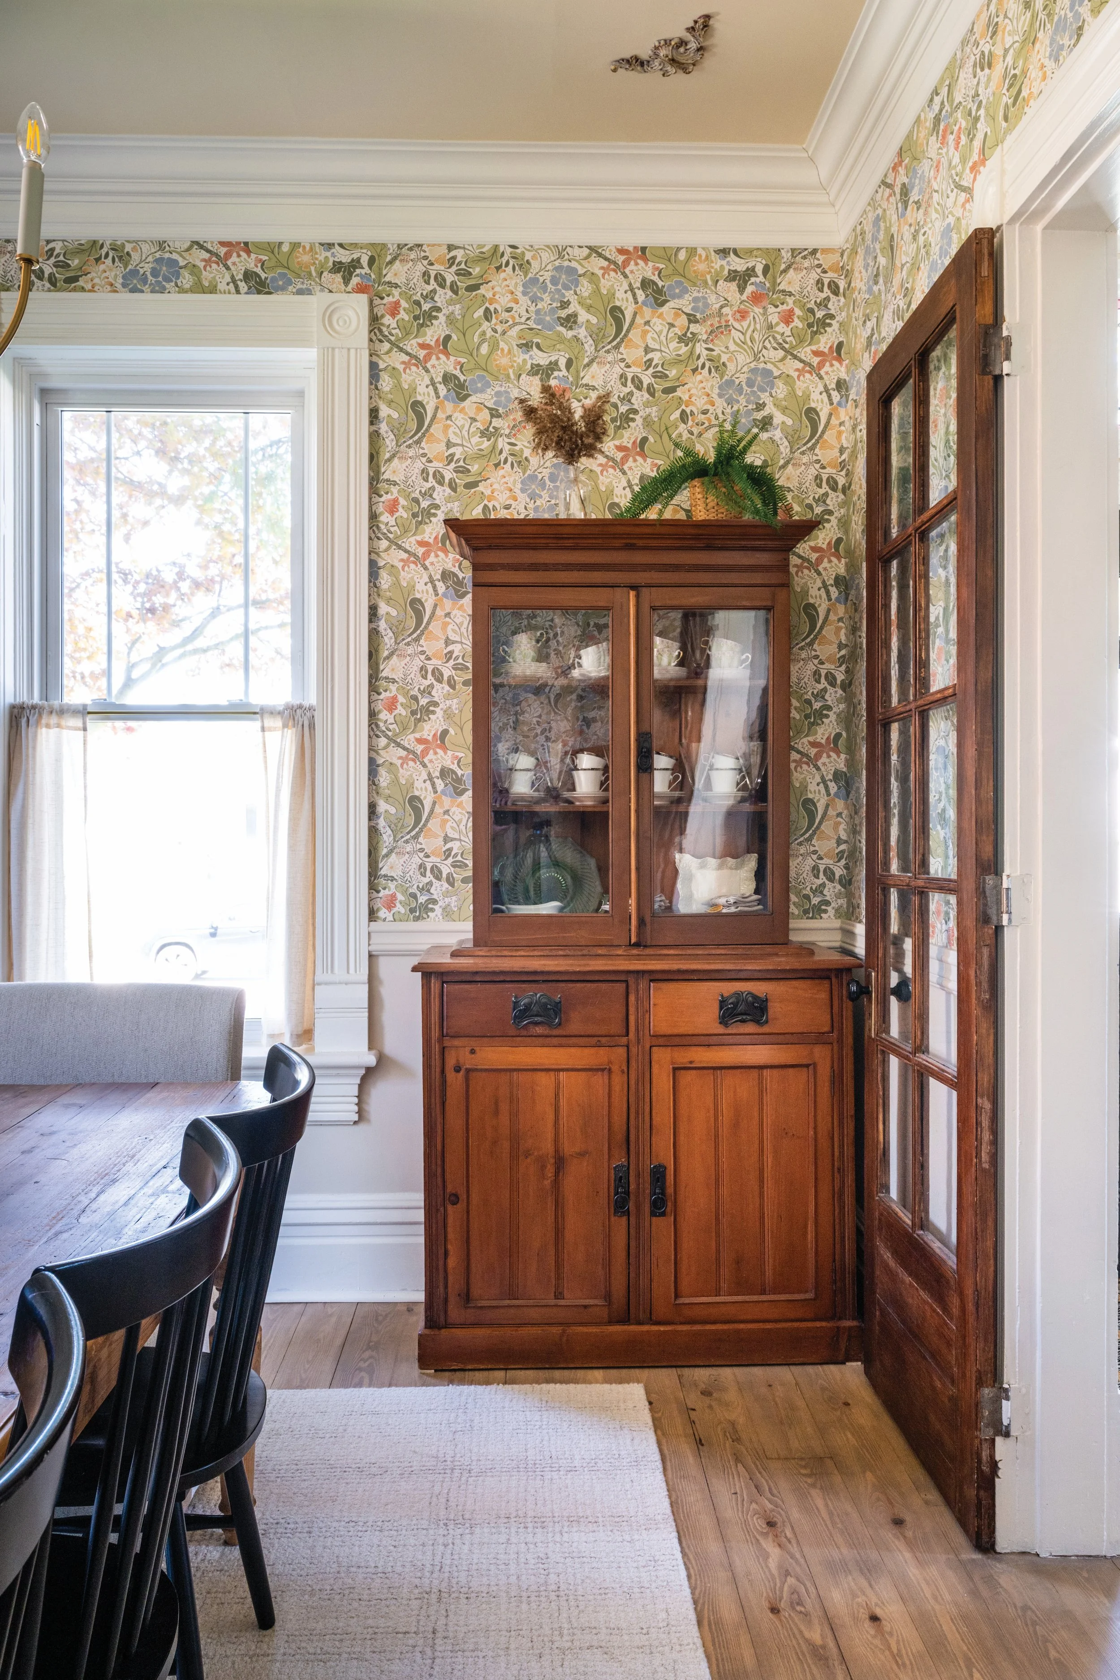
“I wanted the room to have personality without feeling overly Victorian,” she explains. “We wanted it to reflect our style while still respecting the age of the home.”
Original doors featuring antique glass connect the space to the rest of the house, while cafe curtains maintain privacy without sacrificing natural light.
That balance between preservation and practicality informs much of the couple’s work, both professionally and at home. Rather than approaching renovations with a replace-everything mindset, Lisa and Jeritt focus on identifying what already works and building upon it.
The kitchen is a prime example. While the existing cabinetry remained functional and well suited to the home’s character, the couple introduced targeted updates, including new appliances, lighting, a custom-built open shelf over the sink and a fresh backsplash.
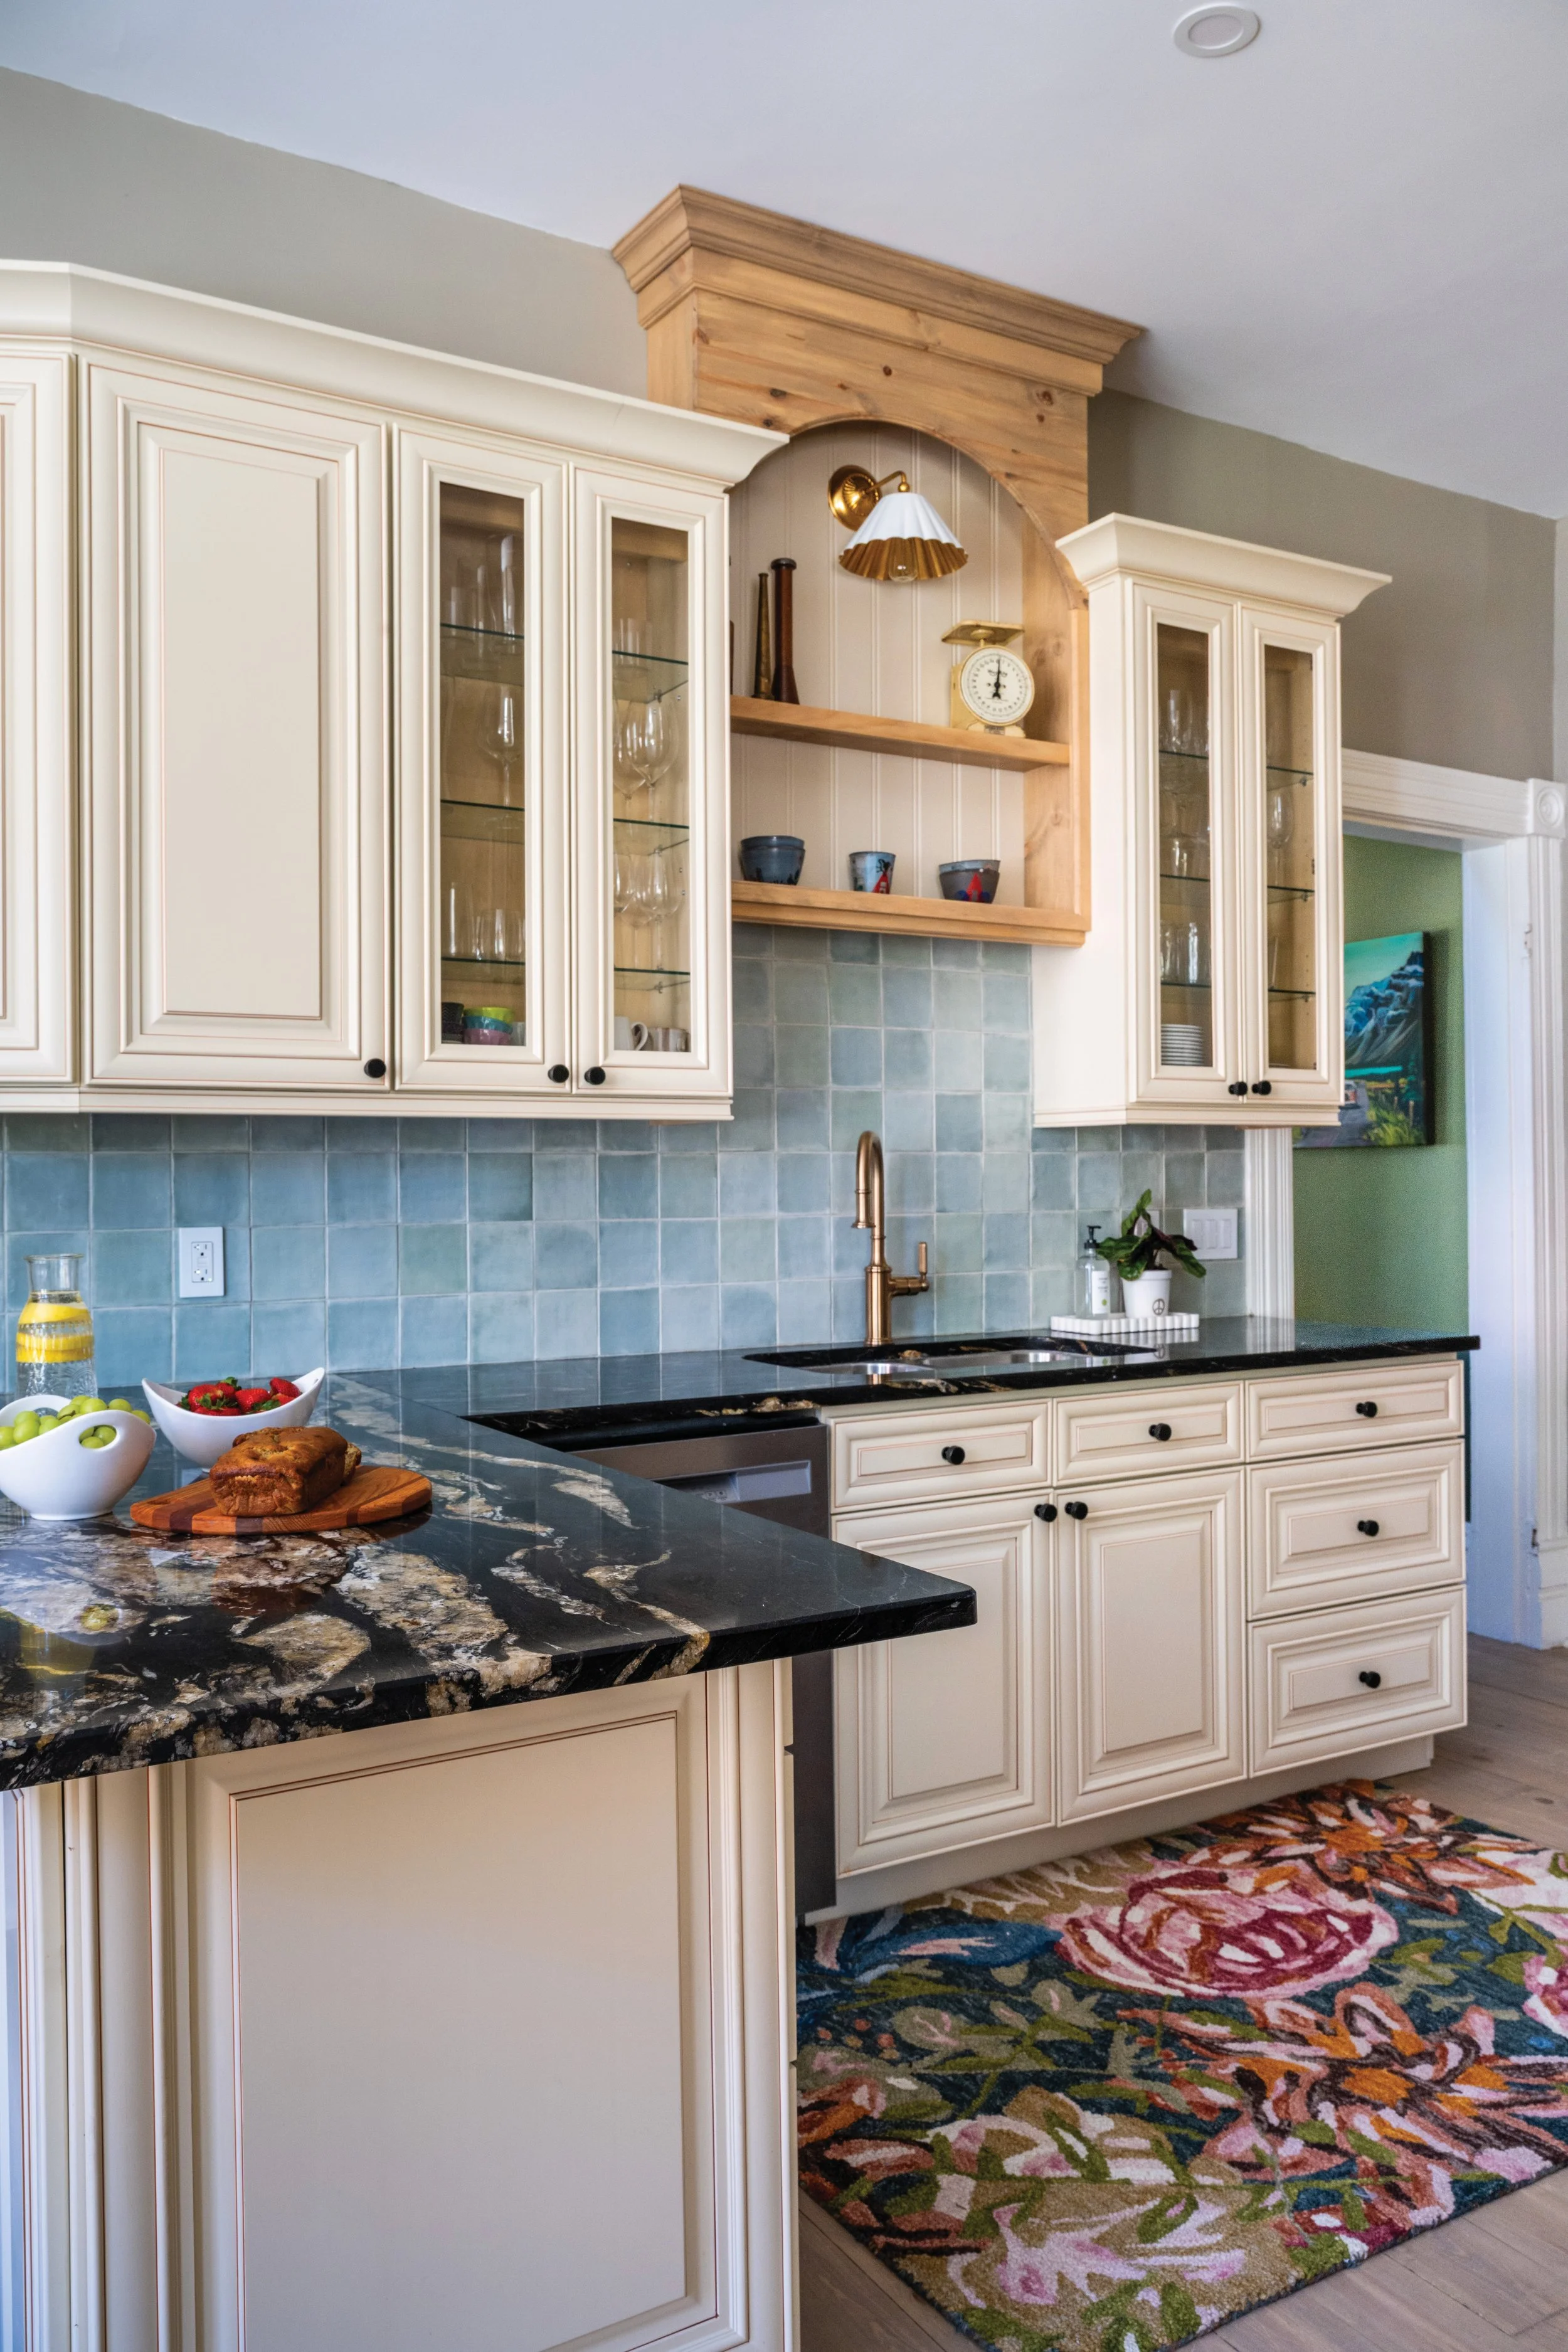
“Sometimes you don’t need to replace everything,” says Lisa. “A lot of what we do is finding creative solutions and working with what’s already there.”
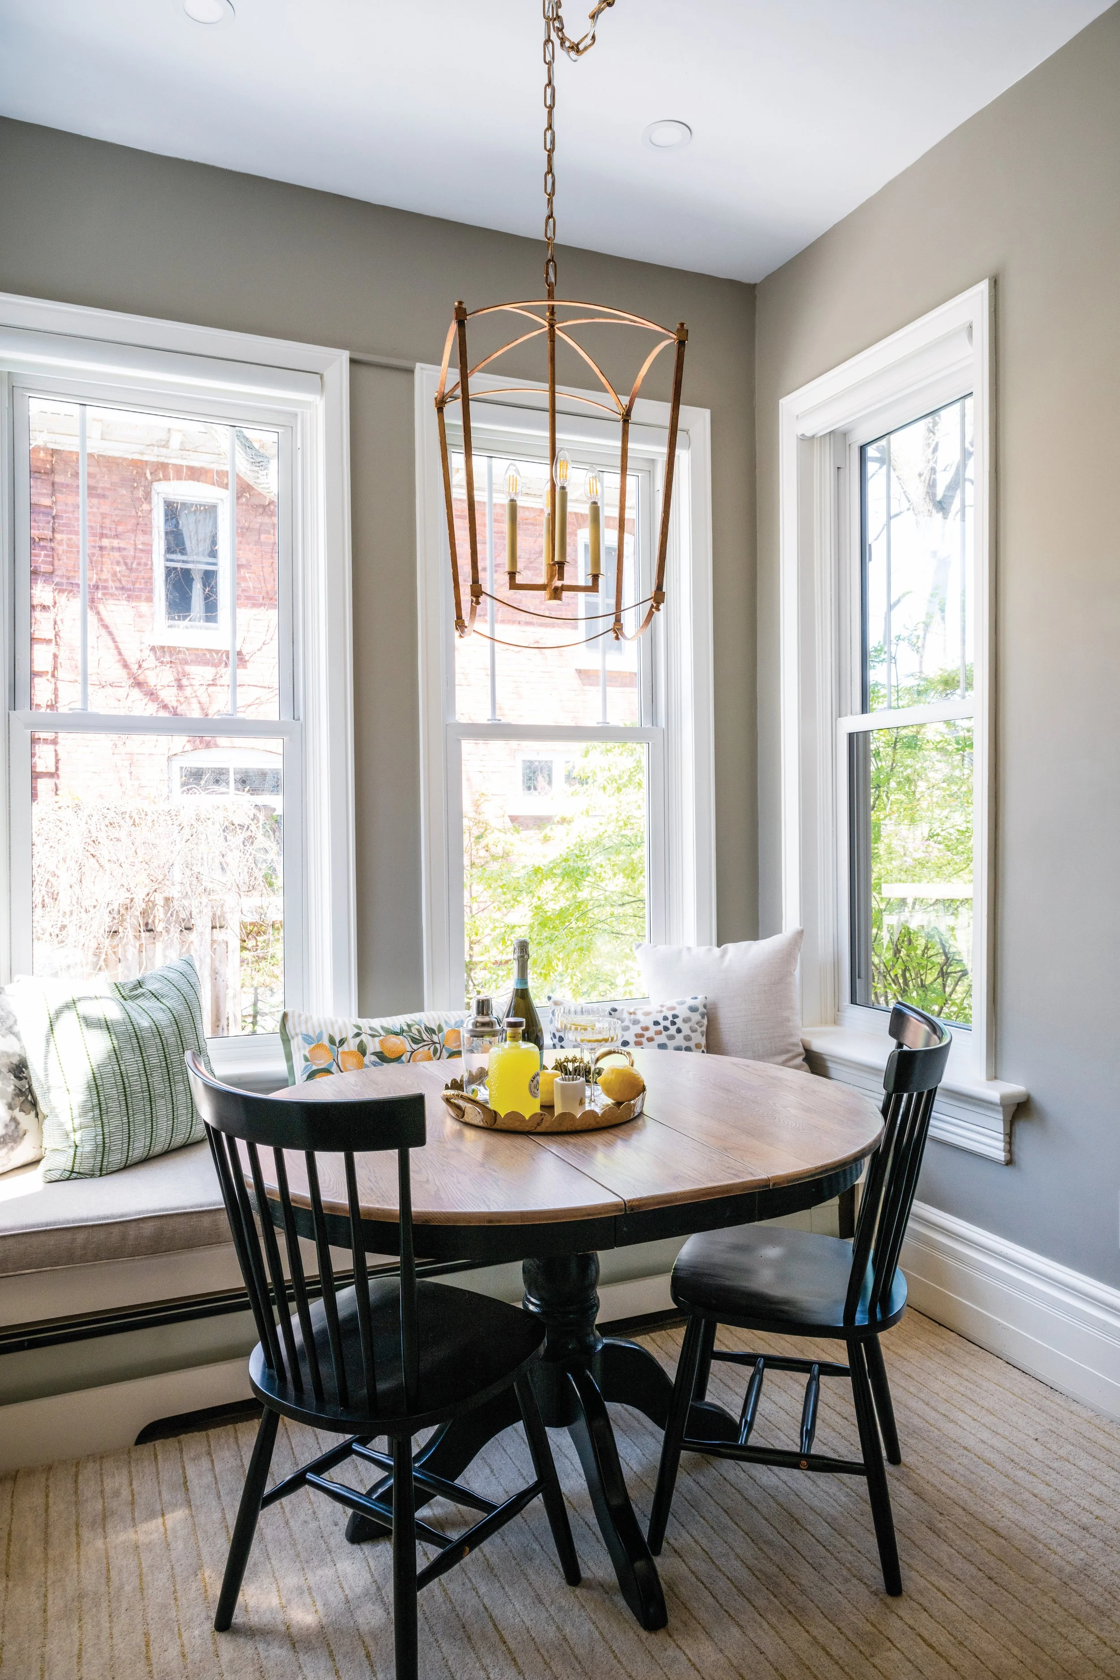
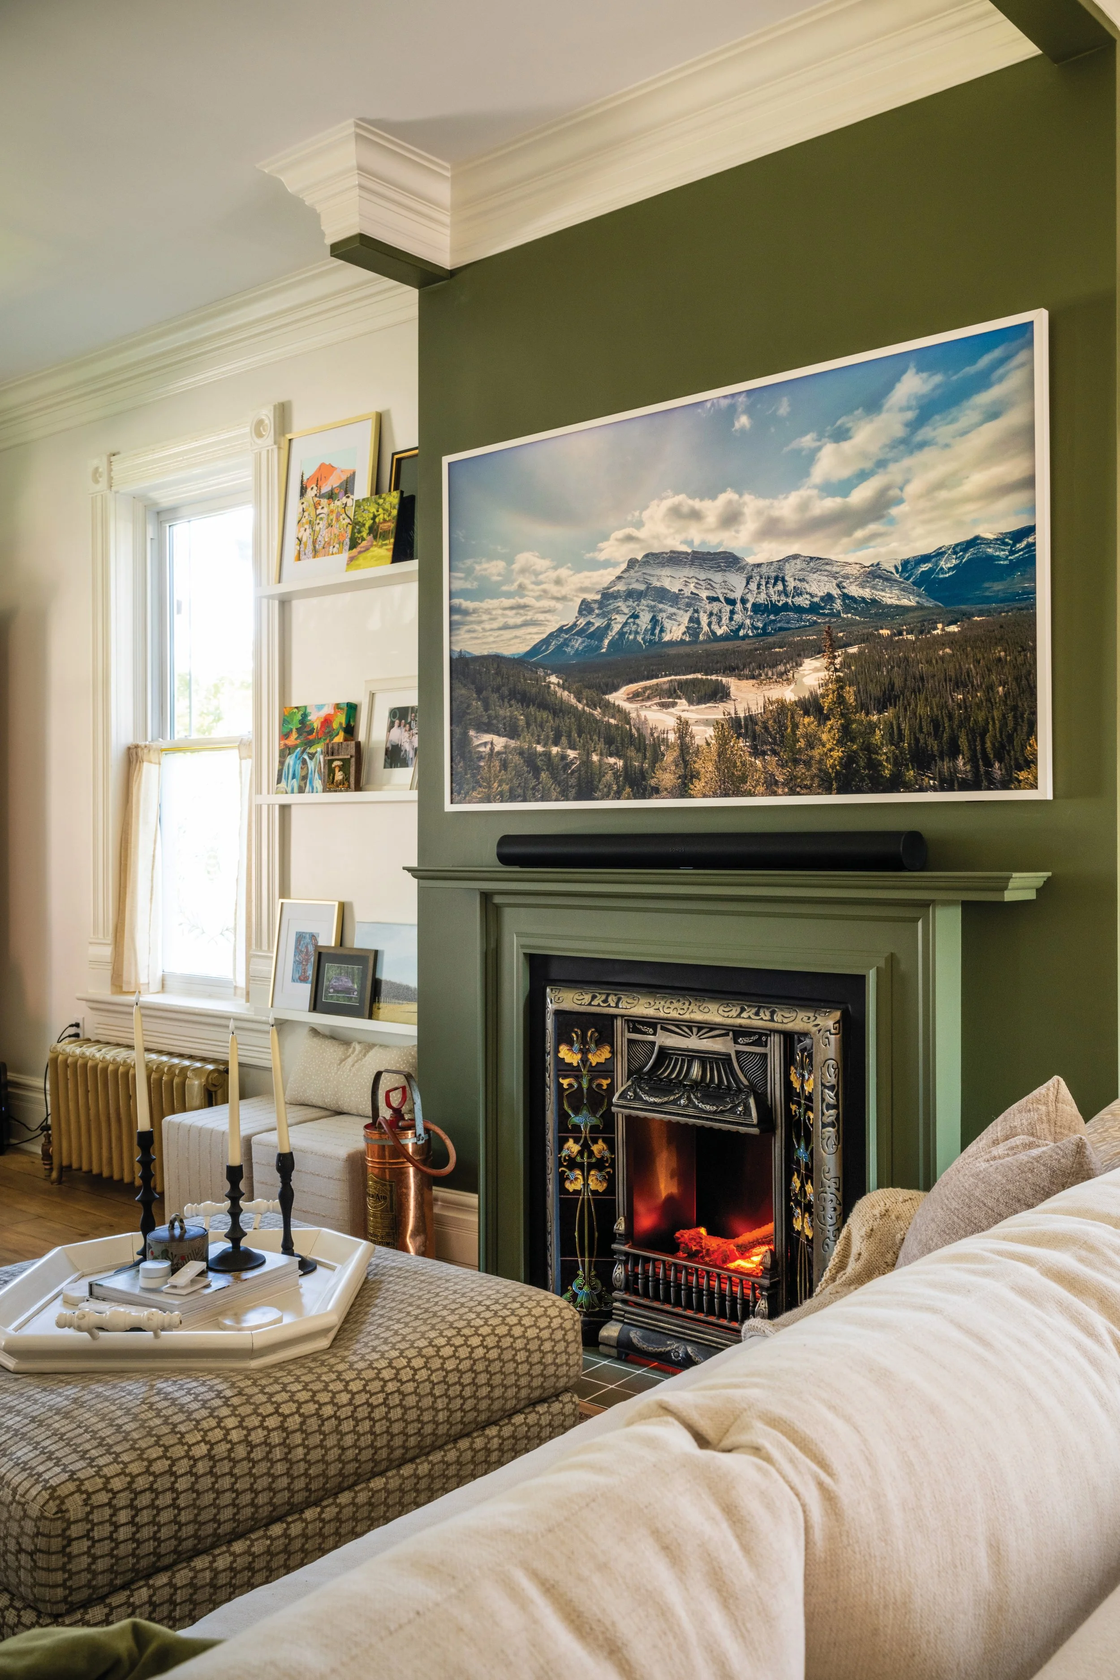
A sunlit breakfast nook adds everyday functionality while maximizing seating for family gatherings. Elsewhere, thoughtful updates have improved flow and liveability without compromising the historical feel. In the living room, Jeritt rebuilt the fireplace mantel to better suit the room’s proportions while preserving the home’s character. The result is a comfortable family space anchored by a large sectional capable of seating the whole family.
A recurring theme throughout the home is the thoughtful use of colour. “Everything had been painted white when we moved in,” says Lisa. “It felt a little sterile. We wanted to bring warmth and personality back into the house.”
Vintage rugs, collected antiques and contemporary artwork create a balance between old and new. The effect is layered and personal, a home that acknowledges its history while reflecting the family that lives there today.
The project serves as a reflection of the philosophy behind West River Design & Build. Founded in 2018, the company grew organically from Lisa’s interior decorating background and Jeritt’s renovation expertise. After returning to school to complete her decorating education, Lisa began taking on projects independently. As demand grew, it became increasingly clear that the collaborative approach she and Jeritt shared offered something unique.
“Our brains work really well together,” says Lisa.
Today, the pair work on everything from kitchens and bathrooms to custom millwork, wallpaper installations, basement layouts and exterior improvements. While many renovation projects focus on expansion, they are often more interested in maximizing the potential of existing spaces.
“We love finding ways to make a home function better without making it bigger,” says Lisa.
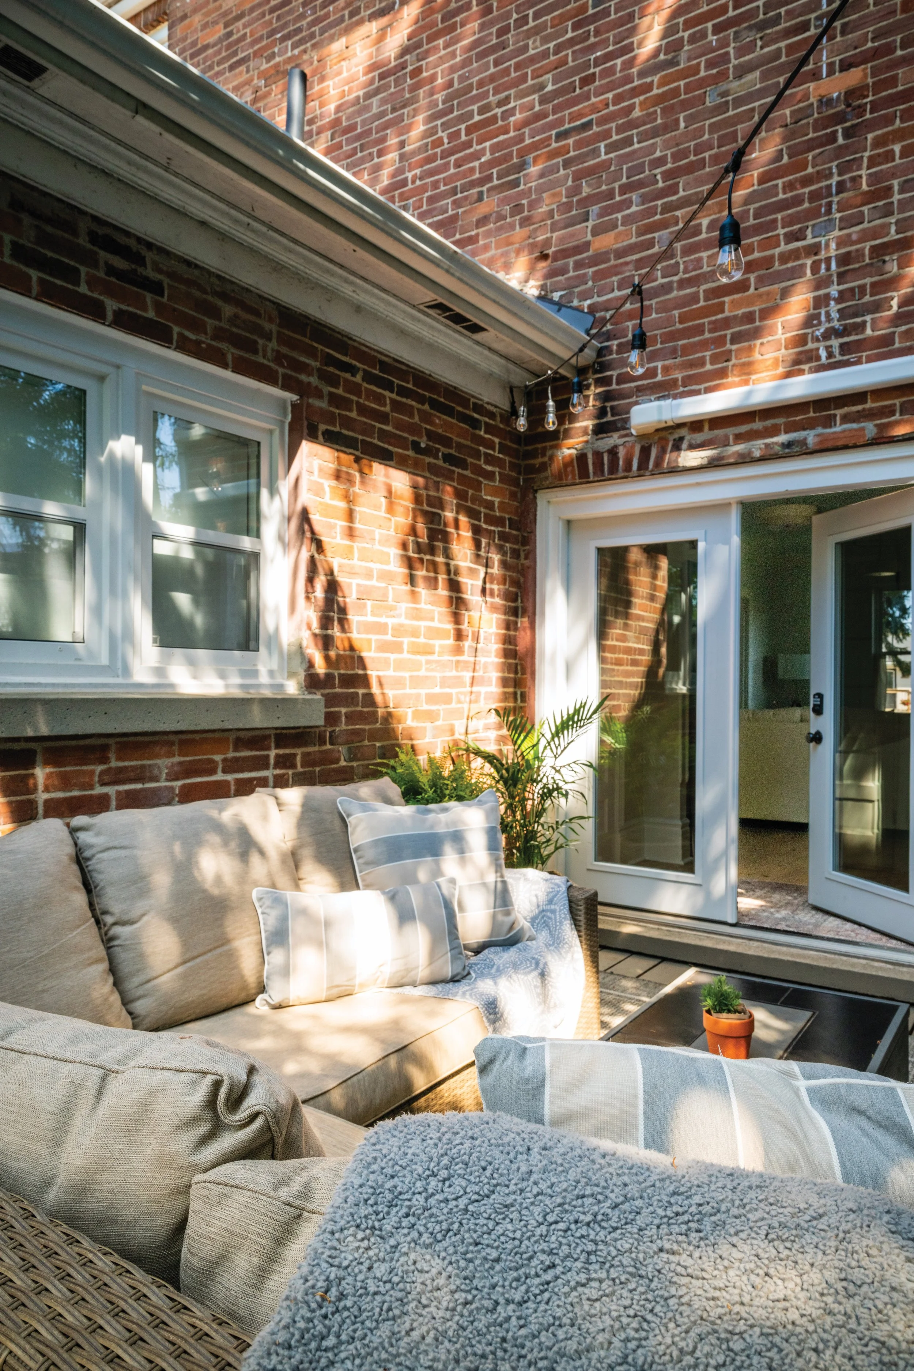
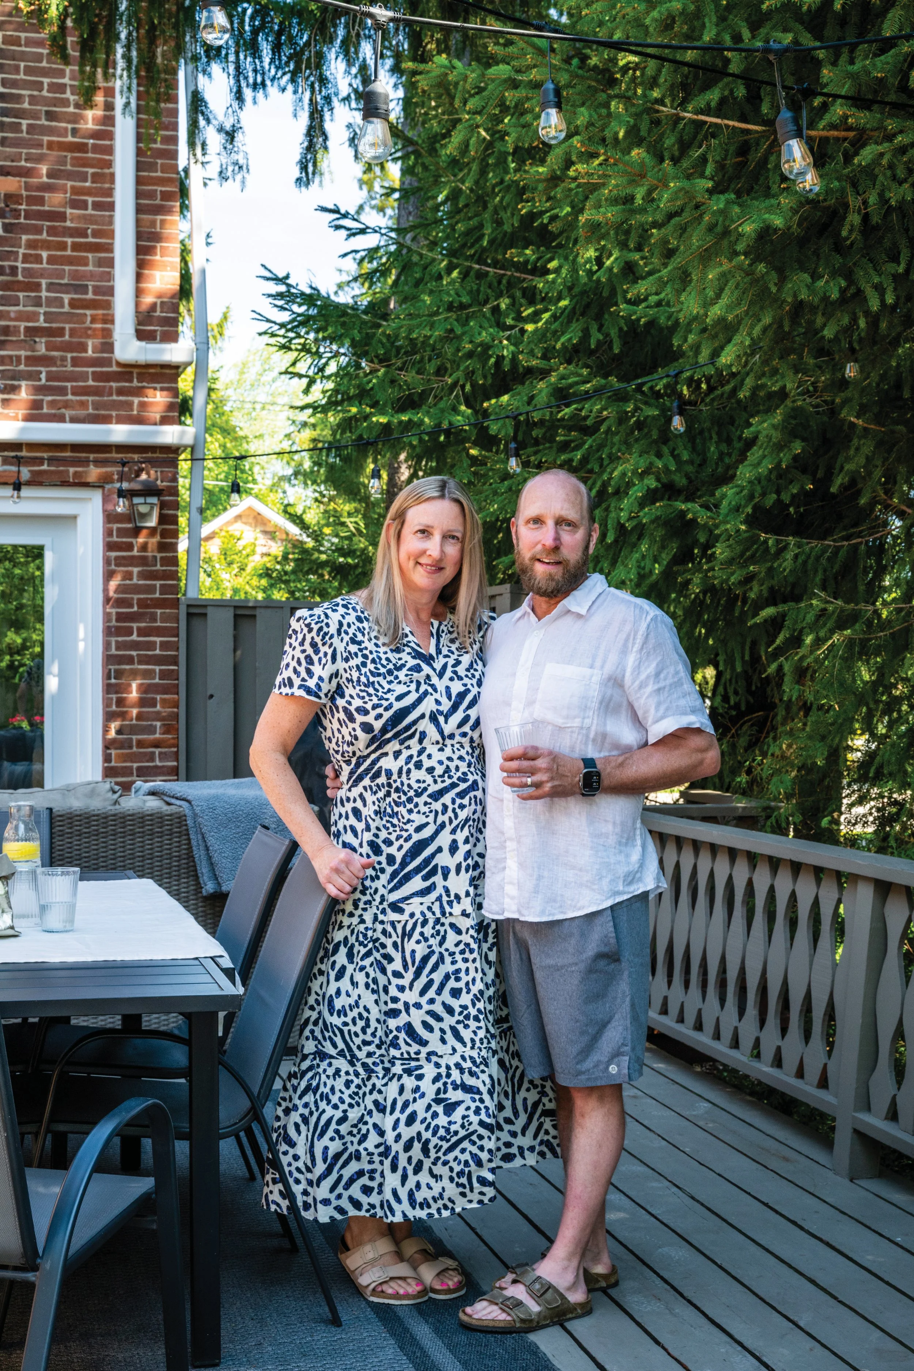
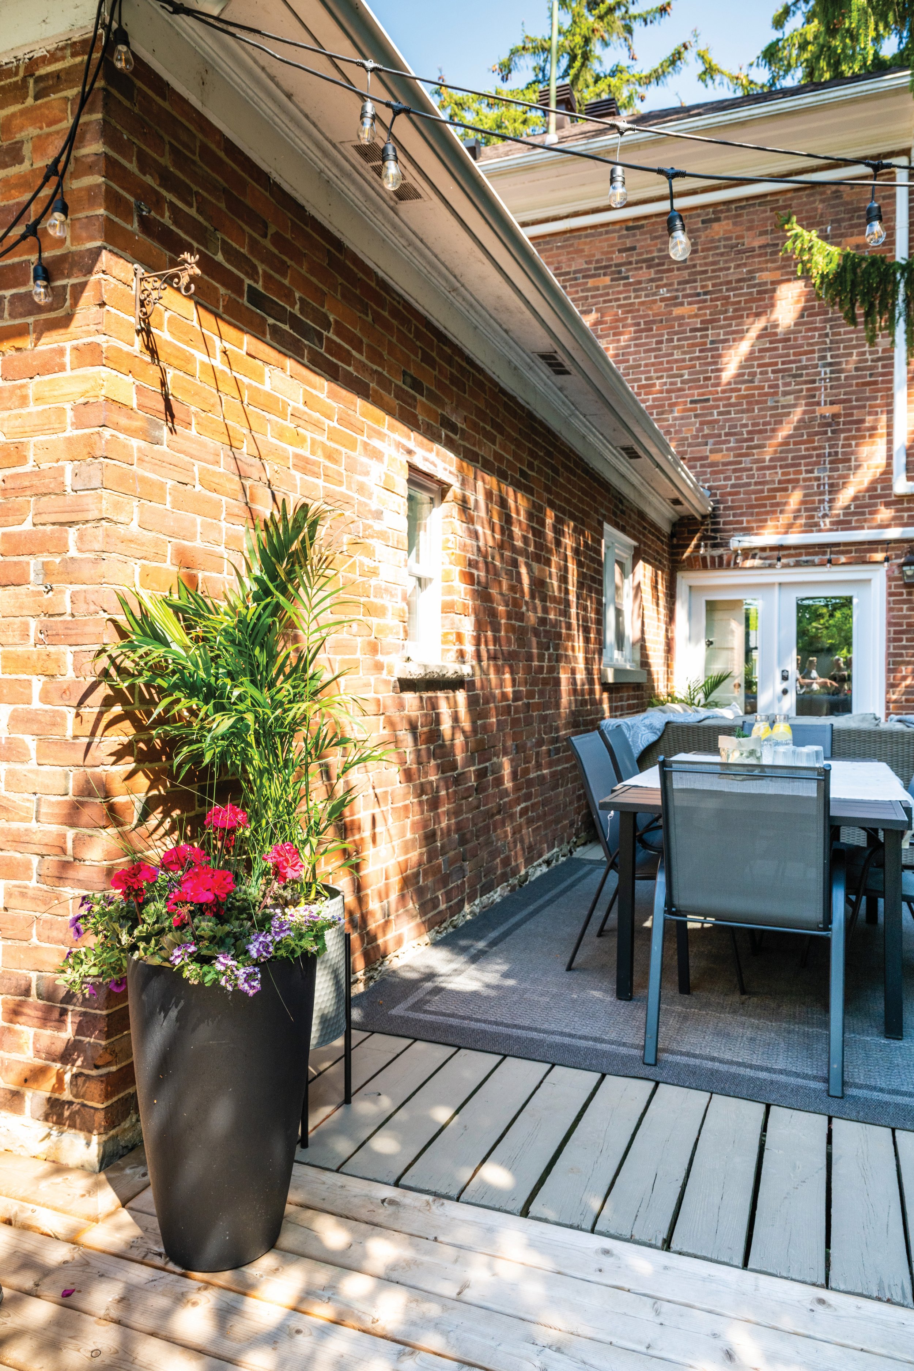
That philosophy resonates strongly in older homes, where character-rich details often coexist with challenging layouts and evolving family needs. Having worked on a variety of historic properties over the years, the couple have developed an appreciation for craftsmanship and architectural features that are difficult to replicate.
“There were just so many elements of this house that were interesting,” says Lisa. “The mouldings, the archways, the separate dining room. We use that room almost every night.”
One particularly unique feature remains a reminder of the property’s history: an original barn believed to be among the last surviving examples in the area. Once tied to the community’s early development, the structure now serves as a workshop and storage space for the family business, connecting the property’s past to its present.
For Jeritt and Lisa, preserving history isn’t about freezing a home in time. Instead, it means allowing a house to evolve thoughtfully, honouring its original character while adapting it for contemporary life. Their Meaford Victorian stands as proof that, with creativity, consideration and a clear design vision, historic homes can continue to serve modern families for generations to come.
“This is definitely our forever home,” says Lisa. “We’re still working on it, but that’s part of the fun.” OH