
Tree Fort on Lake Muskoka
STORY ROBYN NEATH | PHOTOGRAPHY SANDY MACKAY
As seen in the Muskoka Mid-Summer 2026 Issue.
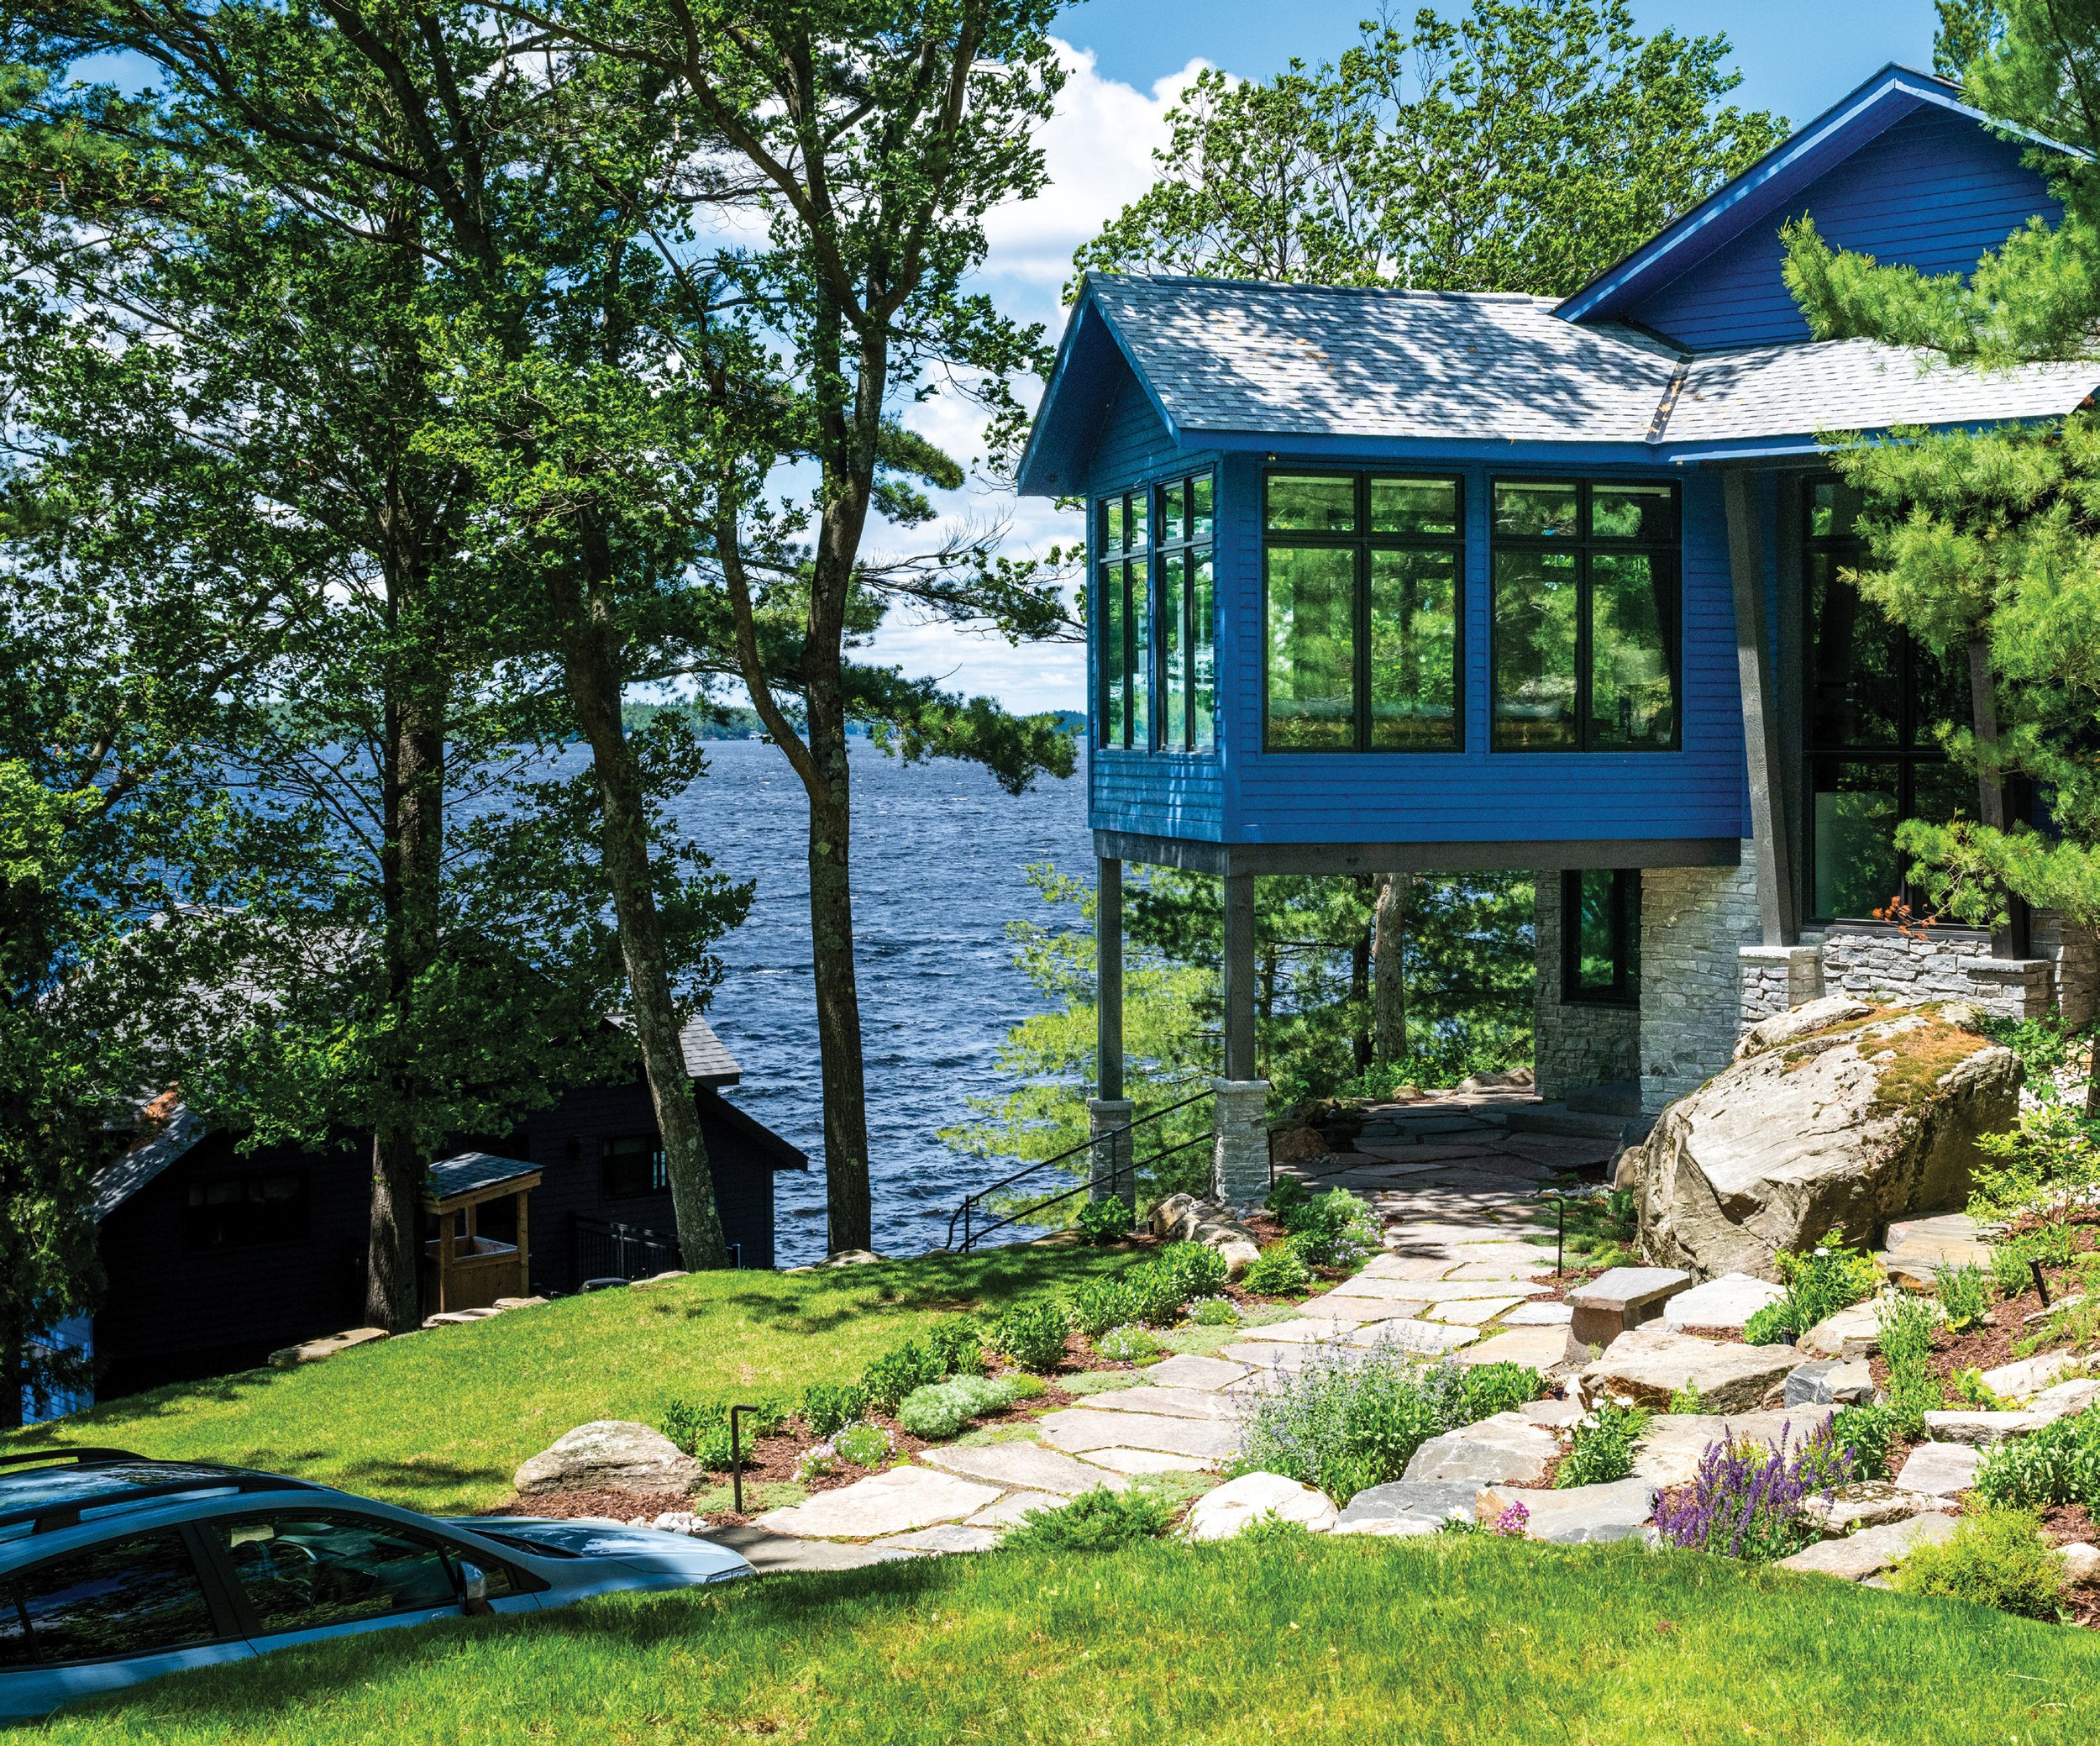
Homeowners Steve and Linda were always drawn to life on the lake. Each spring, they would stay in rentals across Muskoka. “By the end of April, we were typically up every weekend,” says Steve. Their five children often joined them, which made space a top priority in the construction of their own forever cottage.
Their showpiece property sits on a windy point on Lake Muskoka. Before the teardown of the original cottage commenced, Corbin Patten of Corbin Patten Designs developed the architectural plans for the new build. When the couple searched for a builder, Corbin recommended Blaine Umphrey of Allwood Building Company, and he stood out for more than one reason.
“A lot of it was personality,” says Linda. “Blaine is someone we knew we could work with. He’s down to earth and listens to what you want rather than telling you what you want.”
As a Muskoka-based builder, Allwood Building Company takes pride in creating exceptional properties tailored entirely to their homeowners. From initial planning to the finishing touches, Blaine’s team brings a hands-on approach to every project they complete.
“Whenever we work on something, we’re always going to build it the right way,” says Blaine. “And we always take pride in it, especially in the finishing details that give a space its wow look.”
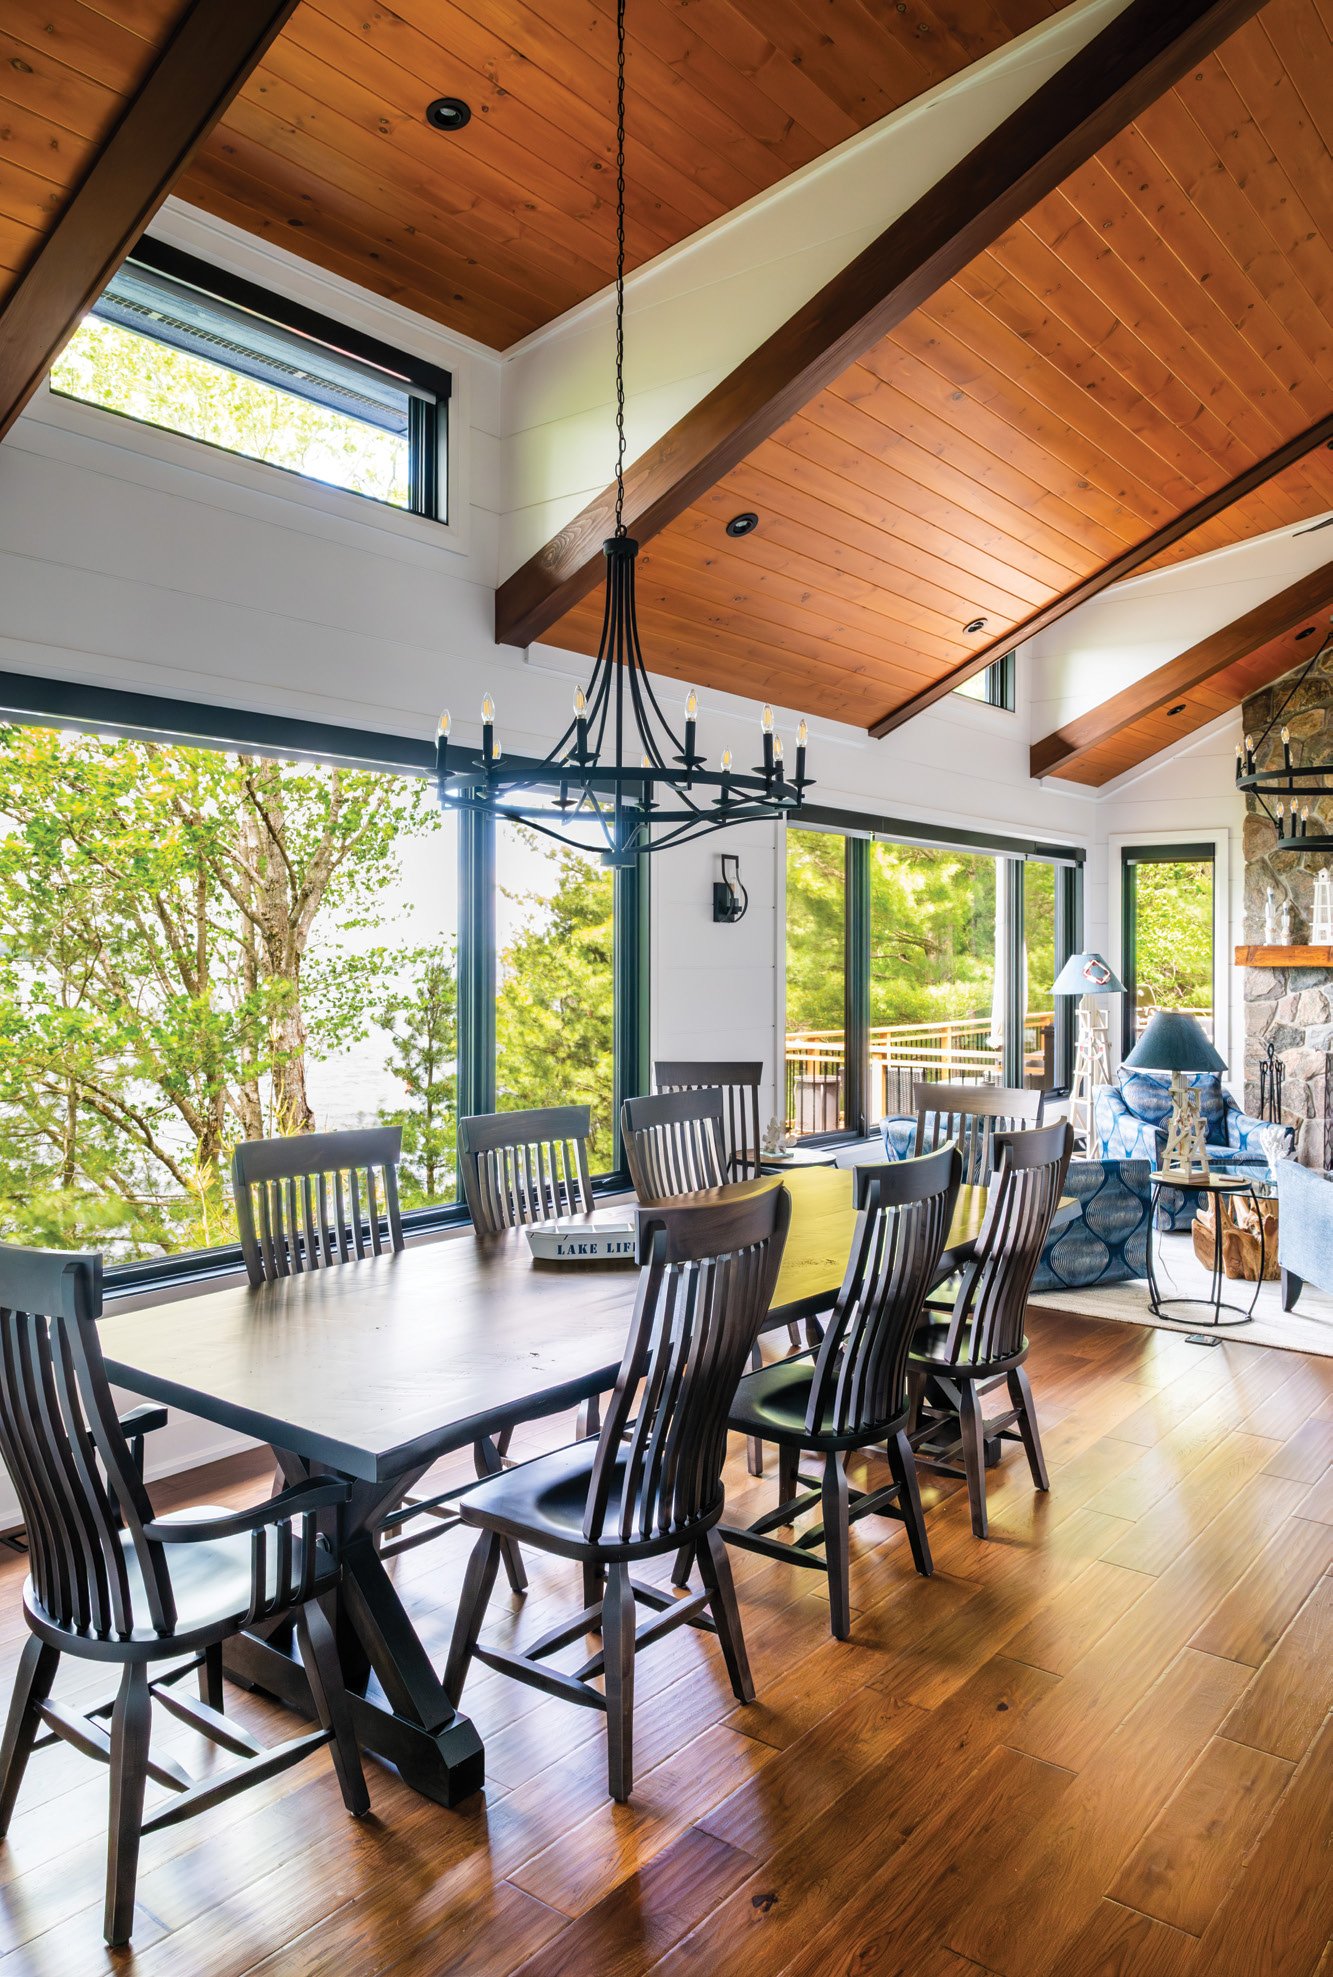
The partnership between Blaine, Steve and Linda quickly proved to be a natural fit. While the couple brought a clear vision to their cottage, Blaine and his team kept the project moving year-round, from hot summer days to heavy winter snow.
Blaine’s enthusiasm for his work shows in every corner of this finished three-bedroom, three-bathroom cottage and boathouse. From the soaring cathedral ceilings to custom built-in finishes, he crafted a unique and structurally impressive home.
Above the front door, a sitting room projects outward, creating a lovely lookout with spectacular views of the lake and surrounding nature. “It’s a great room to watch the storms roll in,” says Steve. “It’s his favourite room,” says Linda. “He calls it the tree fort.”
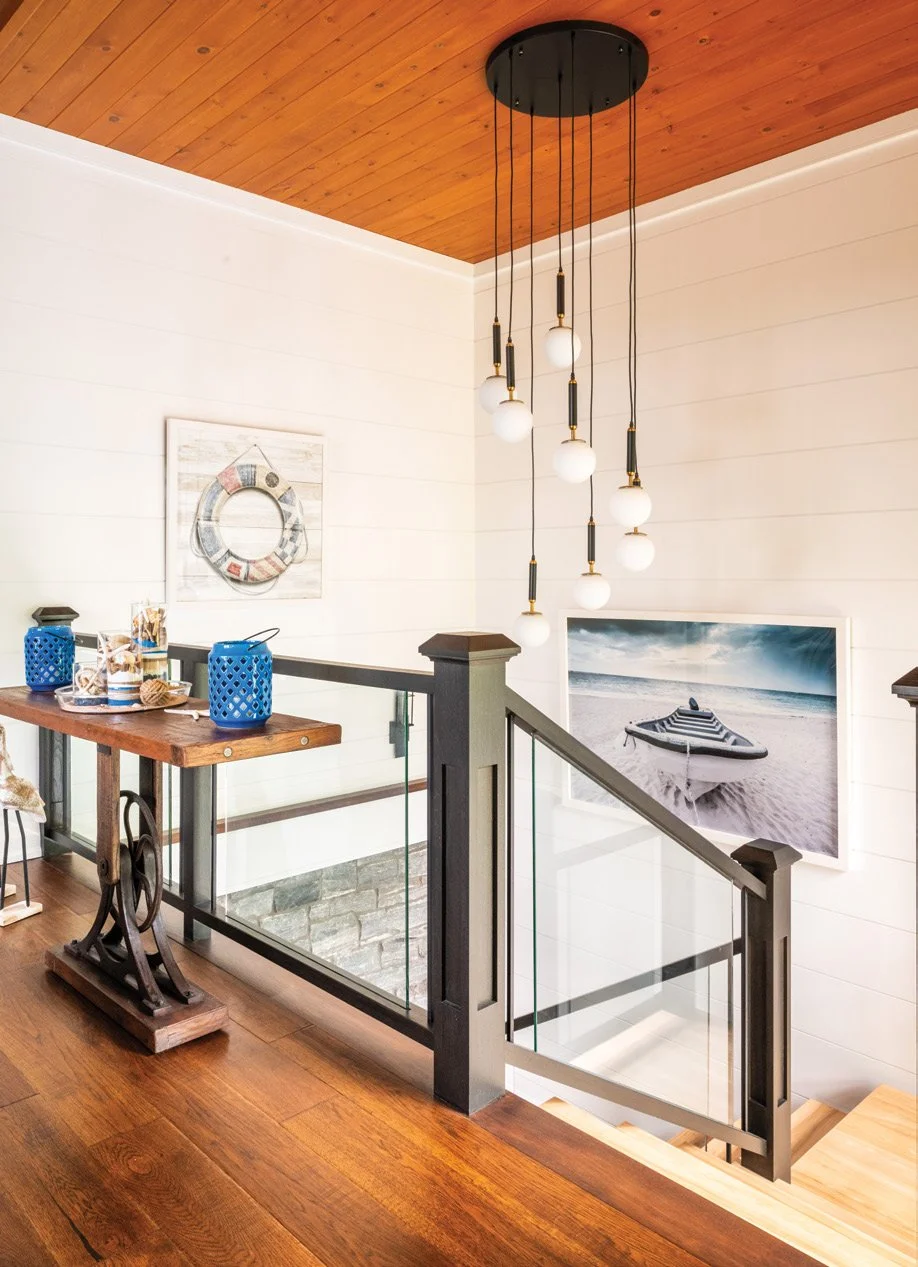
A reconstructed L-shaped staircase, which originally ran along the former cottage exterior, is now enclosed within the home. It was one of Blaine’s resourceful touches. The stone wall behind the staircase, the original exterior, is now an interior feature that offers a subtle reminder of the home’s past life.
Custom bed bases in the main-floor bedrooms give family and friends extra space to enjoy. Blaine carefully constructed them over exposed rock, preserving the natural landscape rather than blasting it away. “That’s why it’s so unconventional,” says Blaine of the approach. “We kind of just made it up and pulled it off.”
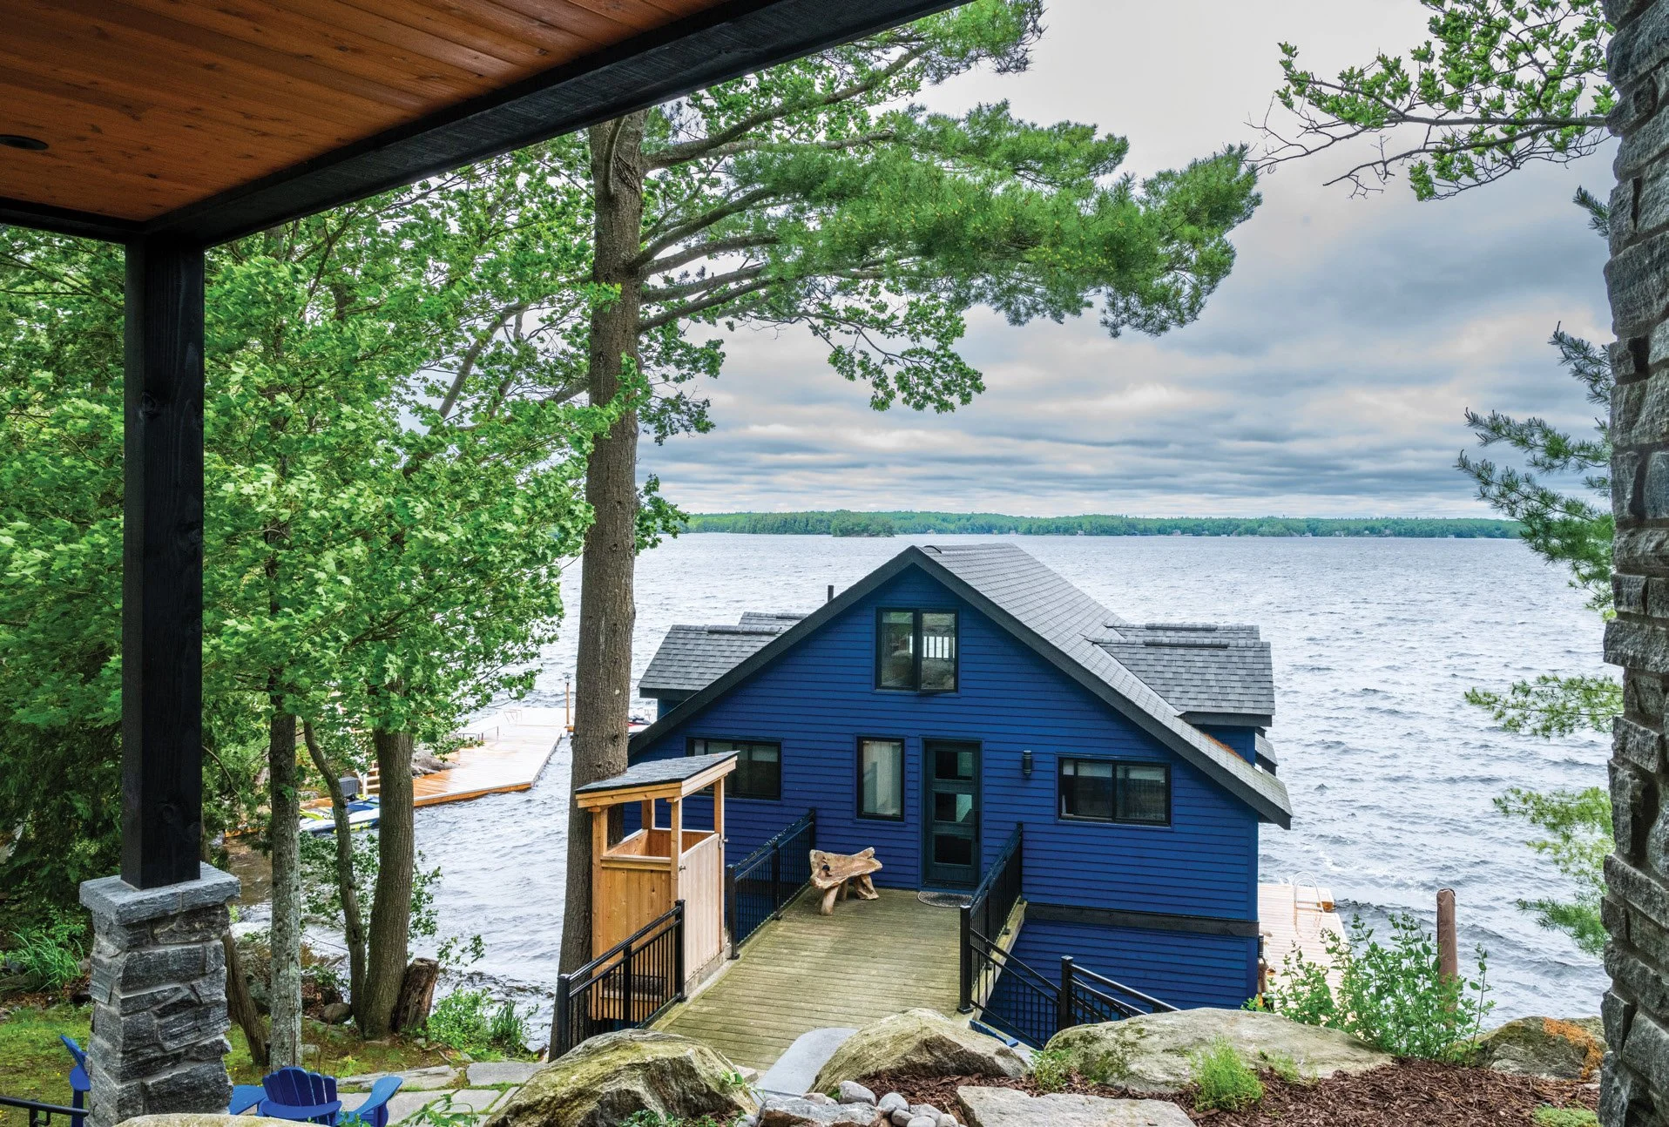
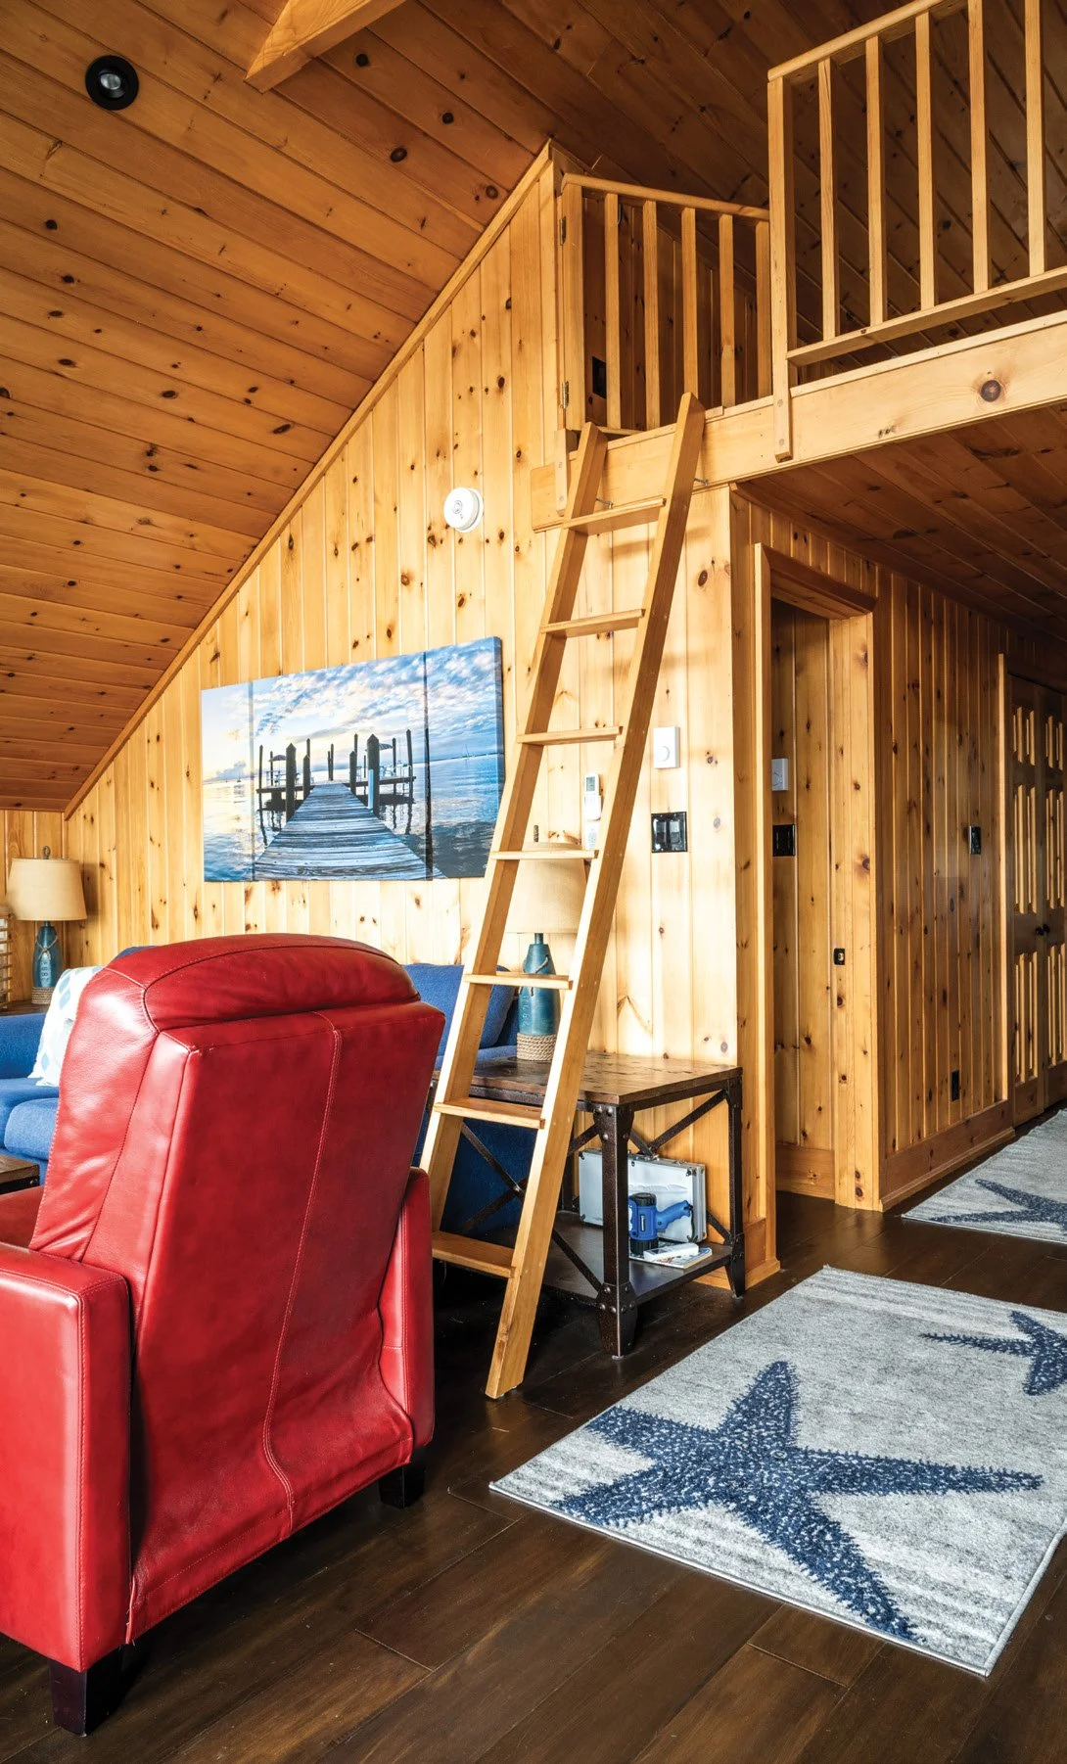
There is extra hosting space in the boathouse about 20 feet from the main cottage. The upper level has two bedrooms, a loft with additional sleeping space and a full bathroom with a generous walk-in shower. The raised deck off the boathouse is the real showstopper, capturing plenty of direct sunlight and providing unobstructed views of the lake.
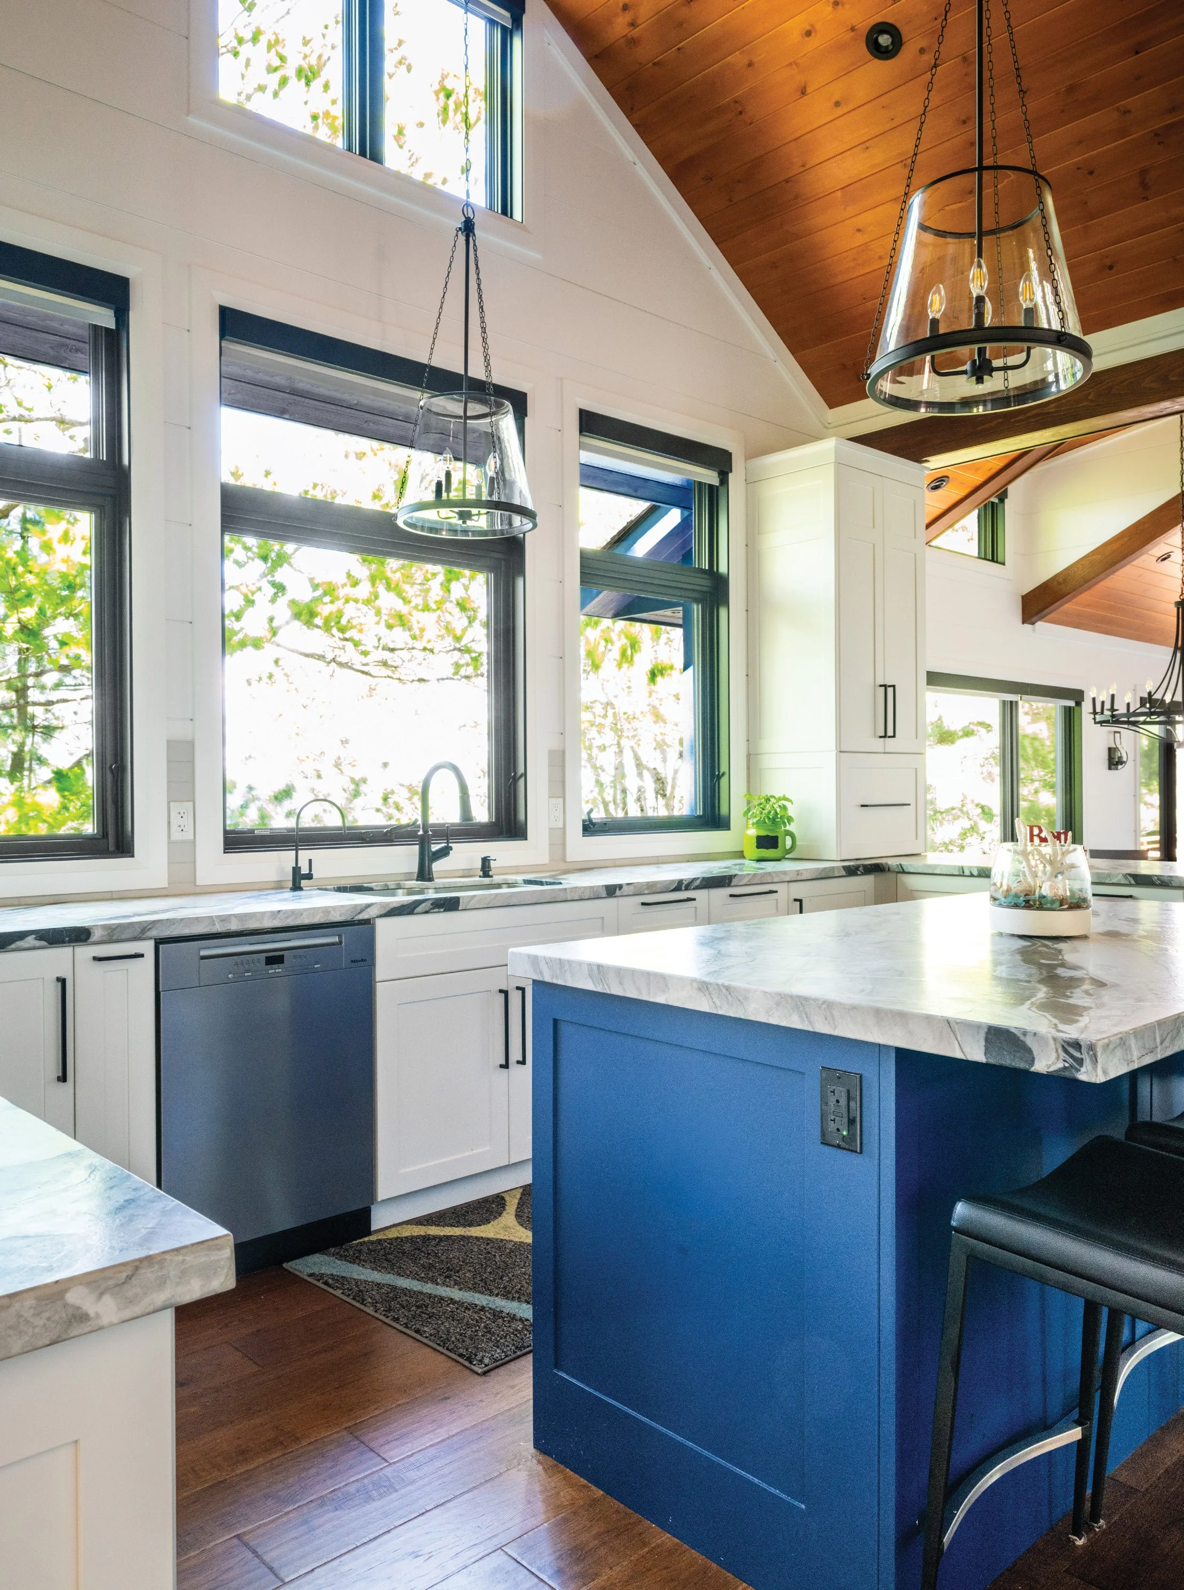
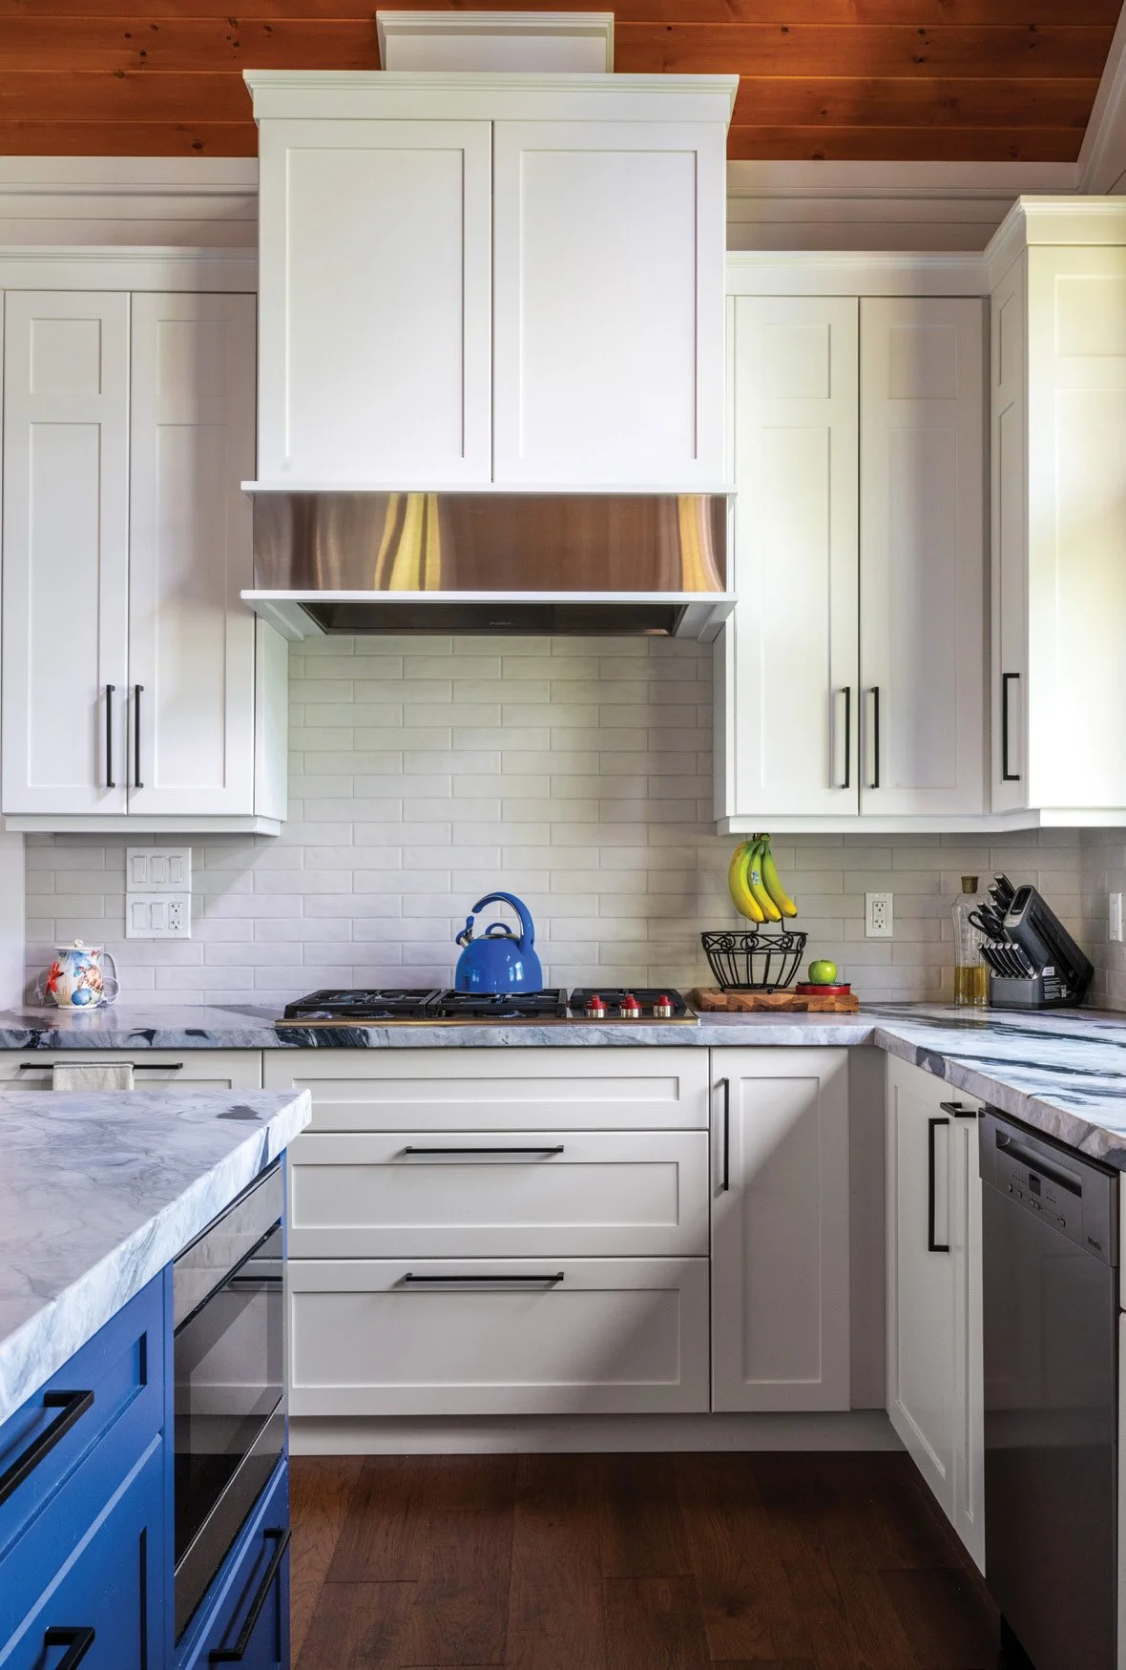
Inside the main cottage, a large granite island anchors the spacious kitchen. A Wolf microwave is integrated into the cabinetry while the matching gas cooktop is set neatly into the counter. This was a practical decision that leaves plenty of space for cooking and hosting. Appliances were purchased at Brown’s Appliances.
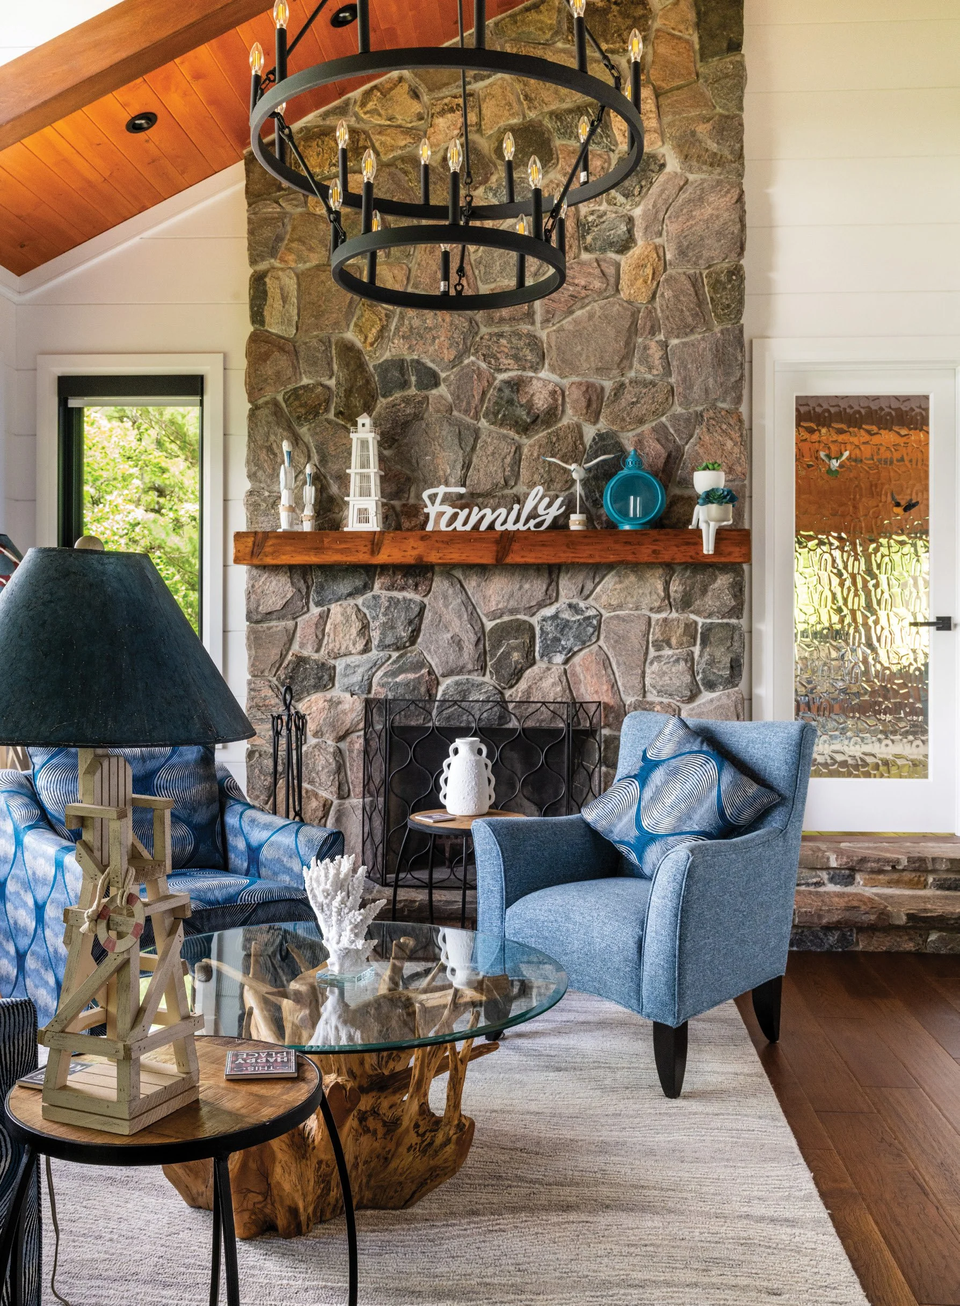
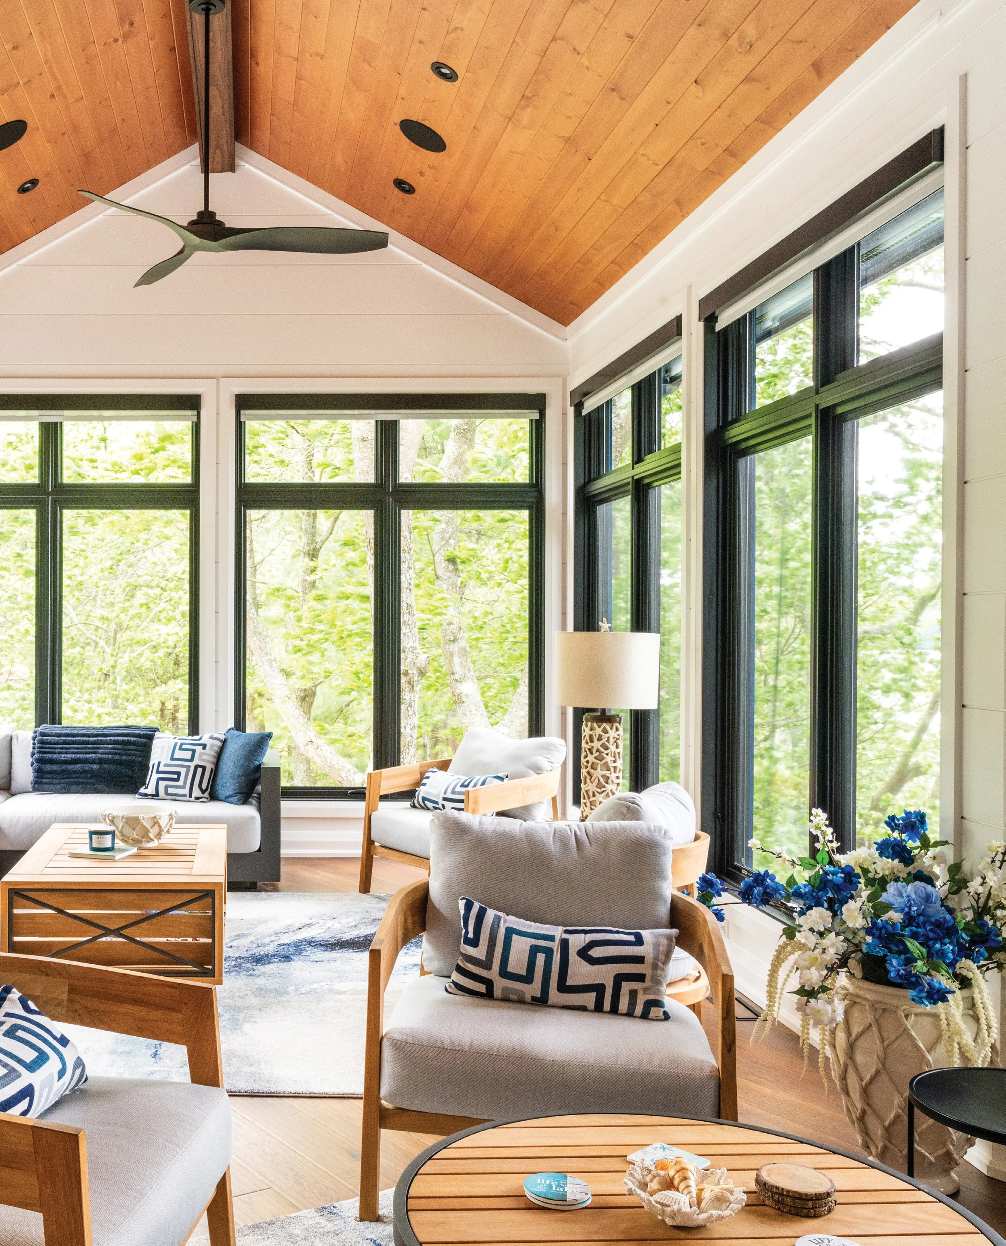
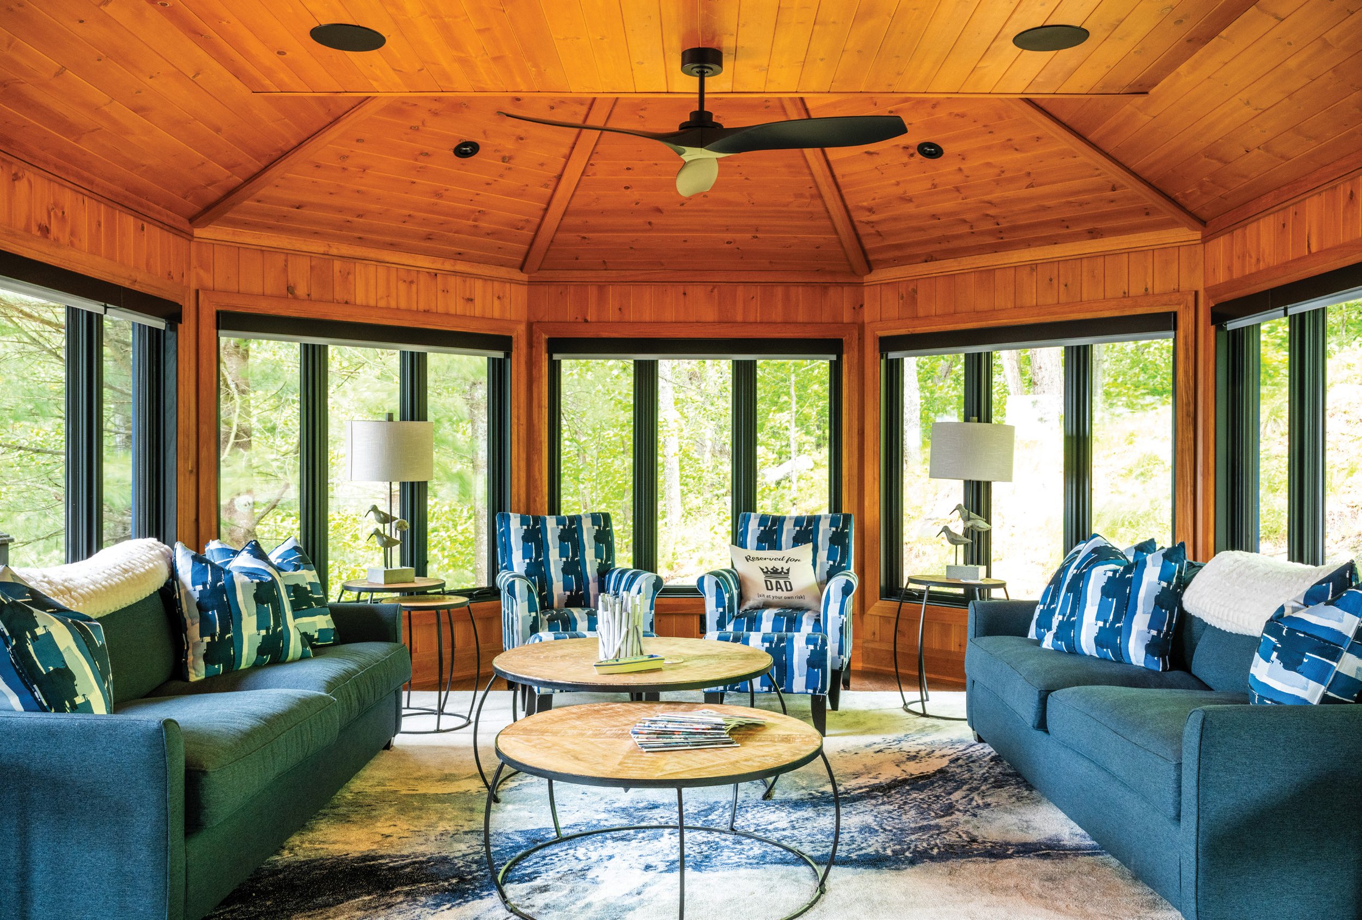
The living room flows seamlessly into the rear Muskoka room. Compared to the more polished spaces in the cottage, this room leans into a cosy cabin feel. “It’s probably where we spend the most time,” says Linda.
The rest of the second level includes ample seating to take in the views, nautical décor and bright natural light that reaches into every corner. The large windows were purchased at Great North Windows & Doors.
Shades of blue appear throughout, a choice that holds special meaning for Linda. “Blue is really calming to me,” she says. “It feels like the lake.”
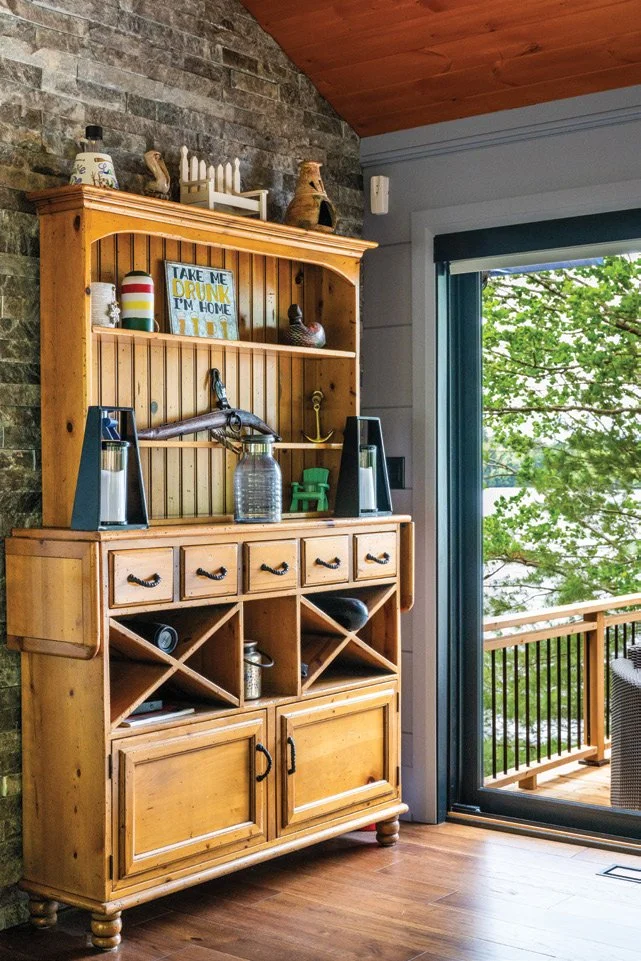
French doors in the Muskoka room lead to a spacious wooden deck, complete with a large dining set and barbecue. “If you open the doors, you can hear our stream running down the side of the property,” explains Steve. “After a heavy rainfall, there’s so much water coming through that you could practically put a kayak in it.”
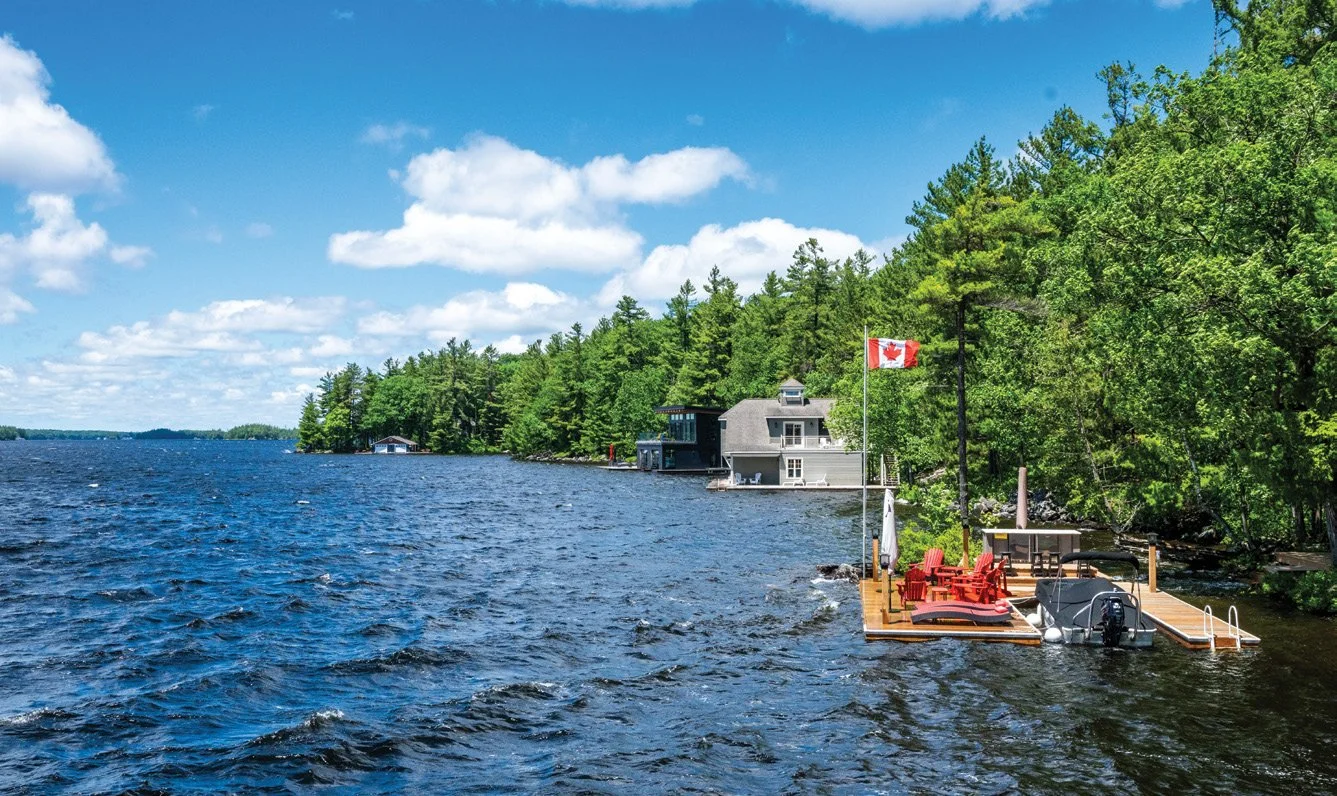
Below, the family’s wooden docks come into view, offering a front-row seat to long summer days on the lake. “There’s a freezer and a fridge down there, too,” says Linda. “My favourite part of coming up here is enjoying a spritz on the dock at sunset,” adds Paige, the couple’s youngest daughter.
Beautiful landscaping completed by StoneGate Contracting and Cedarwood Contracting & Excavation encases the property, creating a natural transition from the shoreline to the cottage. Miss Muskoka Landscapes planted a mix of hardy perennials and grasses to add colour and curb appeal. Muskoka Rock Company and The Muskoka Stone Co. supplied the hardscape materials.
One of the cottage’s most intricate transformations is a compact old bedroom reworked into a highly functional laundry and storage room. Blaine’s team added custom cabinetry and carefully planned storage to make use of every inch. “This all had to be perfect for everything to fit and work in the space,” says Blaine. “We had to be very methodical to get this final product.”
All millwork and trim in the cottage was purchased from Muskoka Lumber, Home Building Centre Gravenhurst and Brenlo. All painting was completed by Top Coats Painting & Refinishing Services.
From quiet mornings watching deer roam outside the bedroom windows to boat rides with the whole family, the cottage has become exactly what Steve and Linda hoped it would be: a place meant to be shared, enjoyed and returned to season after season. OH