
Lodge Life
STORY LORI DAVIS | PHOTOGRAPHY CALEB HUNT
As seen in the Peterborough Mid-Summer 2026 Issue.
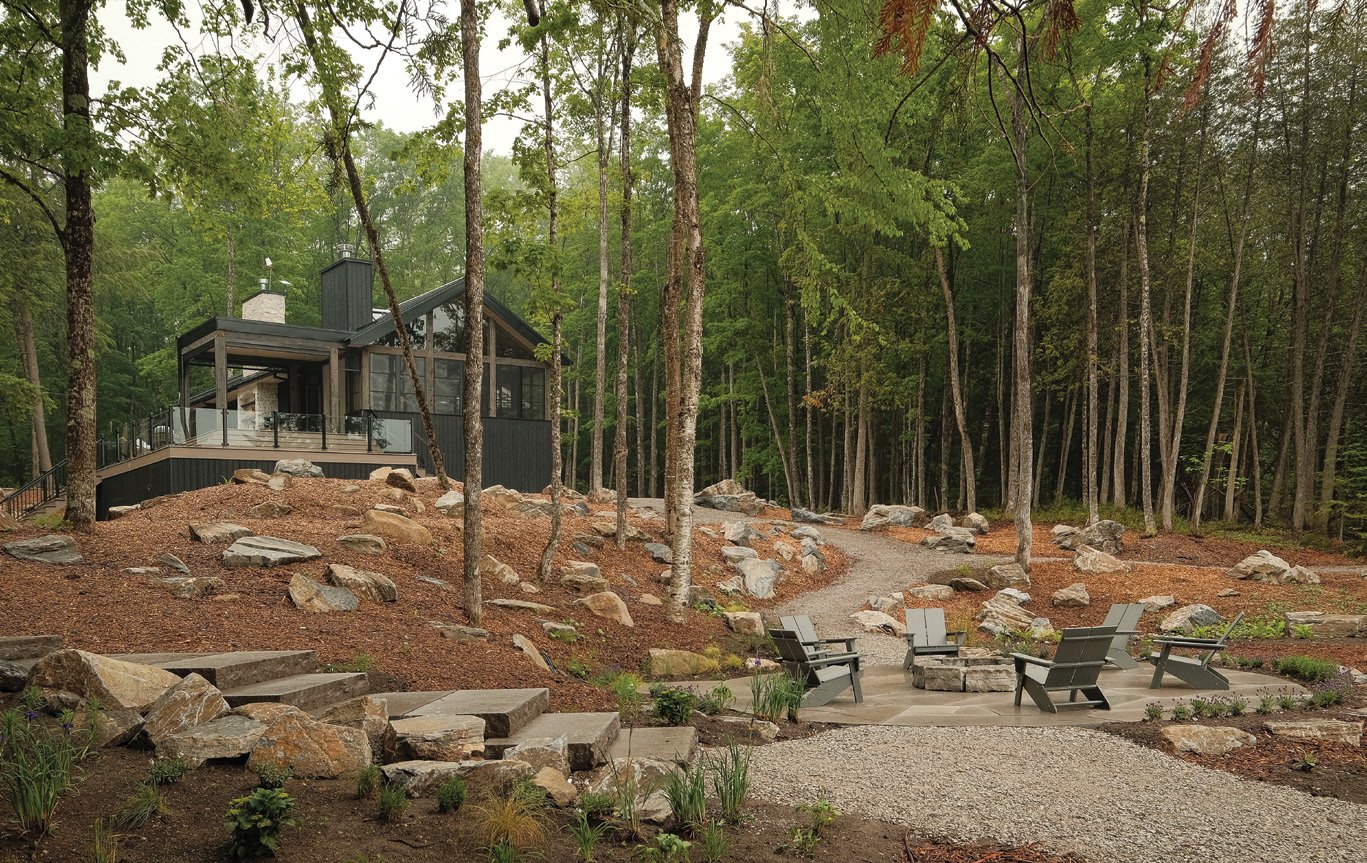
It was a birthday Zoë Sparrow will never forget. Zoë and her husband Mark were searching for property in the Kawarthas during the COVID-19 pandemic. “We’d been looking for something with plenty of acreage for about five years,” recalls Mark. As fate would have it, the ideal property on Fortescue Lake was listed on Zoë’s birthday. “I called the agent and said we were driving up right away,” says Mark. “We loved it and put in an offer the next day.”
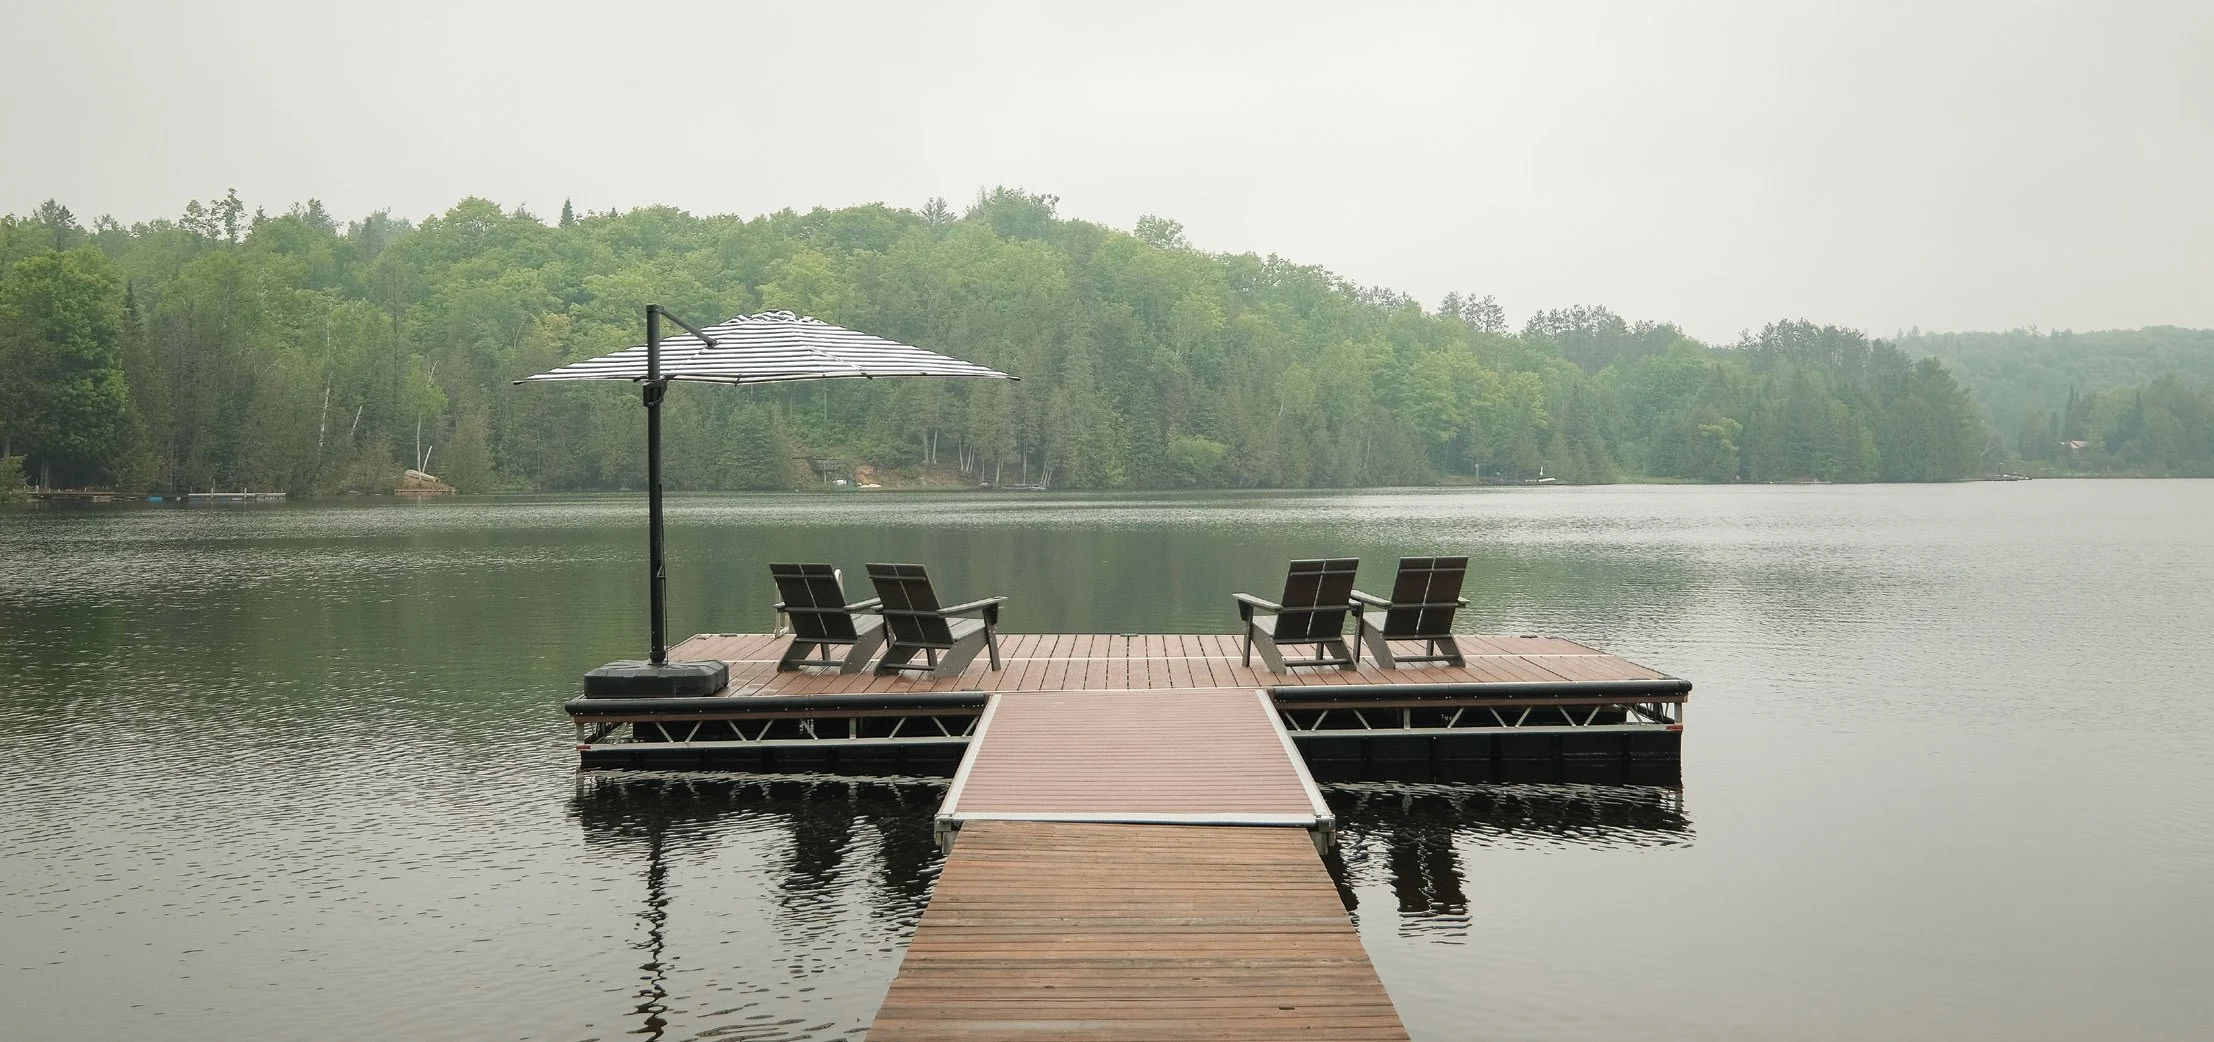
With a cottage, 105 acres of land, waterfront views and close proximity to friends, the property offered everything they had been looking for. “It’s our dream property,” Mark says. “We have 1,500 feet of lakefront, and we built eight kilometres of walking trails.”
For several years, the Sparrows envisioned transforming the small cottage into a more spacious setting for entertaining and family gatherings. The couple lives and works in New York City but considers their lakeside retreat home. “We love to host and gather people together, so we wanted to redesign it with family and community in mind,” says Zoë.
Intended as both a high-end rental and a cherished family home, the property is something the couple hopes to pass on to their two daughters. “For us, this is home,” says Zoë. “It’s our favourite place in the world.”
While they initially explored renovating the cottage, it soon became clear that a full rebuild was needed. “We kept the foundation and started with the existing floor plan, but decided it just wouldn’t be big enough,” Mark explains. The end result is a six-bedroom, three-bath bungalow with a walkout on the lower level. They enlisted Timberline Custom Homes to design and build the home, while Karin Bennett, owner and principal designer at Karin Bennett Designs, handled the interior design. Monaghan Lumber Materials supplied the timber and building supplies.
Drawing on their combined skills, creativity and shared passion for design, the couple played an integral role in planning and shaping the new build, affectionately named Sparrow Lodge. “We had an incredible team who helped make our vision a reality,” says Mark.
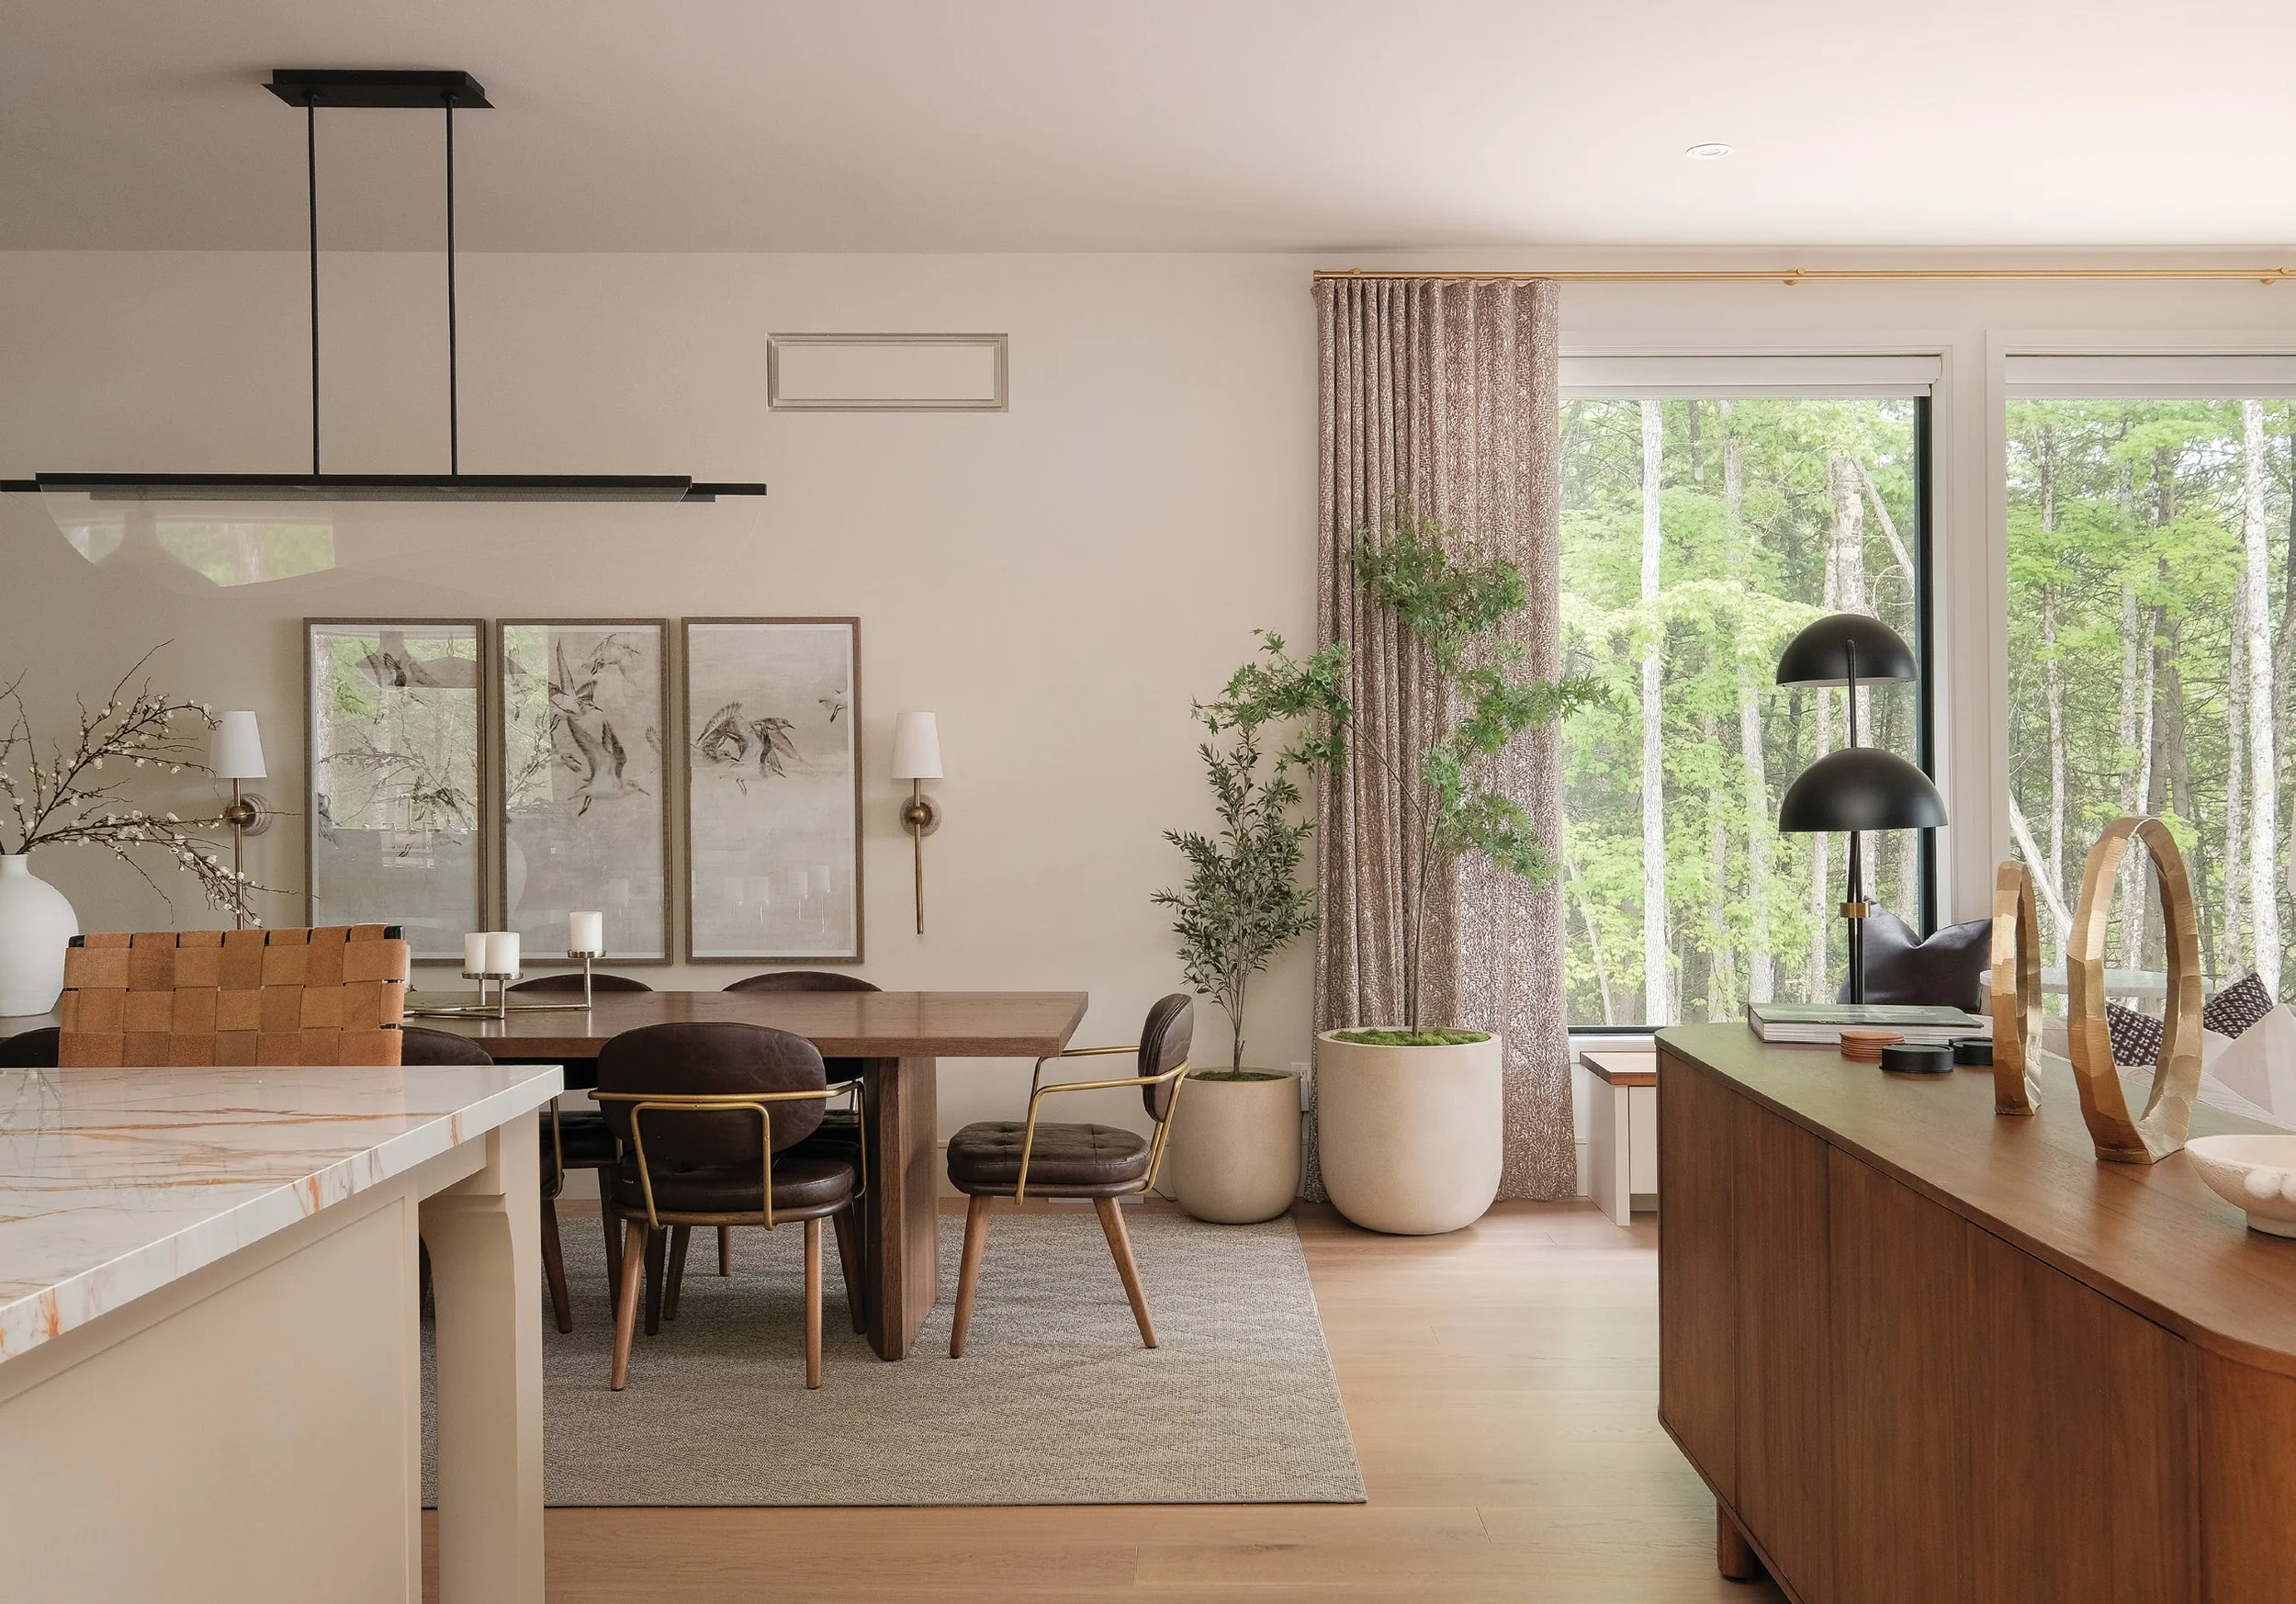
Sandy Sillaots, owner of Hickory Lane Kitchens, and her team built the cabinetry and millwork. For 37 years, Sandy’s firm has specialized in the design and manufacture of custom kitchens, pantries, laundry rooms, vanities, wall units, fireplace surrounds and built-ins.“Sandy immediately understood our vision,” says Zoë. The craftsmanship was incredible. We have high standards, and we were really impressed with her work.” Sandy collaborated closely with Karin Bennett, Timberline Custom Homes and Drain Electric Ltd. “Karin designed the cabinetry, and I tweaked it to make sure it worked,” says Sandy.
“This was a great project that was fun to work on because there were lots of innovative ideas. There were multiple finishes, door styles and paint colours, but it all works. Every detail was intentionally planned.”
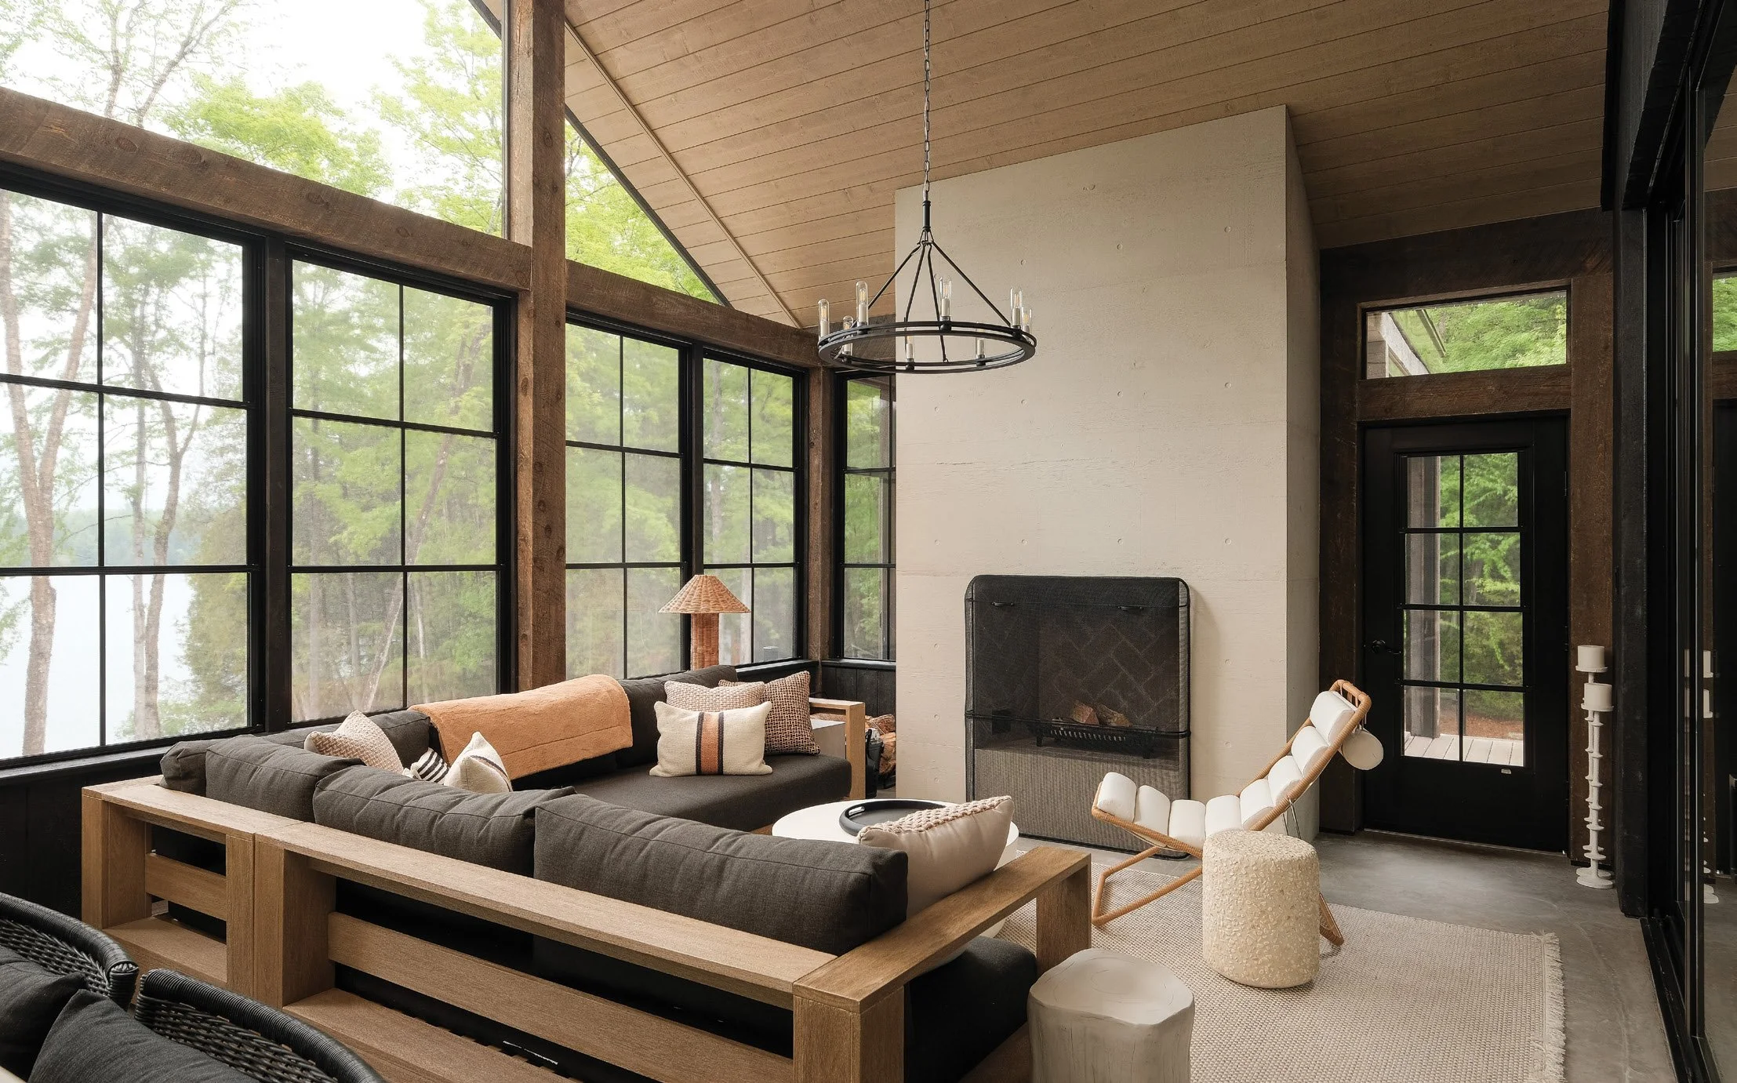
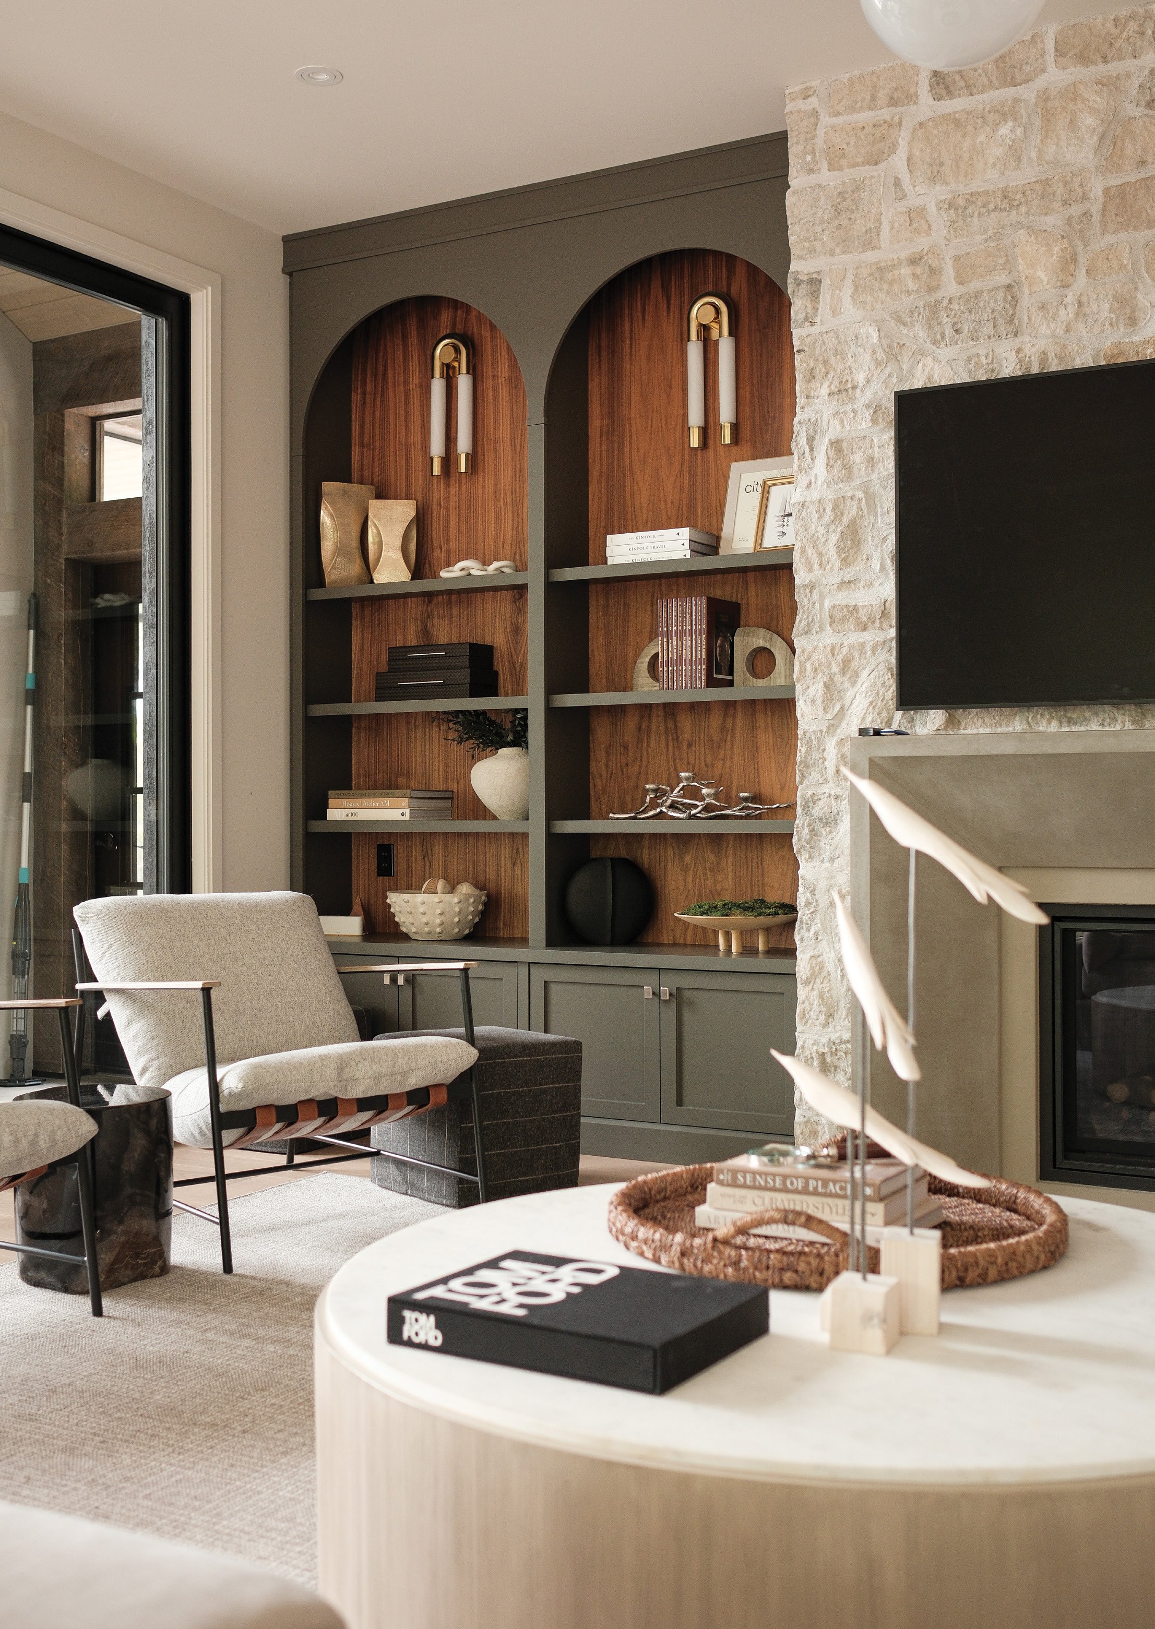
Zoë and Mark envisioned a Scandinavian farmhouse vibe with a hint of modern French design as the predominant theme. “We wanted the warmth of a farmhouse with elements of nature incorporated,” says Zoë. “It’s a bit of a mix, but I feel it represents the diversity in our design tastes.” Oversize sliding doors open the great room to a screened-in three-season room. Floor-to-ceiling windows from Pella Windows & Doors flood the open-concept main floor with natural light, reinforcing the home’s connection to its surroundings. Arched doorways add a European flavour to the architecture, while layered finishes bring warmth and texture.
The great room is designed to feel open and inviting, anchored by a gas fireplace from Friendly Fires. The facade, built by Anthony Concrete Design, is clad in Dover Ashlar stone. Hickory Lane Kitchens crafted the built-in bookshelves flanking the fireplace, their arched interiors lending an Oxford-inspired feel to the space. A large sofa sits in the centre of the room, while a built-in banquette provides ample seating for gathering and conversation.
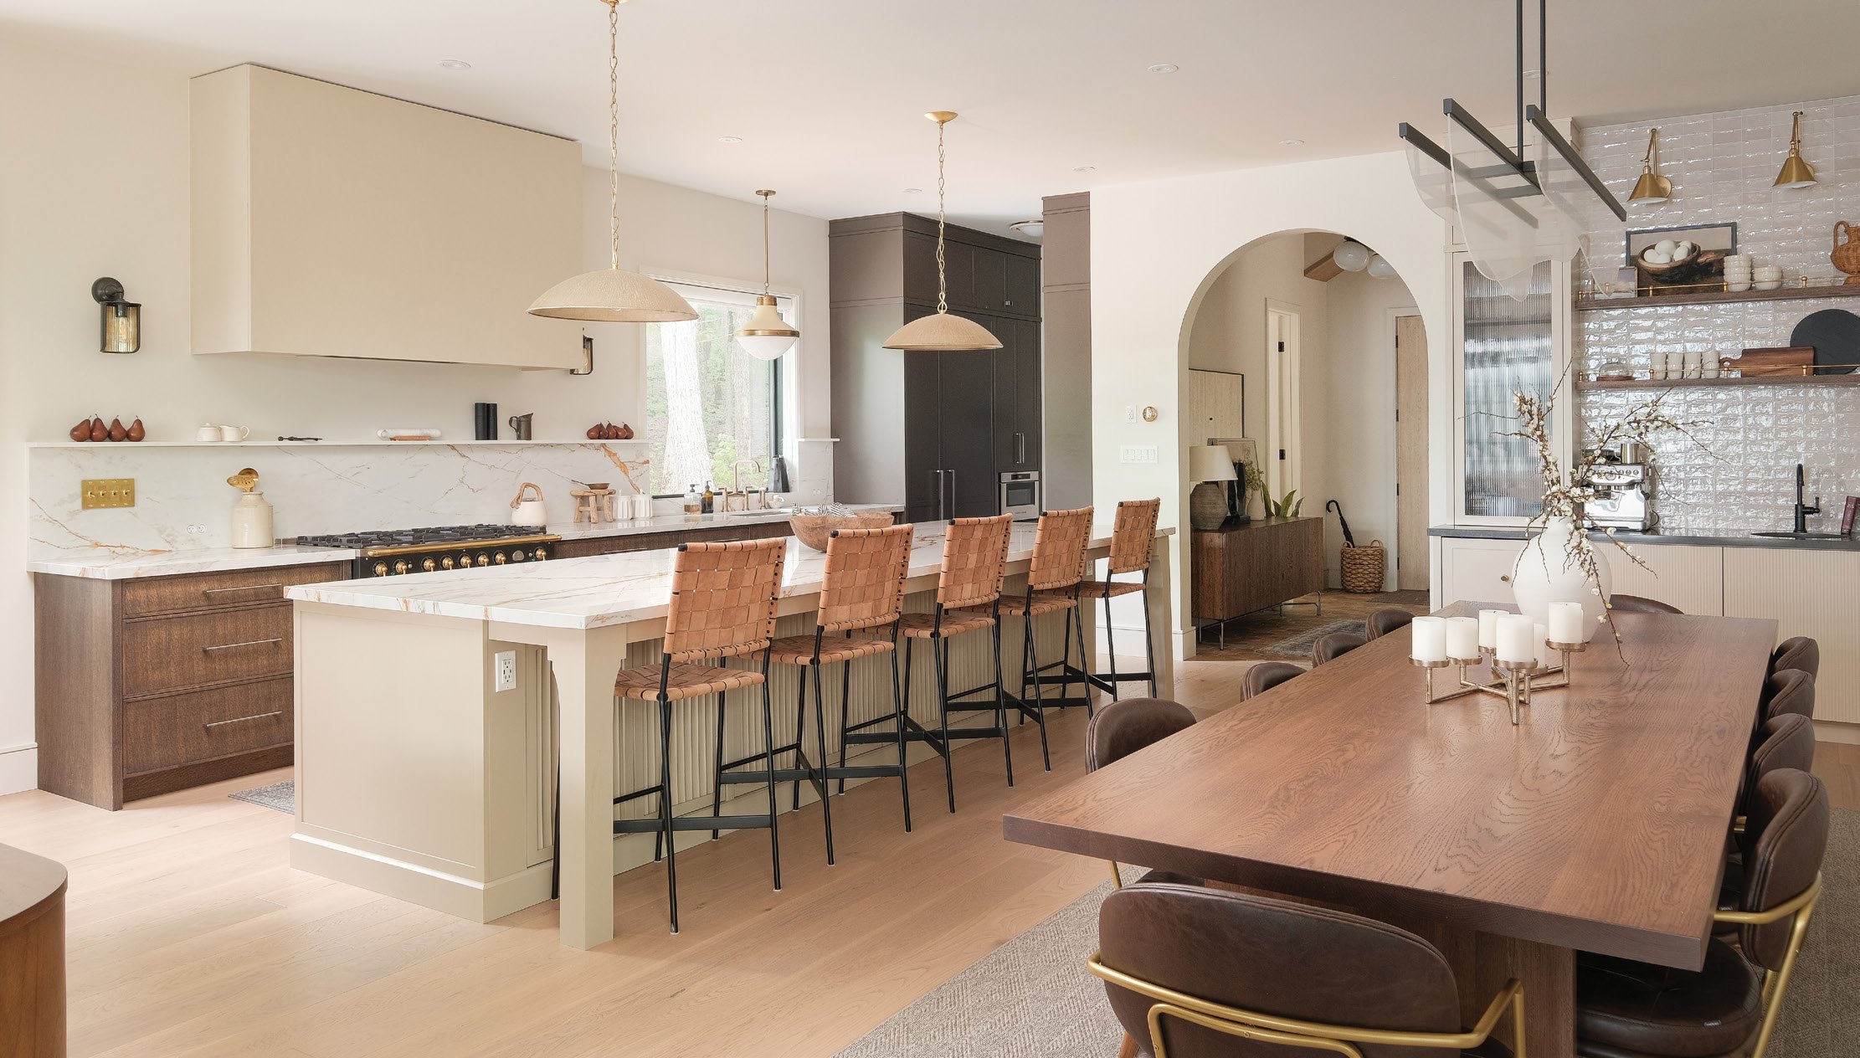
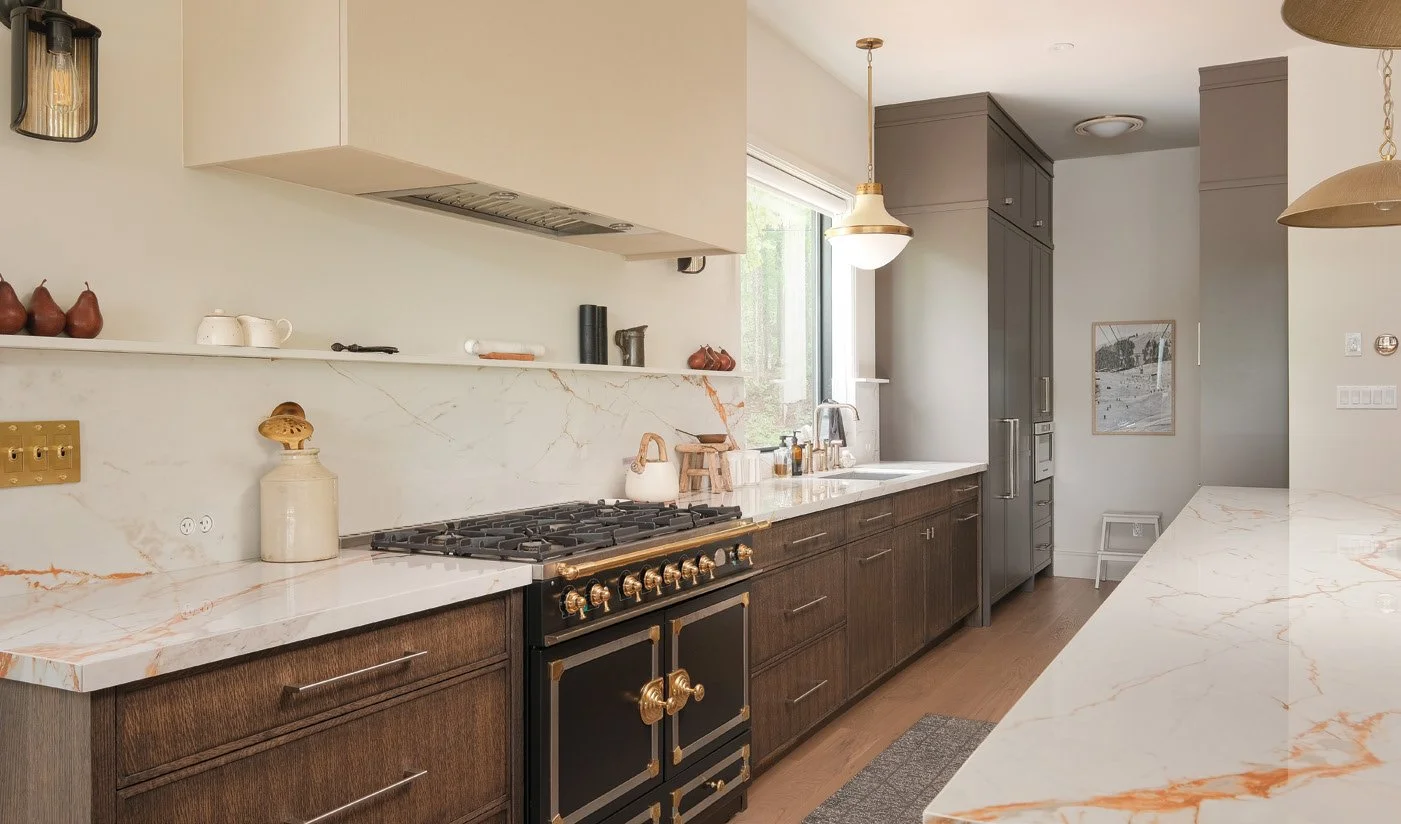
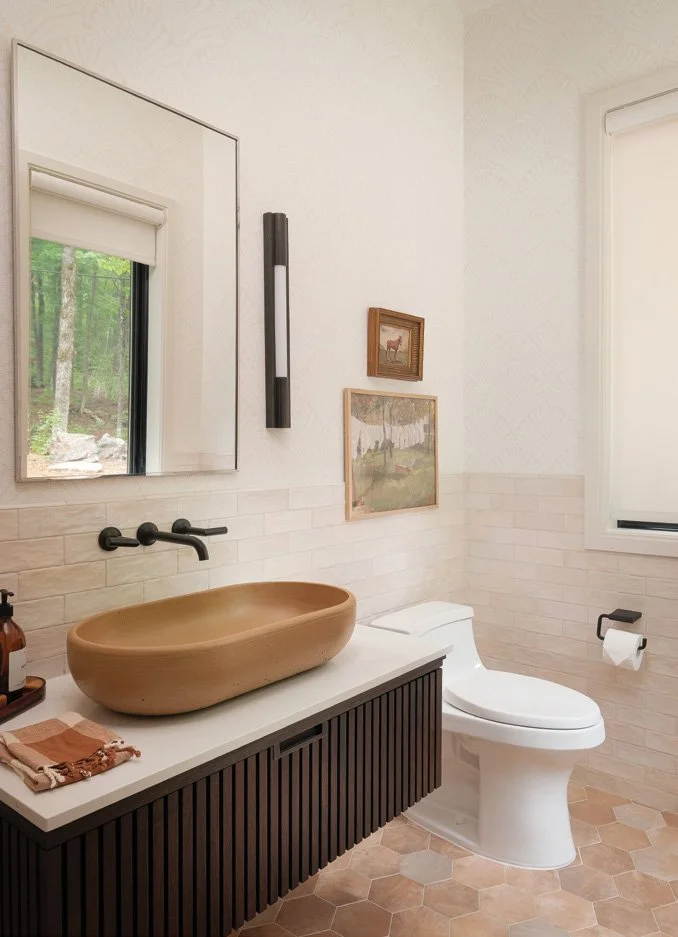
The kitchen continues the home’s Scandinavian-French modern aesthetic, balancing functionality with elegance and warmth. Sandy and her team built the Shaker-style cabinetry, including the distinctive fluted detailing on the kitchen island. Countertops in the kitchen and throughout the home are by Cosentino, sourced at and installed by Delray Granite. “We wanted a very large island that we could use for food preparation and incorporate seating on the opposite side,” says Mark. High-end panel-ready appliances, including a La Cornue range from Best Brand Appliance, contribute to the kitchen’s refined European-inspired feel. The coffee and wine bar is stylish and functional, with a prep sink, beverage fridge and custom cabinetry and millwork by Hickory Lane Kitchens. Upper cabinetry accented with fluted-glass panels echoes the detailing on the island base, while open shelving keeps everyday essentials within easy reach.
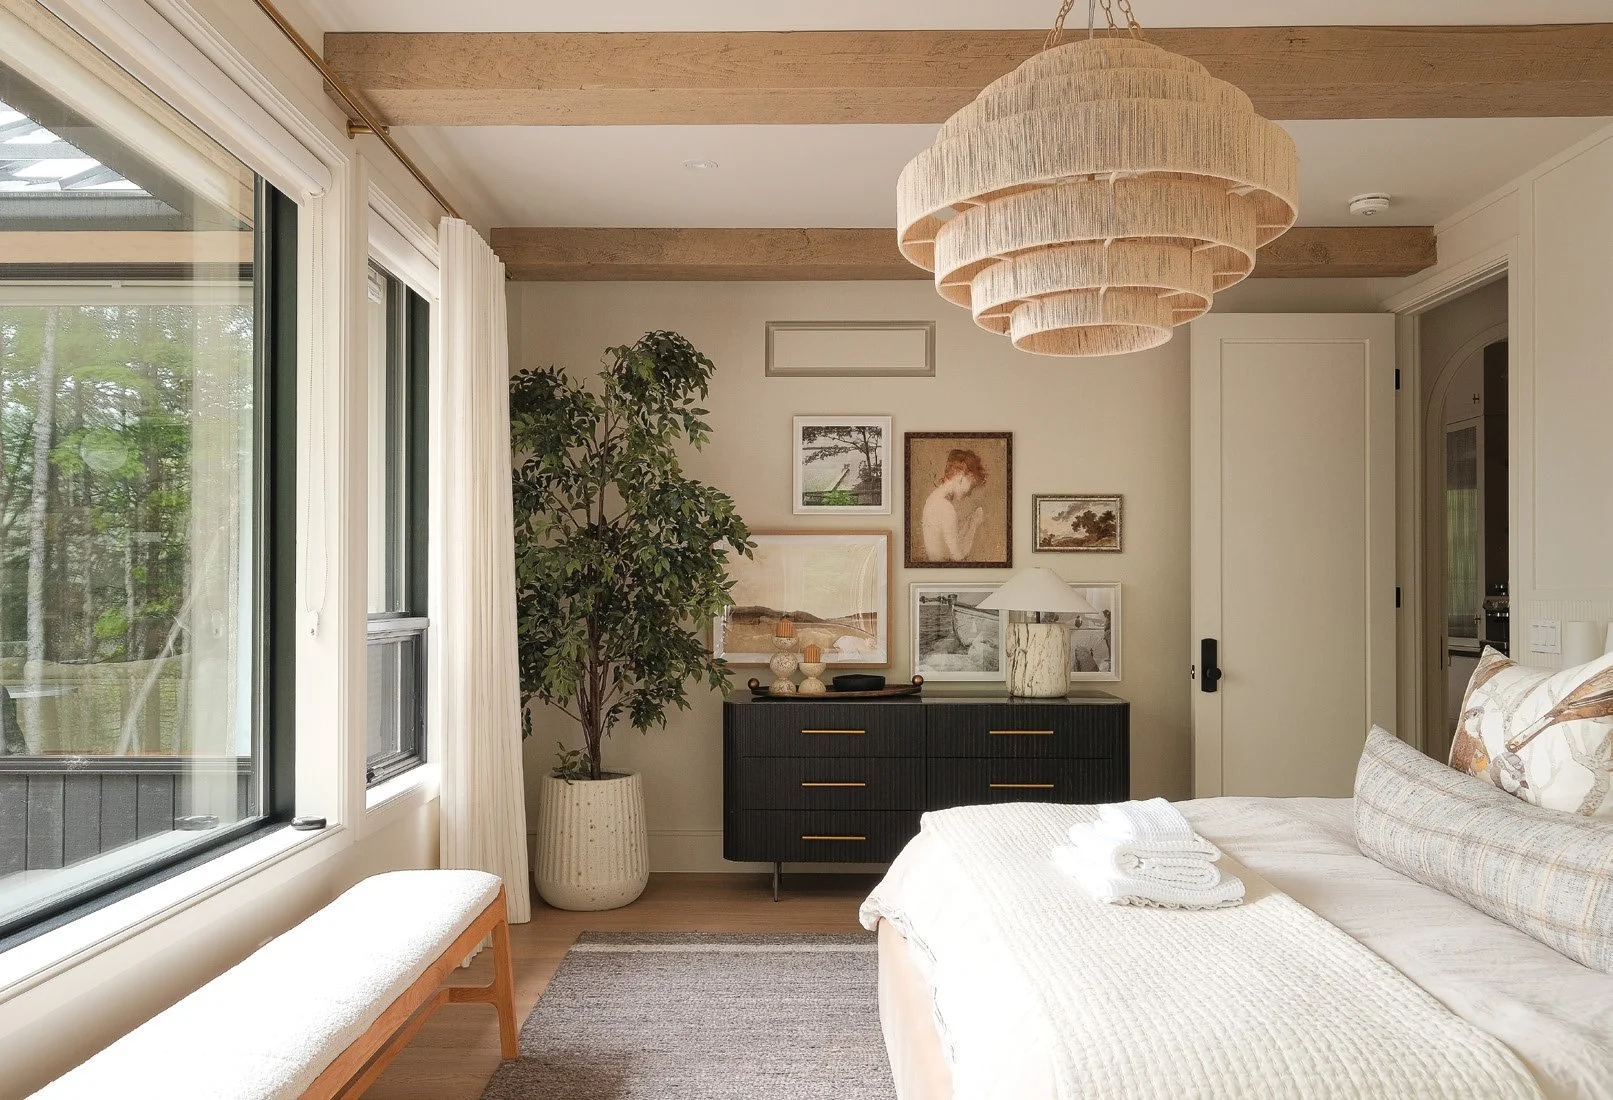
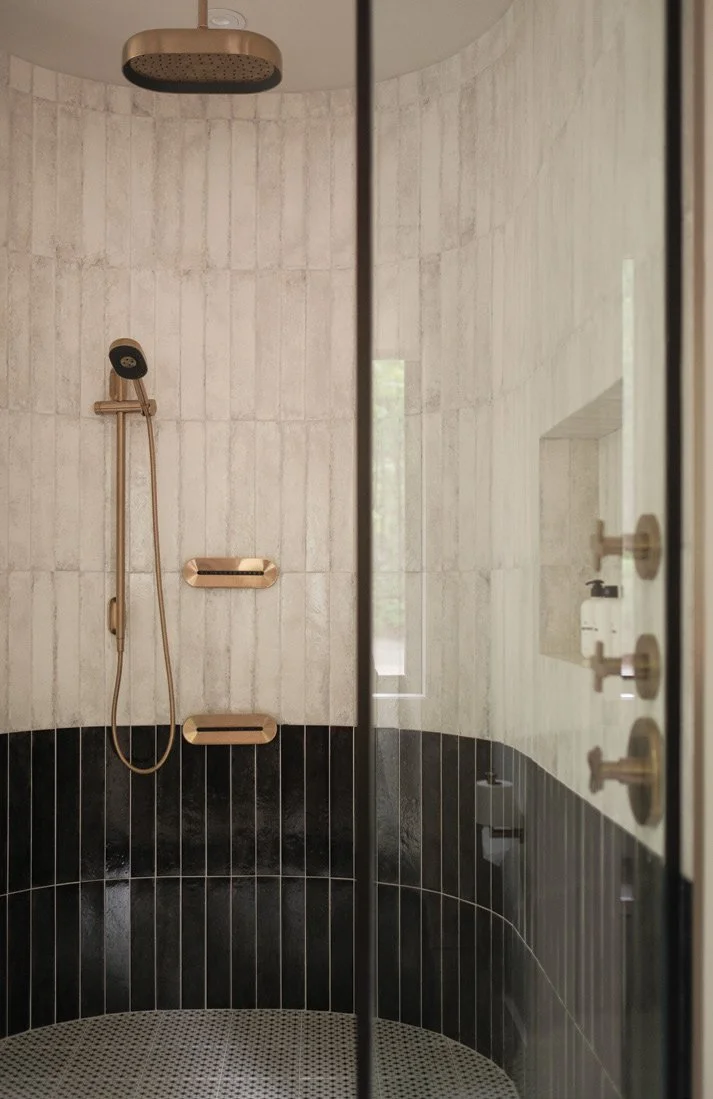
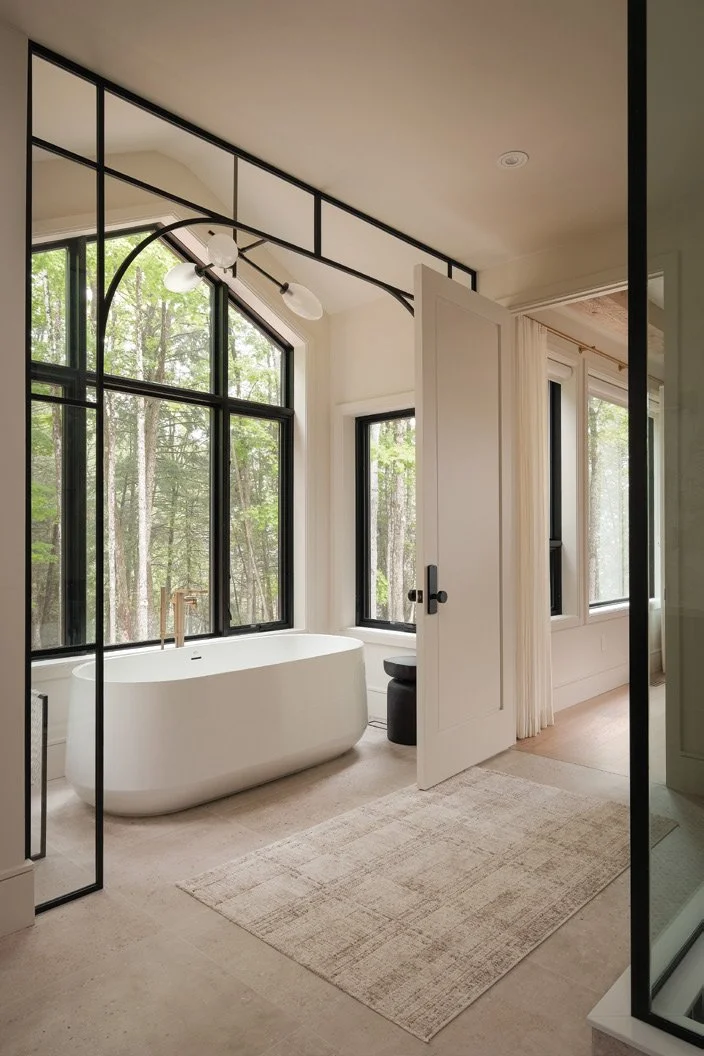
Sweeping views of the forest and lake create a peaceful, retreat-like setting in the primary bedroom. A beautifully curated picture wall personalizes the space, while exposed wood ceiling beams set against pale walls add richness and contrast. “The room feels cosy and inviting but is also stylish and well-designed,” says Zoë. The spa-inspired en suite features a freestanding soaker tub nestled within a glass-enclosed alcove, offering an immersive connection to the surrounding forest. “It feels like you are bathing in the woods,” says Zoë. The walk-in shower is equipped with Kohler fixtures, including an oversize rainfall shower head, integrated body jets and two-tone tile. A built-in niche conveniently houses bath accessories, while 10-foot ceilings amplify the feeling of light and space. Trent Lakes Complete Plumbing installed the plumbing throughout the home.
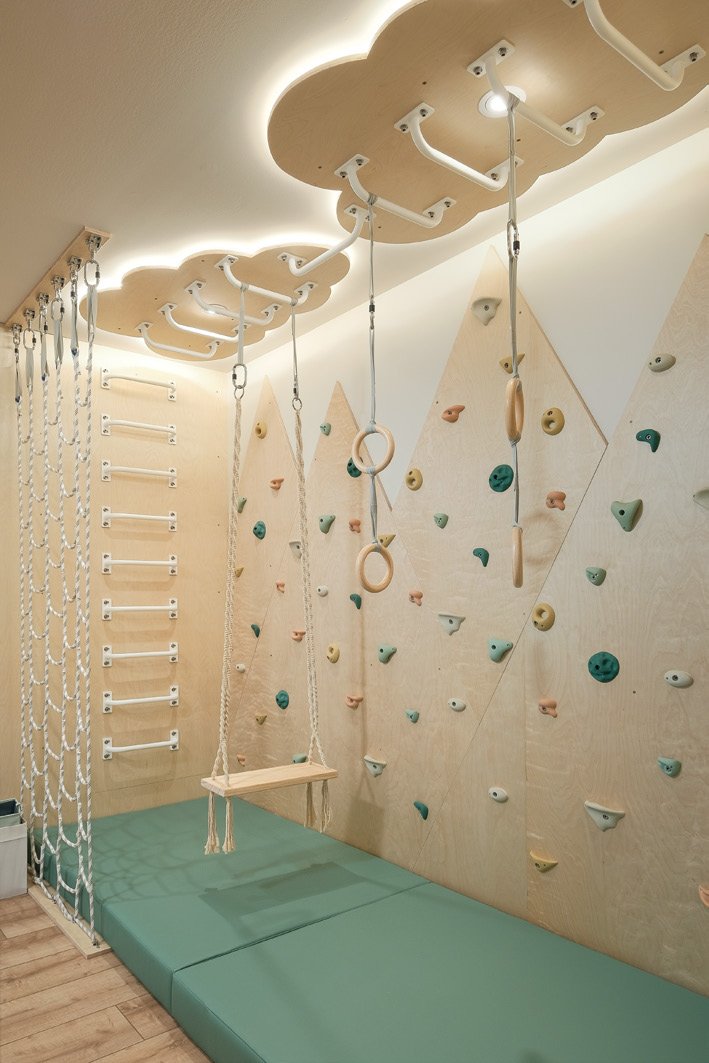
The cottage showcases a number of distinctive design elements, including the staircase leading to the lower level, which has a custom handrail recessed into the wall. The mudroom cabinetry, built by Sandy and her team, is the ideal place to store footwear and supplies. “The lockers have custom logos that match other parts of the property,” says Mark. A gym/ playroom, designed by Movement Rooms, is a popular spot for adults and children, with a climbing wall, play area and exercise equipment.
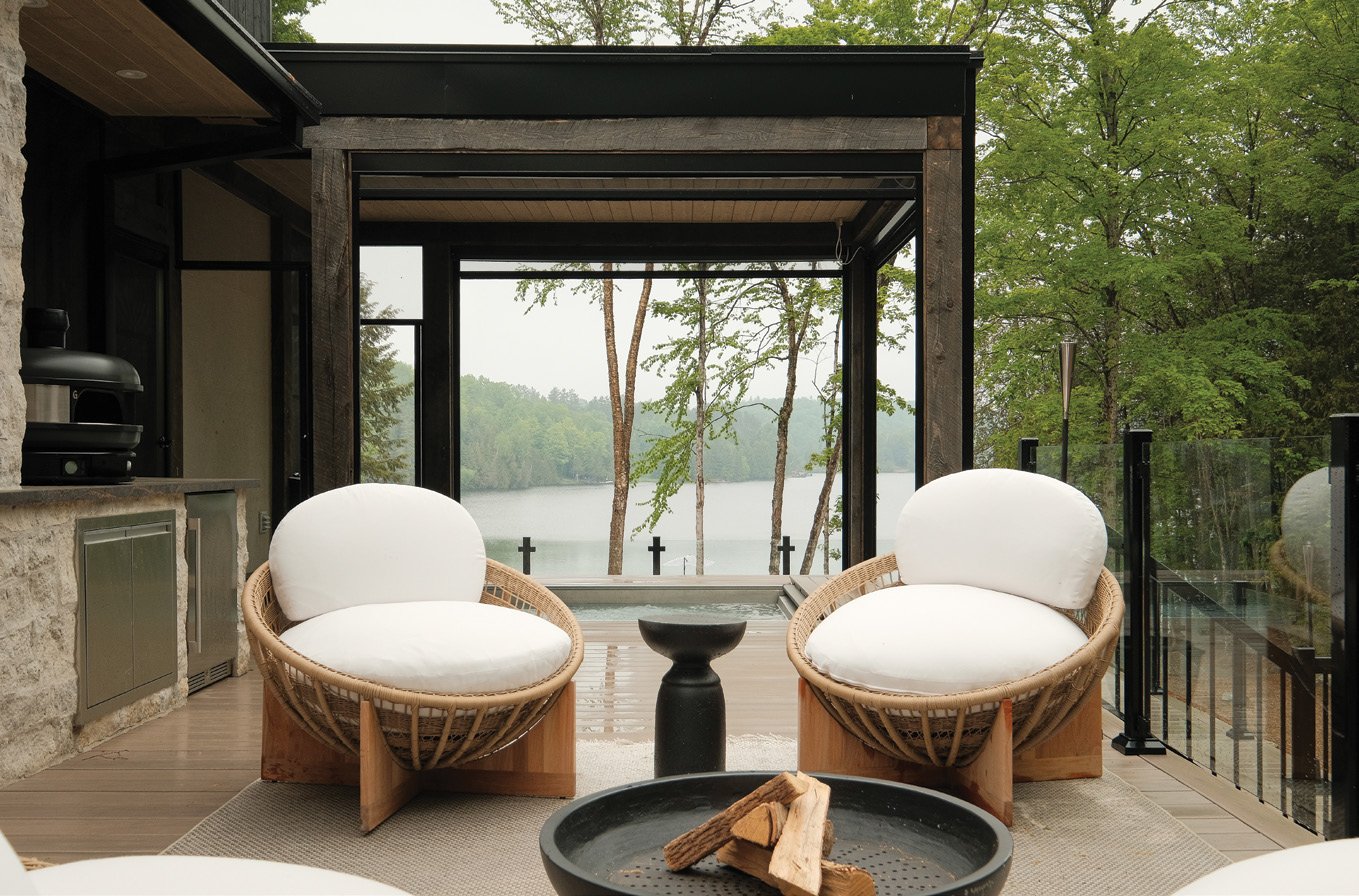
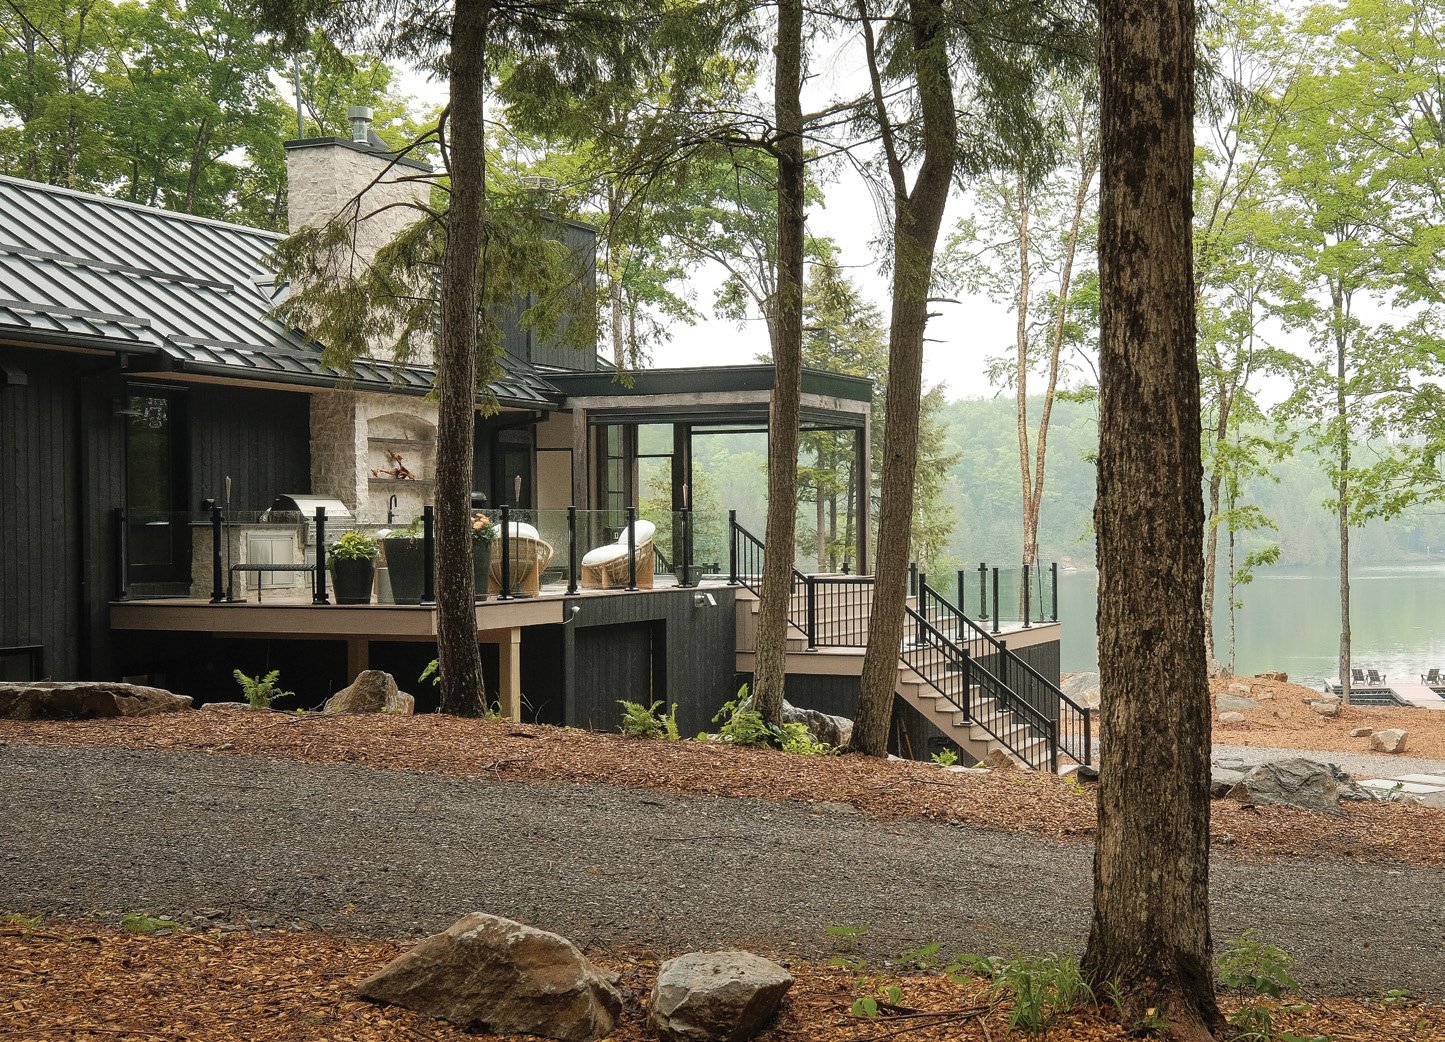
Every bedroom has a special theme. “We took the elements of nature and brought them to life in the bedrooms,” explains Zoë. “There is a cloud room, a magical bunk room and a forest room.” The home’s strong connection to its natural surroundings extends outdoors, where thoughtfully designed landscaping by Northey Contracting, a spacious deck, infinity pool and hot tub by Tesoro Pool And Spa create a private retreat for relaxation and entertaining. D. Clark Landscaping & Excavation provided stonework complemented by landscape architecture that was designed and executed by byPATH: Landscape Architecture. The outdoor kitchen, pizza oven, fridge and fireplace add convenience. The custom hot tub was the most challenging part of the renovation. “It was built in Kelowna, shipped across the country and required a special room for the piping,” recalls Mark.
Further complicating the logistics of the renovation was the Sparrows’ relocation to New York six months into the project. “That made some aspects of it more difficult, but in the end, everything turned out beautifully,” says Zoë. Now that the project is complete, the Sparrows couldn’t be happier. “It’s a place of peace and rest, and we look forward to many happy years here,” they say. OH