
The Beach Glass Abode
STORY CRYSTAL FLETCHER | PHOTOGRAPHY ADRIAN OZIMEK
As seen in the Barrie Fall 2026 Issue.
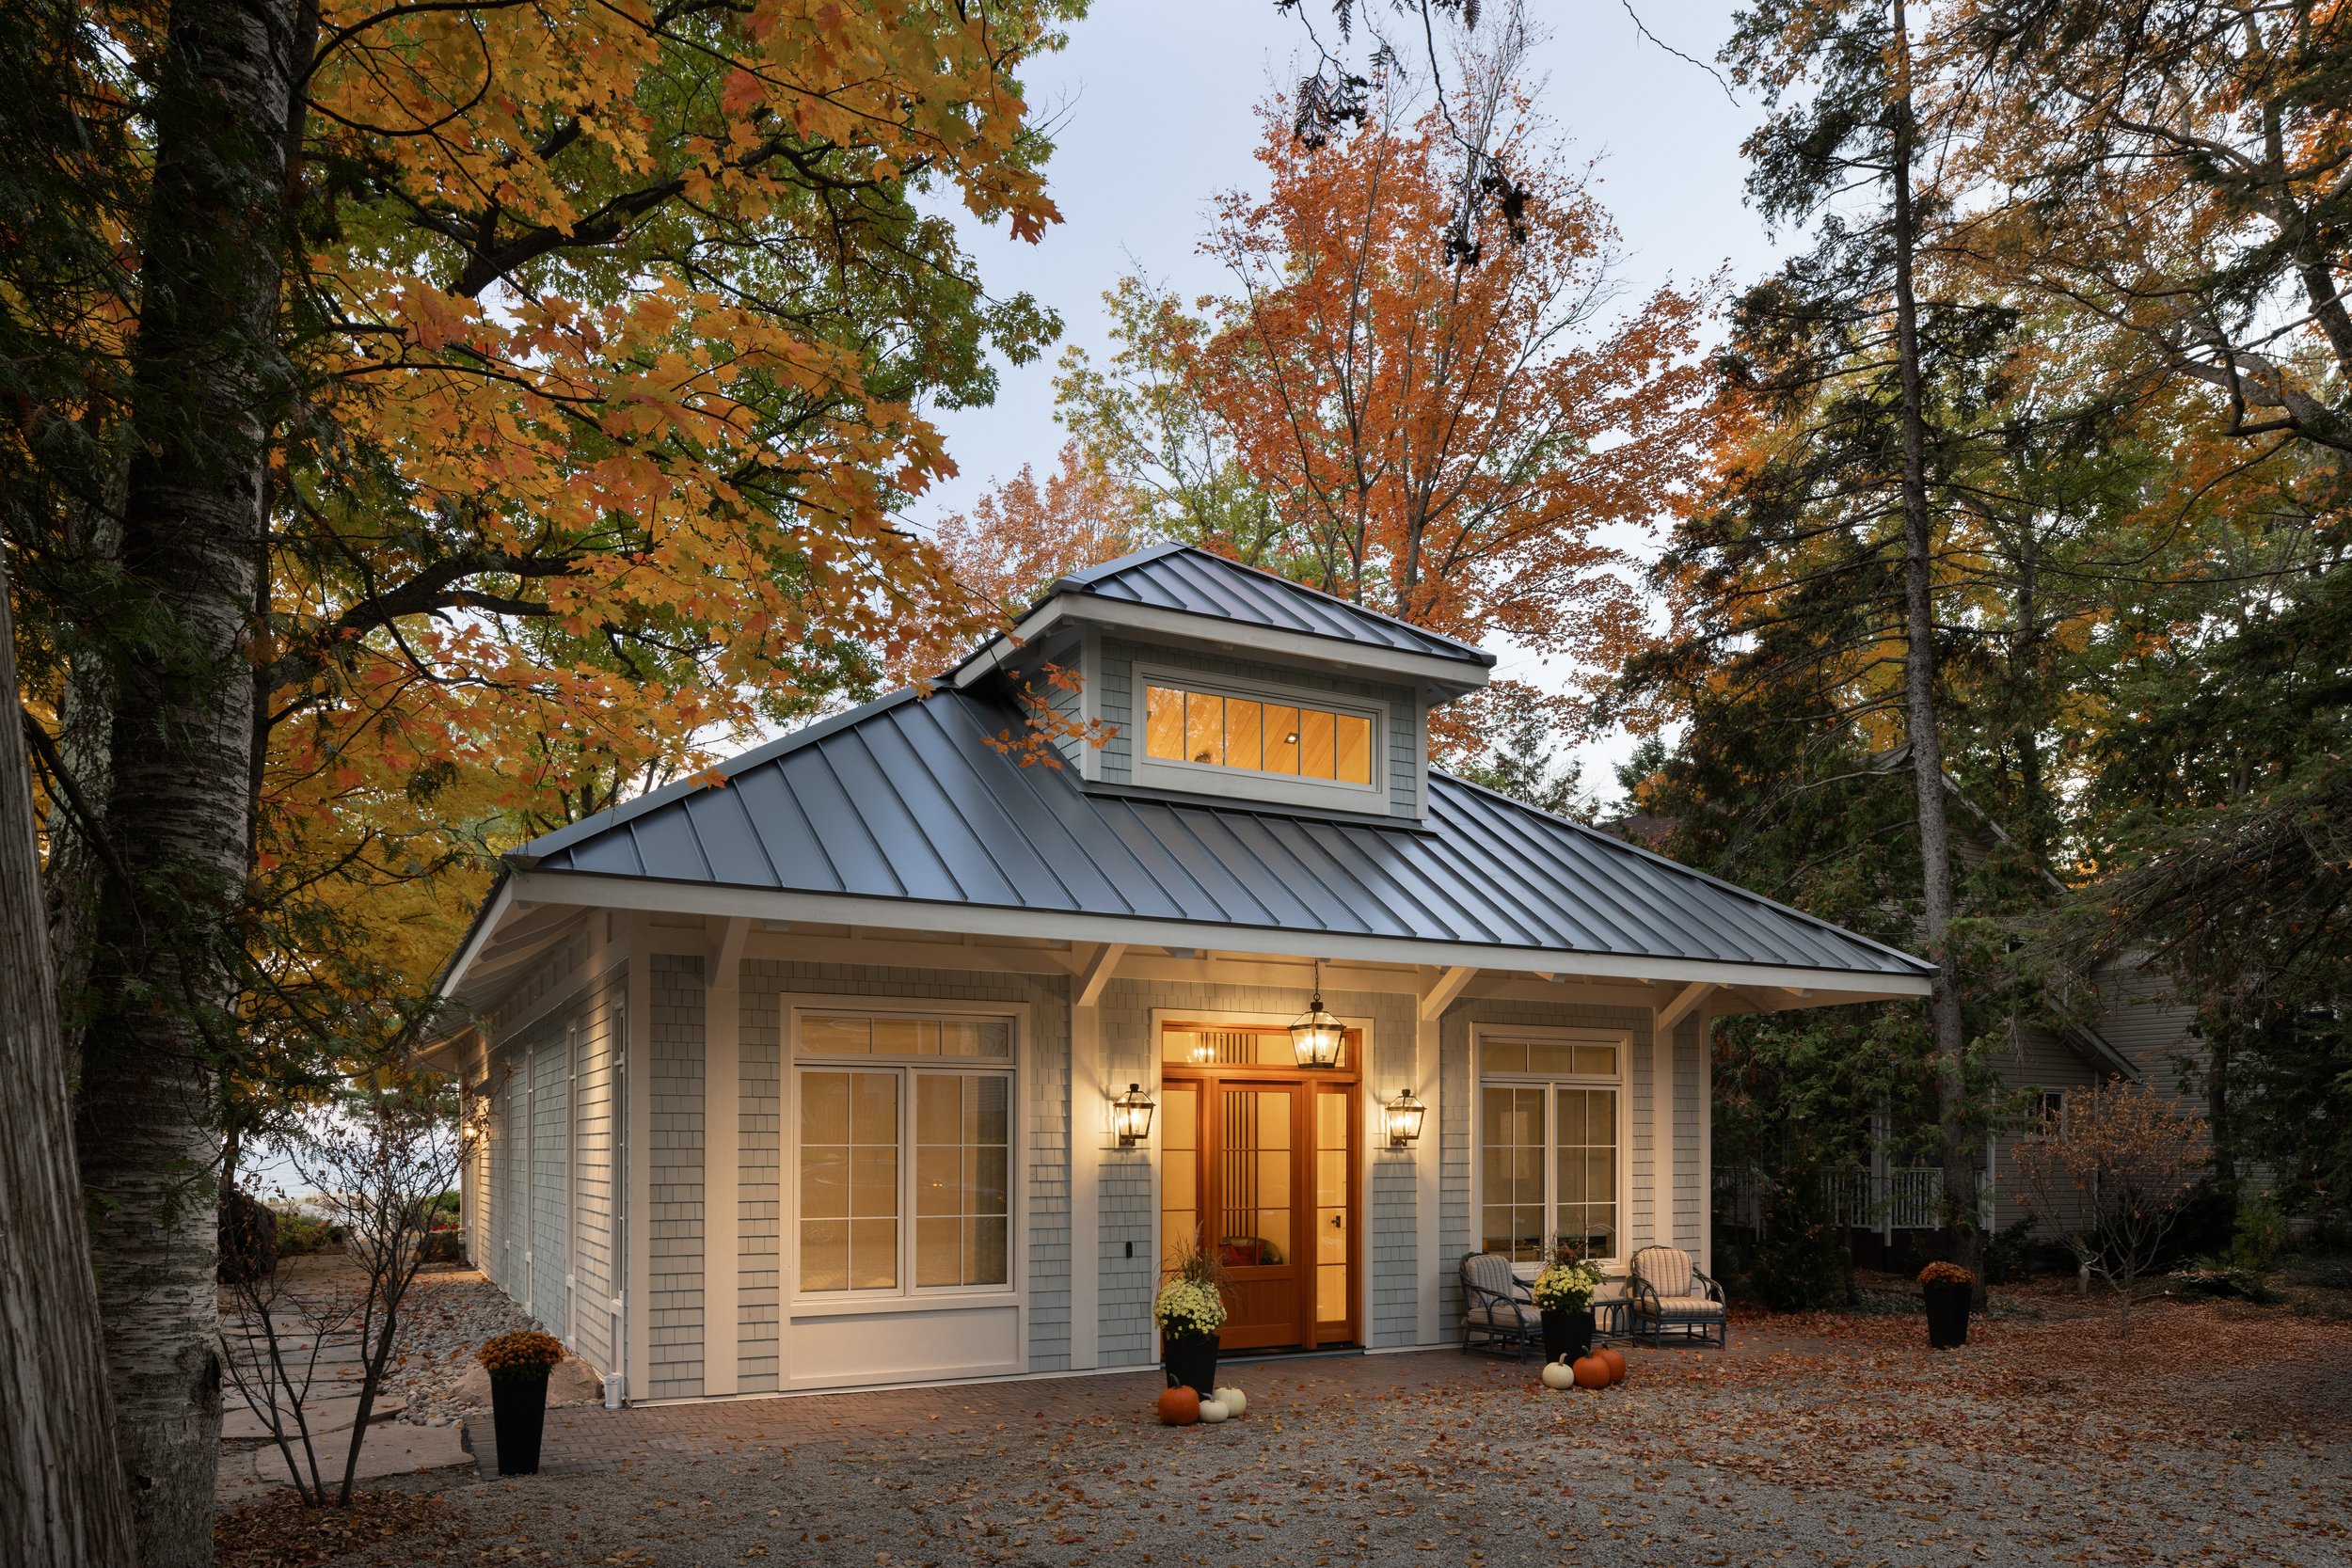
The shimmering waves of Georgian Bay lap against the shoreline where a striking southern-style bungalow stands. For homeowners Mark and Catherine VanderHeyden, this 2,200 sq. ft. property is a dream come true.
The land holds special significance. Ninety years ago, Catherine’s grandfather purchased several lots along Wahnekewaning Beach, where her father, aunts and uncles built their own cottages throughout the years. “I have many fond memories growing up here, surrounded by family,” recalls Catherine.
Catherine and Mark later bought her grandparents’ property and, for 35 years, it was their family retreat. When their children finished university and Mark neared retirement, they decided to reside there permanently. But the original cottage would need to be replaced.
They chose to work with IHD Design Build, a boutique firm that specializes in fully custom residential homes across Georgian Bay. The company, owned and operated by Jacob Lalonde, Brad Hauser and Shana Payne, brings an integrated approach to home building. They combine design and construction under one roof to ensure every project is crafted with precision, and they work with their sister company, Quantum Engineering Ltd., to engineer their homes to perfection.
Jacob was the design manager on this project and collaborated closely with Catherine to bring her vision to life. The concept evolved over time, with each iteration becoming more refined. During the process, Catherine often thought of her grandparents. “Every time I ran down these roads, I would get inspired by the small, original Georgian Bay-style cottages,” she says. “Then I would look at our lot, and at what my grandparents had built, and carefully consider what they would and wouldn’t like. I knew they would want it to blend in and for me to keep the trees.”
The home’s new exterior is beach-glass blue and designed to feel calm and natural. “It consists of panels, beam work, cedar shakes and different trims,” says Jacob. “All the details aren’t showy, but they come together to create a well-executed and aligned design.” Muskoka Timber Mills supplied the building materials, which were installed by PhenX Stucco & Siding.
From the onset, Catherine was decisive and hands-on. She created a comprehensive binder for each room, outlining her preferences for lighting, trim and finishes. “When someone knows what they want and can find it, the process moves forward really well,” says Jacob.
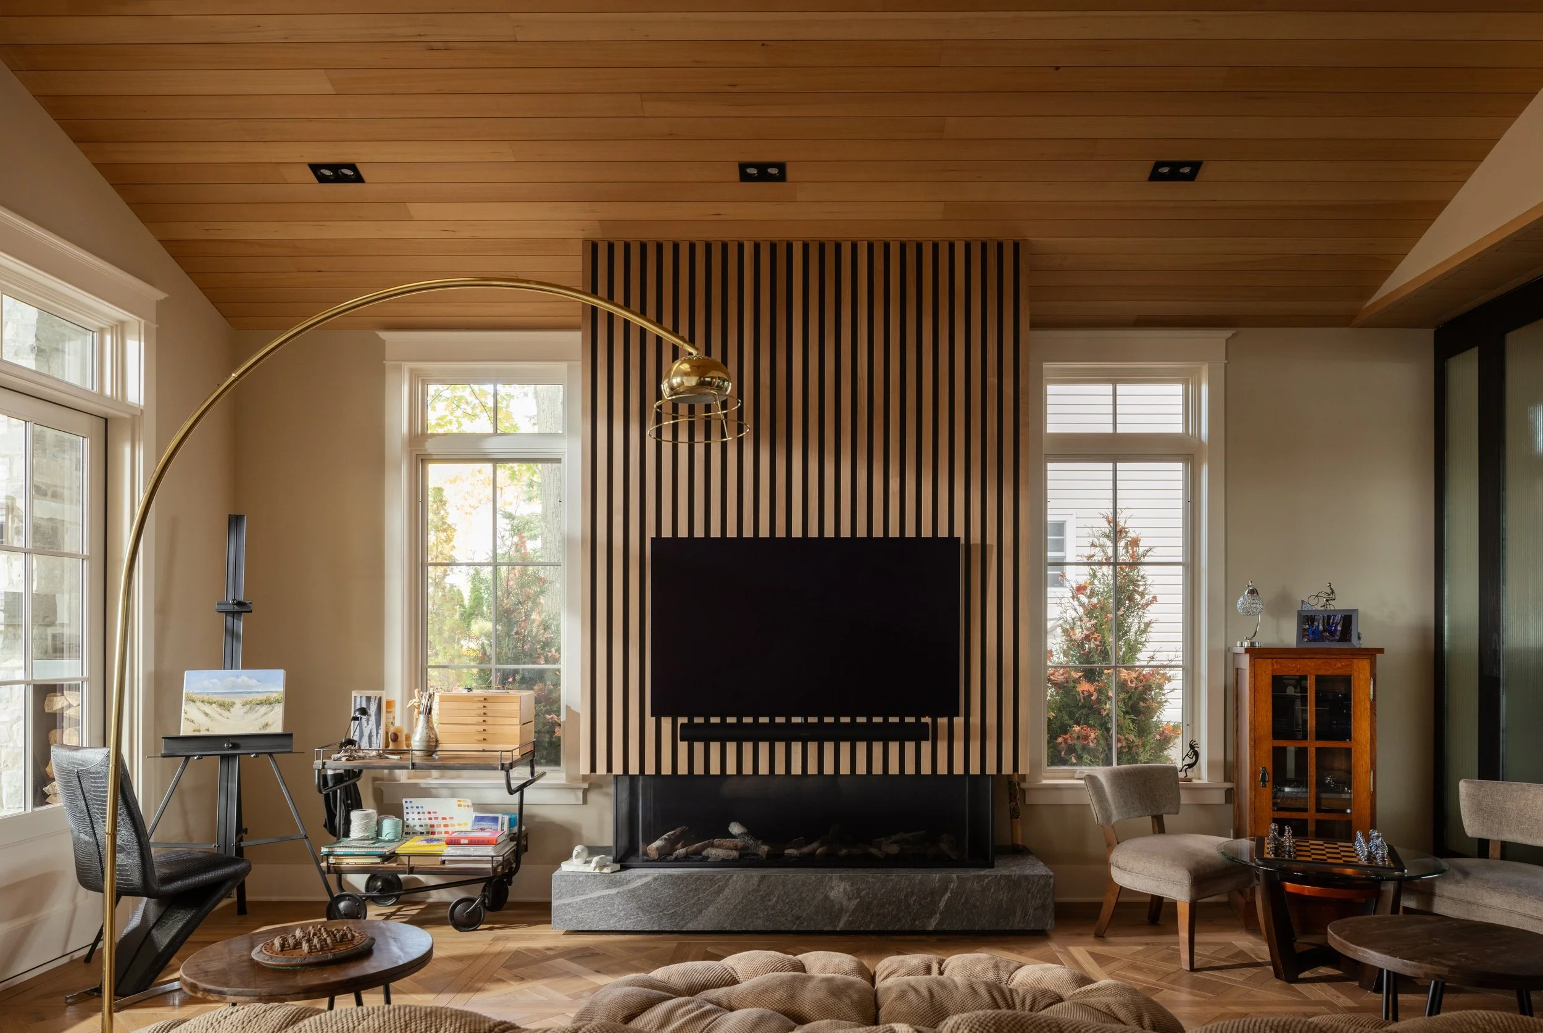
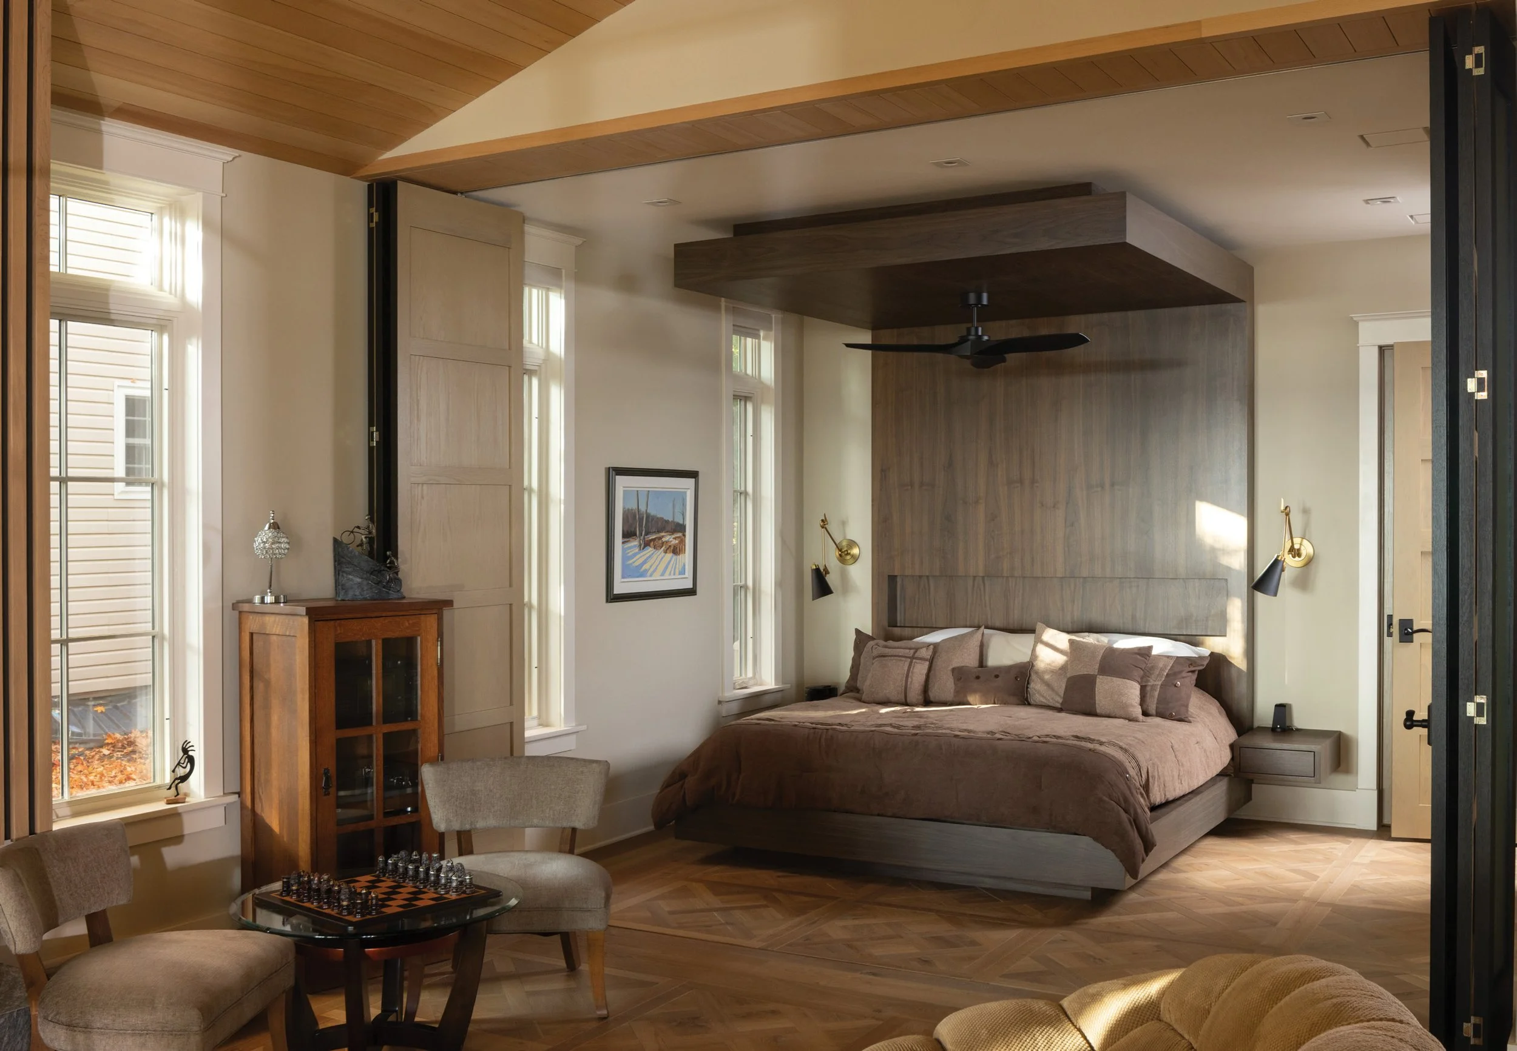
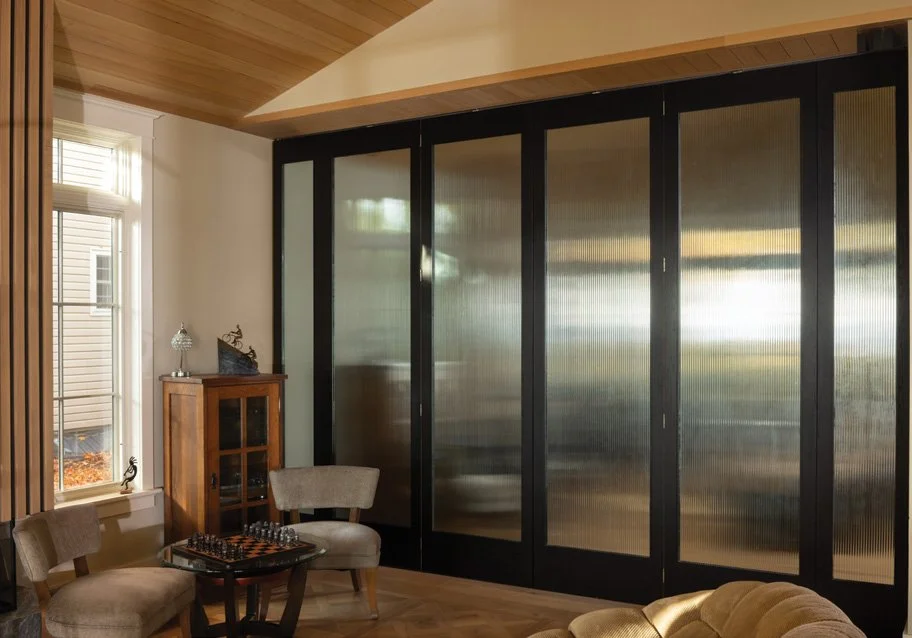
Linen, leather, metal and glass materials blend seamlessly in every room. JMD Hardwood Flooring Ltd. installed charred oak floors from Italy in a geometric parquet pattern to bring visual interest and sophistication. “When you have a small space like this, you can do nice things,” says Catherine. The unique vertical wood slat feature wall above the fireplace was built by Absolute Cabinets Inc. and pairs well with the hemlock ceilings. Benjamin Moore Natural Linen colours the walls, and Flurry was used on the trim.
Jacob incorporated many of Catherine’s must-haves throughout, including a screened-in porch across the back to maximize the beach and water views, along with Loewen bay windows to illuminate the interior. Catherine also wanted a well-designed heating system in place for the cold winter months. Jacob incorporated a gas fireplace from Zoroast The Fireplace Store, a split HVAC system, hydronic radiant floor heating with extra heat in the bathrooms and a heated bidet. Heating and cooling systems were installed by Triple Tech Heating, Air Conditioning & Refrigeration.
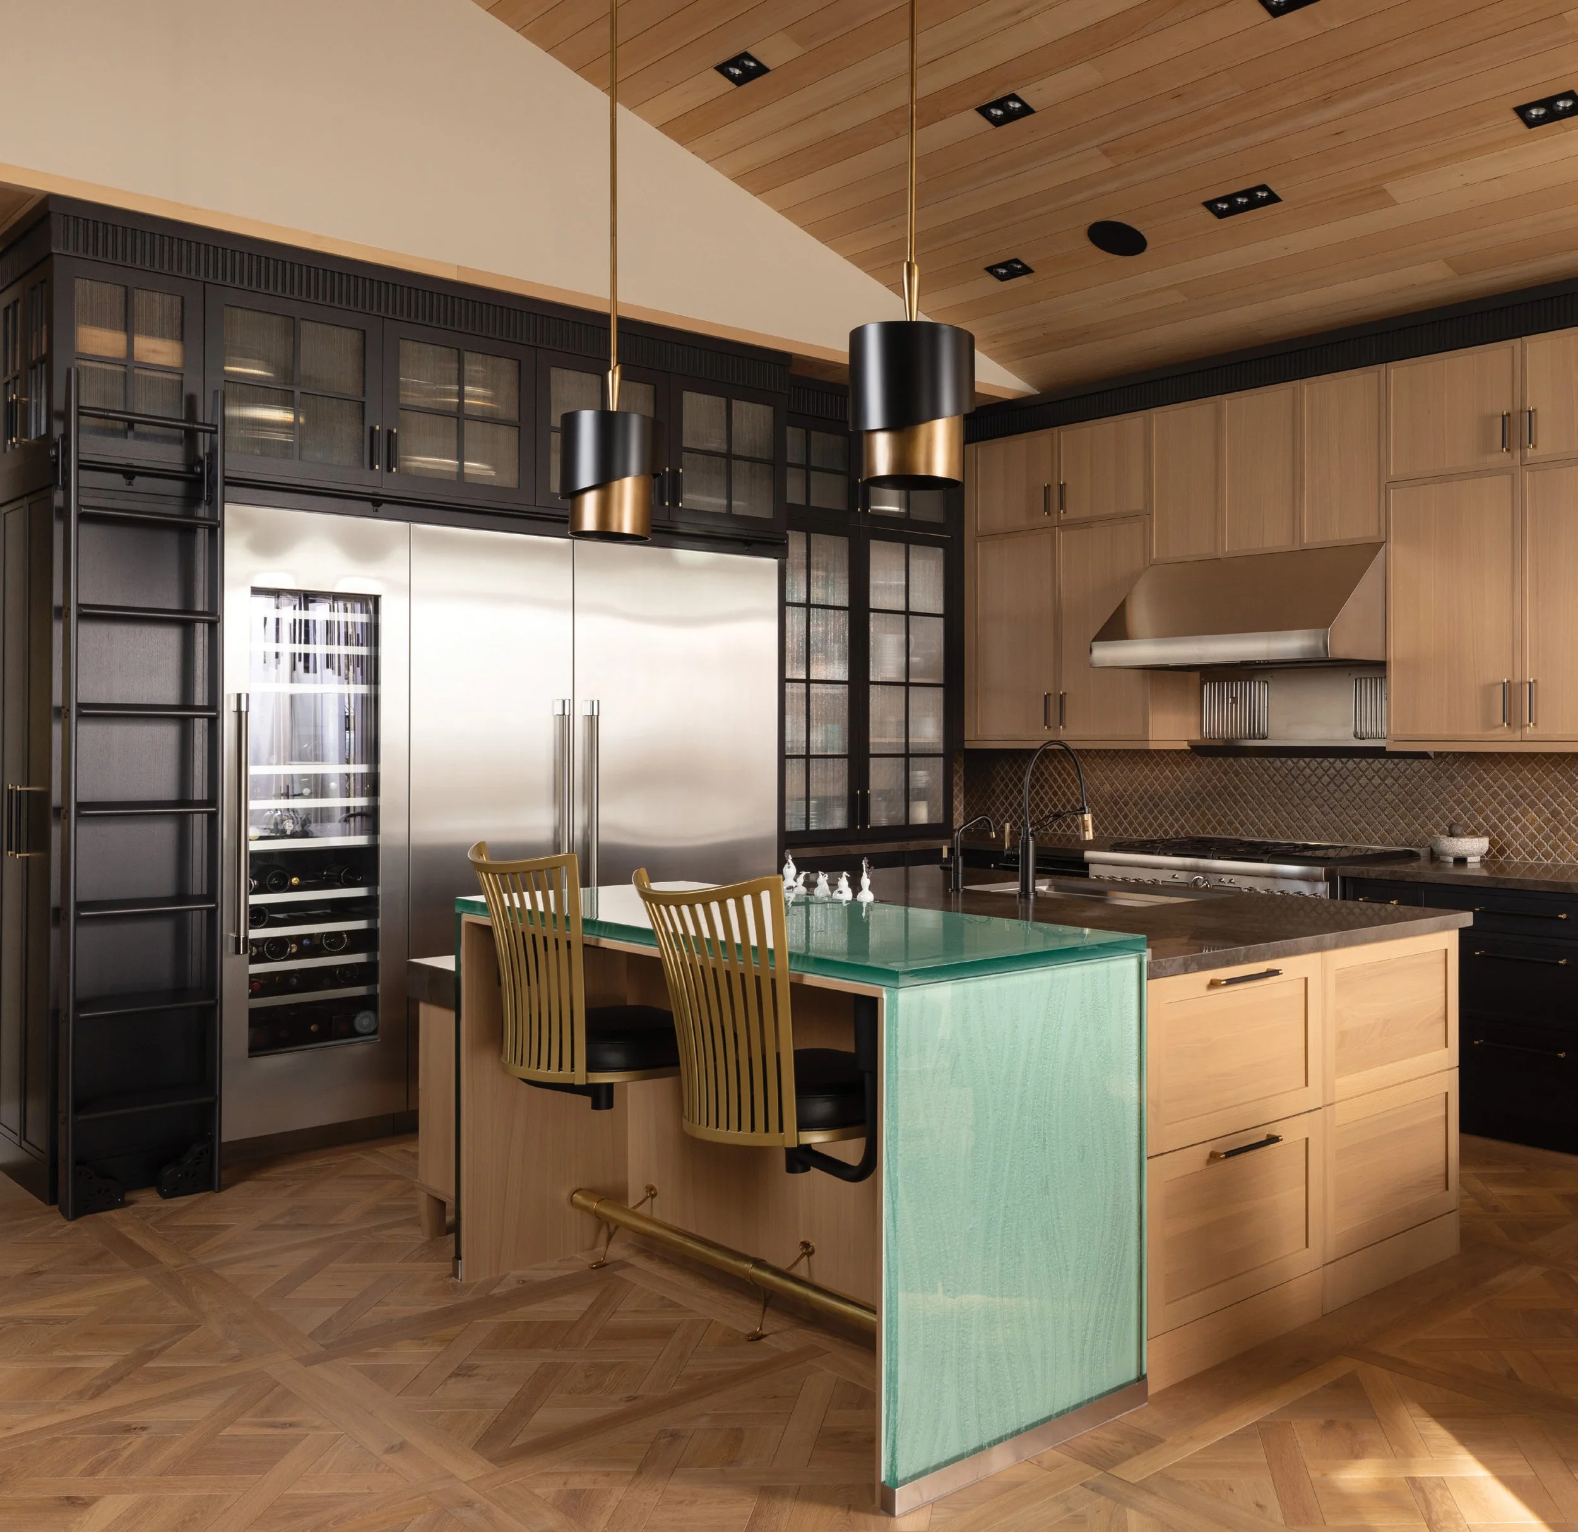
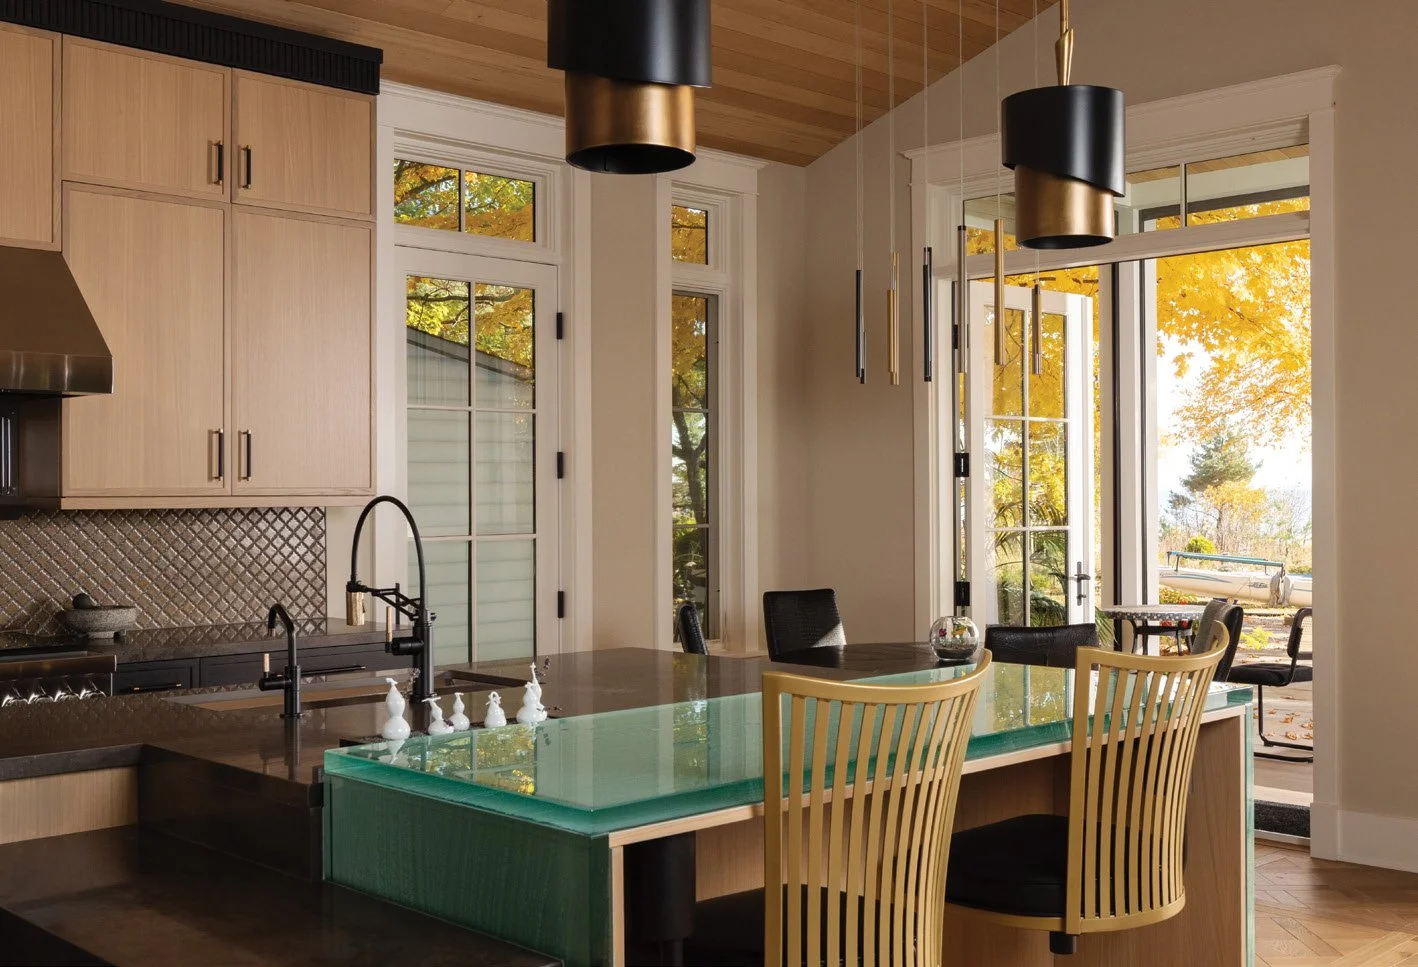
Lindsay Schultz Kitchens + Cabinetry collaborated with Catherine to design the kitchen. The space features earthy tones and textures to blend in with the home’s overall palette. “I knew what I wanted in this kitchen, and Lindsay did a great job with it,” says Catherine. A pop of colour comes from the green glass countertop that cascades over the centre island. “The pattern I picked looks like sand under the water,” explains Catherine. Rotating gold bar stools were mounted under the counter to keep sand from building on the floor, and a clever library ladder was installed next to the fridge so Catherine can access the top cabinets. New lighting, including the distinctive kitchen pendants, was purchased from Visionz Architectural Products and iLITE Lighting & Fans.
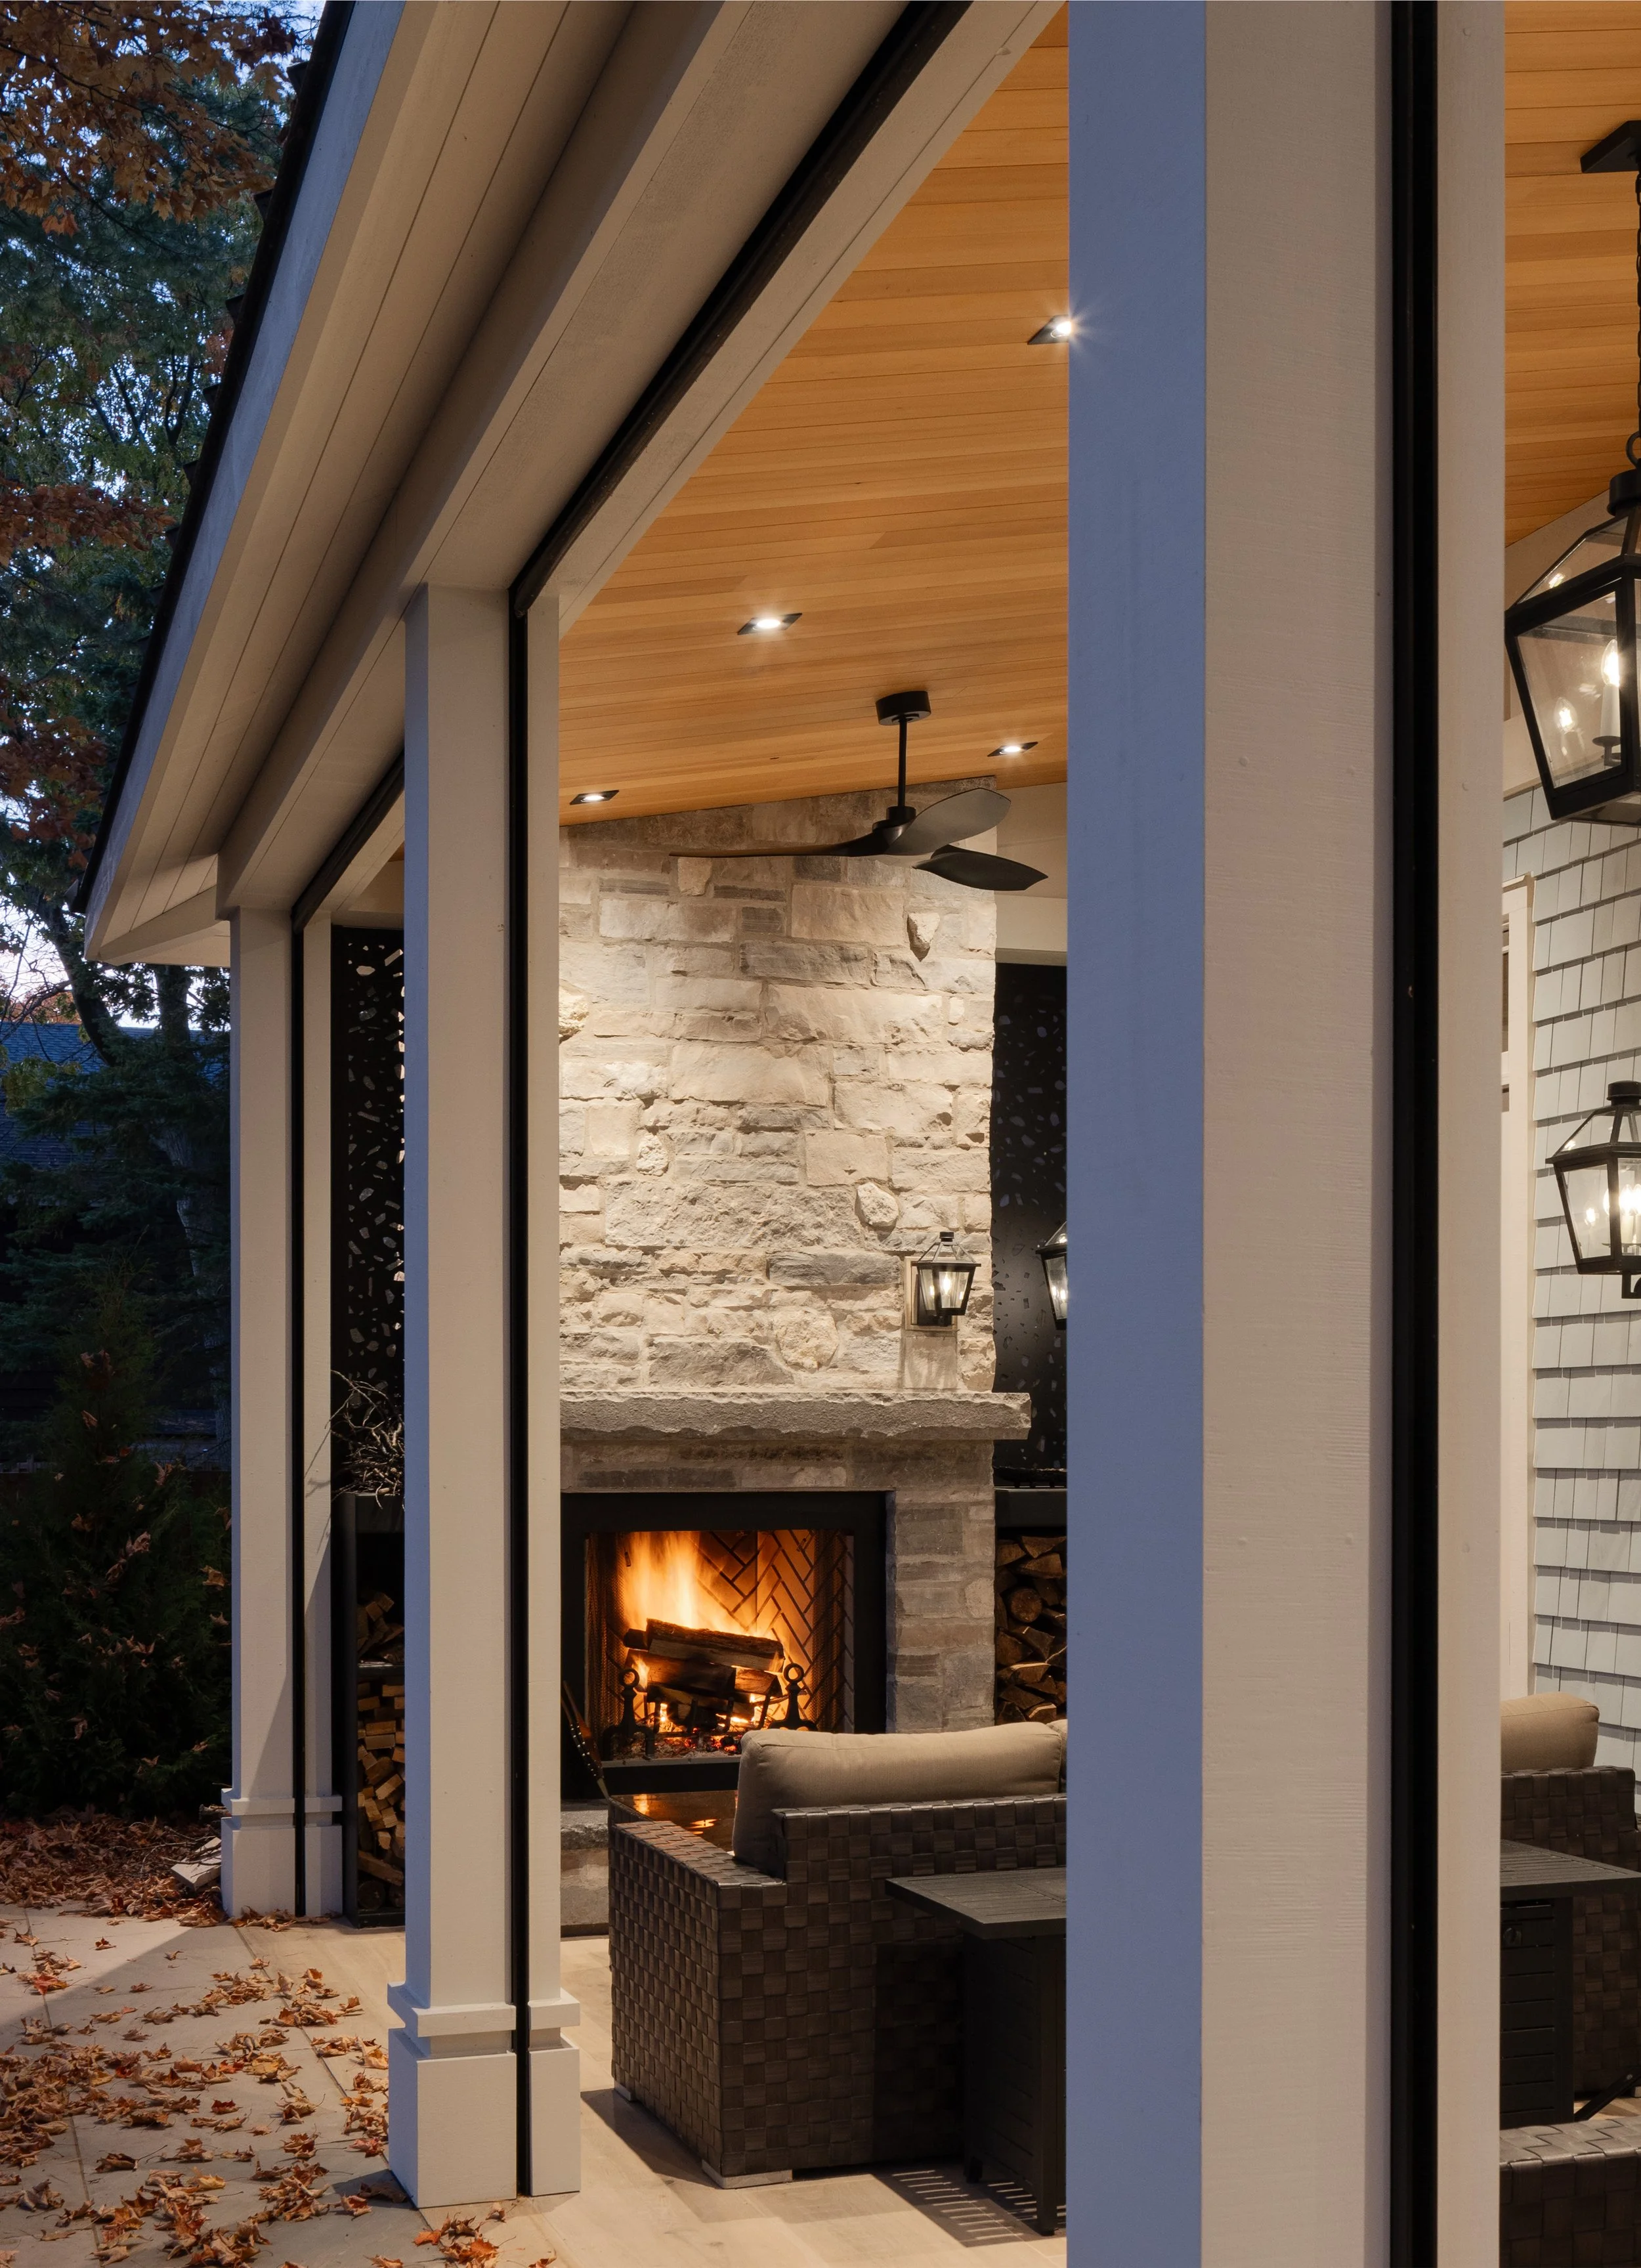
Catherine’s favourite space in the home is the screened-in porch with a large wood-burning fireplace from Fireplaces Etc, which the family enjoys year-round. “I can hear the waves and the wind whipping around out here,” she says. “It is incredibly peaceful.” The fireplace stone was installed by Simcoe Stonecraft & Masonry.
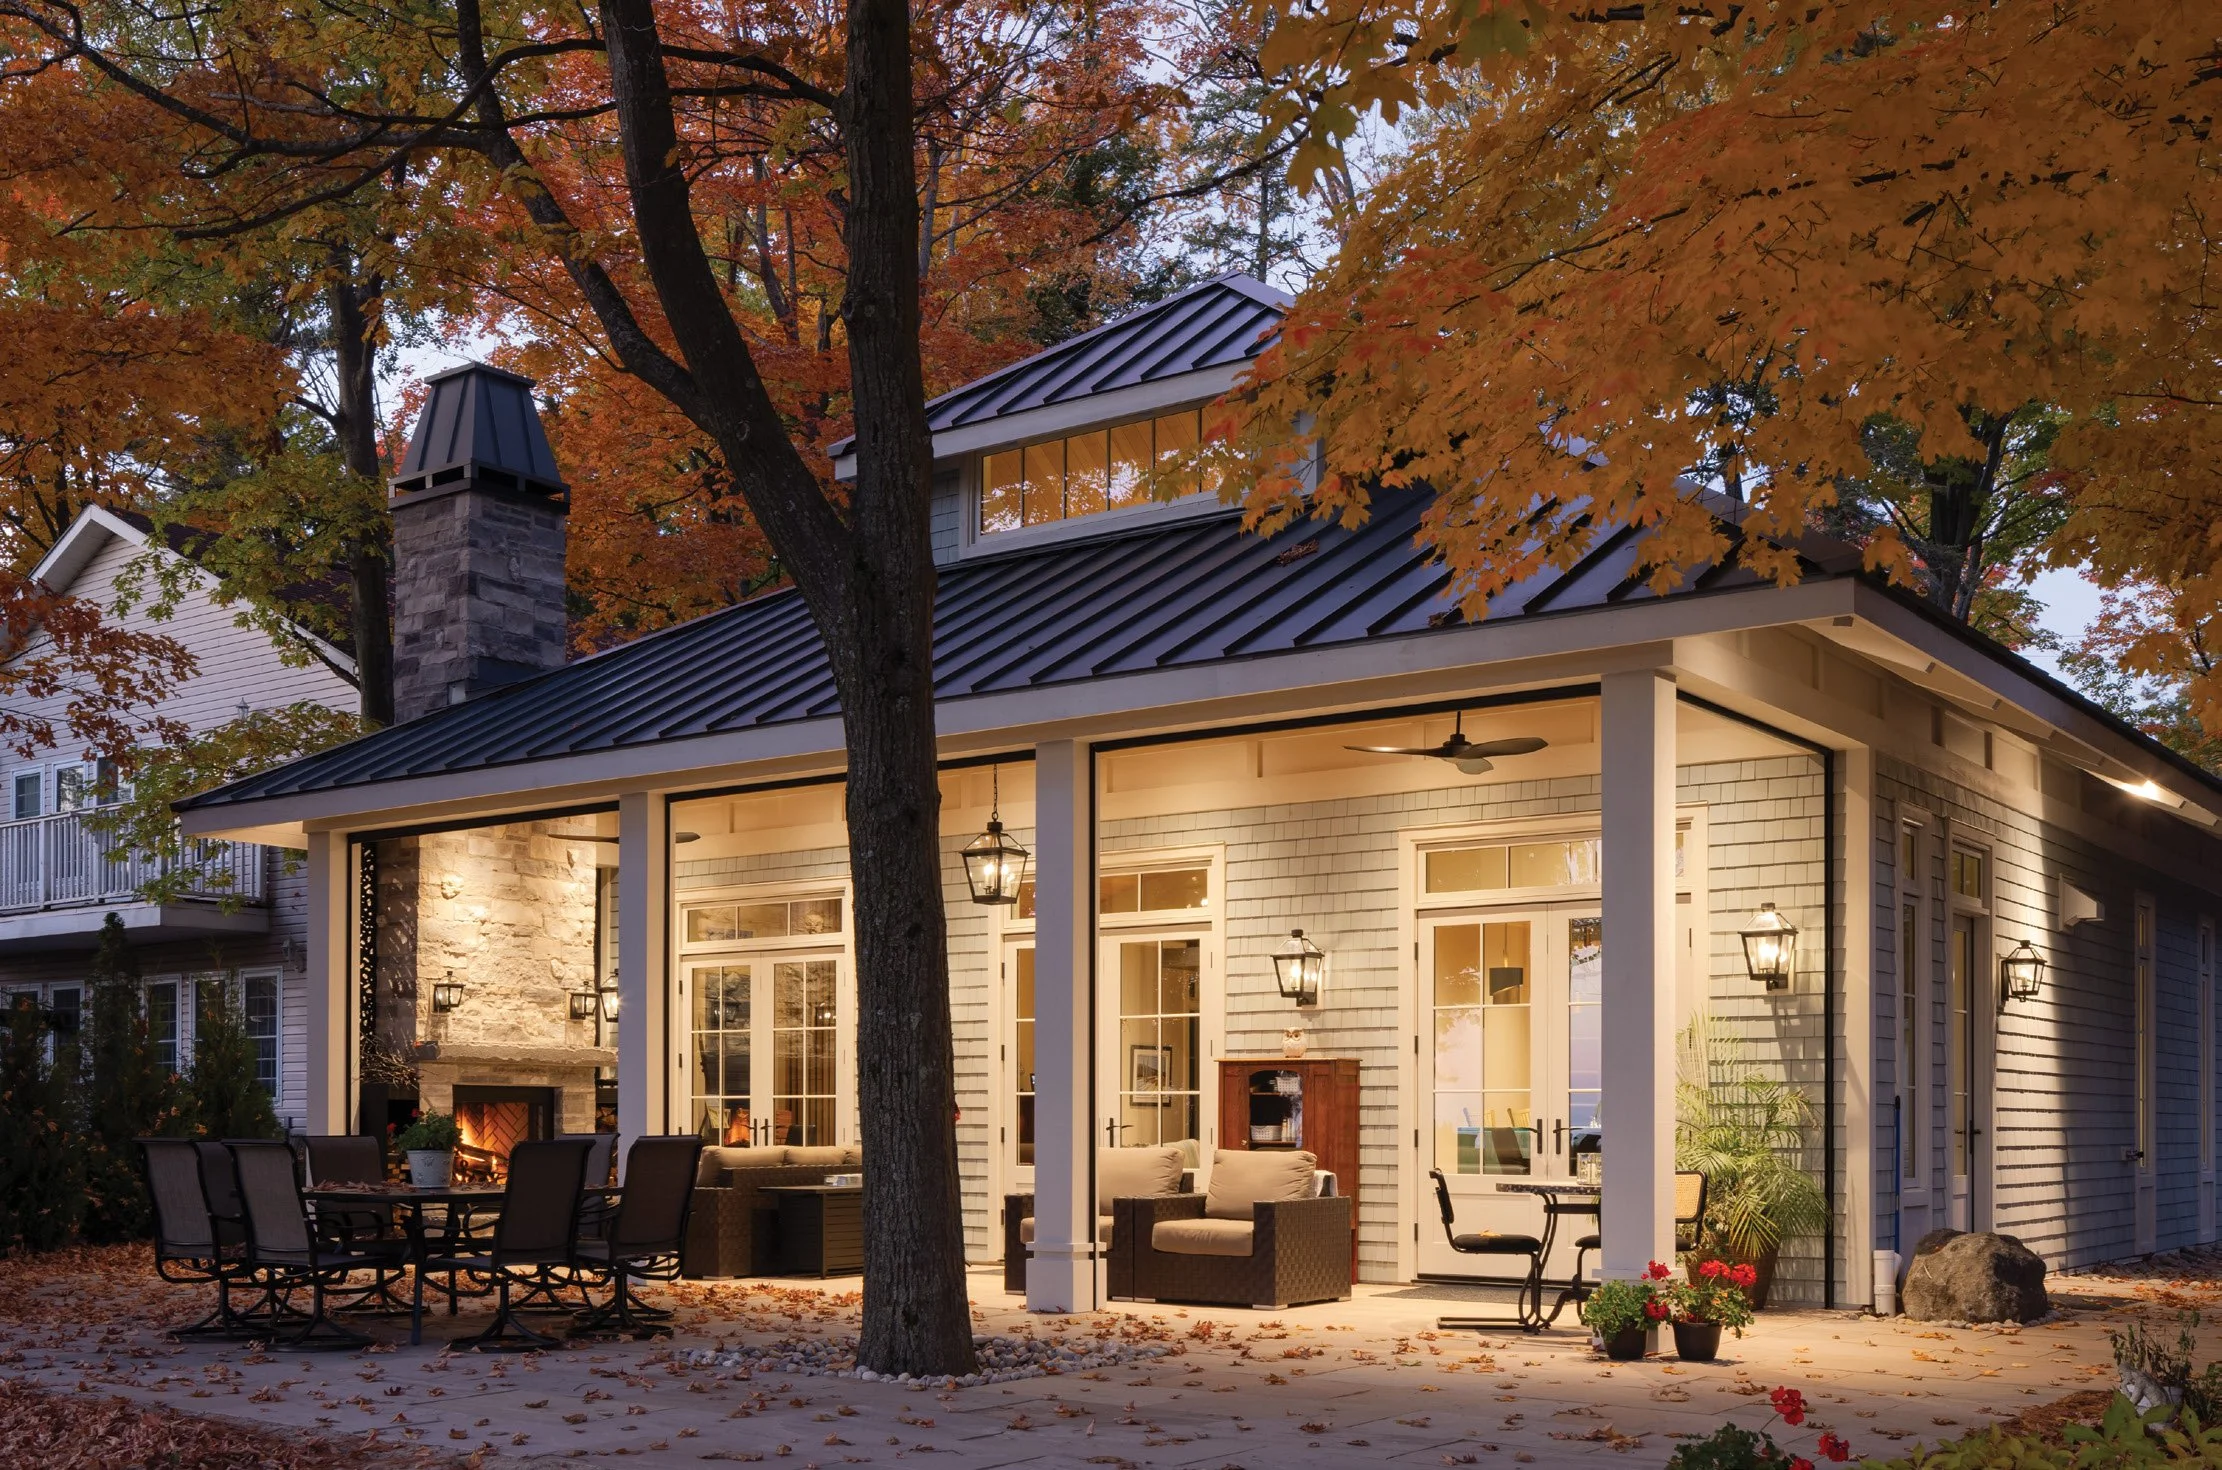
Catherine and Mark are deeply appreciative of IHD’s client-centric approach and love everything about their new home. Before their project began, they were advised they would need to bring in Toronto talent. “That’s simply not true,” says Catherine. “There is so much talent in Tiny and the surrounding area. It was a fun build, and we’ve made some wonderful friendships through it.”
The couple feels like their home is cosy and welcoming, which is exactly the atmosphere they wanted to create. “It is just the right size for two people,” says Catherine. “And I don’t spend all my days cleaning anymore!” OH