
Modern Twist
STORY RENEE ALKASS | INTERIOR PHOTOGRAPHY MIKE CHAJECKI | EXTERIOR PHOTOGRAPHY JEFF BURBIDGE
As seen in the Barrie Fall 2026 Issue.
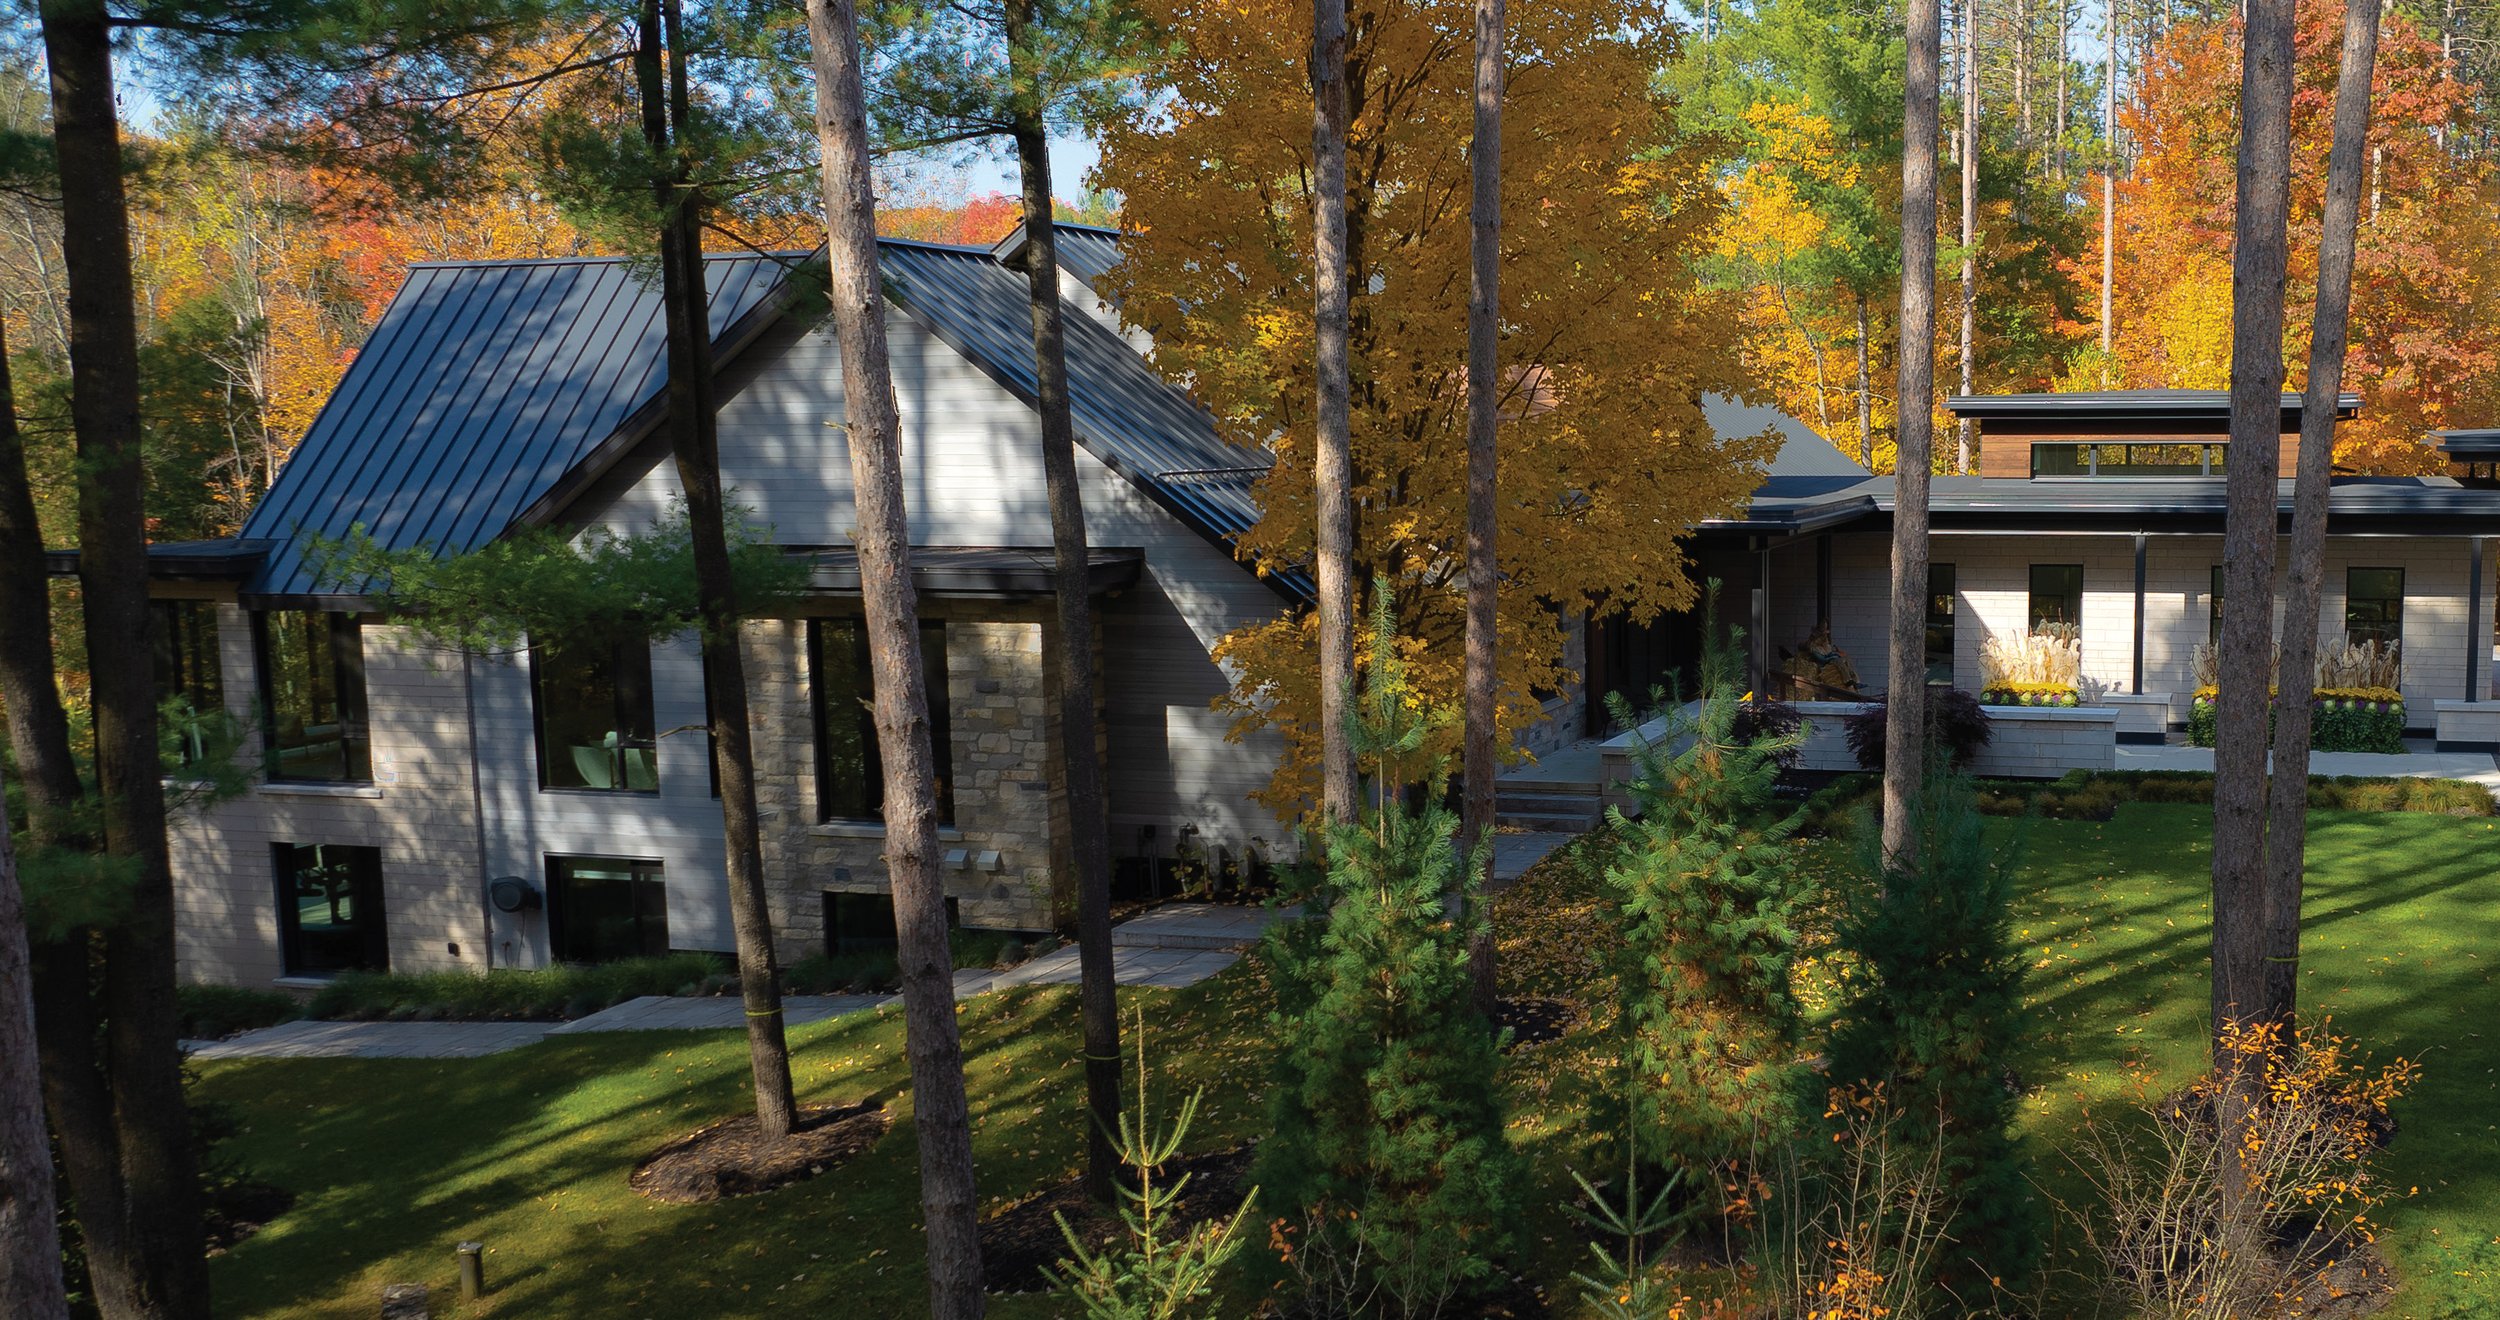
Tucked into a forest-bound lot west of Simcoe County lies a masterfully crafted 12,000-square-foot home. Designed by architect Ted Handy of Ted Handy and Associates Inc. and built by Mark Handy of Handy Building, the property showcases uncompromising quality and an avant-garde style that reimagines the connection between indoor and outdoor living.
The couple wanted to maximize the use of natural and Canadian-sourced materials to ensure the home felt grounded in its environment. “A major non-negotiable was a deep respect for the surrounding landscape,” says the client. “The architecture needed to seamlessly bring the beauty of the outdoors into the daily interior experience.”
Mark Handy was brought int to reconstruct the home and manage the project from inception to turnkey completion. “From our very first meeting, Mark made a powerful impression,” says the client. “What stood out most was his genuine enthusiasm for tackling unique, complex and challenging builds. He immediately resonated as a true craftsman.”
The project commenced in 2019 and wrapped up after three years of hard work and collaboration. There was an existing home on the property when the lot was purchased and, while some of the bones remained, most of the structure was renovated to fit its expanded, modernized envelope.
“The client very much wanted to be practical about things, but he wanted to modernize it and bring it into this century,” says Mark. “He put a ton of thought into every single detail. He was very interested, curious and just fantastic to work with.”
On the outside, the home embodies a sharp, innovative aesthetic. A mixture of wood, stone and limestone blends together with natural landscaping, created by Humber Valley Landscaping and Landscape Designs by Jodie Munshaw.
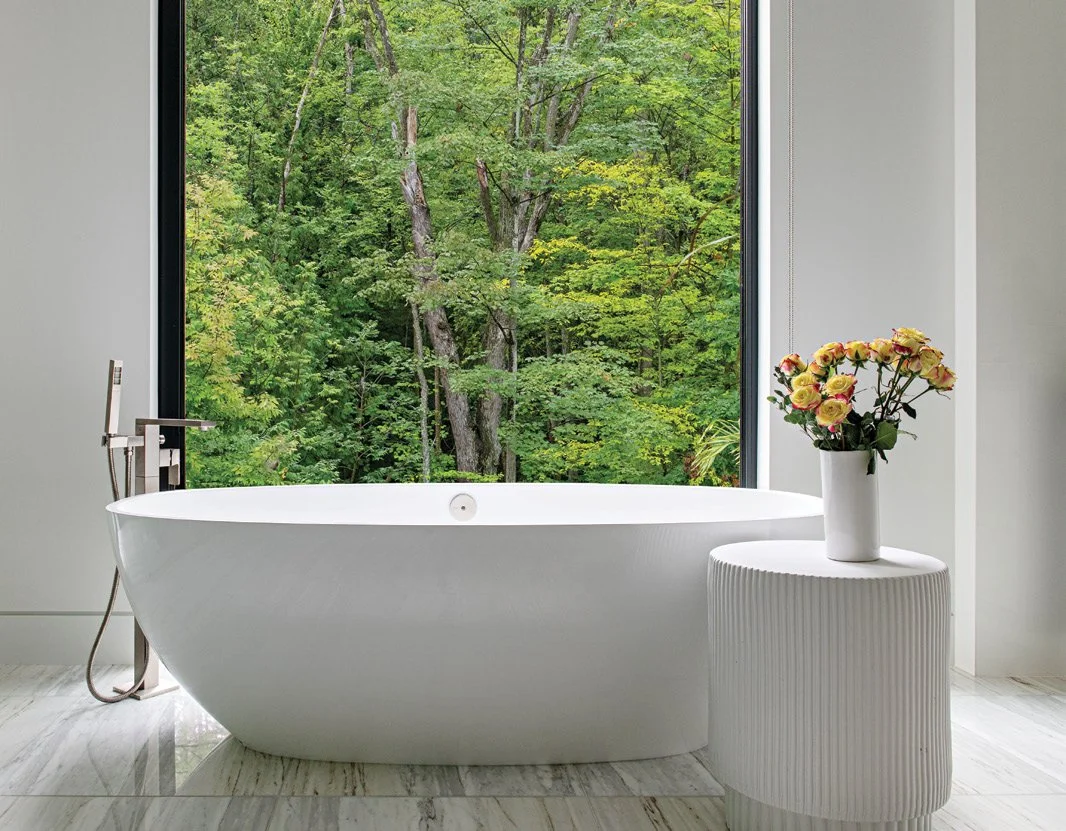
“Rather than shaping the outdoor spaces, we actually let the outdoors shape the entire design of the home,” says the client’s partner. “Maximizing visibility and physical access to nature was paramount.”
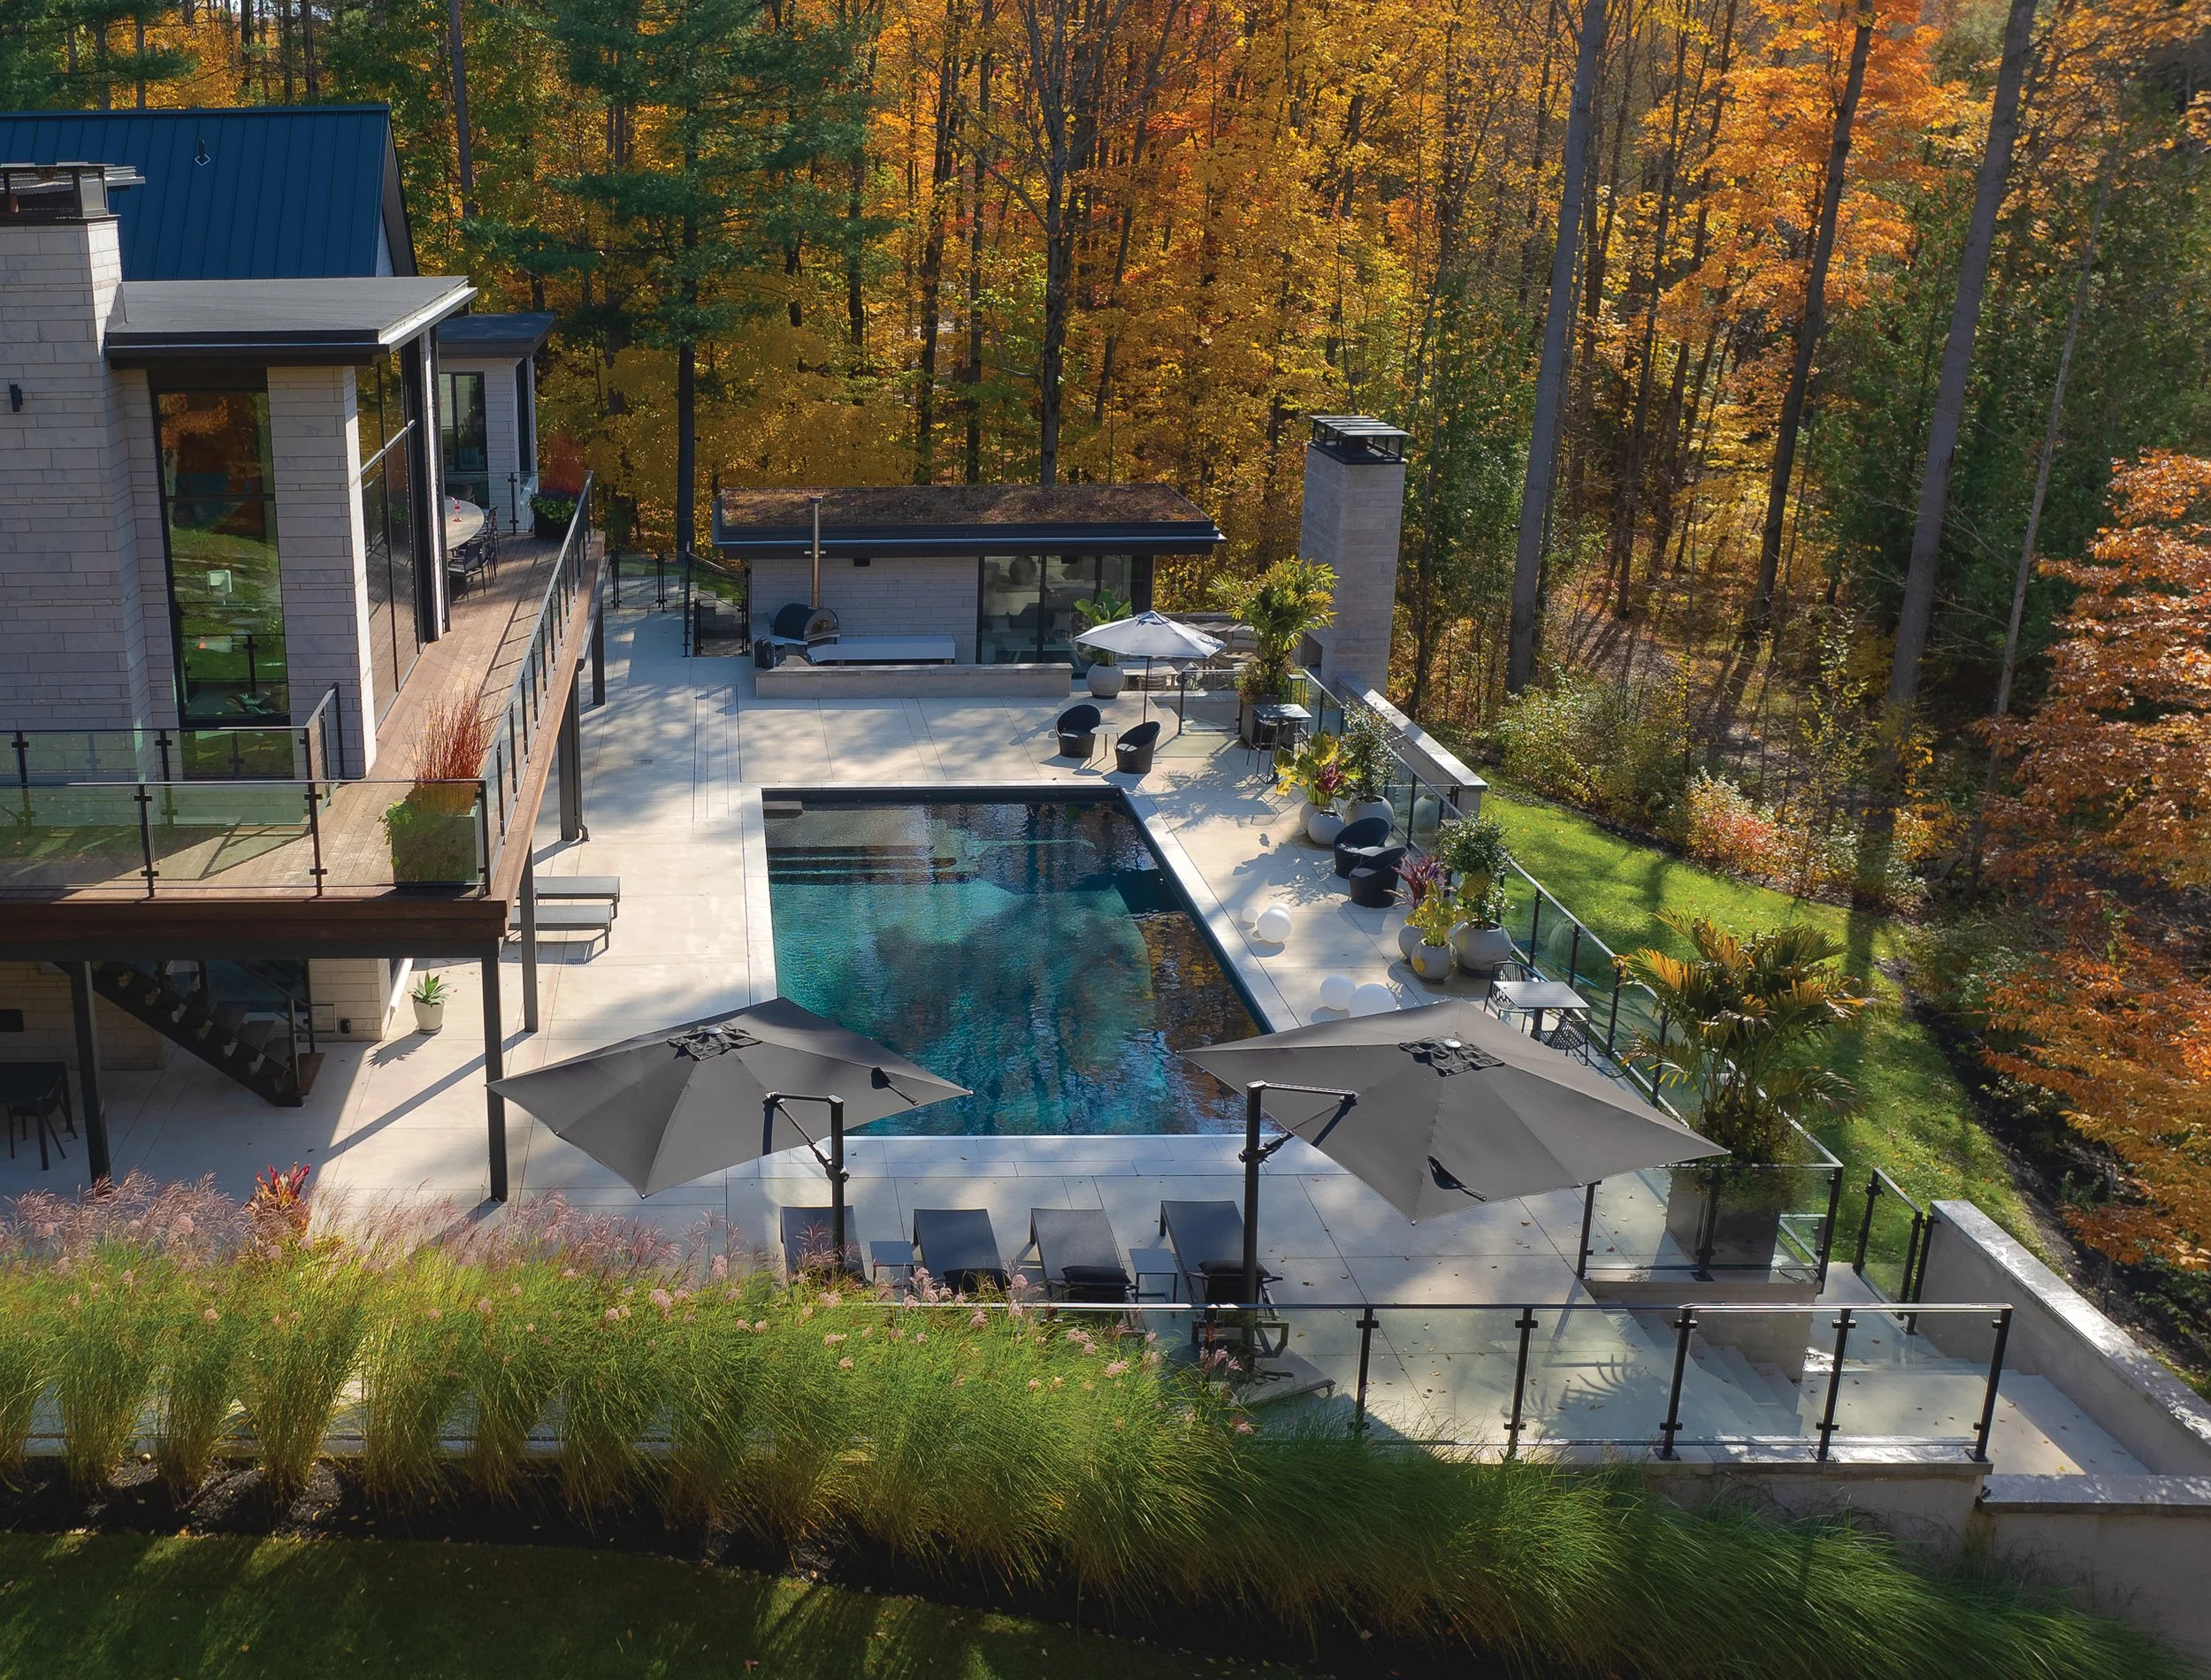
A large deck flows around the back of the house. A swimming pool and detached cabana with a roof garden embody an inviting resort-style aesthetic. The cabana doors open wide for easy lounging, and a large outdoor firepit and kitchen built by Mark’s team is close by and perfect for enjoying during the warmer seasons.
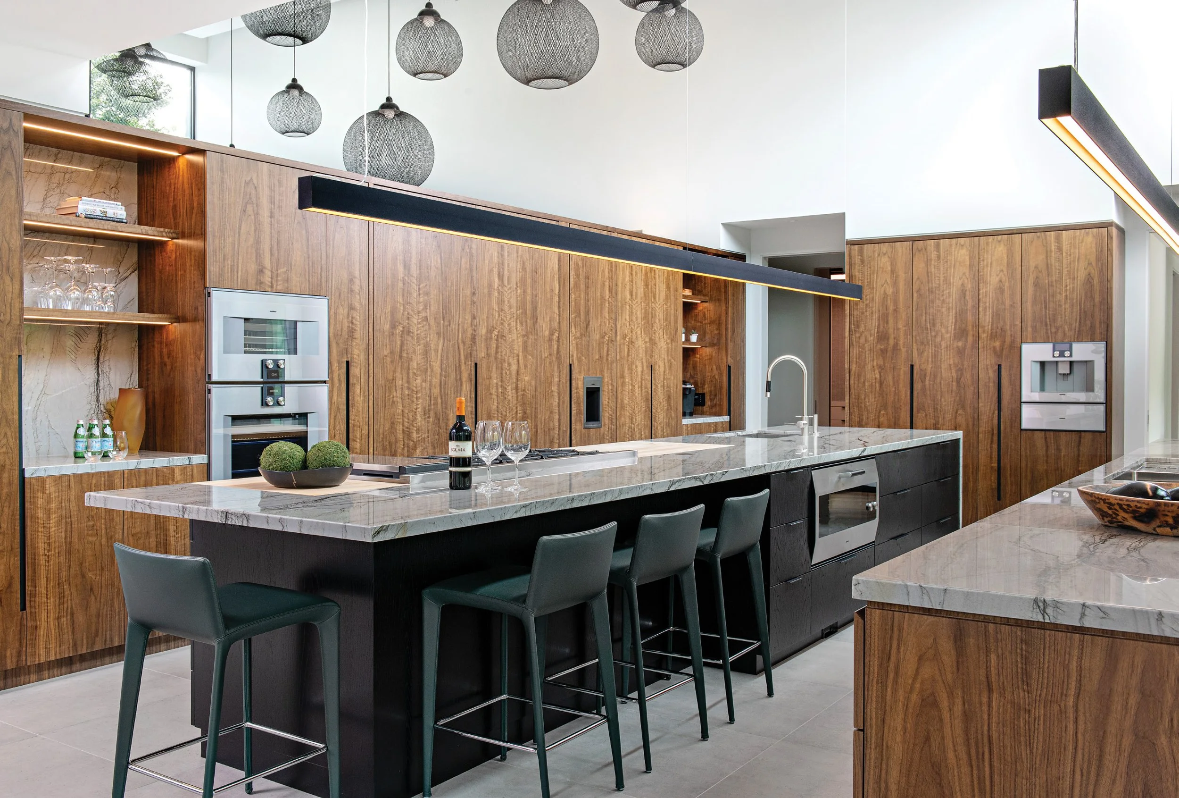
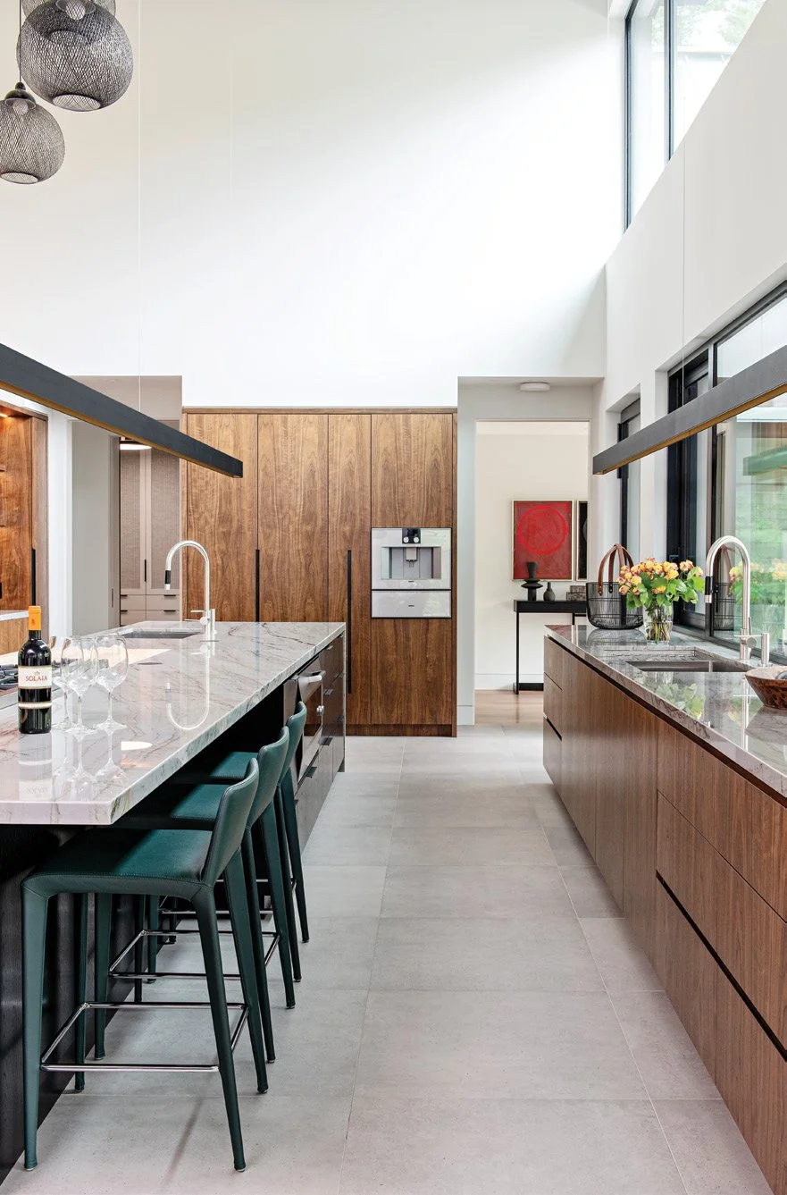
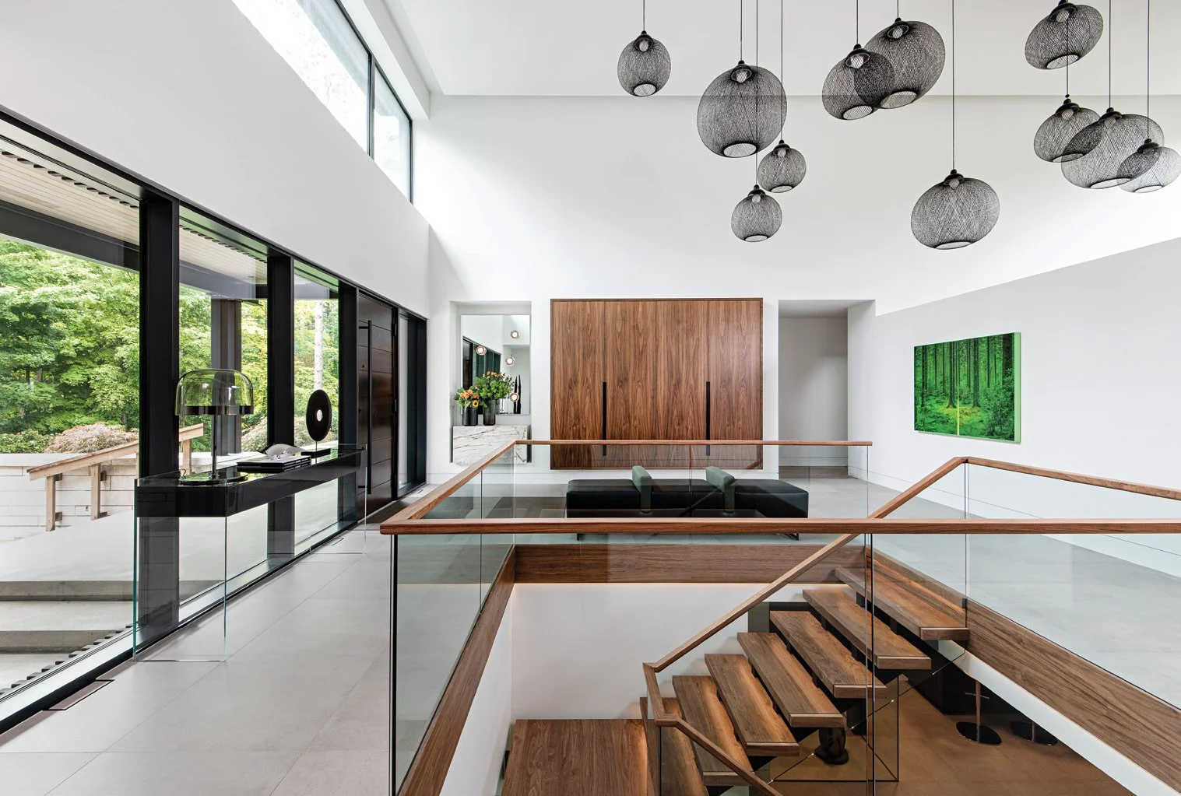
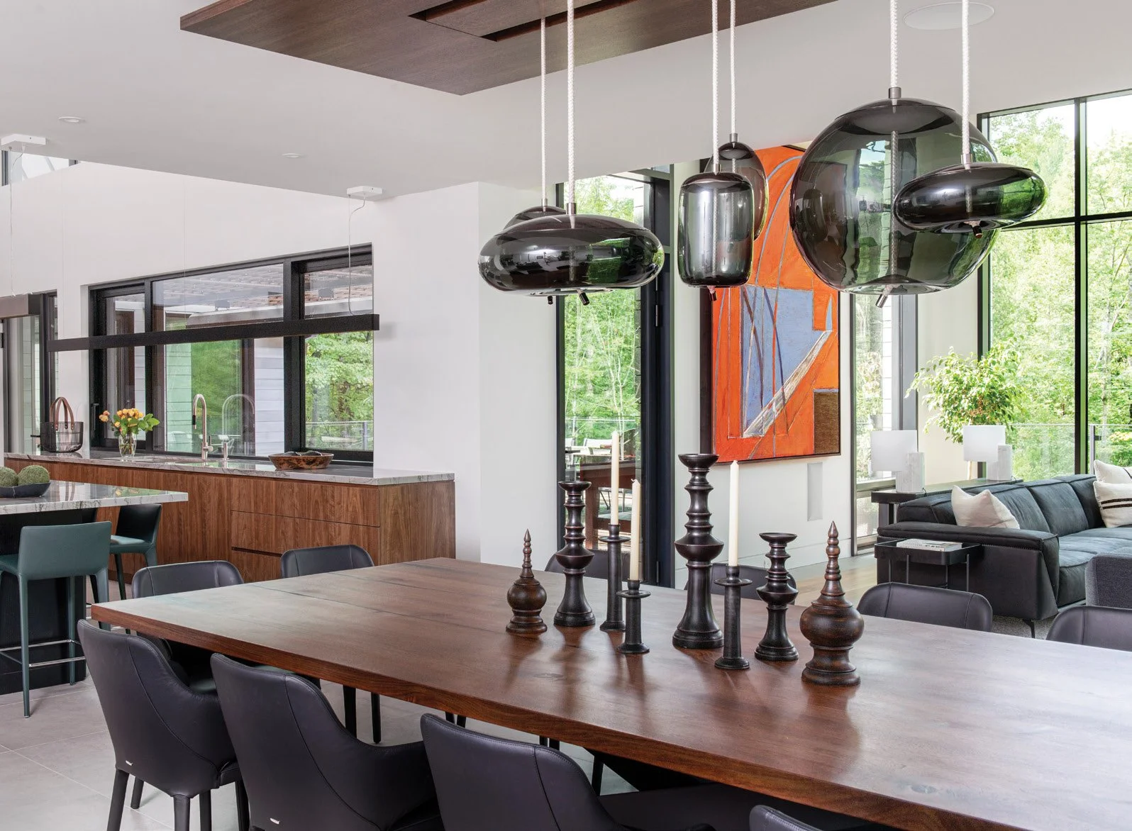
Inside, the home comes to life with standout architectural features and a flow that feels seamless yet streamlined. Modern lighting from Dark Tools acts as sculptural art in every room, and a natural palette of crisp whites, black steel, glass and walnut wood creates a timeless feel.
Douglas Design Studio was brought on board early on to assist with the interior design choices. “We were fortunate to work with an incredible team,” says the client’s partner. “Douglas Design Studio was phenomenal with the interior direction.”
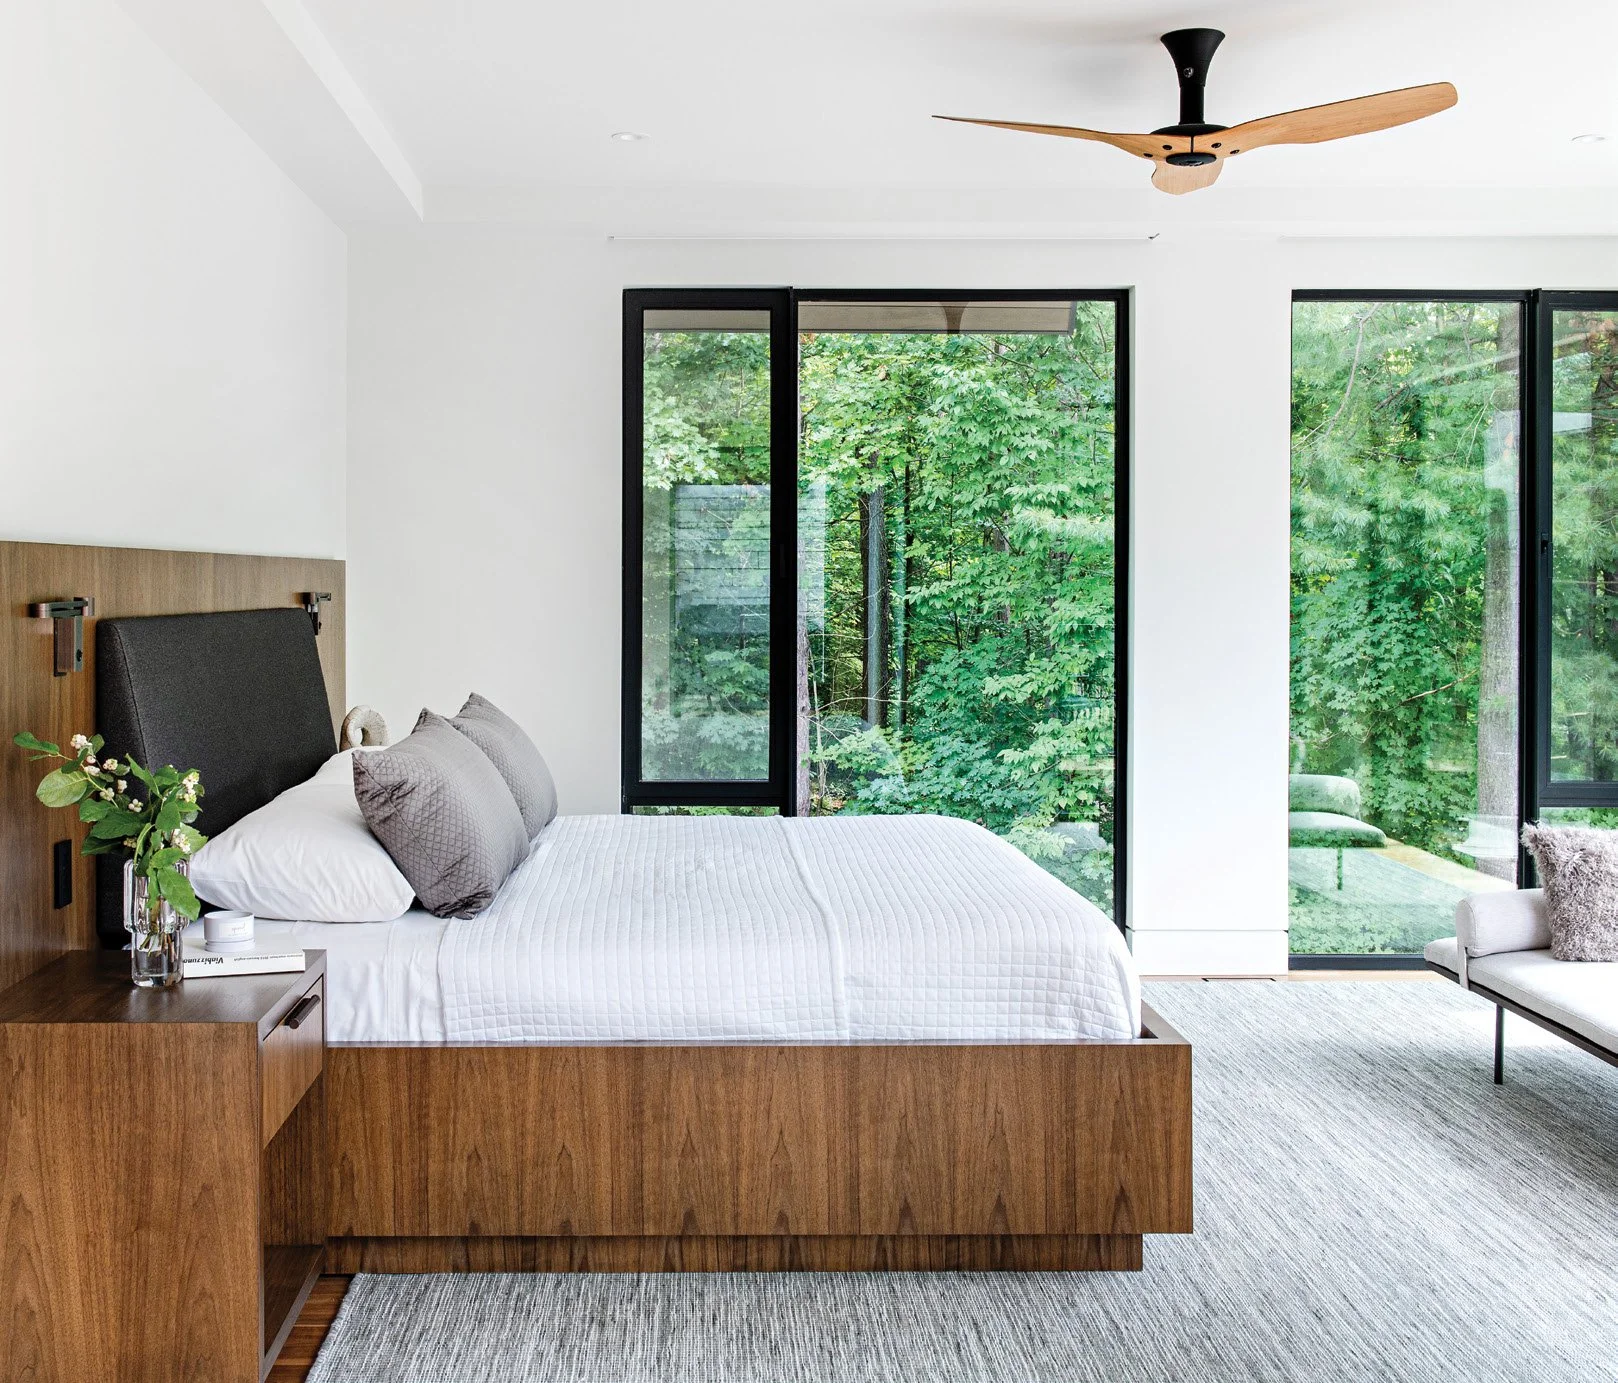
One of the home’s most unique features is the varying ceiling heights and window placements. “They were precisely engineered so you can see straight through the house to the backyard forest,” says the client. The windows were purchased from Tiltco Architectural.
“It made the construction fun and interesting,” adds Mark. “All the different architectural designs and features in the ceiling added complexity.”
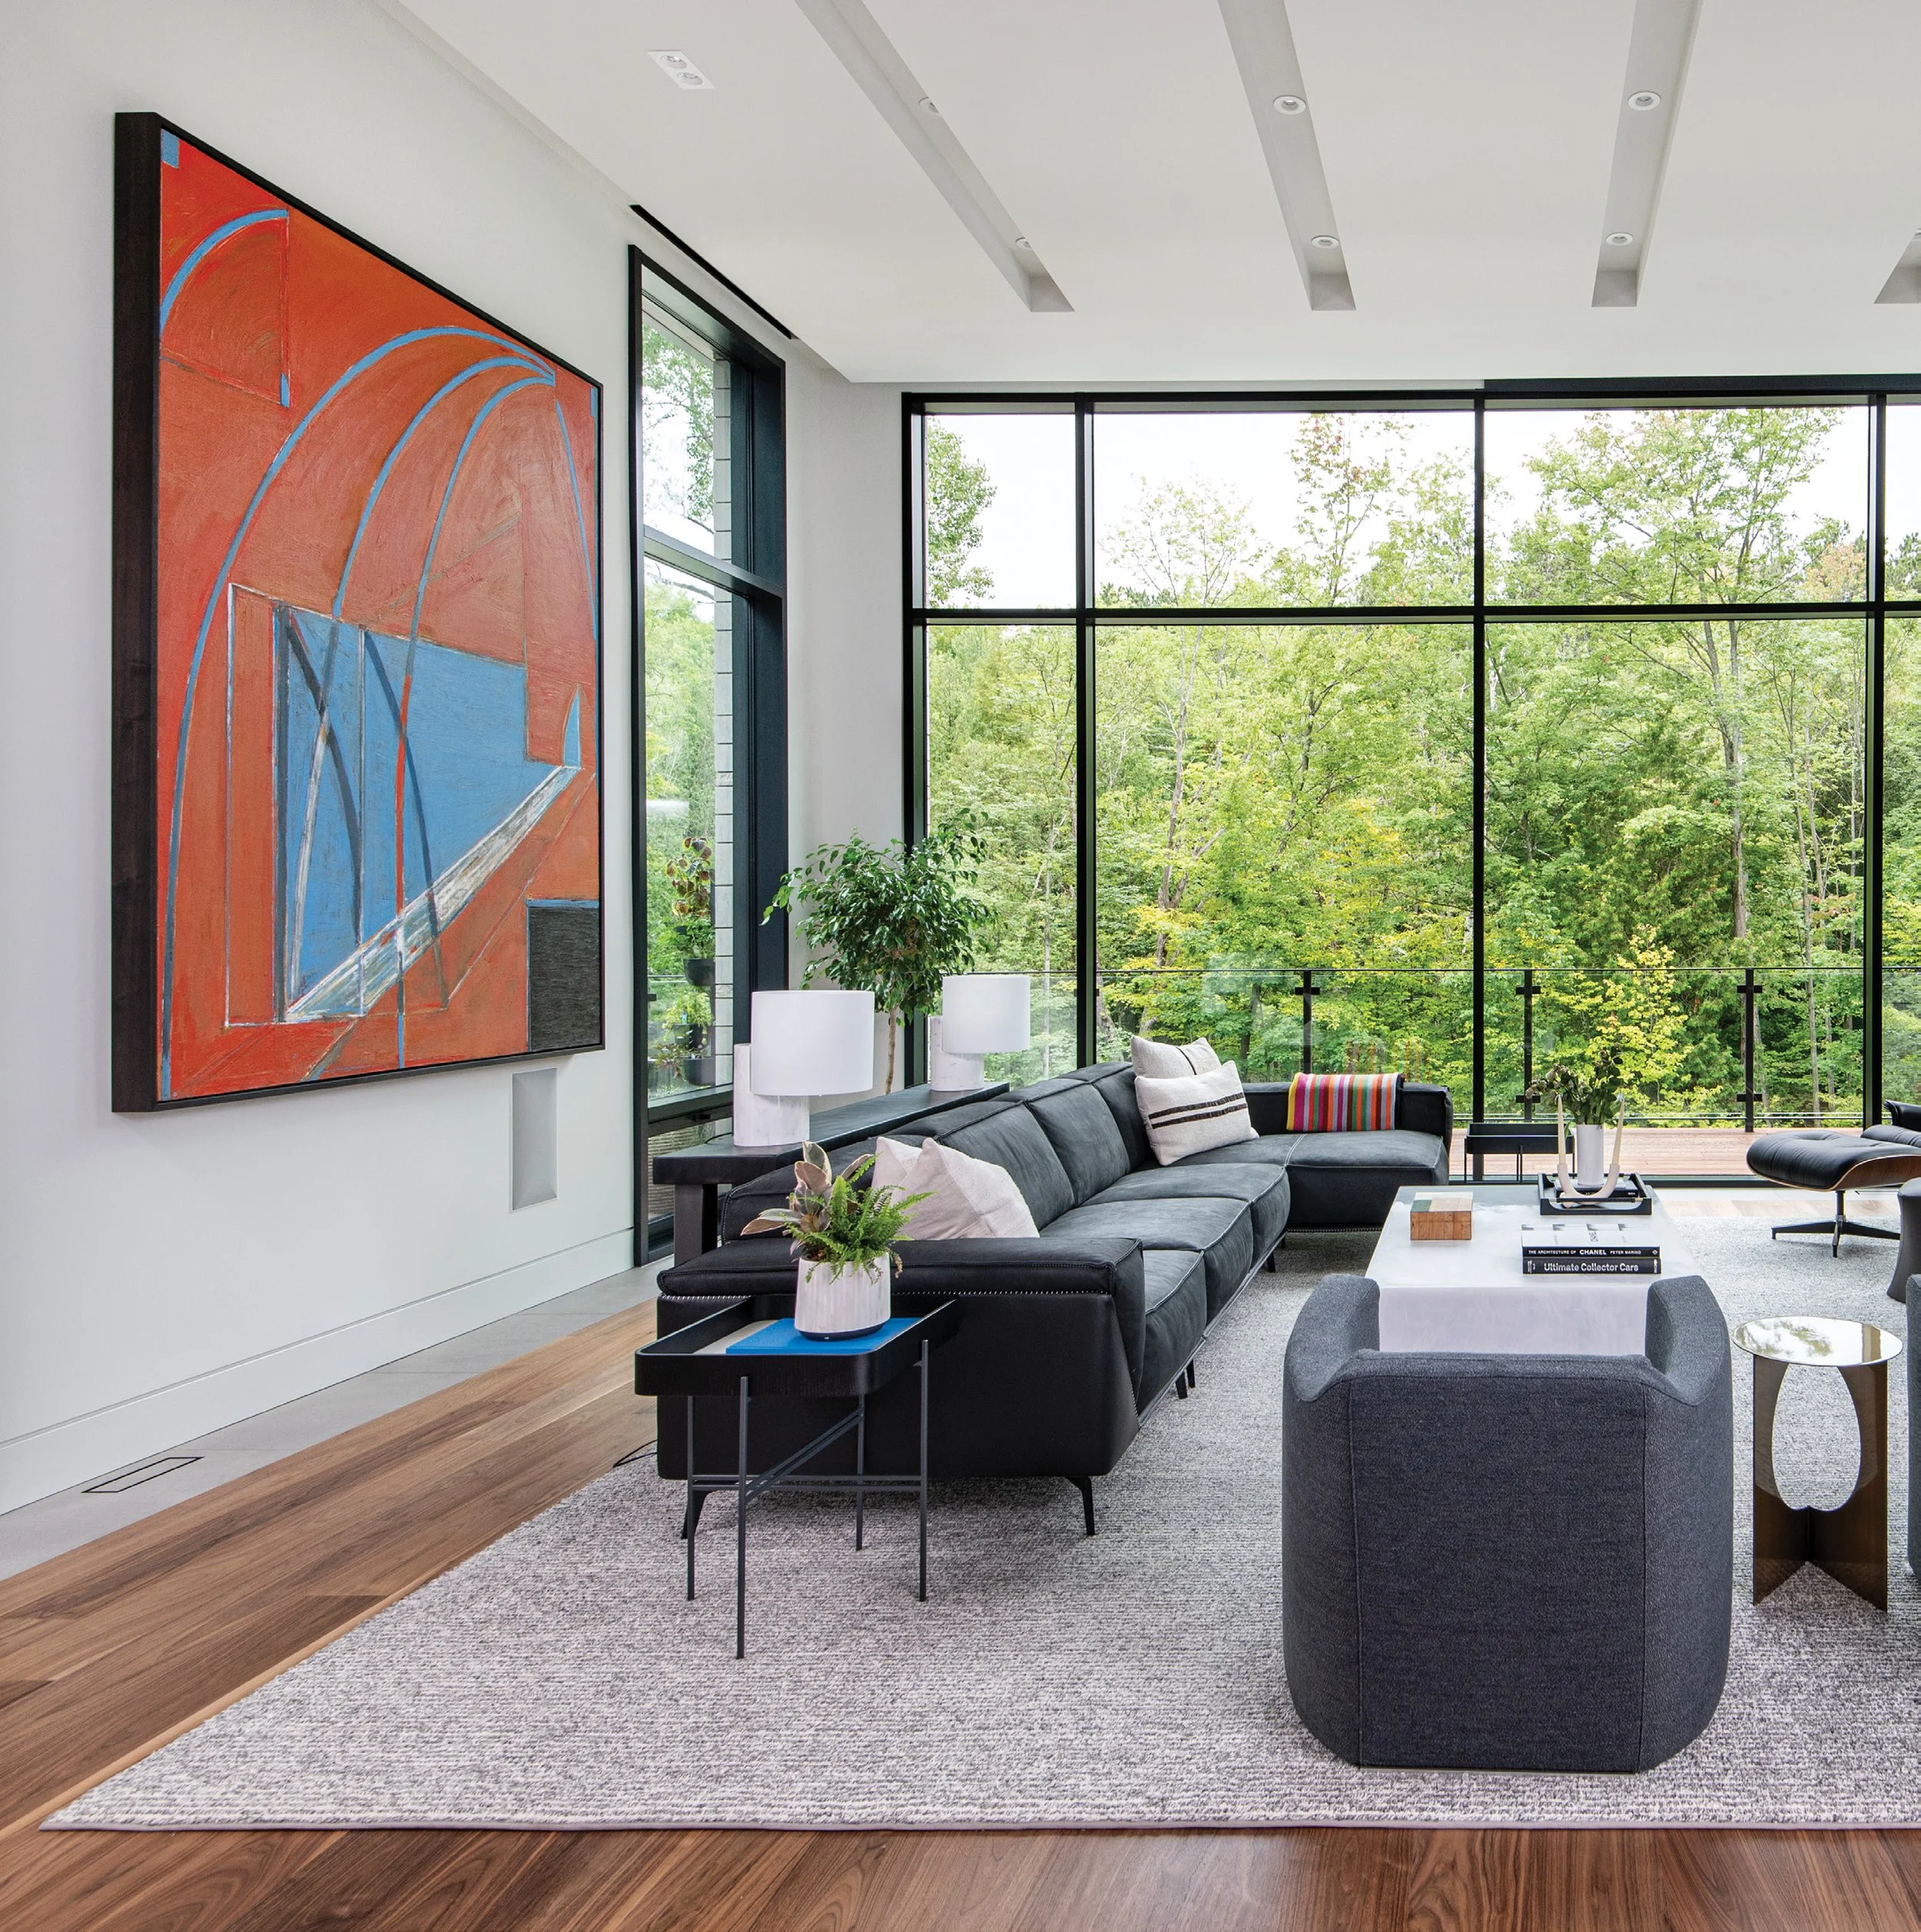
In the living room, a modern coffered-beam ceiling keeps the area visually dynamic. Minimalist furniture with clean lines and low profiles allows the focus to remain on the home’s architecture. A large-scale orange-and-blue artwork adds personality and a vibrant pop of colour to the space.
The kitchen was designed with two priorities: function and flow. “We wanted an intelligently configured space where we could comfortably prepare a major holiday dinner for a large group of people without feeling cramped,” says the client’s partner. “And on a practical note, the layout had to ensure a perfect sightline to the hockey game while prepping.”
The walnut cabinetry was expertly crafted by Hays Woodworking Group Inc. and Cando Woodworking.
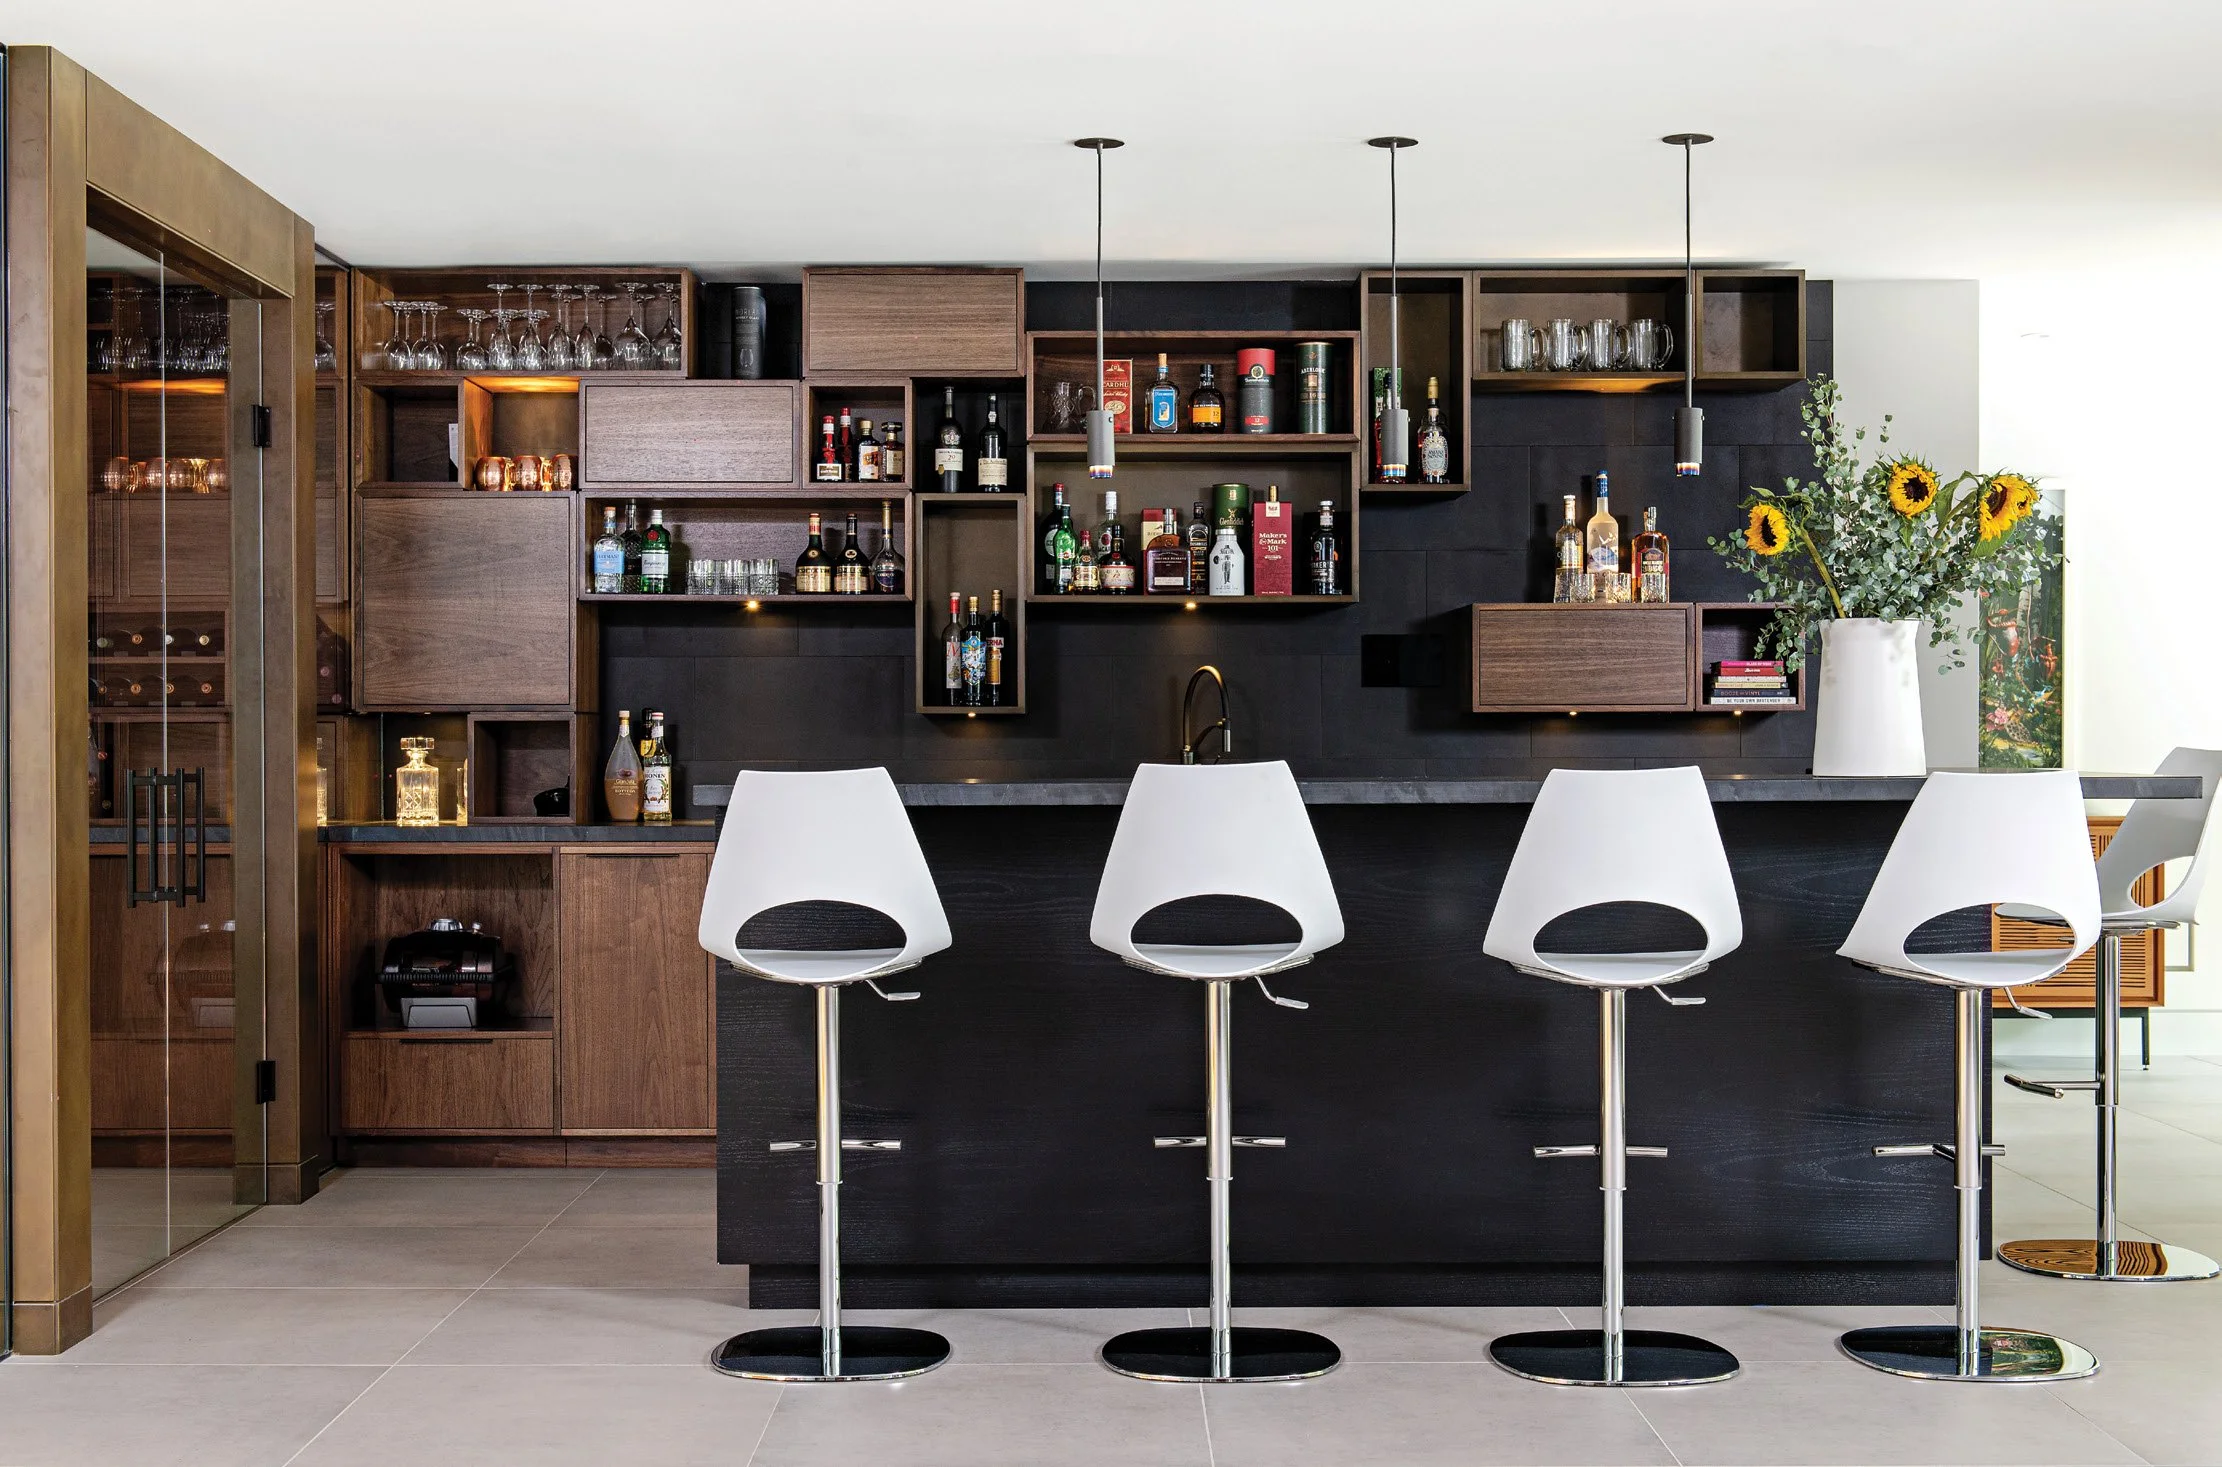
Downstairs, an entertainer’s dream bar with built-in wine racks, extra counter space and integrated lighting makes the level feel elegant and highly functional.
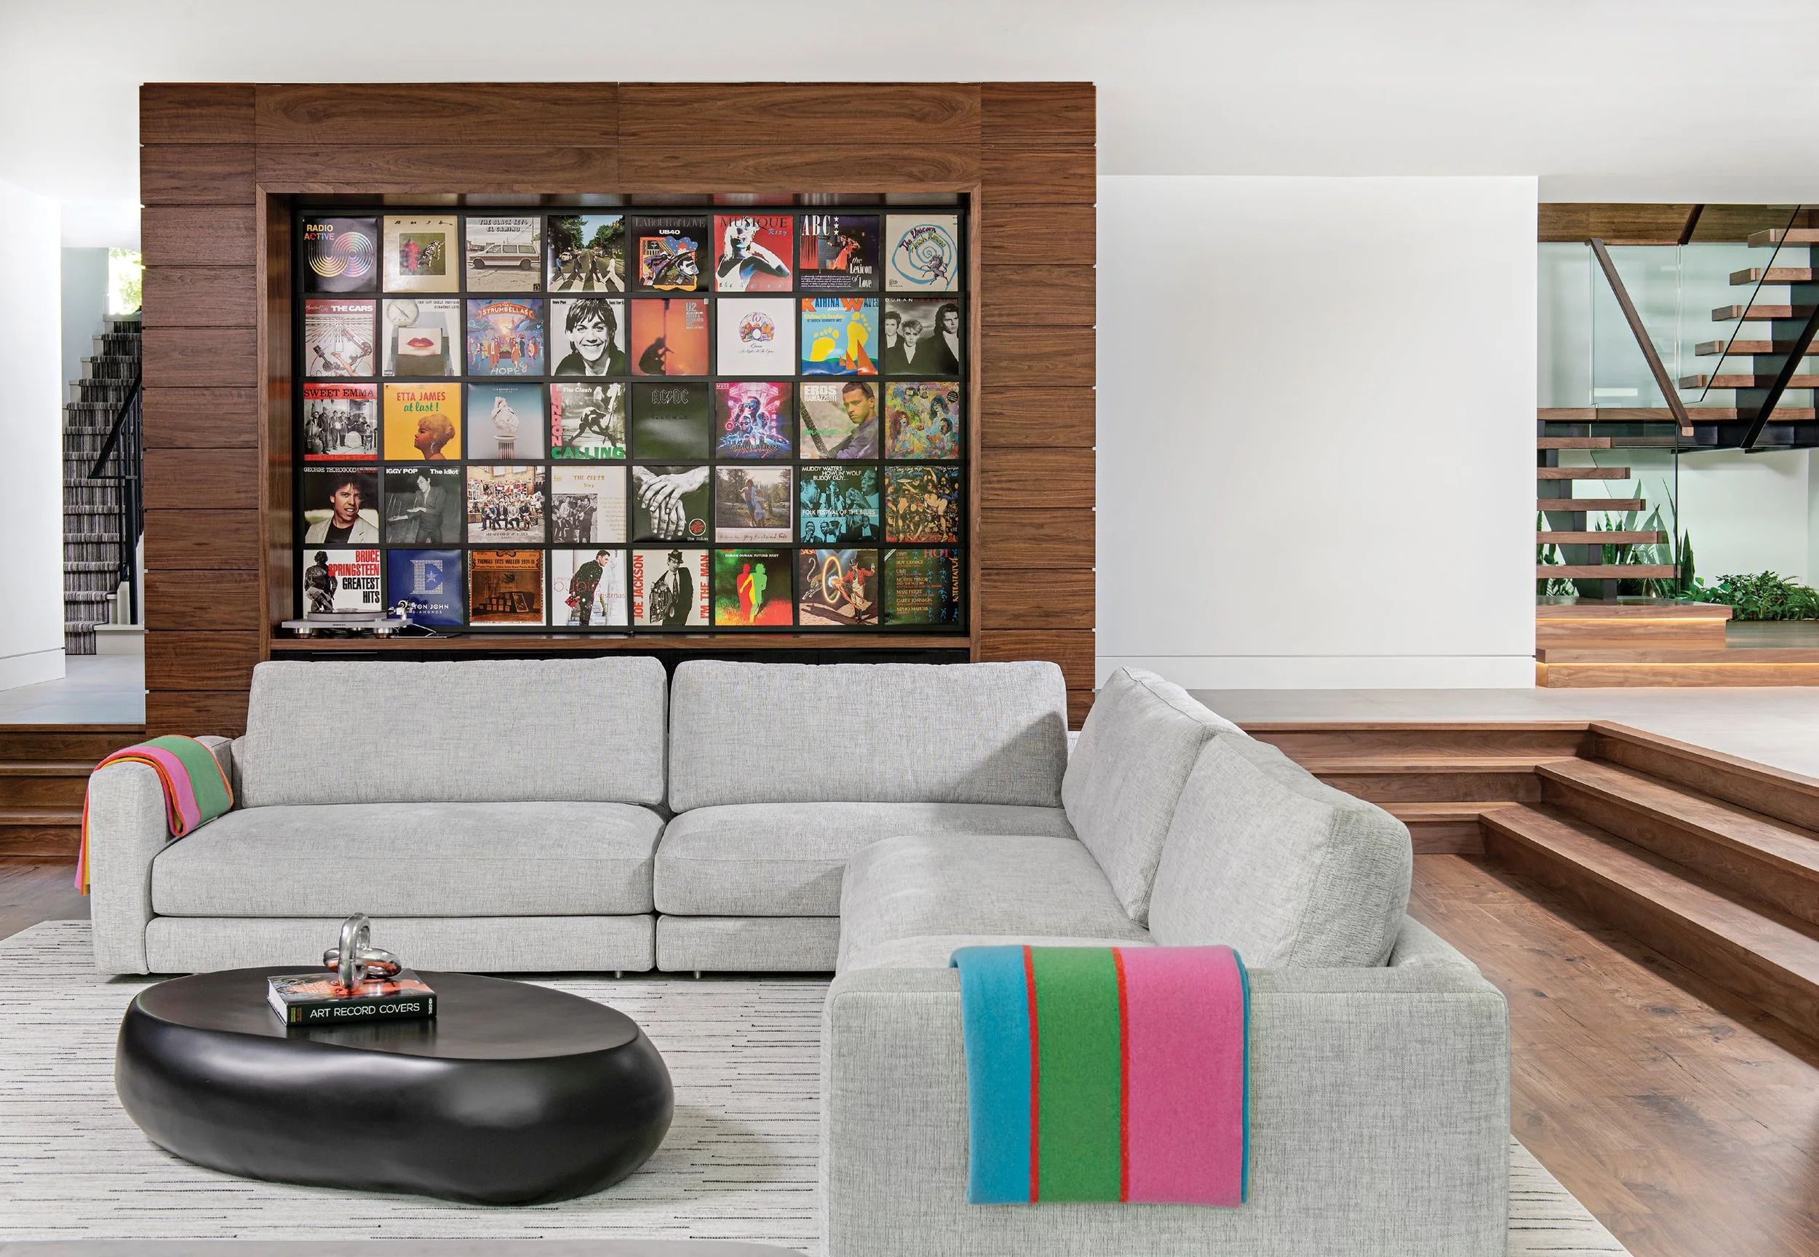
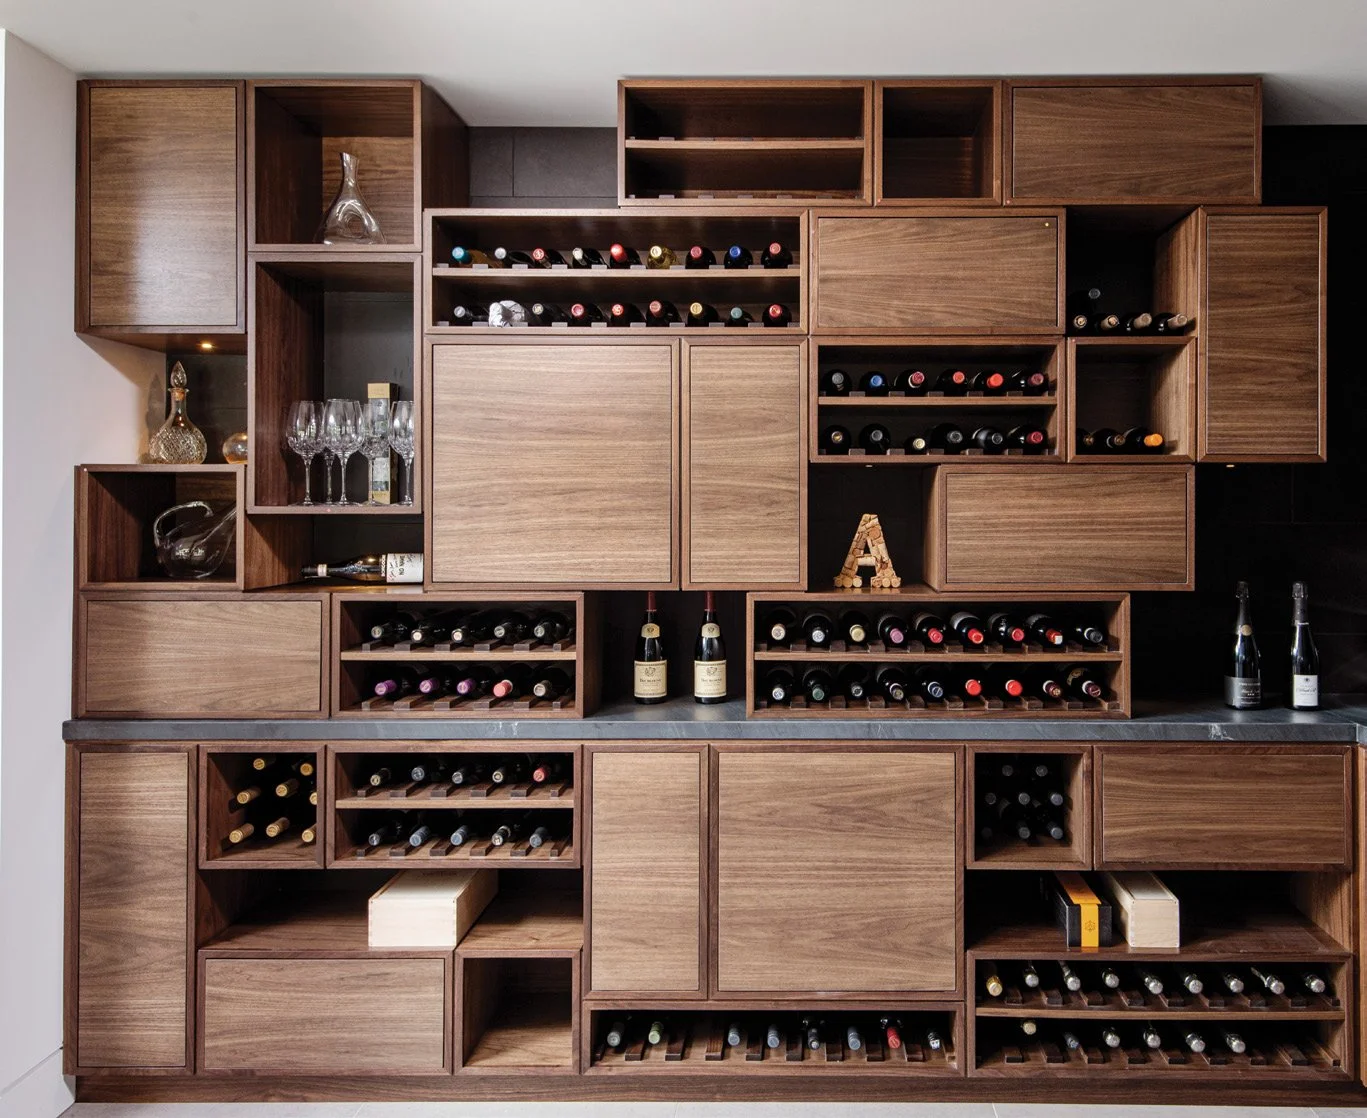
A sunken conversation room was chosen for the living area to evoke the spirit of the 1970s. While this design choice echoes the past, it still holds onto aspects of modernity. During the renovation, Mark’s team dropped the room by 18 inches and added in-floor heating. The client decided to add a large feature wall nearby to display his favourite vinyl records.
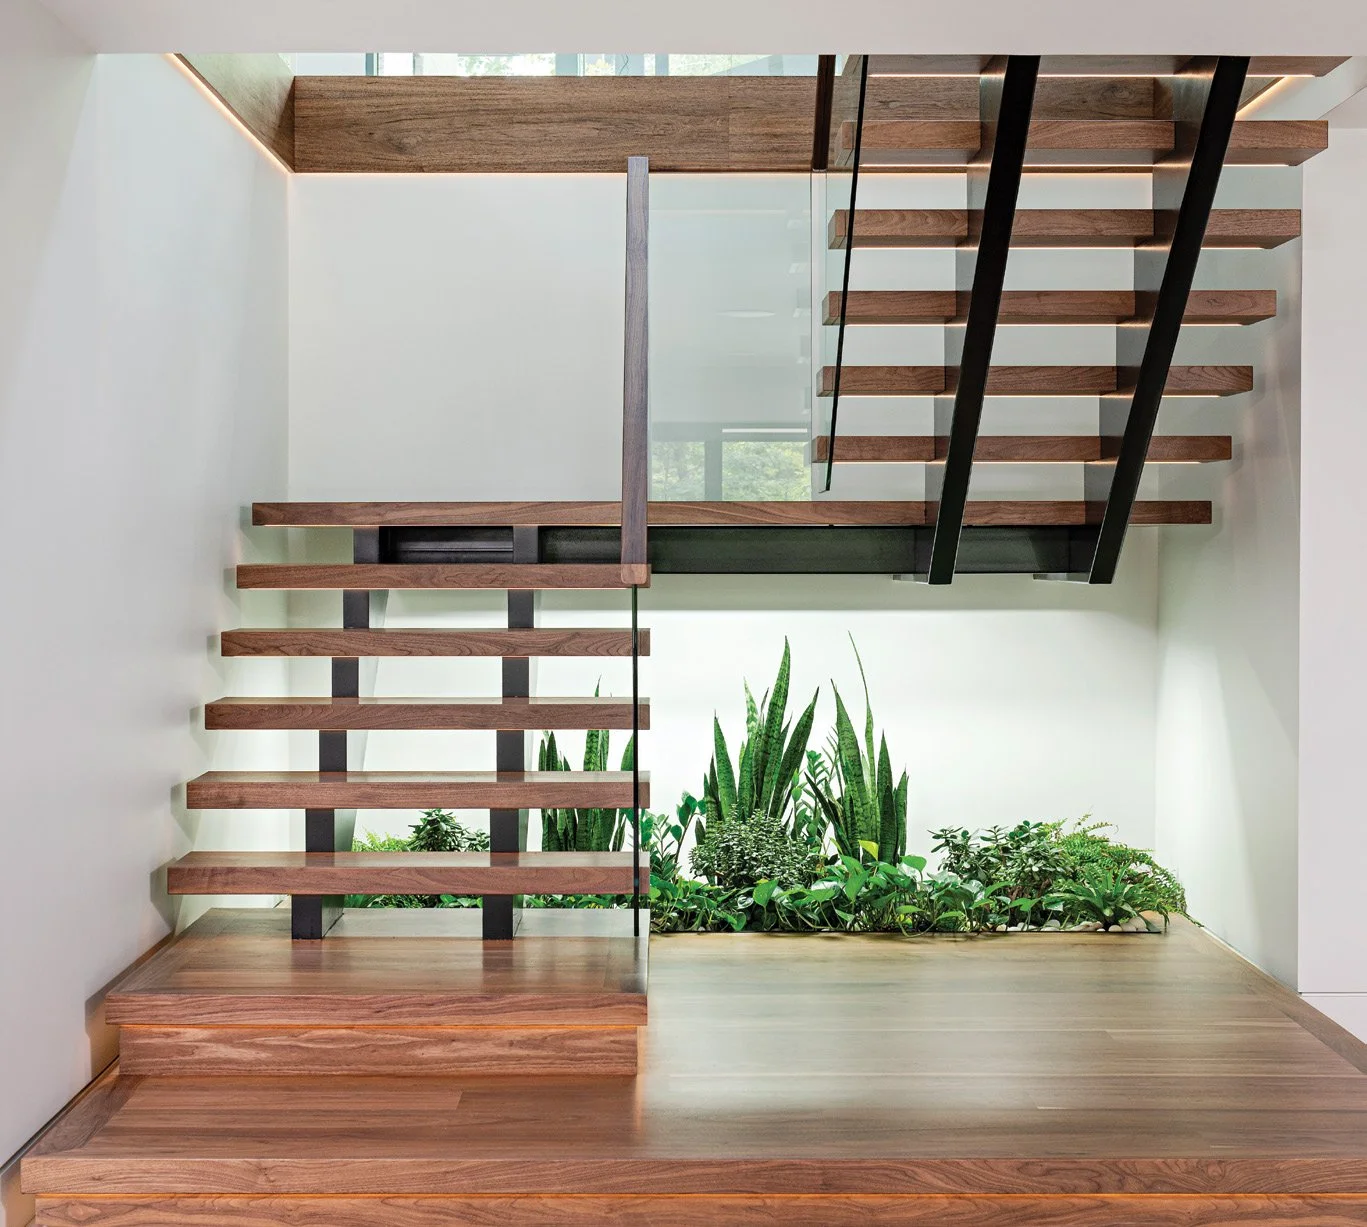
The unique staircase was made and installed by Stairhaus Inc. Finn Electrical installed LED lighting under the stair treads and JMD Hardwood Flooring Ltd. installed Northern Wide Plank hardwood flooring on the landing, which also runs throughout the rest of the home. An integrated garden underneath the stairs was a clever detail recommended by the client’s partner to keep the space connected to nature.
With the project now complete, the couple feels extremely grateful and excited about the finished result. Their home has won multiple design awards within Canada and internationally, including the ARIDO Award in 2024 and a gold certificate from INT. Design’s Grands Prix du Design Awards.
“Custom builds always come with inherent challenges, but we navigated them through a completely collaborative, transparent partnership with Mark and his team,” says the client. “They were front and centre for every solution, and it was actually a lot of fun watching the whole vision come together.” OH