Familiar Waters
STORY CLAUDIA FERRARO | PHOTOS SANDY MACKAY
As seen in the Grey Bruce Fall 2026 Issue.
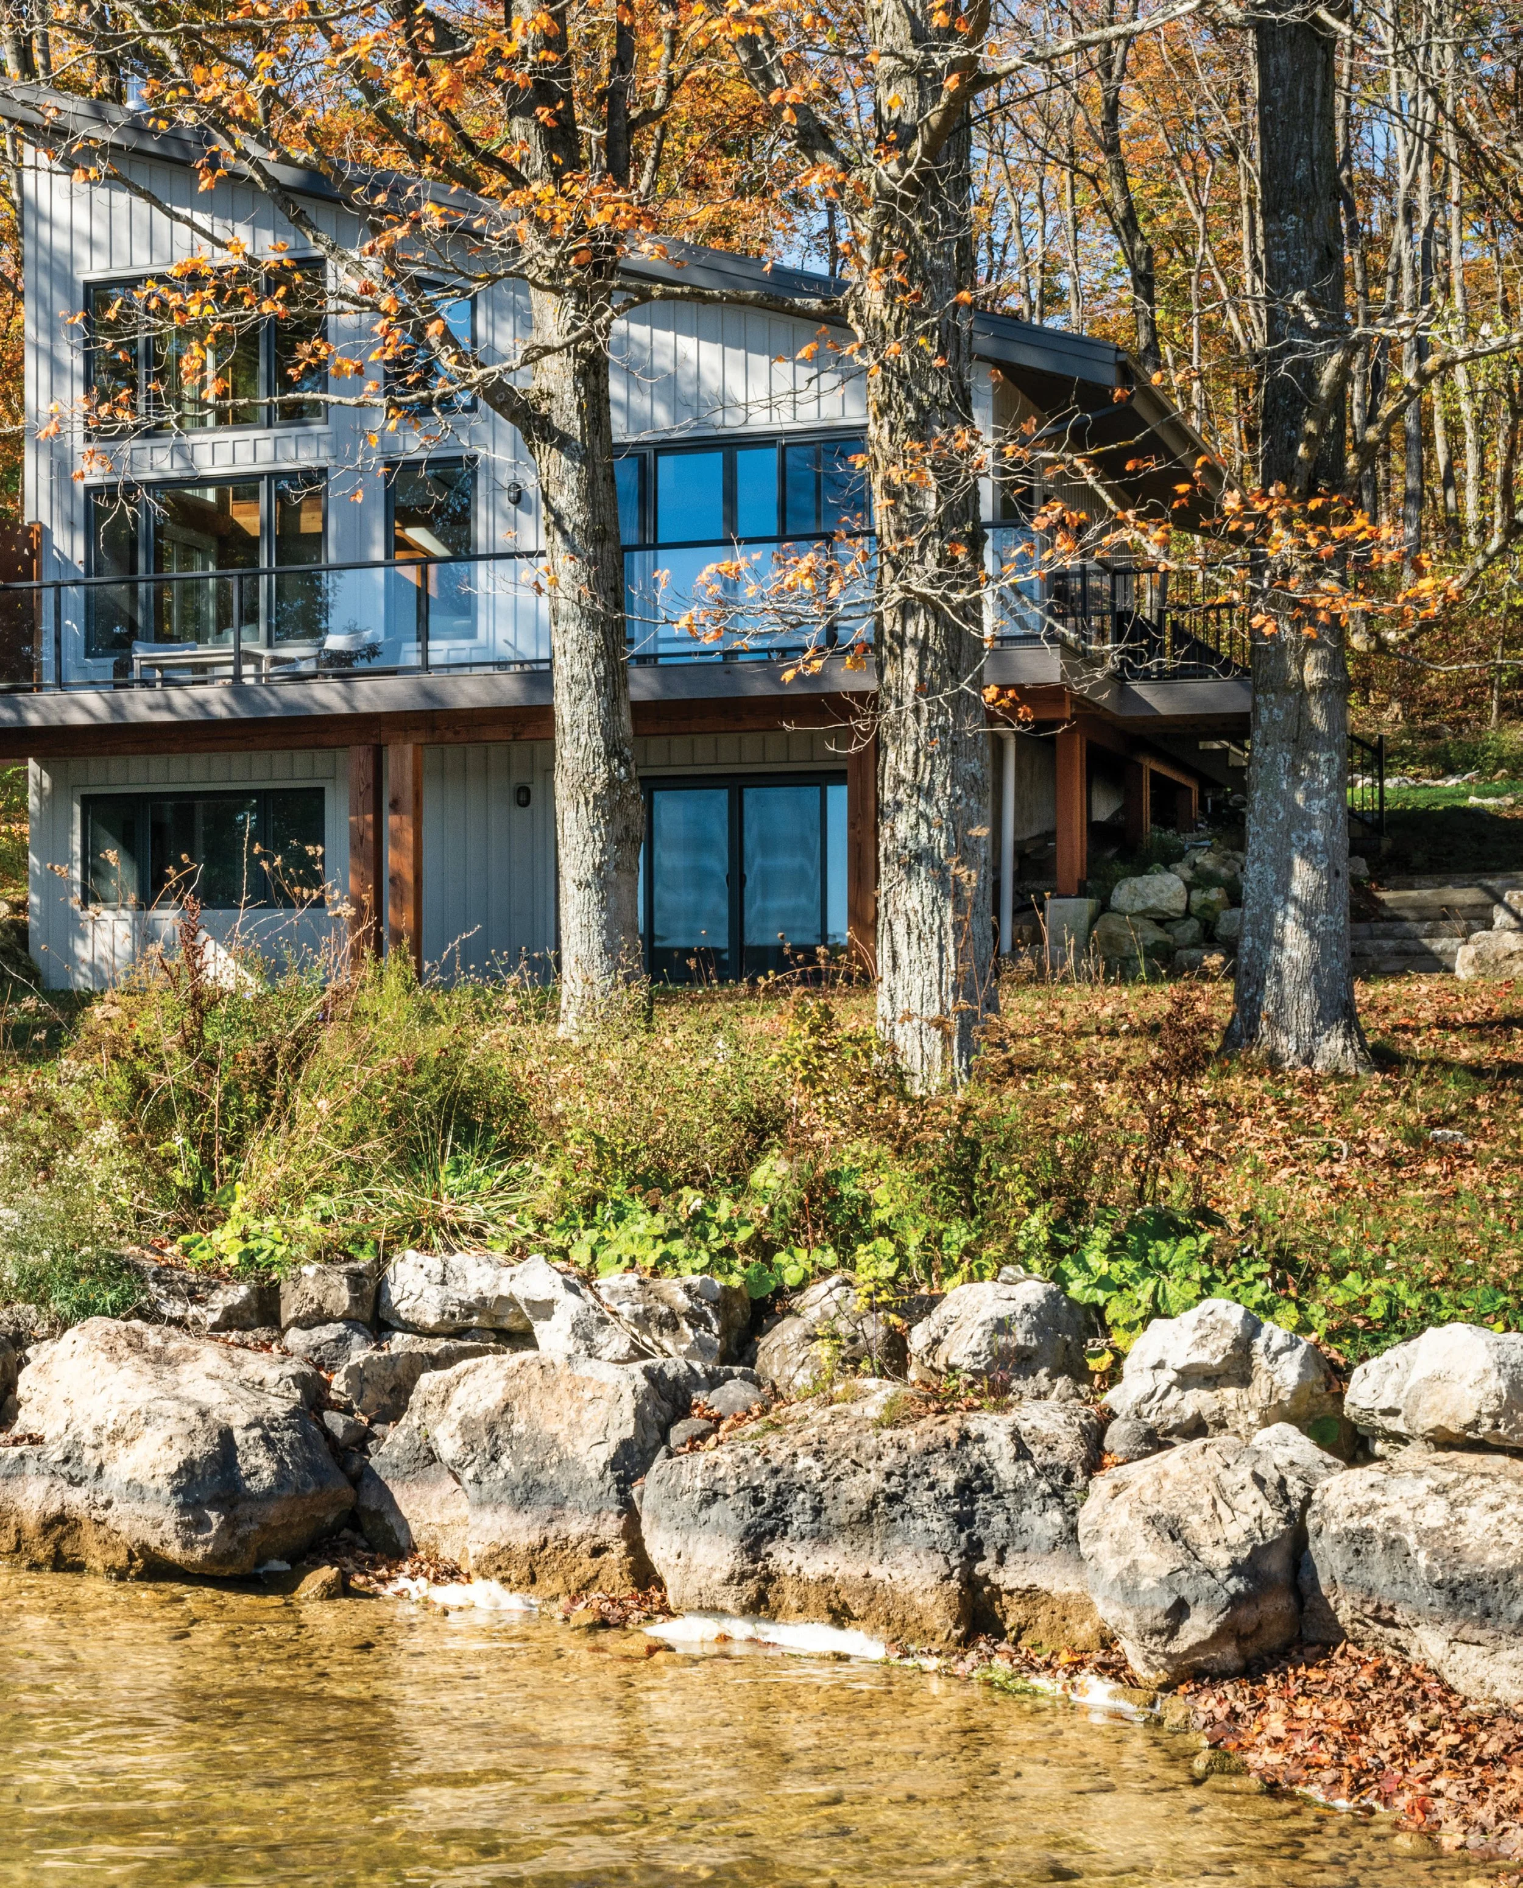
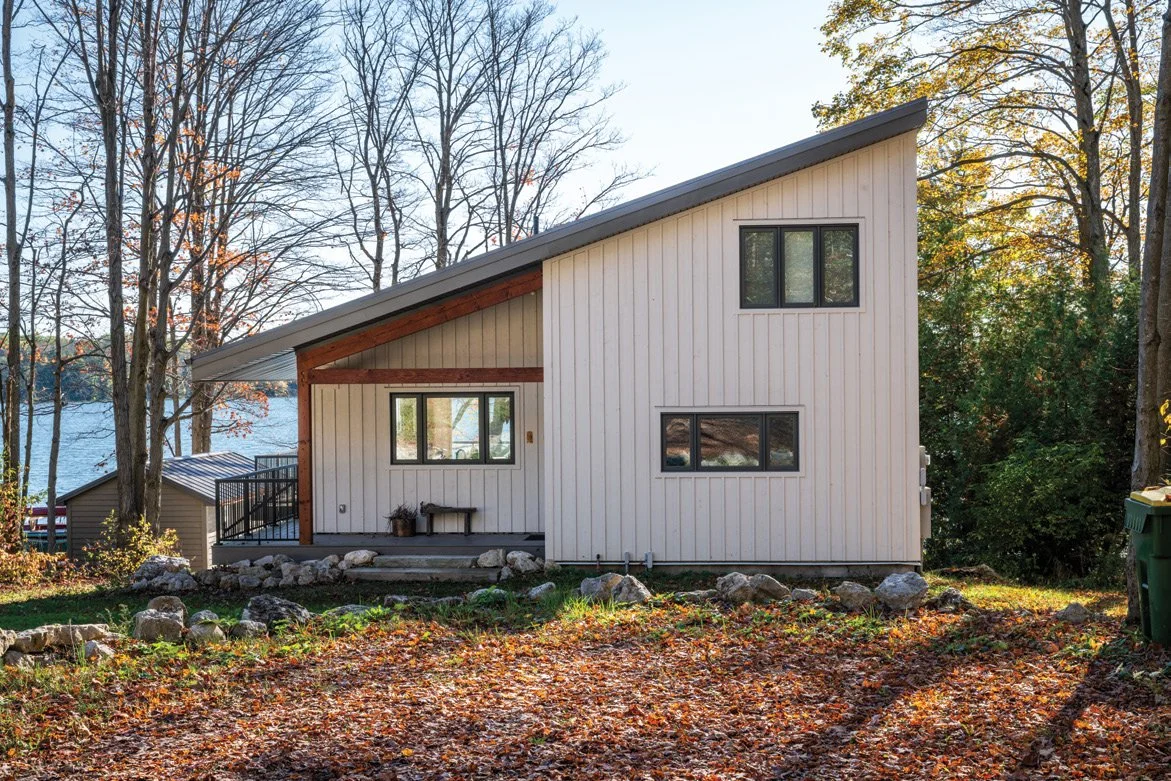
Builder Ryan Tryhane spent his childhood summers on this Lake Eugenia shoreline, back when the cottage belonged to his grandfather. Decades later, he returned to rebuild it for the aunt who now owns it – and who trusted him to take the biggest swing of his young career.
Ryan Tryhane was splashing around this stretch of Lake Eugenia shoreline decades before he ever picked up a framing hammer. His grandfather owned the cottage that once stood here, and his mother and her sisters spent every summer at the lake. When the old place wore down to little more than a campsite and his aunt Helen needed someone to replace it, she didn’t call a stranger. She called her nephew.
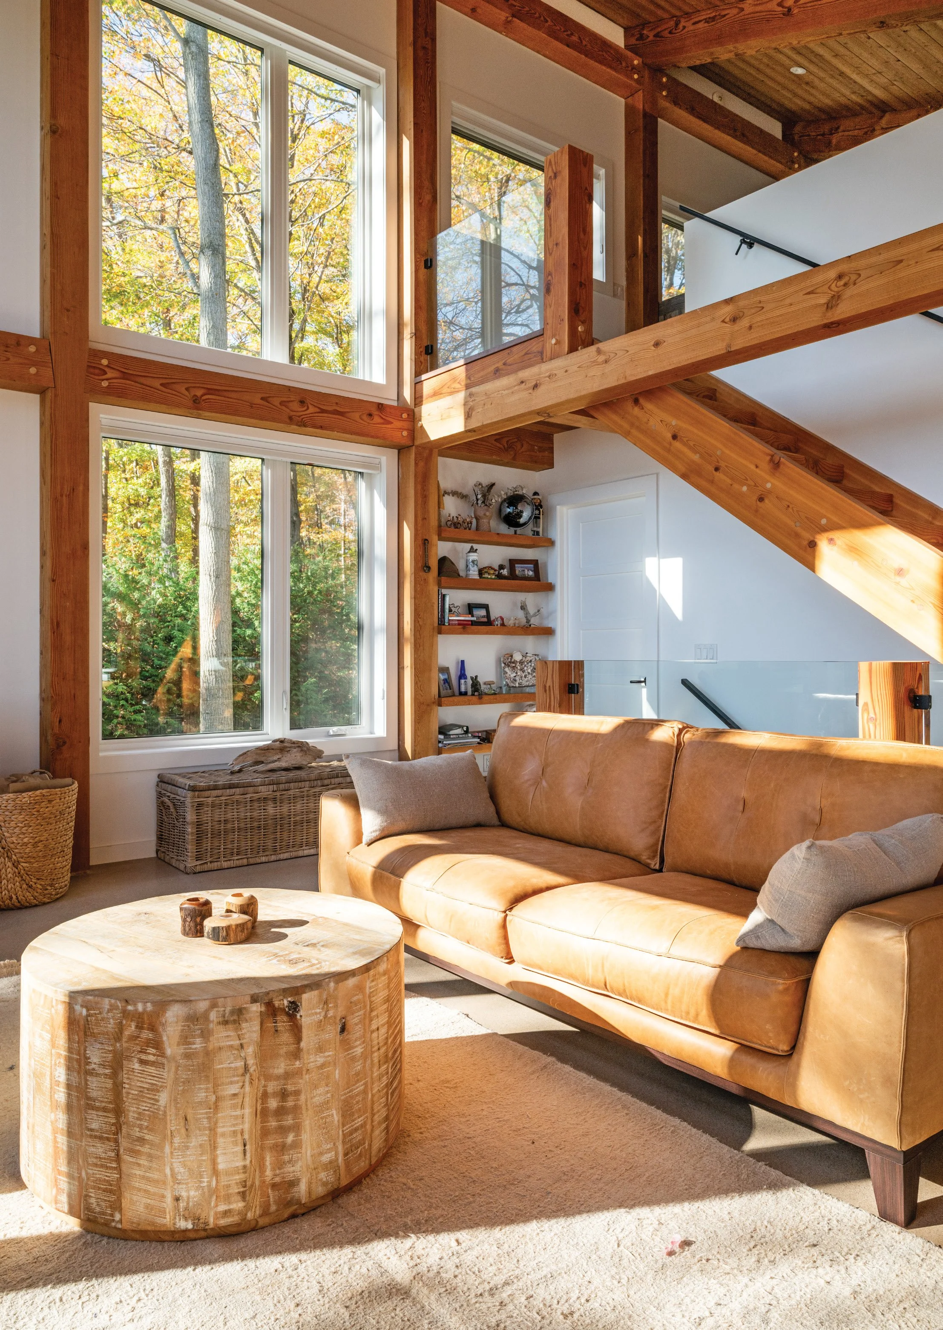
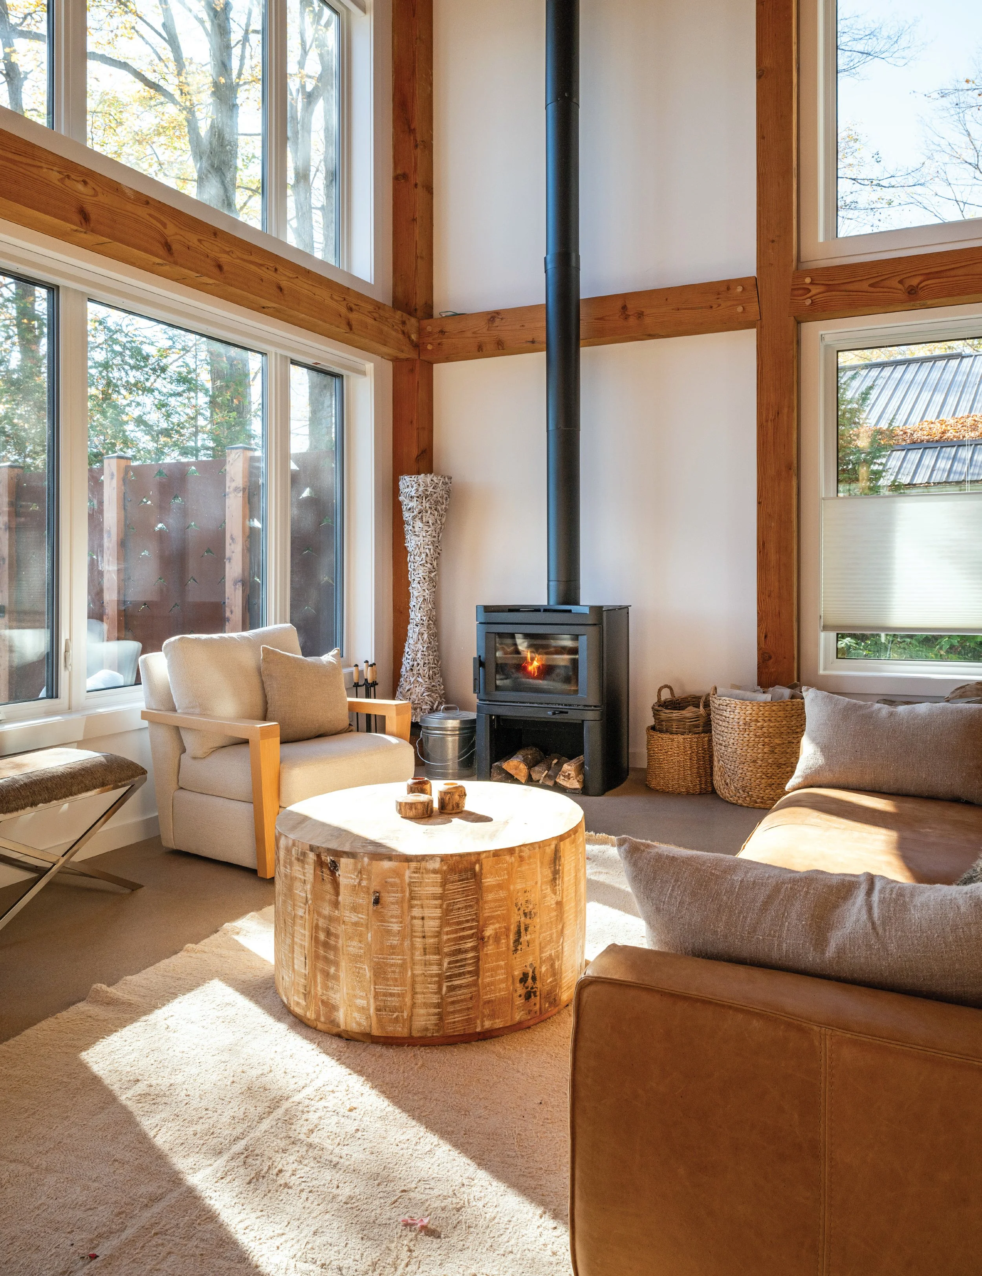
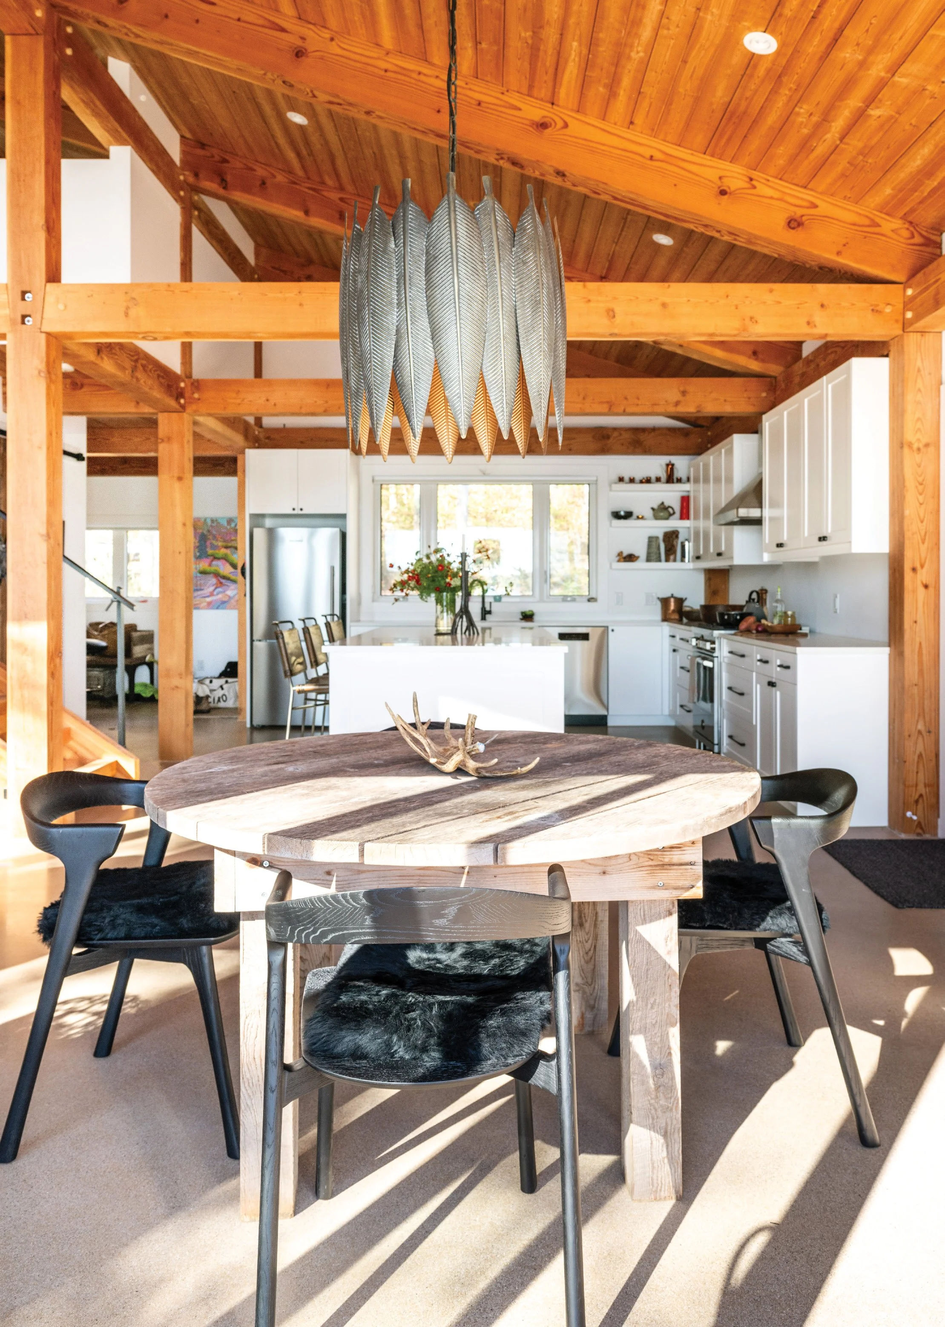
What he built her is a timber frame cottage with soaring, window-lined walls and a cathedral-ceilinged great room – rustic and airy at once, built as much to be lived in as looked at.
By then, Ryan had just gone out on his own, having finished an addition on his family’s cottage across the lake. Building his aunt a proper cottage from scratch was, in his words, “a great opportunity to start my business and the ability to showcase our work.”
Ryan came to the trade early. His father was a carpenter, and he wasn’t interested in an office job. He studied construction management, then worked for other custom builders before striking out on his own. His company, Rycon, has stayed small ever since, by design. “I’m not looking to turn into a massive business,” he says. “I like to keep control over every part of it – that’s what keeps the quality up.”
They worked with architectural designer Dean Thompson to site and draw plans, going through several revisions before ground was broken in 2019.
The bones went in first: a nine-foot ICF basement with a walkout, a floor system, then a timber frame – built by Caledon Timberframes, a company owned by high school friends – landed on top, roofed by J&J Woods Roofing and Exteriors Ltd. Exterior walls were stick-framed around it, keeping posts and beams exposed. Airtightness and energy efficiency aren’t afterthoughts for Ryan. They’re the whole point.
“I’d much rather see a mid-size custom home that’s bulletproof and airtight, where it’s gonna last 100 years,” he says. “A 10,000 sq. ft. house might have the most lipstick on it. But I’d rather spend the money on the bones – the wall assembly – and let the finishes come later.”
Then there’s the floor – Ryan’s favourite detail, and the one that took the most nerve. Rycon had poured plenty of polished basement slabs before, warmed underneath by radiant in-floor heating, over stable gravel. Pouring three structural inches of integral-dyed concrete onto a wood-framed second floor and having it read as one continuous surface with the basement below was something the crew had never attempted. “We’d never poured that thick a slab on a wood system before,” Ryan admits. Getting there meant widening the floor joists to carry the extra weight of the slab, plus a heavy grinder, without cracking – numbers he ran past an engineer more than once.
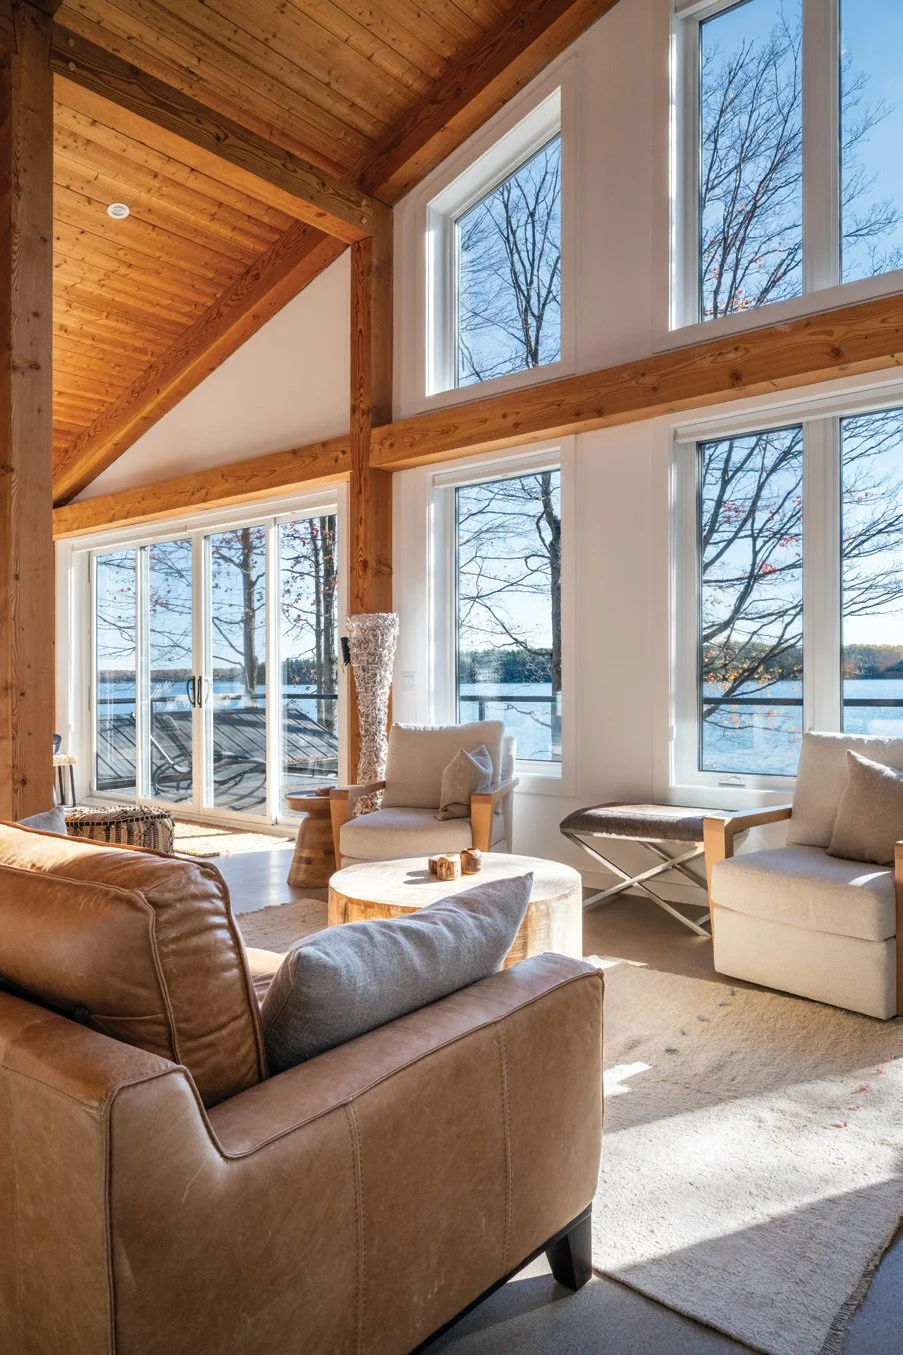
“It was exciting to see the payoff. It feels like you’re walking on a sandy beach,” he says. “And it’s bulletproof – she could come in with ski boots on and the floor would be fine.”
Downstairs, that same nine-foot foundation makes room for two bedrooms and a BCK Custom Tile bath with ceiling height most basements would envy, plus a private sauna tucked to one side. Upstairs, sliding barn doors divide the kitchen and living areas for privacy, then roll back to keep the floor open. Even the trim and mouldings are Rycon’s own work, done in-house.
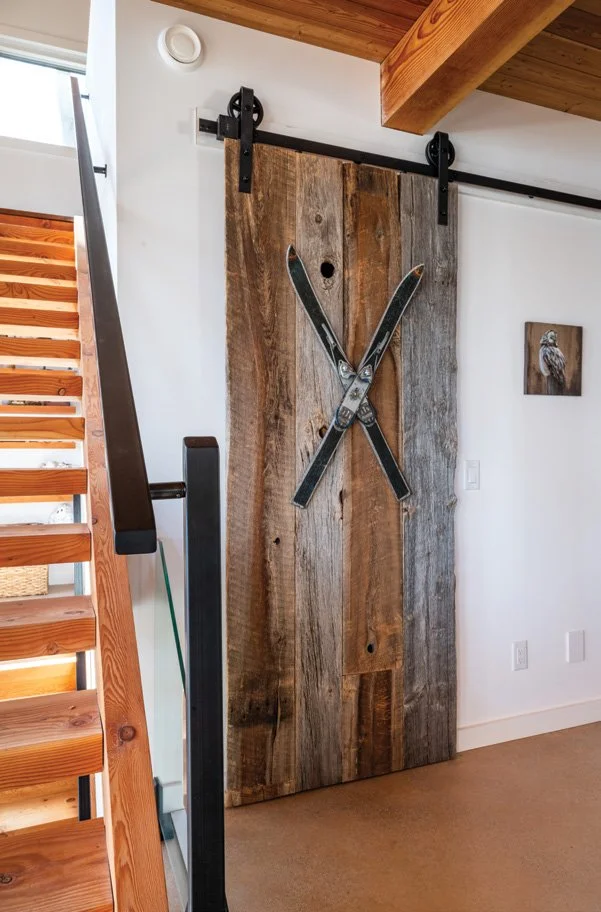
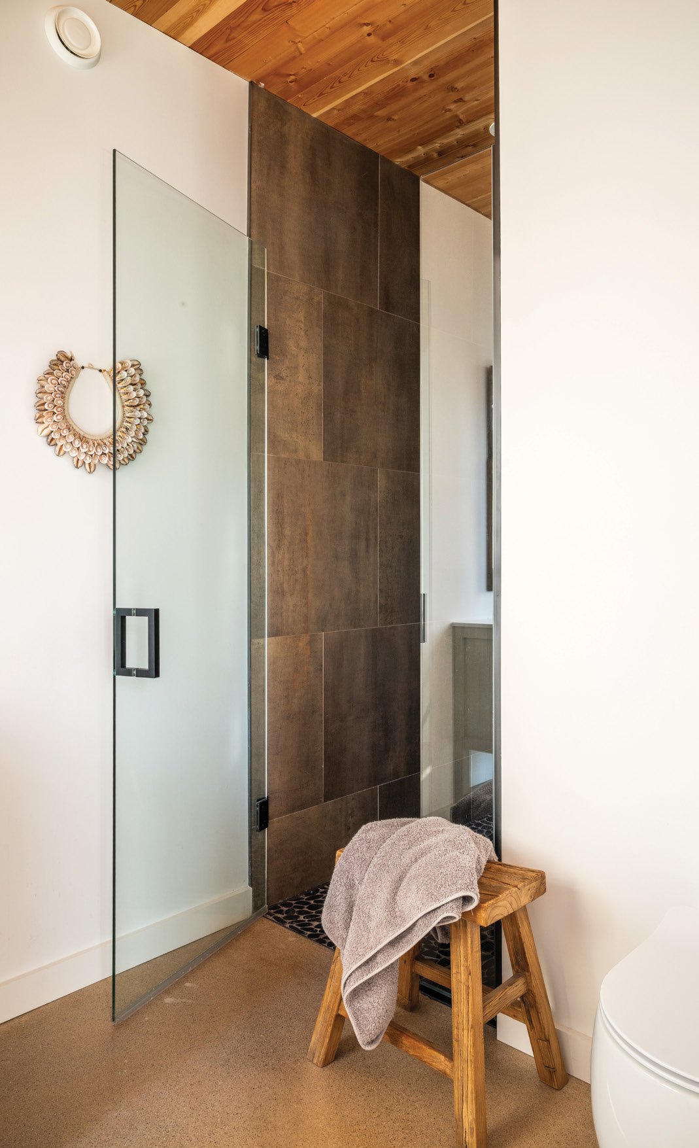
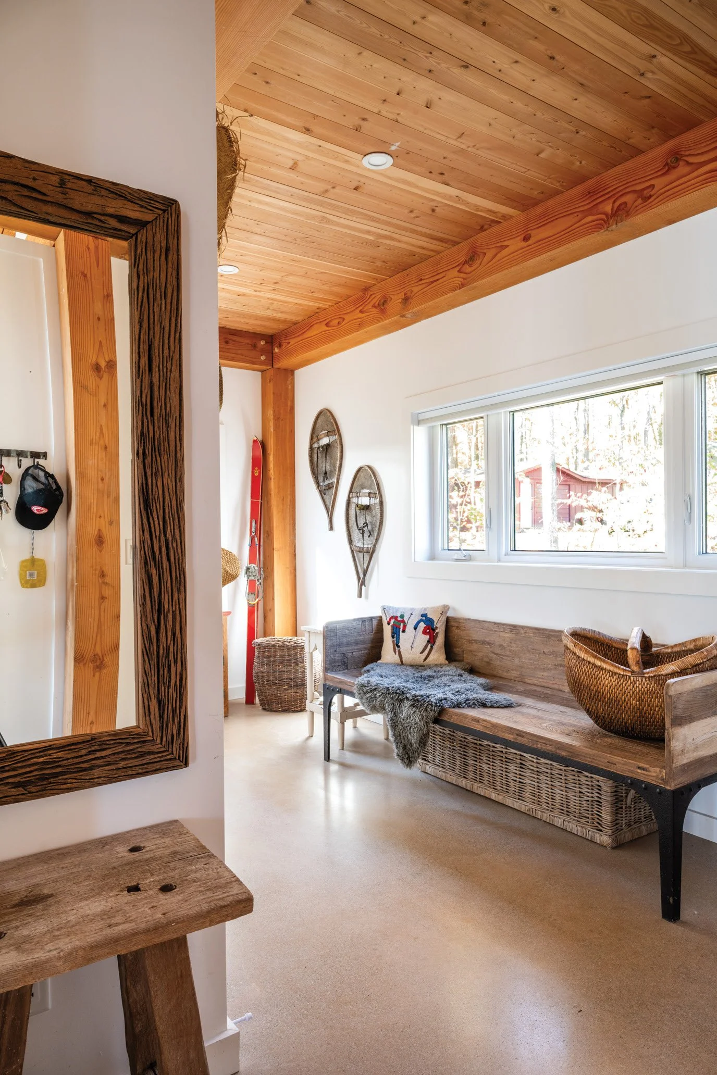
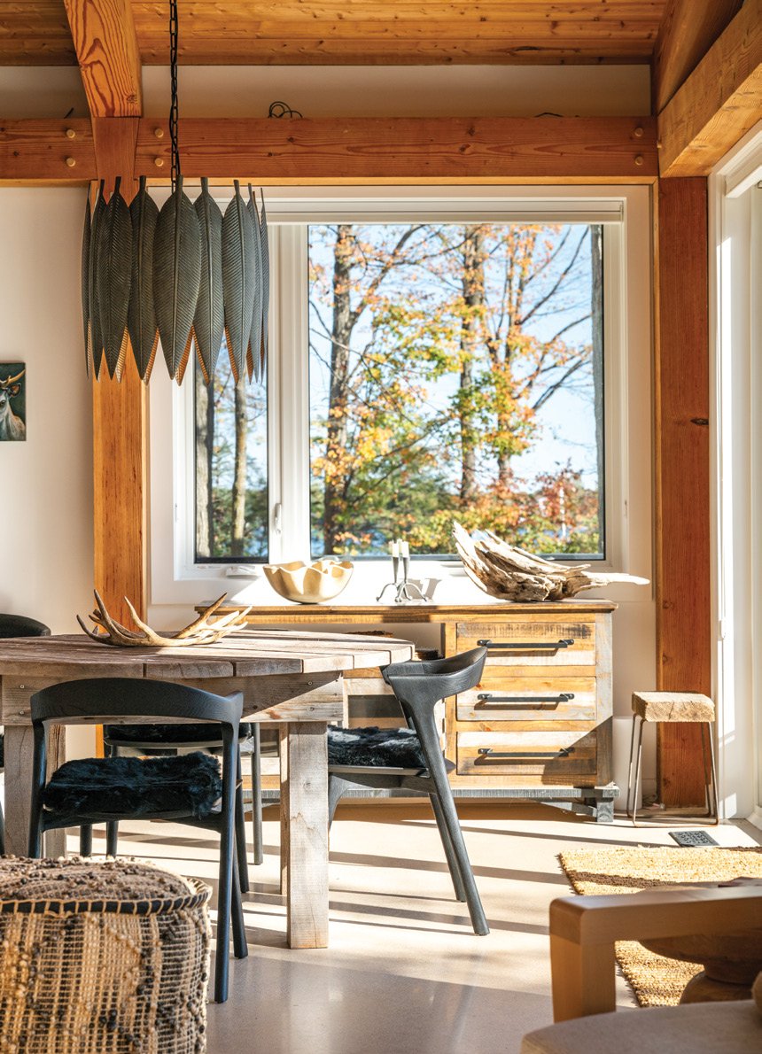
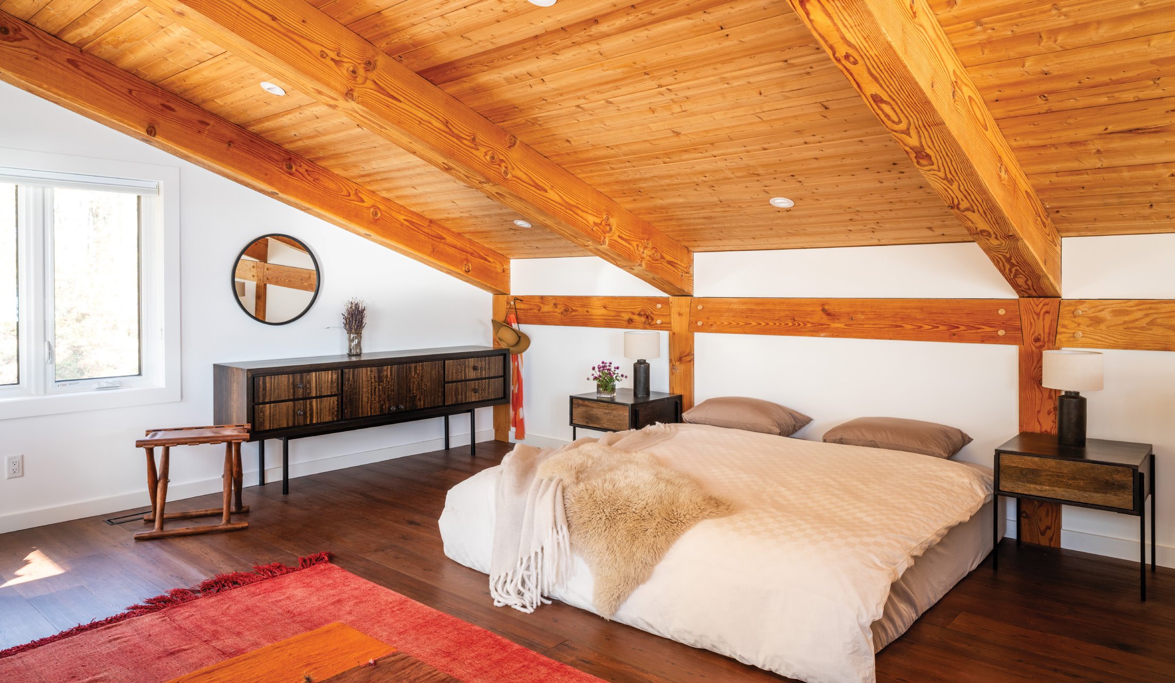
Every finish beyond the shell belongs to Helen. An artist, she designed the interior herself, favouring local finds from a region she’s known since childhood. A few pieces made the move from the original cottage, too, so the place wouldn’t lose itself. The result is natural but elevated – every element doubles as a work of art. Wooden floor vessels add texture beneath soaring windows from Cedarport Window & Door Centre Inc., while the wood stove’s flue climbs to a pine tongue-and-groove ceiling. A reclaimed-driftwood pedestal table and spindle-back chairs sit under a dramatic feather-form pendant; cream linen chairs and a leather sofa circle a live-edge coffee table. In the loft, a bed on flooring from Georgian Design Centre looks over the great room and out to the lake over a low knee wall – a sightline that was no accident.
Having grown up on this lake, Helen knew how scarce winter light gets once the sun drops and the trees close in on an east-facing lot. So Rycon built the high side to the east, with a wall of windows along the great room’s south face to catch every bit of winter sun.
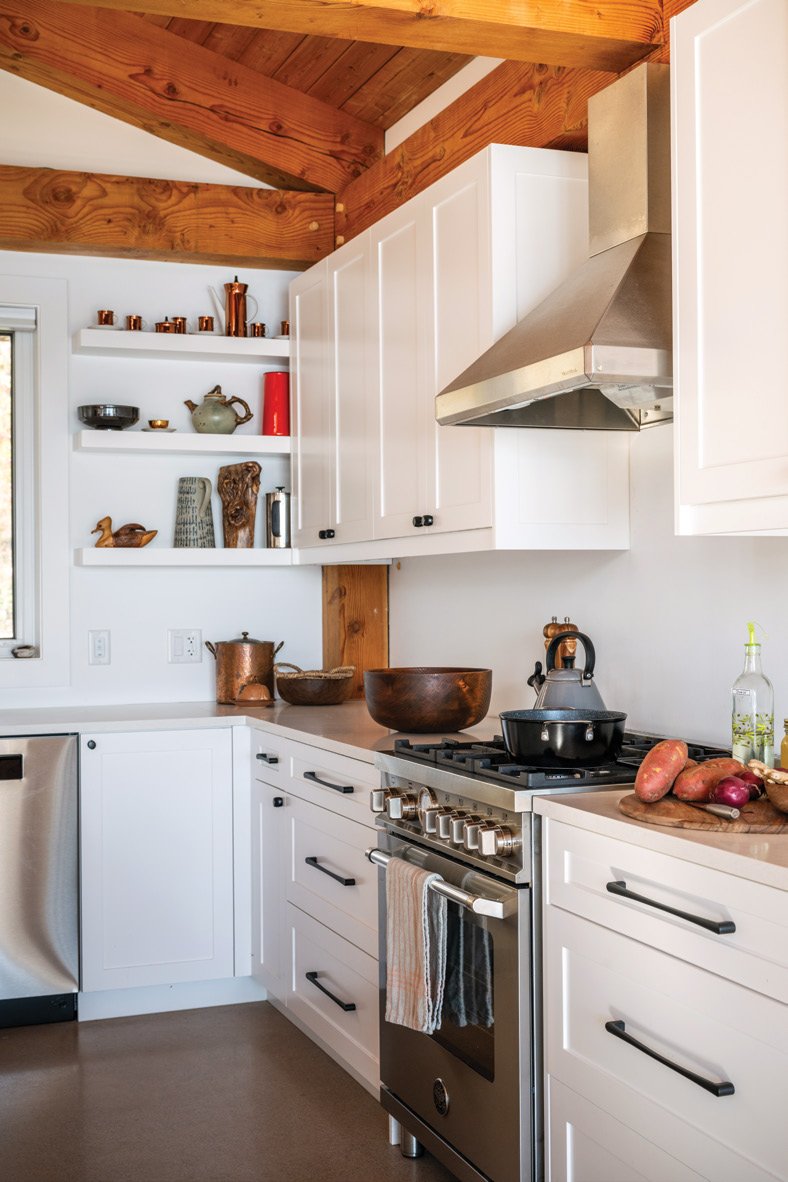
The kitchen, by contrast, stays simple: white Shaker-style cabinetry, black hardware, a waterfall-edge island and a stainless range from Chatterson’s Furniture & Appliances. She sourced her own kitchen team, too, and chose every finish decisively, which suits Ryan just fine.
“She’s never afraid to say exactly what she wants, and I love that in a client,” he says. “If we beat around the bush, we’re just wasting time – being that honest with her made me better at what I do.”
Whenever Helen is up at the cottage, the verdict is always the same. “It’s marvellous being up here. Such a beautiful space,” she says. For Ryan, walking back in for this shoot felt like its own pinch-me moment: “It’s a unique building. I still feel humbled I got to build it so early in my career.”
The feeling runs both ways. The homeowner had nothing but praise for her nephew: an outstanding, always-available project manager invested in getting it right – not because he’s family. Because every job gets the same thing from Ryan: everything he’s got. OH