
An Empty Nest Beautifully Reimagined
STORY GEORGETTE MCCULLOCH | PHOTOGRAPHY JUSTIN VAN LEEUWEN
As seen in the Ottawa Fall 2026 Issue.
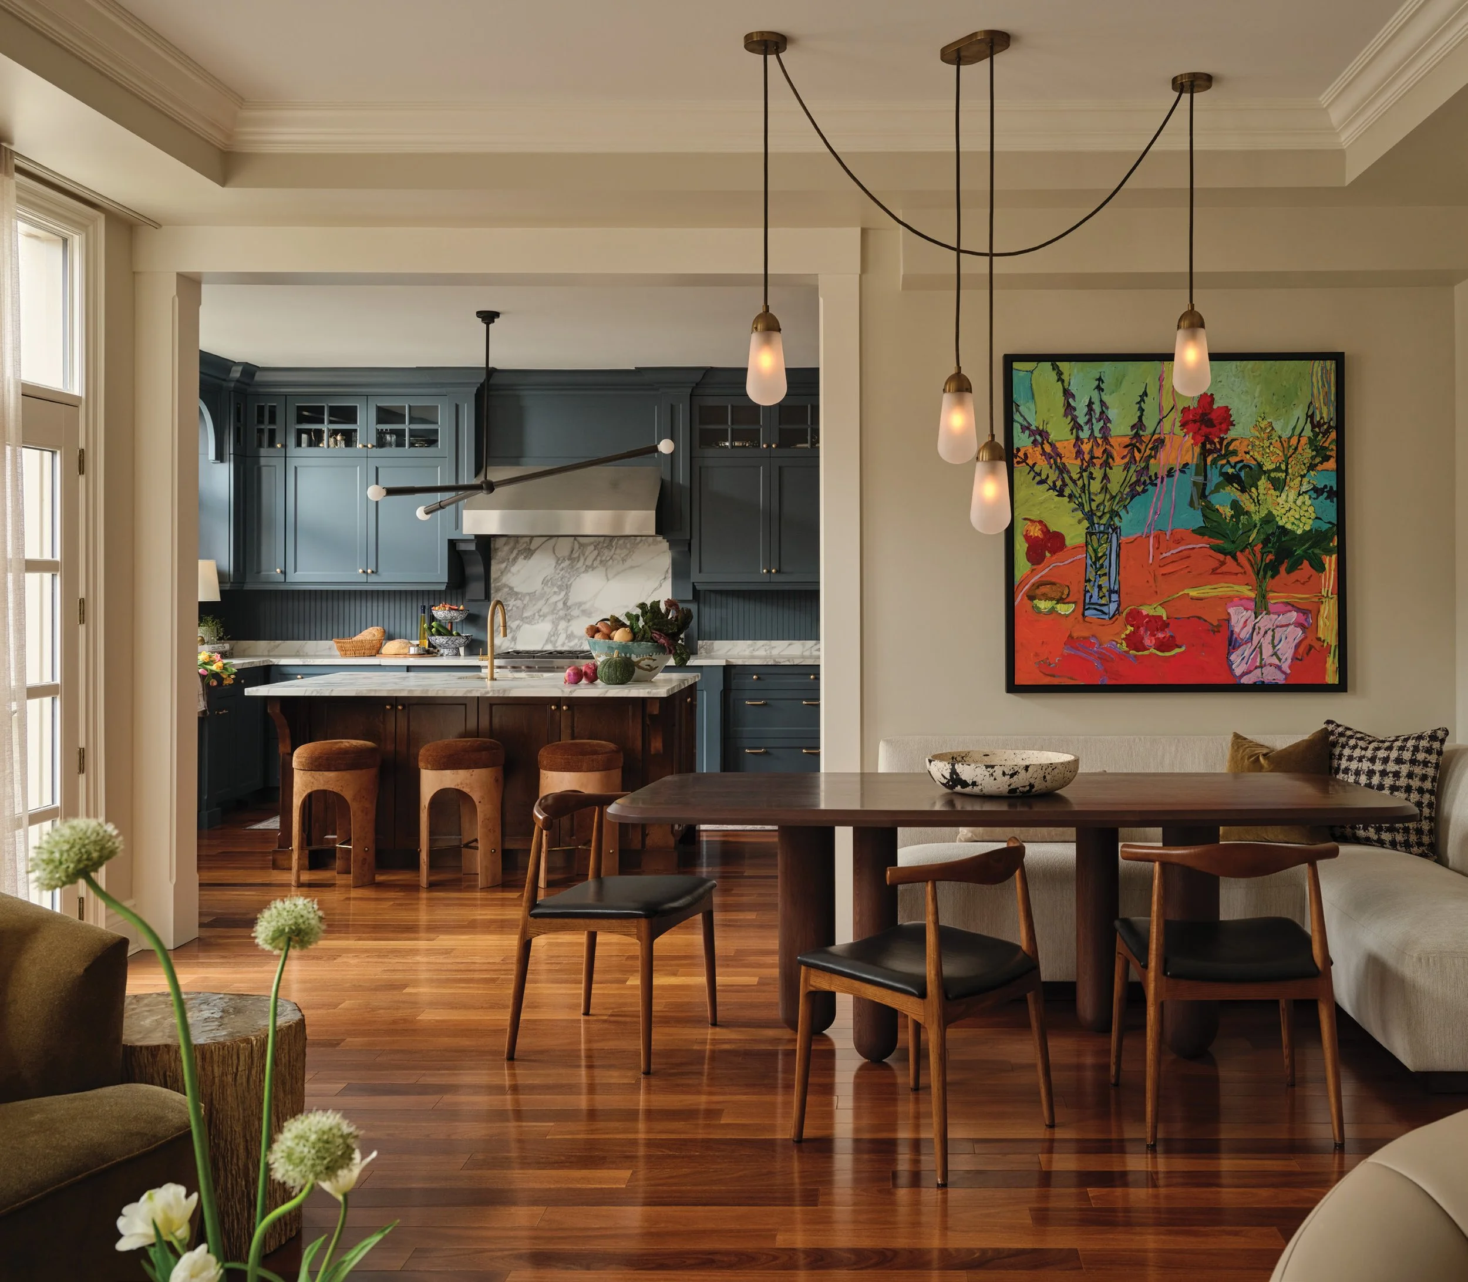
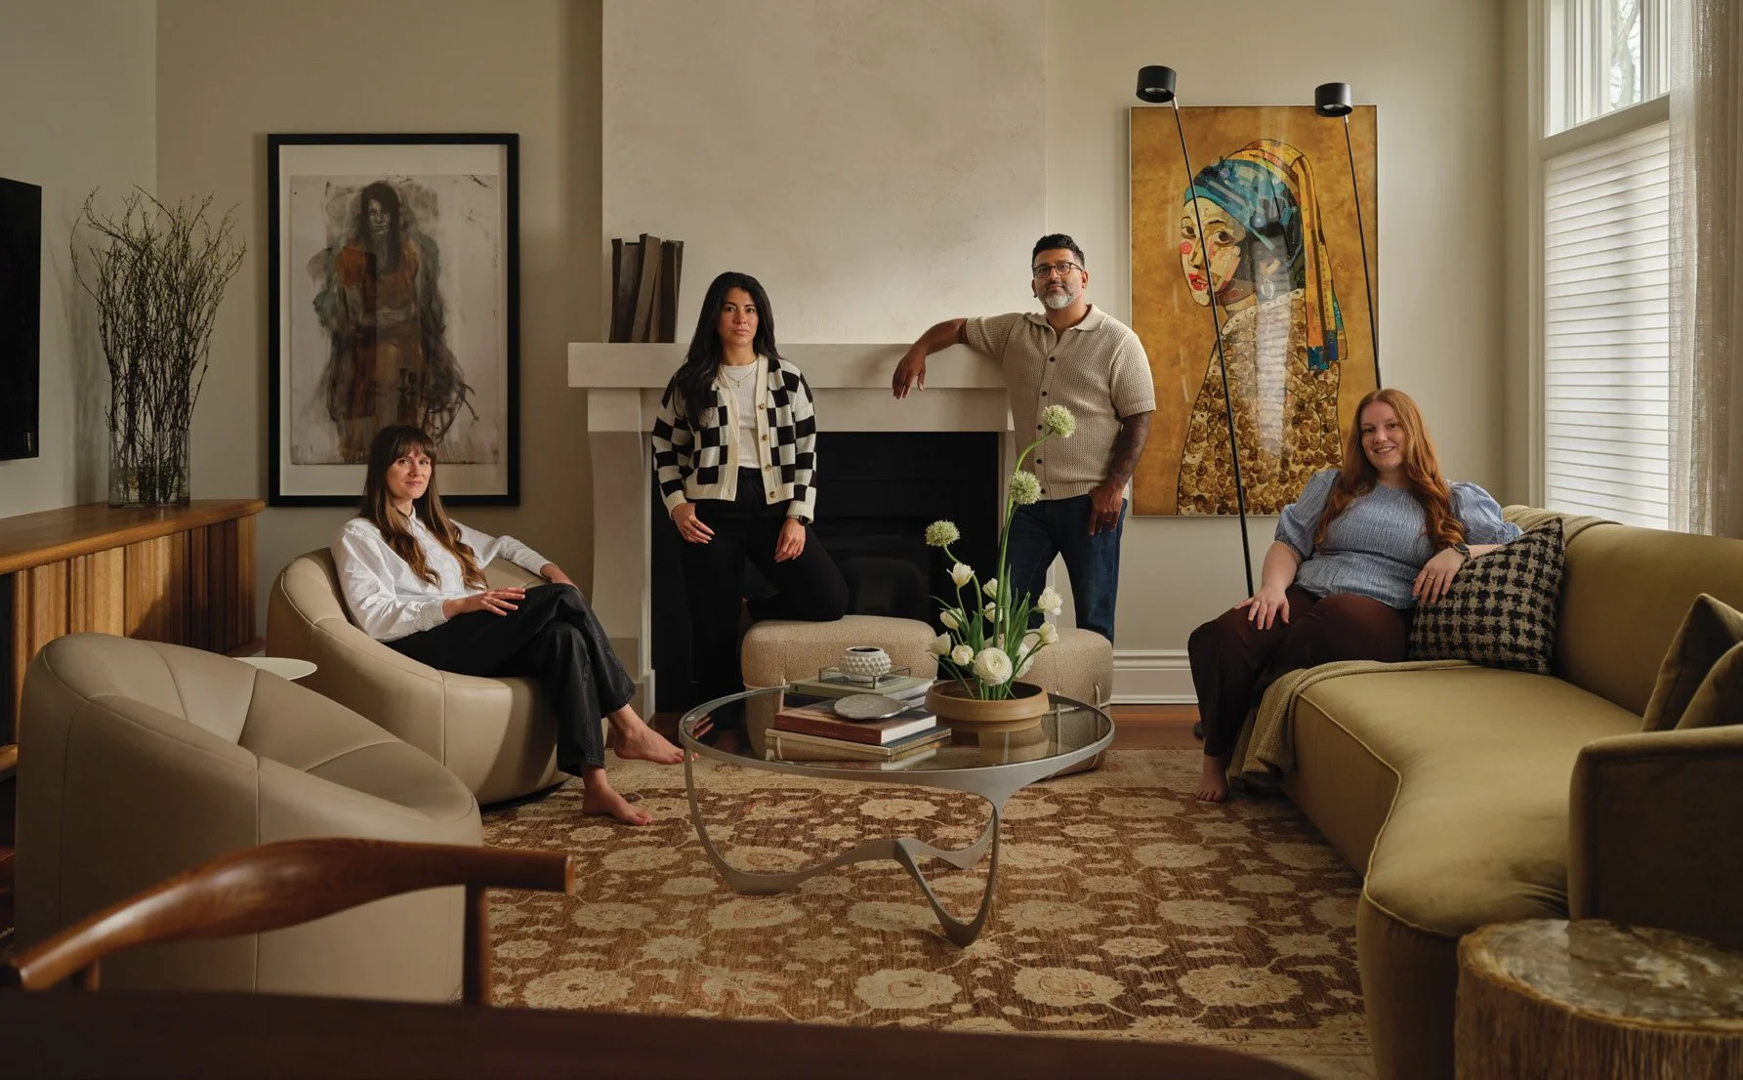
When the kids left the nest, it was time for these homeowners to reimagine life in their Ottawa home in the beautiful Glebe neighbourhood. Their home, built more than two decades ago, was ready for its next chapter. They enlisted Nathan Kyle Studio, a full-service Ottawa interior design studio, to guide the project from initial concept to final styling. “Whether designing a custom home, transforming an existing residence through renovation, or reimagining a single room or an entire property, we oversee every stage of the process with clarity and intention,” says principal Nathan Kyle. OUR HOMES spoke to Nathan about this renovation and the beautiful transformation of the home’s main floor.
OUR HOMES: Describe the scope of the project and the rooms that were part of the renovation.
Nathan Kyle: This renovation transformed the home’s entryway, family room, and kitchen and bar area over the course of several months. With the homeowners now empty nesters, the focus was on reimagining the rear of the home, the heart of their daily lives and where they gather with family when their children return to visit. The project centred on a surgical refresh of the kitchen and family room, carefully allocating the budget to maximise both visual impact and functionality.
Rather than a complete renovation, we retained what worked and invested in the elements that would make the greatest difference. A strategic kitchen refresh maximized both function and impact, while the family room became a warm, inviting space. By blending existing features with thoughtfully sourced and custom-designed pieces, we created a cohesive, timeless interior tailored to the homeowners’ lifestyle.
OH: What were the homeowners’ must-haves, style preferences and what was on their wishlist?
NK: The homeowners were looking for a complete refresh of their space that balanced everyday functionality witha more elevated aesthetic. One of their key priorities was discreetly integrating audio-visual components so the space worked seamlessly for television viewing without feeling tech-heavy. They also wanted to replace the family room furnishings and update the eat-in dining area to better serve their daily life. Beyond the furnishings, they were ready to move away from their traditional white Shaker-style kitchen in favour of something with more depth, character and a stronger design identity. Above all, they were looking for a sophisticated home that felt timeless, layered and effortlessly inviting.
OH: What services did Nathan Kyle Studio provide?
NK: We provided a comprehensive turnkey service, managing every aspect of the project from concept to completion. Our scope included the complete interior refinishing of the kitchen, full project management throughout construction, coordination of specialty trades and the sourcing and procurement of all finishes, fixtures and décor, including custom furnishings.
OH: Let’s start with the colour palette.
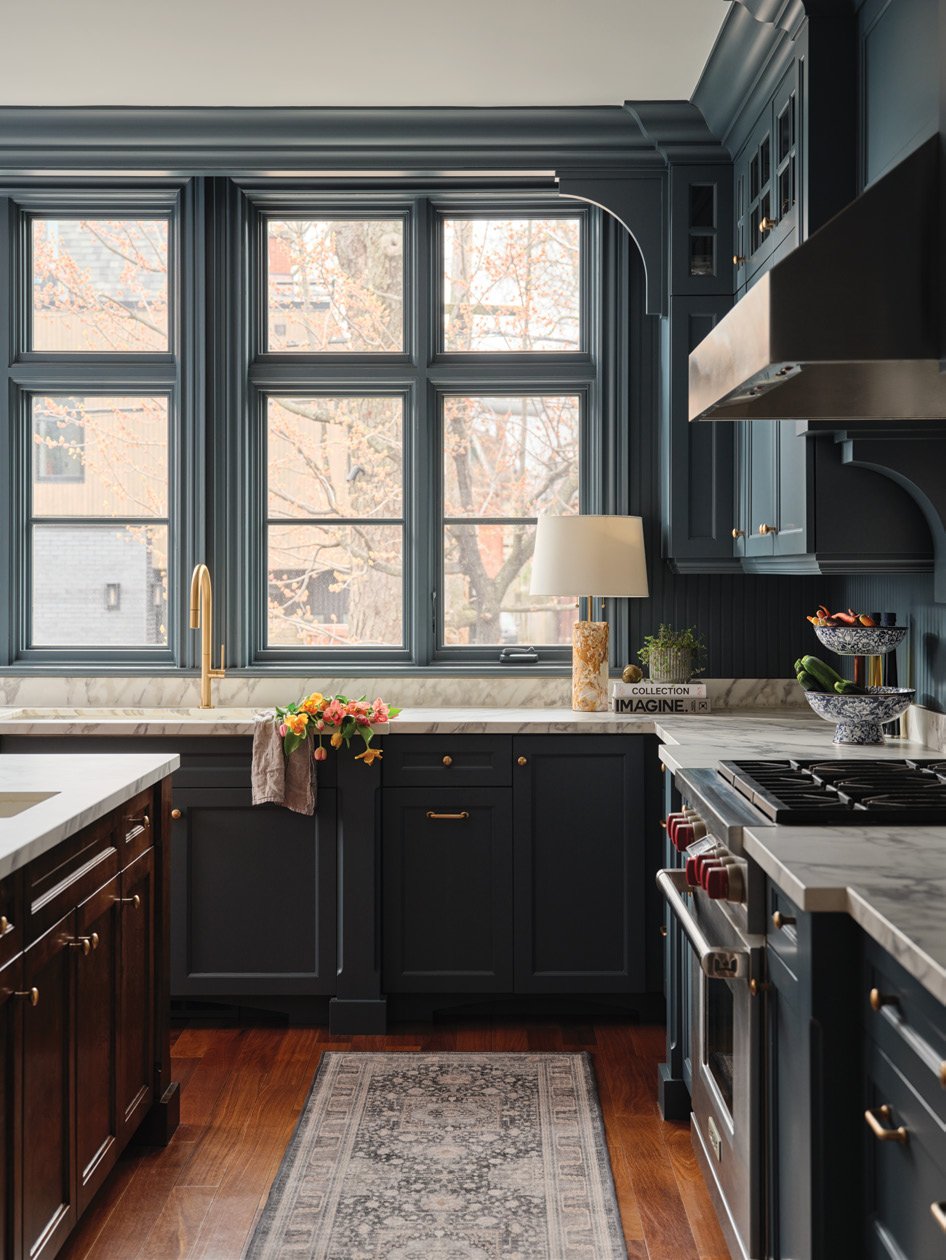
NK: The colour palette draws from rich jewel tones like deep amber, onyx and jade that feel both refined and timeless. Inspired by the home’s traditional architecture and the character of its established neighbourhood, the palette brings a sense of quiet grandeur while celebrating the craftsmanship and history of the era.
OH: Describe what was done in the kitchen.
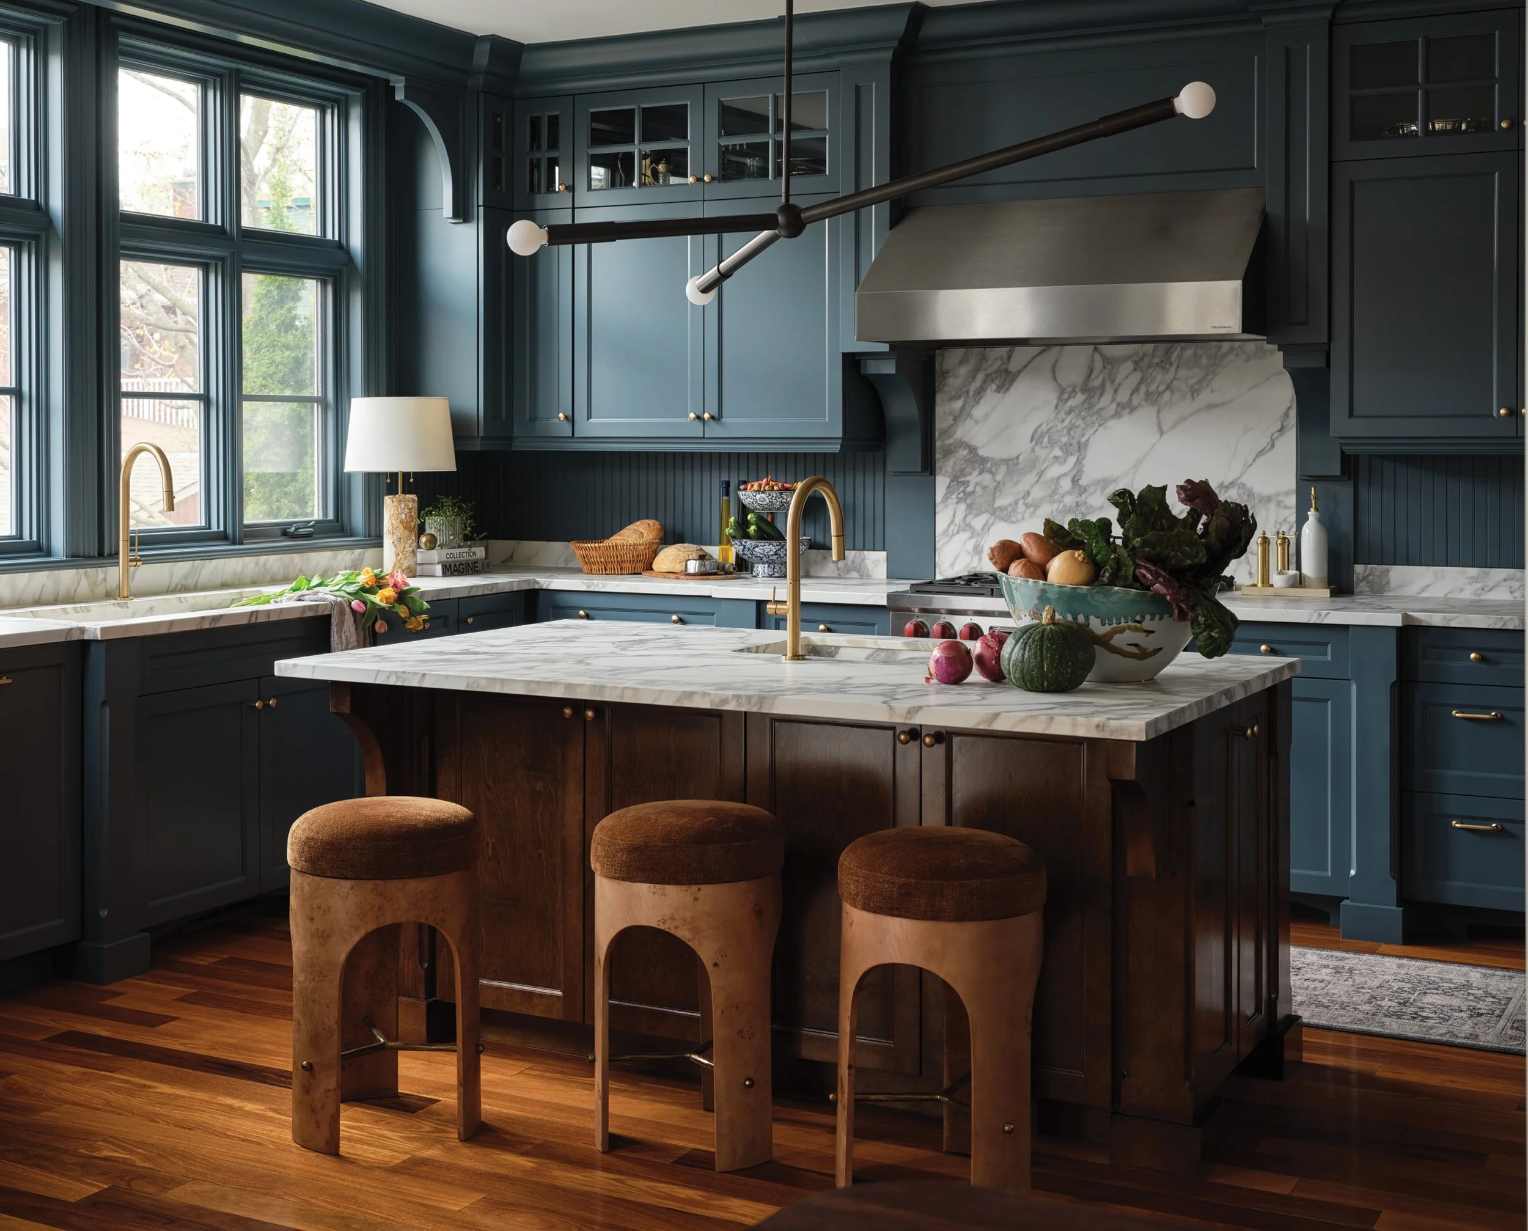
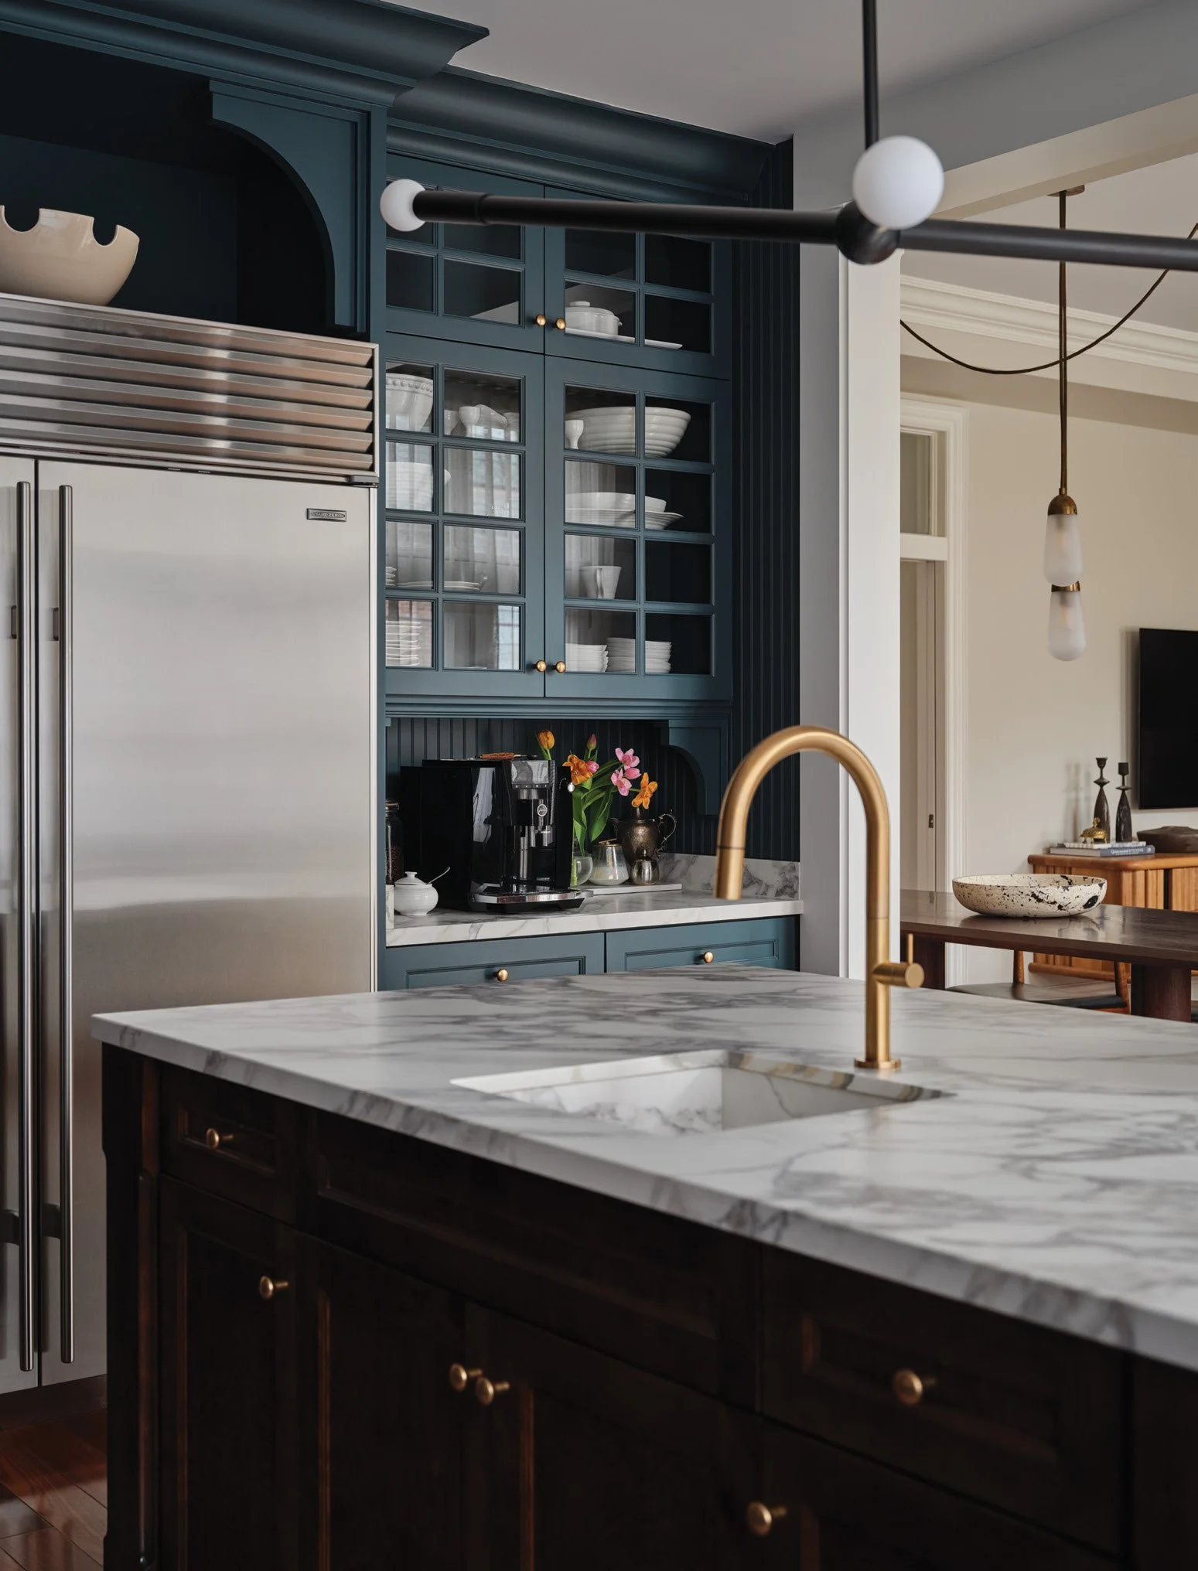
NK: The kitchen pairs rich, timeless finishes with refined detailing. Originally crafted by a local artisan, the cabinetry was painted white a decade earlier. Rather than replacing it, we restored its character by having it expertly sanded and refinished by Excels Furniture Repairs, giving it a renewed sense of depth and longevity. The colour, Deep Secret by Benjamin Moore, introduces depth and warmth. The cabinetry is complemented by Maxfine Marmi Arabescato porcelain countertops and backsplash, made in Italy, that add understated luxury. Oil-rubbed bronze hardware brings another layer of character and texture.
OH: The lighting is also unique, especially the sculptural fixture in the entrance.
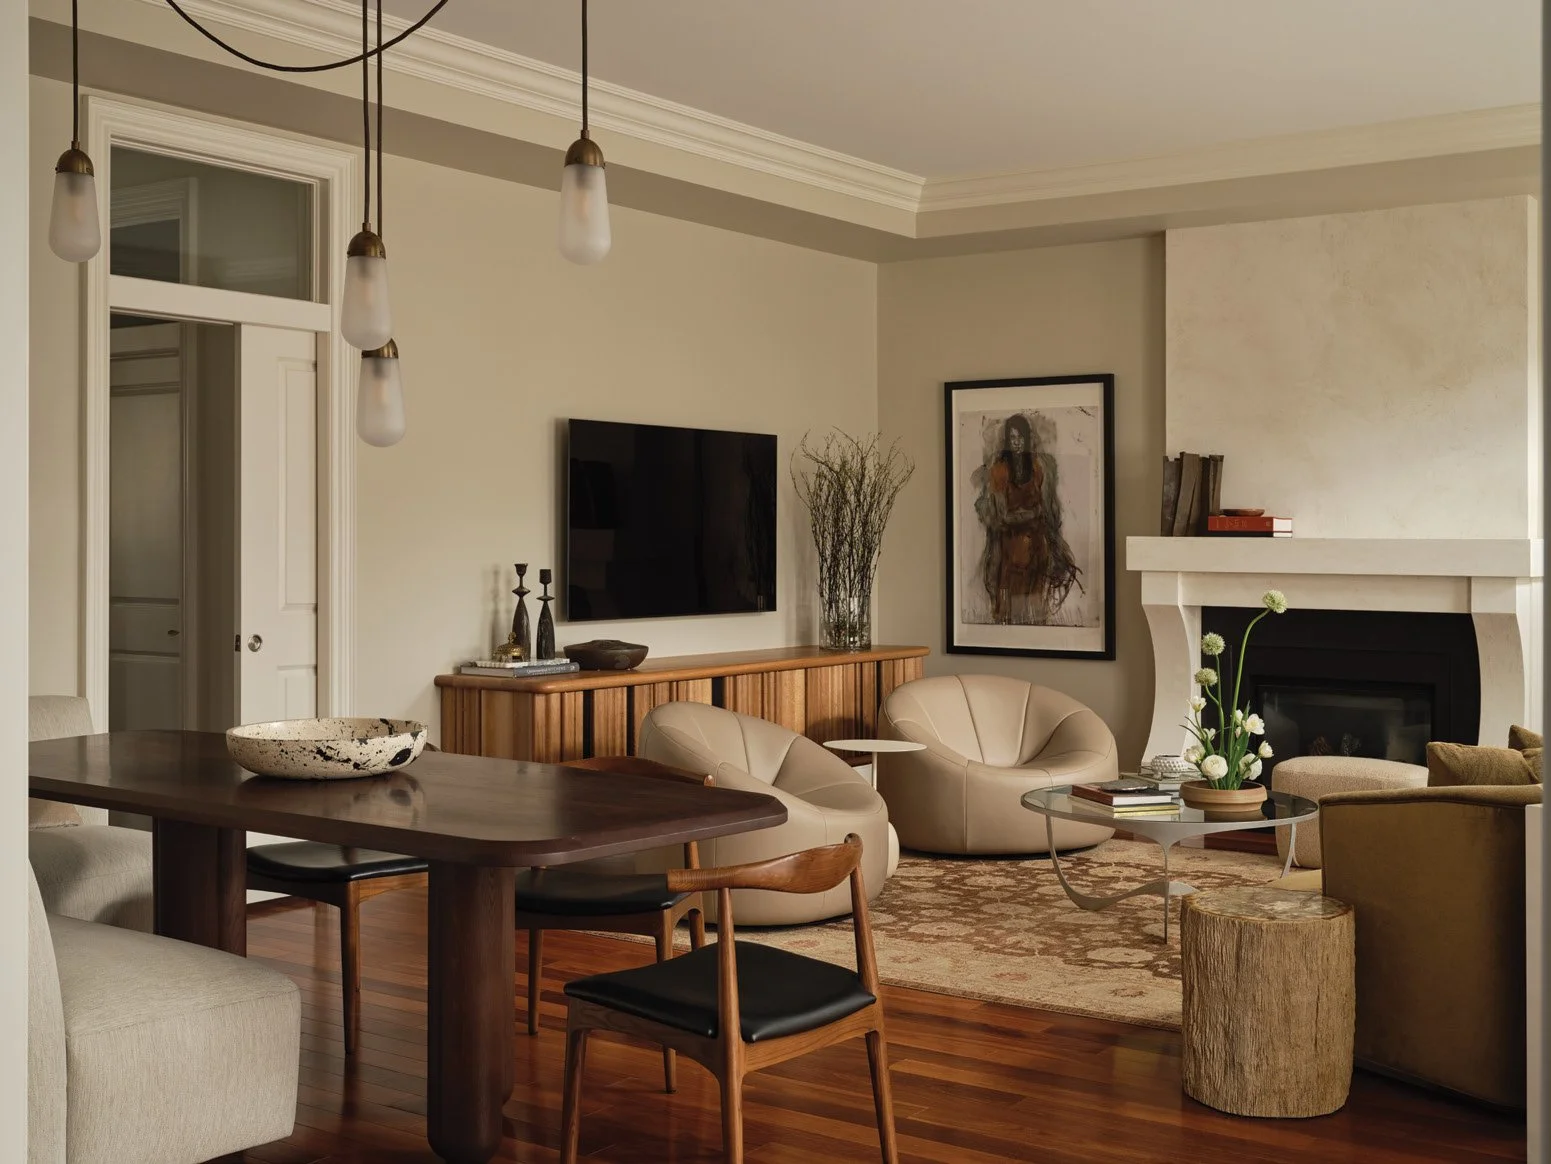
NK: The entry light is a contemporary interpretation of the traditional lantern, creating a thoughtful connection between the home’s classic architecture and refreshed interior. First discovered during our travels, this sculptural fixture by Michael Anastassiades was sourced through Italy and became a defining element of the project. Like a piece of suspended jewelry, the dining light fixture introduces an unexpected sense of artistry to the room. Three ceiling canopies are connected by elegantly draped cords, allowing the pendants to hang at varying heights in a composition that feels intentionally effortless. Warm brass detailing pairs beautifully with softly frosted, capsule-shaped glass shades, casting an intimate glow over the walnut dining table. The fixture’s sculptural presence provides a striking counterpoint to the home’s traditional architecture, embodying the project’s balance of timeless craftsmanship and contemporary restraint.
OH: Tell us about your furniture selections and the addition of curves.
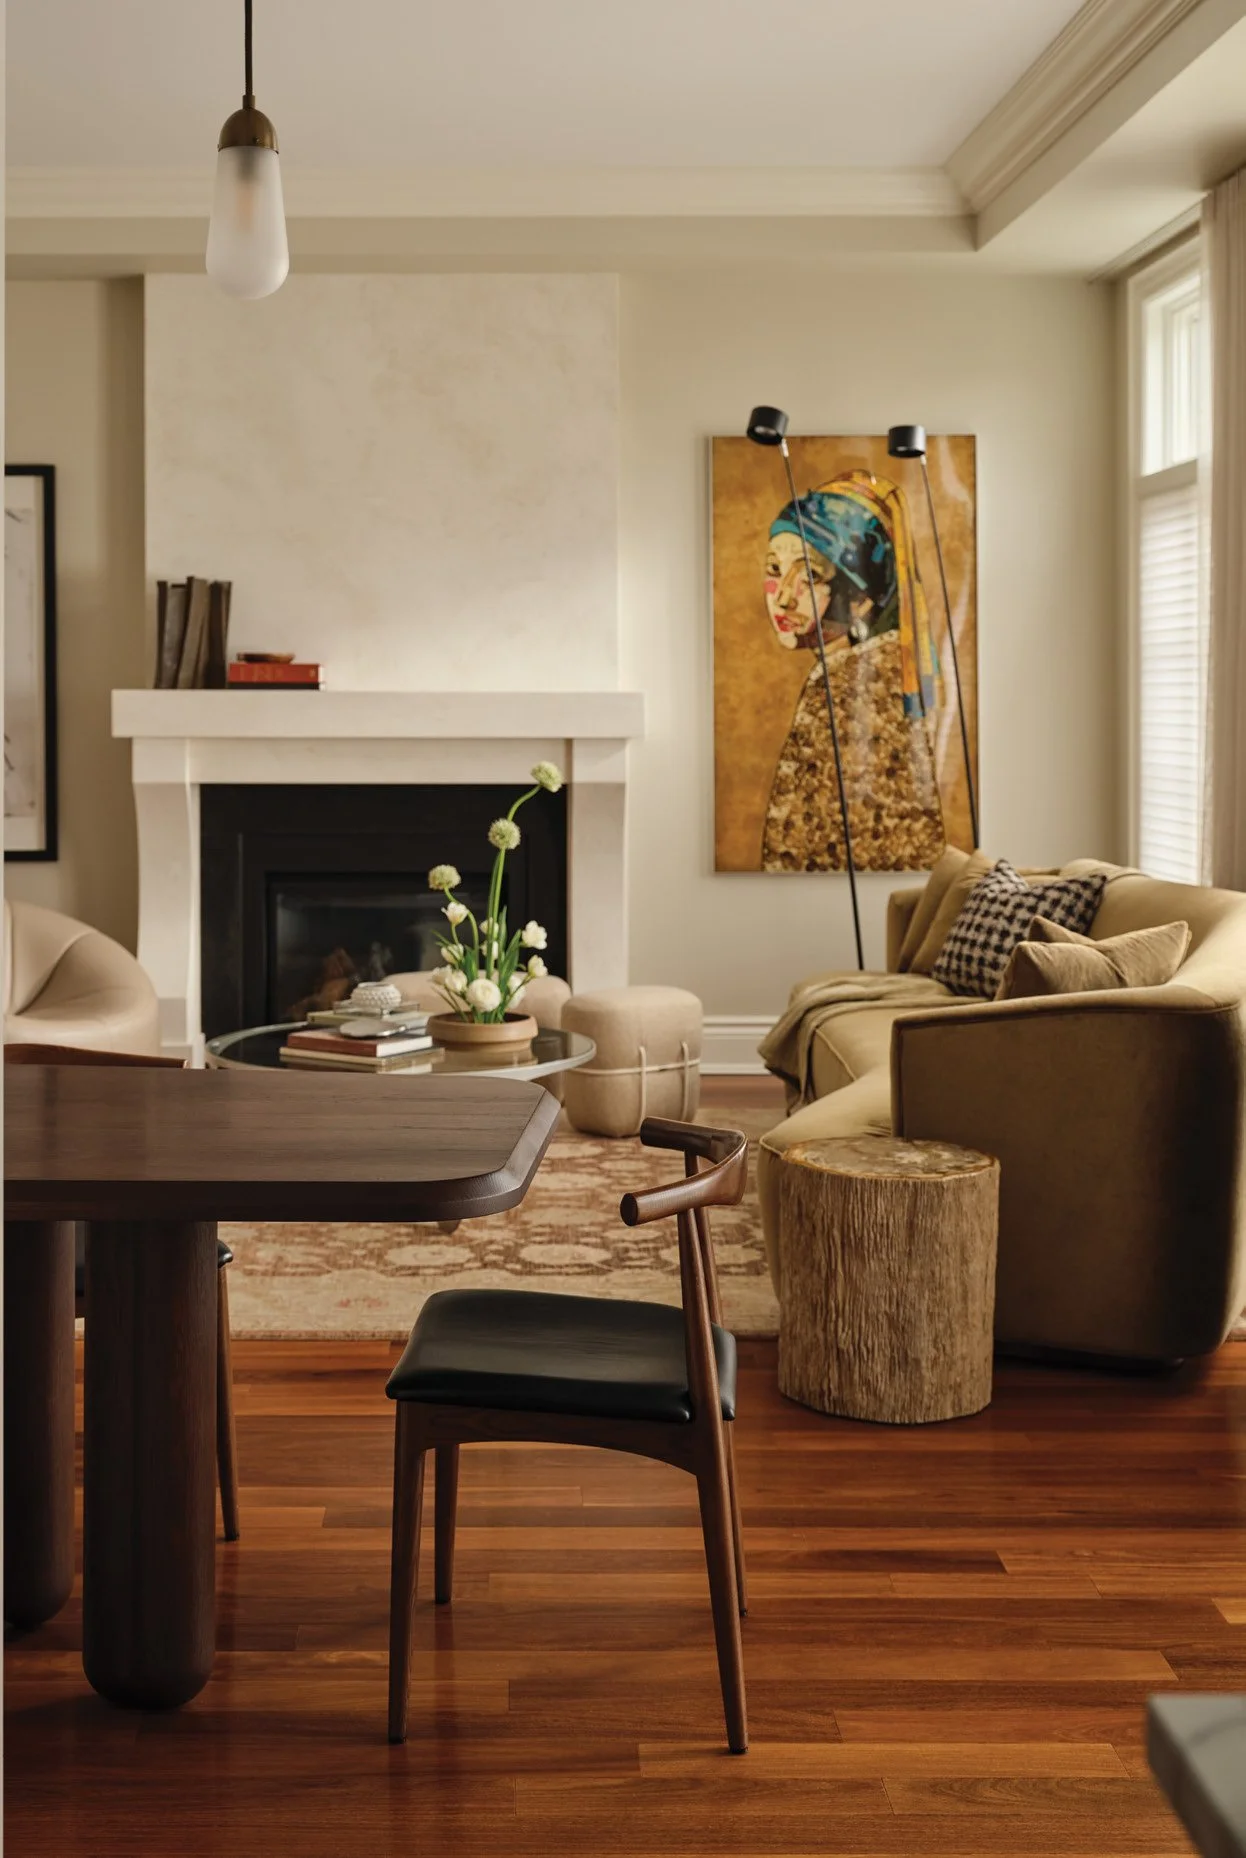
NK: The furniture creates a unique, artful atmosphere, with a strong emphasis on sculptural forms and collectible design. Curves were a deliberate choice in the sofa, armchairs and island stools, adding visual interest and a sense of softness to the space. The sofa, in particular, was inspired by Vladimir Kagan’s avant-garde designs, which are rooted in meticulous attention to detail and celebrated for their flowing, sensuous lines. Notable pieces include the Pumpkin Chair by Pierre Paulin for Ligne Roset, with its soft, swivel design and armless silhouette that still allows you to comfortably rest your arms along its supportive, curved form. We also included a coffee table by artist Tom Faulkner that pays homage to traditional styling while feeling entirely contemporary. We designed and commissioned a custom media unit with black speaker cloth to seamlessly integrate AV components, ensuring both beauty and function throughout the space.
OH: Describe the refined finishing touches that create the moody, timeless feel of the main floor.
NK: Throughout the main floor, honest, authentic materials were chosen to create a home that feels enduring rather than trend-driven. The refinished kitchen, painted in a deep, rich blue, establishes the moody palette and sets the tone for the surrounding spaces. In the family room, textured finishes, including a hand-applied faux-finish fireplace meant to emulate natural limestone, add depth, character and a sophisticated sense of layering. Together, these carefully considered materials and finishes create a warm, timeless interior with a quiet elegance that will continue to age beautifully.
OH: What local Ottawa-area companies did you work with?
NK: We worked with a variety of local Ottawa companies. Universal Appliances helped our client pick a new speed oven that fits their needs and space. We sourced the faucets and kitchen millwork hardware from Preston Hardware. The kitchen island light was sourced from Arevco Lighting Ottawa. We sourced décor items from Cadieux Interiors to decorate a beautifully finished living space. Roll Her Sleeves Painting applied a special painted finish to the existing fireplace to emulate limestone. We worked with Audioshop to ensure all the client’s AV needs were met and well executed, and we worked with Galerie St-Laurent + Hill to find the perfect art pieces to finish our clients’ space.
OH: How did the homeowners react to the finished space?
NK: The homeowners were living in the space throughout the construction process, allowing them to experience and appreciate the transformation from start to finish. They were able to see the progress of each phase of the design and construction, gaining a deeper appreciation for the details, craftsmanship and journey behind the final reveal. OH