
Liveable Luxury
STORY GINA MAKKAR | PHOTOGRAPHY JASON HARTOG
As seen in the Best Of Ontario Late Summer/Fall 2026 Issue.
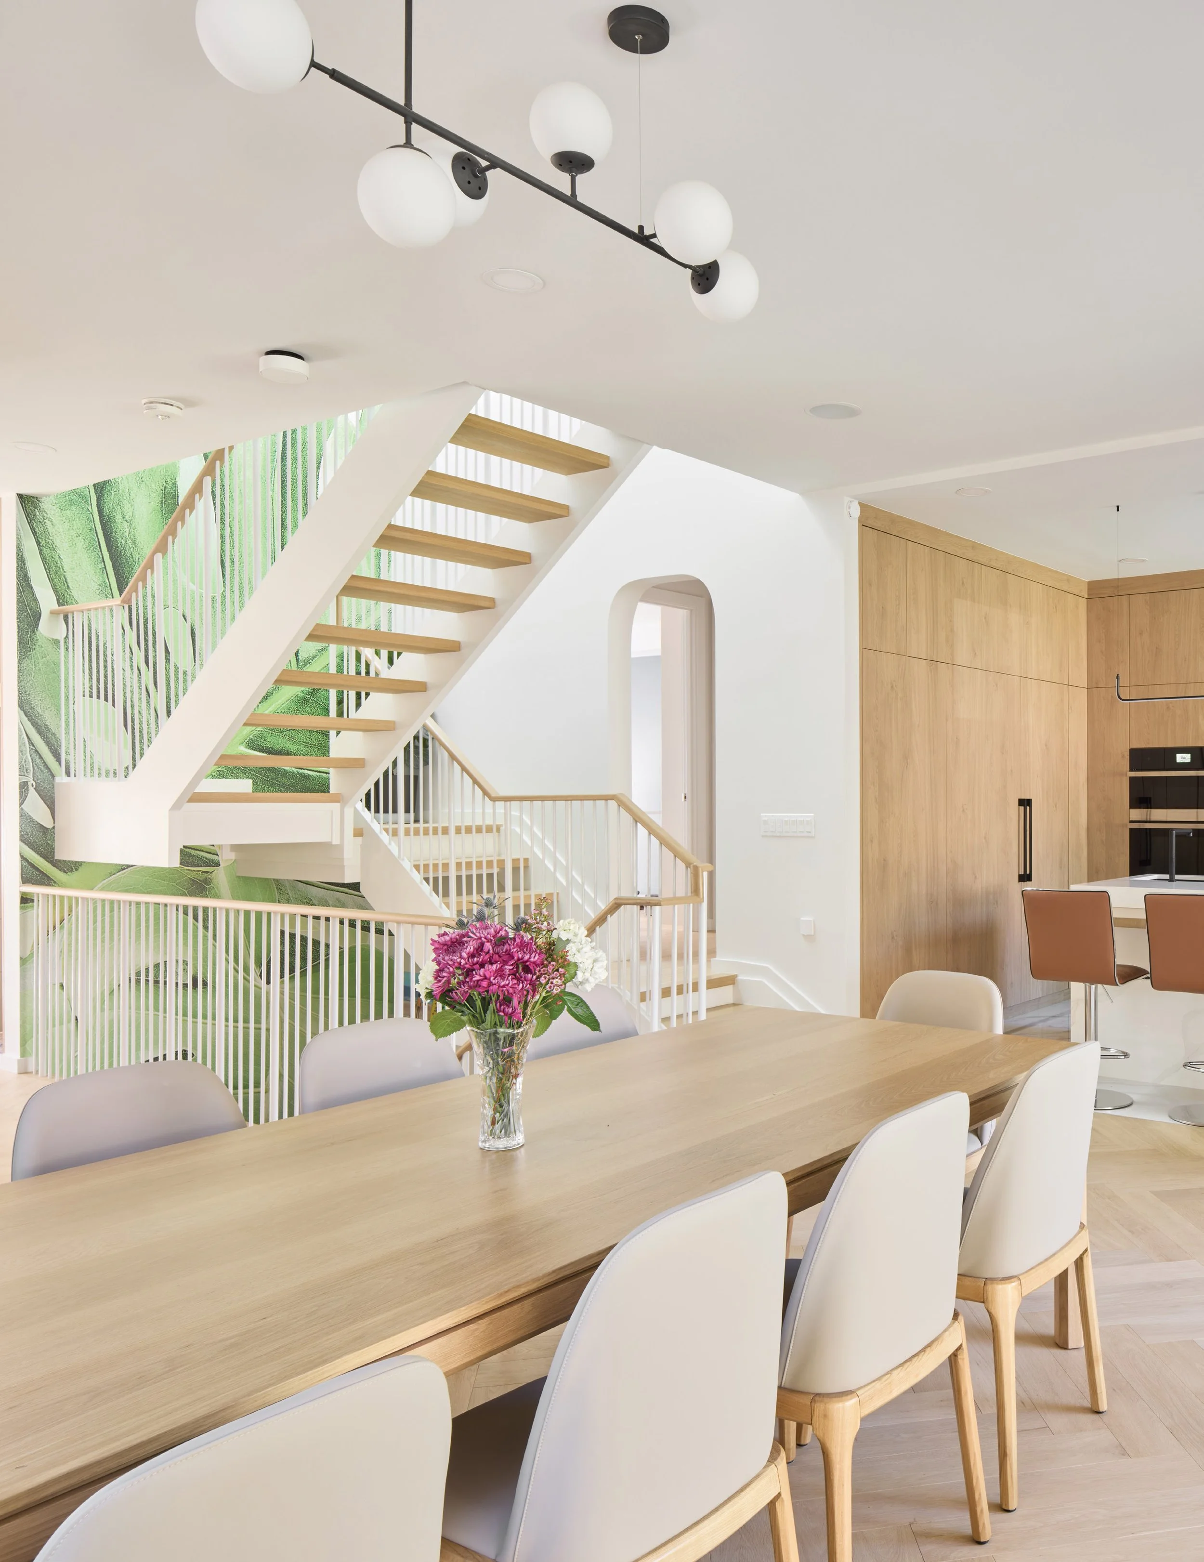
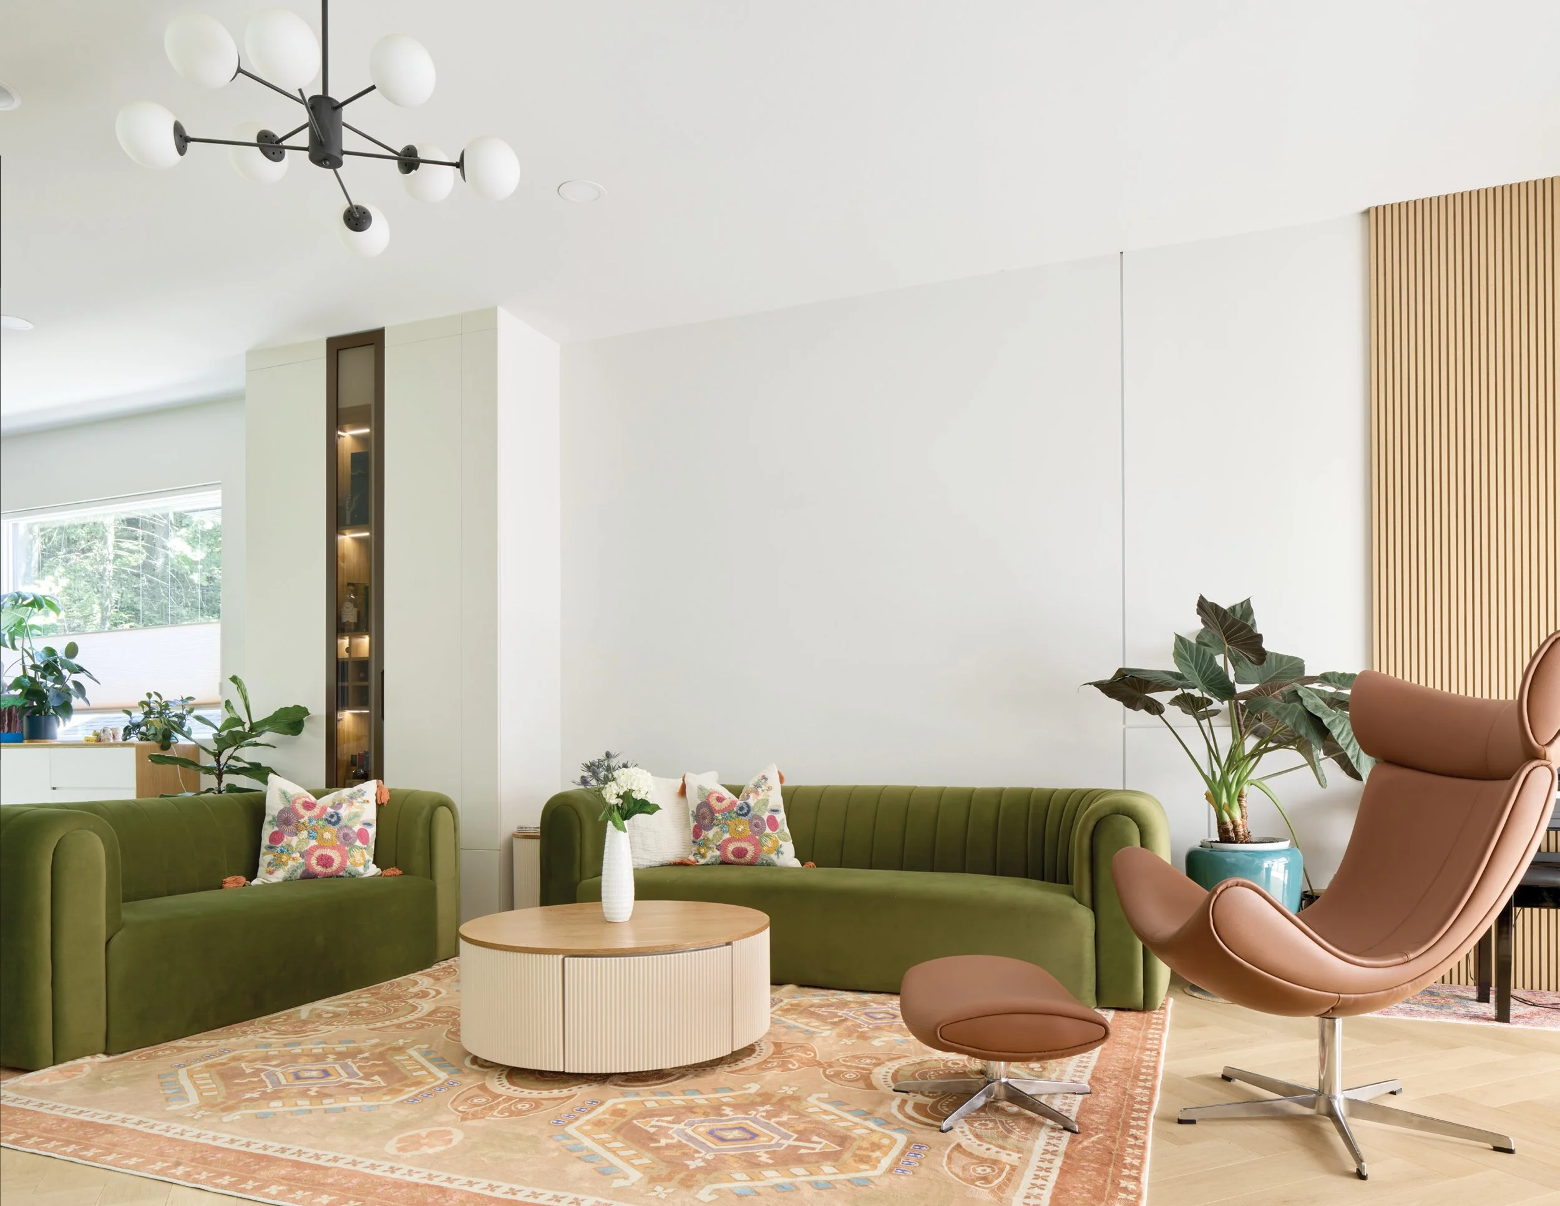
What happens when a growing family craves the simplicity of modern minimalism but needs a home that embraces the demands of everyday life? For these homeowners, the answer was a thoughtfully designed space that balances clean lines and timeless materials with warmth, comfort and functionality. The vision was to create a home that feels contemporary yet welcoming, where natural light, soft details and practical living spaces come together for a family with room to grow.
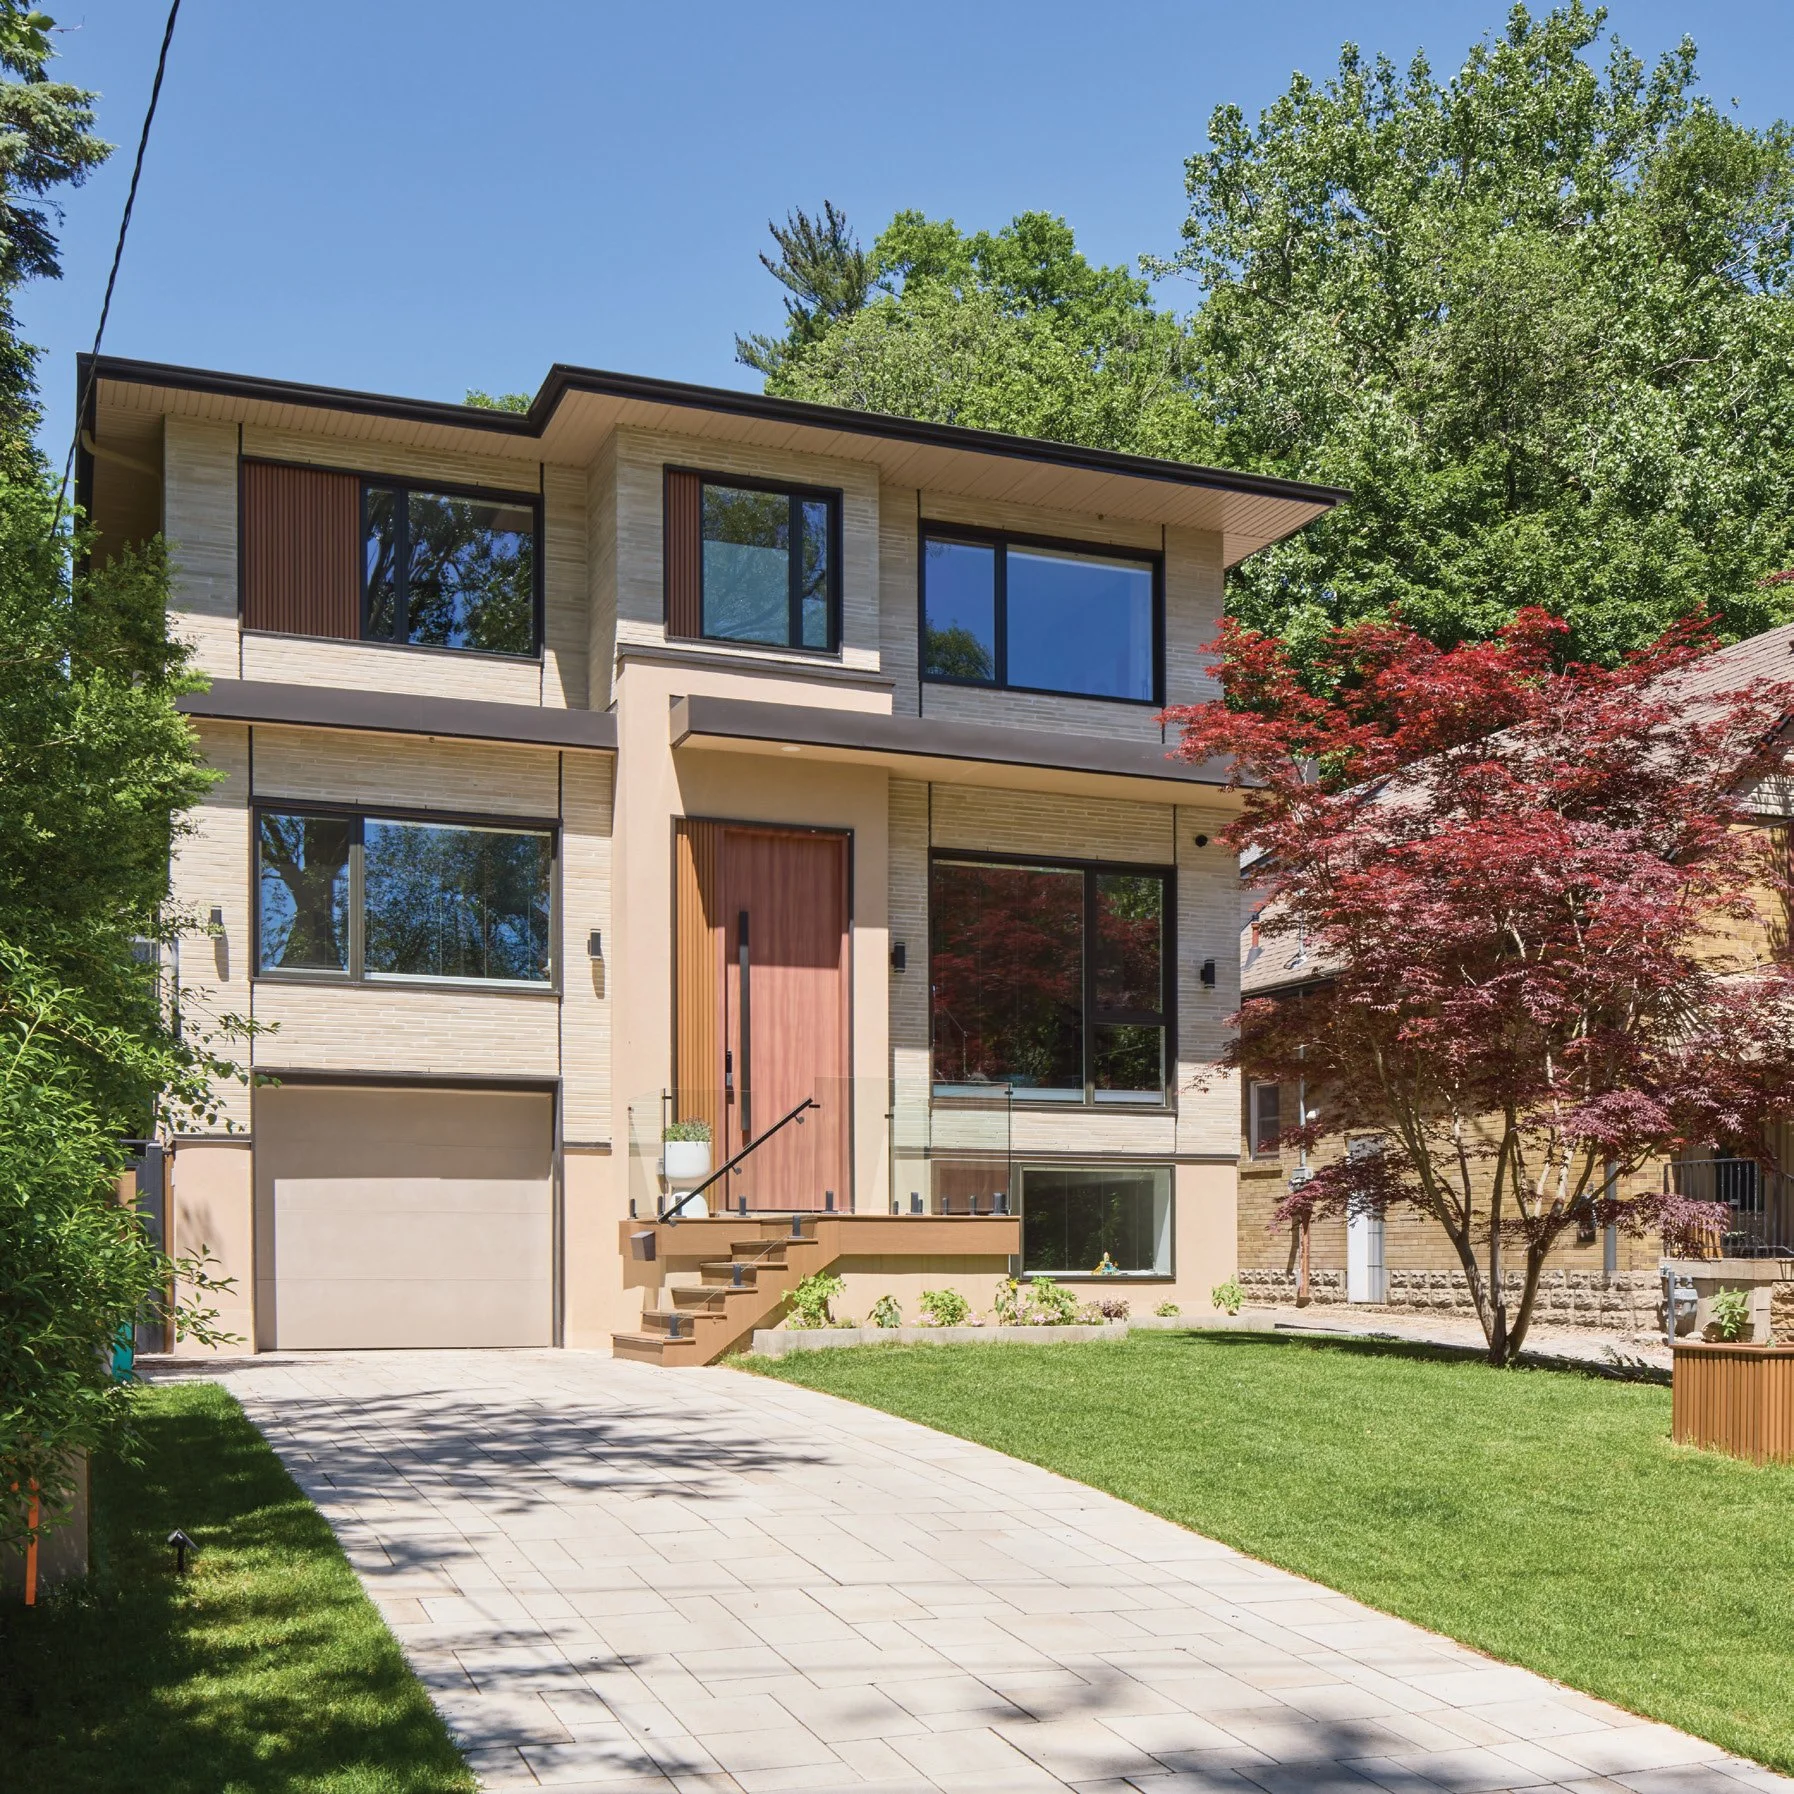
The 3,500 sq. ft. home is located in the heart of Toronto on a quiet dead-end street surrounded by mature trees and nature, offering privacy and tranquility in close proximity to the city’s amenities.
“Project Kingsway is an incredible custom home built for a wonderful active family who wanted their absolute ‘forever home,” says Dane Hawkins, CEO of Hawk Property Developments. “From our very first meeting, it was clear they needed a space that looked like a high-end architectural masterpiece but felt like a warm, welcoming haven where their kids could truly live and make memories. They were hoping to achieve a seamless blend of luxury, creativity and longevity. A home where every square foot serves a purpose for them.”
Blending a clean, modern aesthetic that meets the demands of family life was no small task. The homeowners gathered inspiration from a variety of exterior home designs online and identified key design aspects that were important, such as open space and natural light. “We shared this vision with our architects at Rook Architects, who helped bring it to life,” says the homeowner, who adds that the use of advanced design technology and realistic renderings made it easy to visualize the home and make decisions. The architects played a central role in shaping the home’s layout, aesthetic and connection to the surrounding landscape.
Before starting a new build, Dane says he spends time understanding a client’s daily rituals, from how they drink their morning coffee to how the kids do homework. “By tailoring bespoke elements around those exact moments, the home naturally became a physical reflection of who they are.”
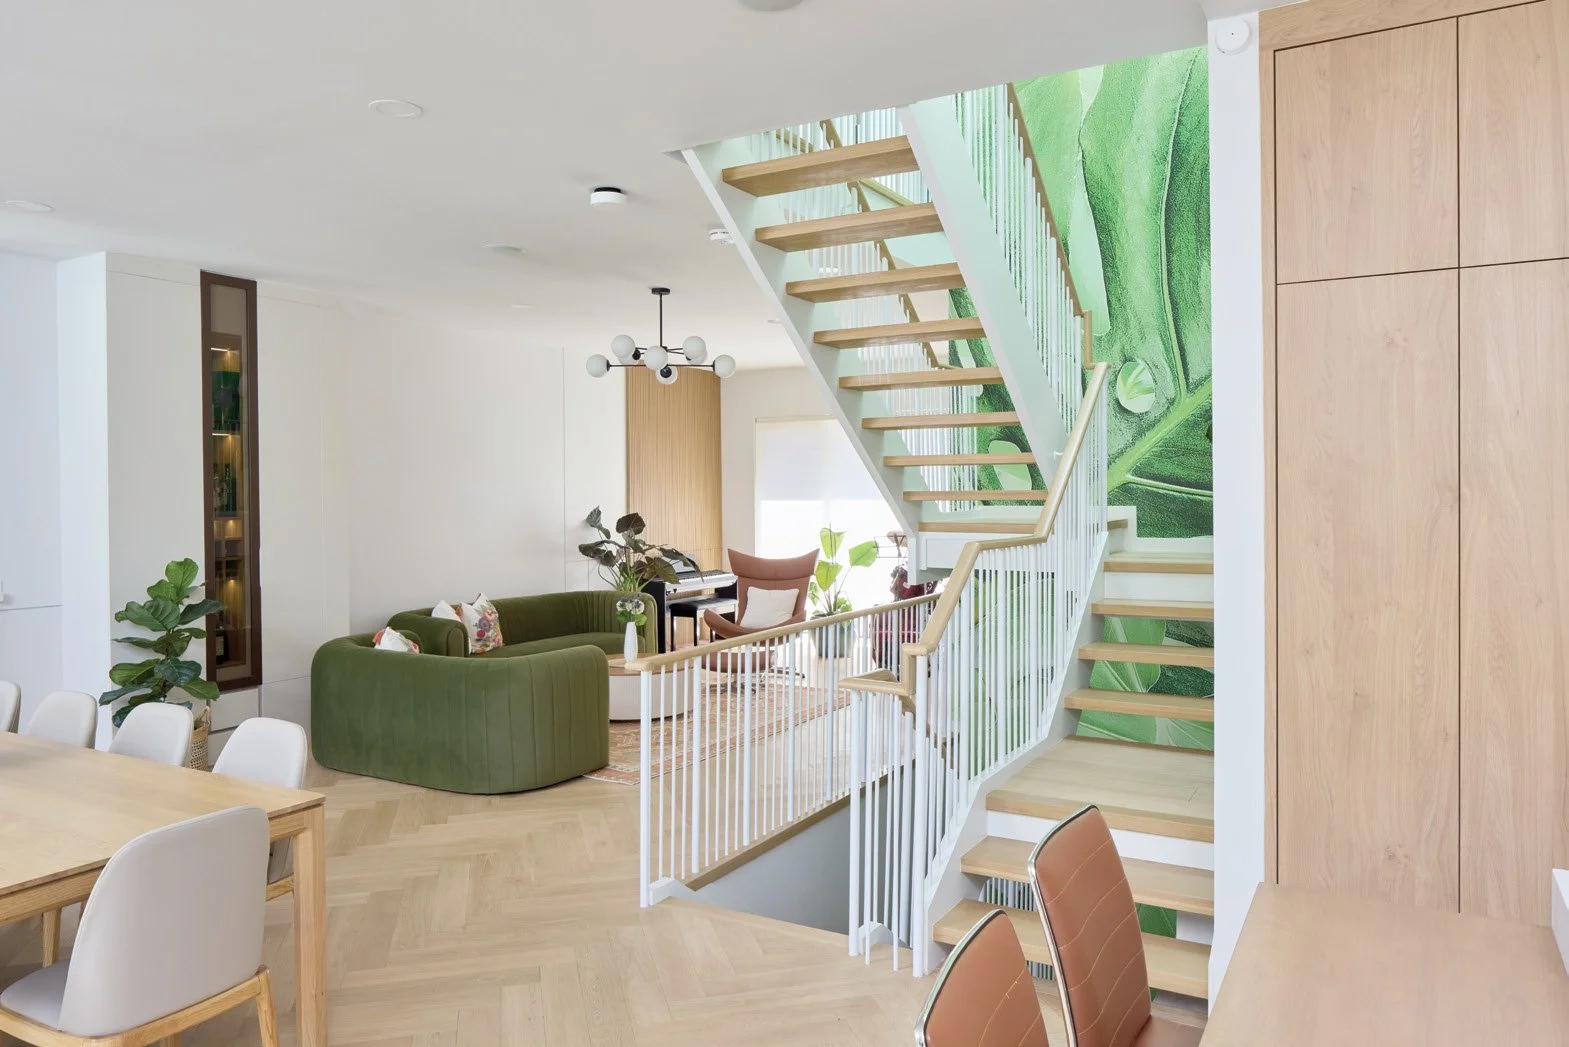
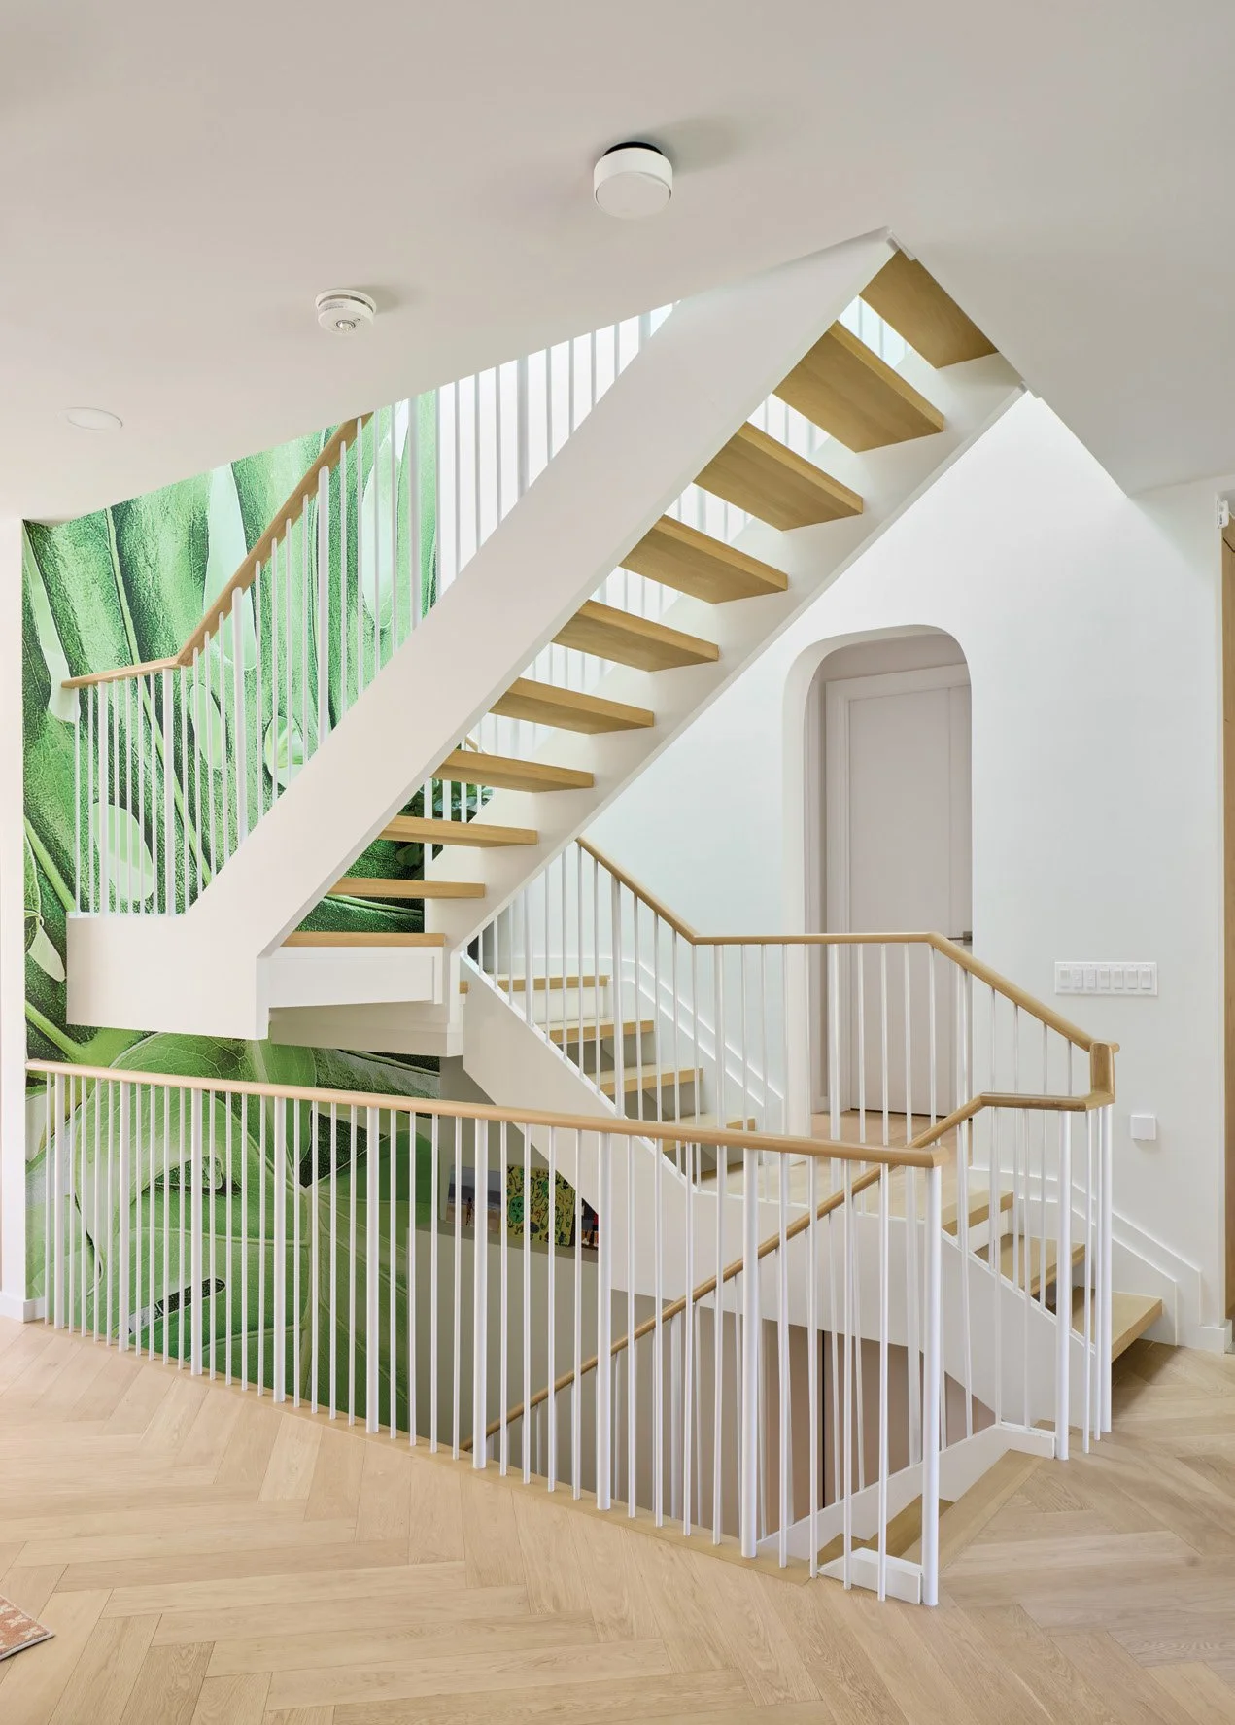
The overall design took its influence from contemporary West Coast architecture and European minimalism, styles that bring the outdoors in. “That timeless, nature-connected vibe is a signature for us at HawkPD, whether we’re building a sleek estate in the GTA or a sprawling waterfront retreat up in Muskoka,” says Dane.
“Hawk Property Developments transformed the design into reality and helped overcome complex construction challenges with professionalism and expertise,” says the homeowner. “They became a trusted partner throughout the project.”
The exterior boasts an oversize 11.5 ft. front door. The brick and stucco exterior and arched doorways add warmth and character. The home’s orientation allows the family to enjoy morning sunlight and abundant daylight from the front of the property, while the rear of the home faces west, offering spectacular sunset views. Modern, oversize windows from Panes Window Manufacturing look out to sweeping Japanese maple trees in the front and back.
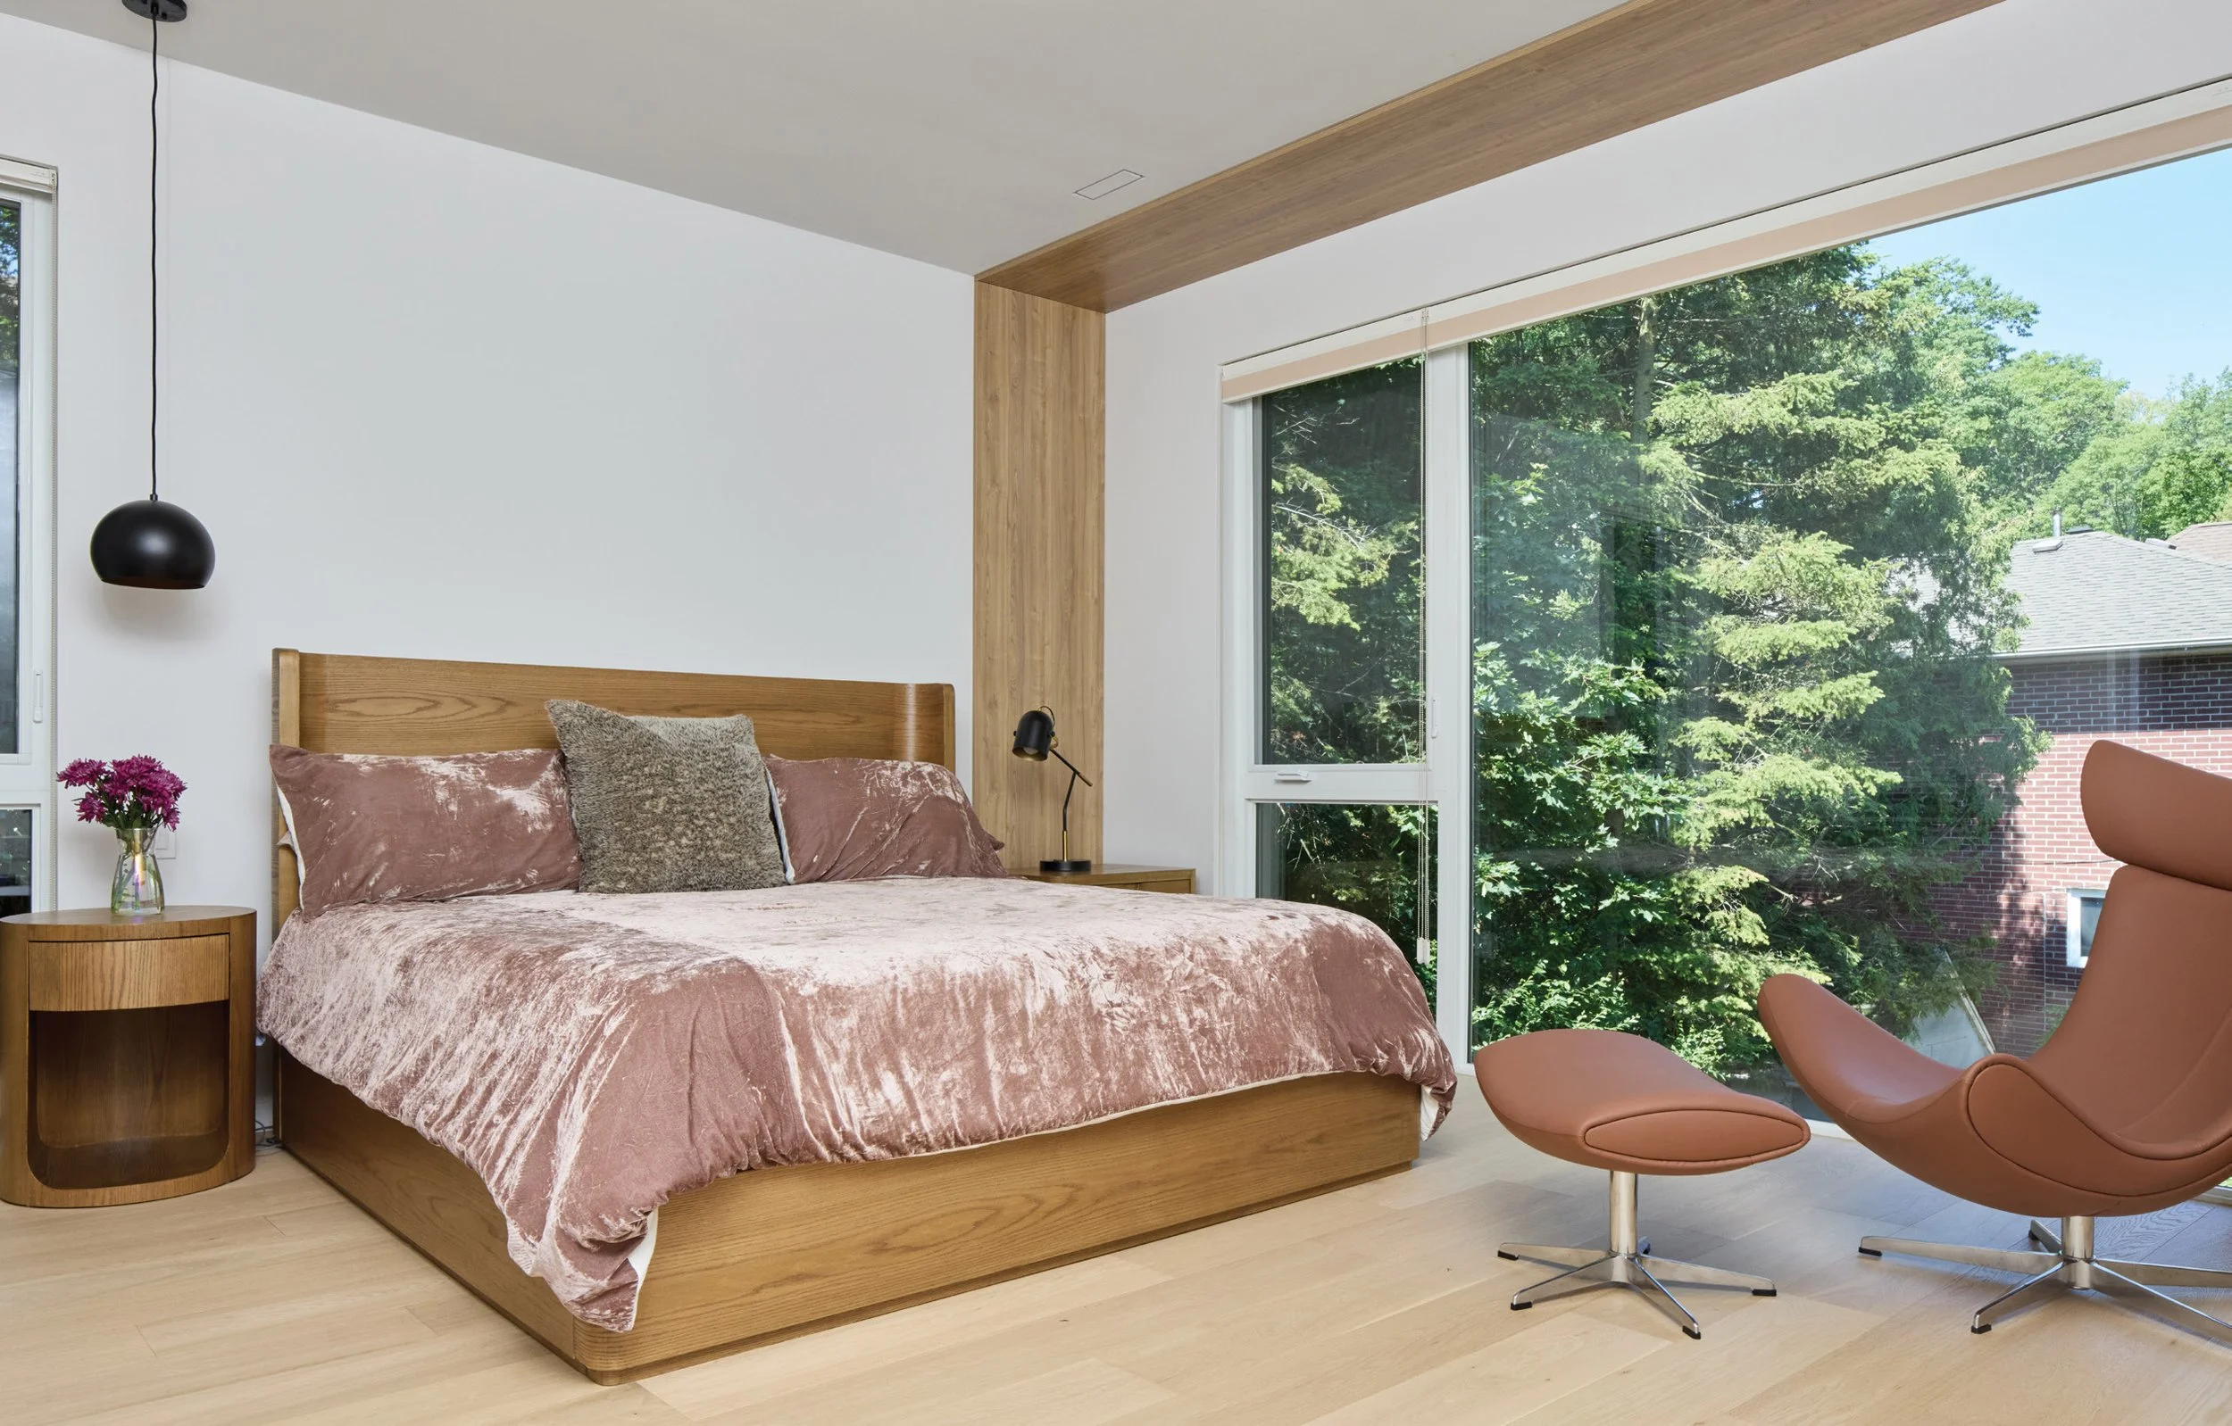
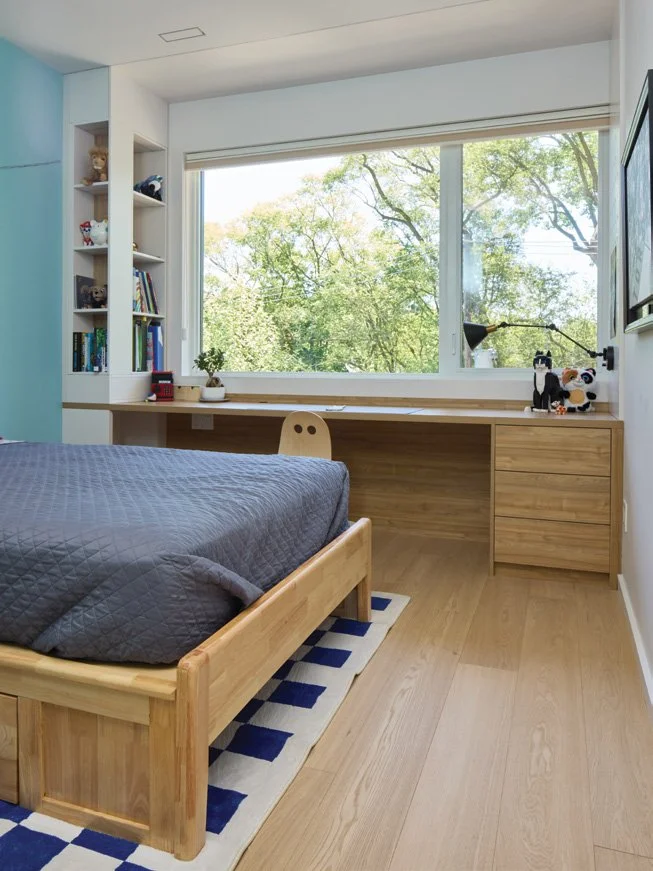
Indoors, a blend of beauty and functionality awaits. The couple often work from home in dedicated office spaces. Large bedrooms for the couple’s young children offer room to grow and plenty of outdoor space provides a backdrop for fun.
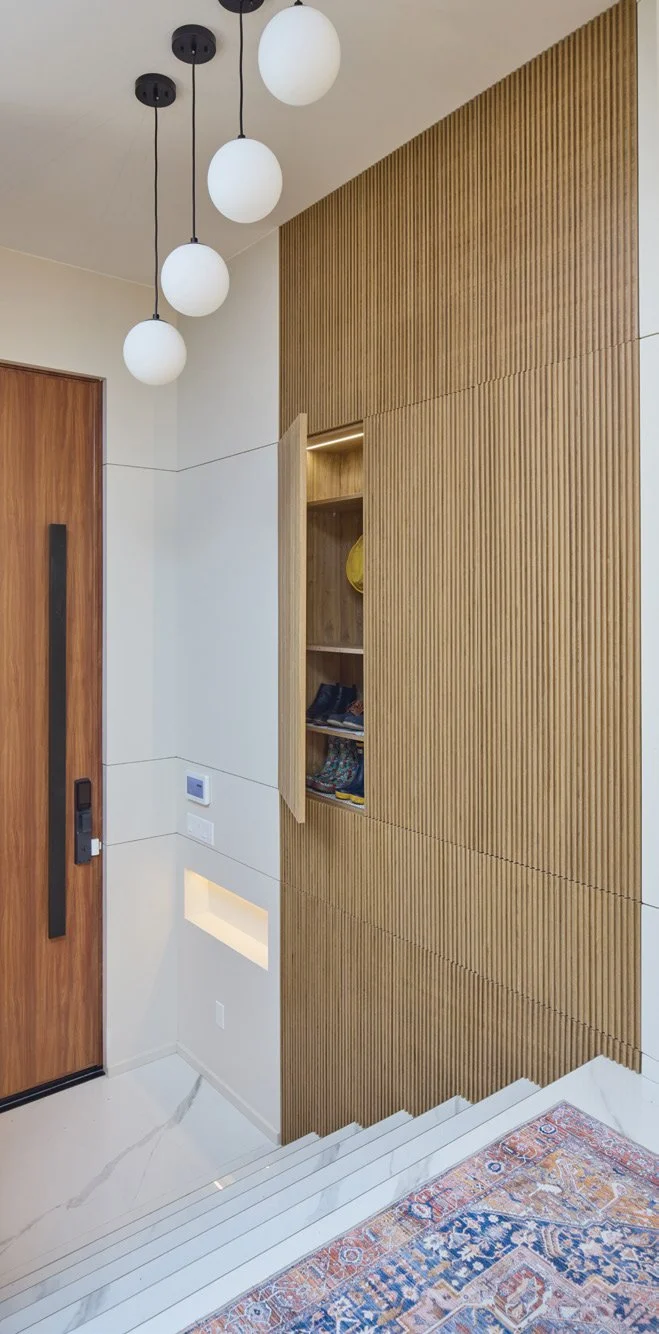
Dane says they considered function as well as style throughout the process. “We chose ultra-durable, luxury-grade finishes for high-traffic areas, so the family never has to worry about wear and tear, and we integrated smart home automation to make daily living completely effortless.”
Flooring throughout is engineered hardwood installed in a herringbone pattern. The layout flows seamlessly to the kitchen and dining area where the family gathers to share meals and do homework, crafts and games. “It has truly become the heart of the home,” say the homeowners.
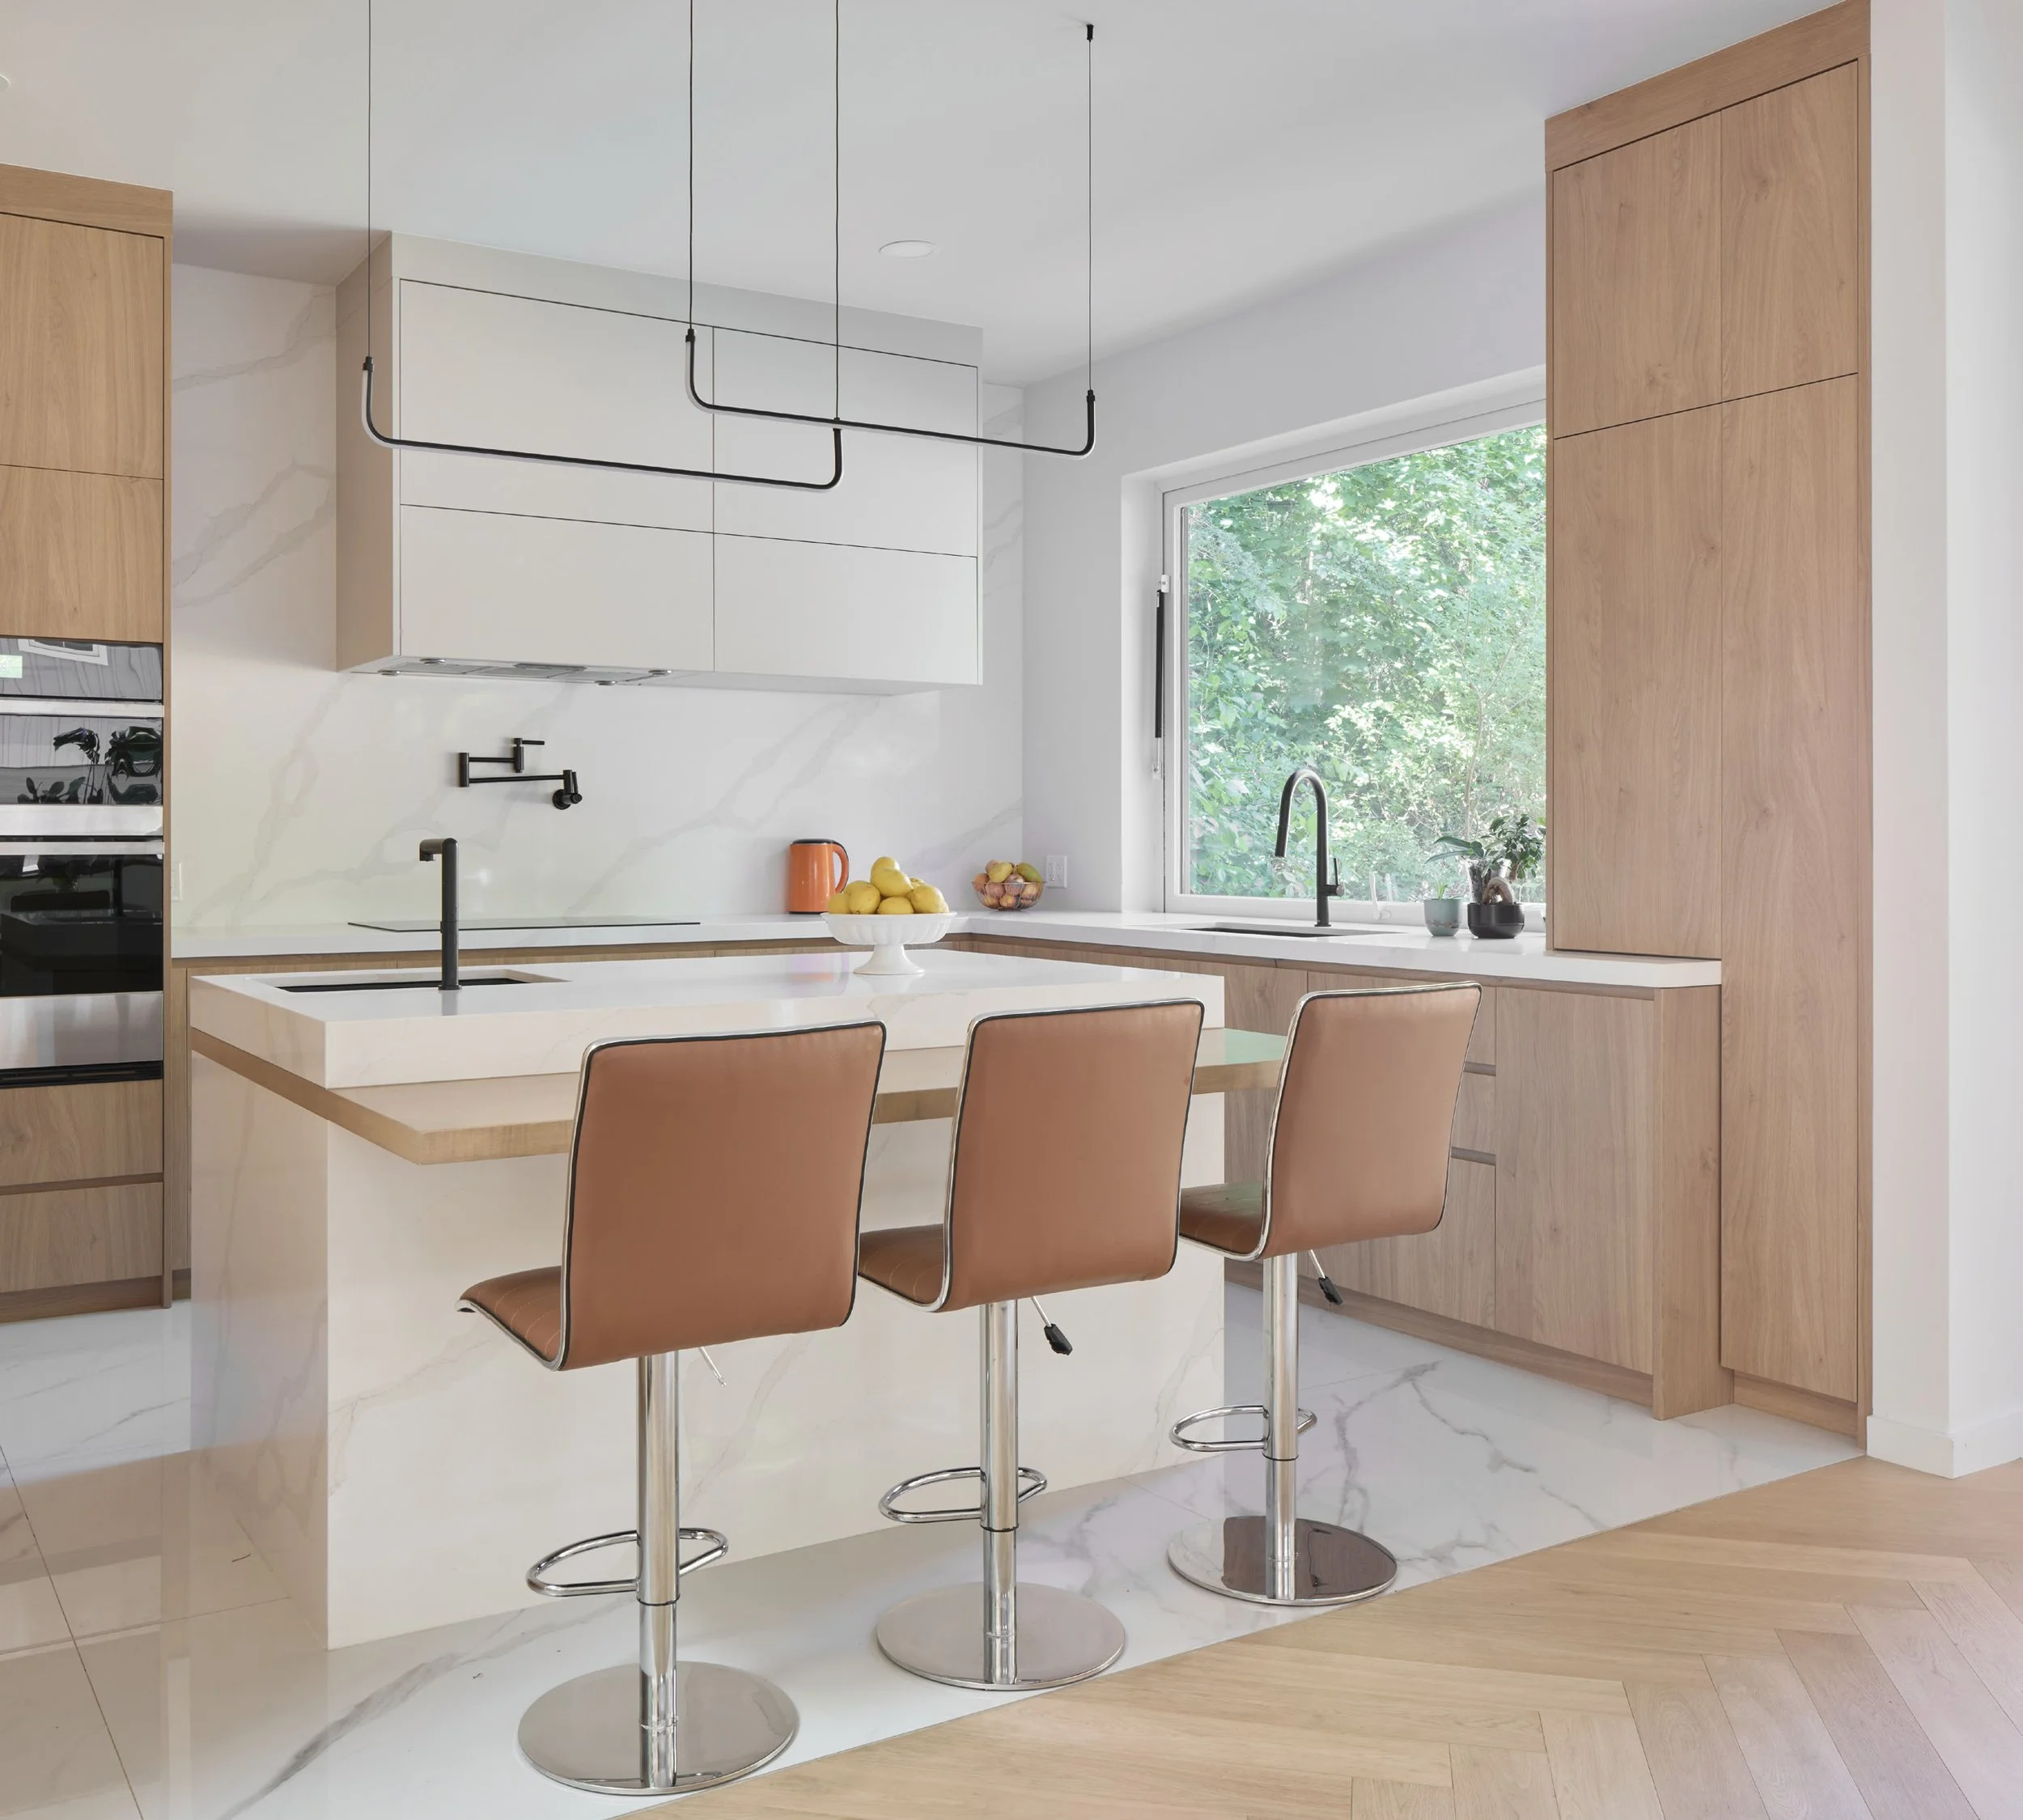
The kitchen was designed and installed by IDO Cabinetry Inc. The cabinetry is Egger high-pressure laminate in white oak, and the interior shelves and drawers are constructed from plywood for durability and longevity. “Their attention to detail was exceptional, and they consistently focused on even the smallest finishing touches to ensure the final product met our expectations,” says the homeowner.
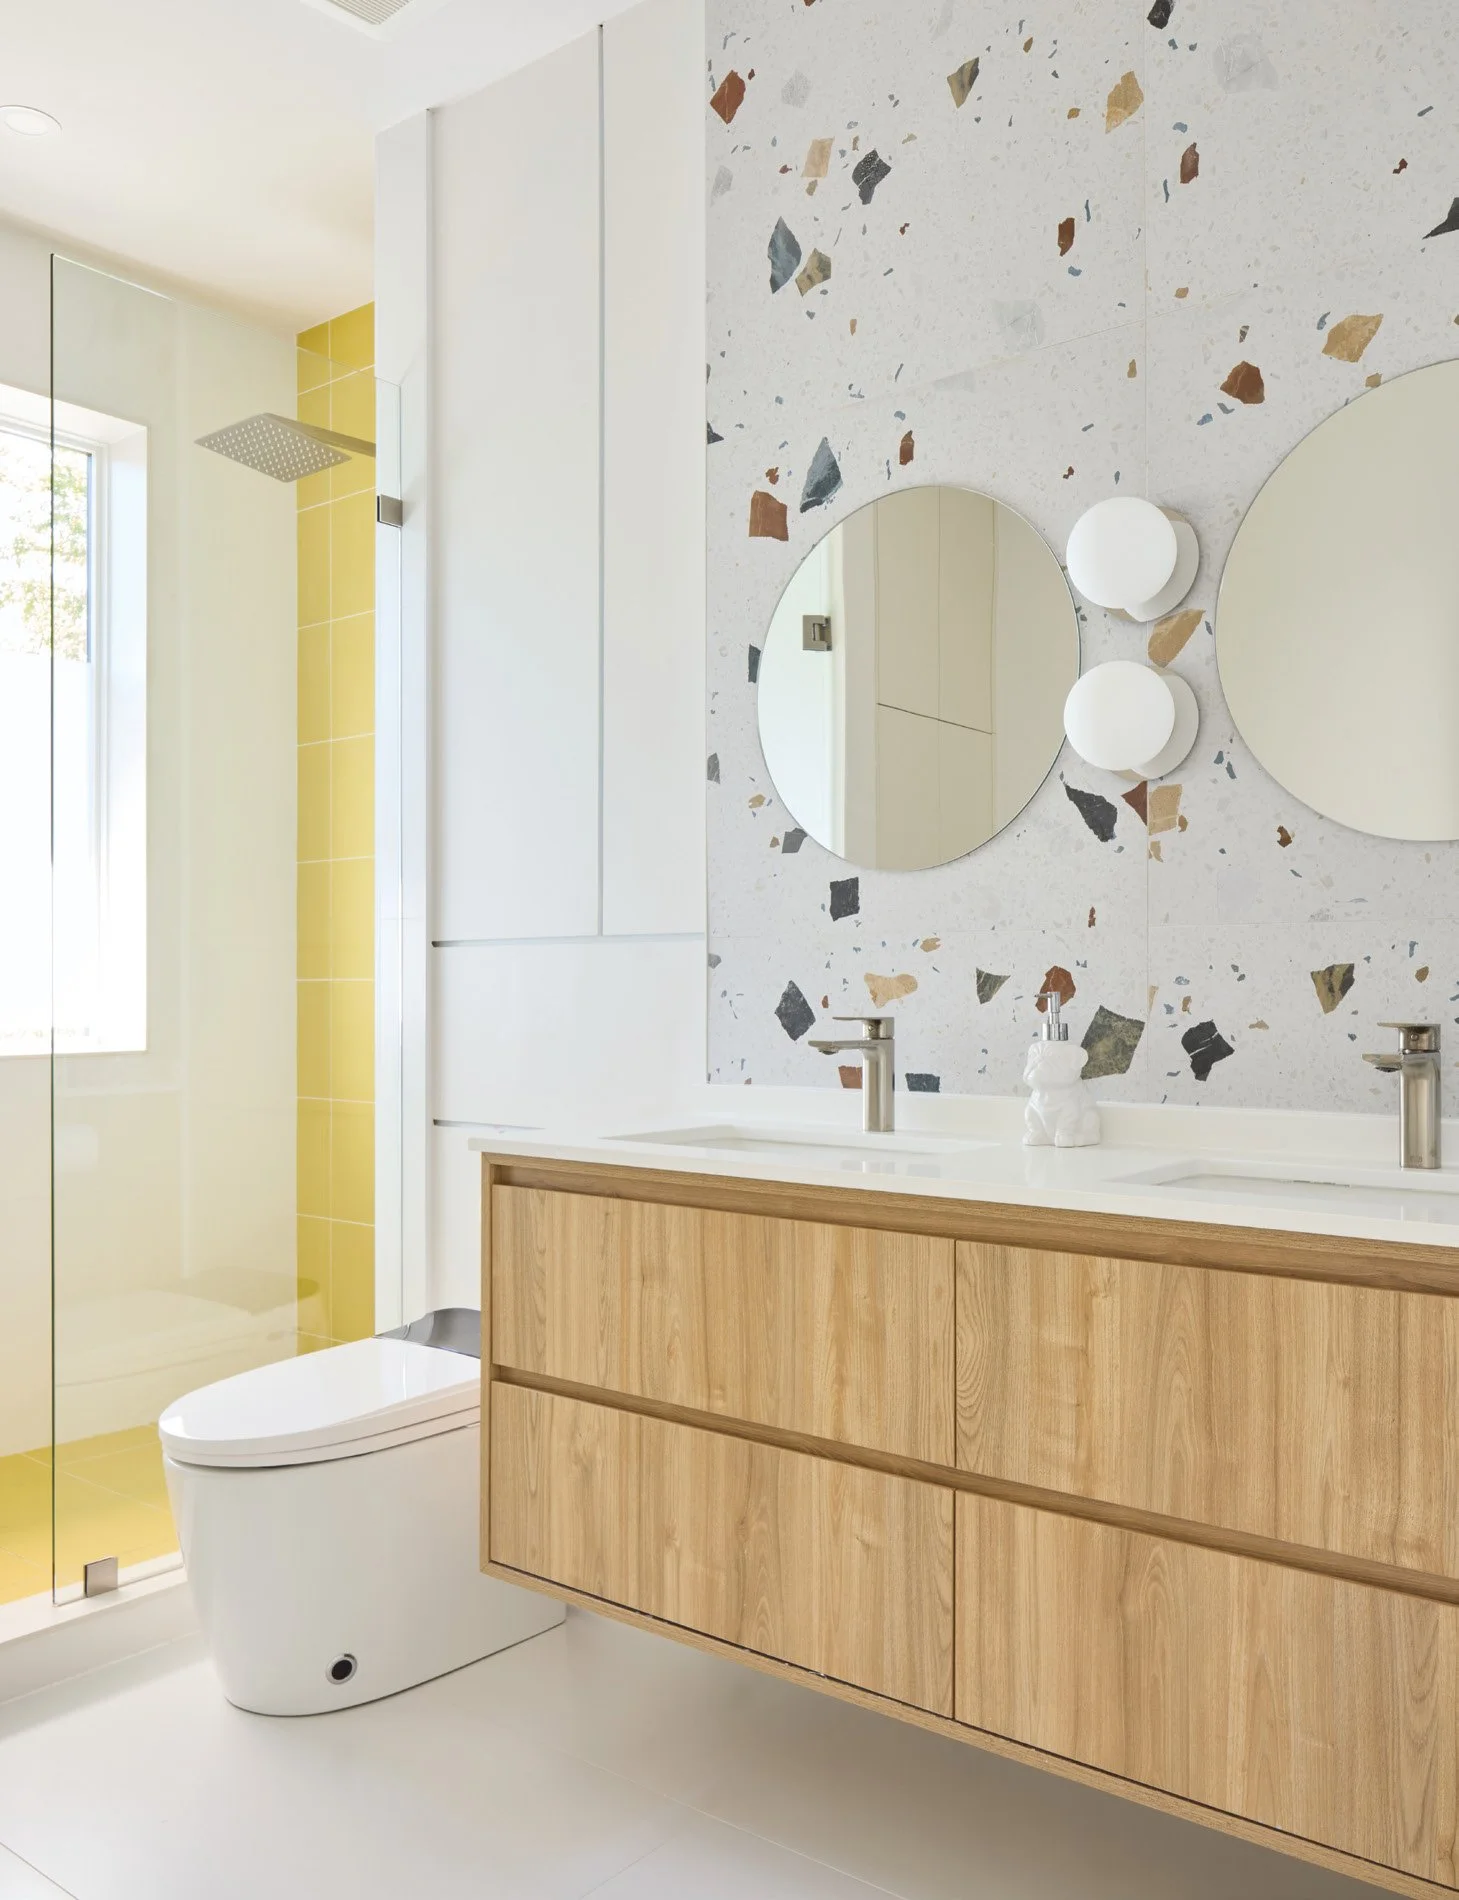
Quartz countertops and backsplash maintain the clean aesthetic. Additional cabinetry was supplied by Prodeco Group, whose team seamlessly manufactured and delivered a substantial volume of custom cabinetry on schedule. The millwork was installed by Will Robles and the team at ElementBuilt. From the feature slat walls and walk-in closets to the bathroom vanities, laundry room cabinetry, concealed front-entry storage and oversize custom mirrors, each installation required a high level of precision. The homeowners praised the team’s exceptional workmanship, noting that every detail was executed with care, accuracy and outstanding craftsmanship.
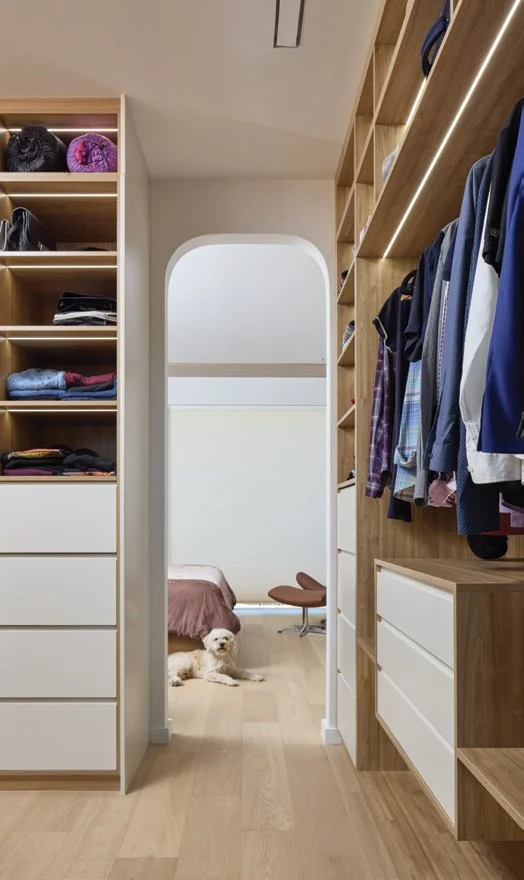
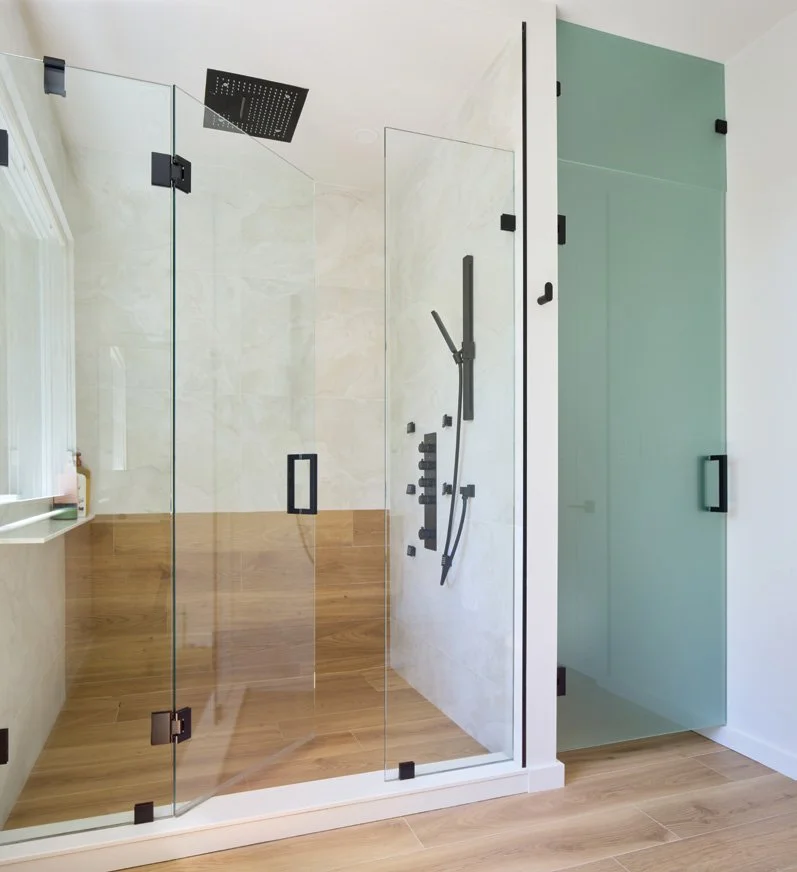
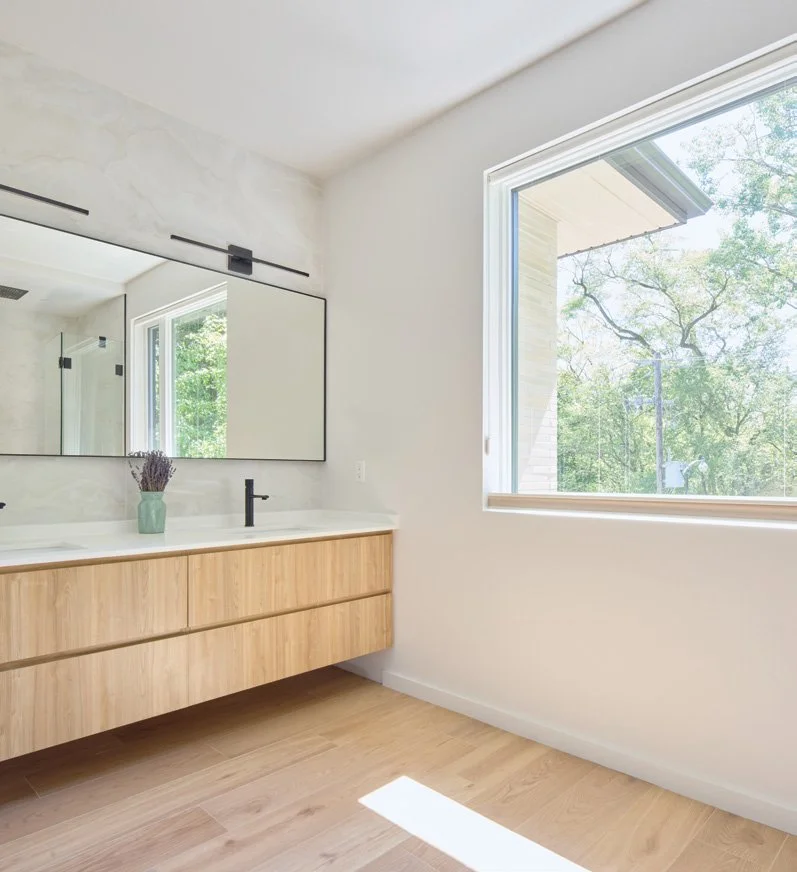
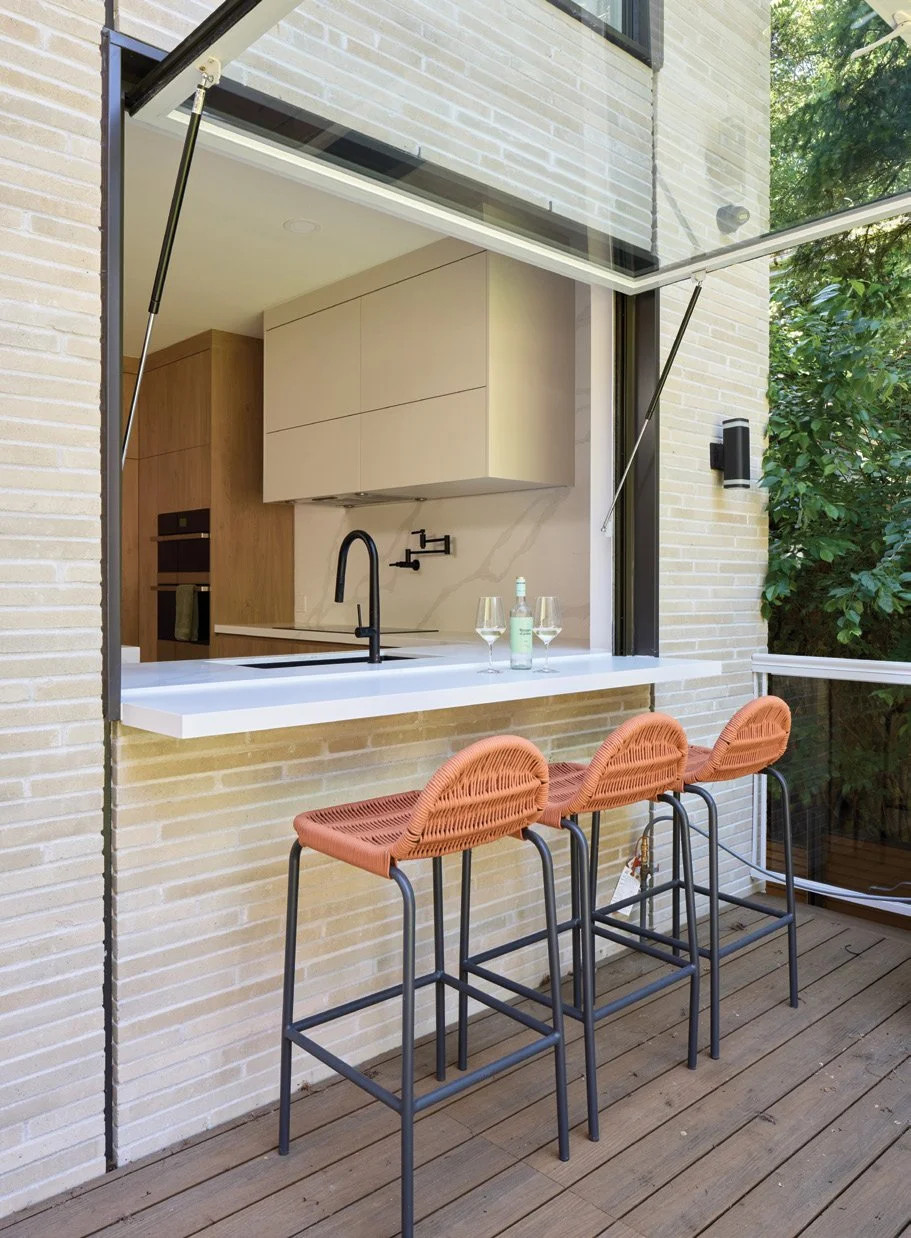
Some of the homeowners’ favourite features include the lower-level sauna and spa-inspired bathroom, as they offer a relaxing retreat after a long day. A large pass-through kitchen window is a unique yet practical element for entertaining.
These thoughtful design elements reflect the home’s balance of comfort, practicality and connection to its surroundings. “What makes this home truly special is the rare combination of modern design and its natural"setting,” say the homeowners. “Despite being in Toronto, we feel surrounded by nature, with mature trees, privacy and a quiet dead-end street that is safe for our children and relaxing for us. The house was designed to maximize that connection to the outdoors through large windows, expansive glass and carefully framed views of the landscape.”
From start to finish, Dane says the home was a true collaboration between builder, architect and homeowner, filled with site walks and brainstorming sessions to ensure the final result was exactly what they envisioned. “At the end of the day, we aren’t just constructing buildings,” Dane says. “We are crafting the backdrop for the rest of your life.” OH