Escape To The Valley
STORY LORI DAVIS | PHOTOGRAPHY SANDY MACKAY
As seen in the Grey Bruce Fall 2026 Issue.
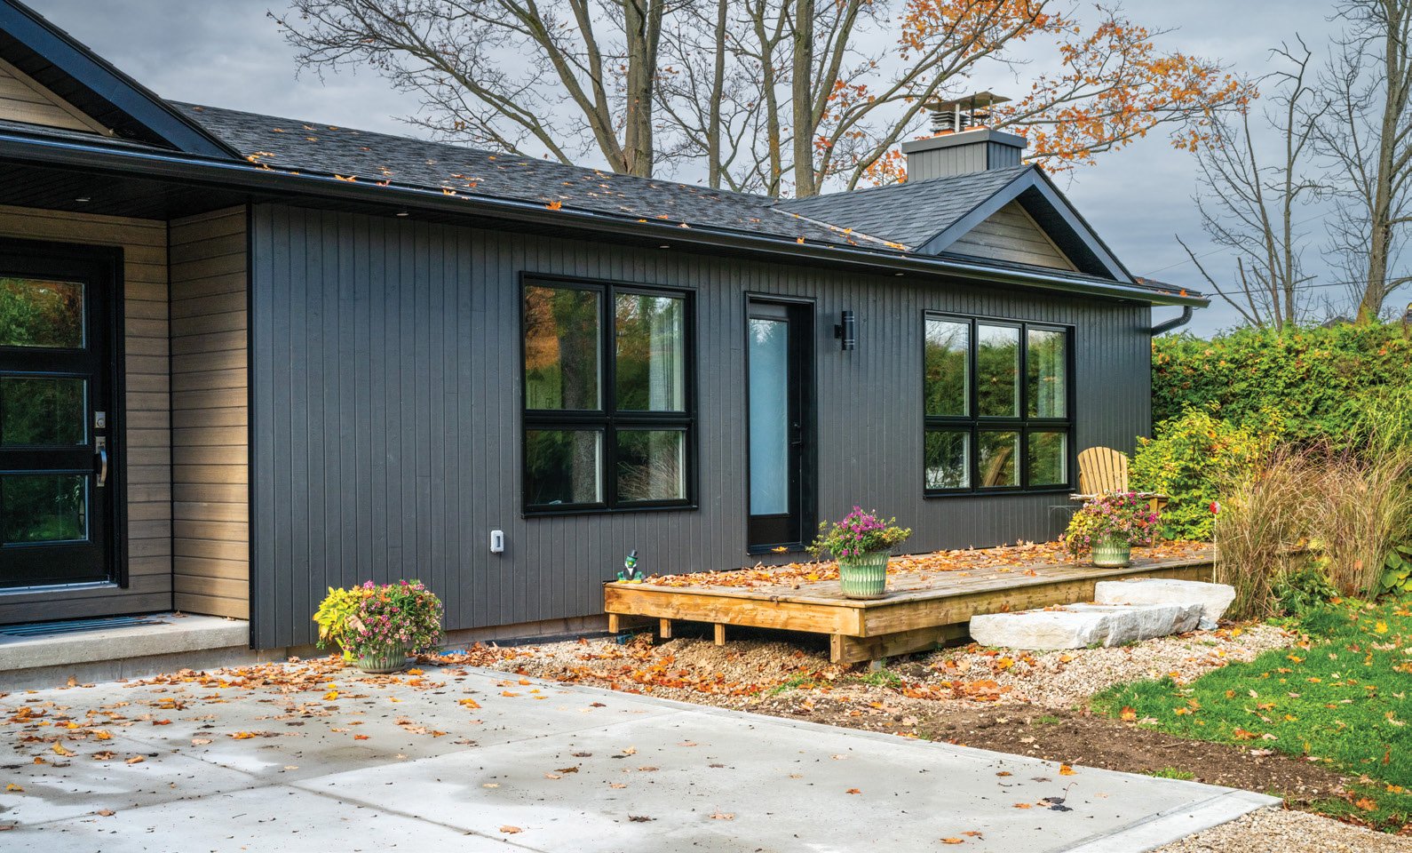
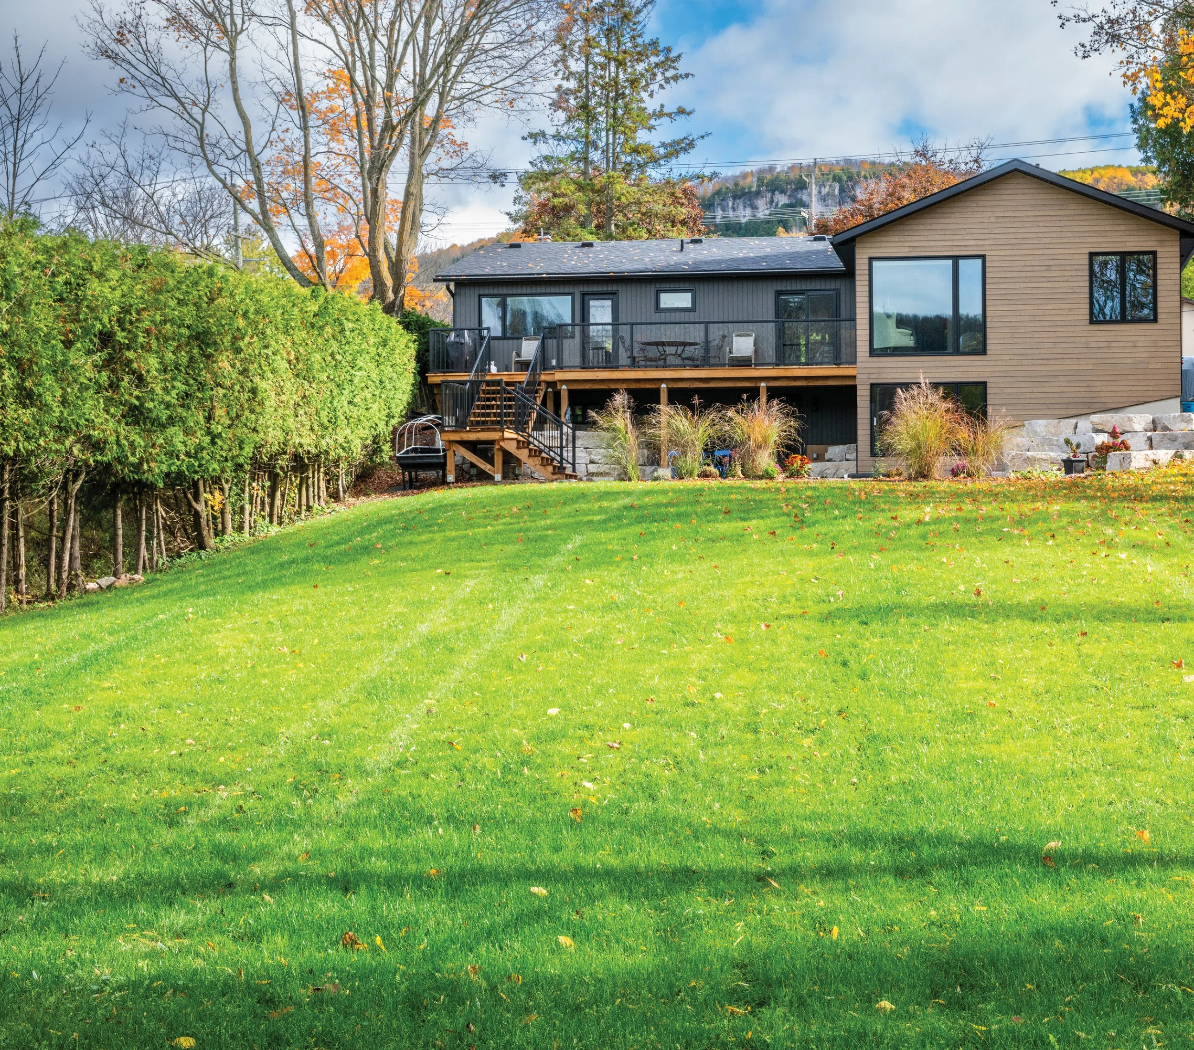
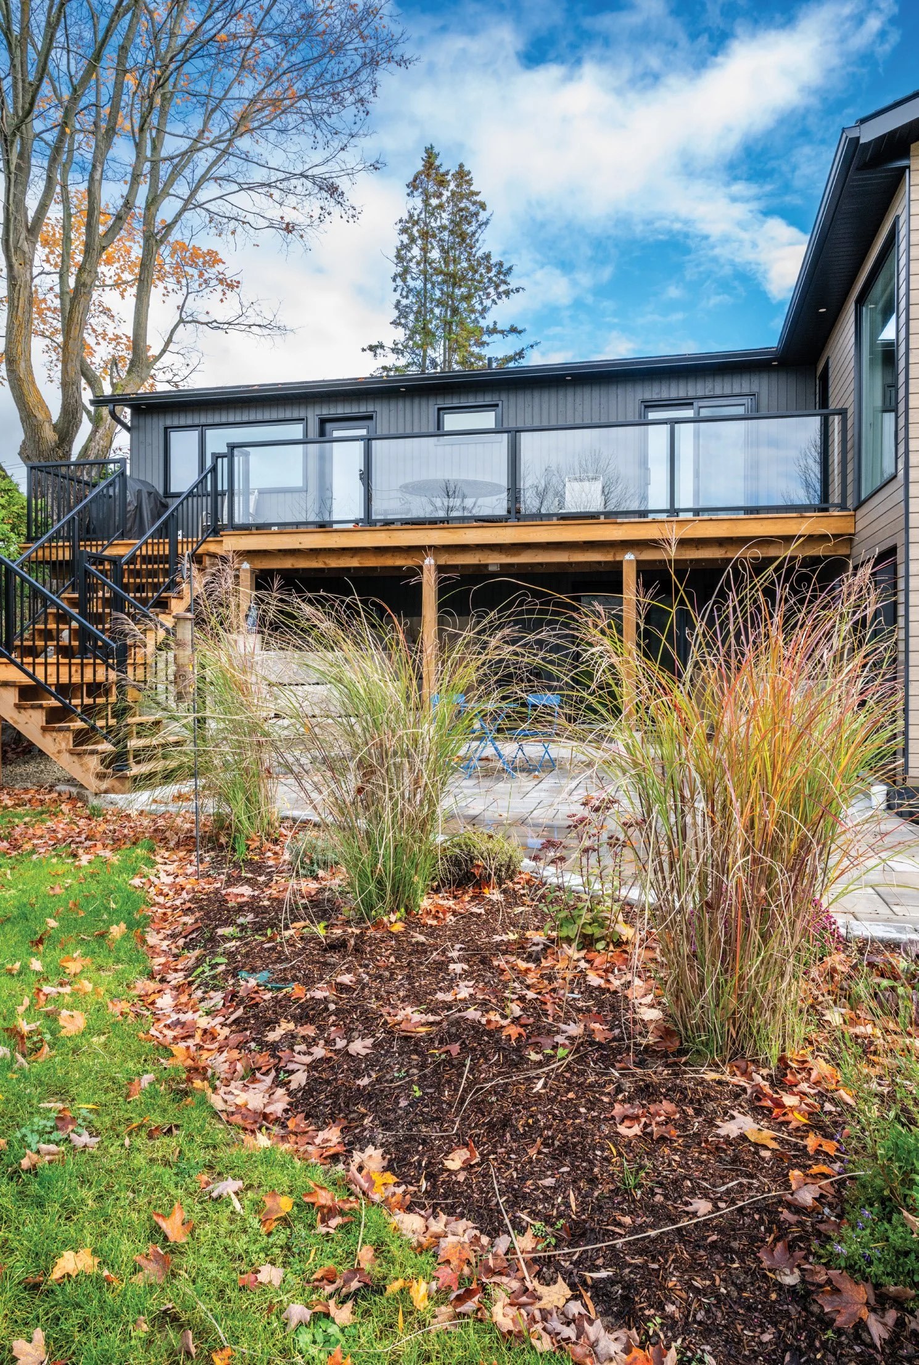
Framed by the rugged landscape of Beaver Valley, this beautifully renovated three-bedroom bungalow reflects the splendour of its surroundings. Nestled in the village of Kimberley, this previously dark and dated chalet has evolved into a bright, modern family home, ideal for entertaining or relaxing après-ski. Homeowners Evan and Debbie share a passion for the outdoors and take every opportunity to enjoy the natural beauty that surrounds them, whether it’s hiking the Bruce Trail or skiing at the Beaver Valley Ski Club.
In 2003, the couple joined the club and rented accommodations for more than 10 years before purchasing the chalet in 2016. “We stayed there on weekends and vacations, so it was perfect for our needs at the time,” Evan recalls. In 2021, they relocated to the Kimberley area.
“We realized renovations were needed because the chalet was small, and there was wood everywhere,” says Debbie. Built in the 1970s, the cottage’s ceilings and finishes were cedar milled from hydro poles, giving the interior a dark, heavy feel. Small windows and an awkward floor plan weren’t practical for permanent living.
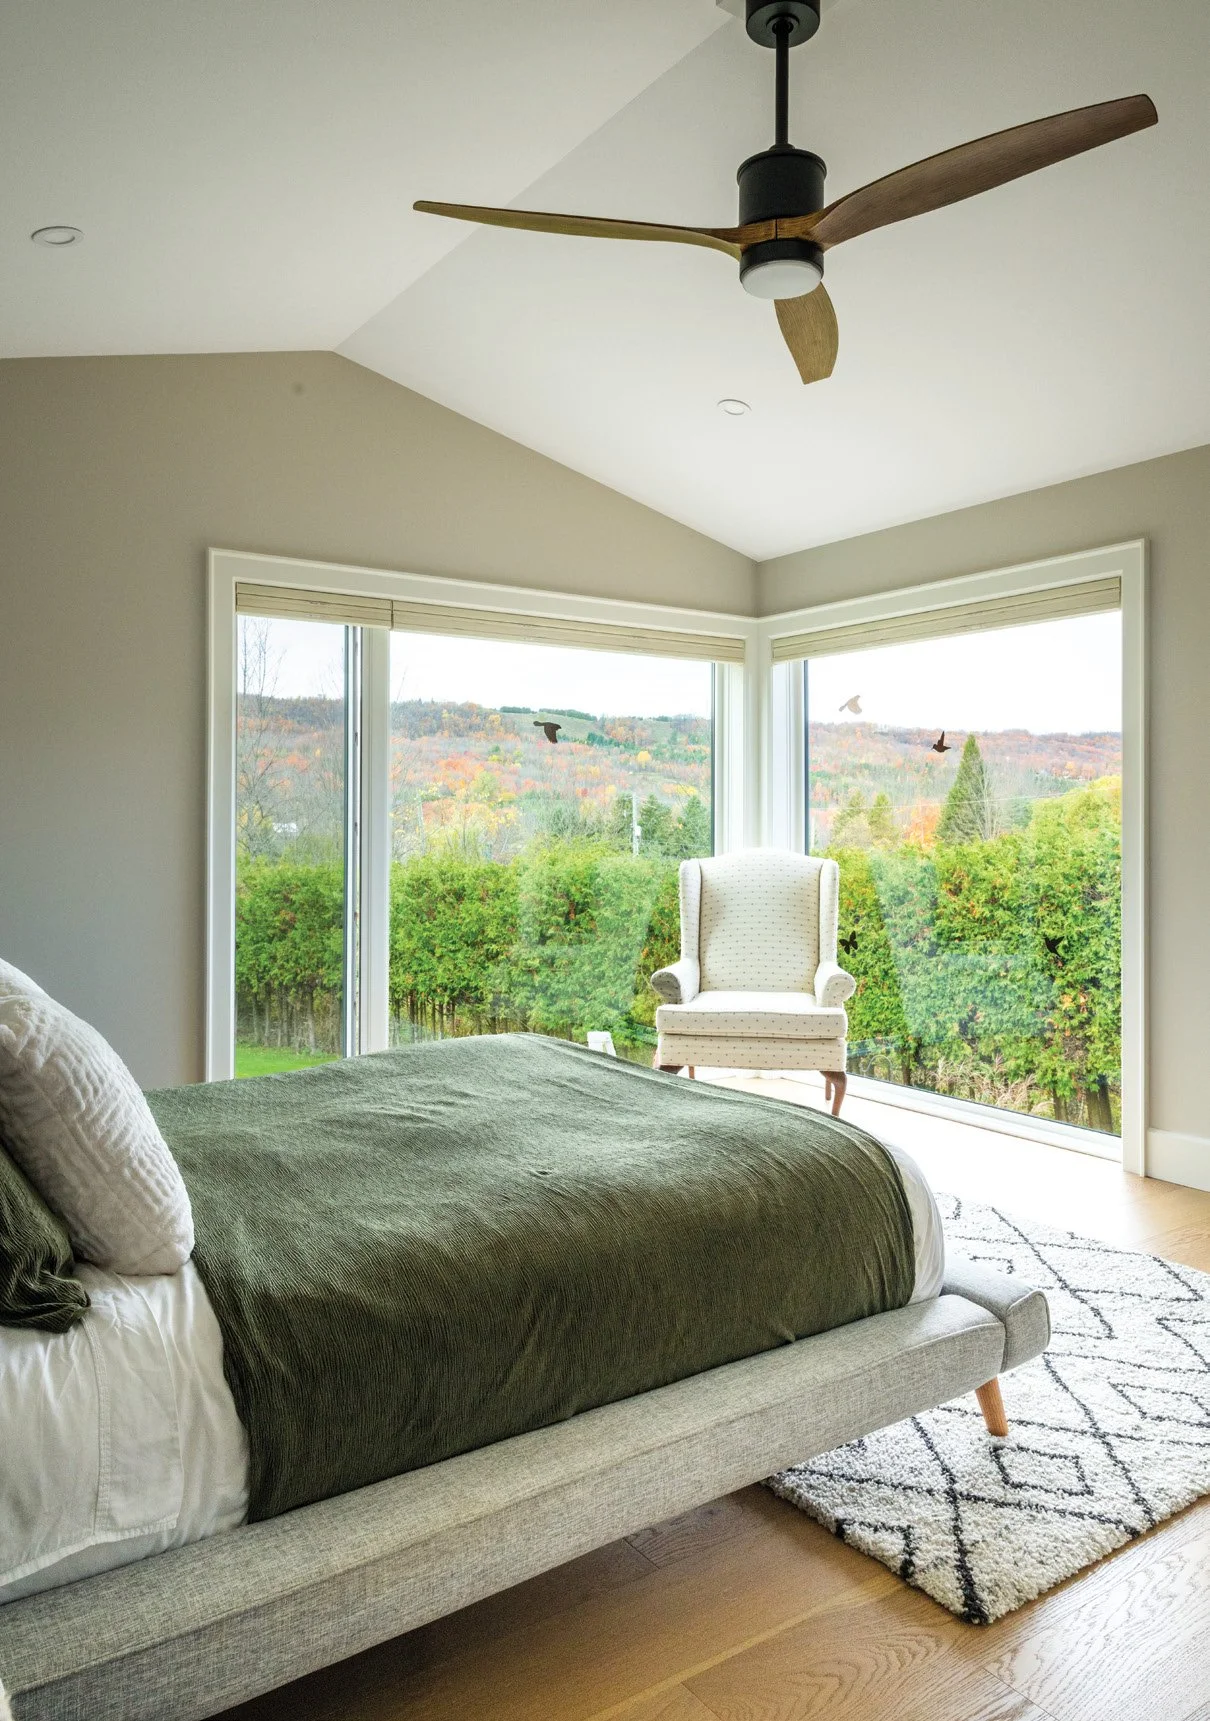
The couple wanted the renovation to showcase the picturesque views of the Niagara Escarpment. “It’s all about the view, so we wanted a lot of large windows, especially across the back of the house,” says Evan. They also needed more space for entertaining, a reconfigured kitchen and updated plumbing and wiring. In 2024, Evan discovered Universal Builders’ website and knew it was the right fit. “We were impressed by the quality of their work, and Debbie went and looked at one of their builds. We liked what we saw,” says Evan.
Mike McInnis founded Universal Builders in 2003, and his wife, Jennifer McInnis, joined the team in 2022 as the project and operations manager. “We are all about quality,” says Jennifer. “We go above and beyond to make sure our clients get the best of the best.” Universal specializes in custom home builds, renovations and additions. Debbie and Evan’s renovation began in April 2024 and was completed by November. “They worked fast and were always on the job,” recalls Evan. “Mike is a perfectionist with an excellent team of employees and subcontractors. Everyone was very professional.”
As with many renovations, Mike and his team discovered additional problems once the project got underway. “The more we started ripping things apart, the more issues came to light,” explains Jennifer. Deteriorating support beams, uneven floors and inadequate insulation meant a more extensive renovation was required. The main floor was gutted and completely reconfigured. Walls were removed to create an open-concept layout, allowing for a large kitchen and dining area. The garage at the side of the home was removed, opening access to the back of the property, where an addition was built to accommodate the primary bedroom, en suite and a new walkout basement. To maximize energy efficiency, insulated concrete forms (ICF) were used, providing superior insulation and structural strength.
The couple collaborated with architectural designer Catherine Lockhart of Catherine Lockhart Residential Graphics & Design, who translated their ideas into plans, while designer Sydney Mattes of Partii Design helped with the interior décor. “We wanted a clean, warm look that was bright and inviting,” says Debbie. While the cedar ceilings added warmth, keeping them created design challenges. “It is difficult to repair cedar ceilings that have been sitting for so long, so we decided to redo the ceilings in drywall,” says Jennifer.
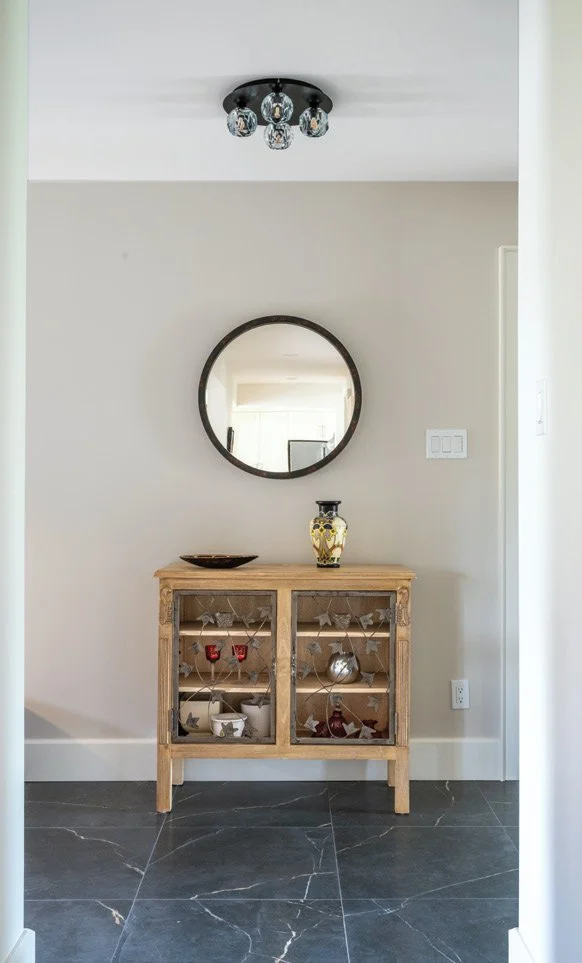
The new front entrance is spacious and modern, with grey porcelain tile from Georgian Design Centre underfoot. Flanking the foyer are a storage closet and an accent table that belonged to Debbie’s mother. One of Evan’s priorities was ensuring the beautiful view of the valley was visible from the front entrance. “I wanted a clear sightline from the front door through the house, out the windows of our bedroom and across the valley to the west,” he says. Van Dolder’s Home Team Custom Exteriors supplied all the windows.
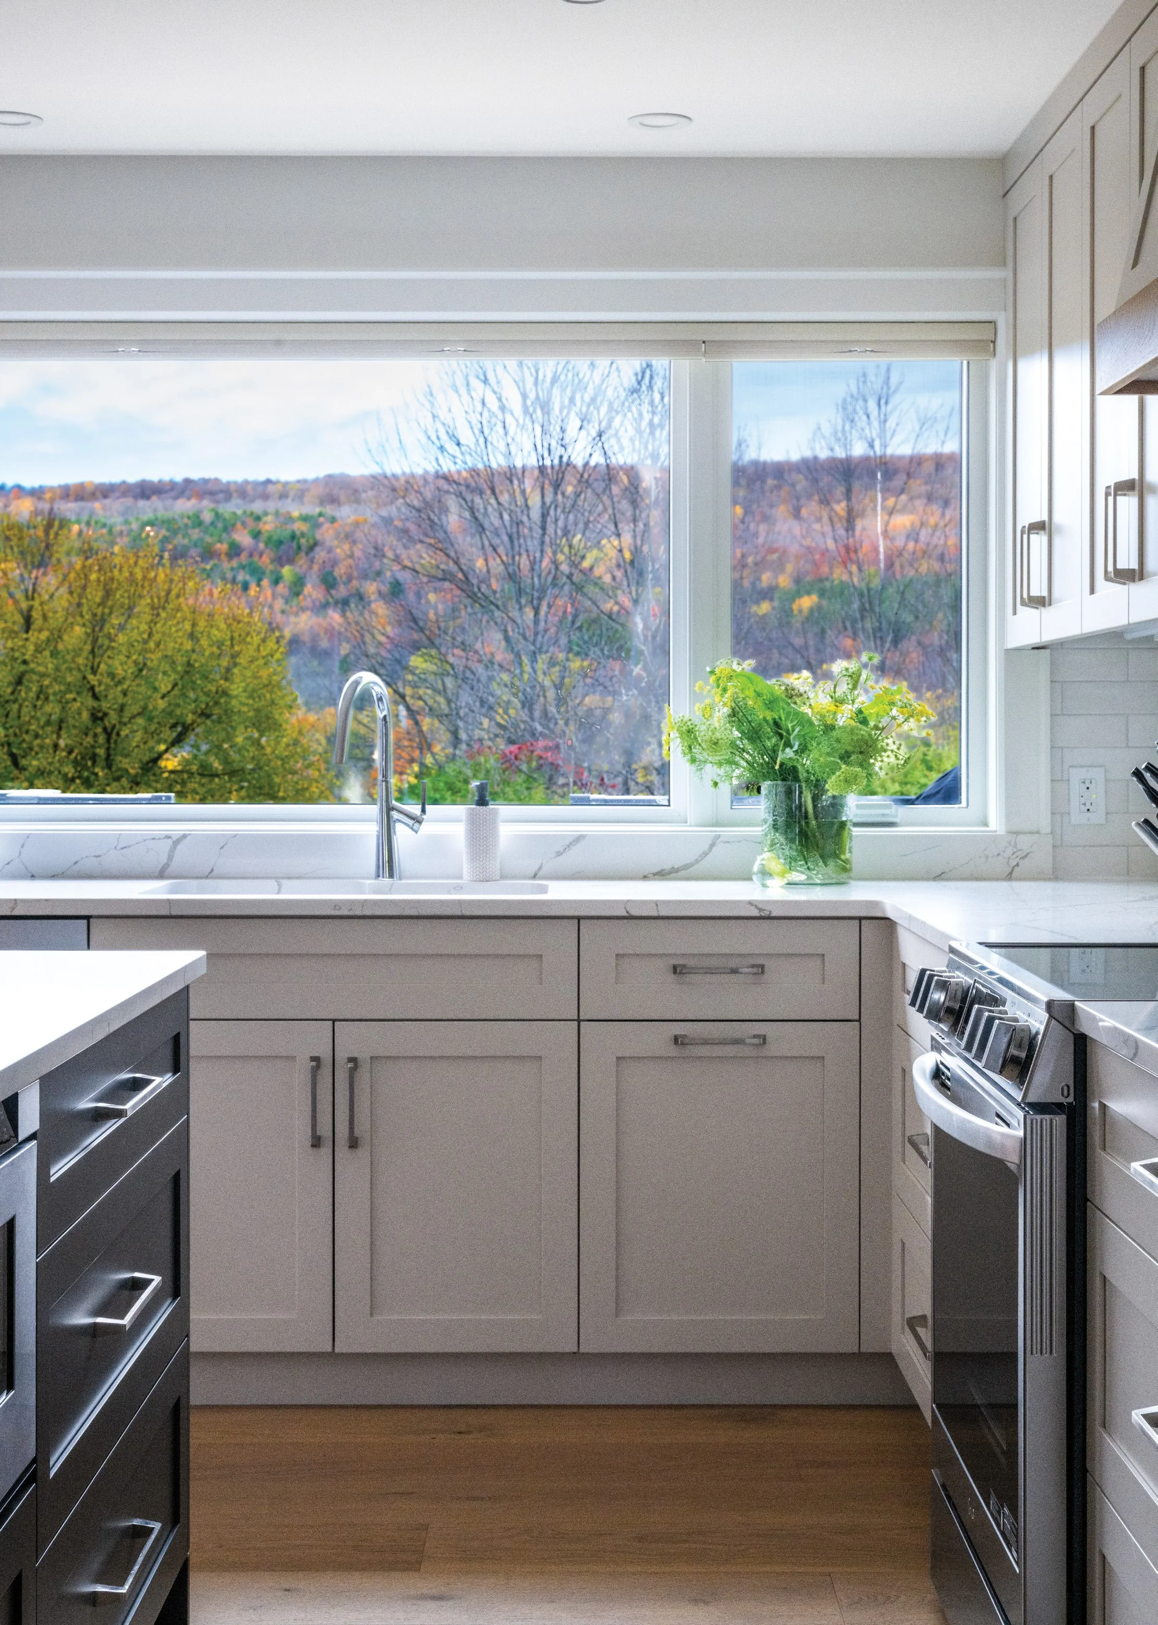
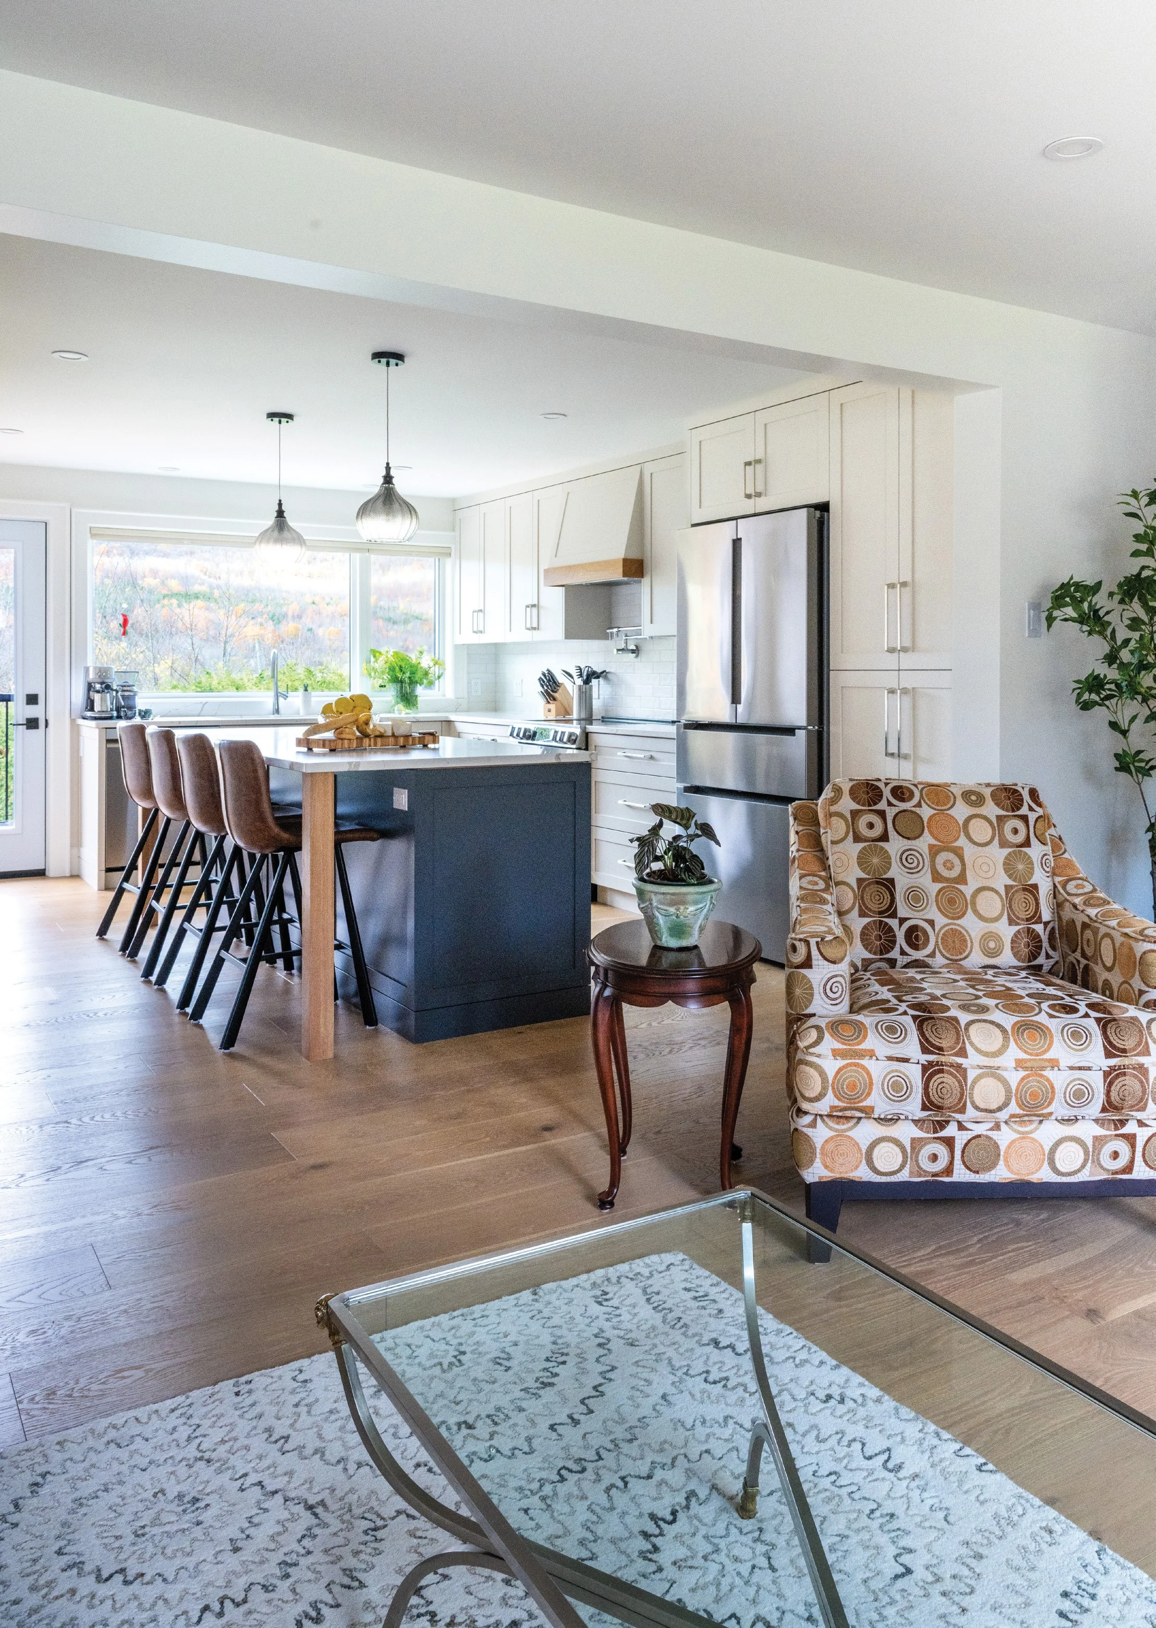
The redesigned kitchen is oriented to capture the natural beauty beyond. “We added windows at the back of the house. They have smaller mullions and less frame, which creates a more expansive viewing area,” explains Jennifer. Removing several interior walls transformed the centre of the home into a bright, open gathering space. “We took out the front bedroom and made a large dining and living room,” Jennifer recalls. Once dark and closed-in, the kitchen and dining area are now a spacious hub for entertaining friends and enjoying family dinners. From the dining table, the view stretches across the valley to the rocky crags of Old Baldy.
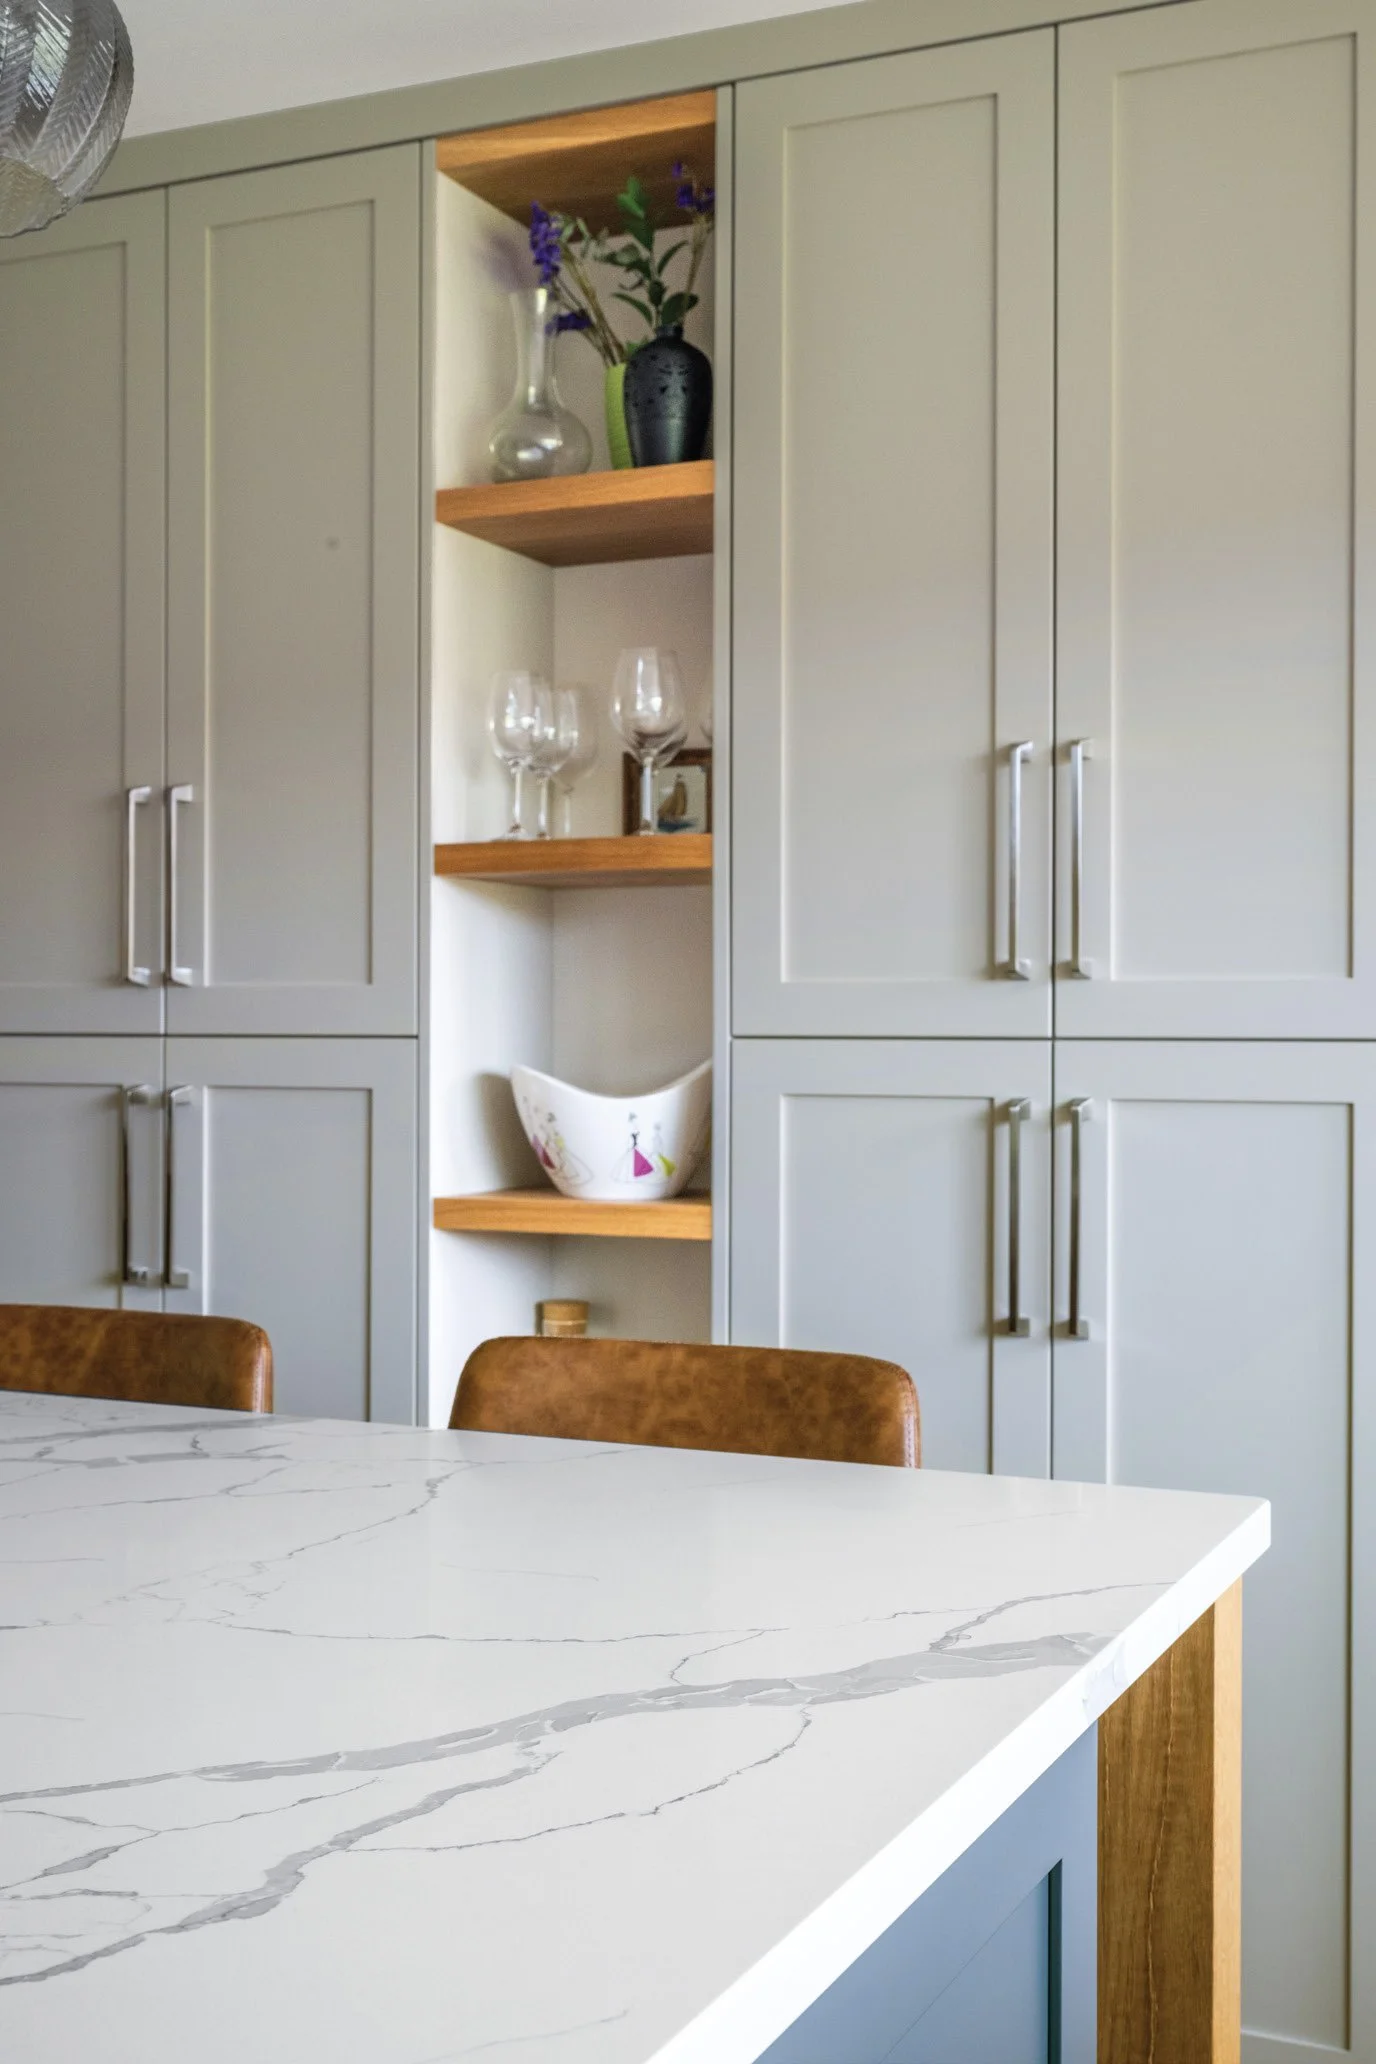
One of Debbie’s favourite features is the pantry wall, highlighted by a vertical bank of open oak shelving. The cabinetry, supplied by Across the Grain, which is owned by Brad Appleton and Ben Bell, was painted Benjamin Moore Edgecomb Gray, offsetting the light walls and darker island. The Old Barn provided the pale quartz countertops, accented with soft grey veining, which complement the warm, wide-plank oak floors. White oak was used for shelving, on the island and over the range to unify the space.
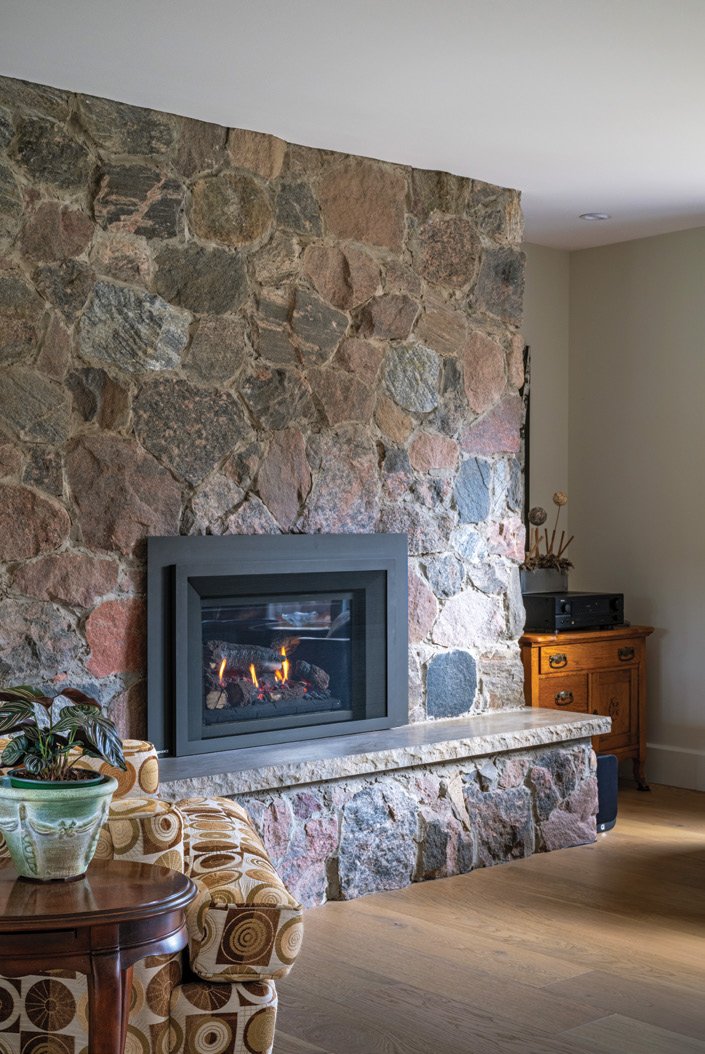
In the living room, the stately granite fireplace features a mosaic of varied tones, adding texture and character to the space. “We considered changing the facade but decided to keep the stone,” Evan says. “It’s rustic and fits in well with our décor.” Instead of flanking the fireplace with built-ins, the couple decorated the space with personal articles and mementos. The home works well with the primary bedroom and laundry room on the main floor, while the lower level features a guest bedroom and recreational area. Stairs to the lower space were supplied by South Bruce Flooring. A must-have for Debbie was a walk-in closet outfitted by Wilson Solutions, providing ample storage for their belongings. “It also serves as our dressing room, which keeps the bedroom open and tidy,” says Debbie.
A walk-out leads to the garden and patio. Set In Stone Landscaping elevated the exterior with interlocking patio stones. Armour stone, installed by Ben Hopkins Excavating Inc., echoes the rugged terrain of the Beaver Valley. Outdoor storage is supplied by a garden shed from Maxwell Garden Center. “We now have a beautiful deck and stonework,” says Evan. “The transition from living in the city has been amazing, and we couldn’t be happier with the outcome.” OH