
Preserving The Past, Building For The Future
PHOTOGRAPHY JASON HARTOG | STORY MEGAN SMITH-HARRIS
As seen in the London Fall 2026 Issue.
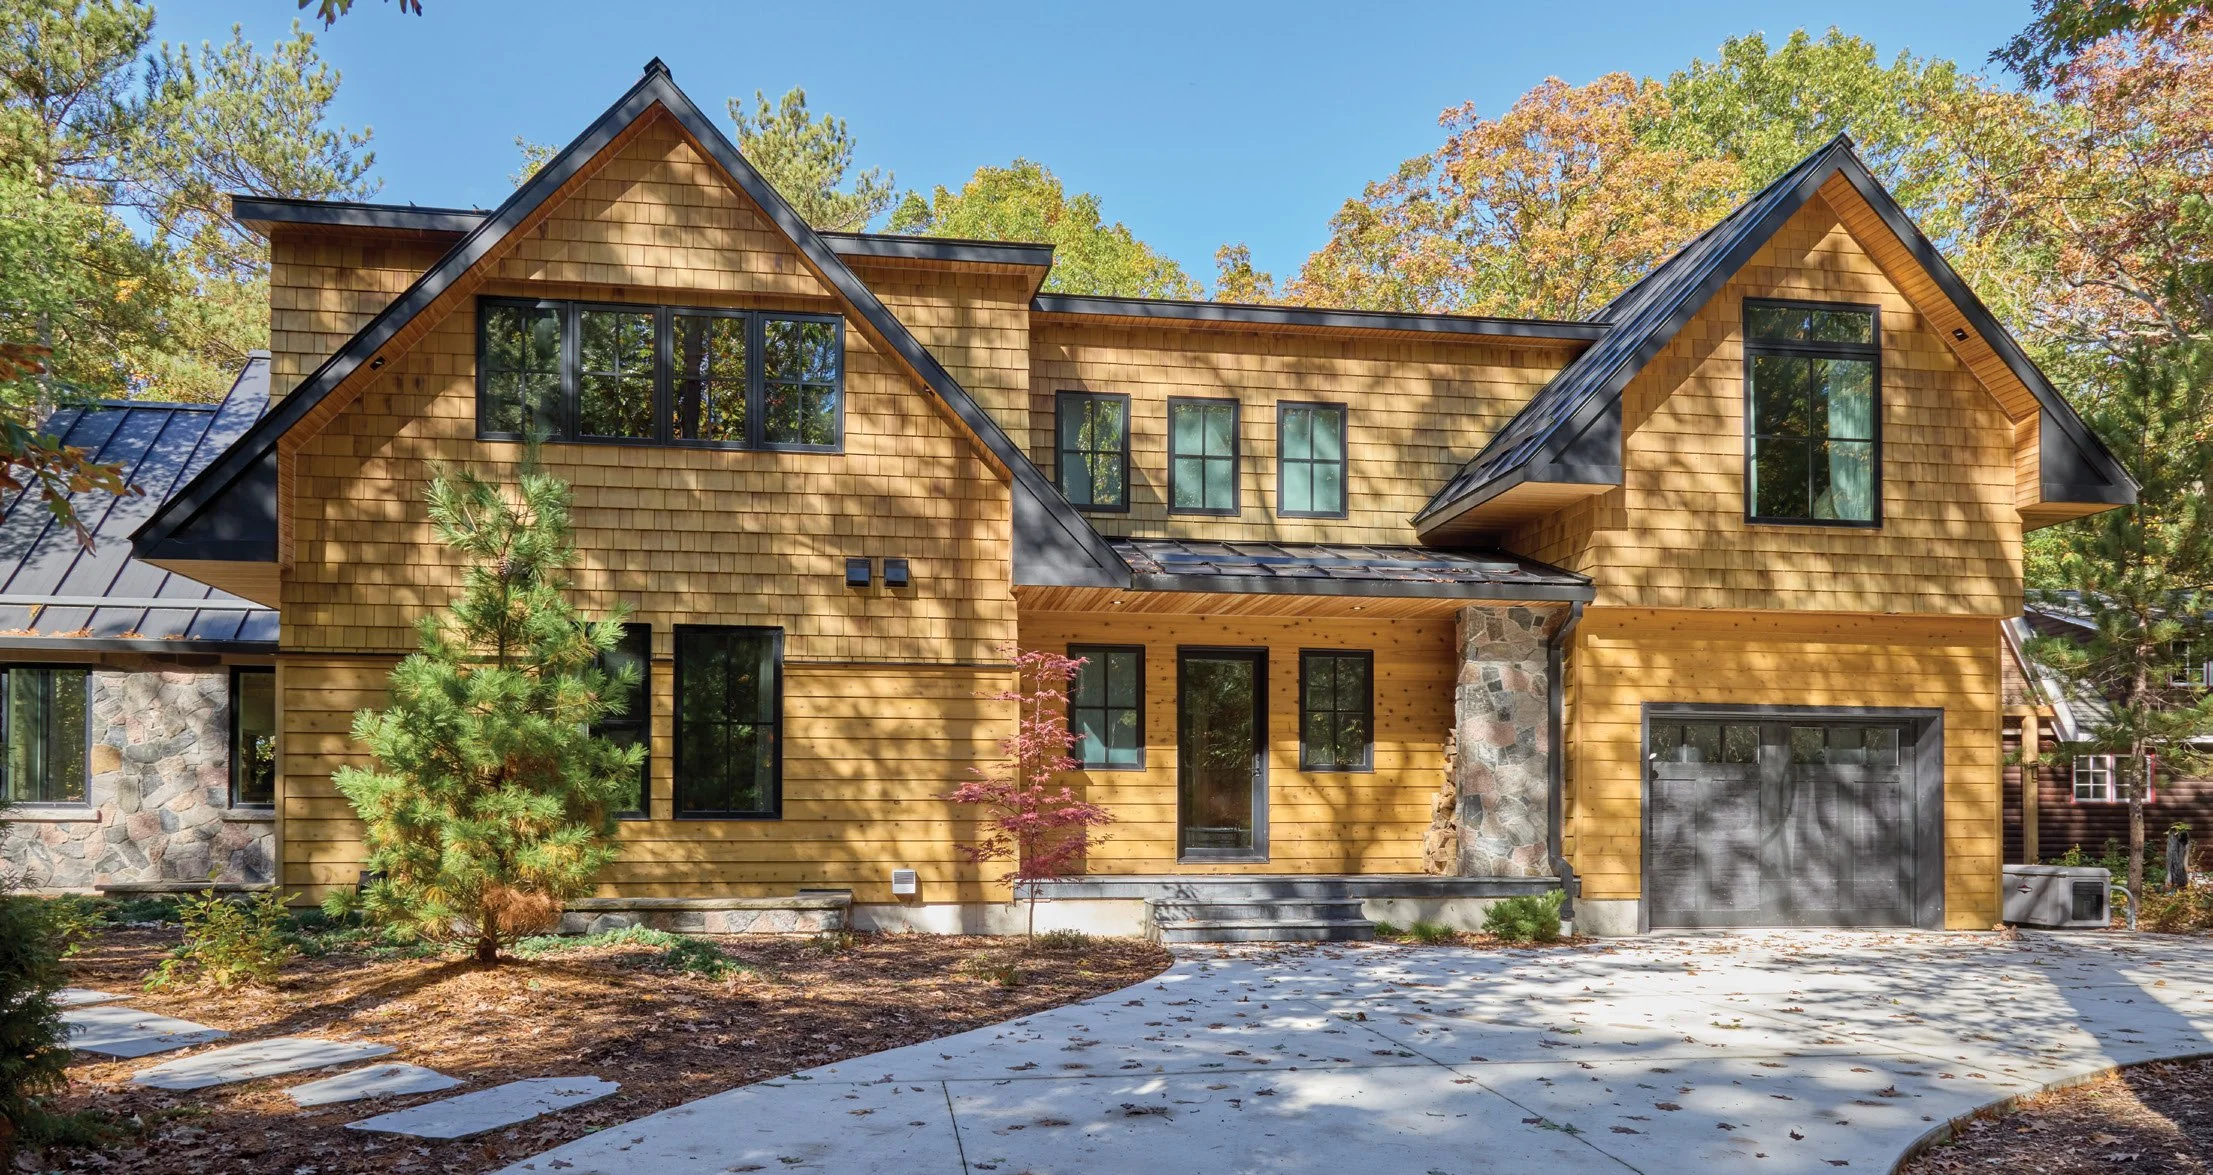
At first glance, it’s difficult to tell where the original cottage ends and the new addition begins. That’s exactly as it should be. Rather than replace the family retreat they had loved for more than 30 years, these cottage country homeowners created a home that meets today’s needs while preserving a sense of the past.
“They knew the cottage needed to change,” says builder Peder Madsen, owner of CCR Build + Remodel. “But they also didn’t want it to lose the very things that made it so special.”
The existing home lacked space and natural light. The kitchen no longer functioned well, outdoor gathering areas were limited, there was no garage and the need for a dedicated home office became a priority. became a priority. The goal wasn’t to erase history; it was to build upon it.
Architectural designer Steve Sims of The Barnswallow Company reimagined the home with a substantial addition while respecting the original cottage’s scale and character. CCR was brought in to turn that vision into reality.
“What we love about Steve is that he’s so engaged with his clients,” says Peder. “He’s always listening to how they live in a space and how they need it to function. He’s not just designing beautiful homes – he’s designing solutions.”
That collaborative approach shaped every stage of the renovation. The greatest challenge was making the original cottage and addition feel as though they had always belonged together. Exterior materials were matched, structural systems concealed and architectural details meticulously executed so the home reads as one cohesive design.
“When the client gives you a directive like that, it forces you to pull out all the stops,” says Peder. “You have to blend the new with the old while elevating it for modern living.”
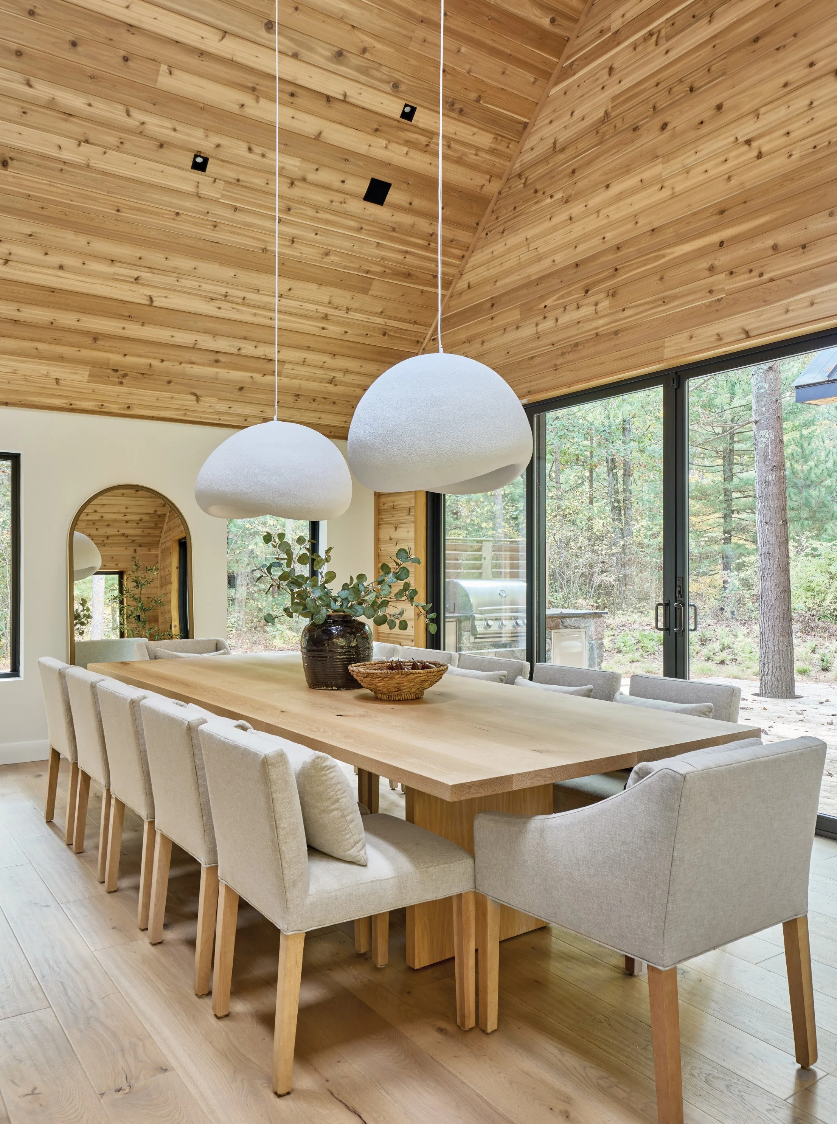
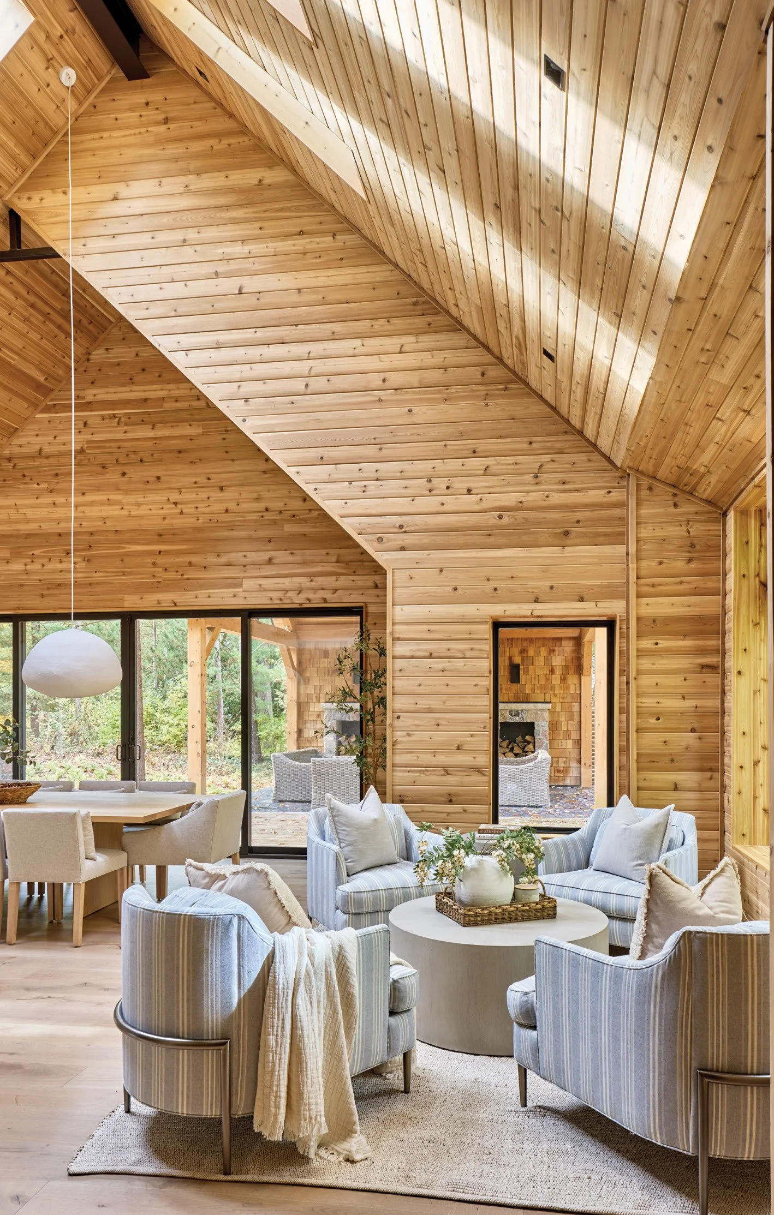
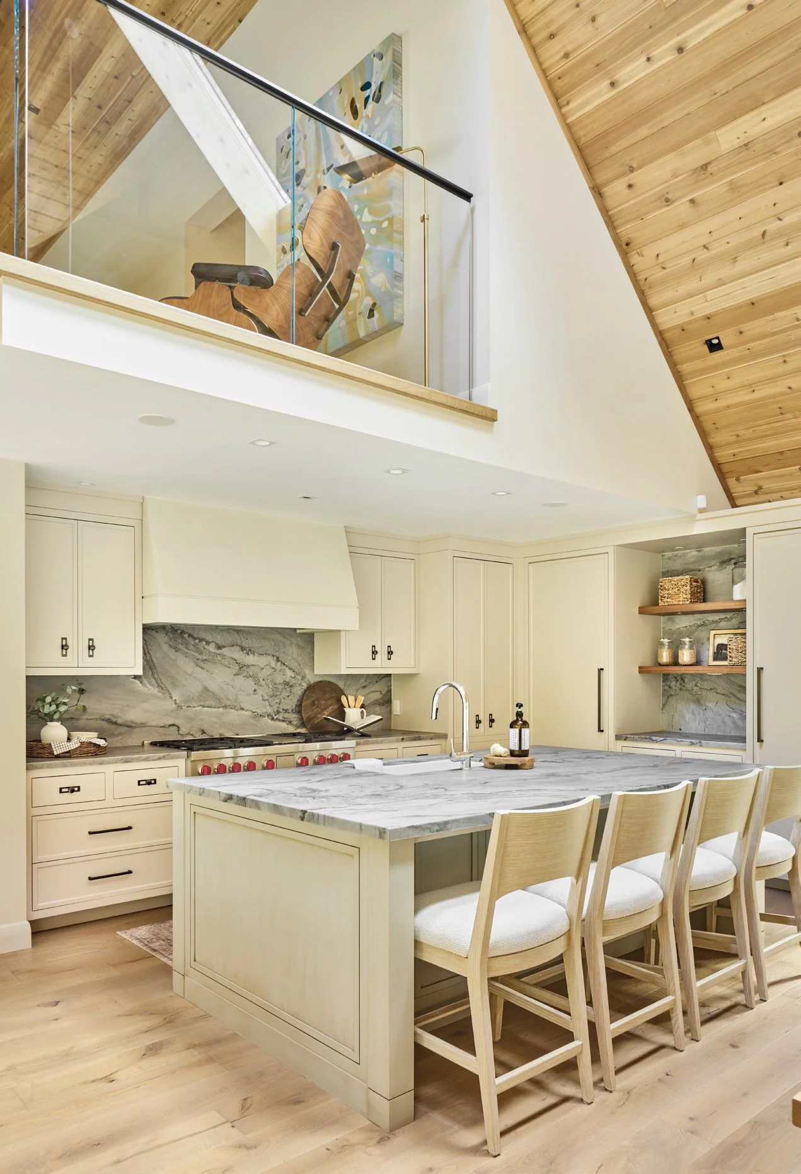
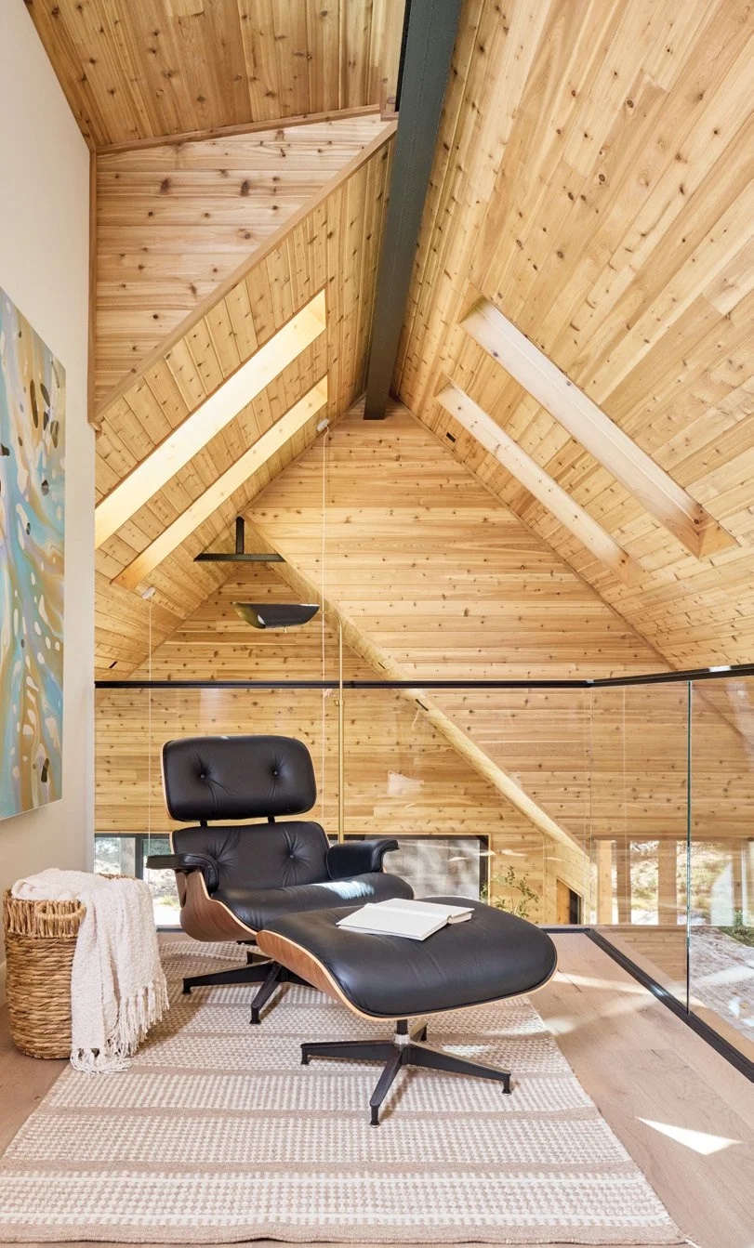
Many of the home’s most impressive engineering achievements are almost invisible. Hidden steel supports create dramatic open spans and soaring cathedral ceilings, while a striking cantilevered reading area overlooks the kitchen. “Whenever things look minimal, they’re rarely simple,” Peder adds.
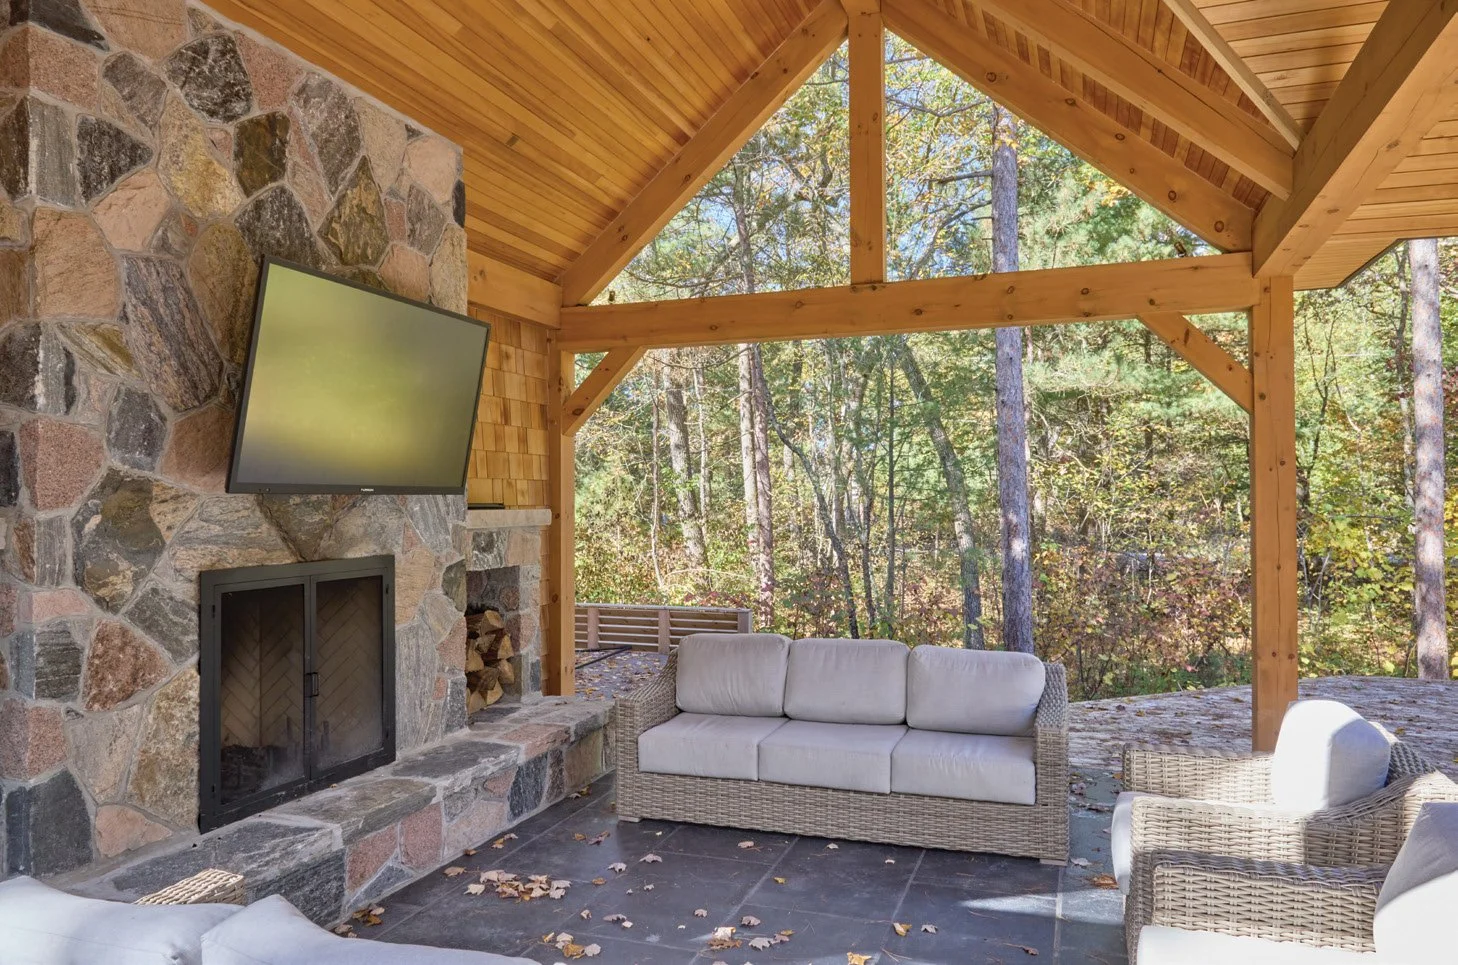
Outside, preserving the mature trees was as important as the construction itself. The existing septic system also required creative engineering to accommodate an expanded outdoor living area complete with a generous deck and timber-frame cabana.
Inside, designer Erika Friesen of Erika Friesen Design found inspiration in the setting. “The home is on a gorgeous tree-lined property,” she says. “Nature inspired a lot of the design.”
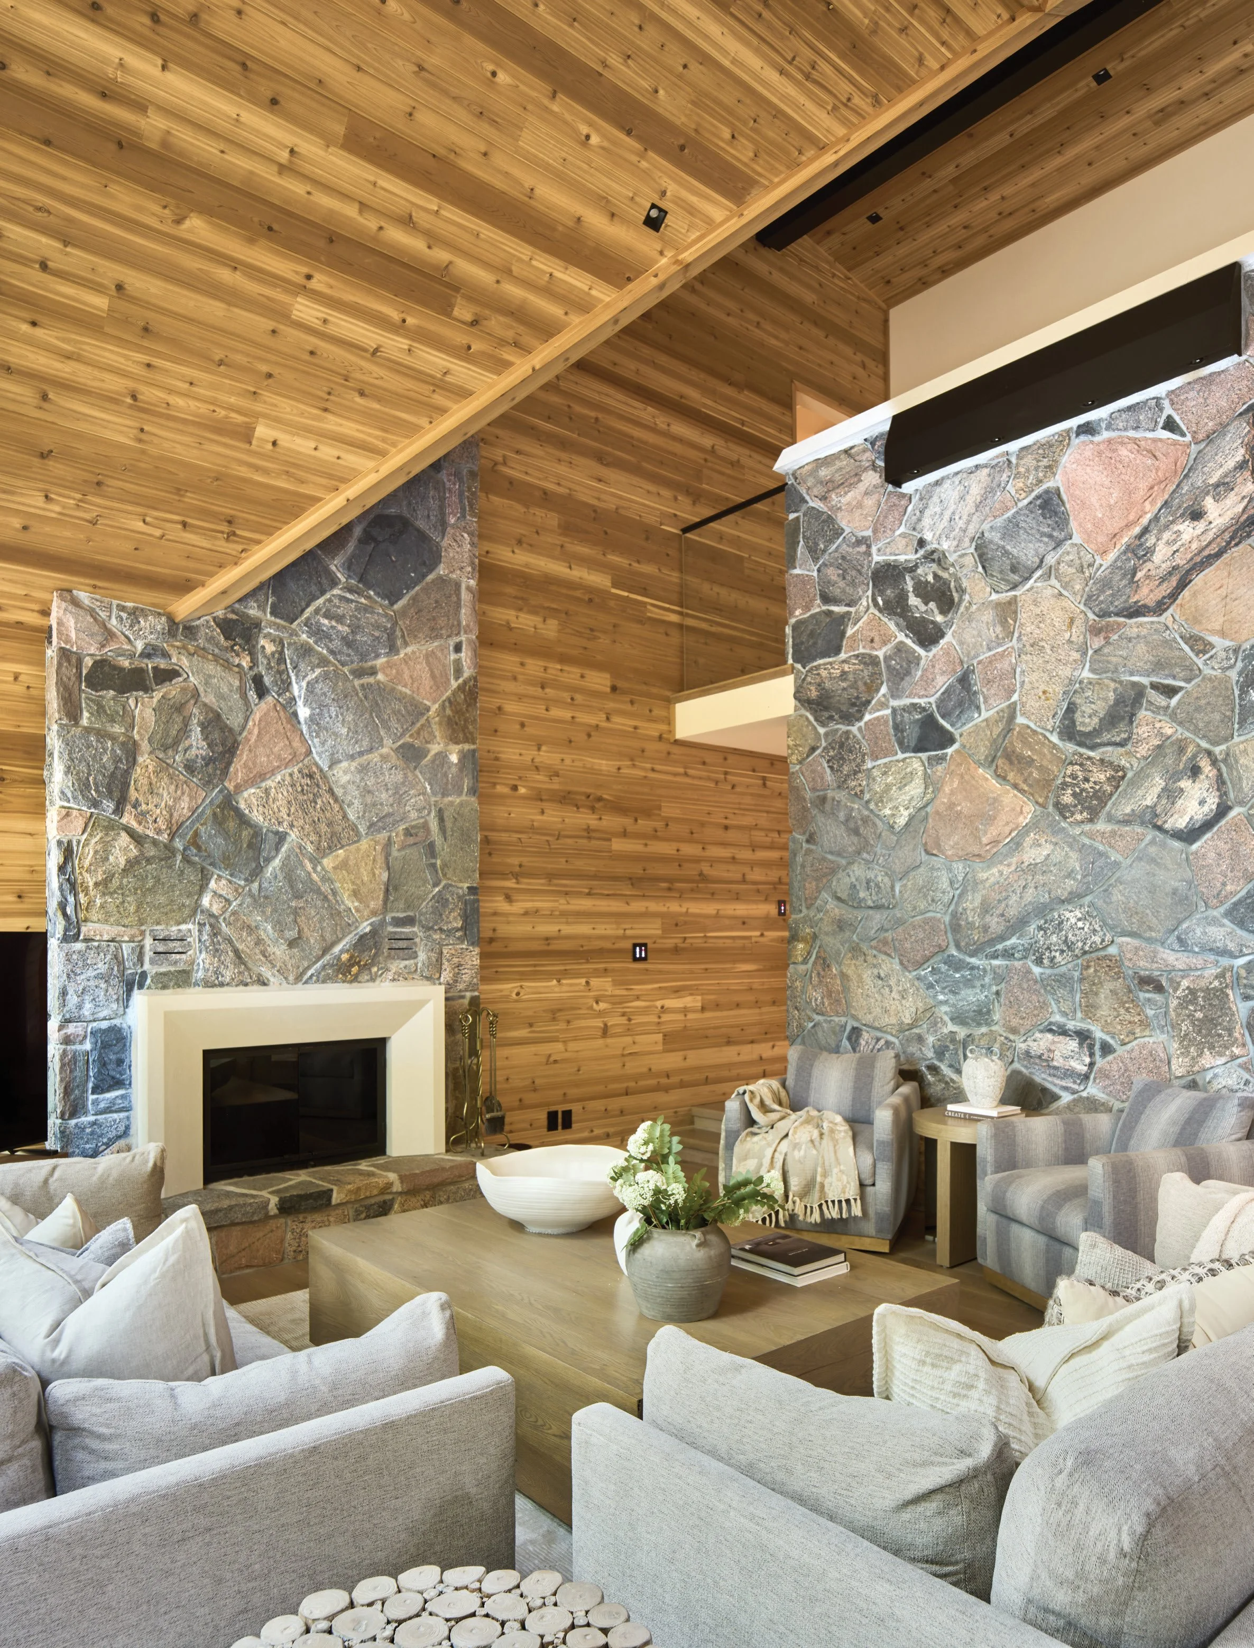
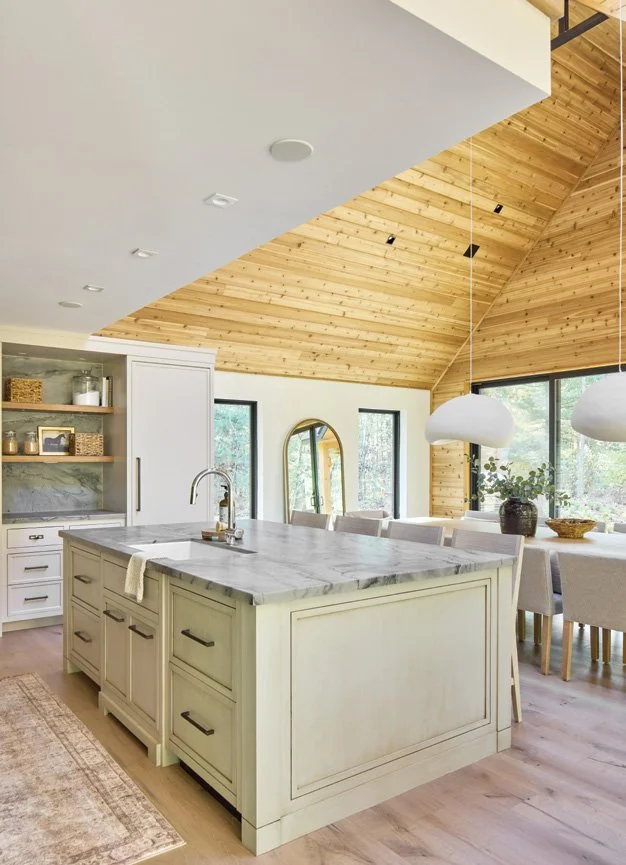
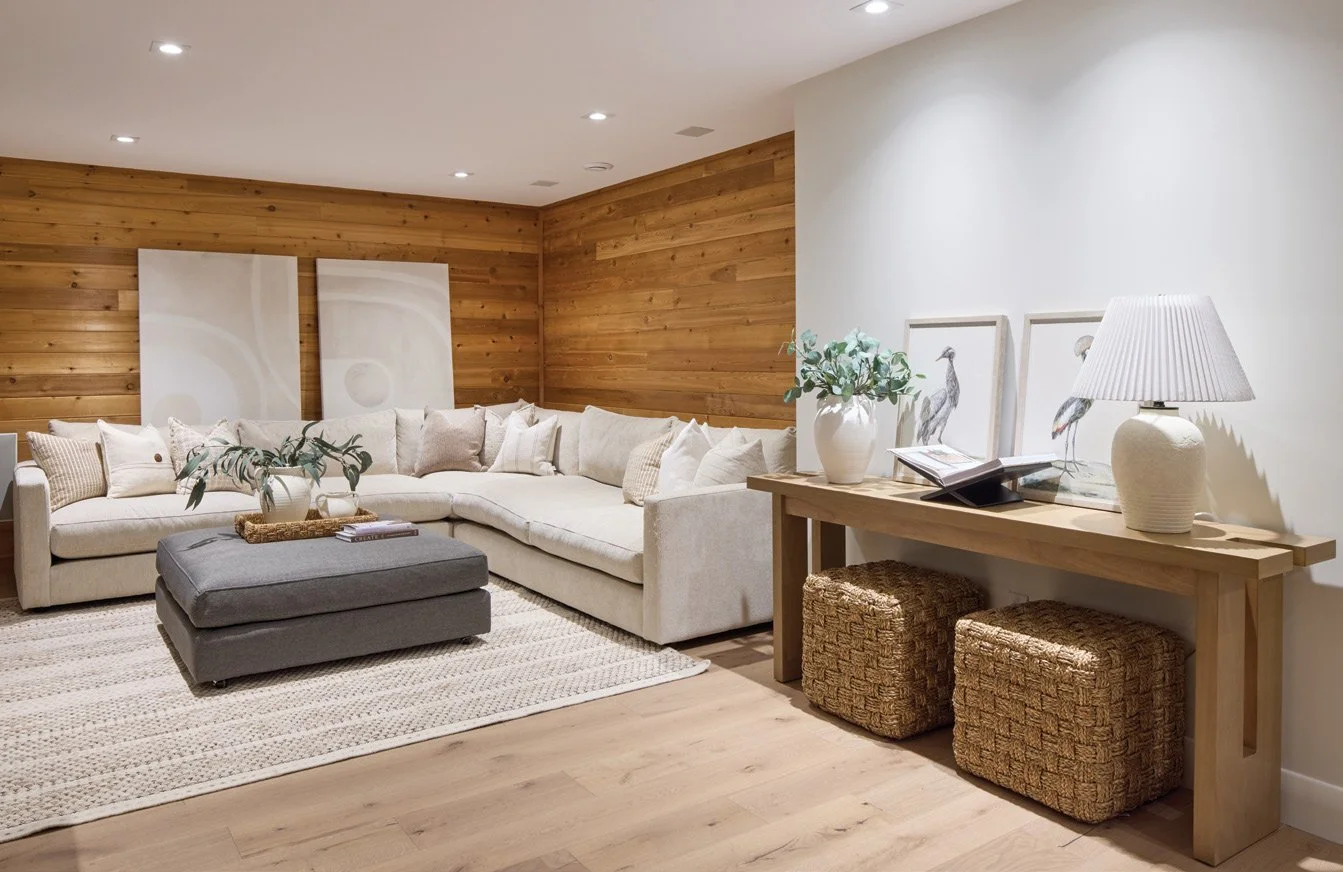
One feature was never up for discussion: the cedar on the walls and ceilings. “The owners told us the smell of cedar when they first walked in let them know they were out of the city and ready to relax.”
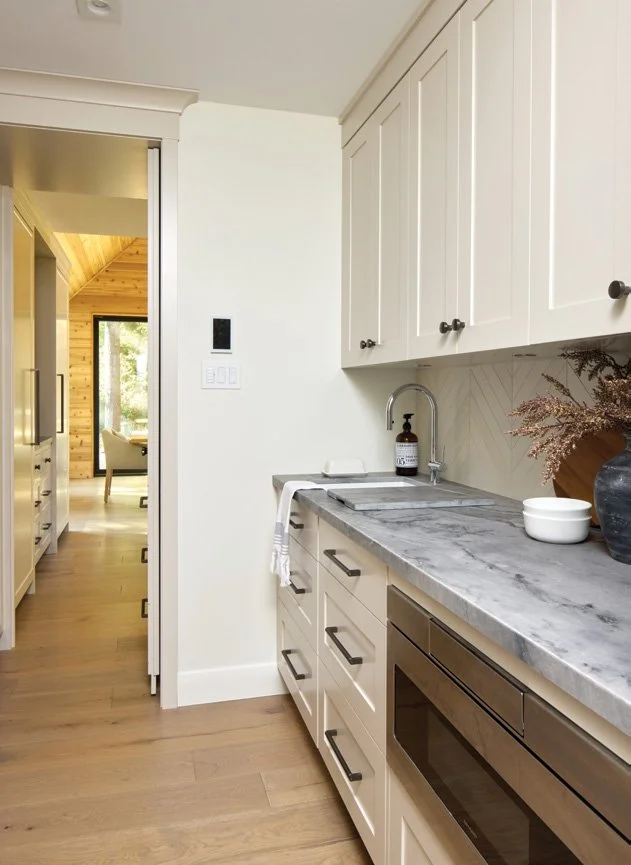
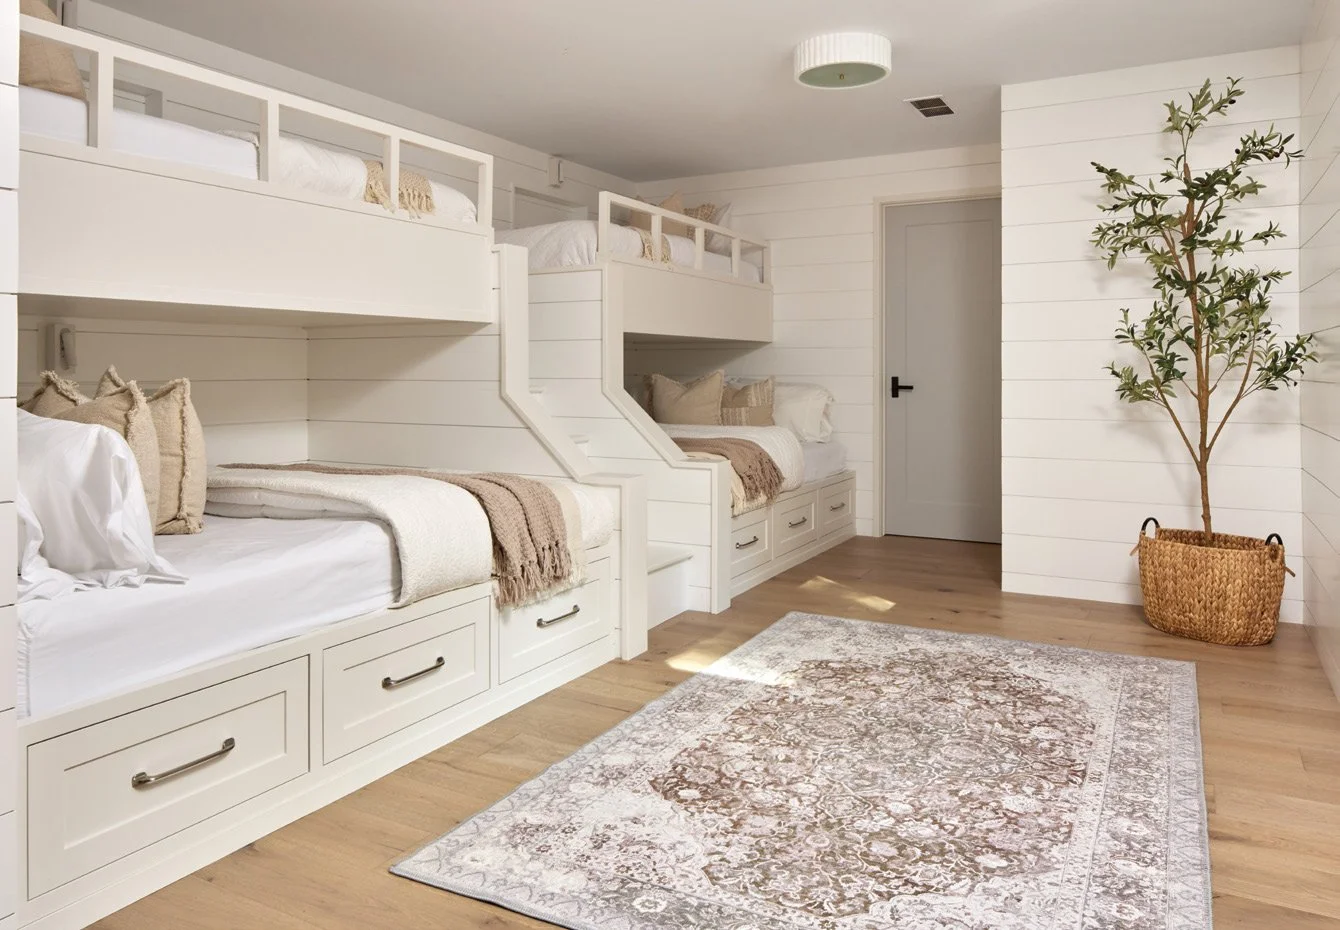
Too much of a good thing, however, risked overwhelming the interiors. Erika’s solution was to balance the warmth of the original wood with painted cabinetry, soft creams, blues and greys (Benjamin Moore Cloud Cover and Stonington Gray), creating rooms that feel bright without losing their cottage character. Custom millwork by Martin Jesko Custom Cabinetry Inc. adds style throughout the home. Fixtures from London Bath Centre, natural stone, textured fabrics and understated patterns complete a palette that lets the surrounding landscape shine.
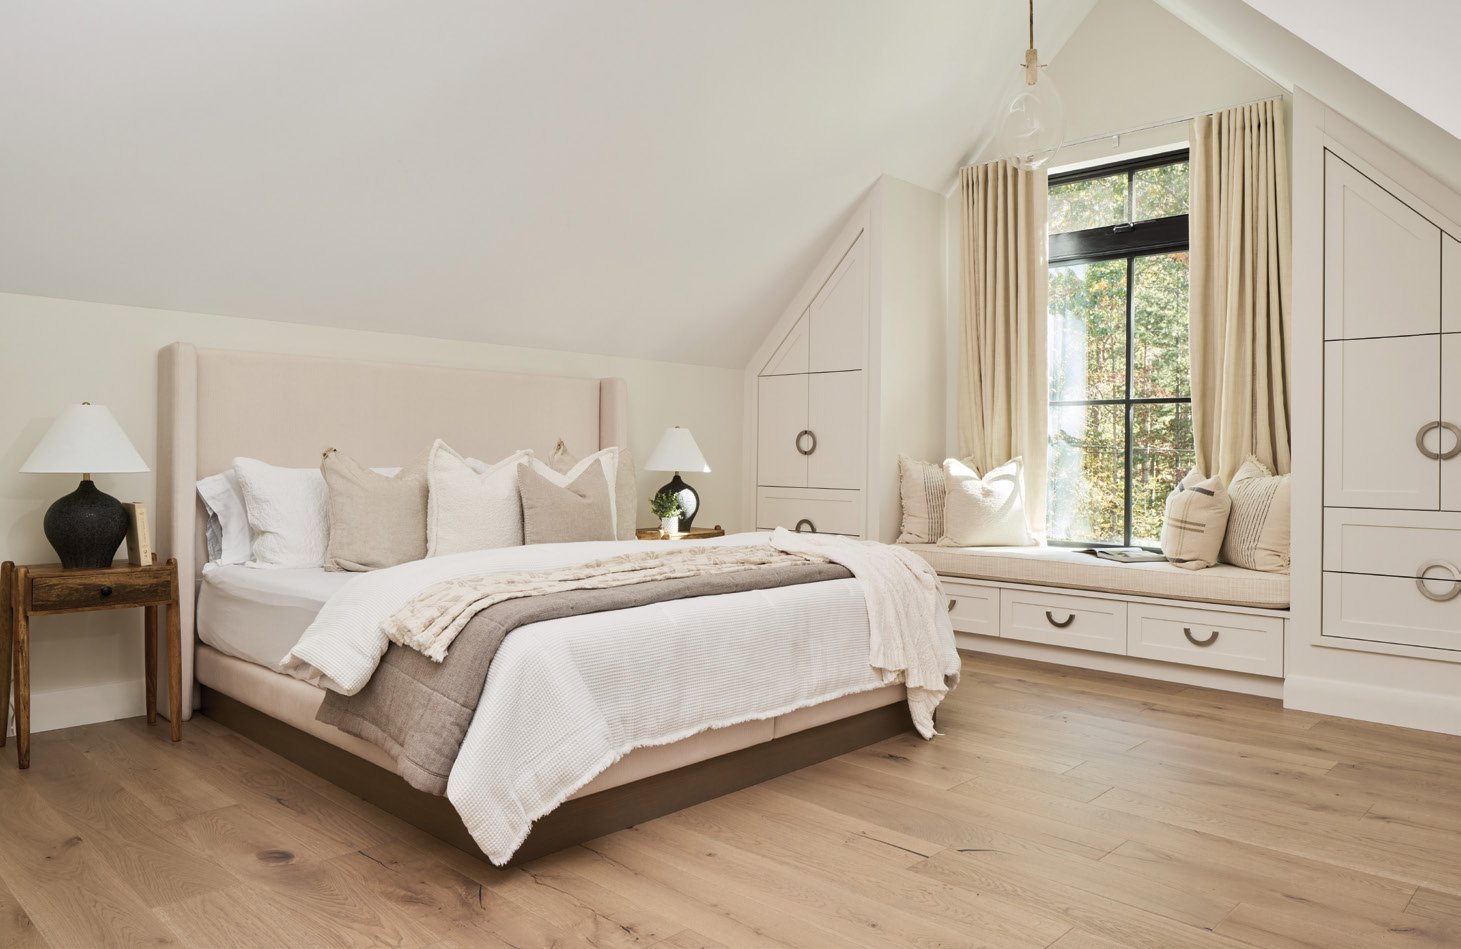
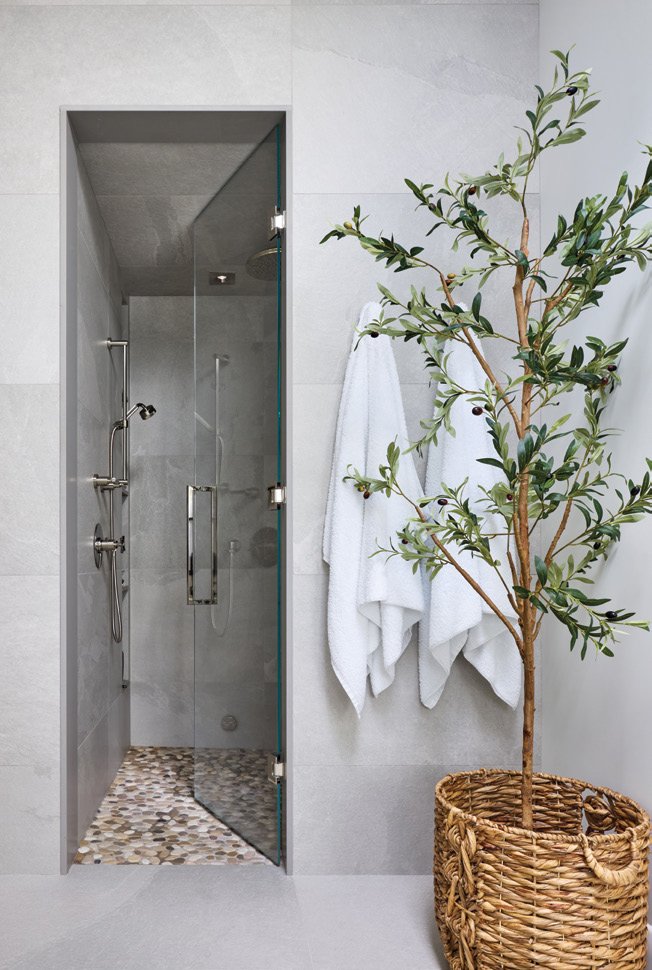
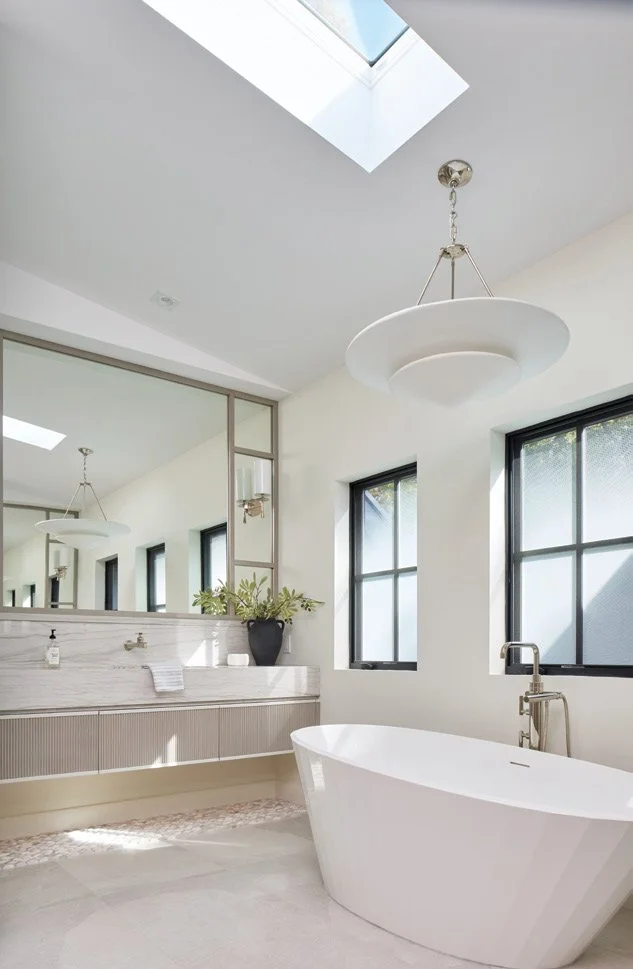
Thoughtfully designed state-of-the-art lighting by Steve Collins of Integrated Electrical Solutions Inc. subtly highlights the home’s architecture while creating an array of lighting options.
In the open-concept great room, floor-to-ceiling glazing frames the forest while a dramatic stone fireplace anchors the space. A large kitchen island by Braam’s Custom Cabinets takes full advantage of the view, while a custom white-oak dining table and furnishings from Austin & Taylor Home Furnishings Inc. create inviting spaces for family and friends to gather.
Craftsmanship is equally evident in the home’s stonework. Matching the original fireplace with a newly constructed feature wall required painstaking effort. Working closely with the homeowners, CCR sourced stone directly from the quarry, carefully selecting pieces for colour, texture and scale to match the original fireplace on a new stone feature wall that rises alongside the staircase. The precision Custom Masonry was instrumental in creating the seamless transition between old and new. Throughout the home, Granite By Design supplied carefully selected quartzites for the kitchen, bars and bathrooms.
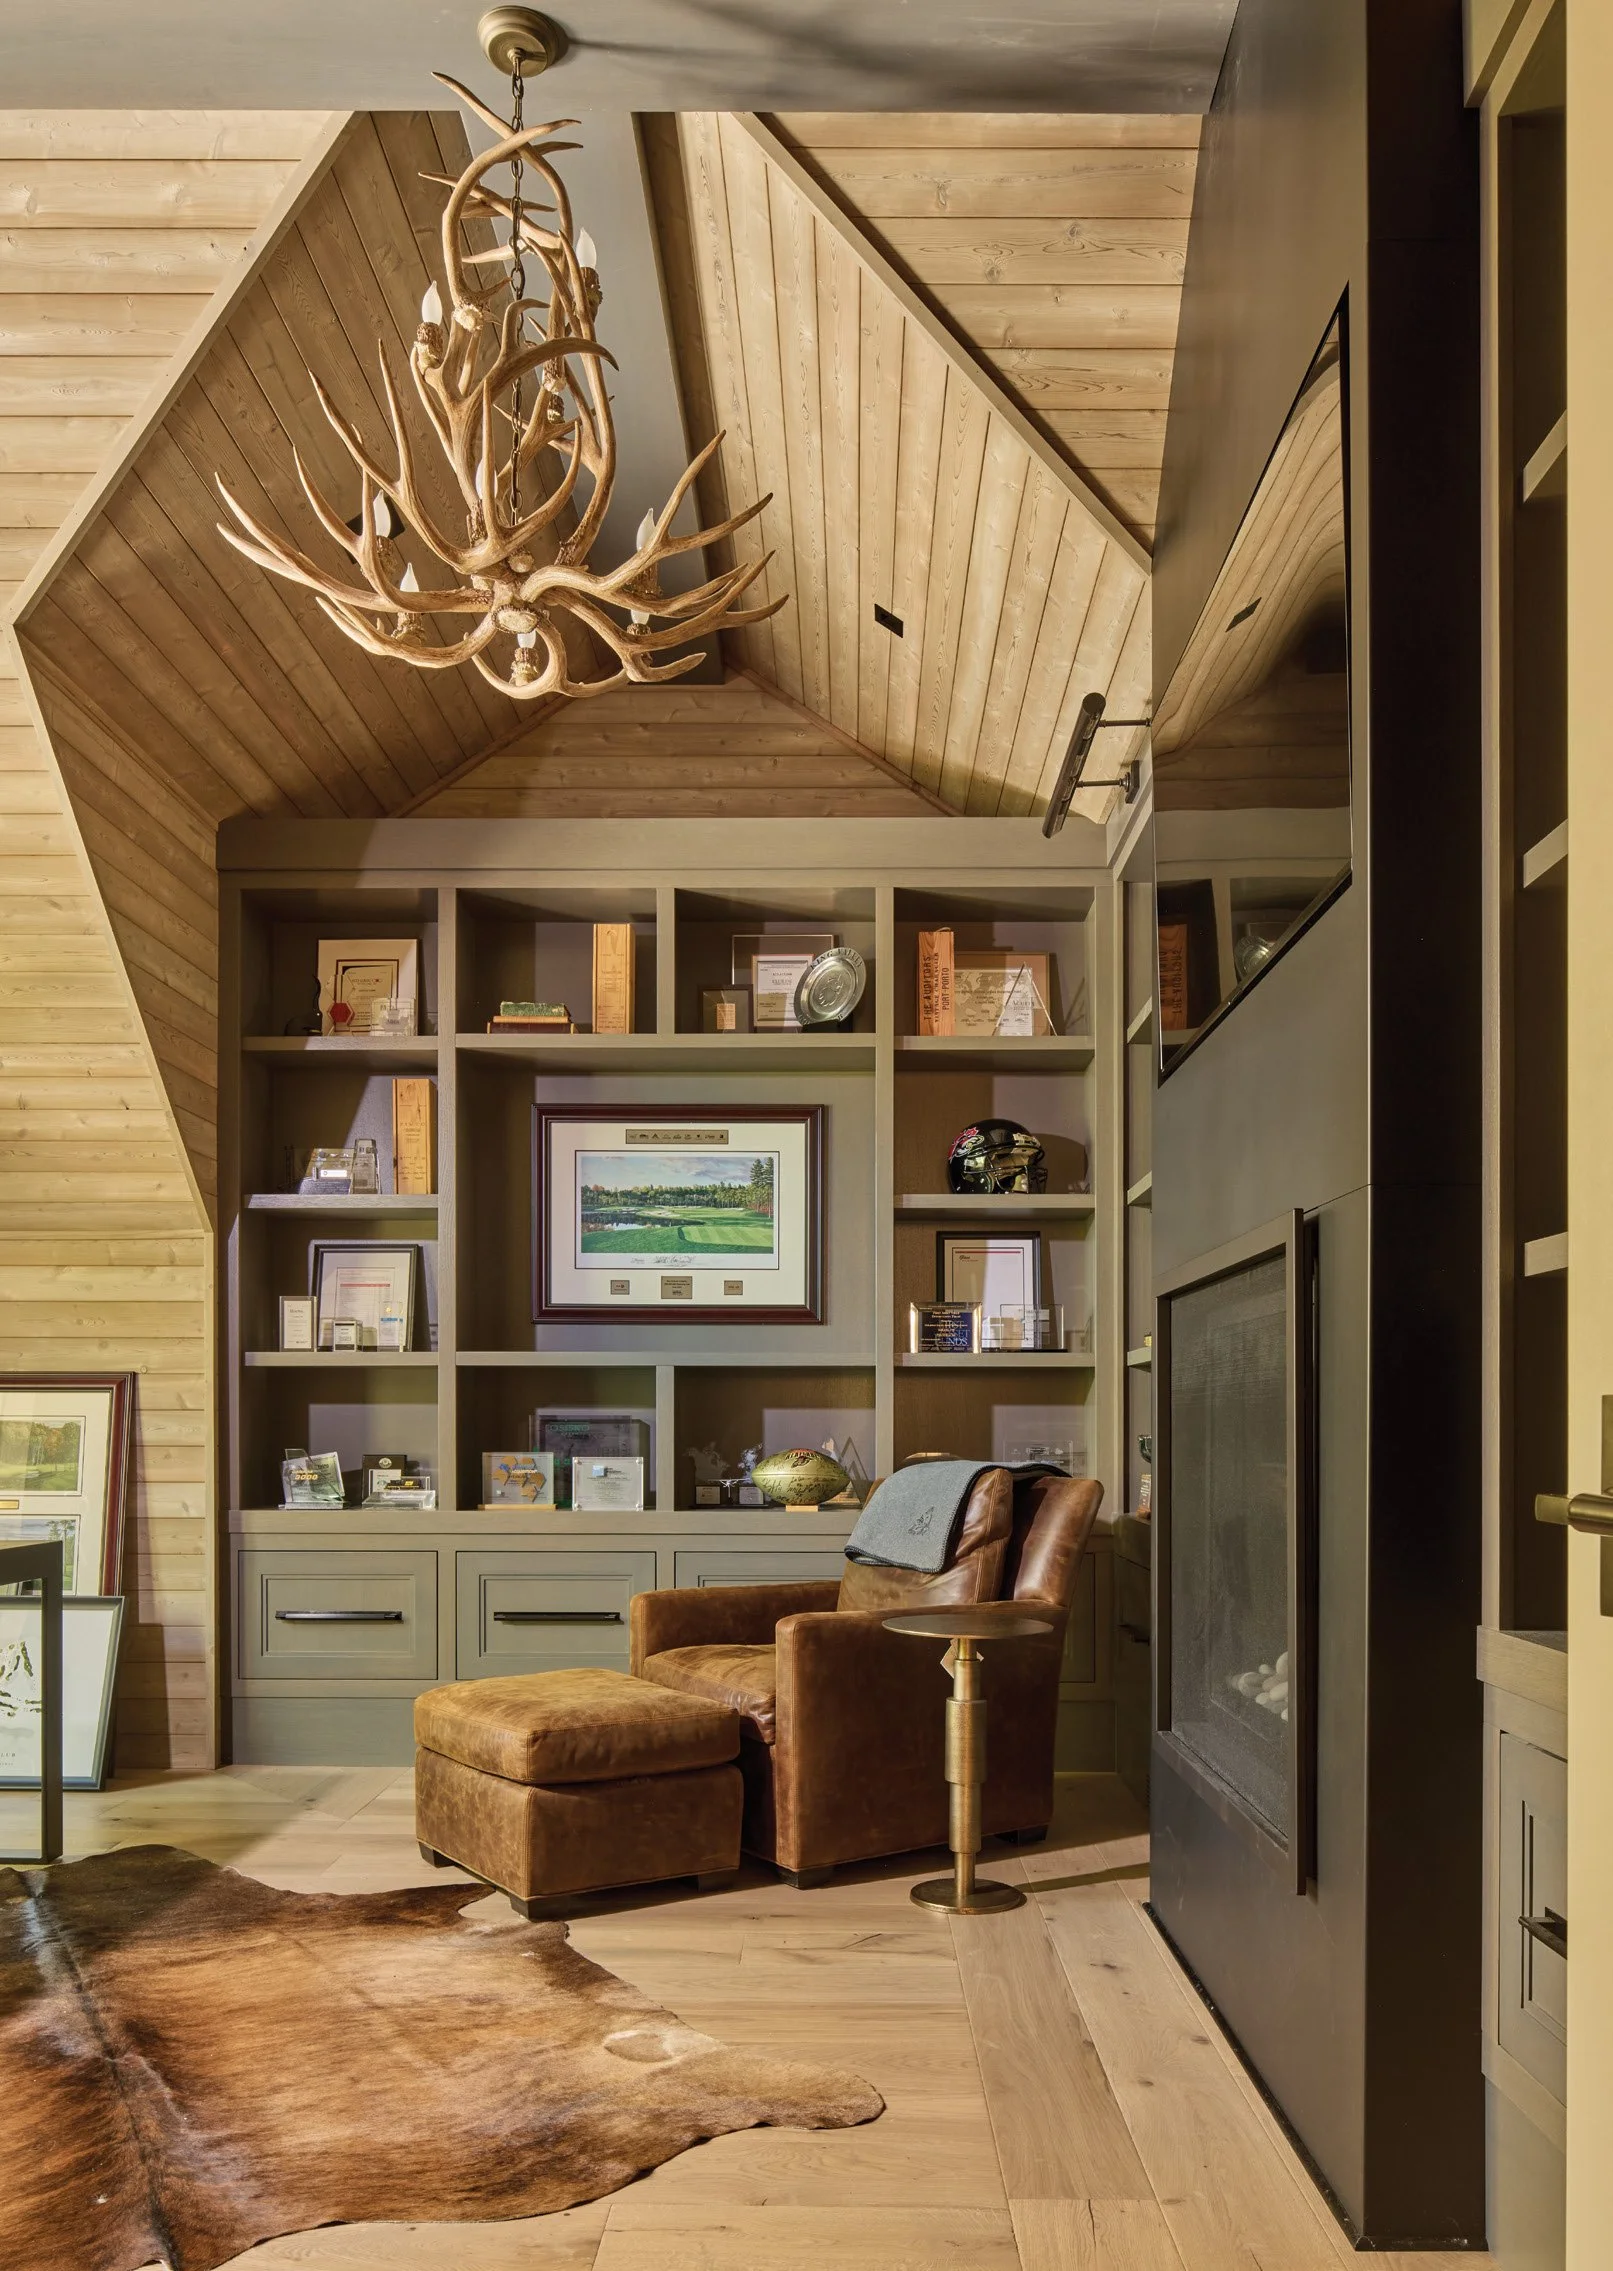
While the main living spaces celebrate openness and connection, the homeowner’s private office reflects his personality. Sports memorabilia, rustic finishes, a wet bar and a Marquis Bentley fireplace from Guildwood Lighting & Fireside create a warm, masculine retreat reminiscent of a mountain lodge.
For Erika, however, the project’s success isn’t about finishes or furnishings. “This was always the family cottage,” she says. “It had to be a casual place where the homeowners could gather, unwind and simply enjoy being together.”
Every successful renovation tells two stories: one about what was built and another about what was preserved. Here, the greatest achievement is that the homeowners still experience the same welcoming feeling every time they arrive, thanks to the scent of cedar, the forest setting and the comfort of coming home. OH