
Dunedin Hall: Worth The Wait
STORY MEGAN SMITH-HARRIS | PHOTOGRAPHY TOSHA DONKERSGOED, PEACH MEDIA
As seen in the London Fall 2026 Issue.
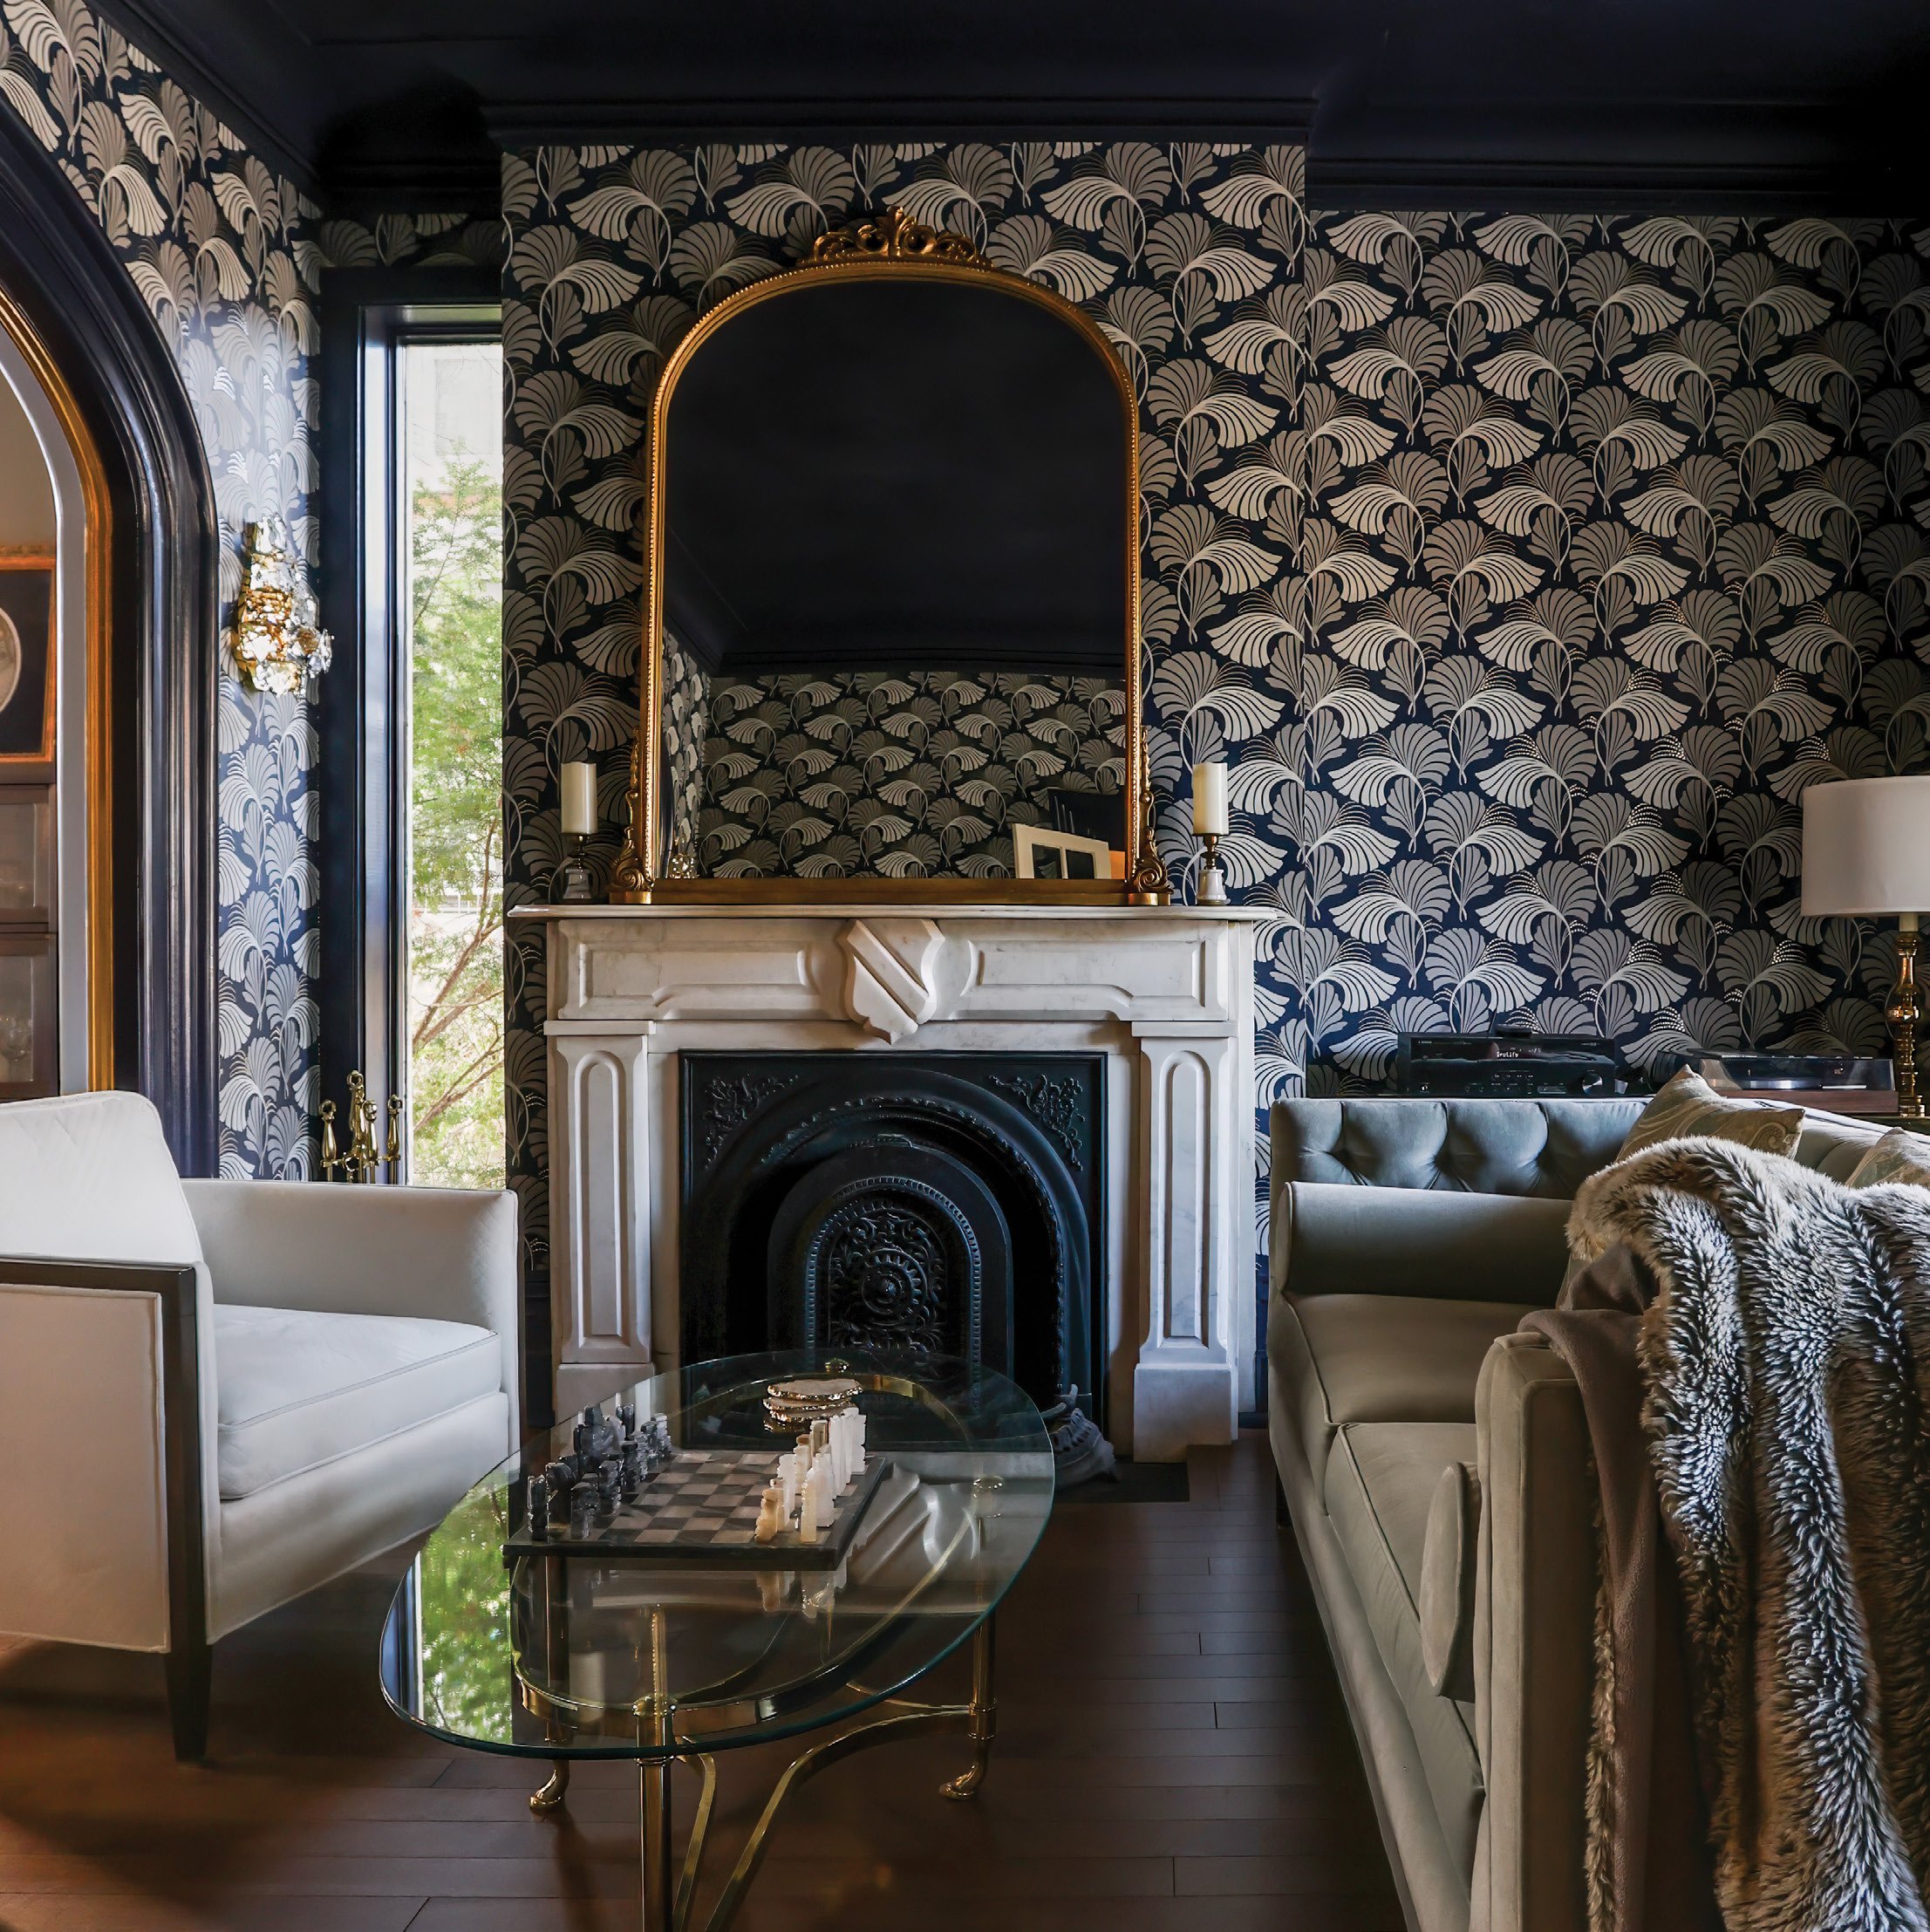
When the Toronto couple first walked through the front door of the stately 1878 home on a highly sought-after, tree-lined street in Stratford, they were captivated. It had soaring ceilings, original crown moulding, stained glass, french doors, a marble fireplace and a majestic staircase straight out of a Hollywood movie. “It was like stepping back in time,” they recall.
Despite the house’s undeniable allure and elegance, it needed extensive work. Previous renovations had left the property disconnected from its Italianate roots and the 1990s kitchen “refresh” no longer functioned well. The prospective homebuyers knew taking on a designated heritage property would be a massive endeavour. Overwhelmed by the scope of the project, the couple decided to walk away after their first viewing. Two months later, they were back.


“There was something special about this house,” they say. “We just didn’t feel it anywhere else.” Added to the equation was the charm of Stratford itself. After years of weekend visits to attend theatre and concerts, they grew to admire the walkable neighbourhoods, historic architecture and strong sense of community. The city began to feel less like a destination and more like home. They bought the Victorian charmer and embraced the view that they weren’t just overseeing a renovation; they were becoming custodians of an important piece of history. That philosophy resonated with the couple’s chosen designer, Chantelle McNeish of Chantelle McNeish Design.
A lifelong admirer of heritage homes, Chantelle saw extraordinary potential the moment she first toured the property. Original details combined with the home’s graceful proportions inspired her to preserve what made the house distinctive while allowing it to function well for contemporary life.
Working alongside architect Robert Ritz of R. Ritz Architect Inc. and builder Corey Denham of Denham Construction, the renovation included a carefully designed addition housing a new primary suite, family room, office, garage and side entrance. Designed to resemble a traditional carriage house, the addition feels as though it has always been there.
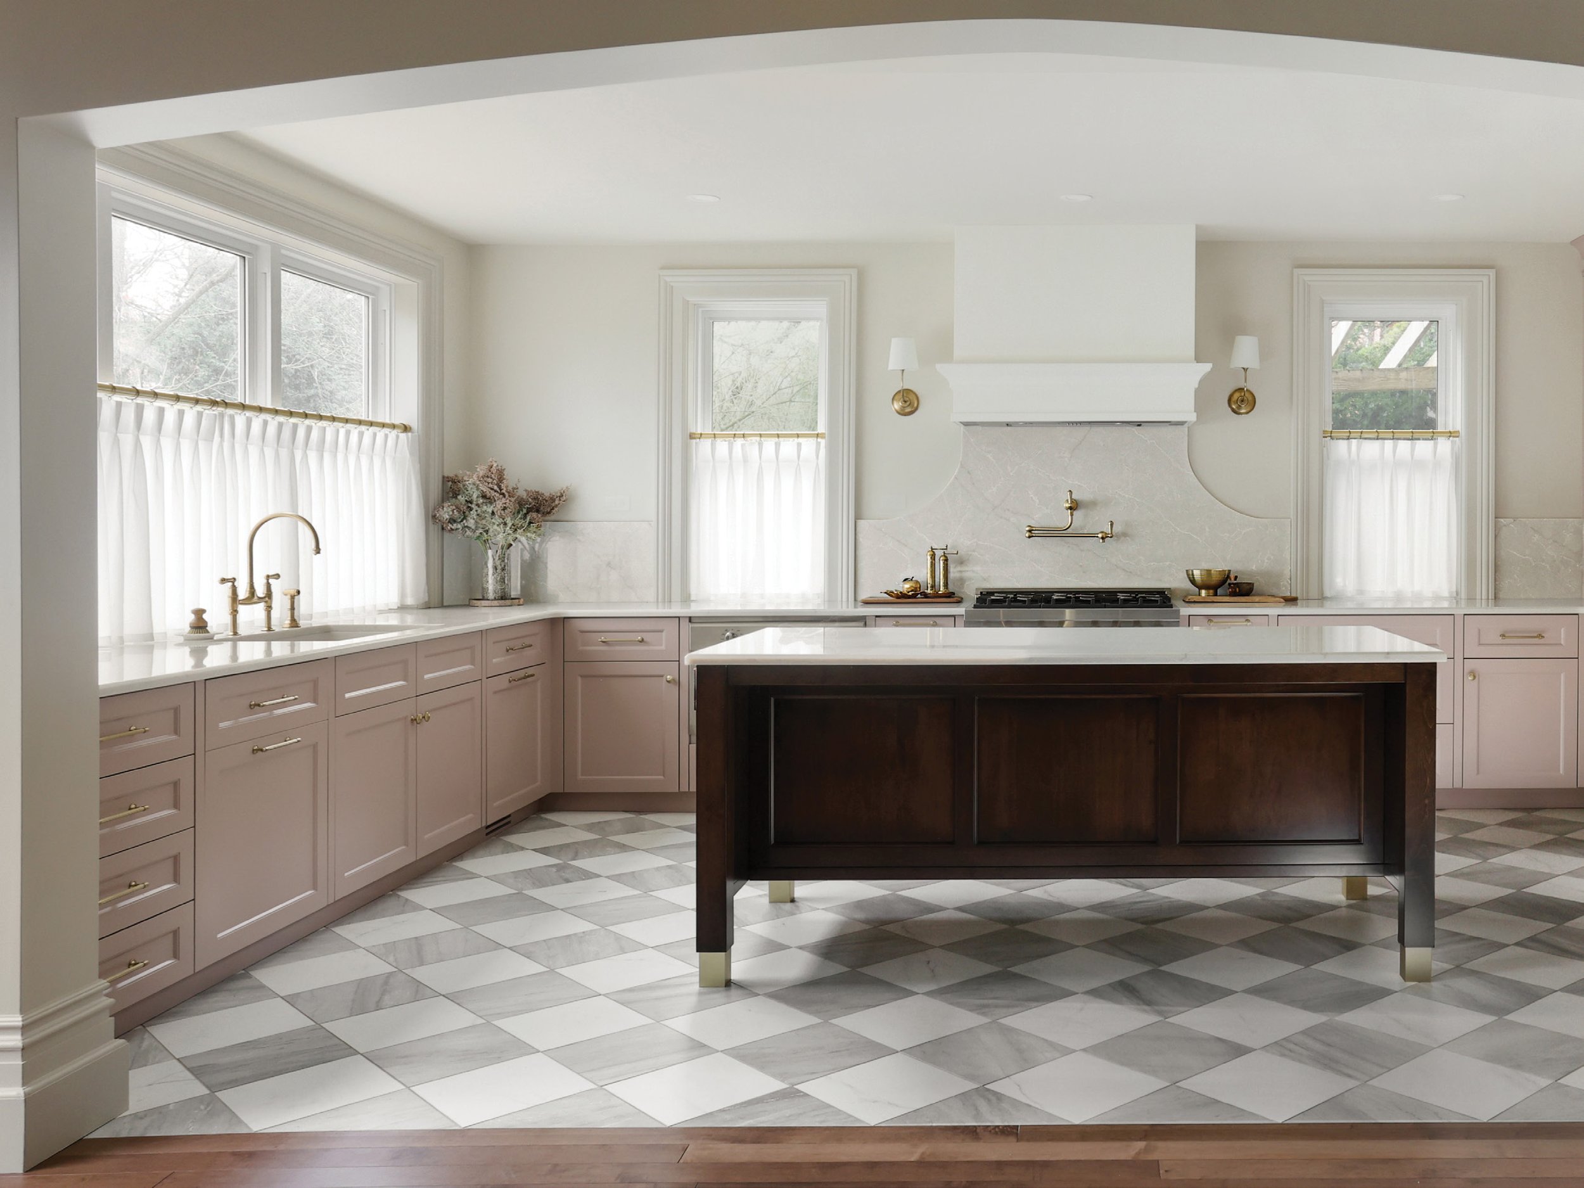
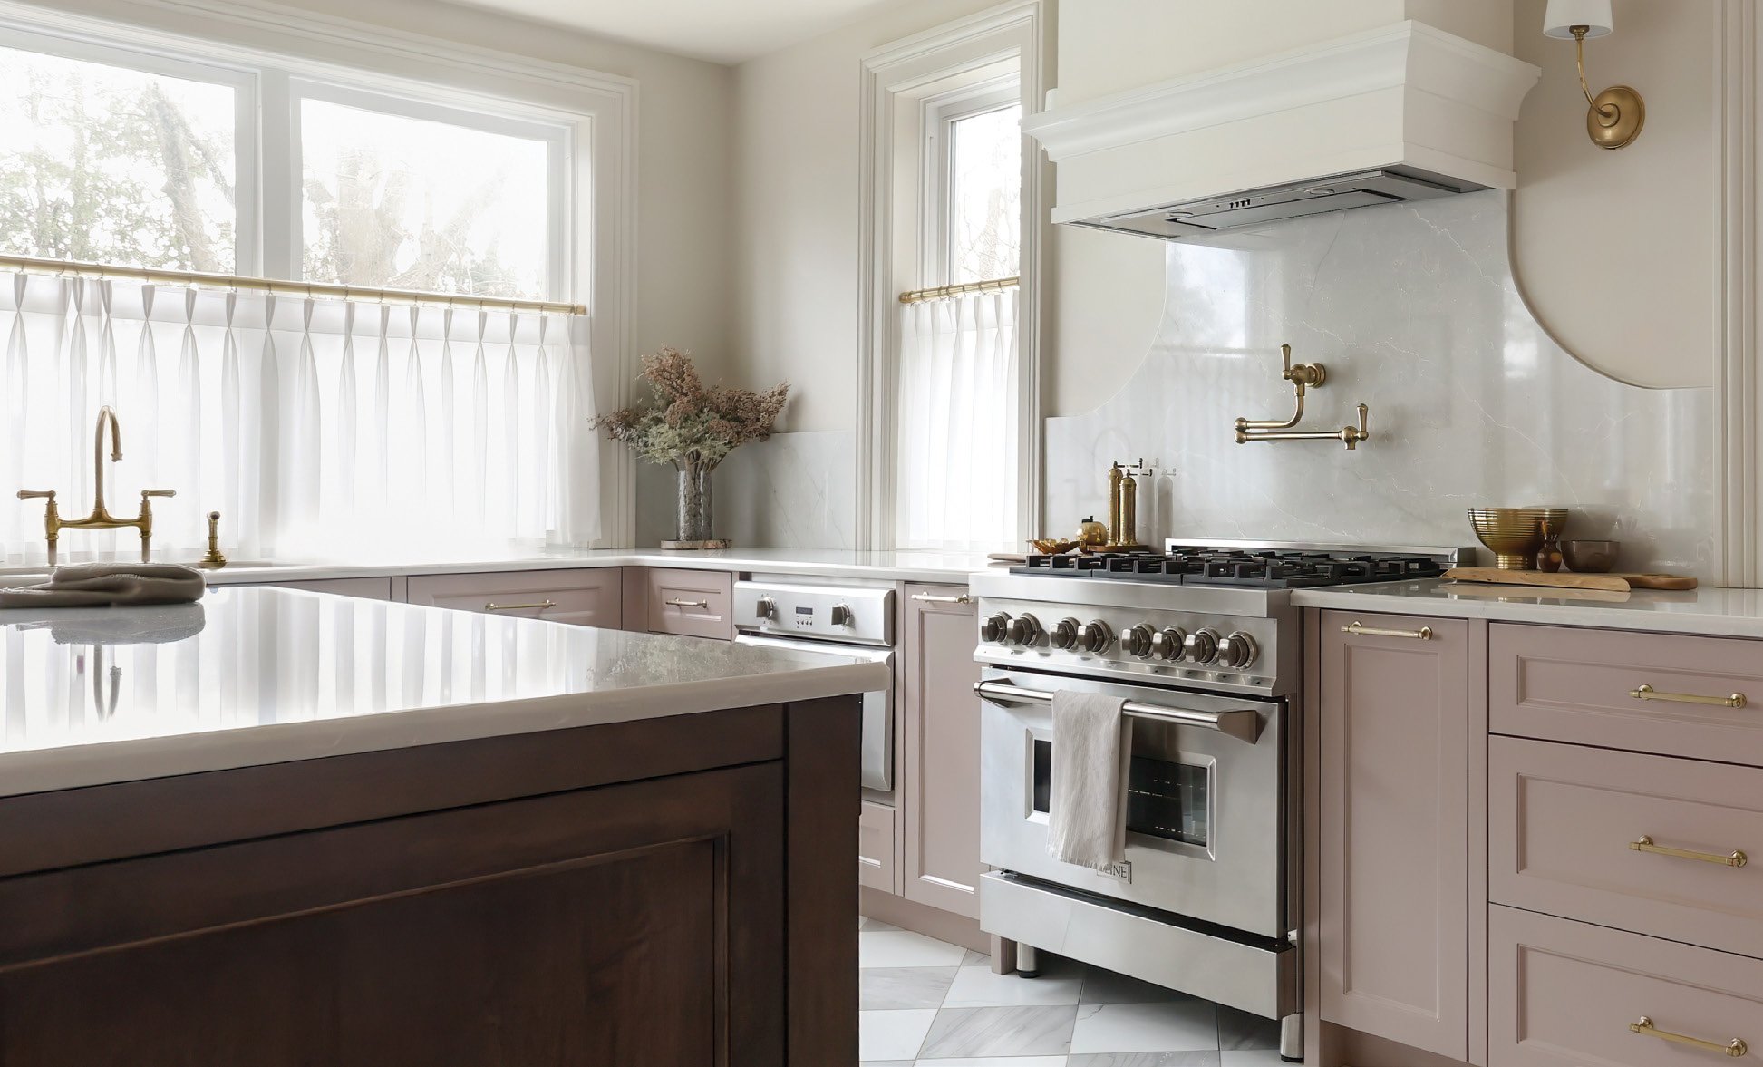
Inside the original home, spaces were thoughtfully reconfigured rather than radically altered. Upstairs bedrooms were reorganized to create a generous suite, bathrooms became more functional and, thanks to a thoughtful collaboration with Woodecor Ltd., the dated kitchen was transformed into a cook’s and entertainer’s dream with taupe cabinets with a dusty rose undertone (Benjamin Moore Seaside Sand), quartz counters from Progressive Countertop and high-end appliances.


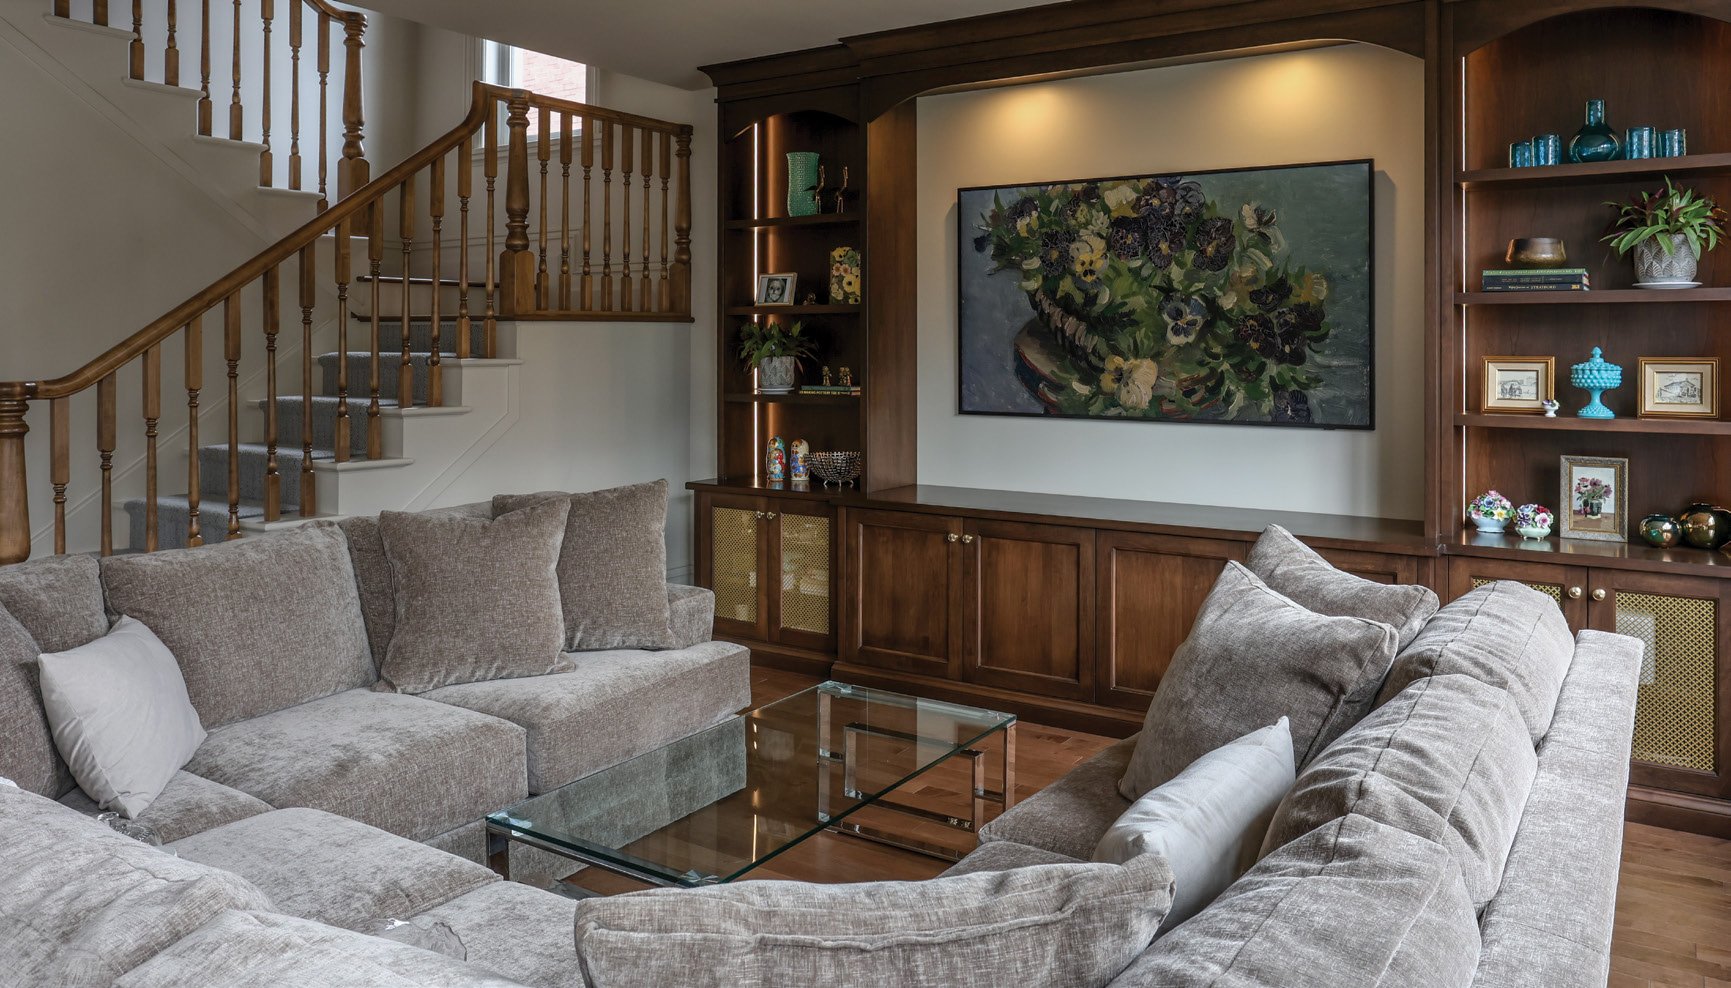
The reimagined kitchen now flows seamlessly into a spacious family room overlooking the garden, creating a bright, open gathering space. Anchoring the addition is a graceful staircase by Dancraft Stairs & Railings, which connects the family room with the private living spaces above while complementing the home’s traditional detailing.
Custom millwork and interior doors by Riverside Millwork helped preserve the home’s traditional character and ensured the original and new architectural details blended seamlessly.
Although respect for history guided every decision, the homeowners weren’t afraid of injecting their distinctive personalities into design choices.
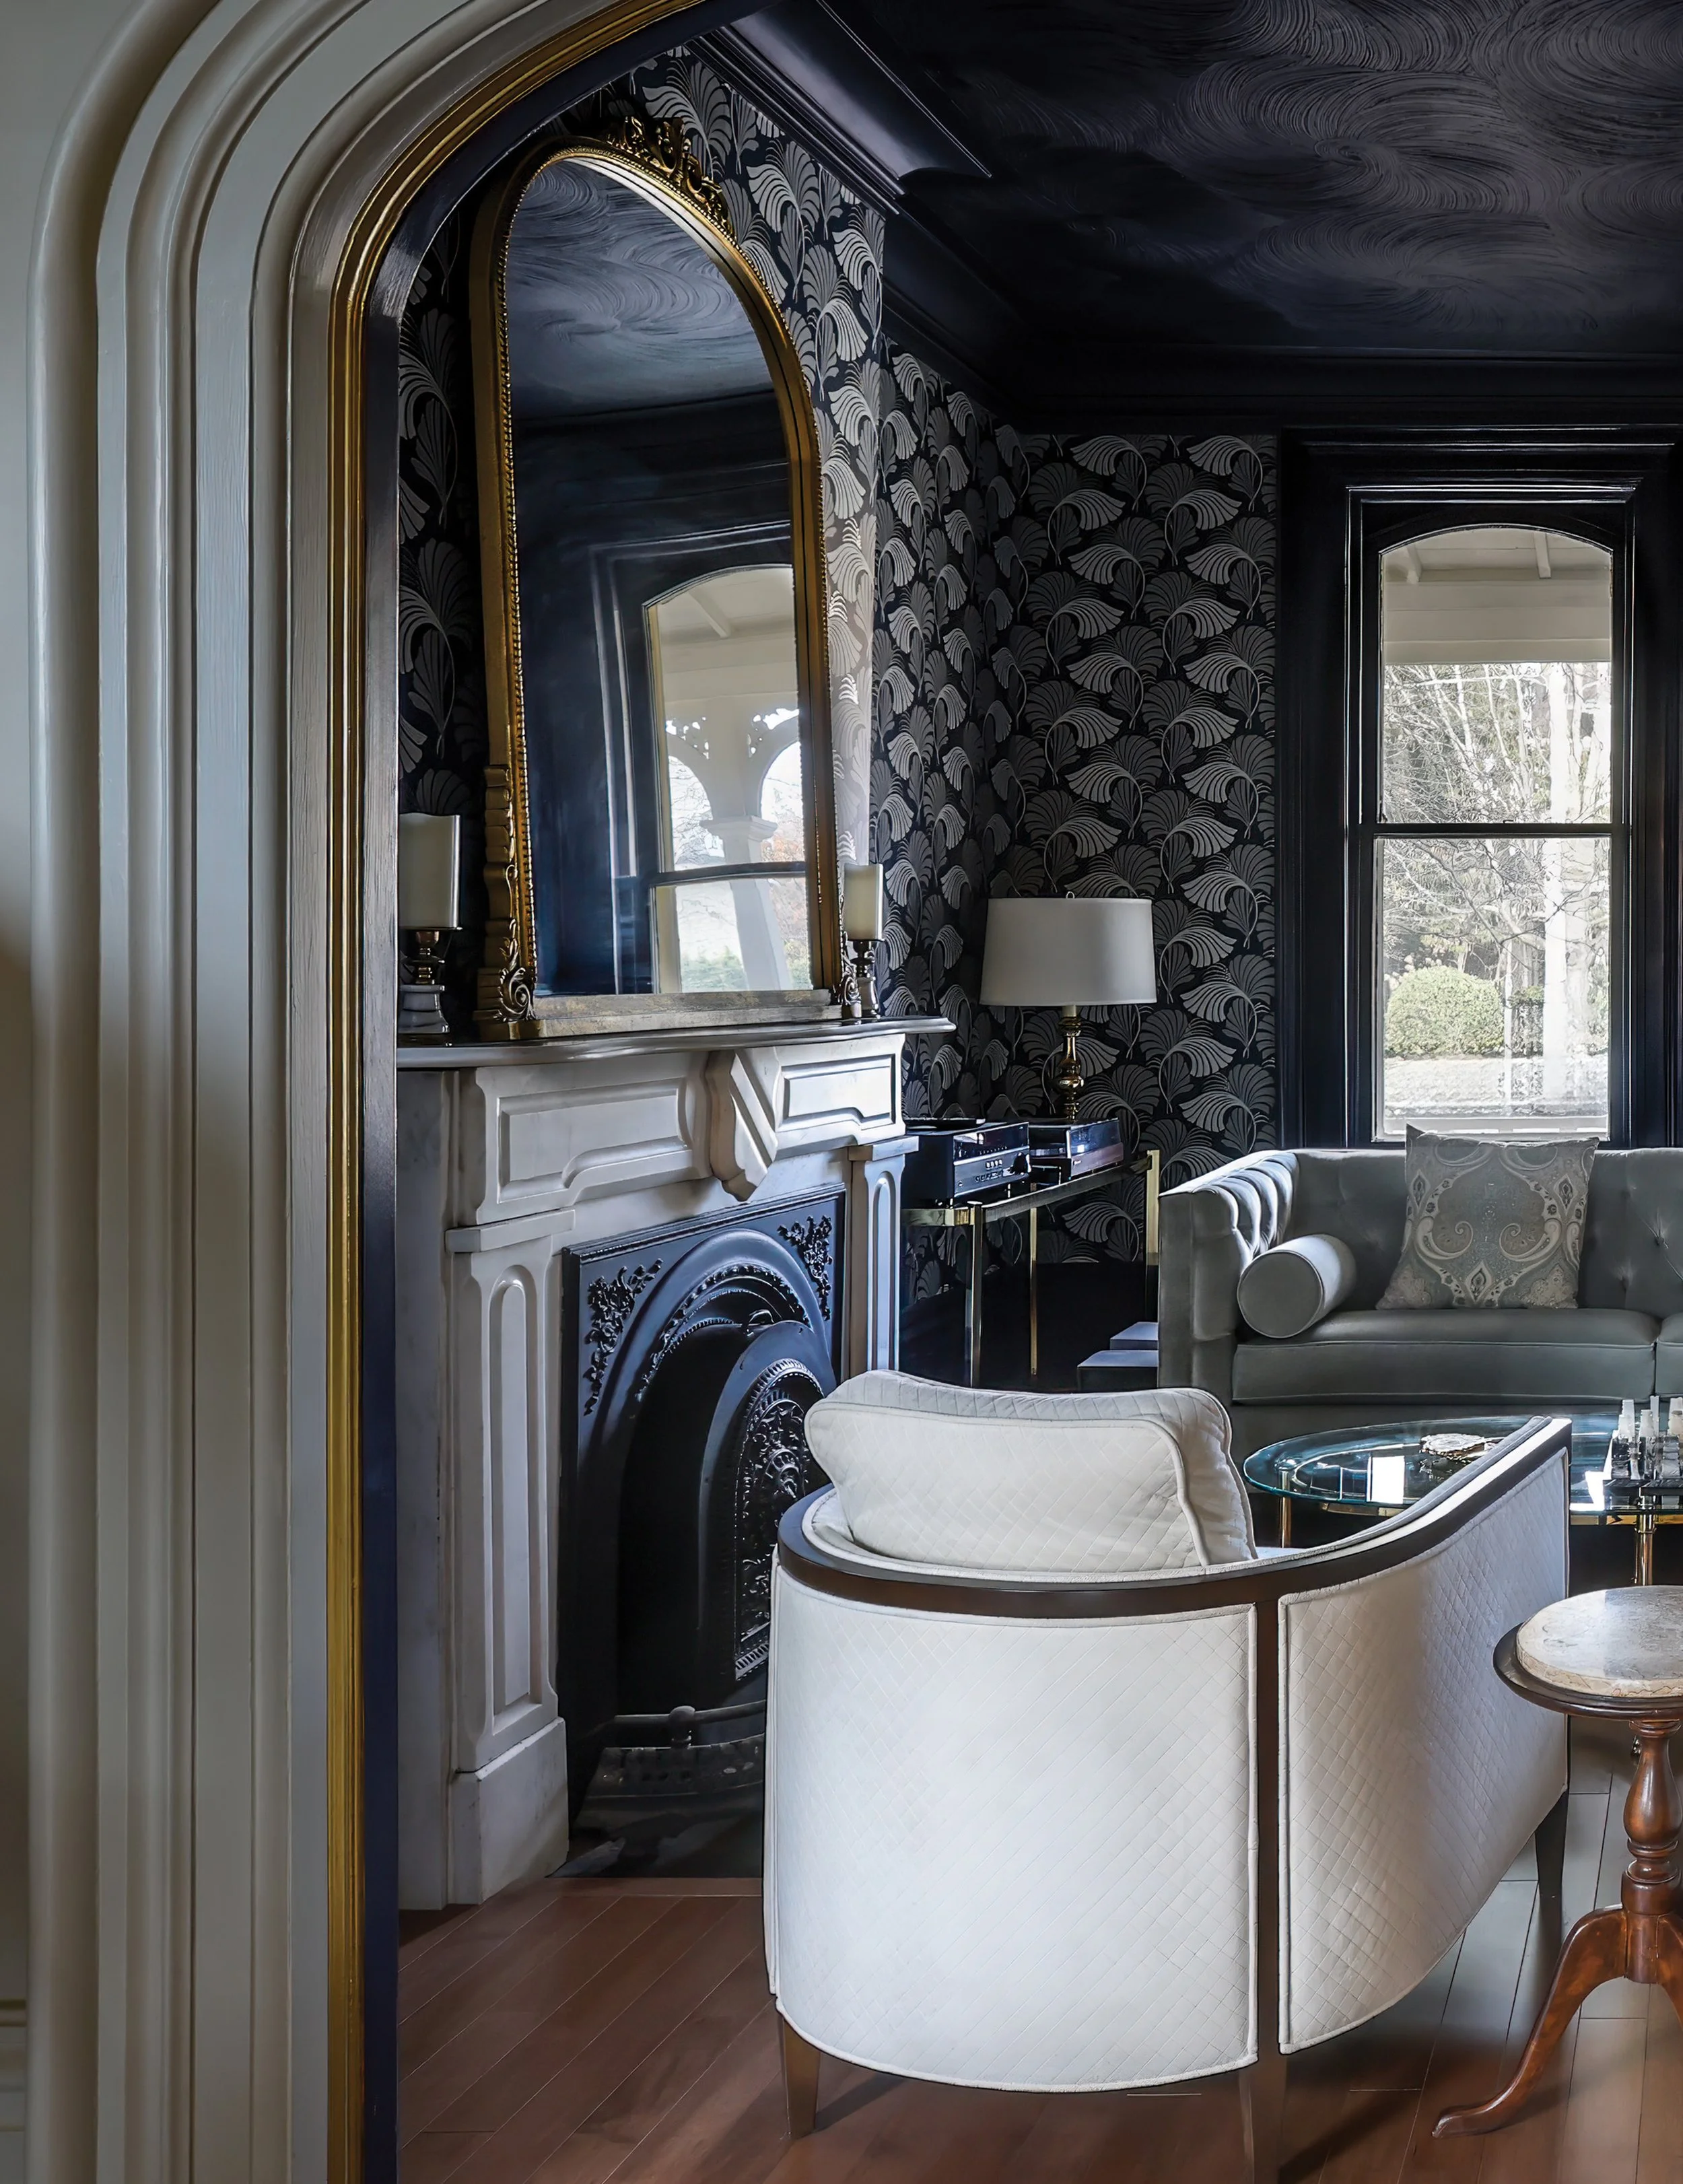
Embracing a Gatsby-esque aesthetic, they chose rich colours (painting throughout by Raptis Pro Painting), dramatic wallpaper, dazzling crystal light fixtures and warm gold accents.
Throughout the home, creams, taupes, blues and soft peach tones create continuity, while Art Deco influences, gold accents and floral wallpapers complement the home’s original architecture. Traditional hardwood flooring, tile and the stair runner, all from The Carpet Place, reinforce the home’s classic aesthetic.
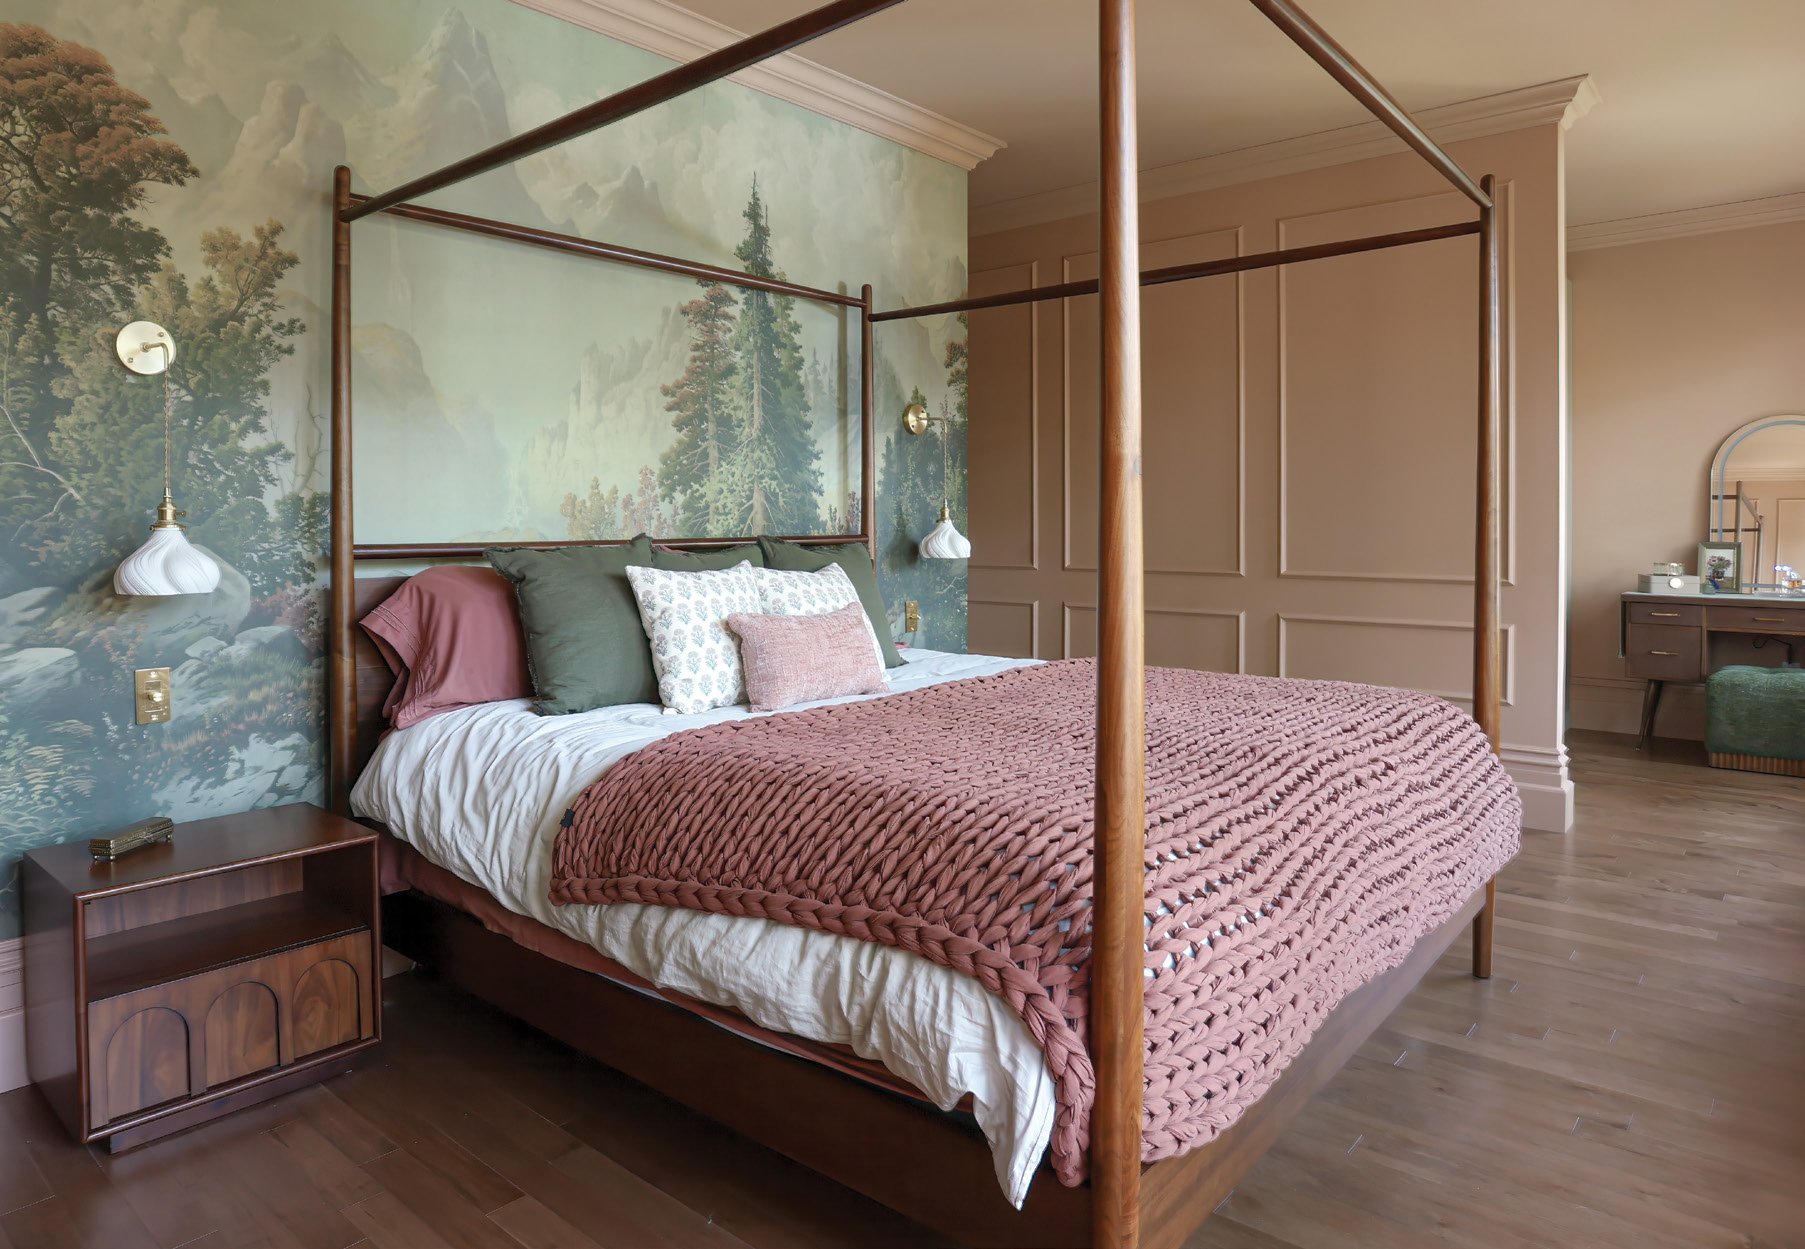


Throughout the project, Chantelle resisted the temptation to impose today’s design trends on a 19th-century home. Instead, she allowed the architecture to guide every decision. Original millwork, stained glass, the marble fireplace and the home’s gracious proportions remained the defining elements, while historically complementary finishes – including traditional hardwood, grey-and-white checkerboard tile, richly patterned wallpaper and carefully selected lighting (Royal Lighting, The Lighting Shoppe) – introduced modern comfort without diminishing the home’s character.
“I truly believe heritage homes can fit our modern lifestyles,” says Chantelle. “With thoughtful planning and carefully selected materials, it’s possible to preserve their architectural integrity while making them comfortable for the way we live today.”
As the renovation progressed, glimpses of earlier generations were revealed – a vintage toy truck, old newspapers and, discovered inside a basement wall, a cigar box containing family keepsakes. After researching the home’s history, the homeowners recognized the family name and were able to track down descendants of the former owners and return the box to them.
Together, this transplanted Toronto couple has settled into a small-town rhythm that feels worlds away from big-city life. For both of them, restoring a heritage home has been about far more than renovating a house. It has connected them to Stratford’s history, introduced them to a welcoming community and allowed them to preserve an important piece of the city’s architectural fabric for the next generation.


Fittingly, they renamed the former Dunedin House, once a popular bed-and-breakfast, Dunedin Hall – a nod to its past and their own new chapter. For a house with nearly 150 years of stories behind it – and many more still to come – it’s the perfect moniker. OH