
Luxury & Comfort in Pelham
STORY GABRIELLE TIEMAN-LEE | PHOTOGRAPHY JASON HARTOG
As seen in the Golden Horseshoe Fall 2026 issue.

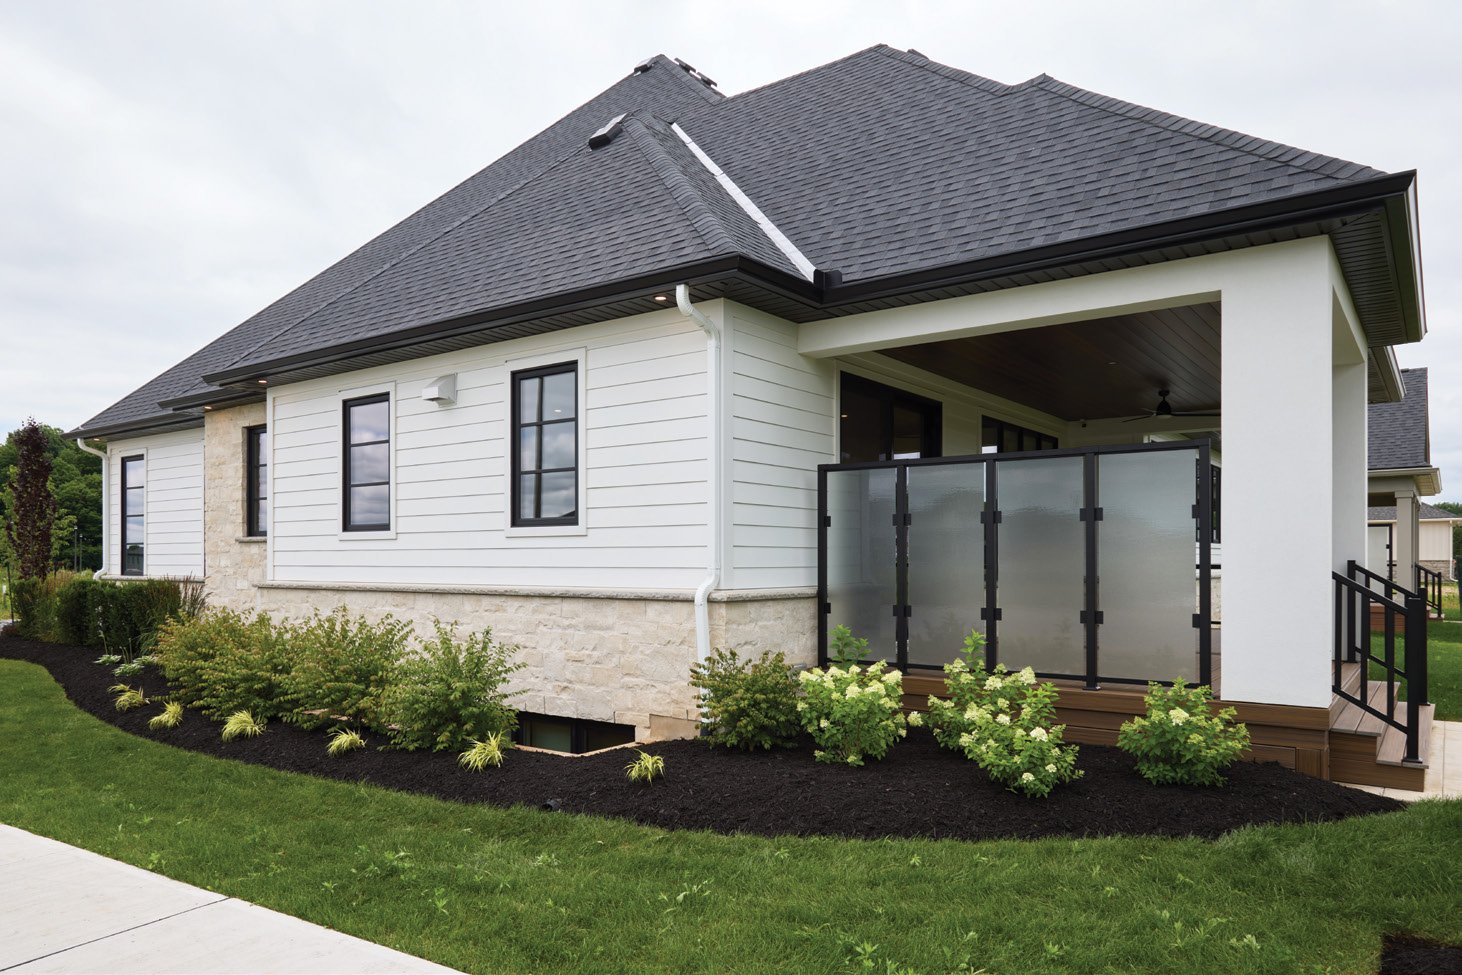
Surrounded by lush greenspace and mature forests, the Kingwood by Rinaldi Homes is a striking yet harmonious presence against its natural backdrop. Timeless stone, crisp white cladding, soaring black-framed windows and oversize doors create an exterior that is both grand and welcoming – a striking introduction to the exceptional homes that will define this exclusive Pelham community.
Aptly named Forest Park, the signature Rinaldi Homes community hosts 46 generously sized lots designed to accommodate custom bungalows and two-storey homes. No two homes are alike, a consistent feature of Rinaldi communities, with each home thoughtfully designed to reflect the unique personality of its owners while maintaining a cohesive feel with its neighbours.

“We are always looking to differentiate our homes so they don’t look cookie cutter,” says sales and marketing manager Victor Krmpotic. “From an architectural detail perspective, we put a lot of emphasis on material choices. We tend to mix materials in unique ways and offer elevated additions for customizations.”
Anchoring the exterior design are thoughtfully selected materials and craftsmanship, including metal detailing by Guenther Metal Roofing & Siding, grand Canadian-made MasterGrain doors, triple-glazed coloured vinyl windows by Dashwood, supplied by Crowland Sash & Frame Ltd., private rear-covered decks and James Hardie siding installed by Exterior Xperts. All were chosen for their enduring beauty and ability to withstand Niagara’s harsh winters.

During the early planning stages, the Rinaldi Home’s team knew that the Kingwood model would be designed to stand out among their repertoire of homes. “We wanted to showcase what Rinaldi Homes can do,” says owner Danielle Rinaldi. “Not a single architectural or design detail was overlooked.”
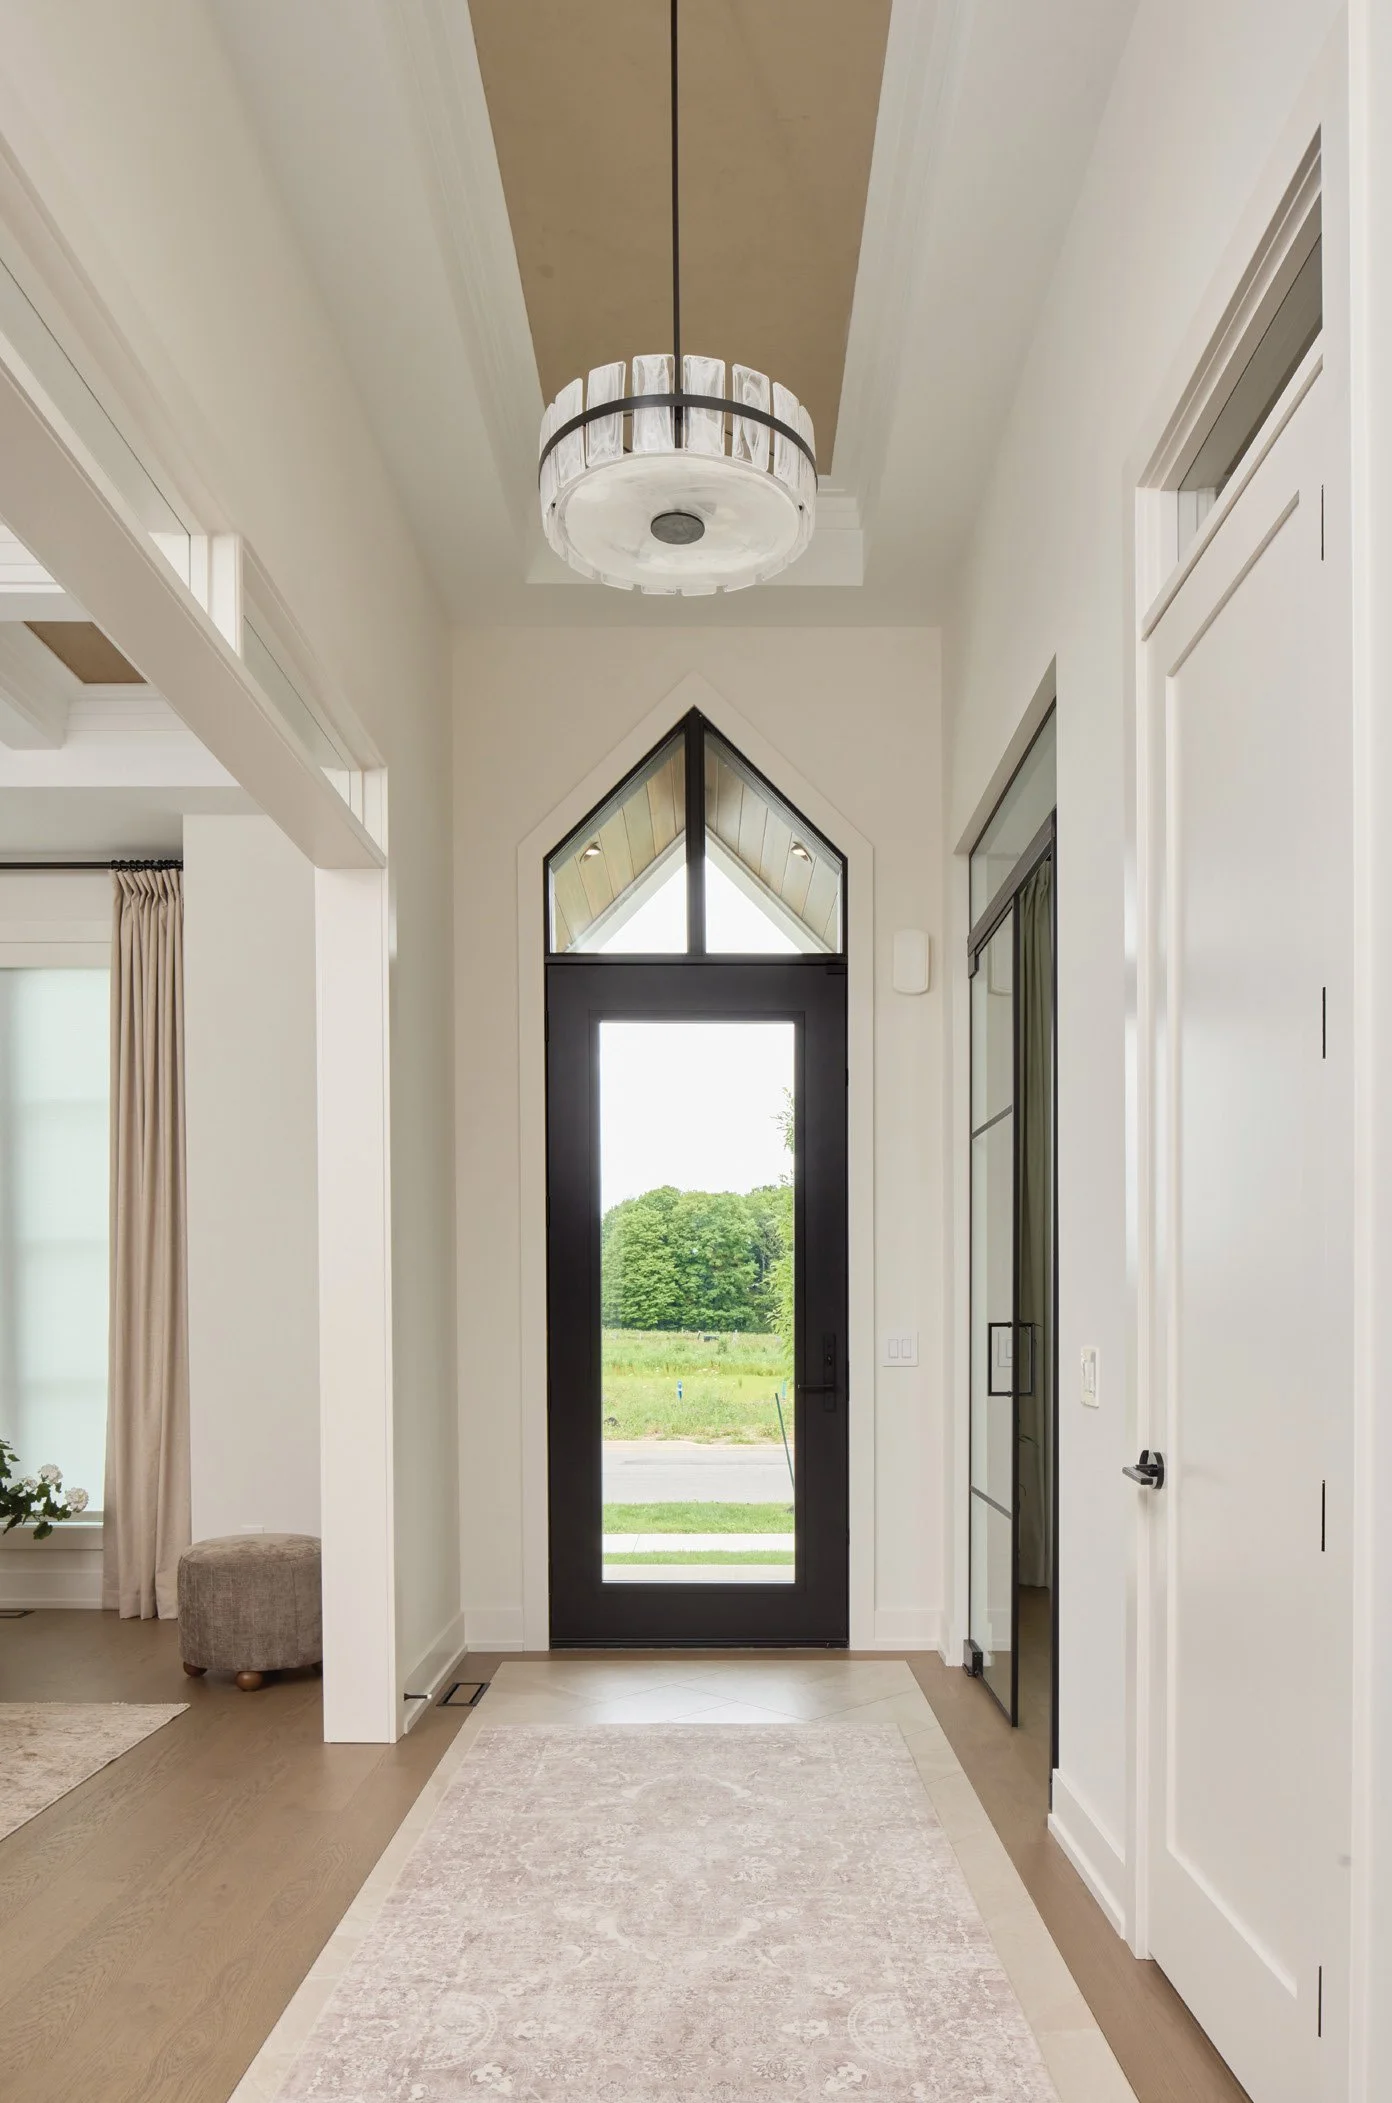
The grand front doors open to a modern interior, with sightlines to the back glass doors that flood the home with natural light. Eight-foot interior solid-core doors, 10-to-14-foot ceilings and Beckham Brothers hardwood flooring from Aristocrat Floors add opulence to the layout. Venetian plaster by Niagara Fine Finishing highlights the foyer’s tray ceiling detail, directing visual flow into the home.
The design team blended luxury details with home comforts to attract a range of clients to the neighbourhood.
“Rinaldi Homes is purposeful in thinking of the end user and we strive to design communities and create home plans that are liveable,” says design consultant Sandra Crowder. “We focus on making plans that homeowners can actually see themselves living in – always gathering feedback and improving on previous communities.”
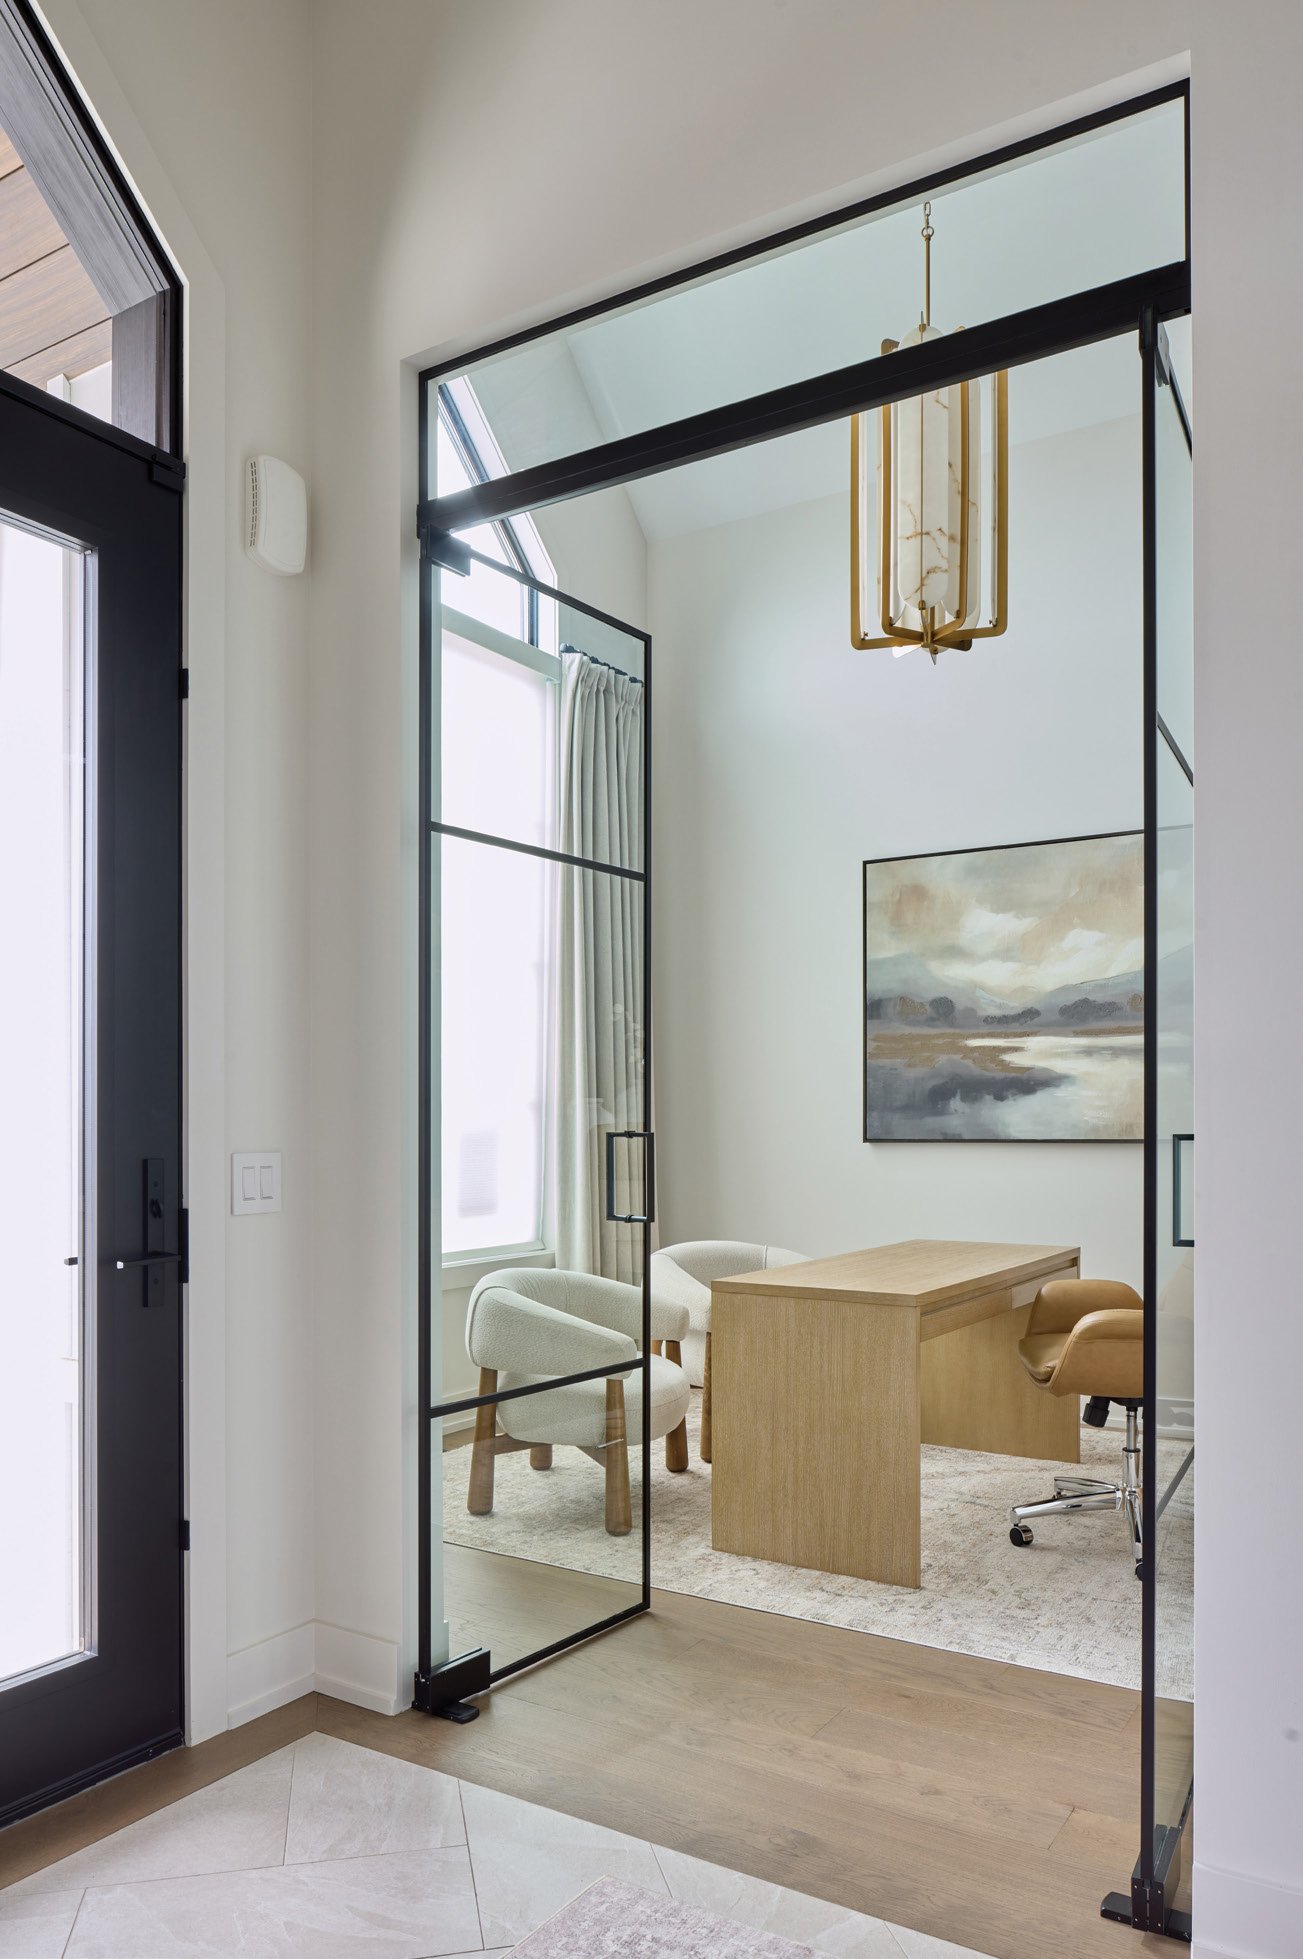
Bookending the foyer is a library and office space with 15-foot ceilings on one side and a formal dining room on the other – both softly illuminated with unique light fixtures from Don’s Light House Ltd. Coffered ceilings in the dining room delineate the space, enhanced by inlaid white oak hardwood that mirrors the flooring – an unexpected application that elevates the room.
“The ceilings are the fifth wall; their design shouldn’t be overlooked,” says Sandra. A galley-style servery connects the dining room with the chef-worthy kitchen, both complete with 10-foot floor-to-ceiling luxury stacked cabinetry by Artcraft Kitchens and discreet integrated panelled appliances from Goemans Appliances. A fully panelled refrigeration wall blends seamlessly with the cabinetry, housing a 30-inch column fridge and freezer and 24-inch wine fridge installed by BT Installs. A 48-inch four-in-one Miele range with speed oven is an added feature that enhances the home’s hosting capabilities.
A custom-designed hood with inlaid wood detailing complements the flooring and ceiling details. Motorized Hunter Douglas window coverings from Dell Smart Home Solutions soften lighting while adding privacy to the corner-lot home.
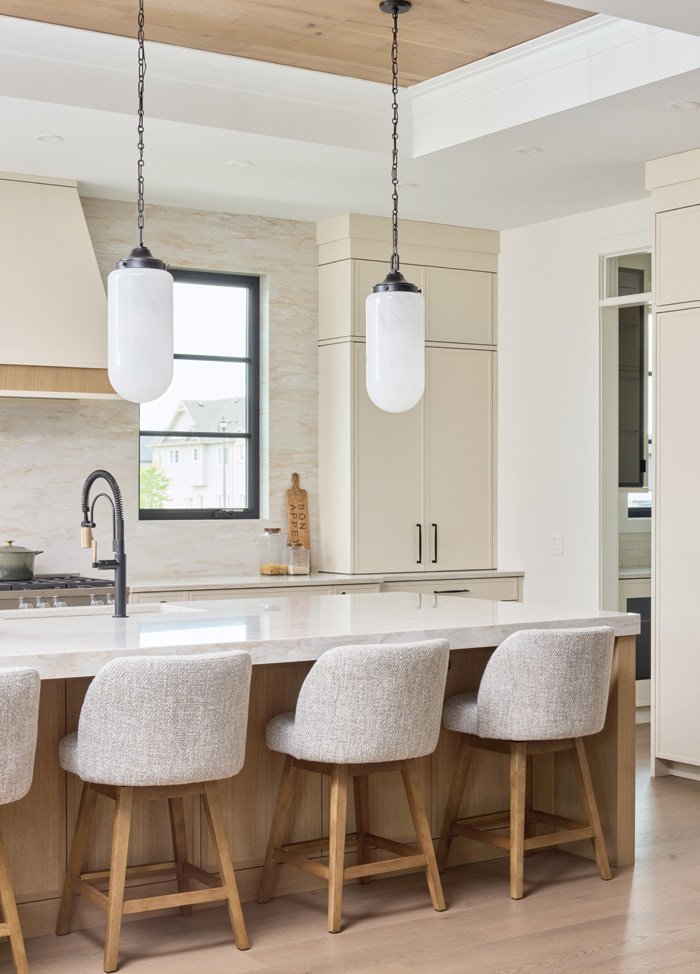
The central island can be used as a workspace with additional seating, topped in HanStone quartz from Kirkstone Countertops and softly illuminated by elongated milk-glass pendant fixtures from Don’s Light House Ltd. The surrounding quartz countertops match the island and seamlessly travel up to a full-height backsplash integrated into the window sills, a luxe detail that replaces window trim and casing. Discreet pop-up outlets on either side of the range, accessed by a push of a finger, keep the backsplash clear. All electrical was completed by Mike Poortinga of H Electric.
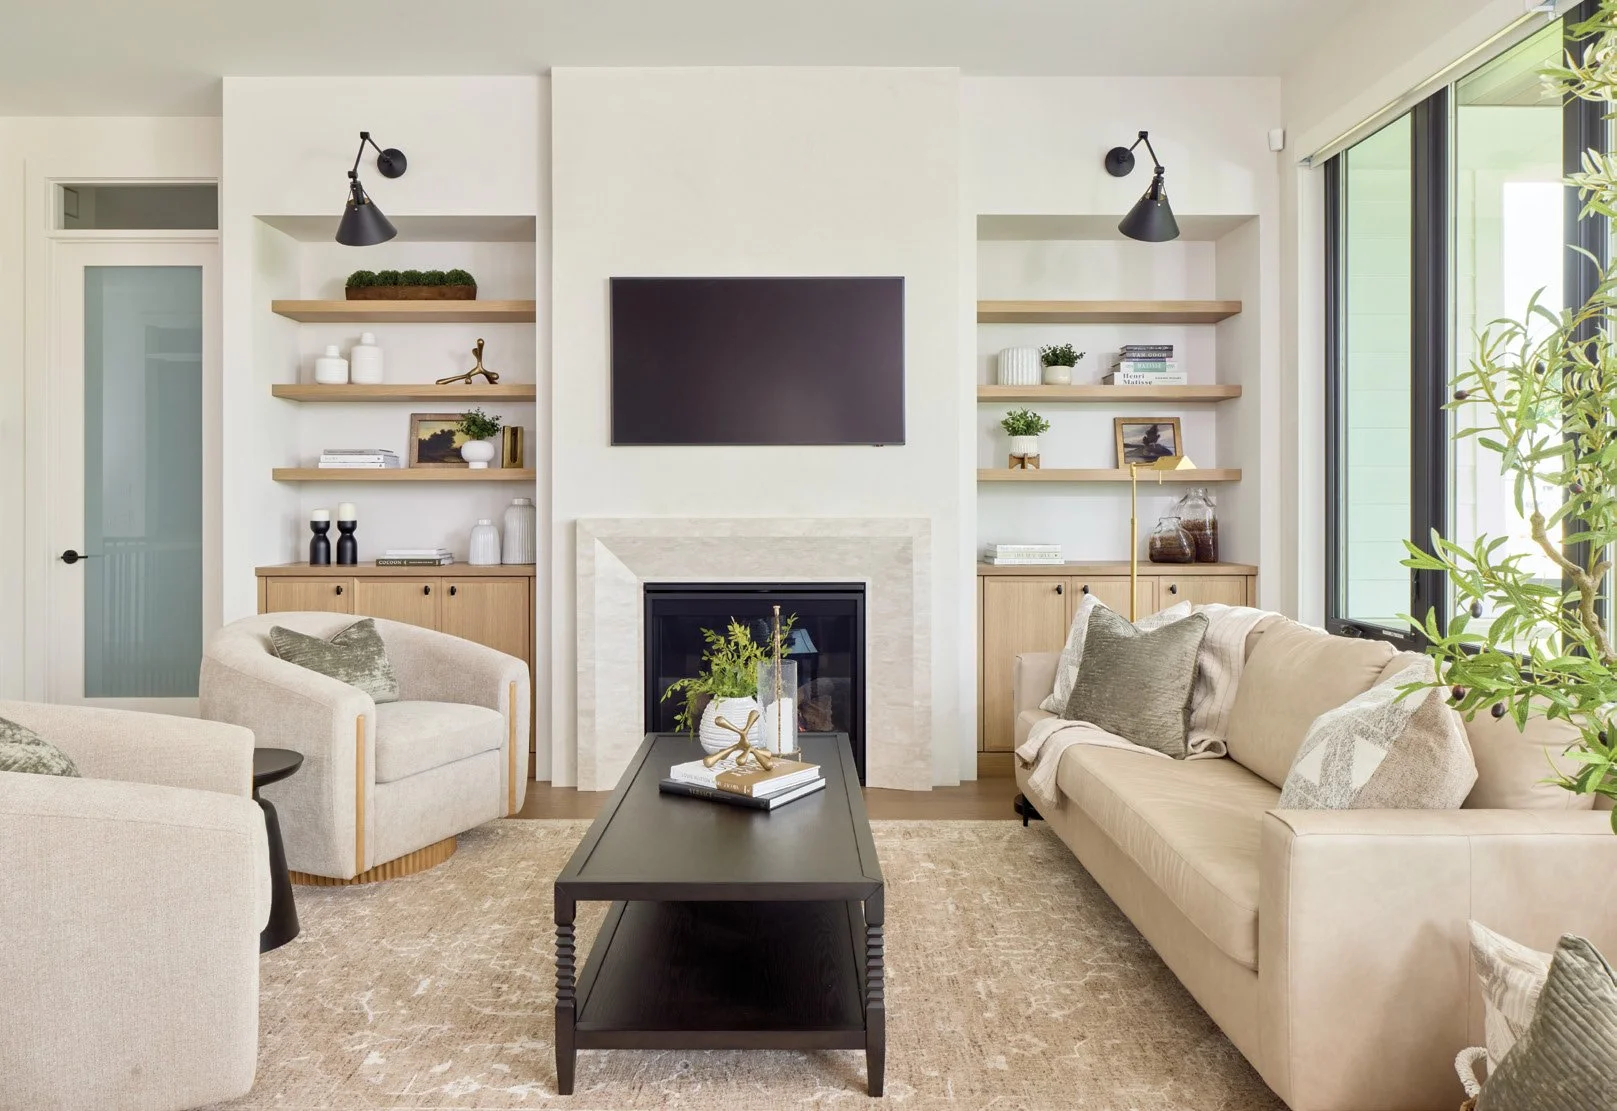
The great room is warm and inviting, with a Venetian plaster fireplace finished by Niagara Fine Finishing to match the tray ceiling, and includes spacious seating. A large covered porch surrounded by landscaping by DeKorte’s Landscaping creates the ideal setting for al fresco entertaining, easily accessed via the kitchen.
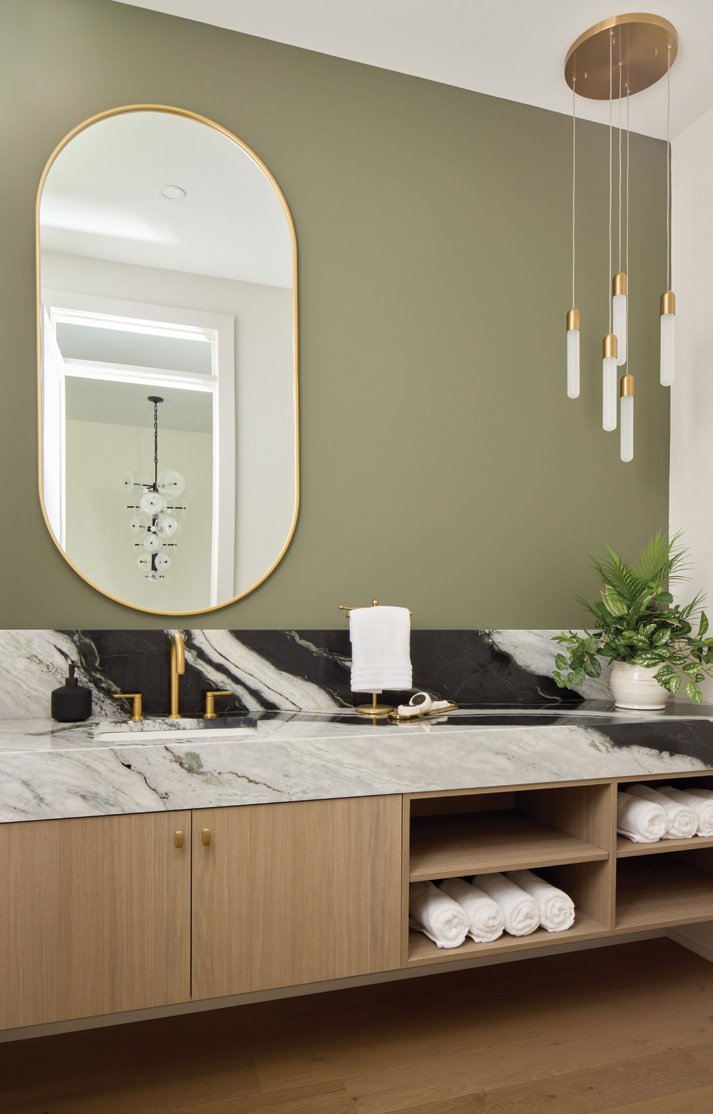
A moody powder room with a showstopping quartz from Kirkstone completes the main floor and is located across from the laundry room, where appliances were installed by BT Installs.
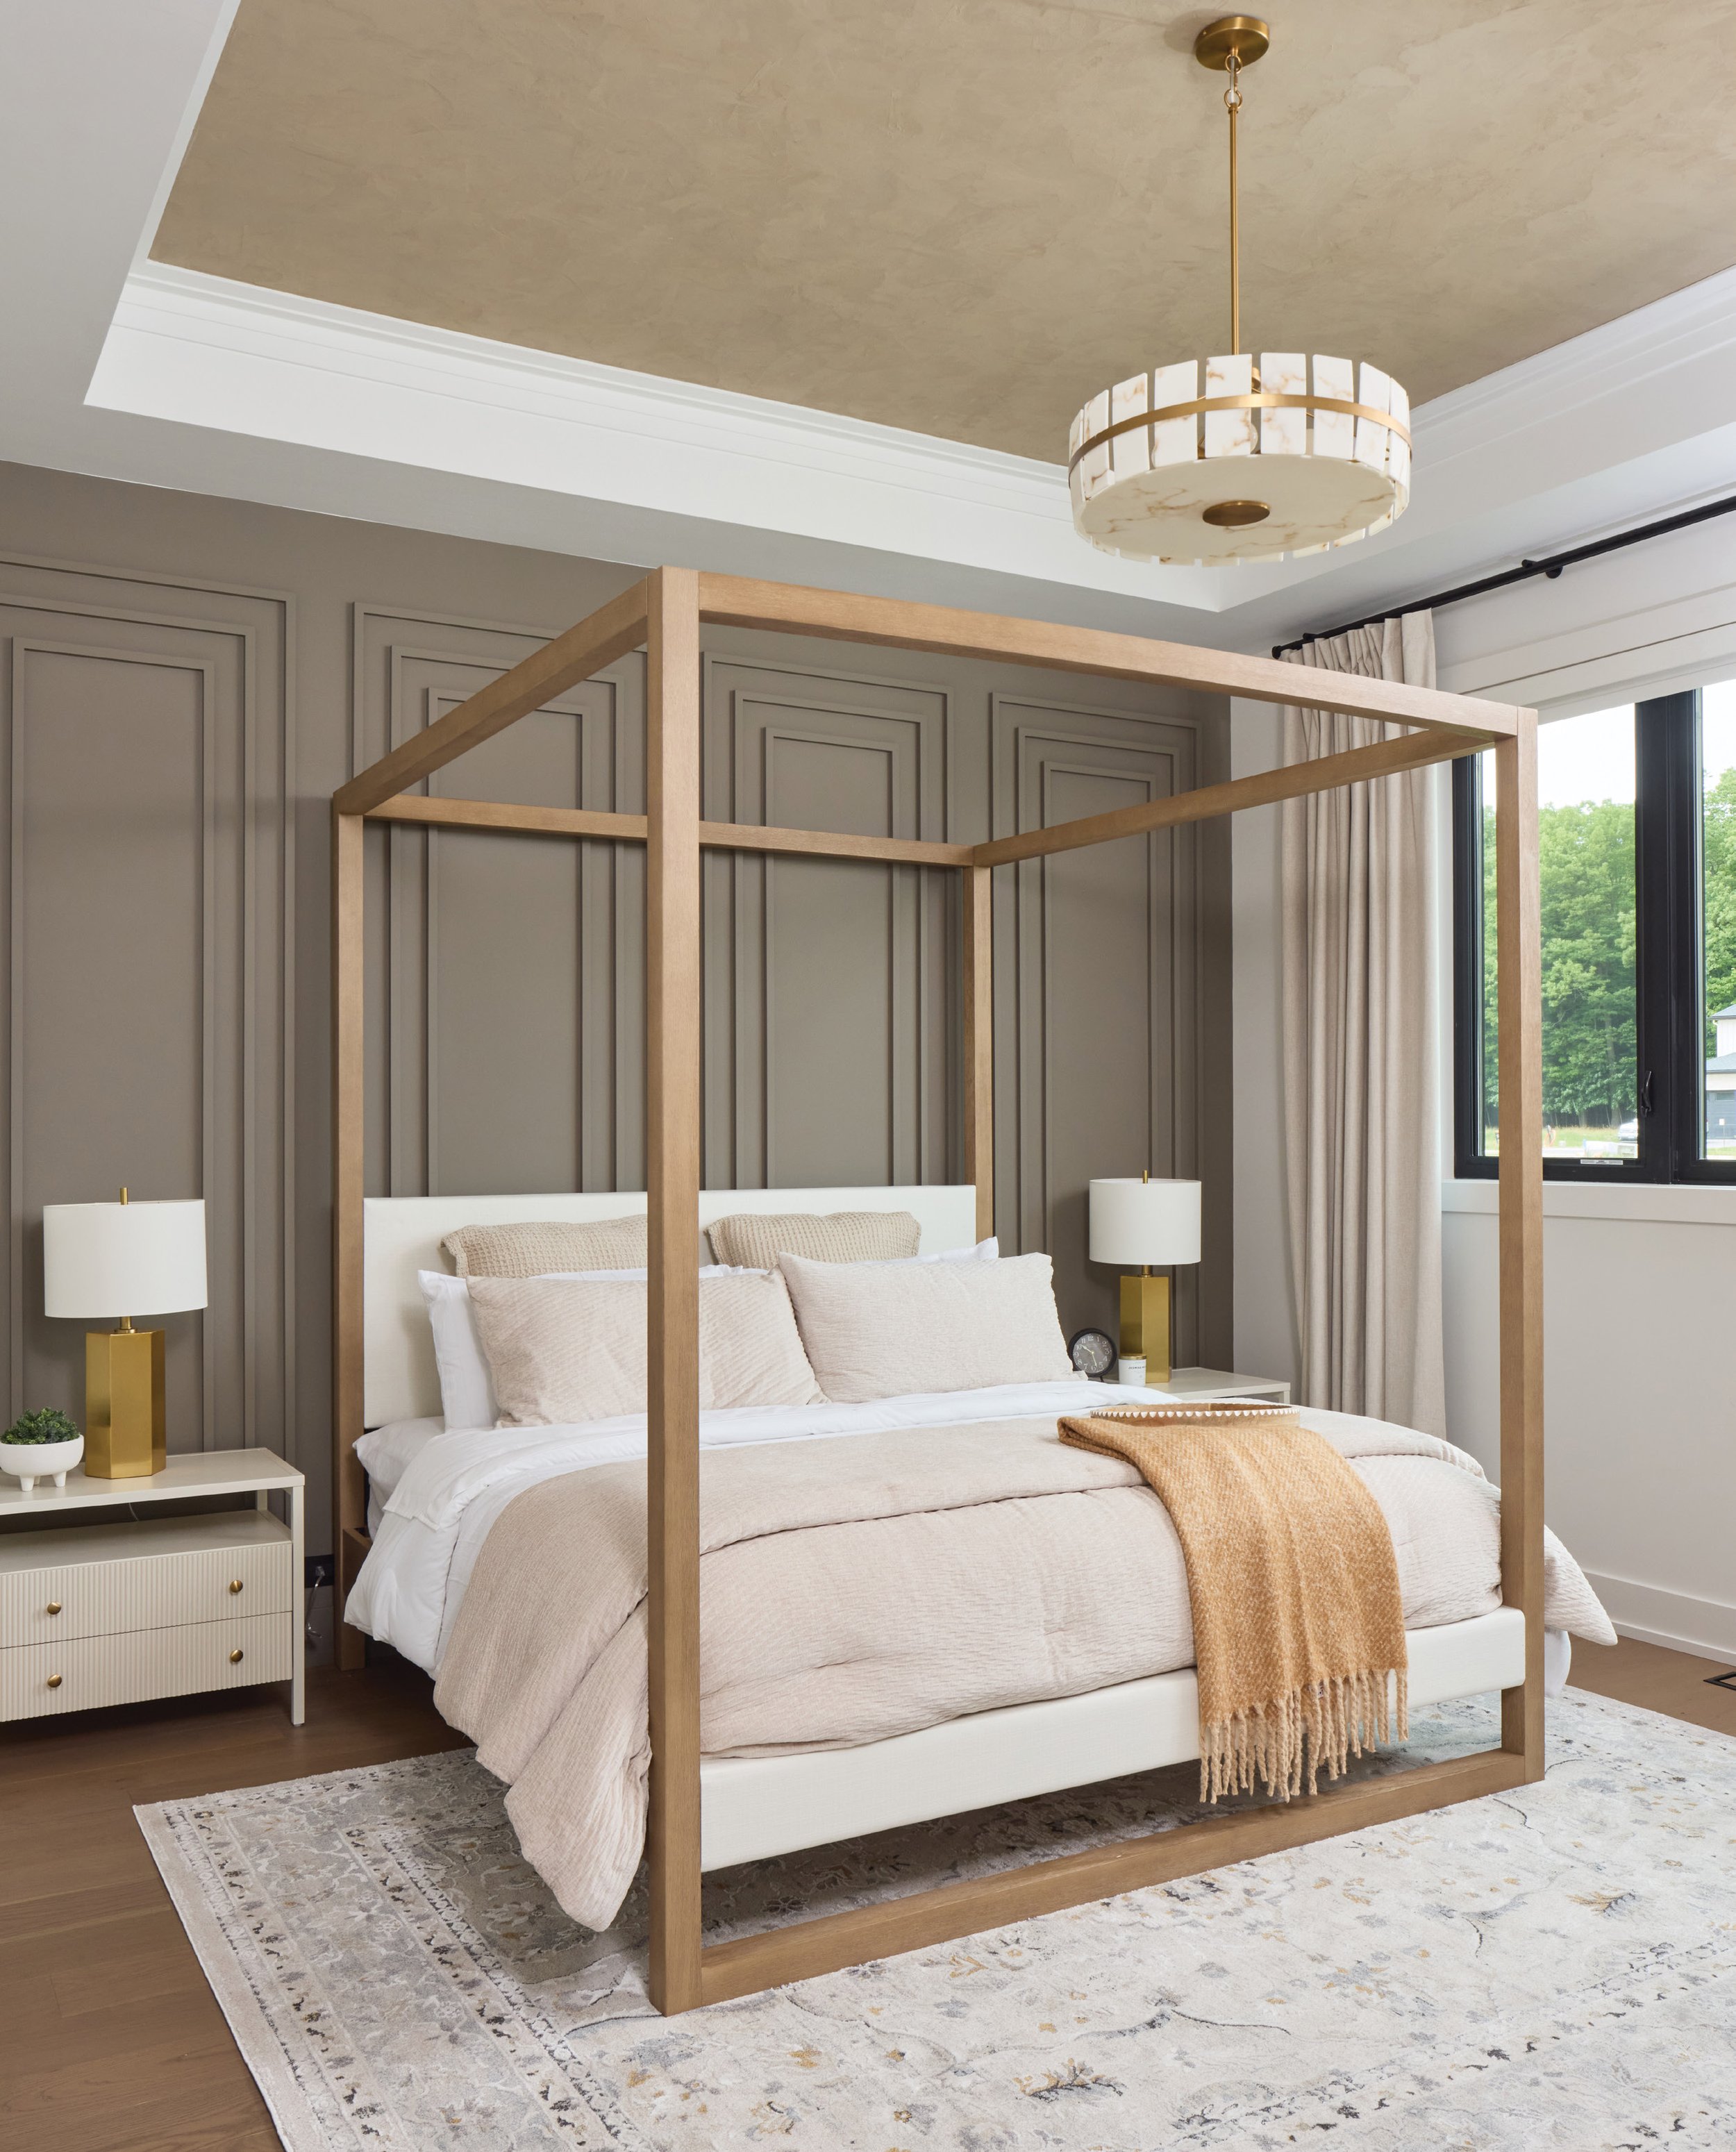
The bedroom suites rest just off of the great room, thoughtfully located to support aging in place. The primary’s palette reflects the green space, with an accent wall and 11-foot tray ceiling finished in the same warm Venetian plaster as the living room and foyer. A walk-in closet has custom storage by Closets, Shutters & More Inc. The en suite boasts a contemporary wet room from The Ensuite Niagara, modern tiling by Aristocrat Floors and custom built-ins from Artcraft Kitchens. Striking quartz was also used in the main-floor powder room and laundry room, with appliances installed by BT Installs.

The lower level is an entertainer’s dream, designed with a cosy living room warmed by a second gas fireplace from The One Stop Fireplace Shop, an opulent HanStone quartz-topped bar, a glass-framed fitness room, two guest bedrooms with walk-in closets and a Cedar Shoppe heated sauna by Lynchwood Design & Build Inc. – the perfect addition for an at-home wellness space. A smart home system by Dell Smart Home Solutions integrates a Sonos sound system into the home for enhanced ambience.
An oak staircase from Amber Stairs & Railings Inc. features an integrated waterfall stair system – a design component that posed its challenges yet enhances the room. Niagara Carpentry and Contracting Inc. executed the trim and mouldings across the two floors.

“The staircase was designed to feel like a piece of furniture rather than simply a way to move between floors,” says Sandra. “The continuous white oak waterfall detail creates a sense of craftsmanship and warmth that becomes a feature in itself.”
Lighting was carefully considered throughout every room in the home. The bar area was completed with both accent and downlighting. A bronze mirror from Glass Inc. adds depth to the bar area. Subtle lighting was also wired by H Electric alongside the treads of the staircase, adding extra safety.
“It gives options and ambience when entertaining and also adds a safety component for the functionality of the home,” says design consultant Selena Fabi.
Although Rinaldi offers a variety of standard stock plans, every single home they have sold in Forest Park has been modified to be unique.
“We are constantly adapting our elevations, introducing new architectural details and refining the curb appeal so each home has its own identity,” says Danielle. “We gather feedback, listen to homeowners and find inspiration everywhere.
Every home is an opportunity to improve on the last one but bringing that vision to life takes an incredible team. From our designers and team to our trade partners and suppliers, this home reflects the craftsmanship, collaboration and attention to detail that define everything we do.” OH