
On Familiar Ground
STORY CLAUDIA FERRARO | PHOTOGRAPHY SANDY MACKAY
As seen in the Grey Bruce Summer 2026 Issue.
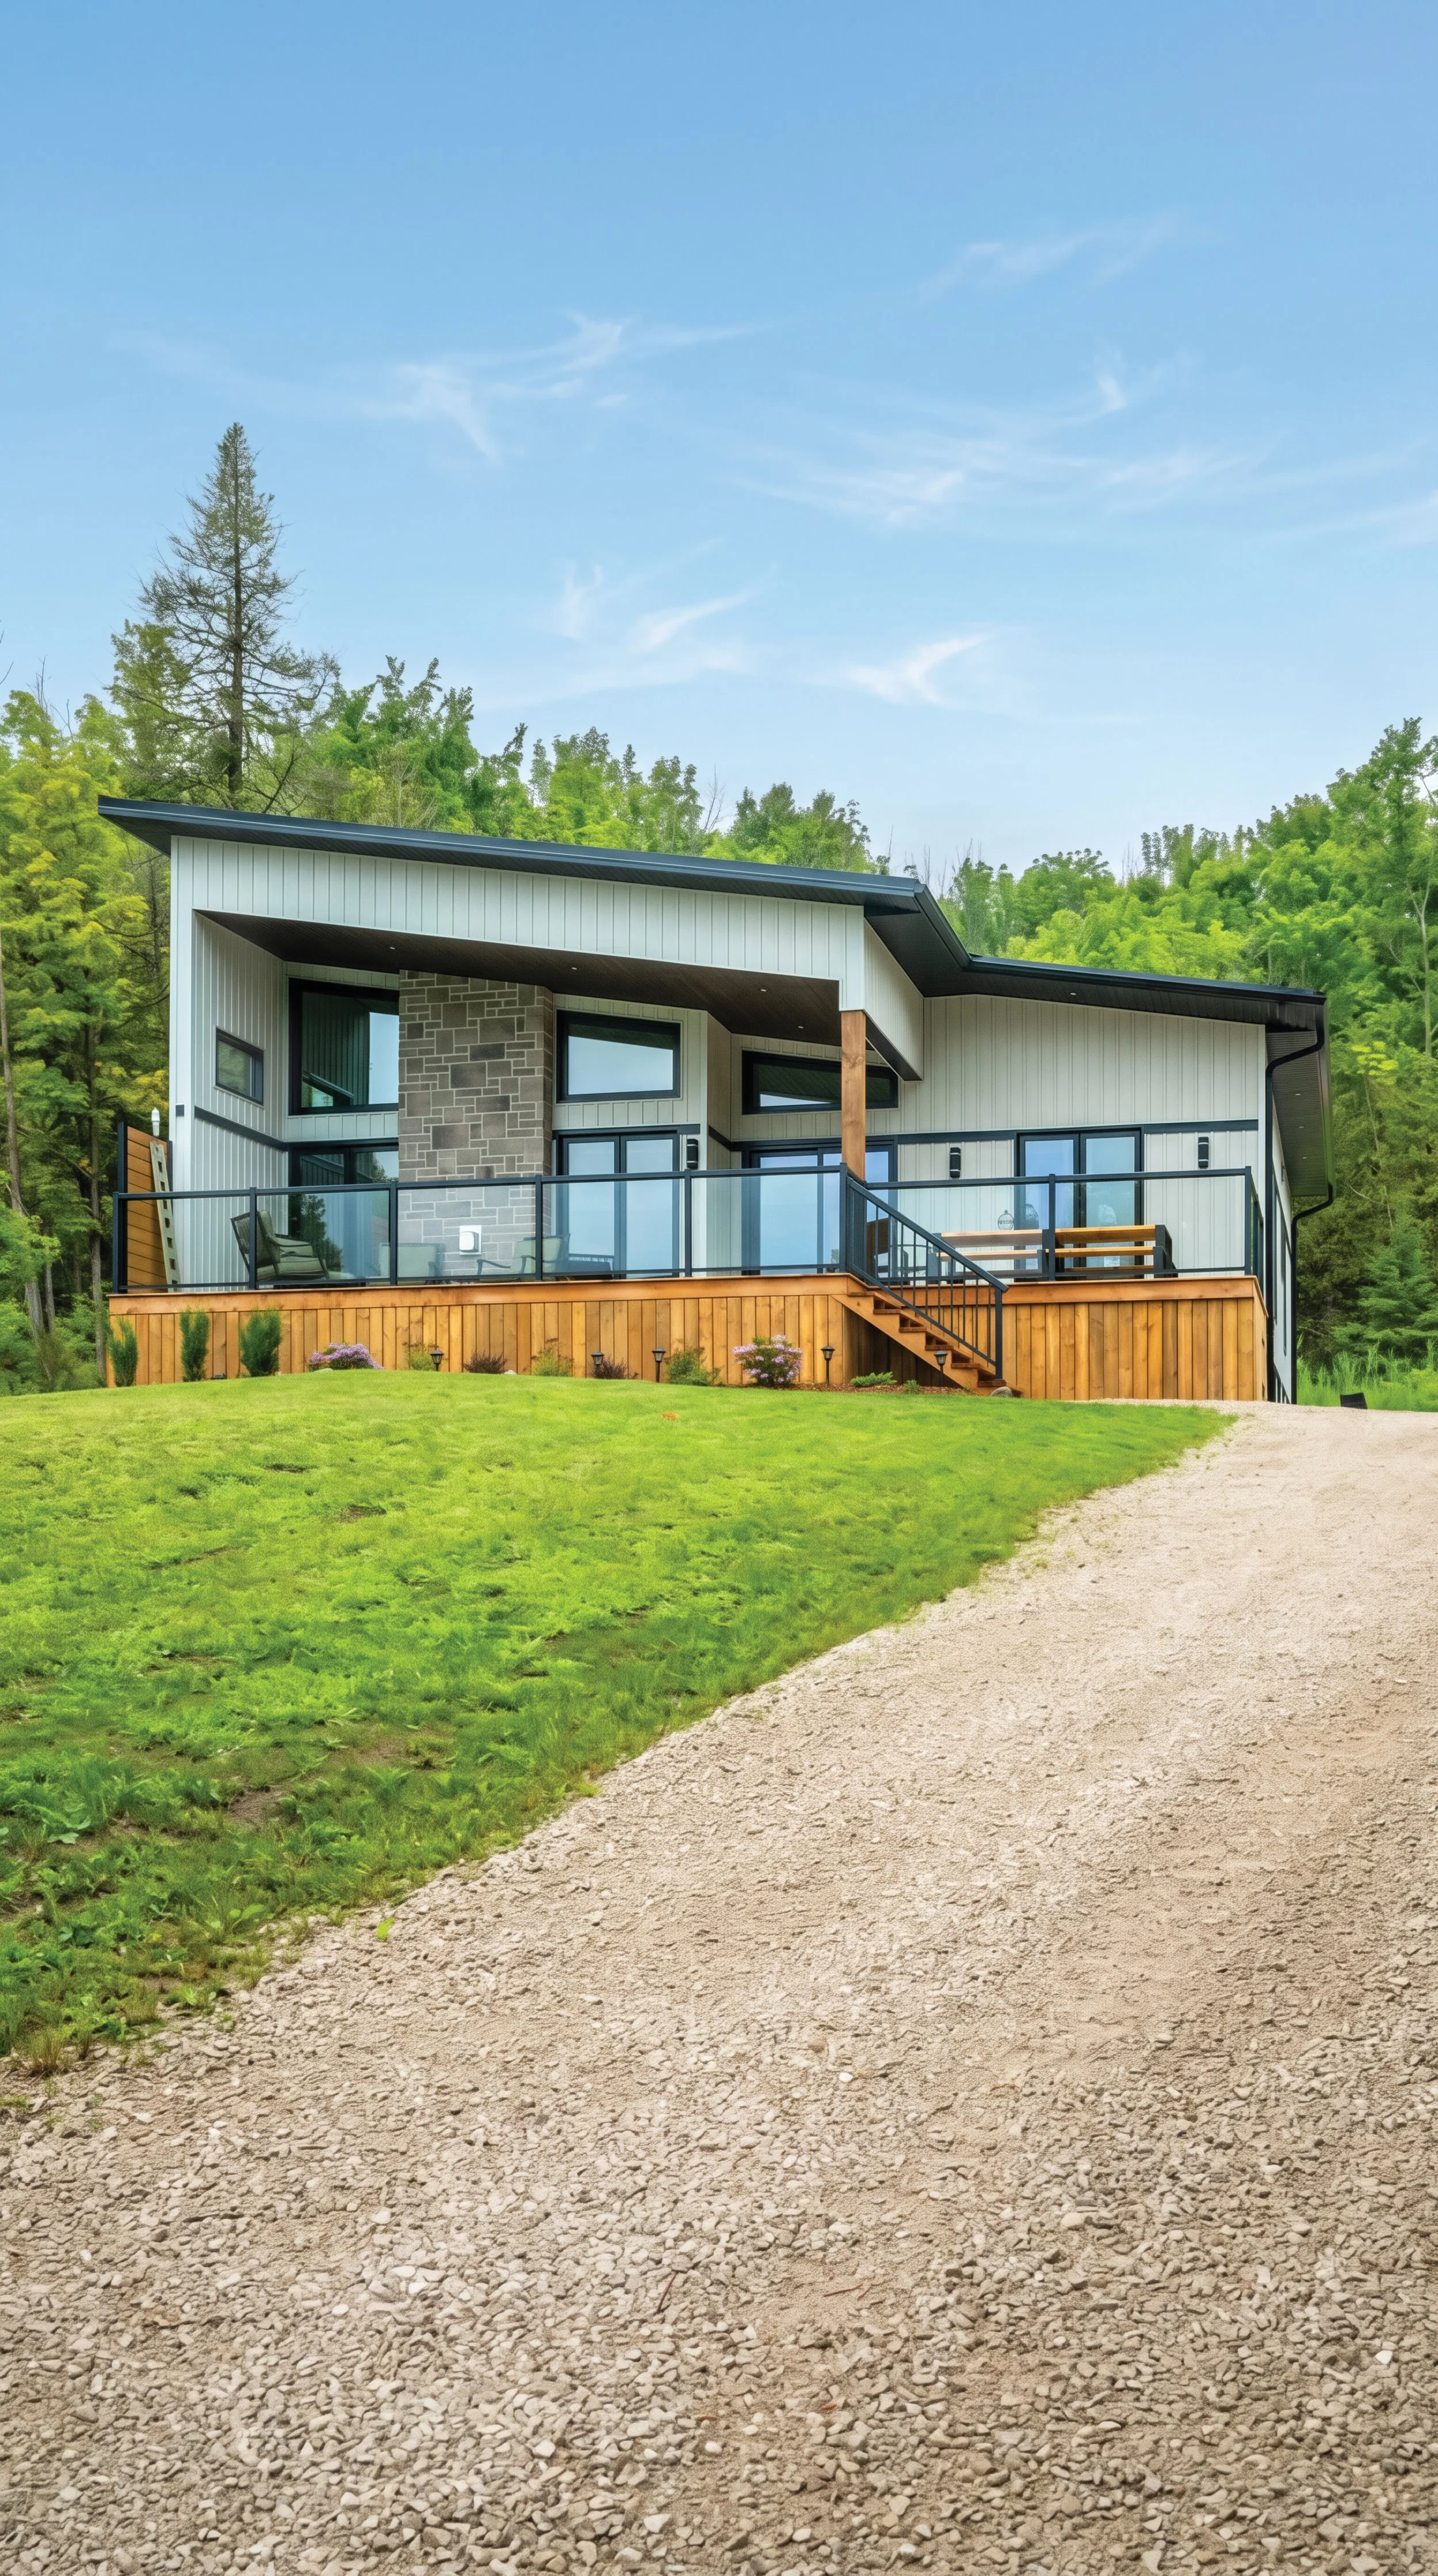
On a stretch of land defined by family history, this new cottage – brought to life with Beaver Homes & Cottages – is grounded in memory, shaped by place and built for what comes next.
Along the shores of Colpoy’s Bay, Pam and Dave Farrow’s cottage doesn’t just sit on family land – it carries it forward.
For generations, the Farrow family has gathered here, just north of Wiarton, where weekends meant farm visits, swims and tightly packed sleeping arrangements. The original cottage, built nearly a century ago and moved to the property by Dave’s family, held decades of those memories. But time as taken its toll.
“It had lived a good life,” Pam says. “But it wasn’t liveable anymore.”
Letting go wasn’t easy. Dave recalls the moment he finally agreed to take on the property and rebuild. “I’ve never seen my dad cry before,” he says. “But when I said yes, he did.”
That decision marked the beginning of a new chapter – one rooted in legacy but designed for the future.
Pam and Dave turned to the Wiarton Home Design Centre, part of the Beaver Homes & Cottages program, where long-time consultant Jason Stevens guided them through the process.
Referred by family and already familiar with the team’s work, they felt confident staying local.
“They were not in a hurry,” Jason says. “They wanted to do it right – go a little smaller and invest in quality finishes that would last.”
Starting with the Apsley model, the couple customized the design to suit their property and lifestyle. The footprint was adjusted, square footage added and the layout reworked – including a reversed floor plan that better captured light and flow. A monoslope roofline defines the structure, echoed in a custom-designed detached garage that complements the home’s modern silhouette.
“Even parts like the stairwell window were added on the fly,” Jason says. “That kind of flexibility is often what makes a project feel truly customized.”
Site planning played a critical role. With a narrow, irregular lot near the water, careful positioning ensured the cottage made the most of both space and views.
Though it serves as a cottage today, the home was built with year-round comfort in mind. Triple-pane Kohltech windows, a steel roof by Westman Steel and a highly insulated building envelope provide durability against Georgian Bay’s changing climate. A heat pump and in-floor heating in the basement add efficiency and ease.
“It doesn’t take much to heat,” Dave says. “It’s well built.”
Mallard Construction Inc., based in Wiarton, handled the build, working closely with Jason and the Farrows to bring the vision to life. The collaboration was seamless. “Even when small issues arose, they were taken care of immediately,” Pam says. “That made all the difference.”
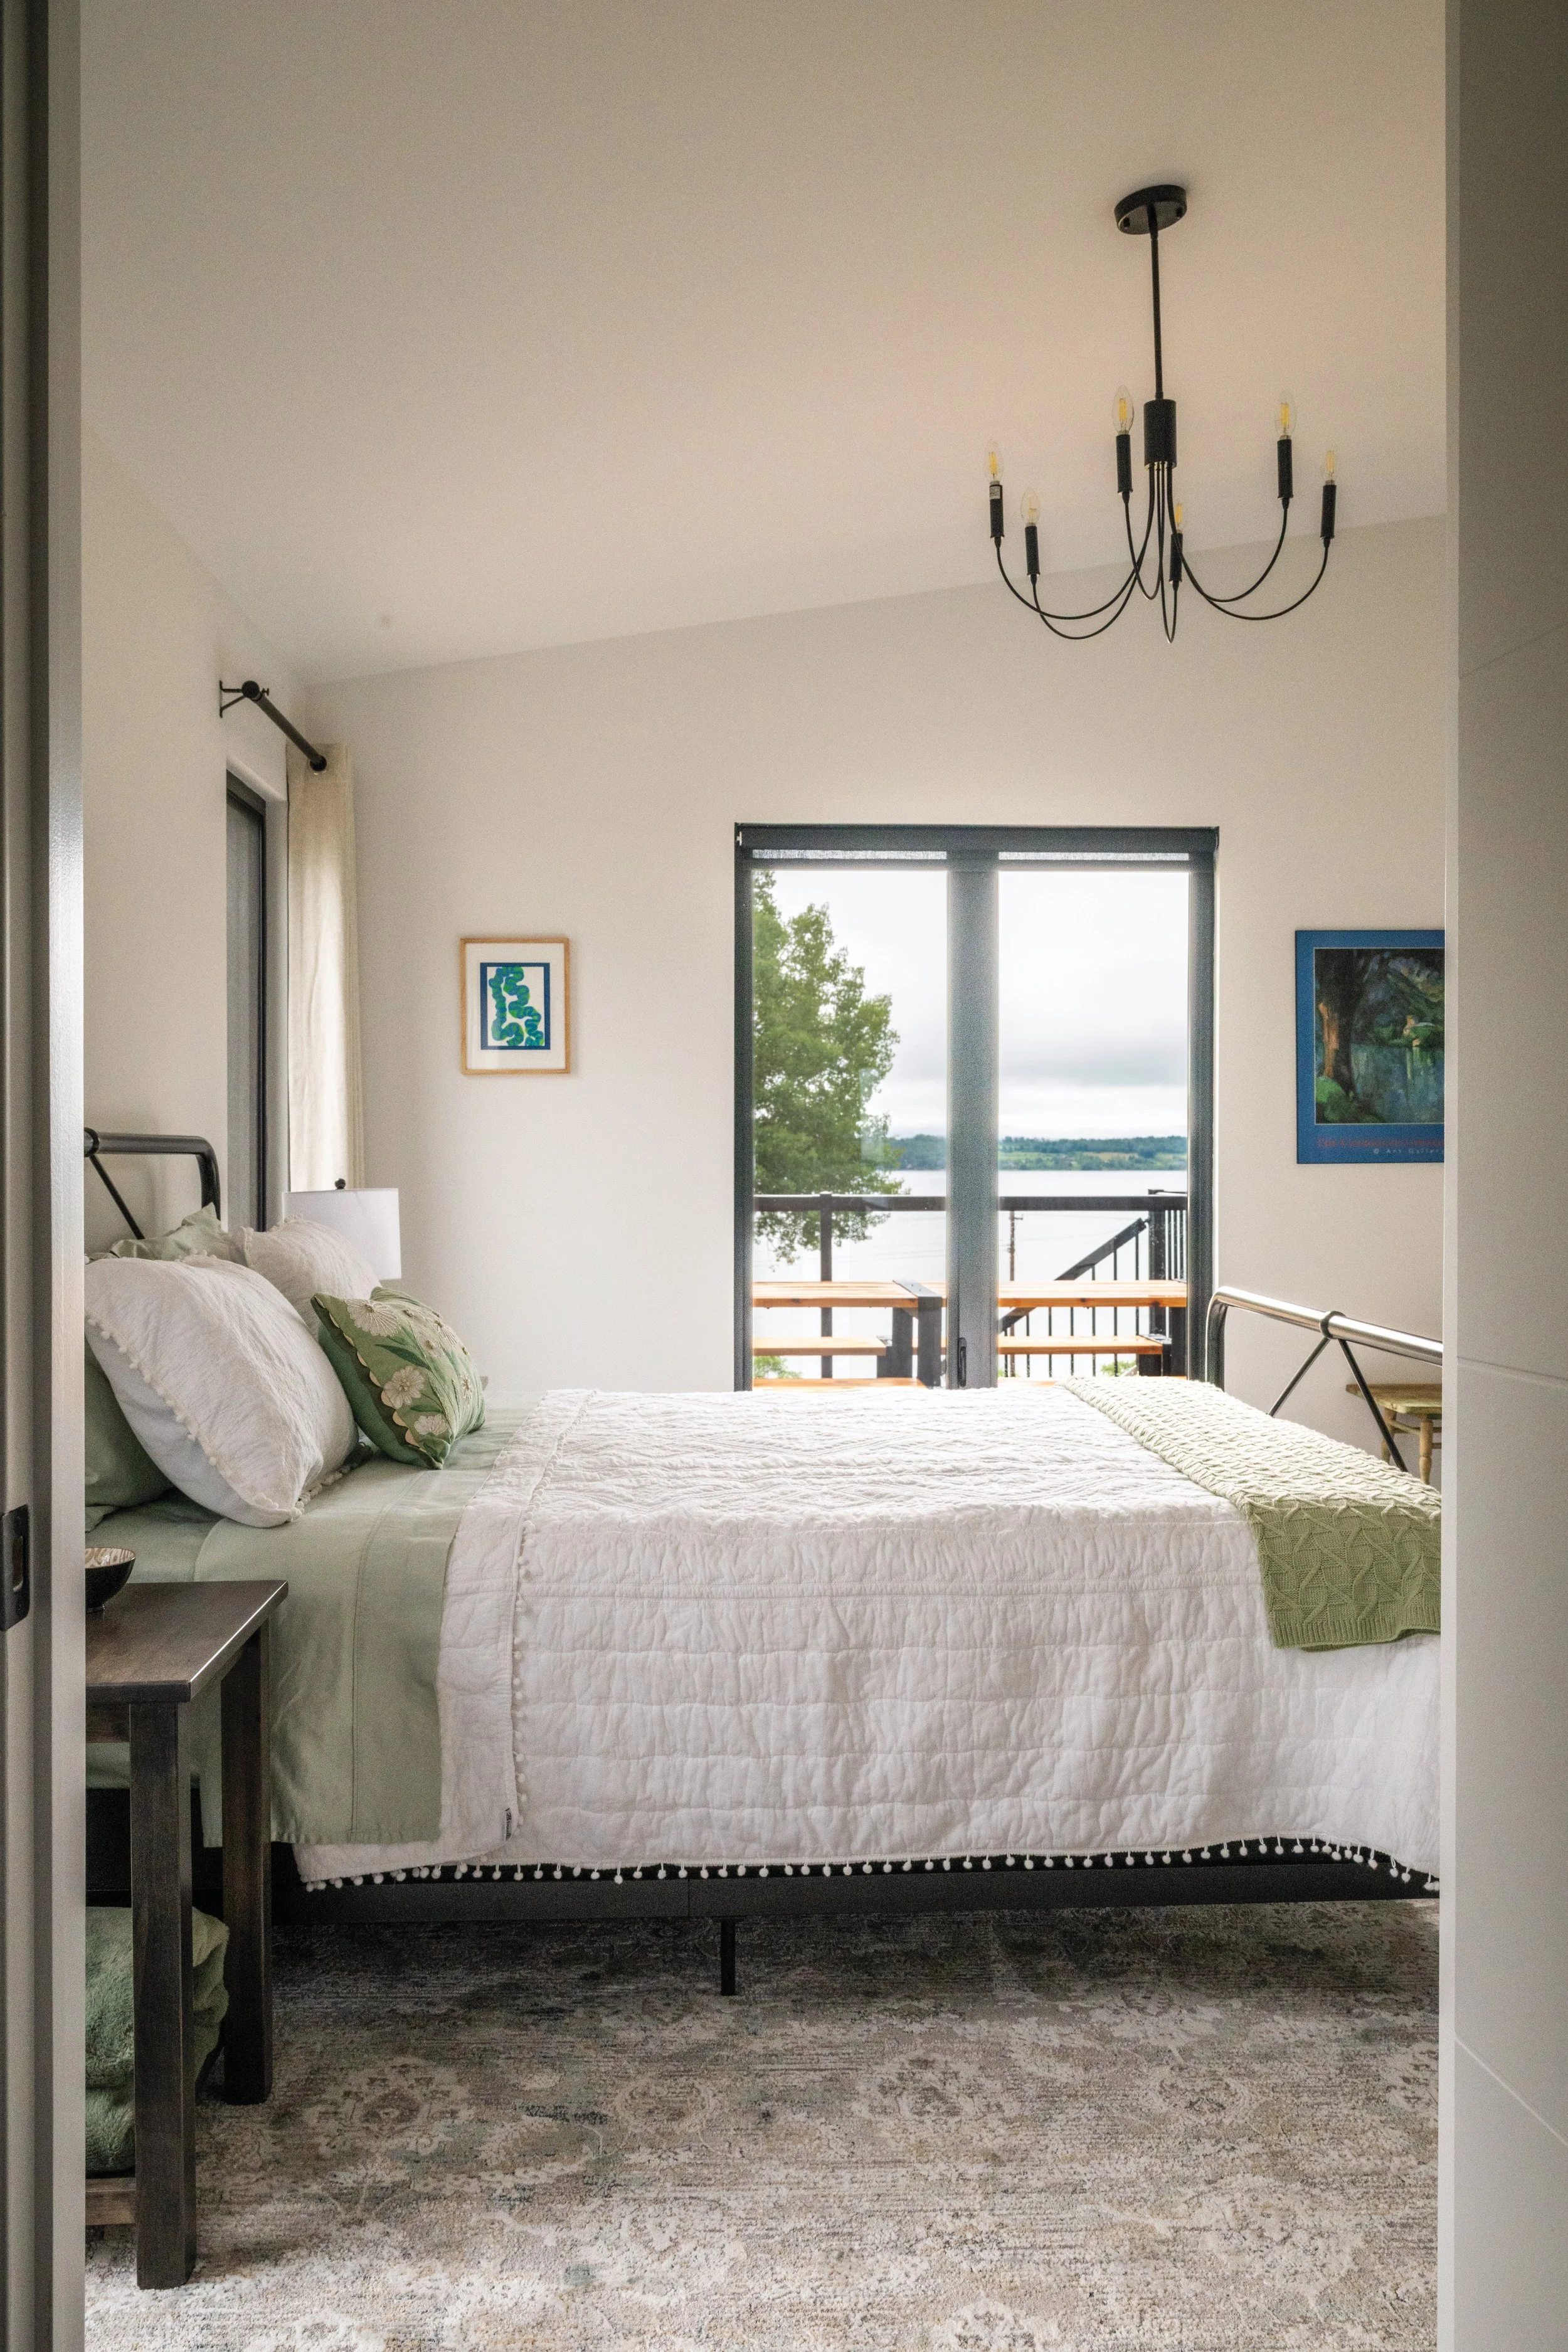
Inside, the design reflects Pam’s background in art and art history. The couple approached the interior as a neutral, adaptable canvas. “It was almost like a blank backdrop,” Pam says. “Something we could layer over time.”
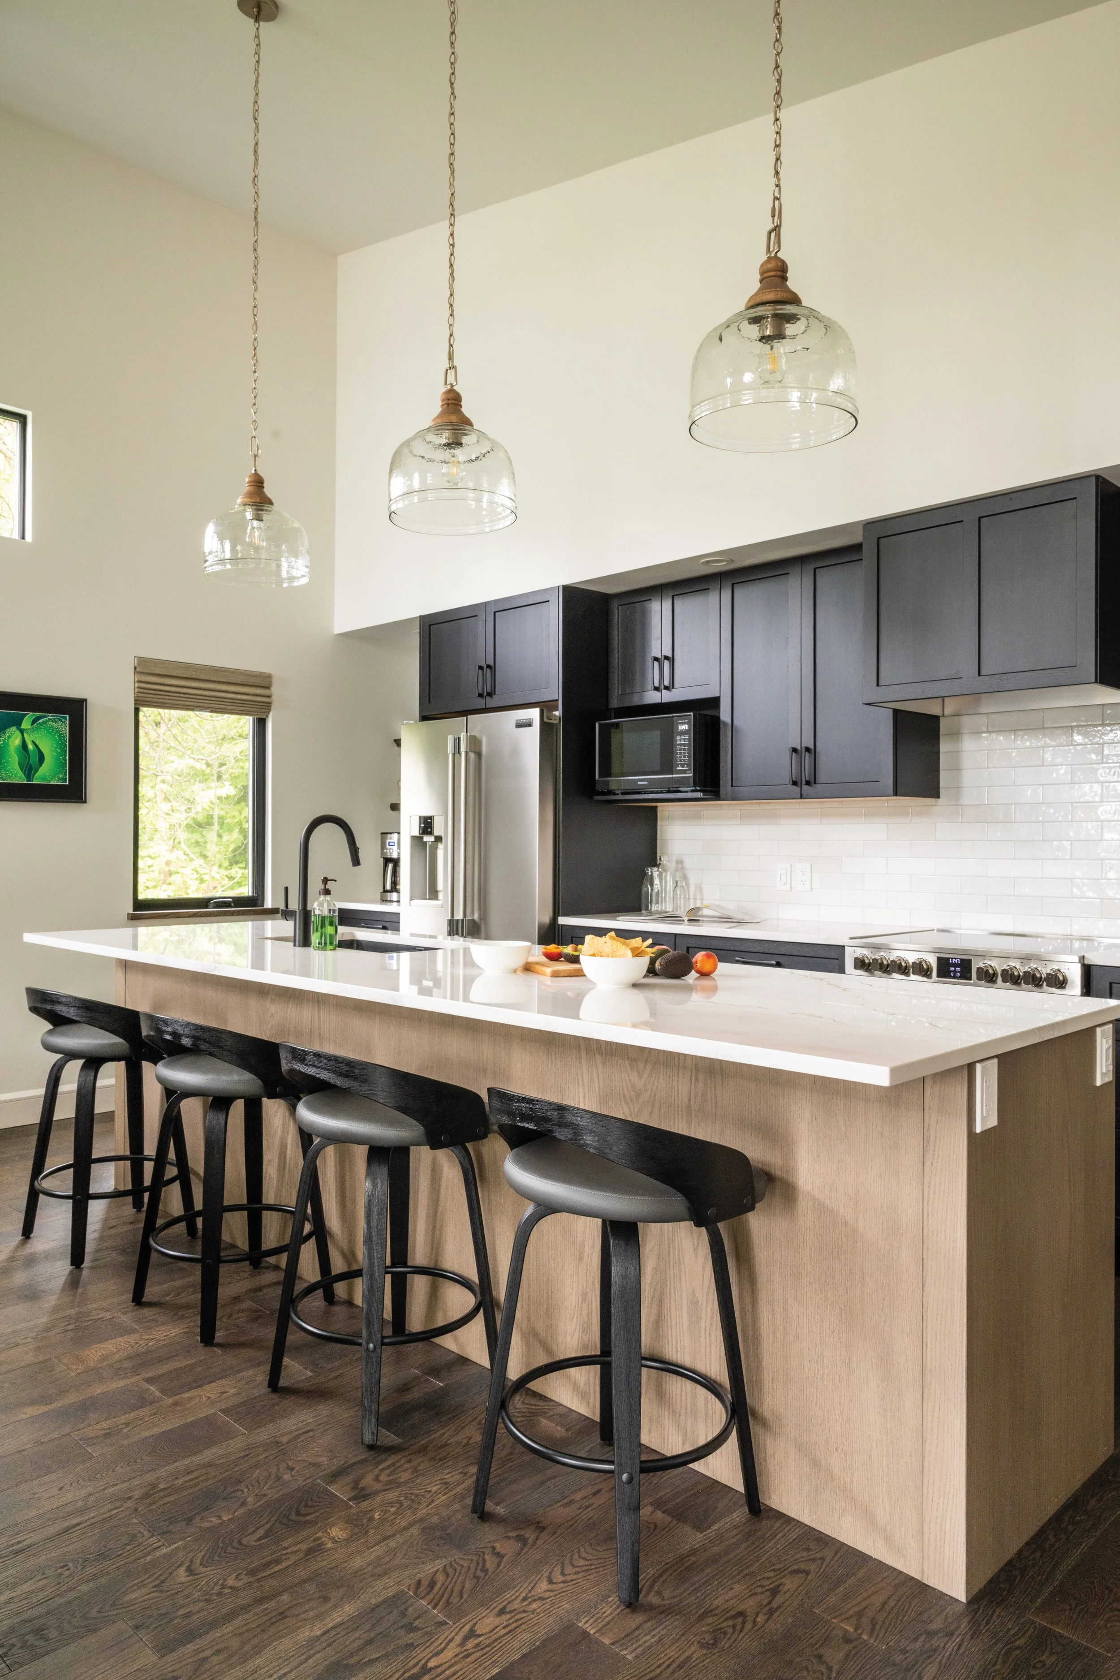
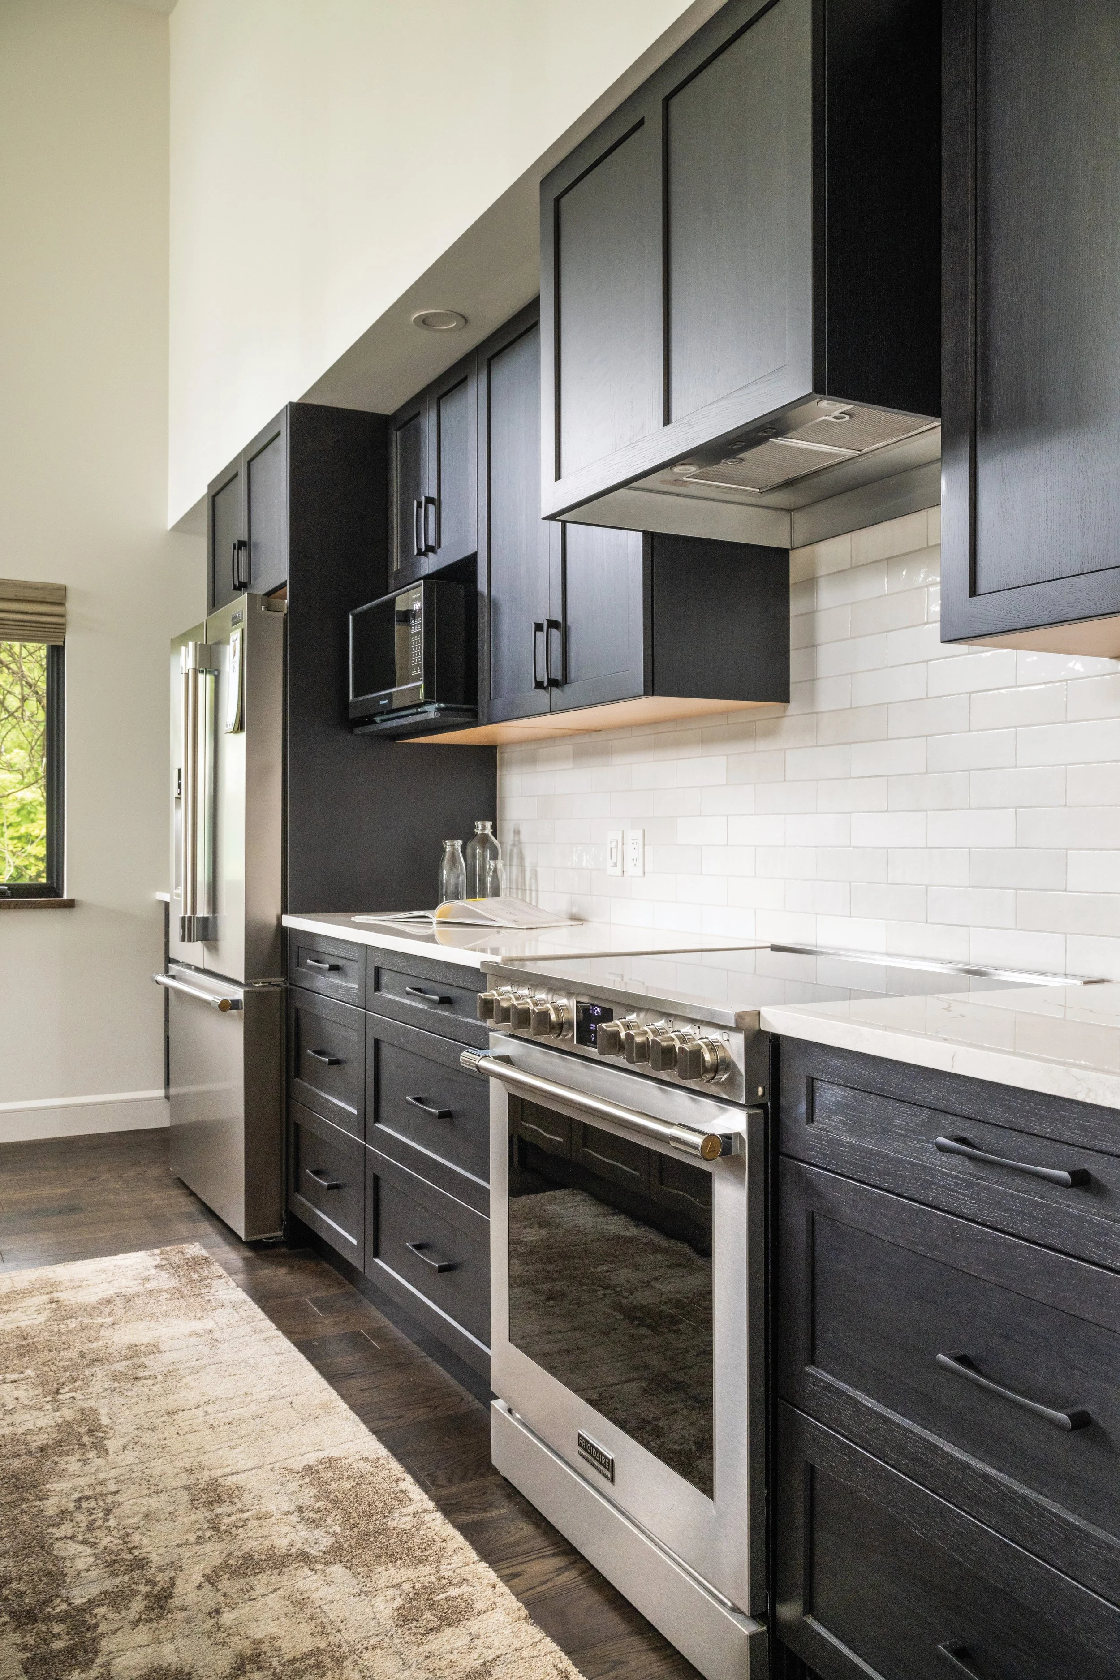
The team at Wiarton Home Design Centre supplied the interior finishes, including the cabinetry that anchors the kitchen, where Sorrento cabinets in Eclipse Black are paired with a warm-toned island in Coastal Mist.
Cambria quartz countertops in Inverness Everleigh add subtle movement, while a simple Artisan tile backsplash keeps the look clean and enduring – a recommendation from kitchen consultant Pauline Redmond.
“She would tell you straight if something wasn’t right,” Pam says. “And she always thought long term.”
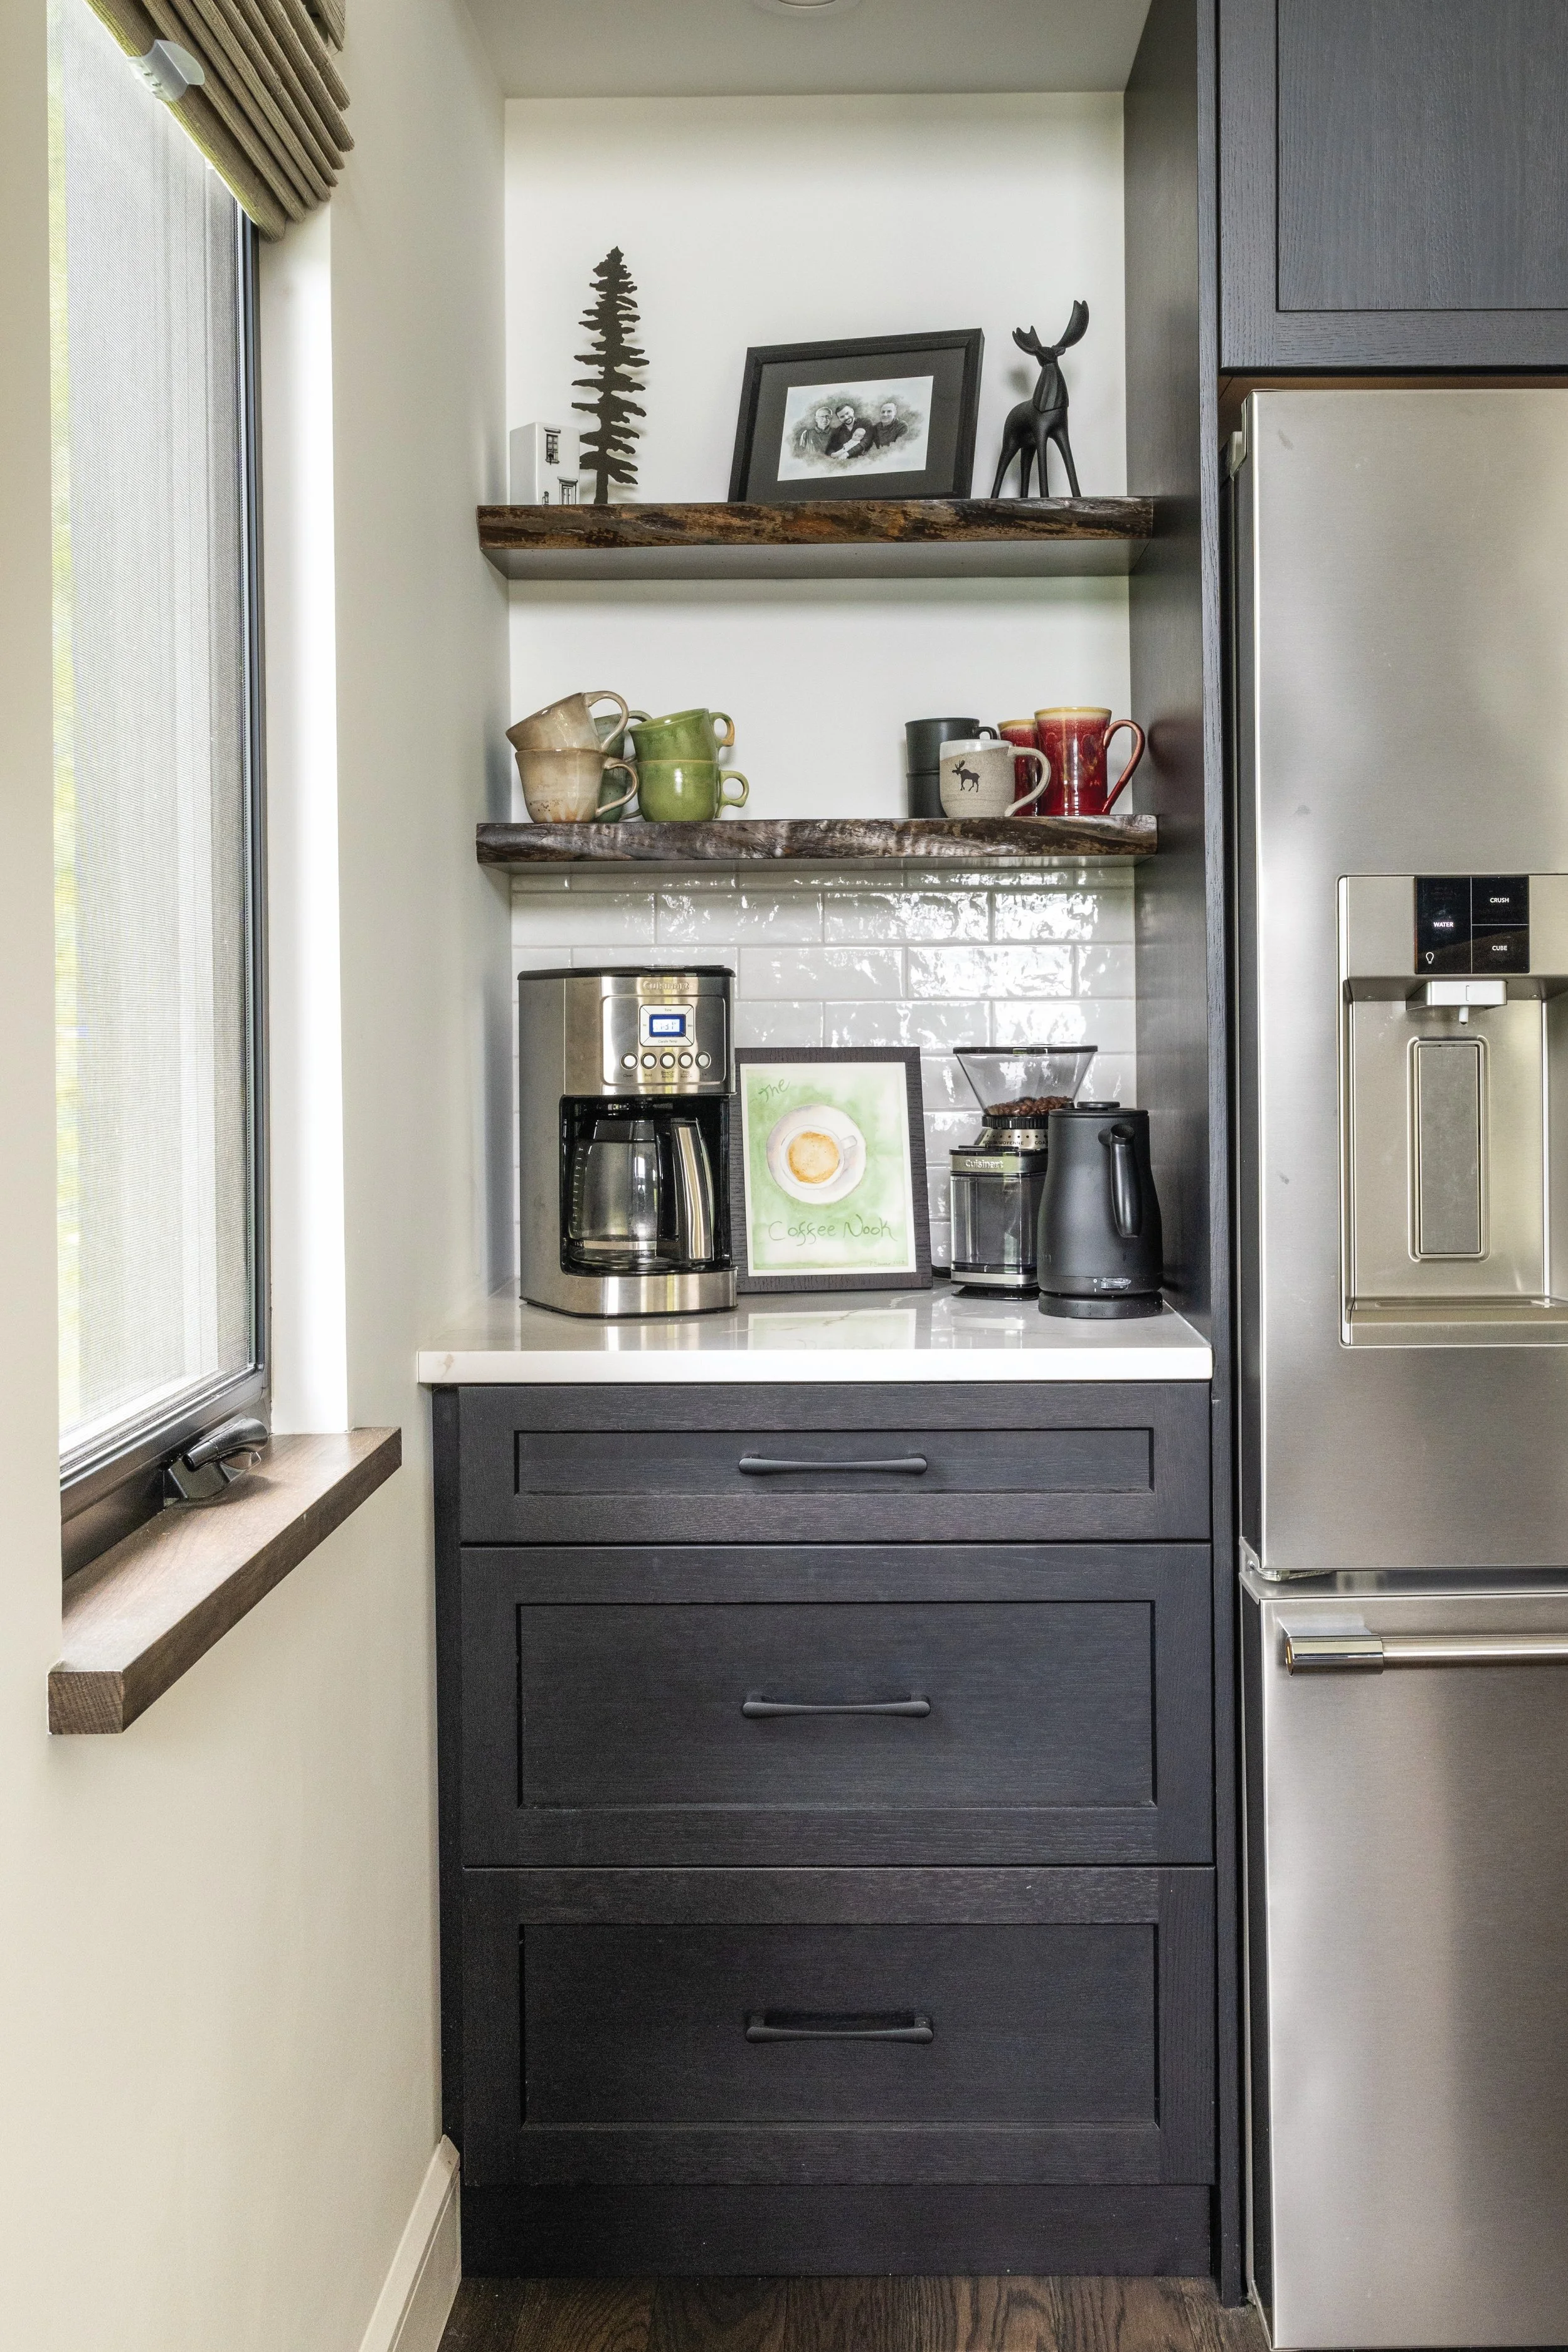
The galley-style kitchen was refined to improve flow, with the sink moved off the island to create a more functional gathering space. A tucked-away coffee nook and open shelving add character without clutter.
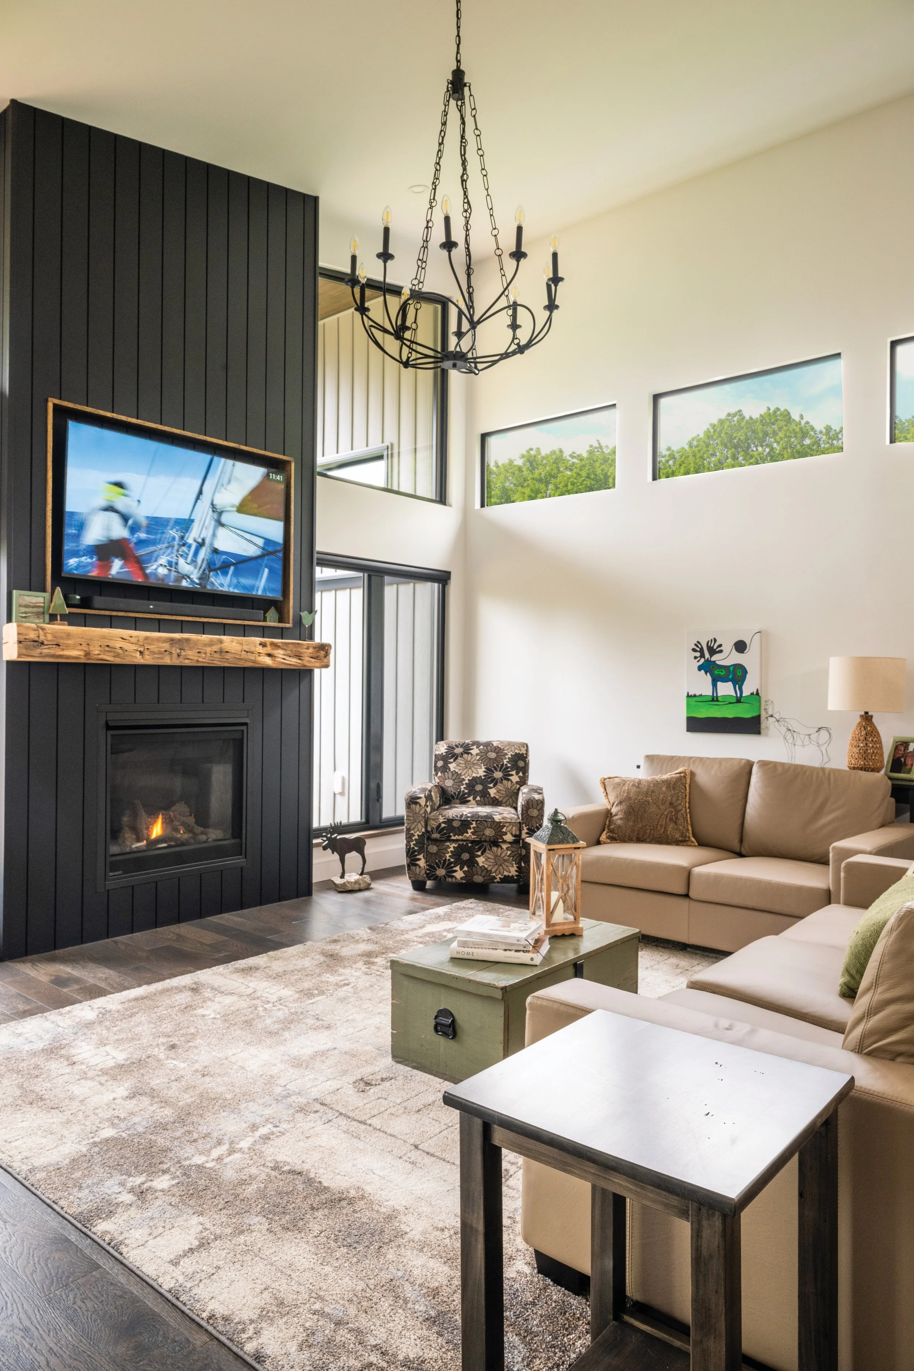
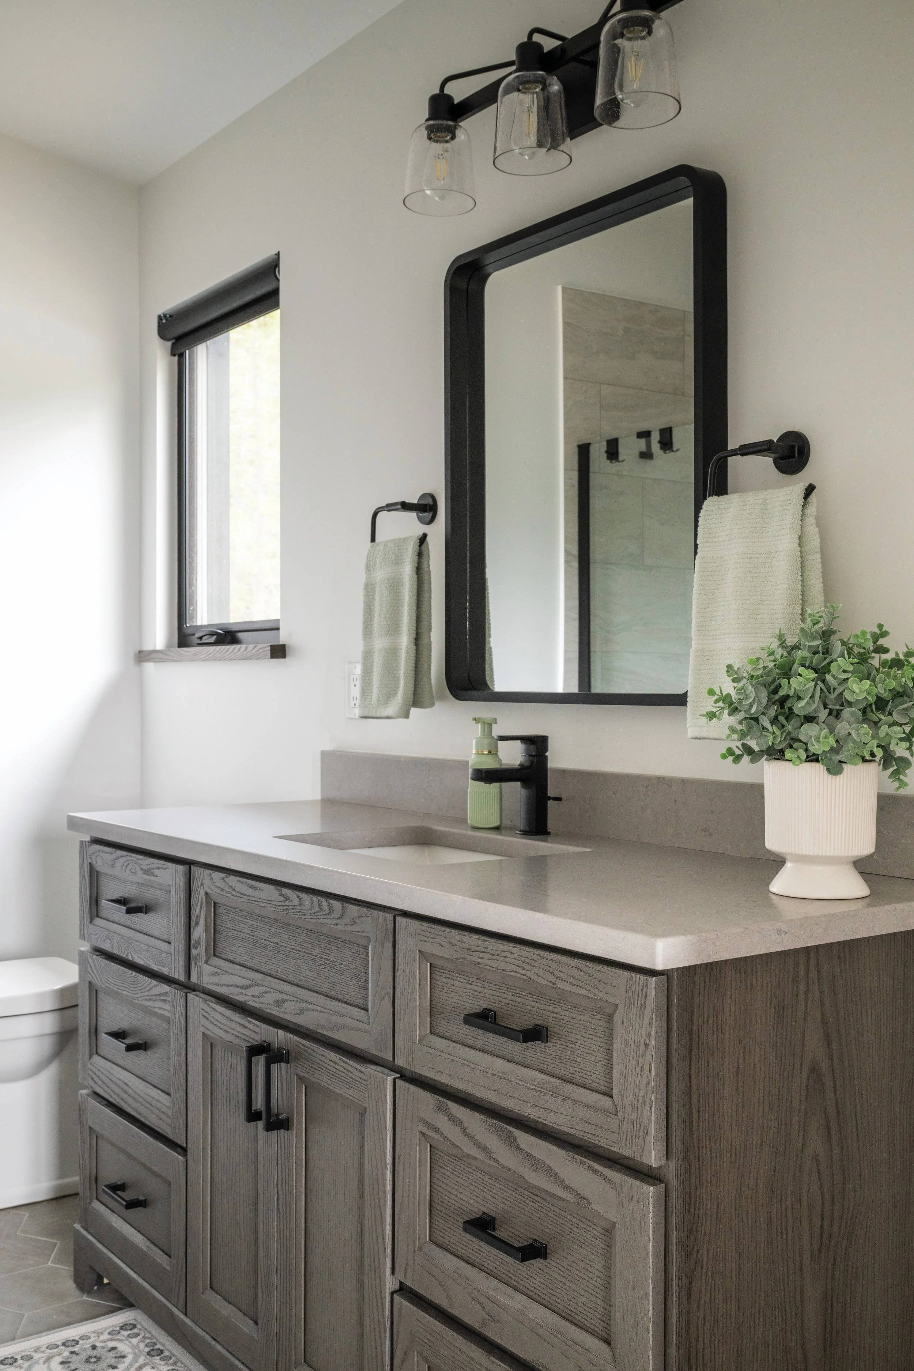
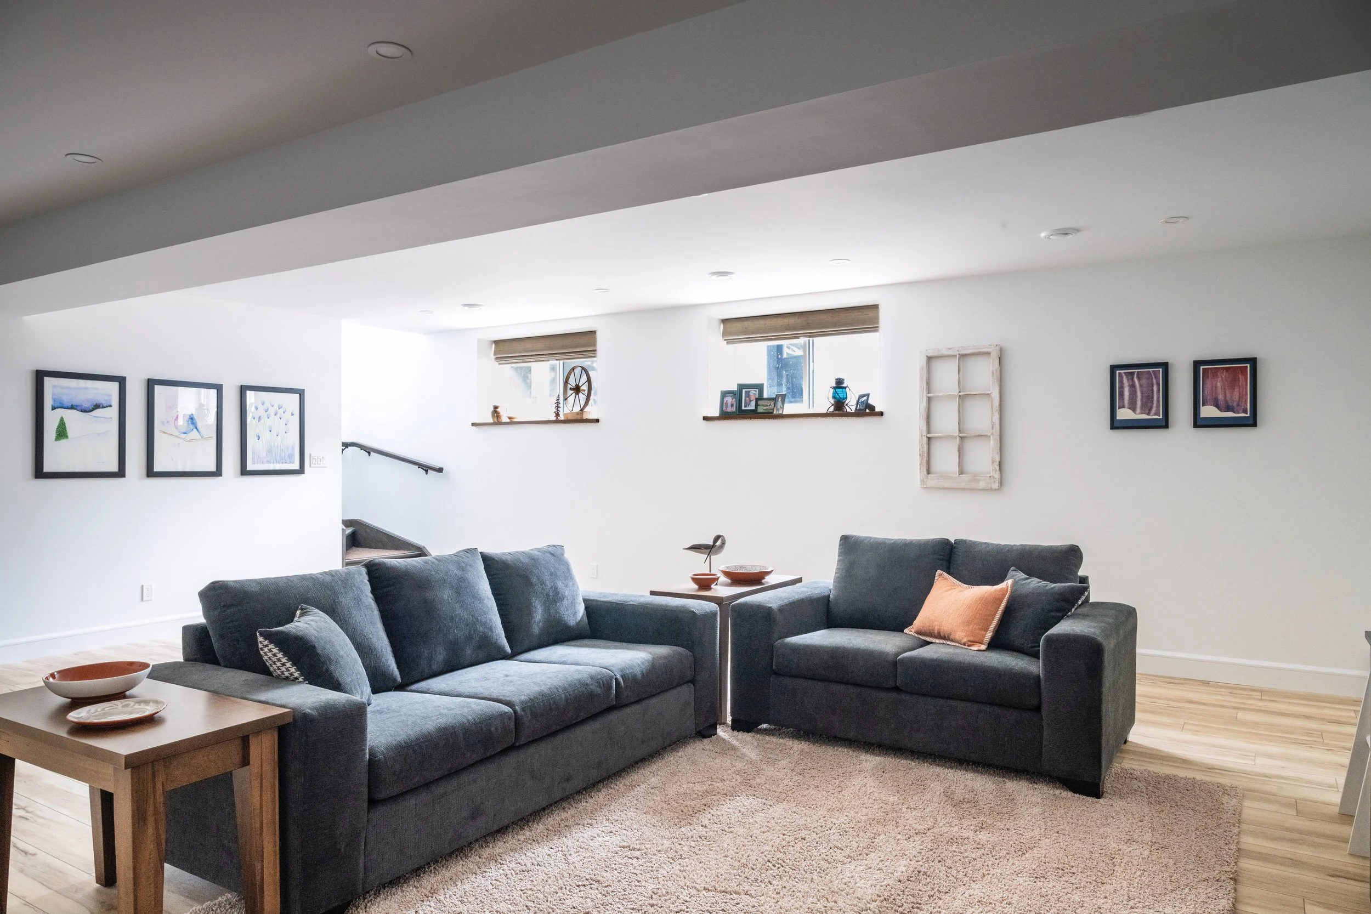
Throughout the home, details were chosen with equal care. Goodfellow Inc. engineered hardwood in a soft, natural tone runs across the main floor. The flooring, bath fixtures and Stonewood vanities were all supplied by Wiarton Home Design Centre. A love seat and matching sofa from The Chesterfield Shop adds comfort and style.
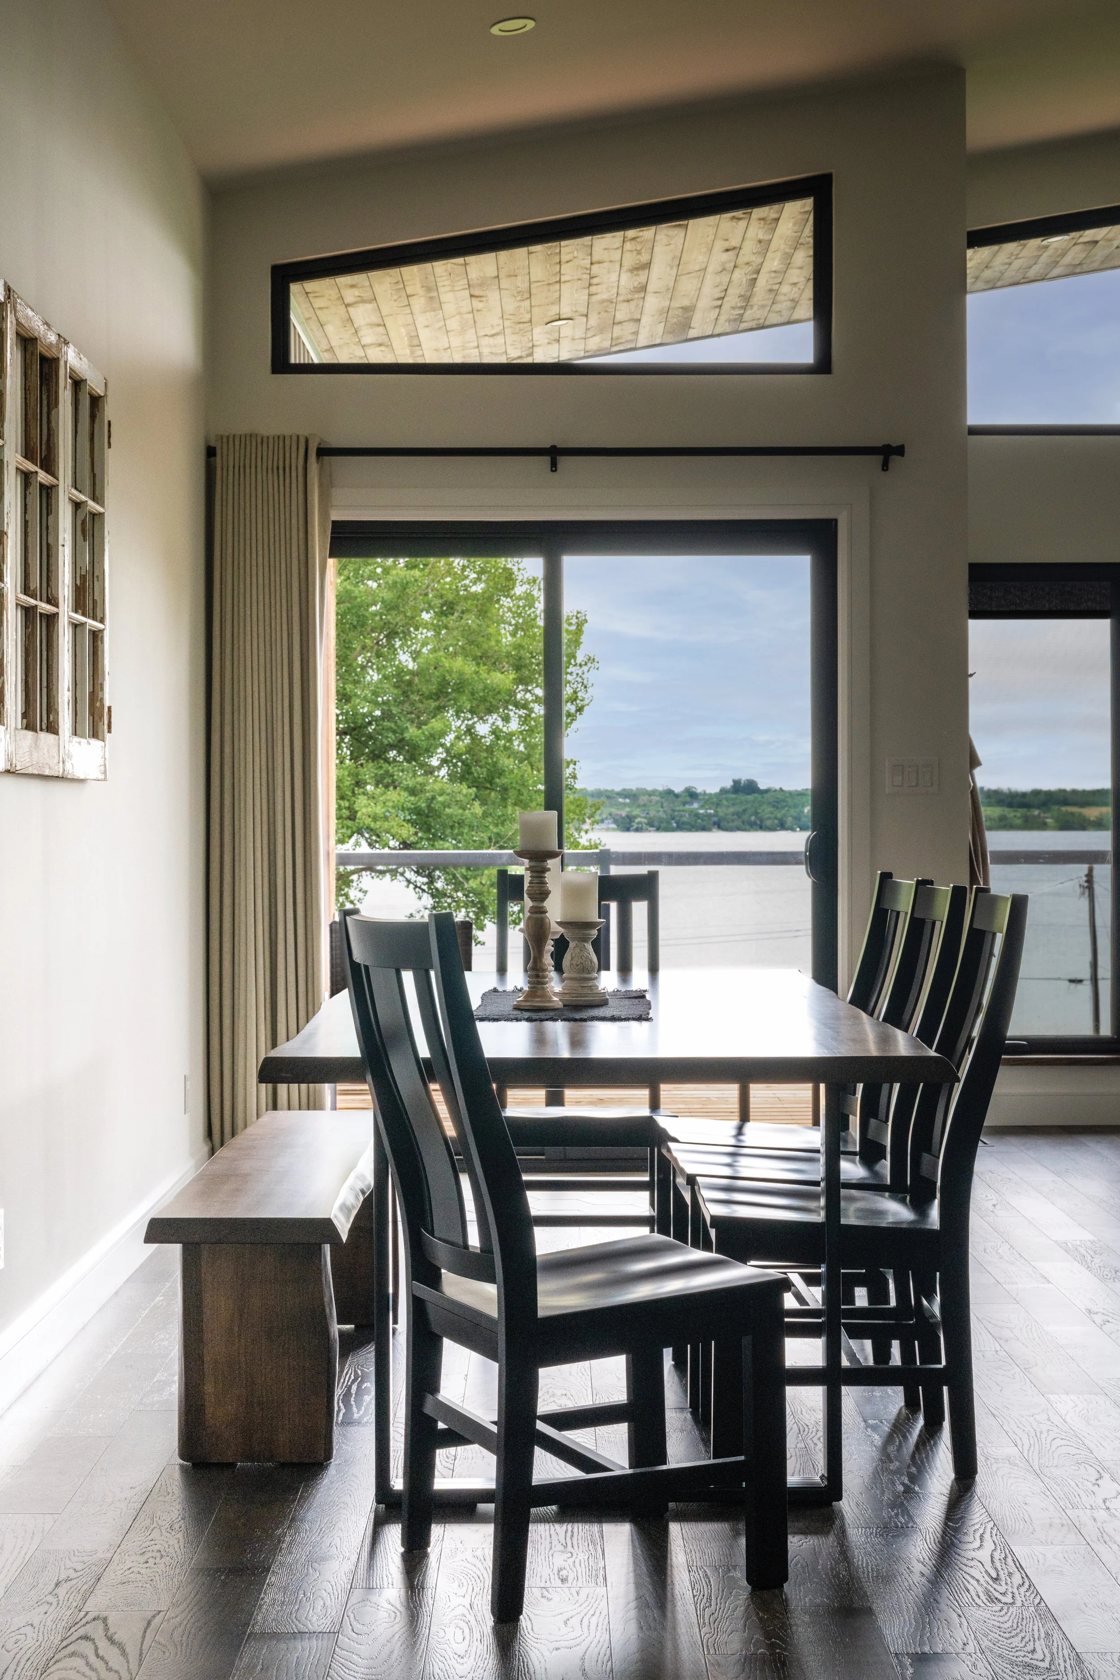
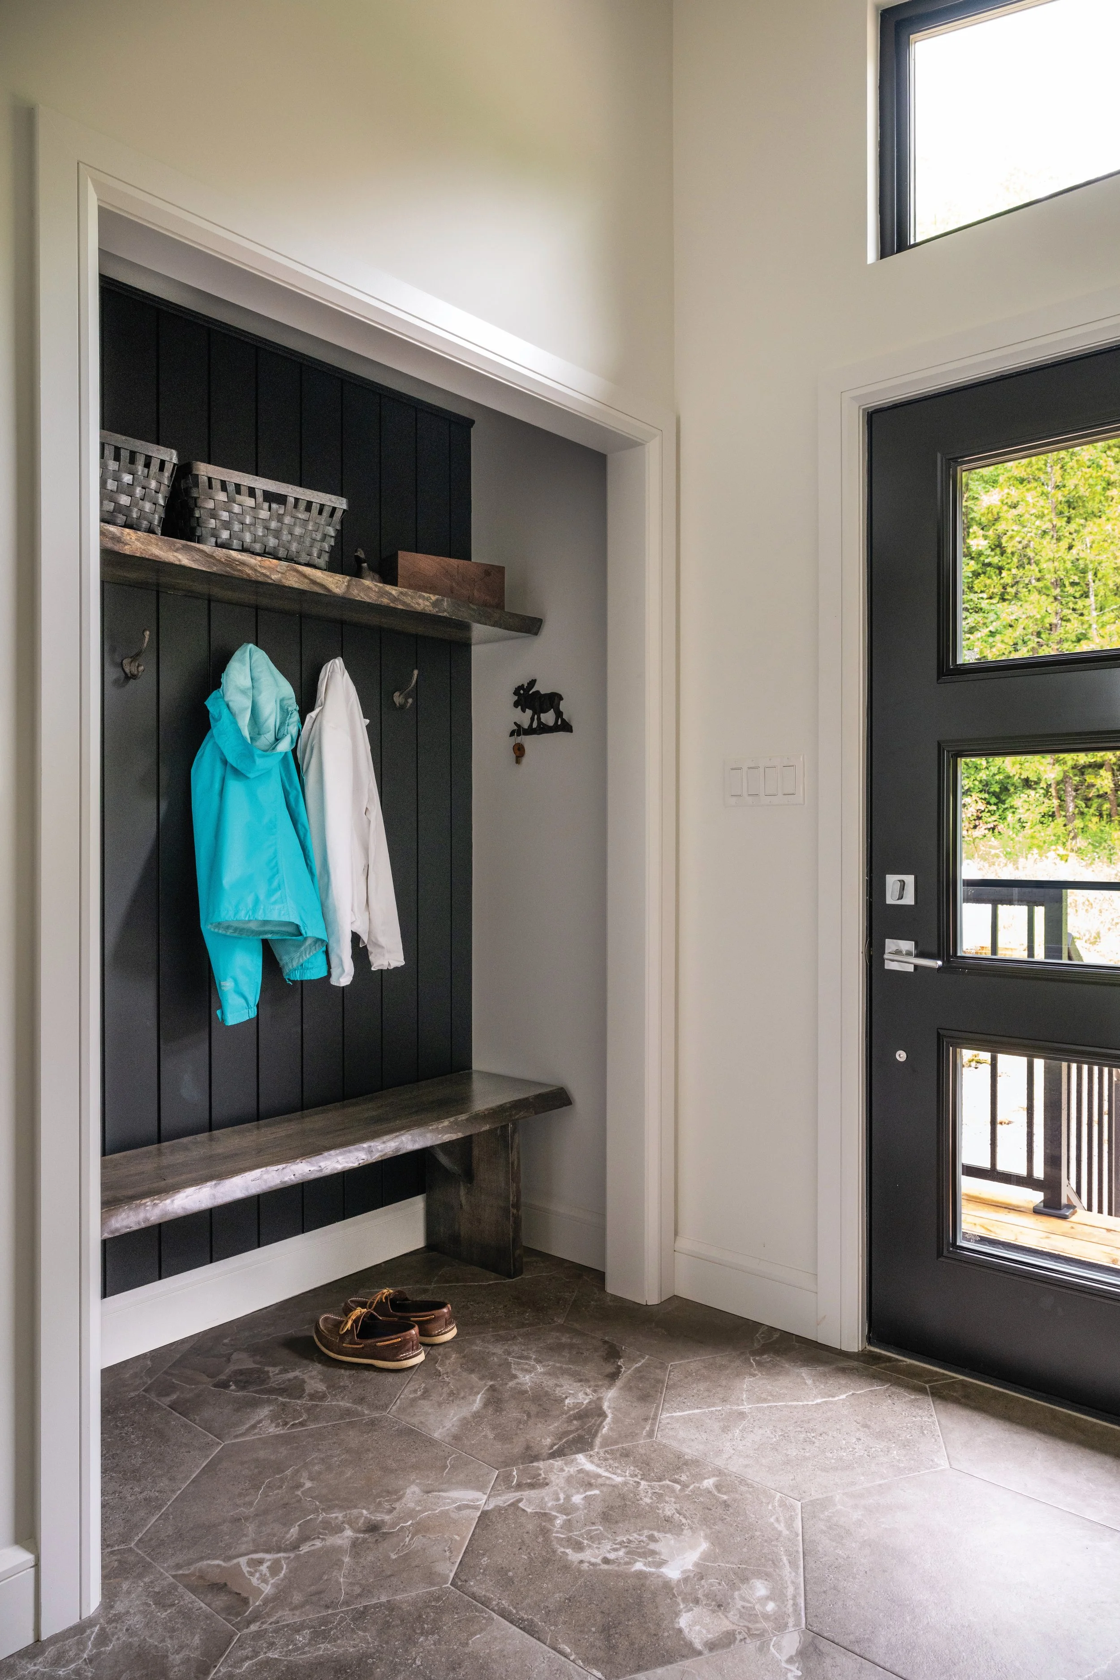
“Some of the finishes that really stand out are the drywall returns on the windows and doors, the custom wood sills and the black-painted interior windows,” Jason adds. “Those details really sharpen the contrast inside the home.”
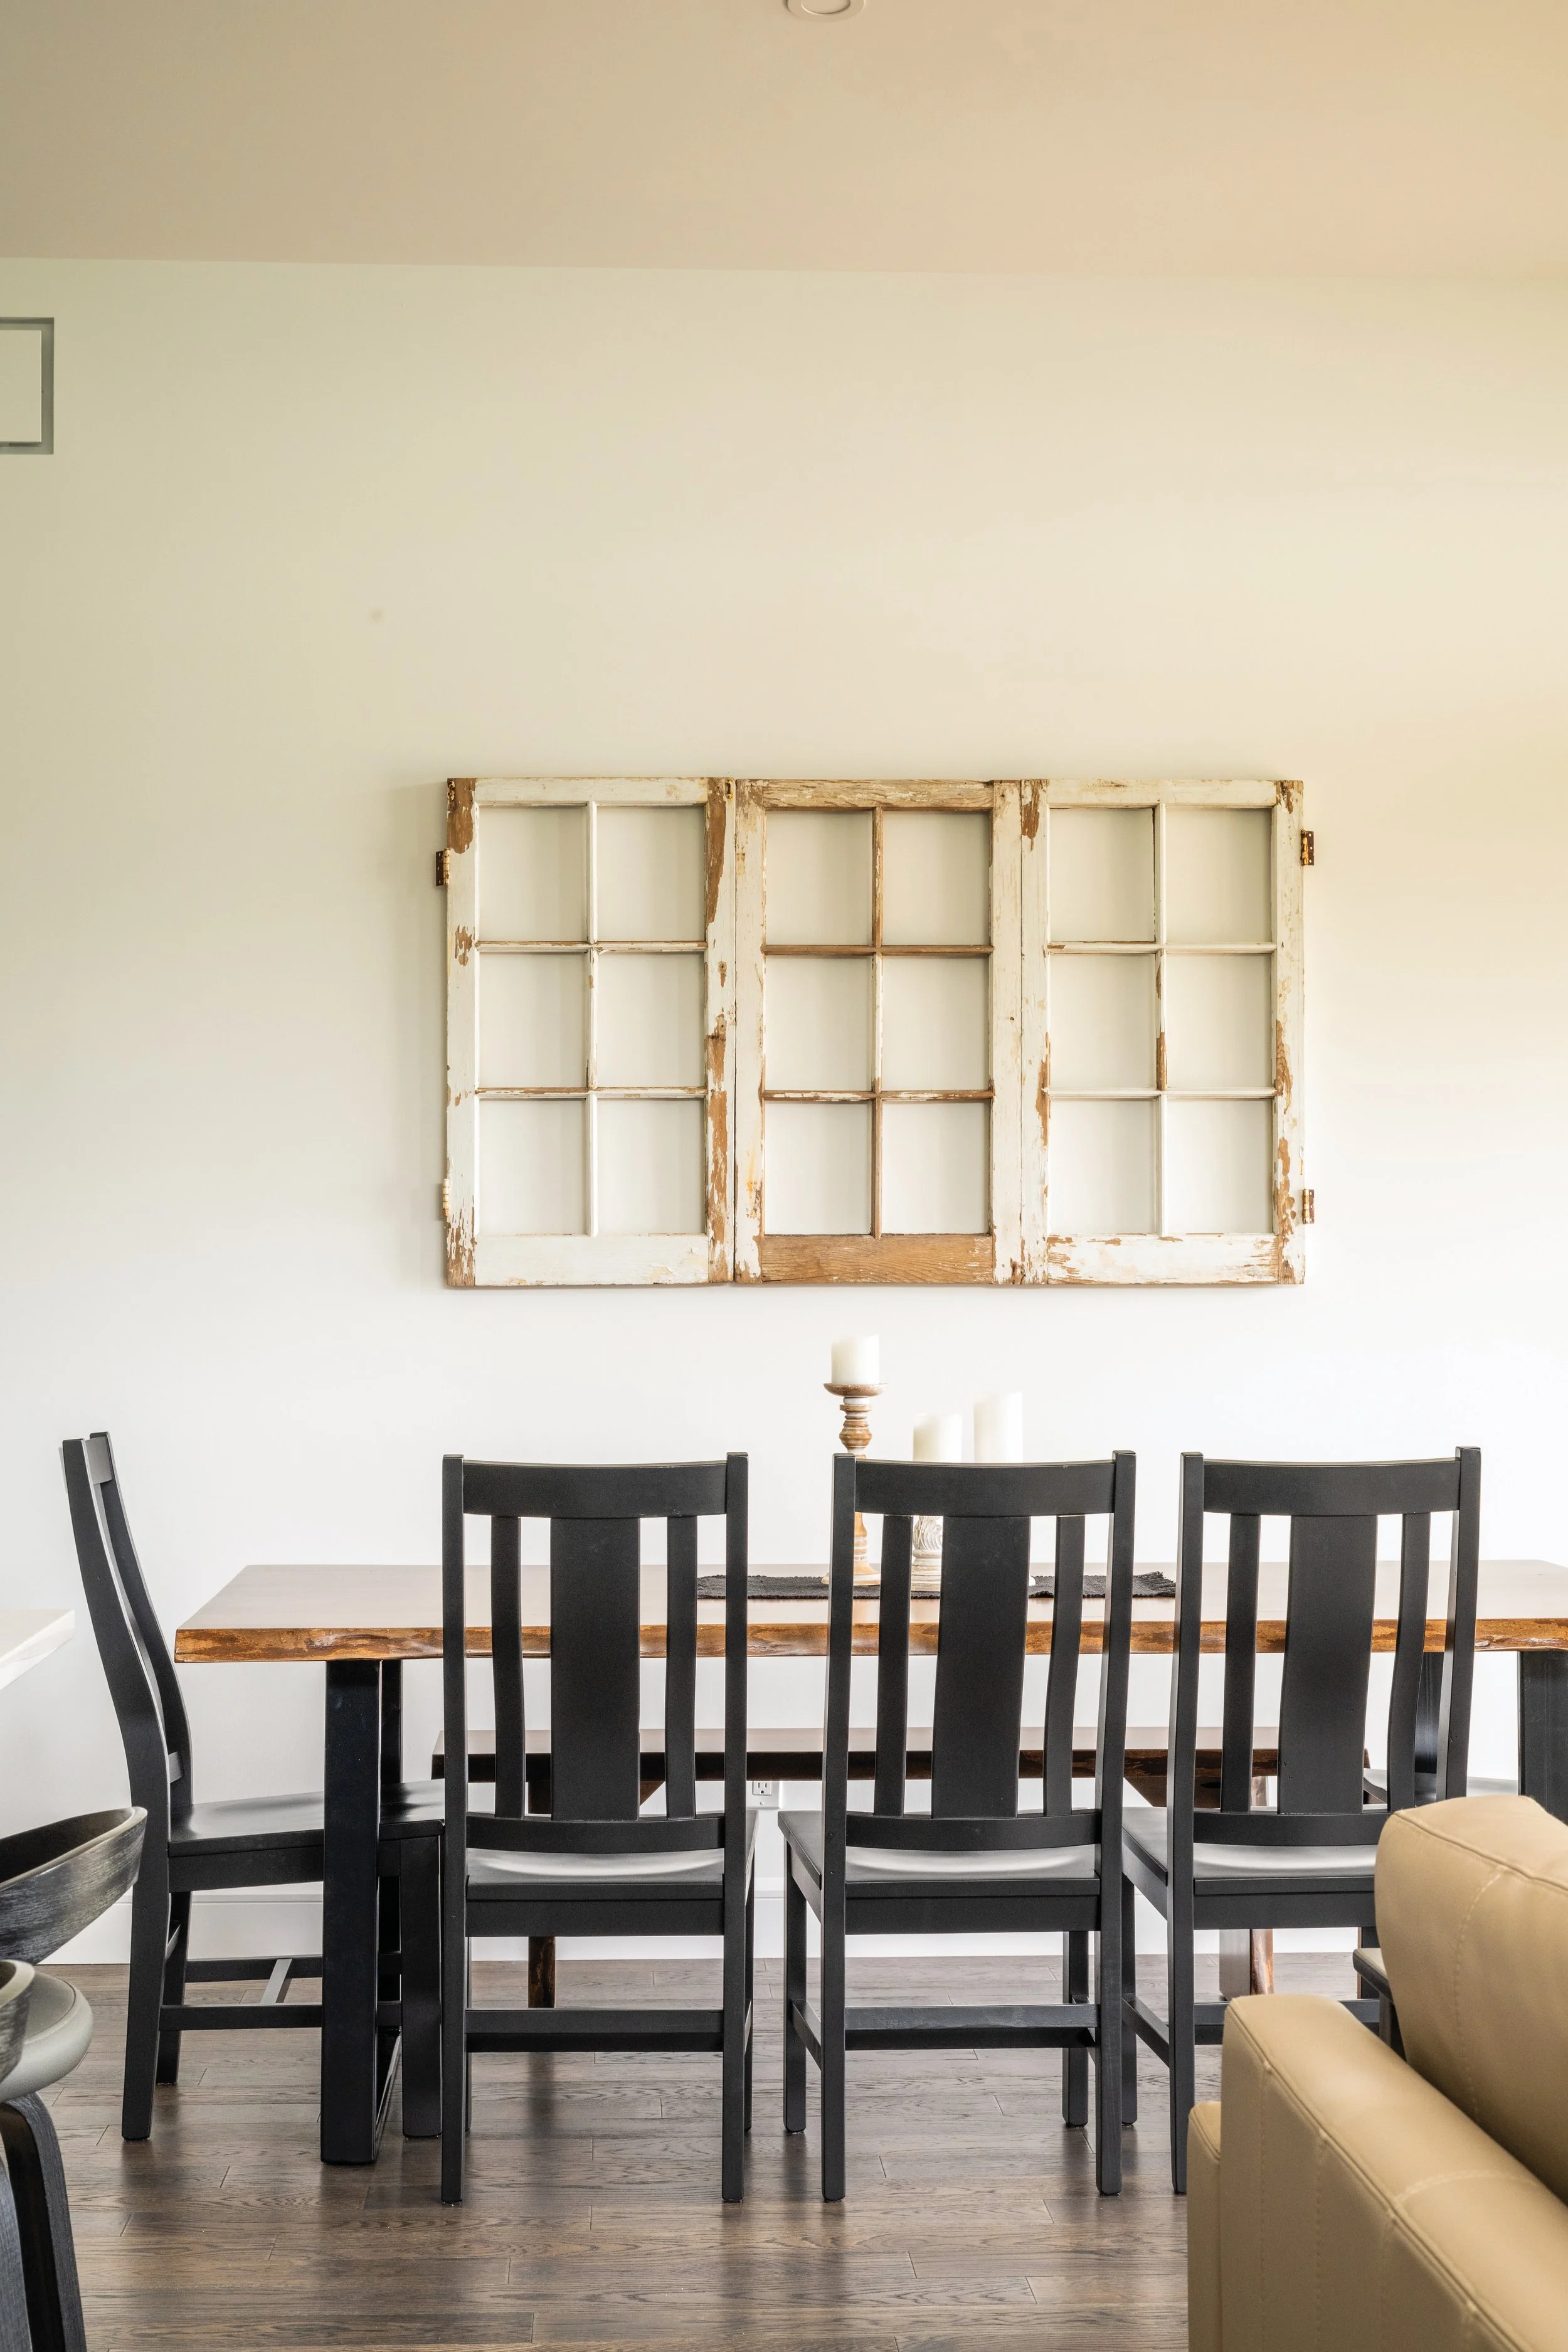
While the structure is entirely new, the spirit of the original cottage remains. Vintage window frames from the former building now hang above the dining table. A sculptural installation in the stairwell, crafted by Pam and Dave, repurposes aluminum siding from the old cottage – a striking reminder of what came before.
“There wasn’t much we could save,” Pam says. “We found creative ways to honour it.” That philosophy carries throughout the home. Antique finds, thrifted pieces and family heirlooms sit alongside new furnishings, many from Canadian makers. A green wooden chest, once owned by Pam’s grandfather, now serves as a coffee table in the great room.
Even the décor tells a story. A subtle moose motif appears in artwork and textiles, while picture rails in each bedroom display photographs from past summers at the original cottage.
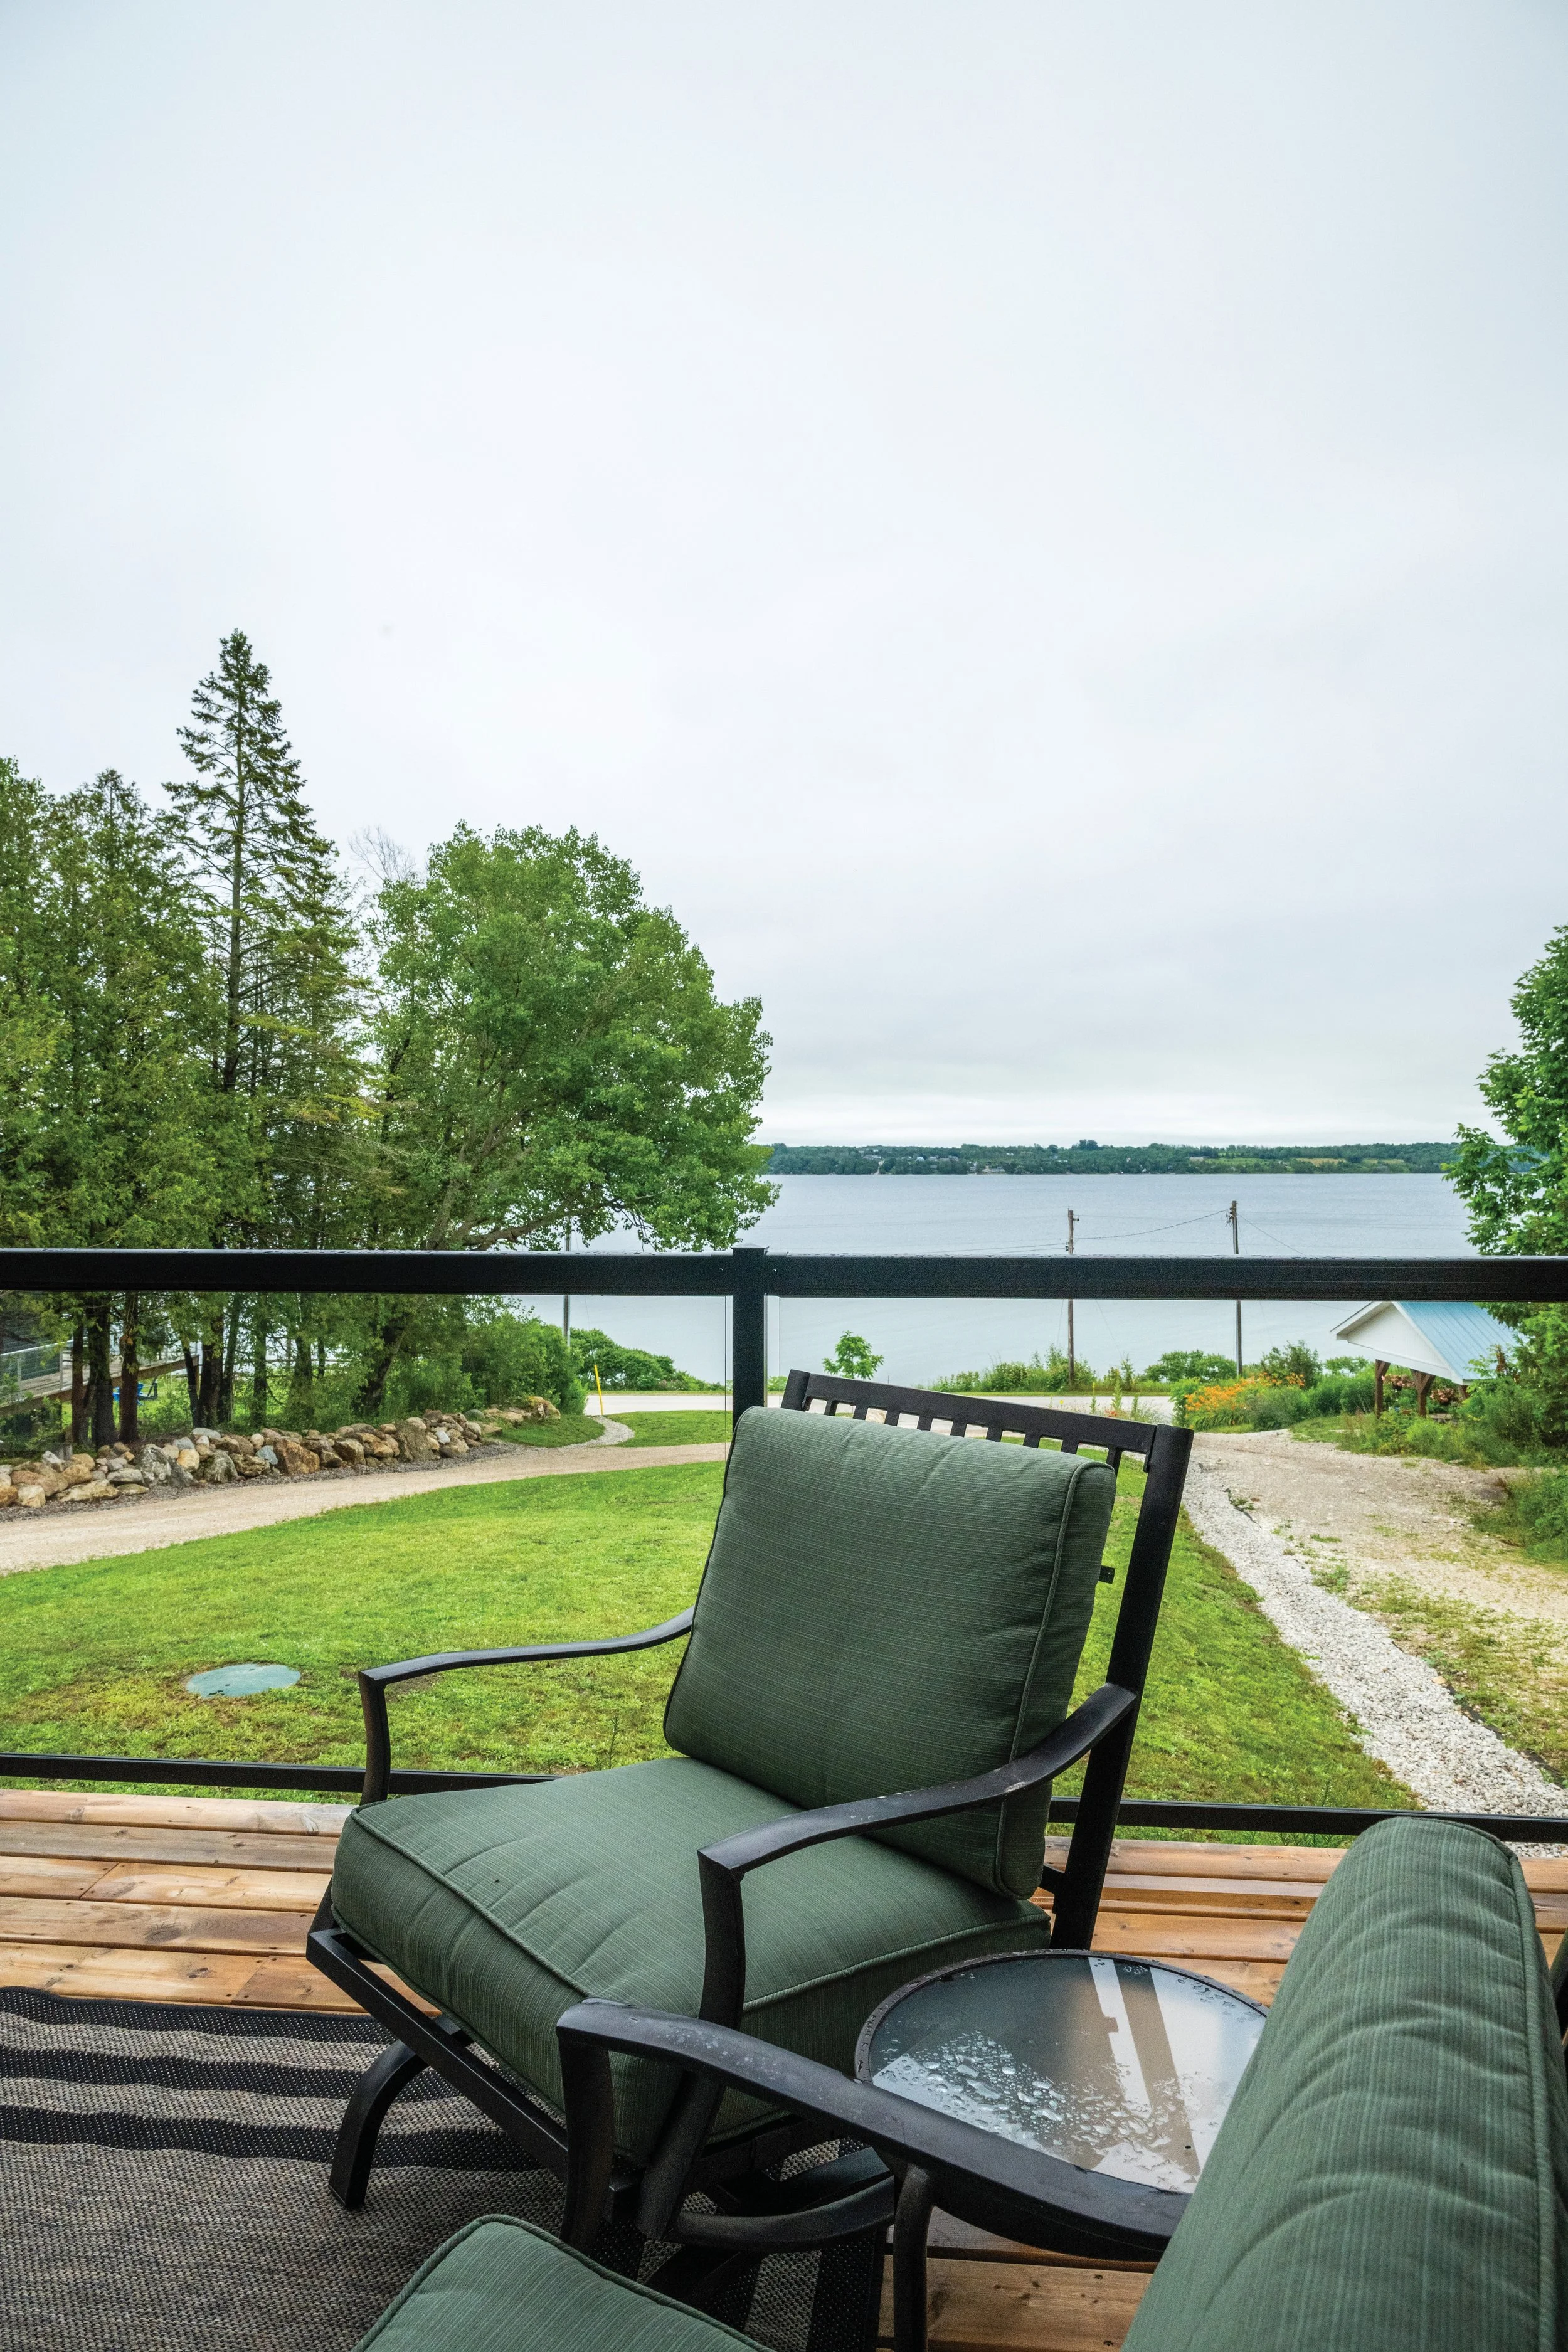
“You have to look for it,” Pam says. “It’s not obvious – but it’s there.” With five bedrooms and three bathrooms, the cottage was designed to welcome family. Children, grandchildren and friends move easily through the open-concept living spaces and out onto the expansive deck, where views stretch across the rocky shoreline of Colpoy’s Bay.
“This is for everyone,” Dave says. “It’s not just ours.”
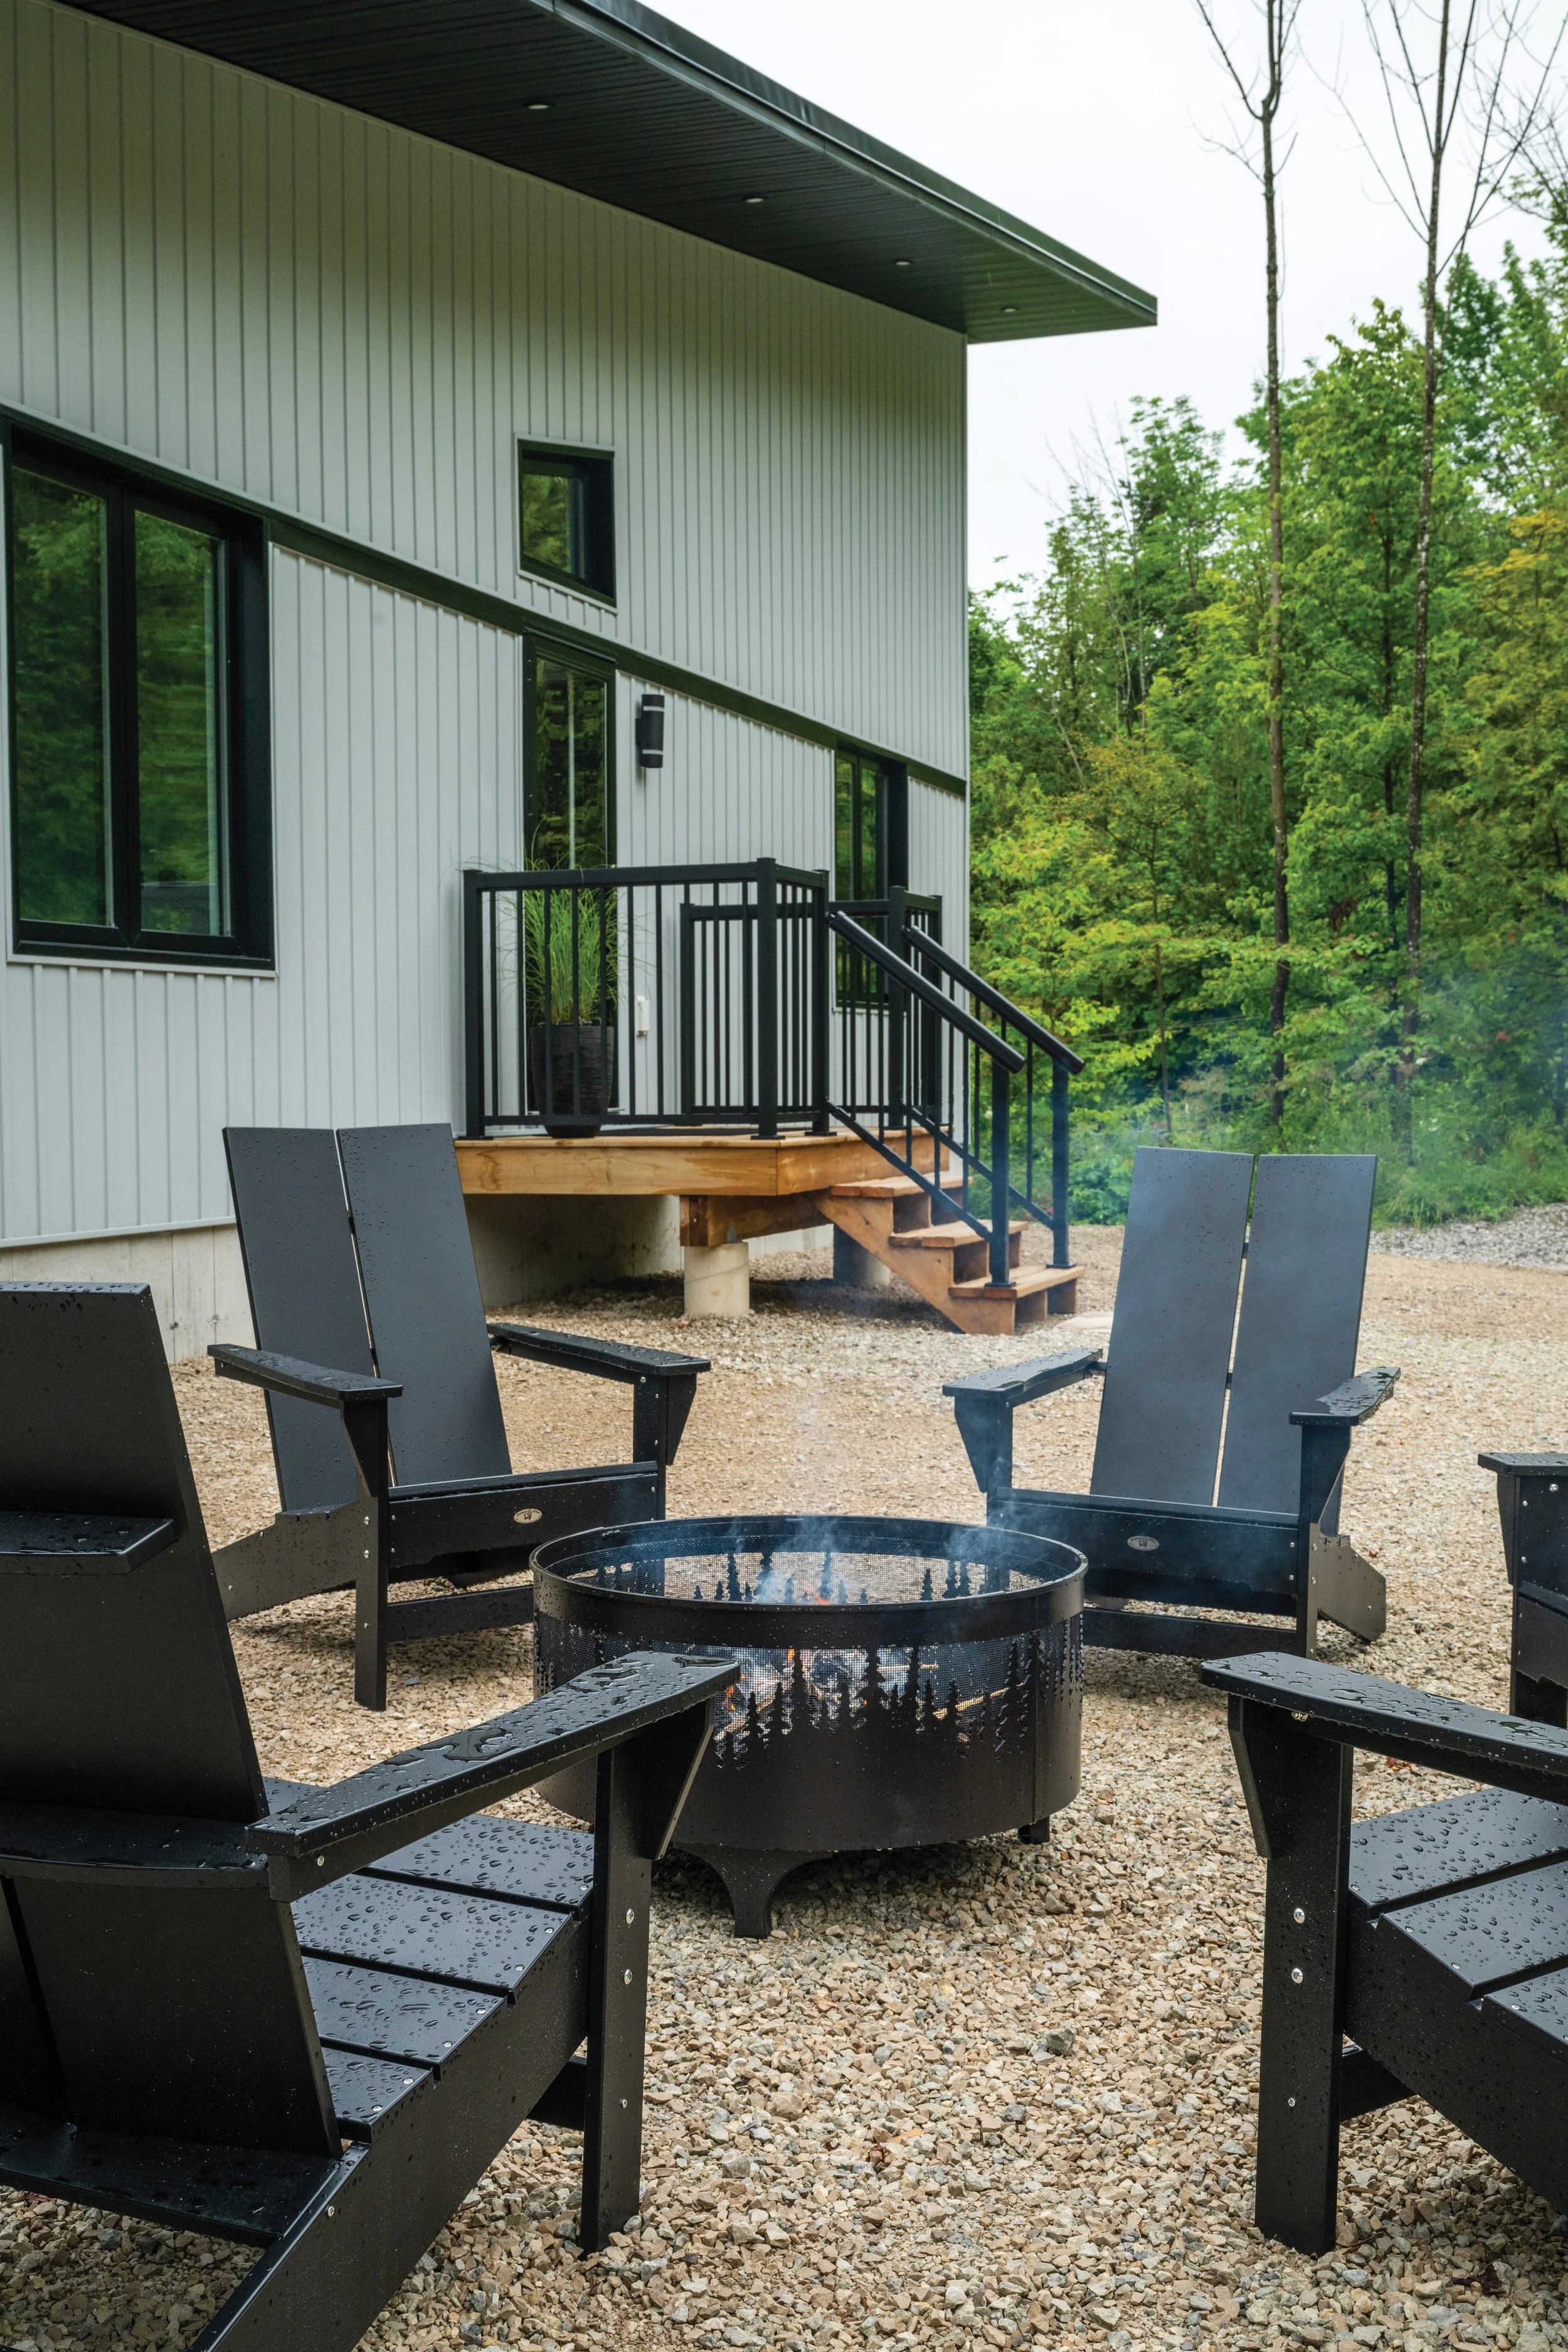
Outside, the landscape continues to evolve, with Dave actively shaping it through native plantings, a fire pit and pathways that lead into a wooded area behind the property. It’s a setting that invites both activity and stillness.
Though still new, the cottage already feels established – a place where past and present meet naturally. For Pam, Dave and Jason, that was always the goal.
They didn’t set out to recreate what was lost. Instead, they built something that could carry those memories forward, while making space for new ones.
“It just feels right,” Pam says. “Like it’s already been ours for a long time.”
And for the next generation of Farrows, that feeling is only just beginning. OH