
Designed For Living
STORY MEGAN SMITH-HARRIS | PHOTOGRAPHY JASON HARTOG
As seen in the London Summer 2026 Issue.
For Legacy Homes, every project begins with a simple question: How will this home be lived in?
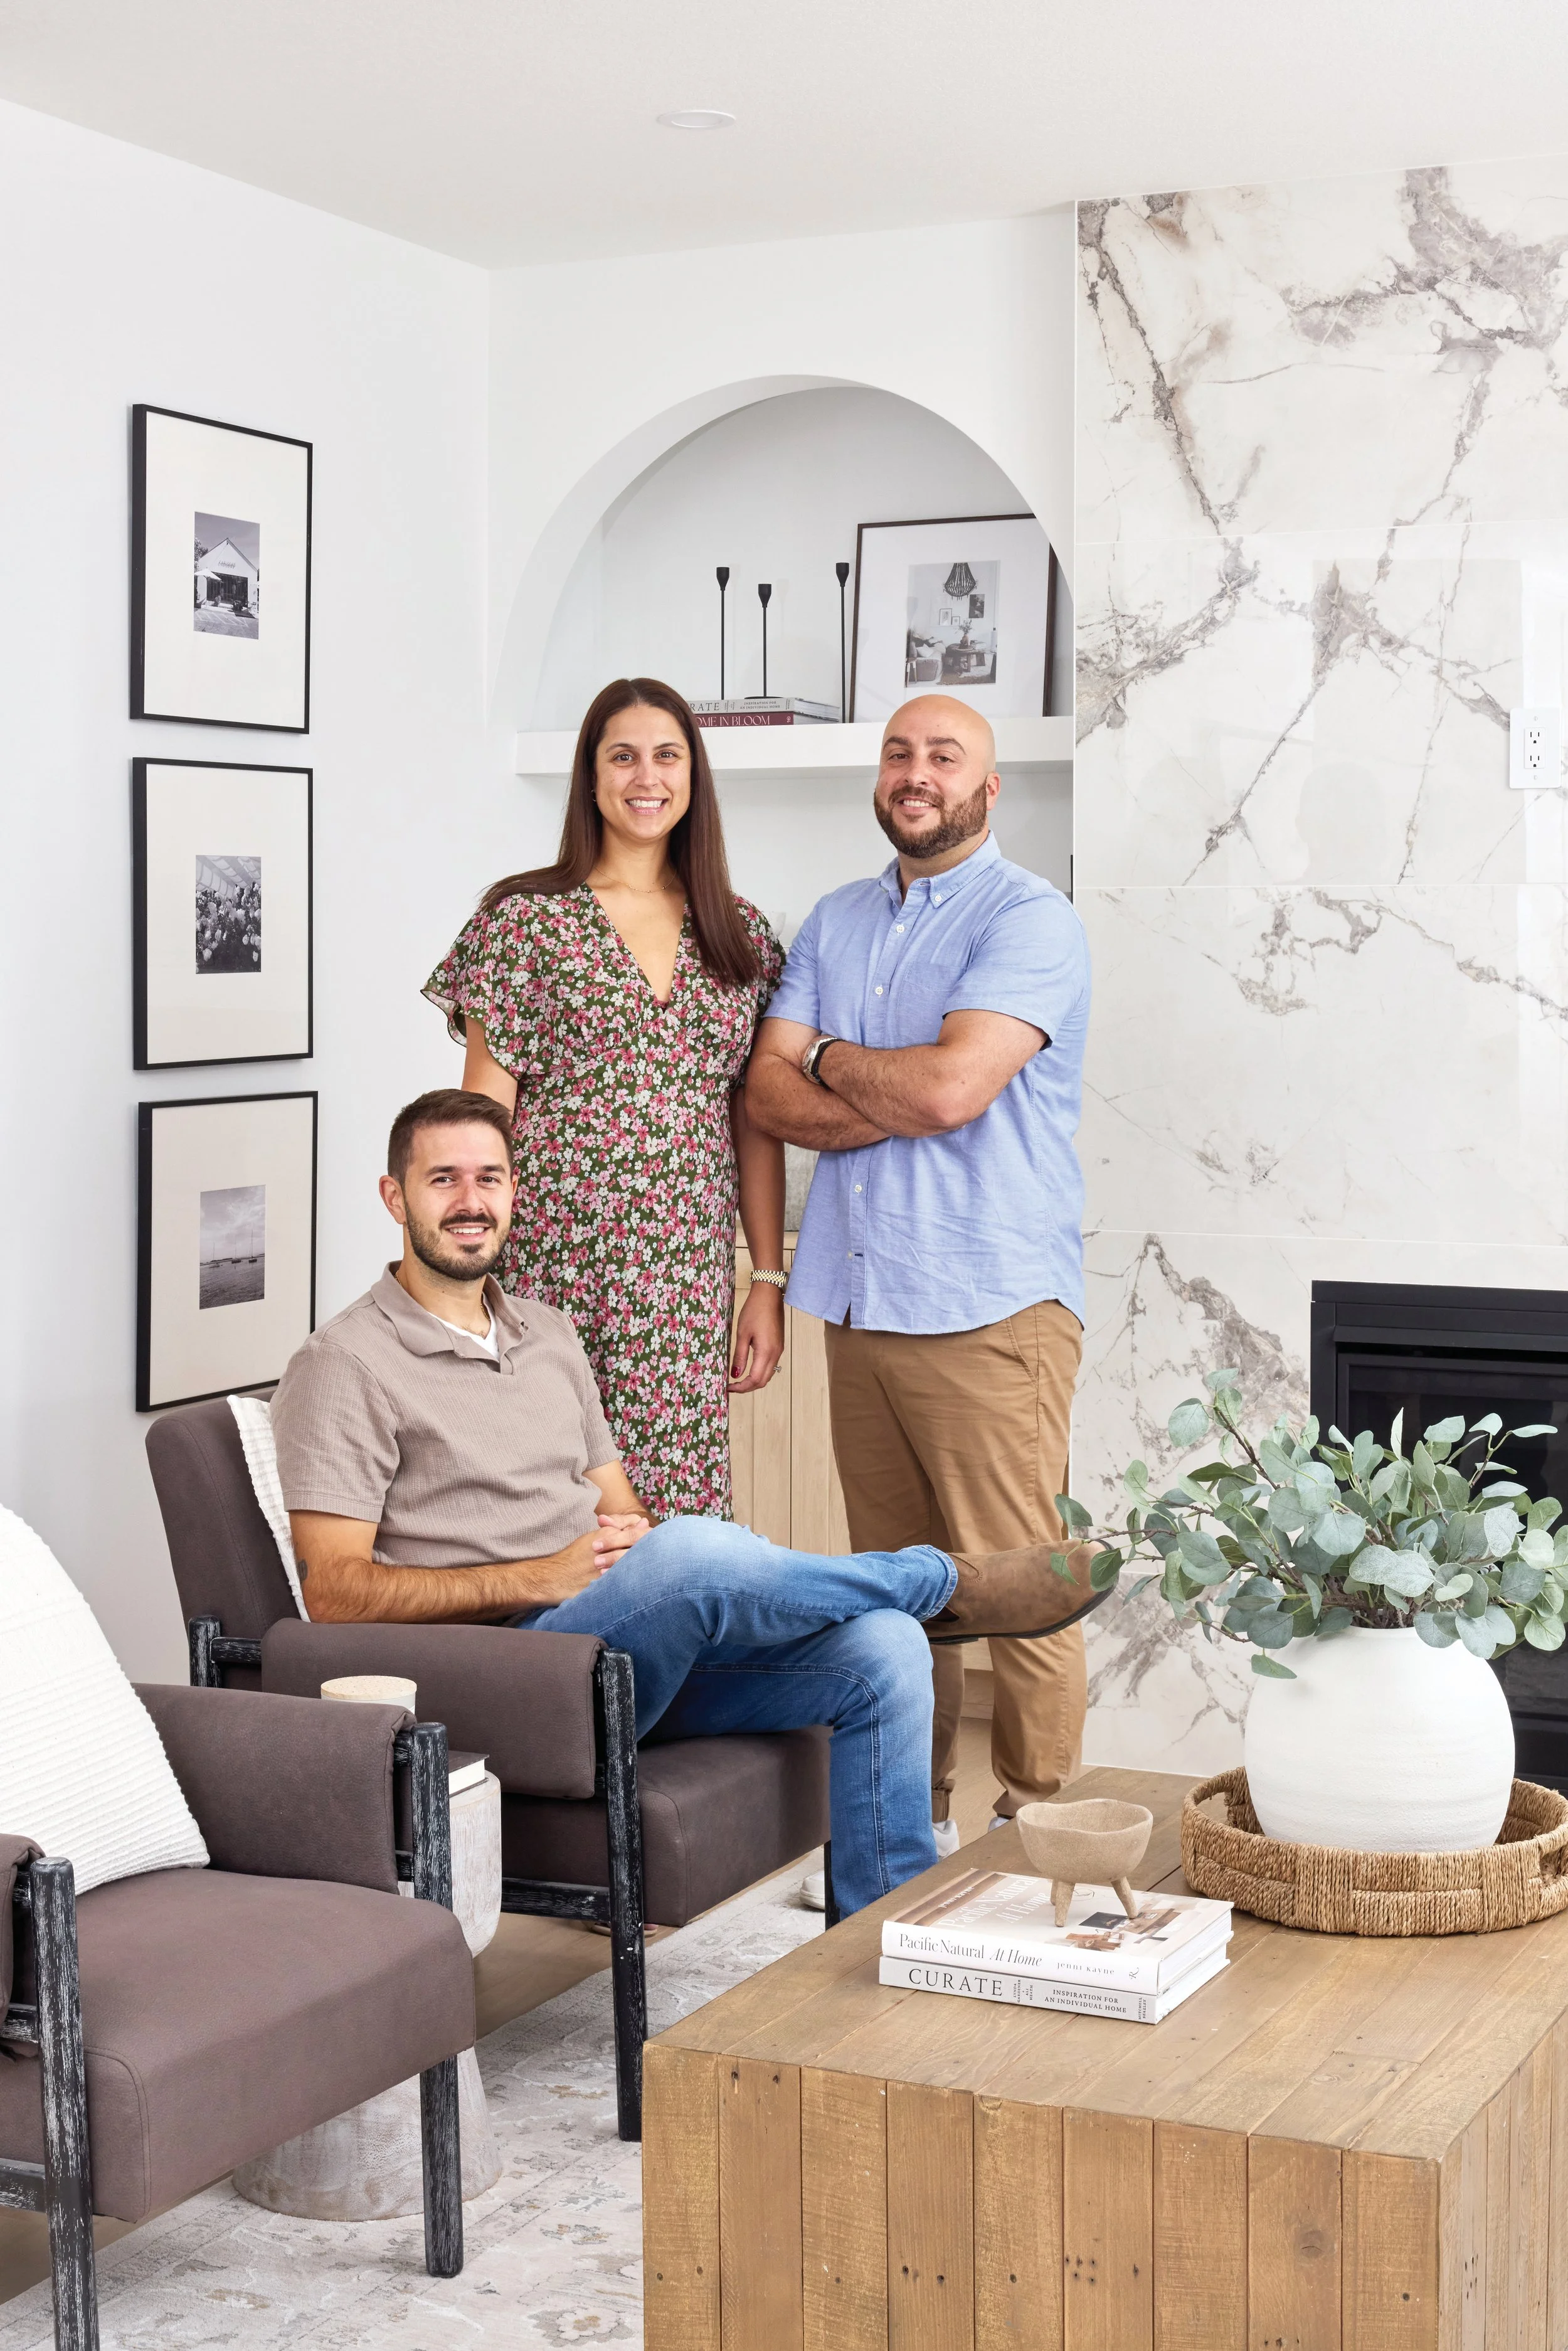
“Building a home isn’t just about blueprints and materials,” says Nicole Giakoumatos, designer and co-principal at Legacy Homes. “It’s about trust, relationships and doing things the right way – even when no one is watching.”
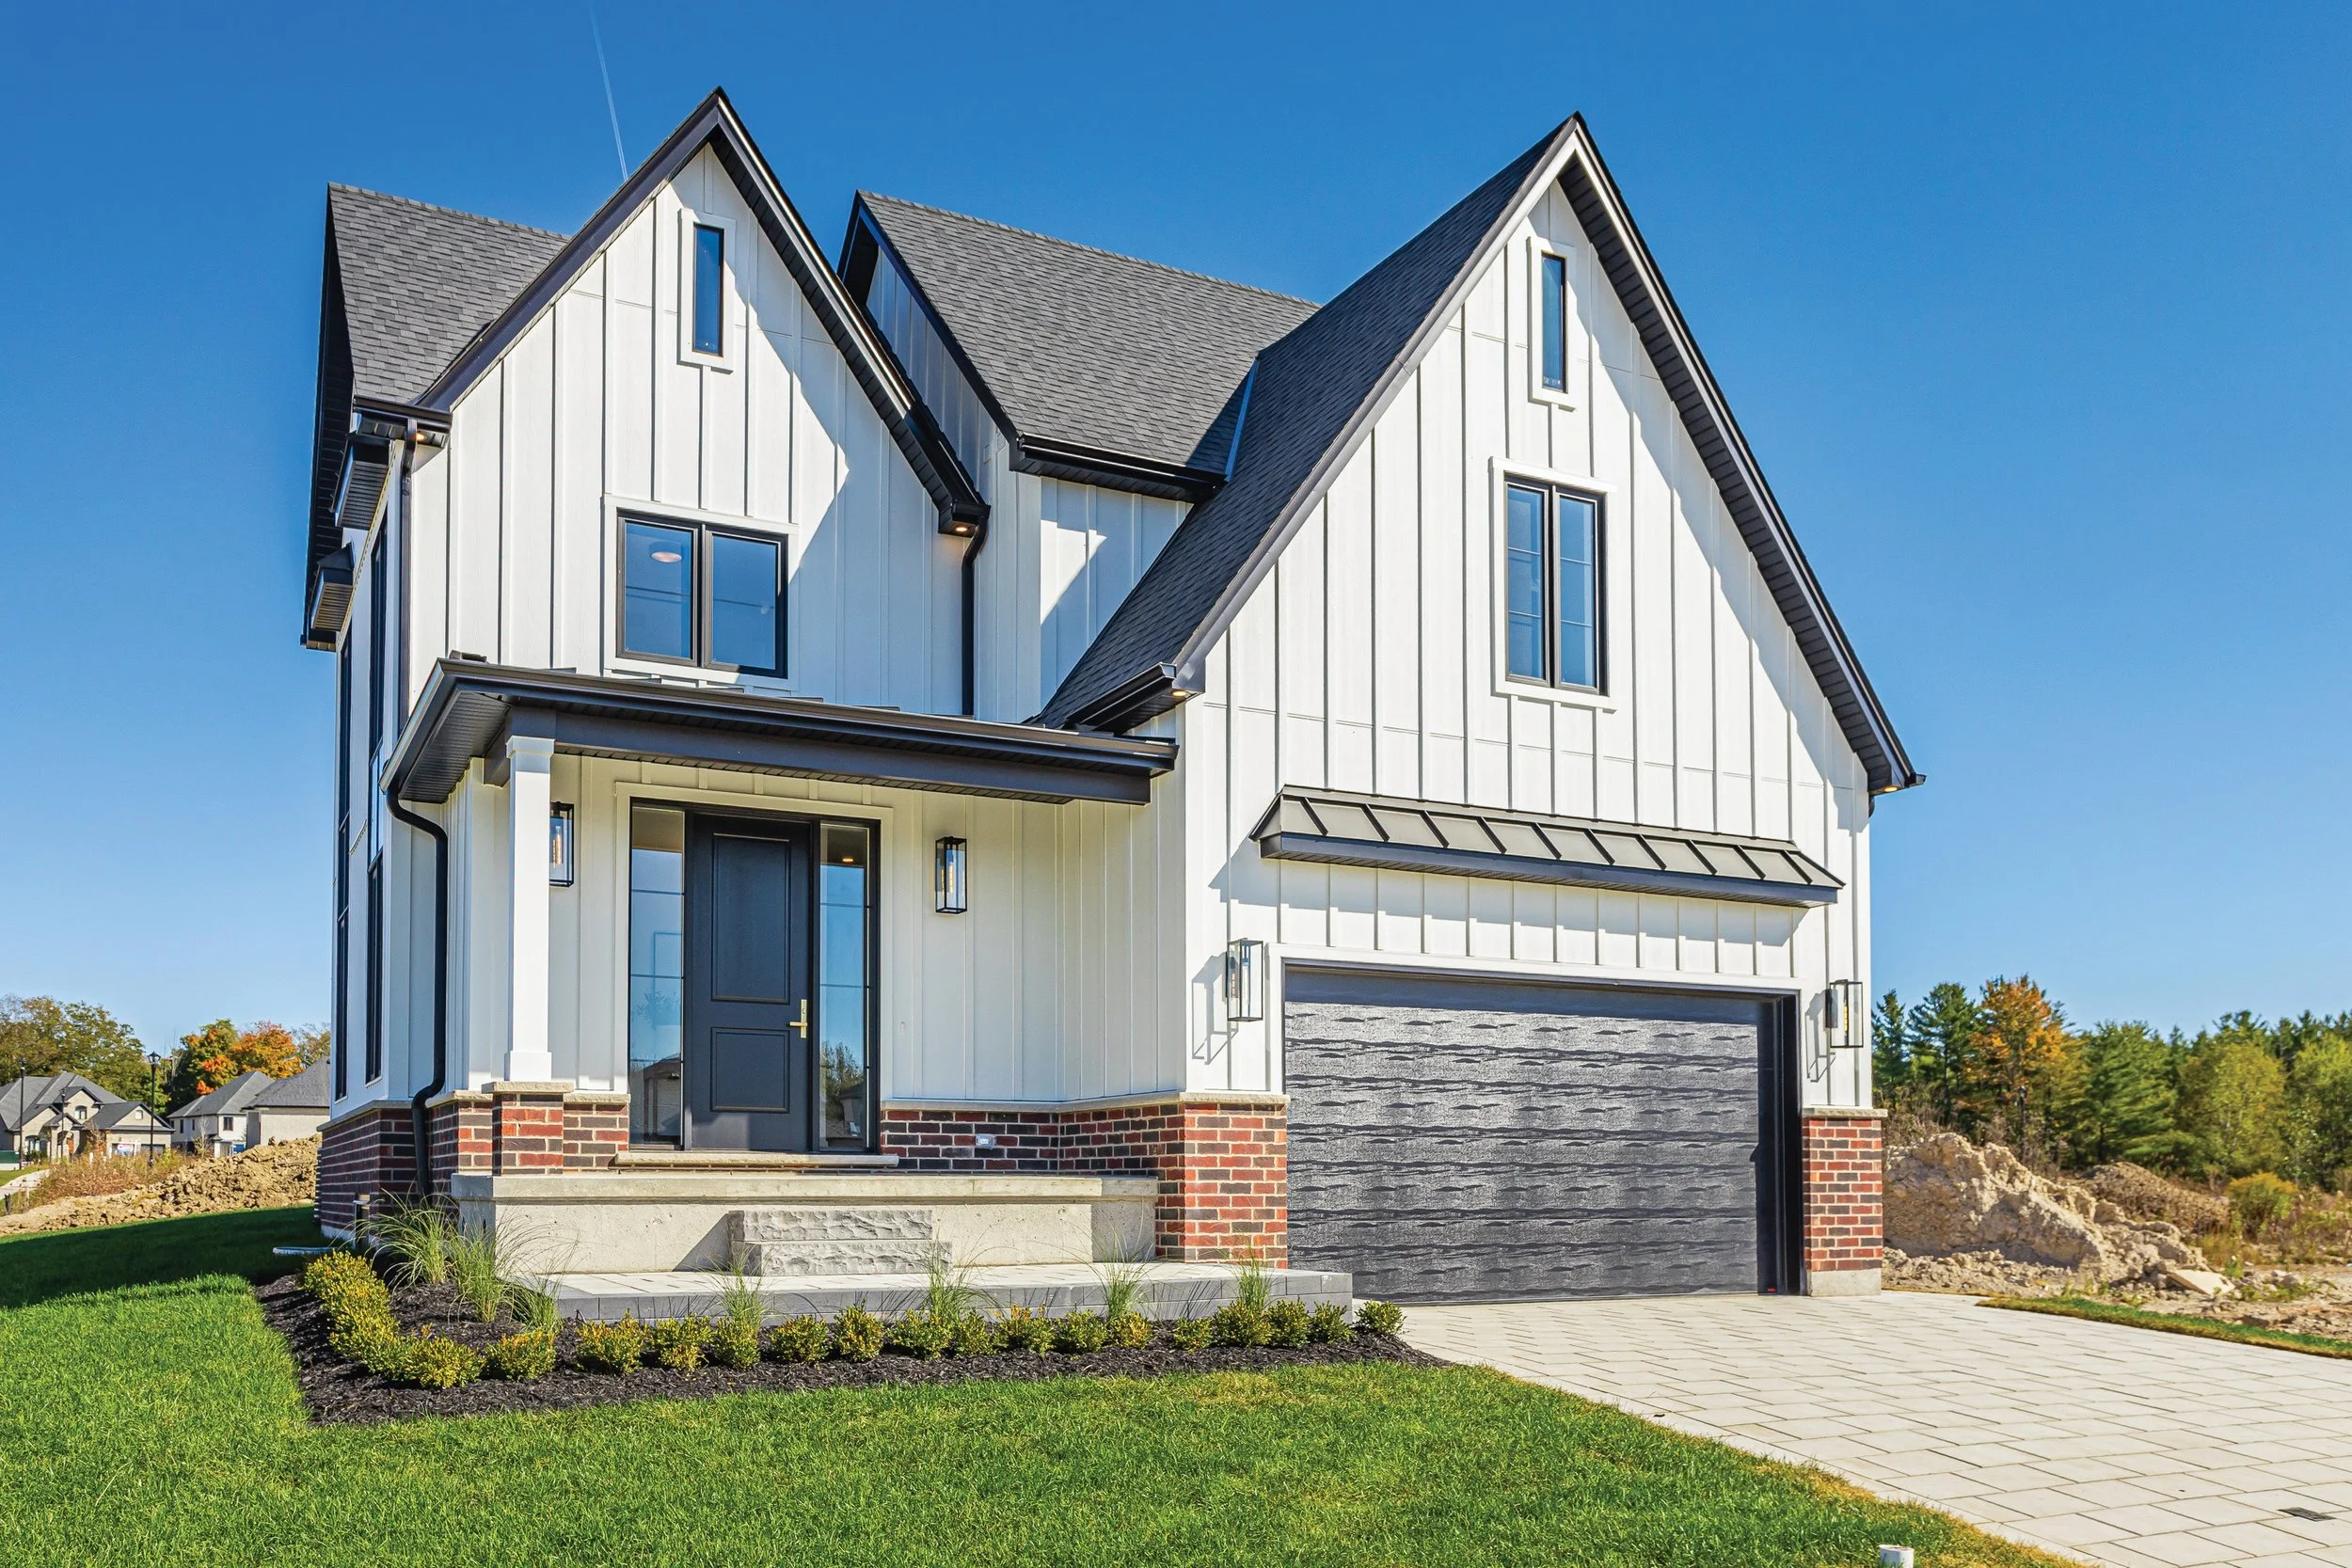
The Richmond model, located in Ilderton’s Timberwalk development, reads as a modern farmhouse – the exterior has a series of steep, front-facing gables clad in crisp white board-and-batten siding, sharply contrasted by charcoal window frames from Dashwood Industries Inc. and a dark, textured garage door. A low brick skirt grounds the facade, with stonework by Andrew Kinsman Masonry, sourced from Grand River Natural Stone Ltd., adding warmth and weight at street level, while a metal roof by Fehr Renovations Ltd. introduces durability with a refined edge. A shallow metal awning and simple black sconces add a subtle industrial note. The entry is slightly recessed, framed by clean columns and a solid dark door with understated sidelights. Landscaping is intentionally minimal and structured, allowing the architecture to shine.
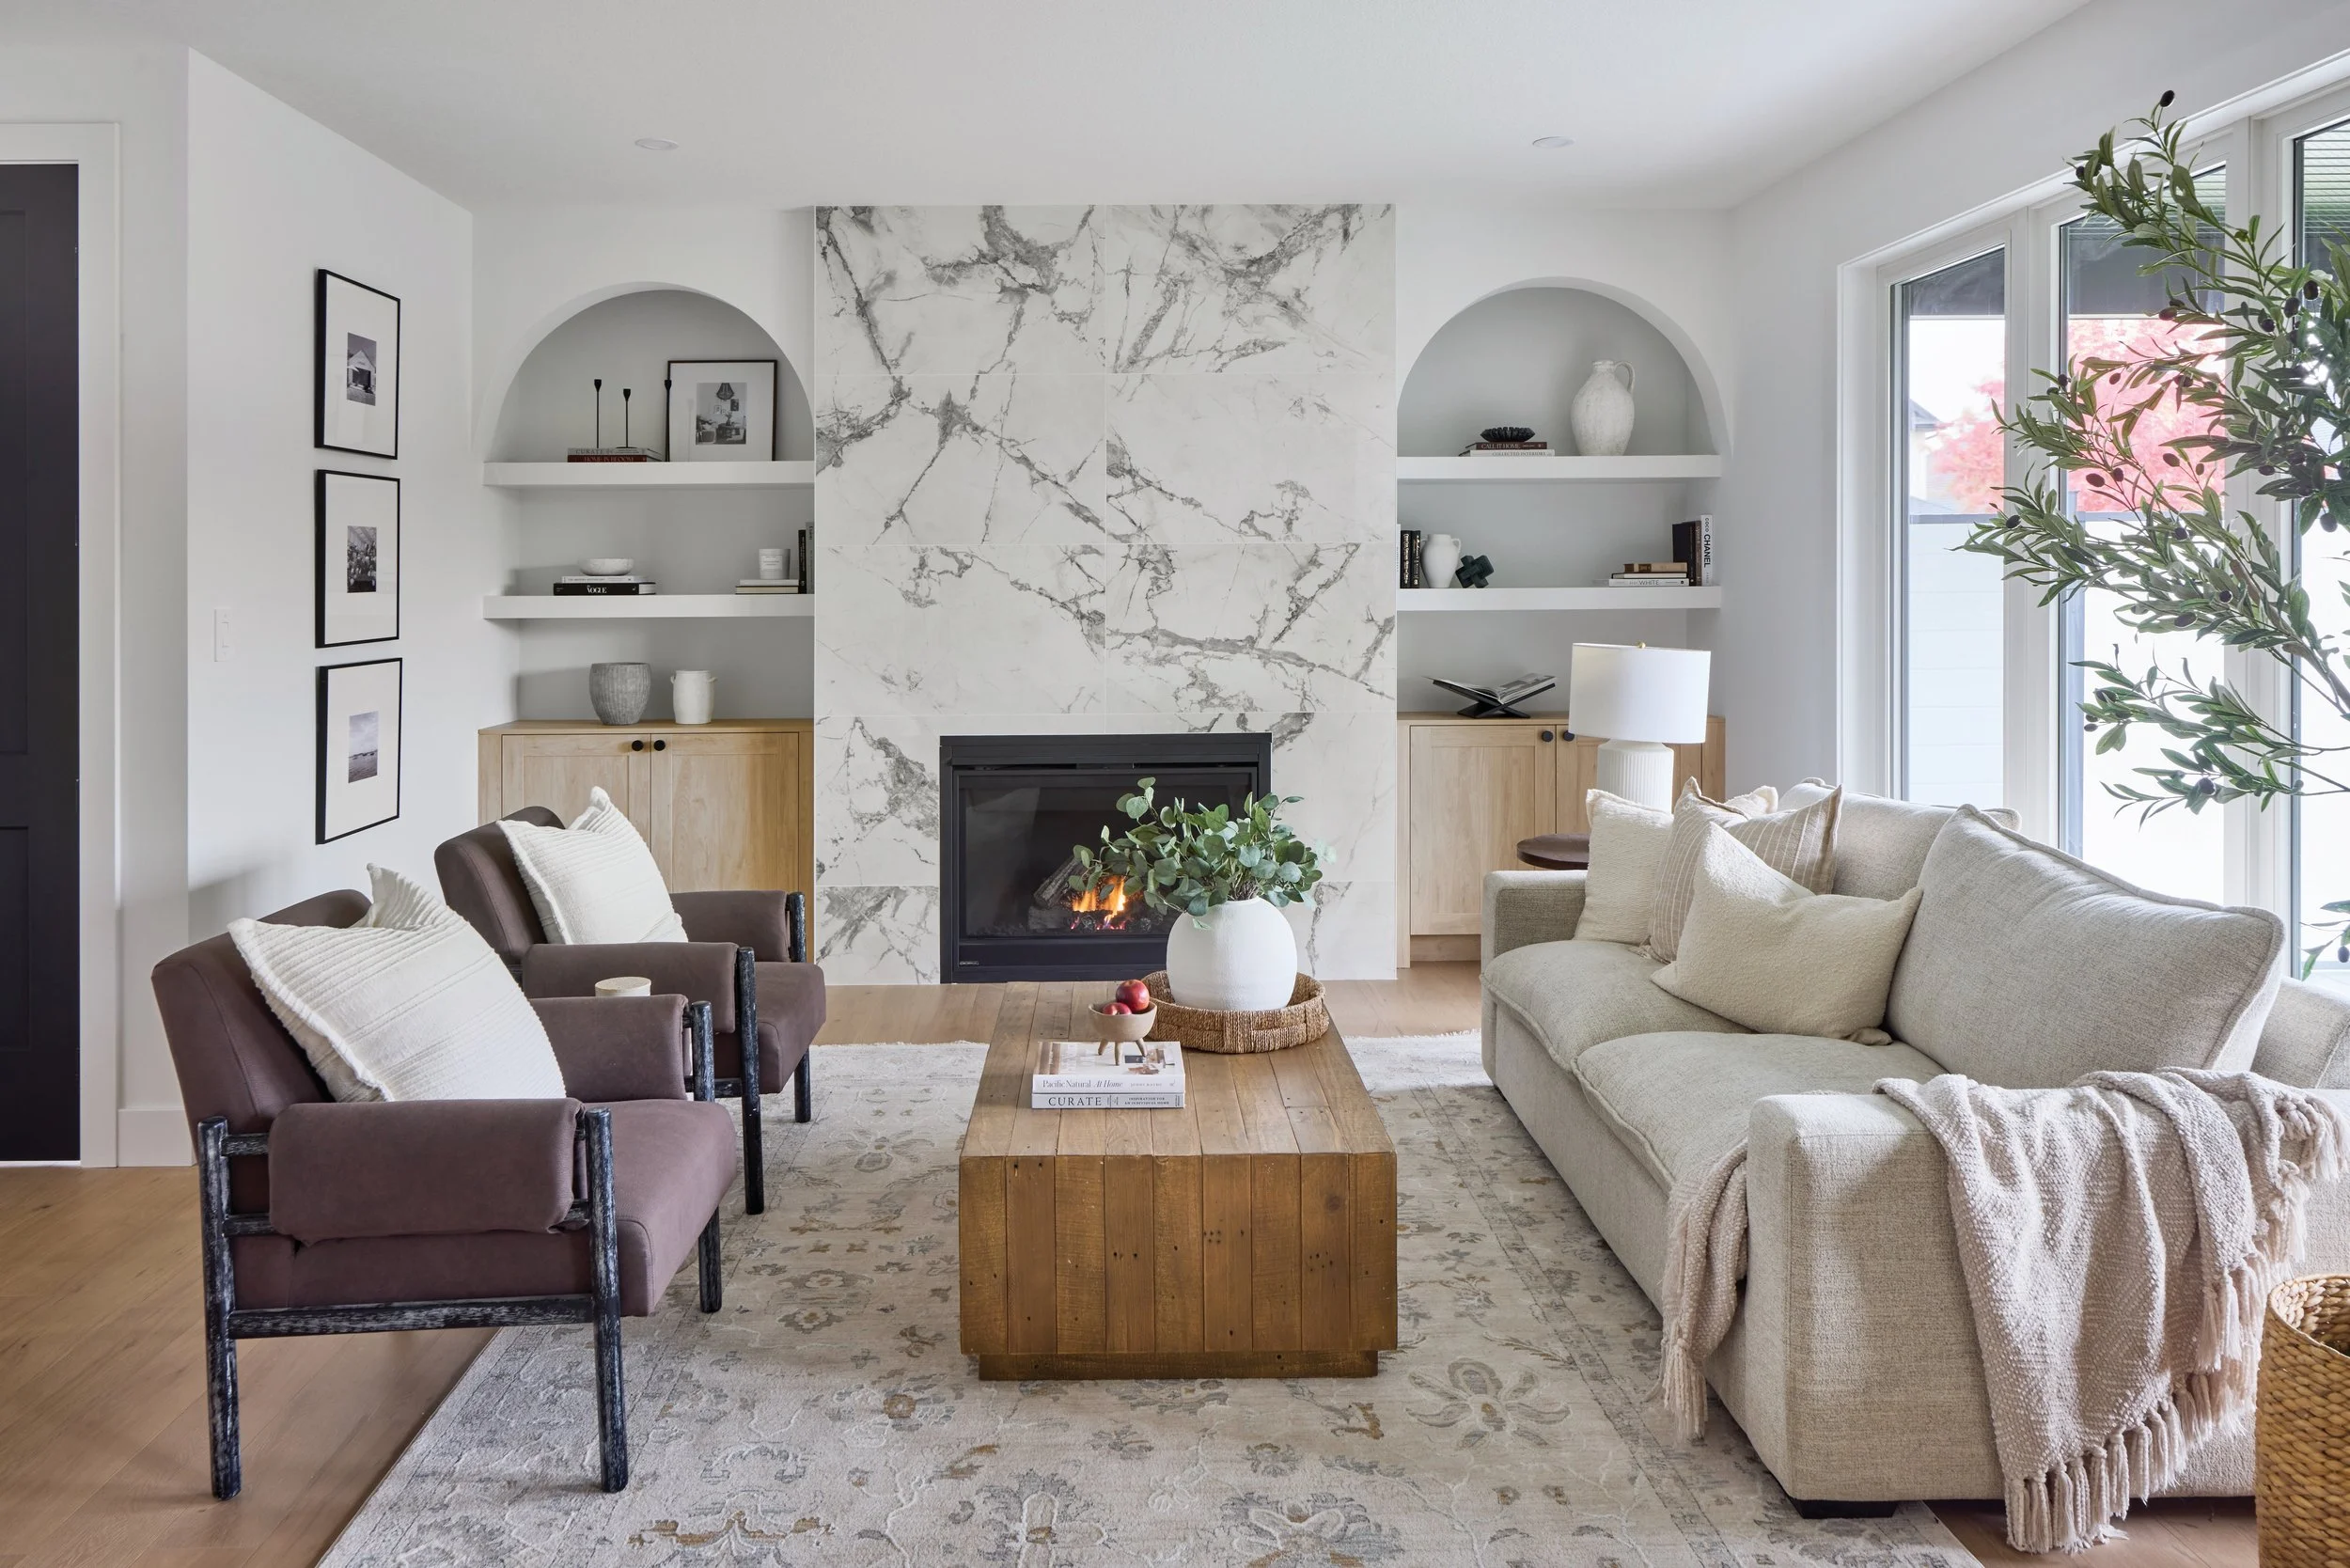
Sightlines inside the home carry through the main floor, drawing the eye toward a central living space anchored by a Continental fireplace set within a dramatic large-format slab surround. Flanked by softly arched niches and integrated cabinetry by AEON Modular Cabinetry Solutions, it establishes a quietly impressive focal point without dominating the room.
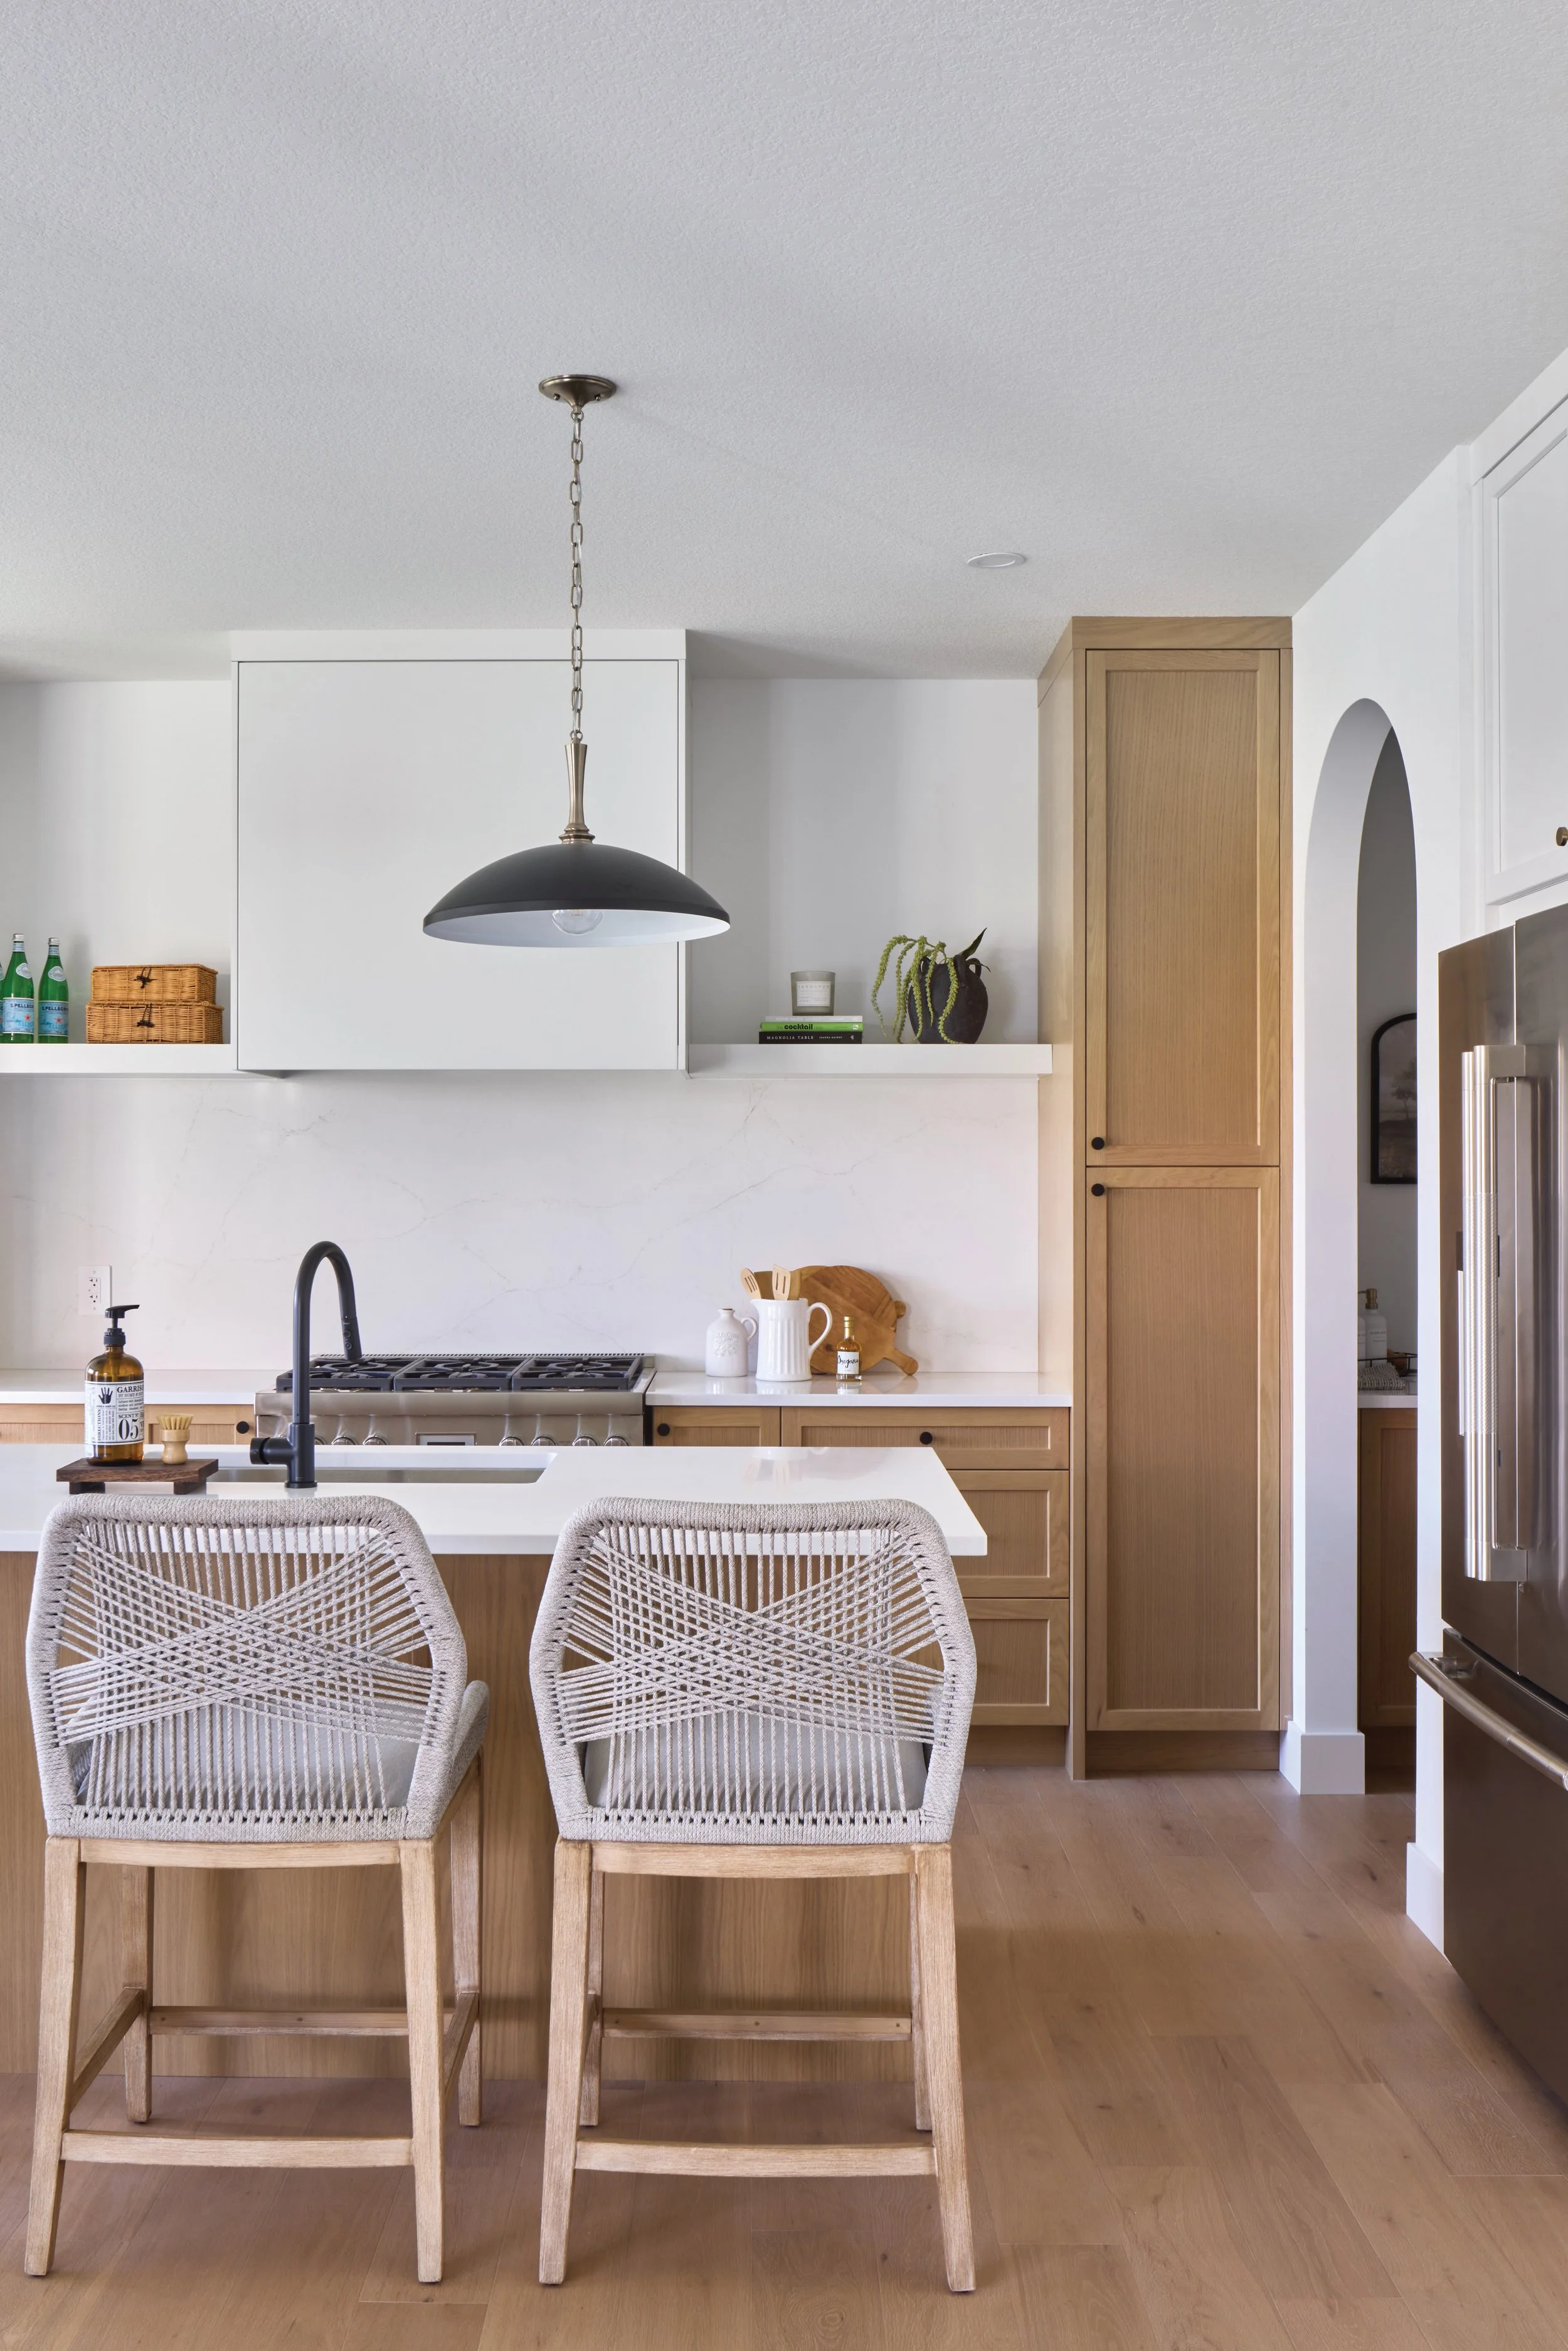
In the kitchen, scale plays a key role. Two black-and-brass pendant lights from The Lighting Shoppe introduce a sense of proportion above the island, while layered finishes – warm wood tones, honed surfaces and subtle detailing – keep the space feeling cohesive. Custom cabinetry by London Kitchen Studio anchors the room, paired with quartz surfaces from Sloan Stone Design and a suite of JennAir appliances sourced through London Major Appliances. The palette is intentionally restrained – flat-front white cabinetry paired with warm wood lowers, a matte black faucet and grey woven counter stools introduce a stylish blend of textures.
At just over 2,700 square feet, the floor plan is generous without feeling too big. The main floor is organized around a central great room that connects directly to the kitchen and dining area. A covered rear deck extends the living space outward, reinforcing an indoor-outdoor flow that defines how many families want to live now.
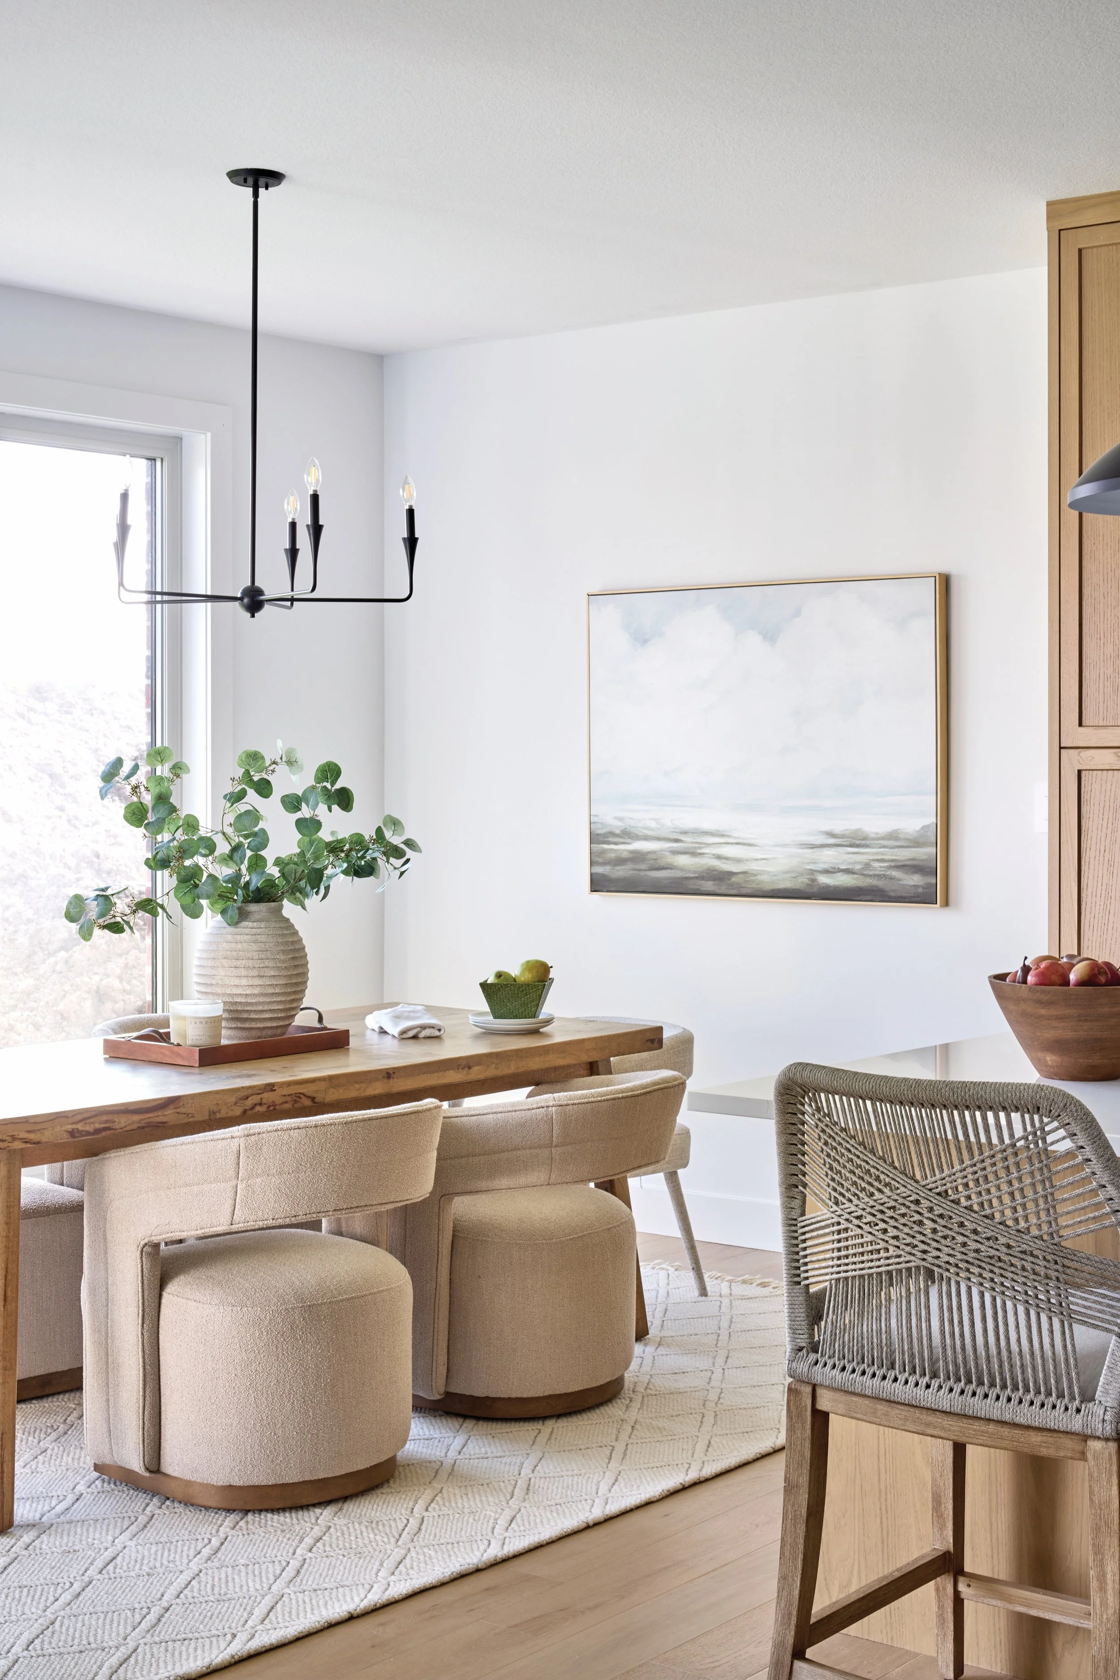
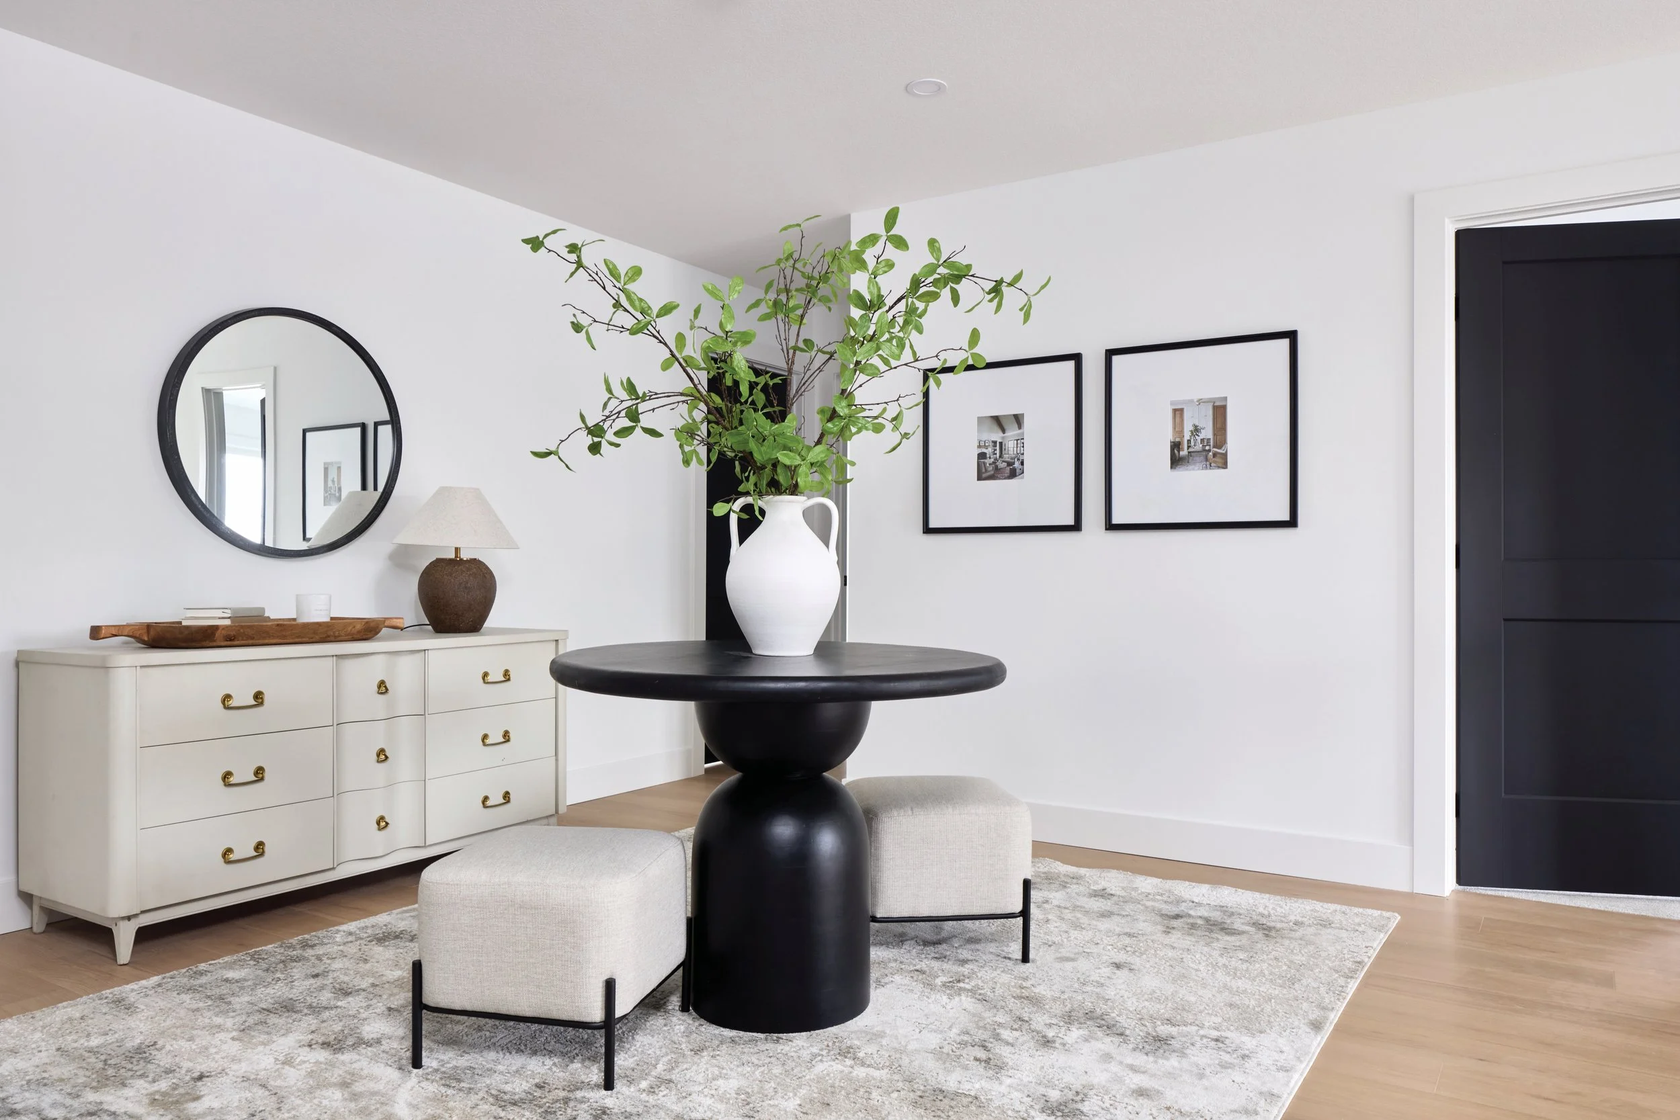
Living areas are open enough to feel connected, but not so expansive that they lose definition. Transitions are handled with care – arches, partial walls and built-ins subtly guide movement from one space to the next. Millwork details, from trim to mouldings, along with a consistent palette of soft whites and soft black accents, create a sense of continuity.
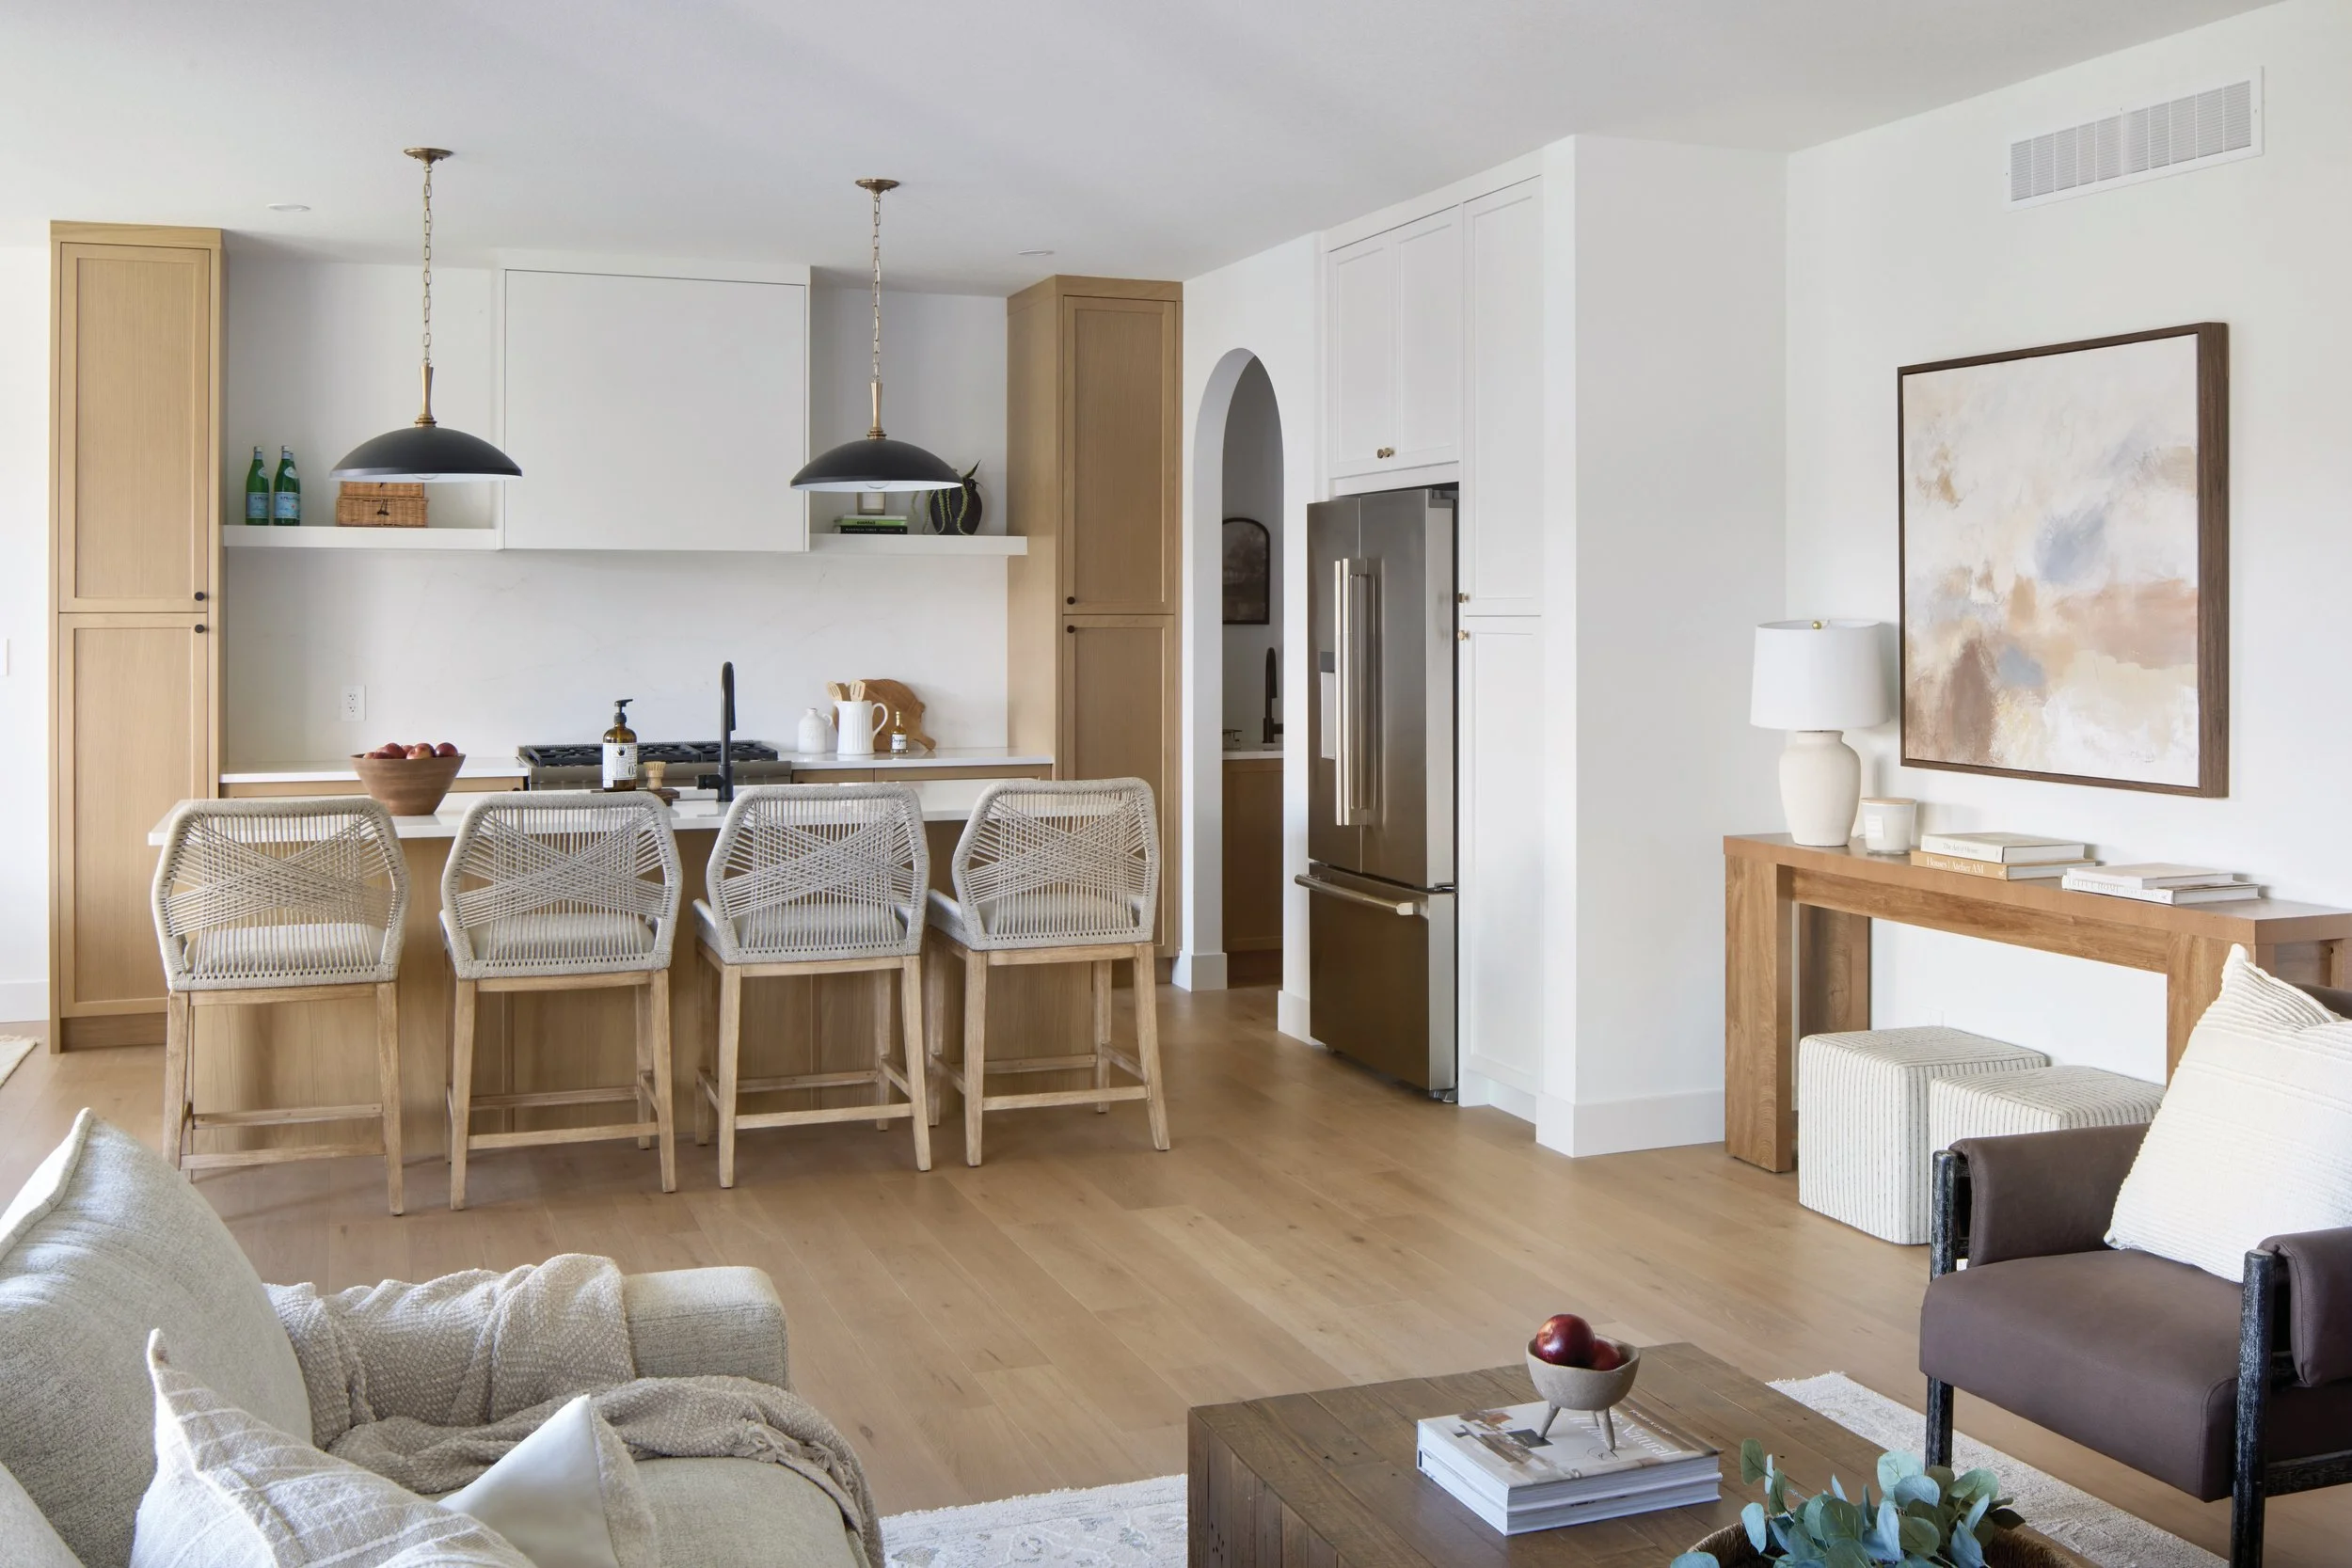
Underfoot, engineered white oak flooring from Moore Flooring + Design adds warmth and connects the interior spaces.
The staircase, crafted by Heritage Stair and Railing Co. Ltd., is a key architectural feature that is both functional and finely detailed.
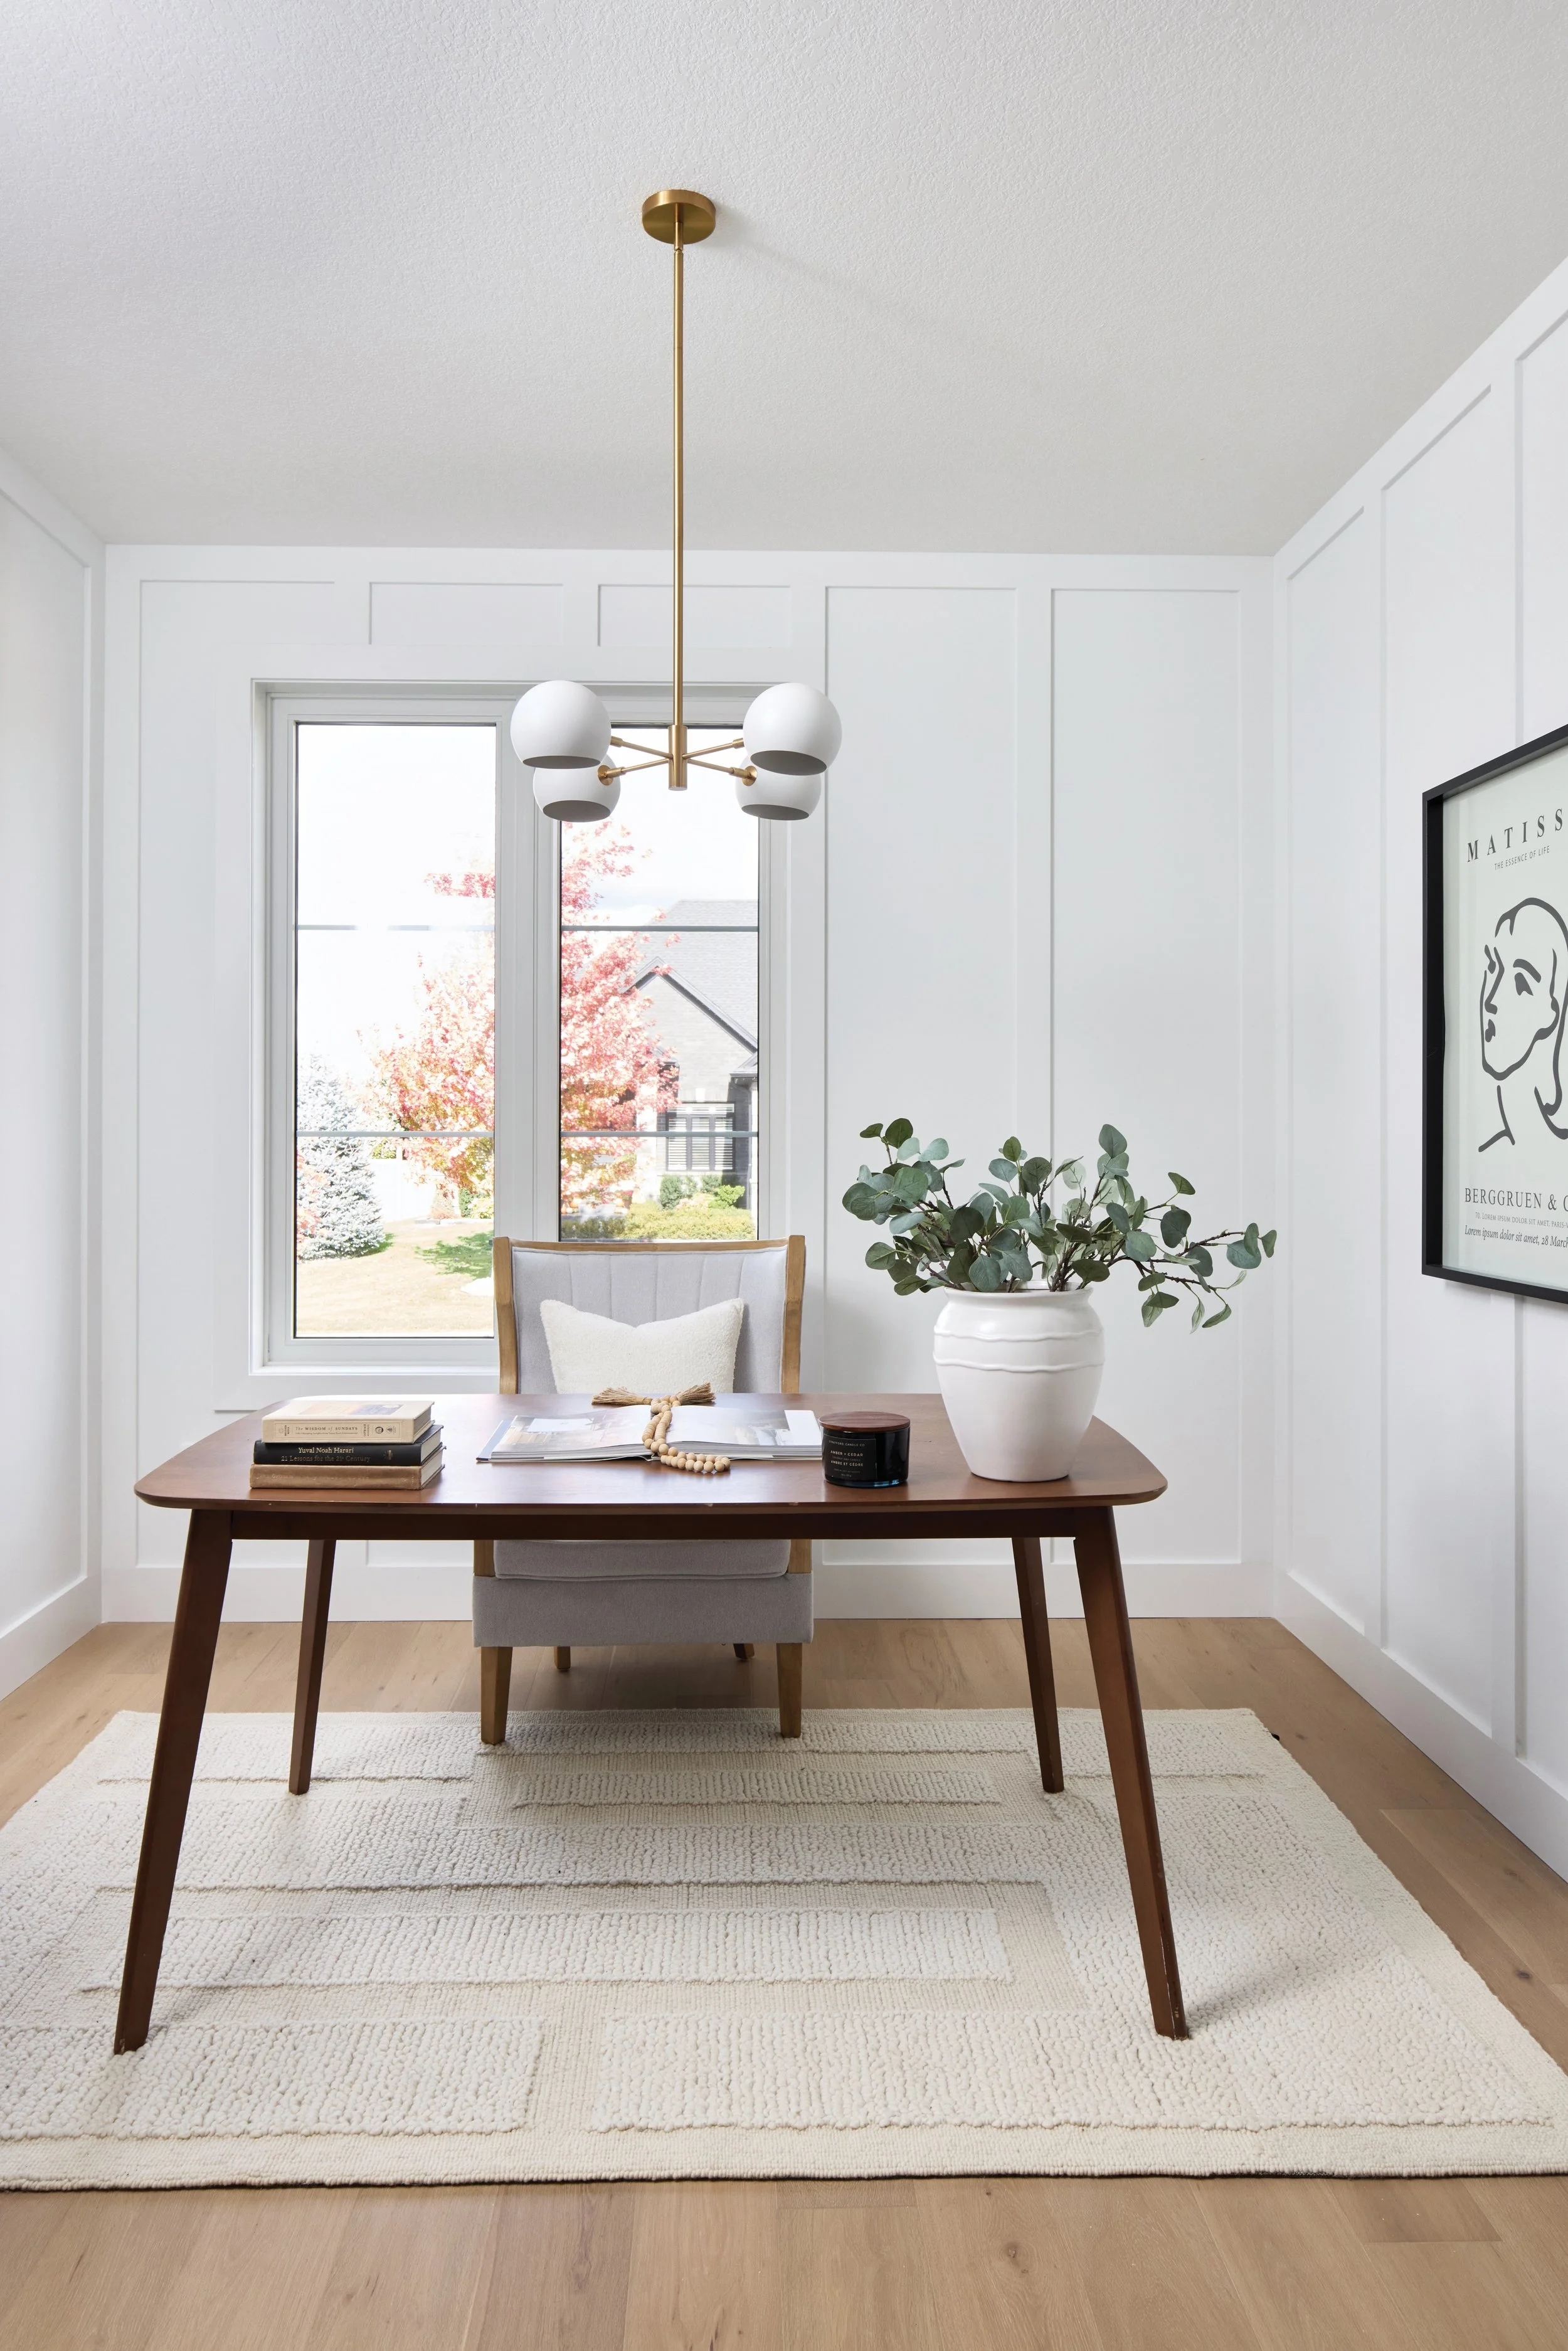
Upstairs, the design shifts toward privacy and flexibility. Four bedrooms are thoughtfully arranged, including a primary suite set slightly apart, complete with a walk-in closet and en suite. Secondary bedrooms are grouped with access to shared and semi-private baths, creating a layout that works well for families at different stages. A centrally located laundry room adds convenience and practicality.
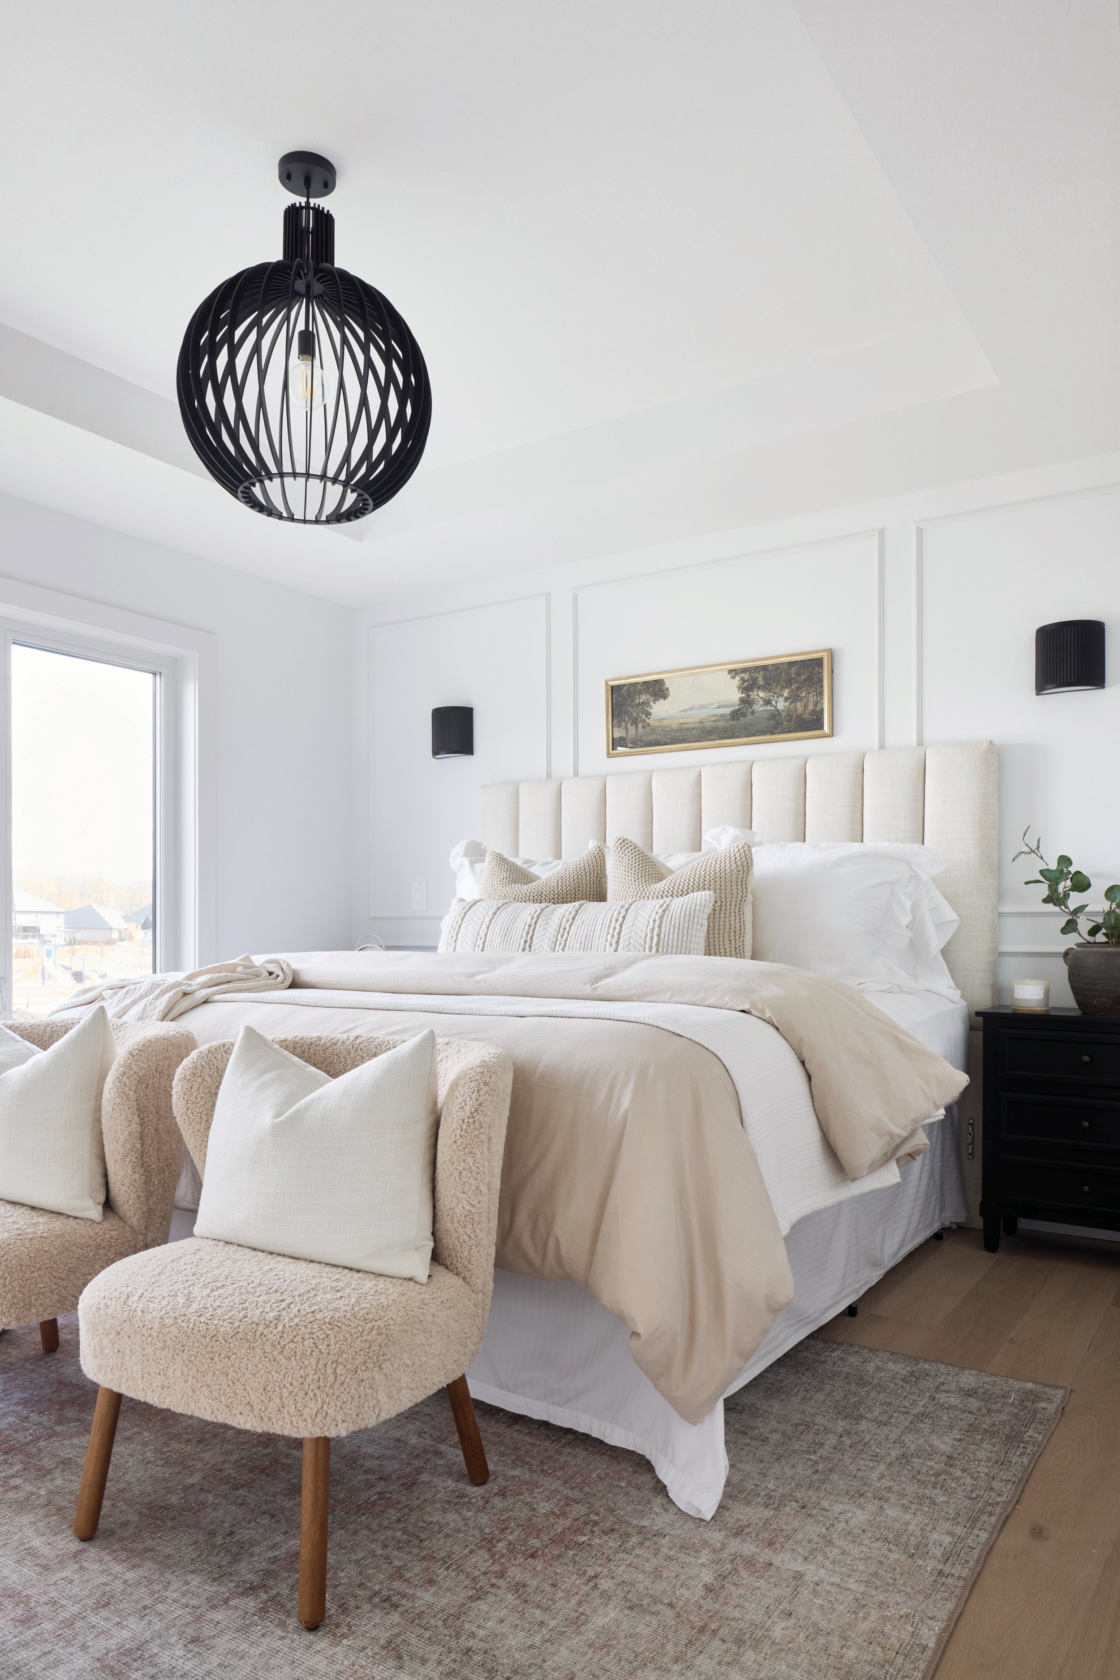
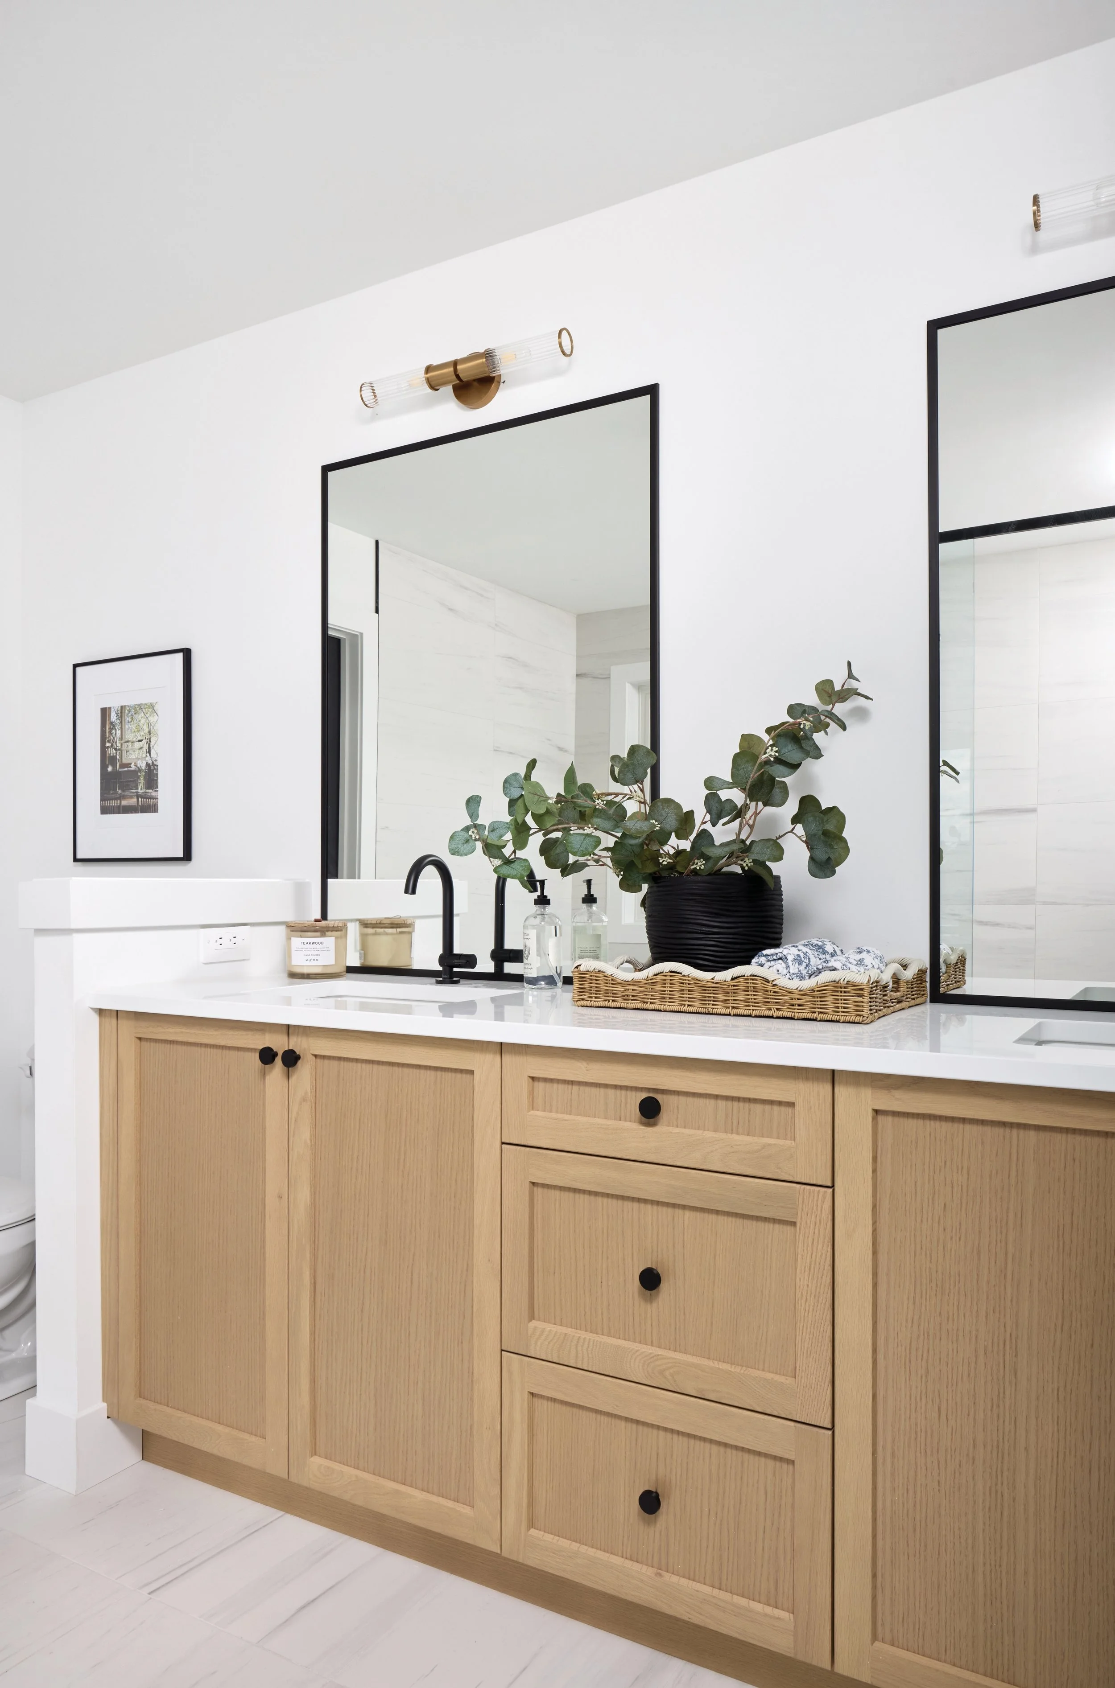
In the primary suite, custom decorative millwork adds visual interest, and the en suite leans into a spa-like sensibility. A glass-enclosed shower and freestanding tub reinforce the sense of calm, with clean lines and minimal detailing enhancing the overall effect.
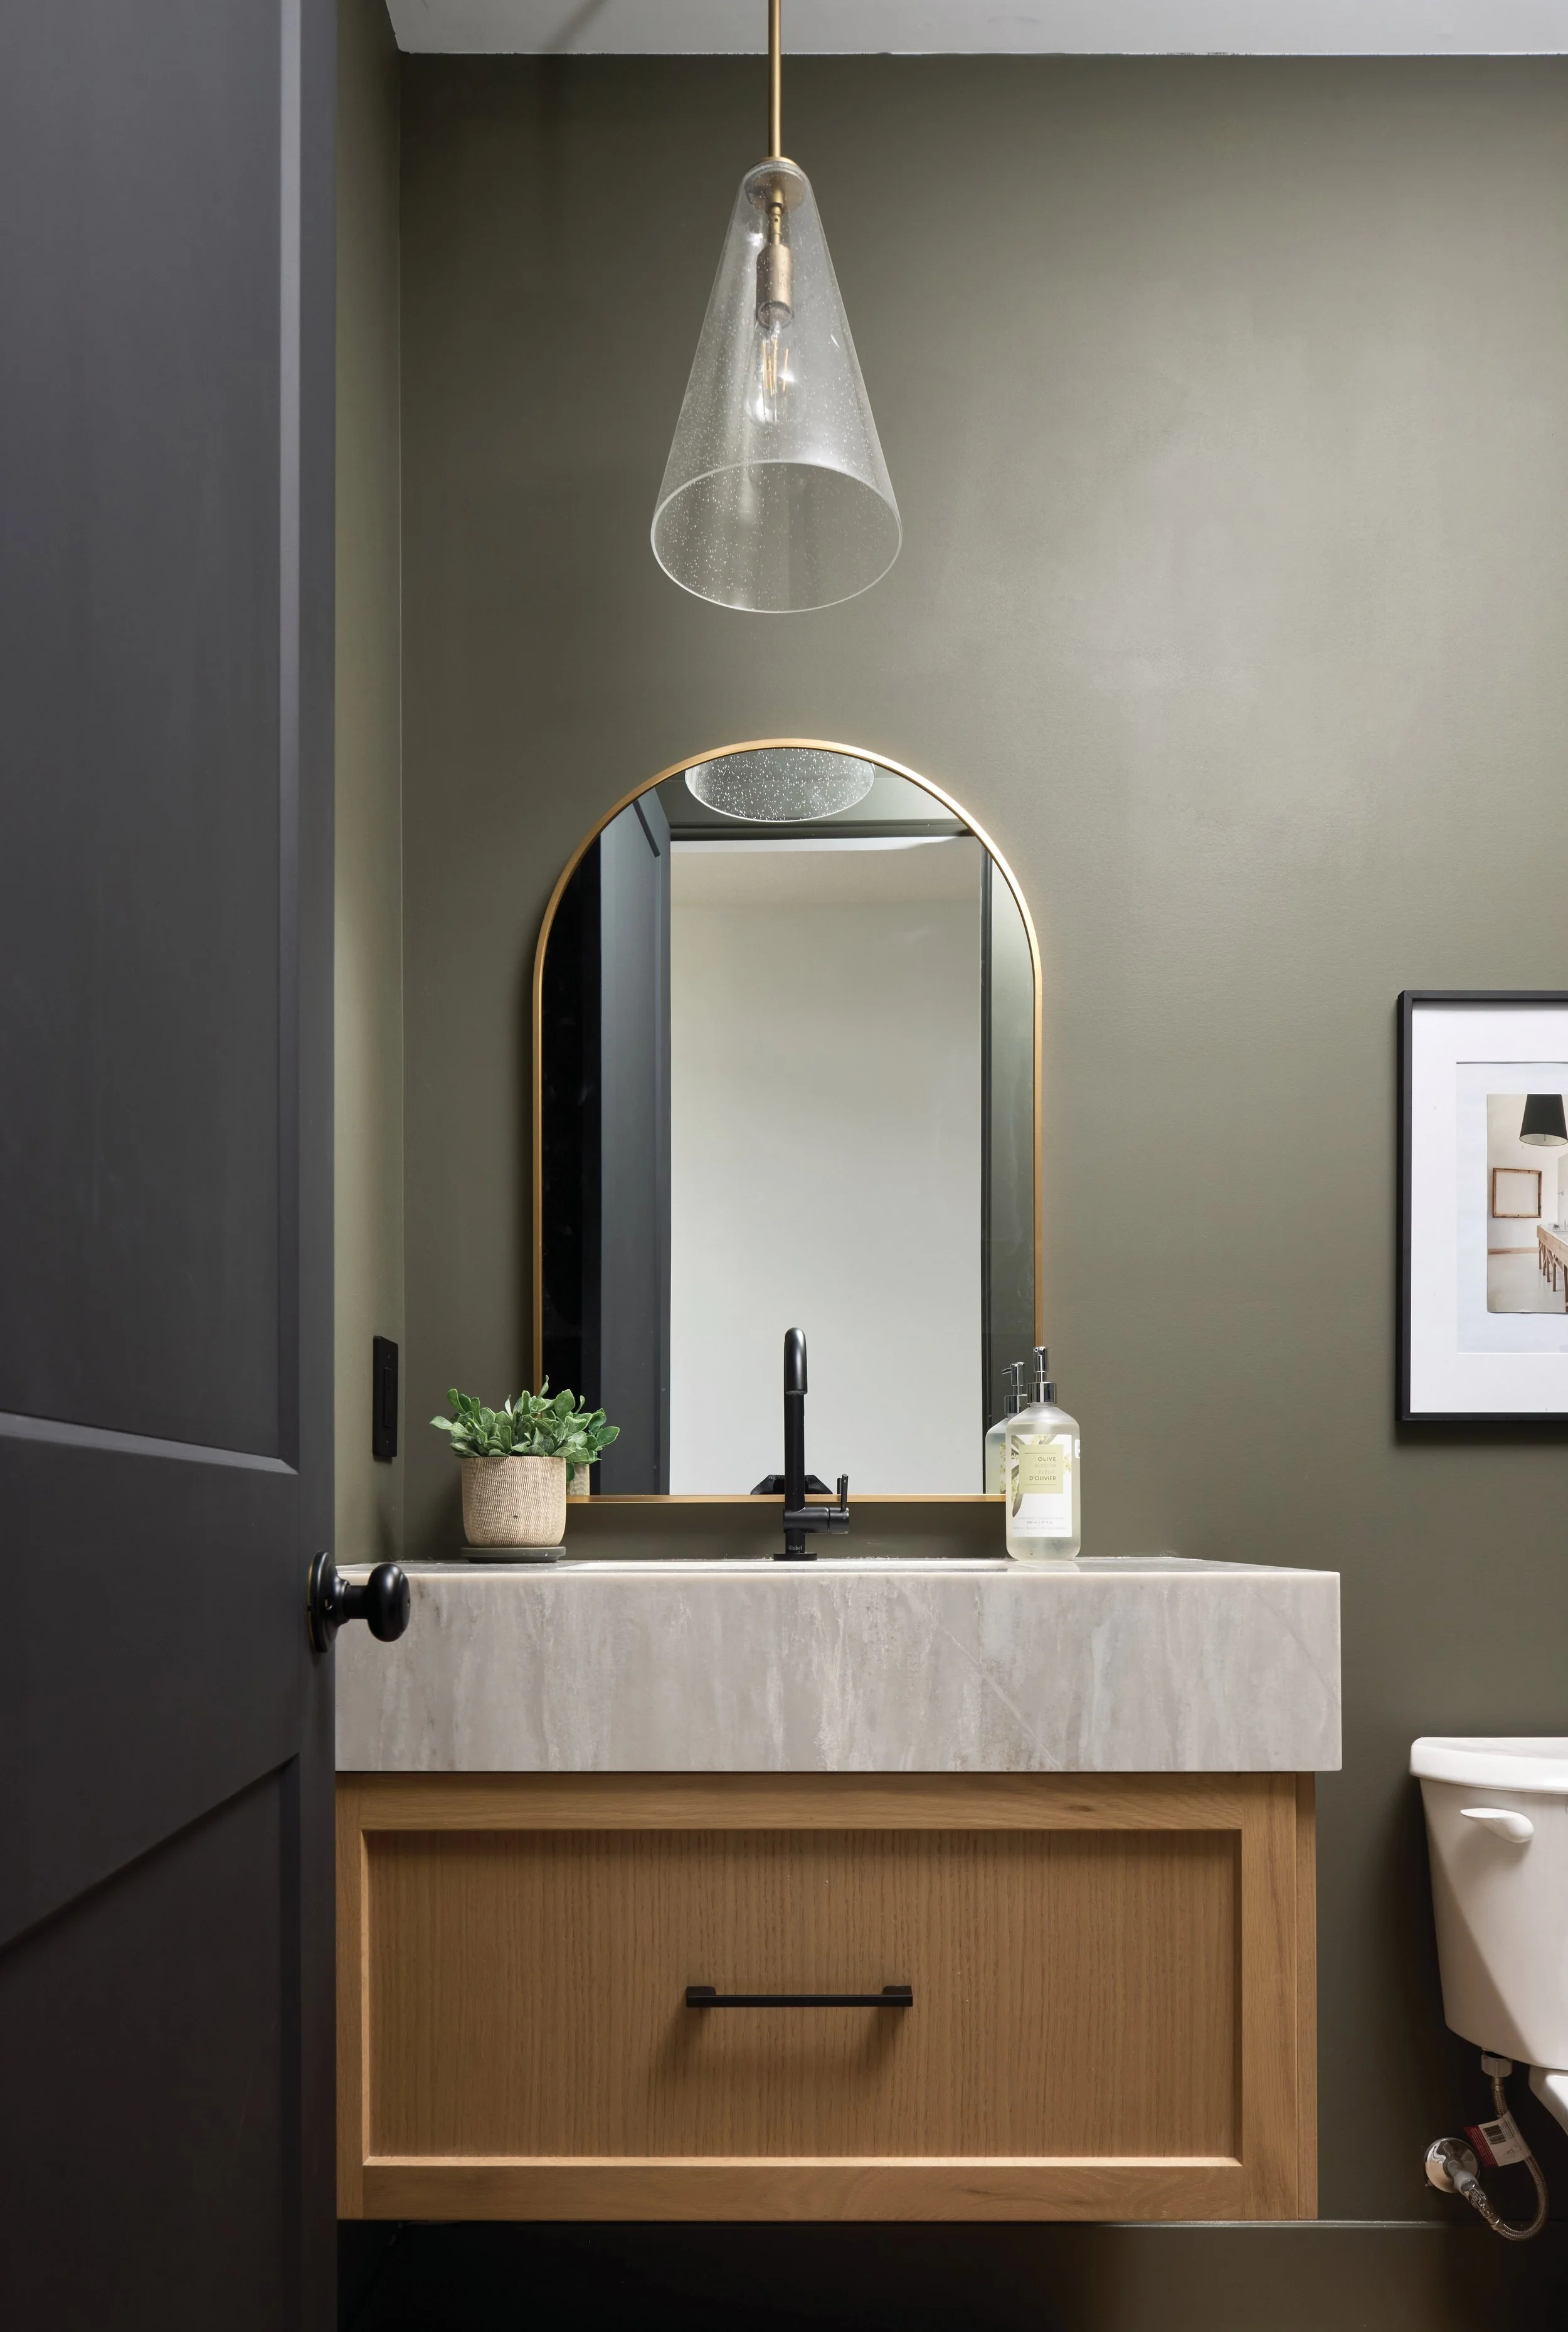
Colour is used with restraint and selective impact. In the powder room, Benjamin Moore Dark Olive introduces depth and contrast, paired with warm wood cabinetry and soft brass lighting. Painting throughout was completed by B Superb Painting Corp.
Behind the walls, trusted trades including JKPlumbing Inc., Legend Air Mechanical Inc. and D&M Electric ensure the home performs seamlessly.
Finishing touches, including tasteful staging by Jillian Summers of Upstaging Limited, enhance the home’s sense of balance without overwhelming it.
This home is a testament to what Legacy Homes values most – planning, communication and precise execution. The team focuses on understanding how clients move through their day, how spaces need to function and how those needs might evolve over time.
“We take the time to really understand how our clients live,” says Gerry Giakoumatos, co-principal. “How they want their home to feel – not just how it should look.”
“Beauty and function are never separate,” adds co-principal Mike Goncalves. “A home can look beautiful, but if it doesn’t support how a family actually lives day to day, it misses the mark.”
What emerges is not a home defined by trends, but one built with comfort and longevity in mind. Ultimately, The Richmond is a home created not just to be seen, but to be lived in – fully, easily and for years to come. OH