
Guest House Goals
STORY LORI DAVIS | PHOTOGRAPHY CALEB HUNT
As seen in the Peterborough Early Summer 2026 Issue.
While other children watched cartoons, Beverly Wellington was fascinated by HGTV. She lingered over the pages of design magazines and dreamed of creating her own beautiful spaces.
“Design has always been something that has excited me,” she says. “When I was growing up, no one combined colours and textures quite like designer Sarah Richardson. I found it fascinating.”
Beverly’s bedroom became her first design project, refreshed again and again with different curtains and paint. “I would probably laugh now, but it allowed me to try different things,” she recalls. What began as childhood experimentation evolved into the instincts she trusted in this project – a new six-bedroom, multi-level guest house in Grafton, just outside Cobourg.
After graduating from the interior decorating program at Sheridan College over a decade ago, Beverly has completed more than 100 projects and earned numerous awards.
In 2017, she founded Wellington House, a boutique interior decorating and design firm specializing in custom millwork, full-service renovations and new builds.
Construction of the guest house was already underway when Rich Cameron, owner of Upland Construction Group, referred Beverly to the project. “I worked on his kitchens in the past,” she says. “He asked me if I knew of a designer, and I said how about me?” She toured the main house in March 2025 to get a feel for the homeowners’ style. Aside from the doors, windows and shingles, Beverly was responsible for selecting all finishes, fixtures, materials and furnishings. “Bringing me on so late created a huge challenge,” she says. Facing a tight timeline, Beverly created a vision board and concept collage to present to the owners. “They placed a lot of trust in me,” she adds.
After the timeline was adjusted, she revealed the completed design in January 2026. “It was very stressful because for the first half of the project, I was working by myself on so many things at once,” she says. “Luckily, this project allowed me to expand my team. In the end, the clients were very happy with how my team brought it all together,” she says.
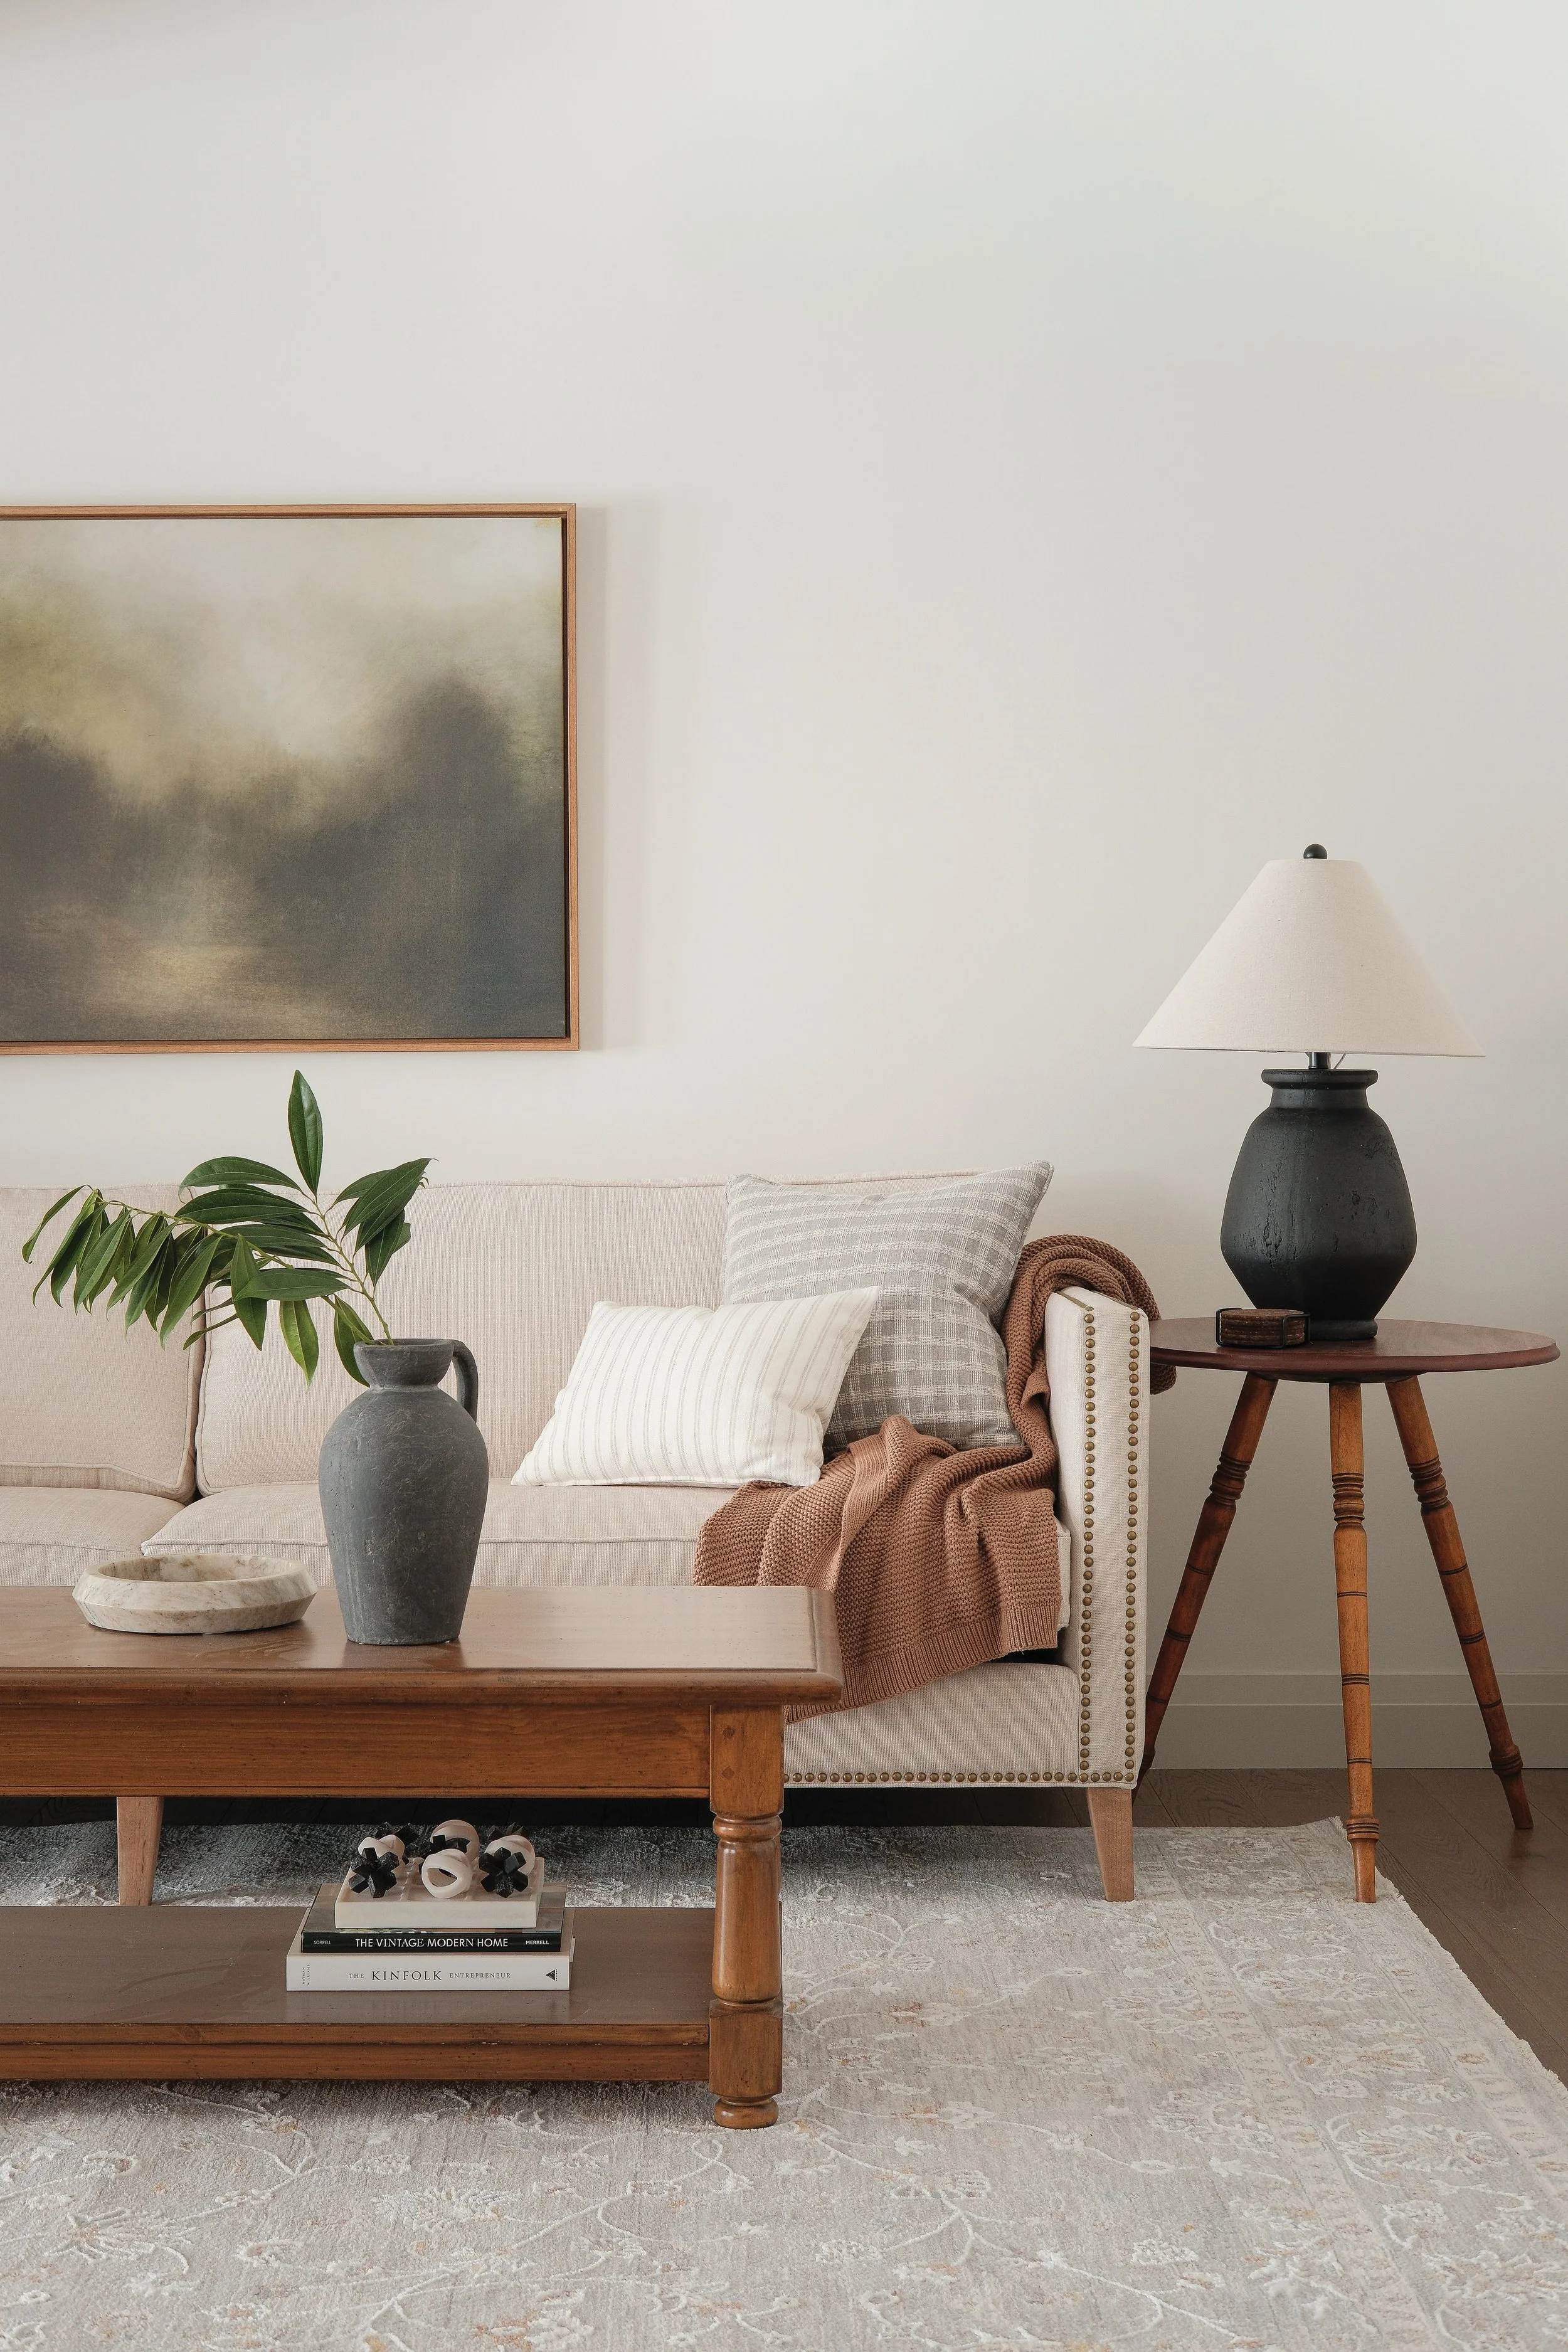
Once a bustling 19th-century tavern, the main house grew over the years, ultimately doubling its size. Echoing the tavern’s original log structure, the new stand-alone guest house feels like a natural extension of its history. “The clients’ main house combines the structure of a 19th-century log tavern with a traditionally built extension. I wanted solidarity between the two properties, so guests felt both spaces were an extension of one another,” explains Beverly. Inside the guest house, she curated a mix of antique and contemporary décor and furnishings. Warm woods, layered textures and a neutral palette create an elevated modern-rustic feel. “I wanted the guest house to look like it had been there for years, so I incorporated antique pieces to give it a heritage feel,” says Beverly. Nostalgic Journey, Orono Antique Market and Harvest Antiques supplied the vintage décor.
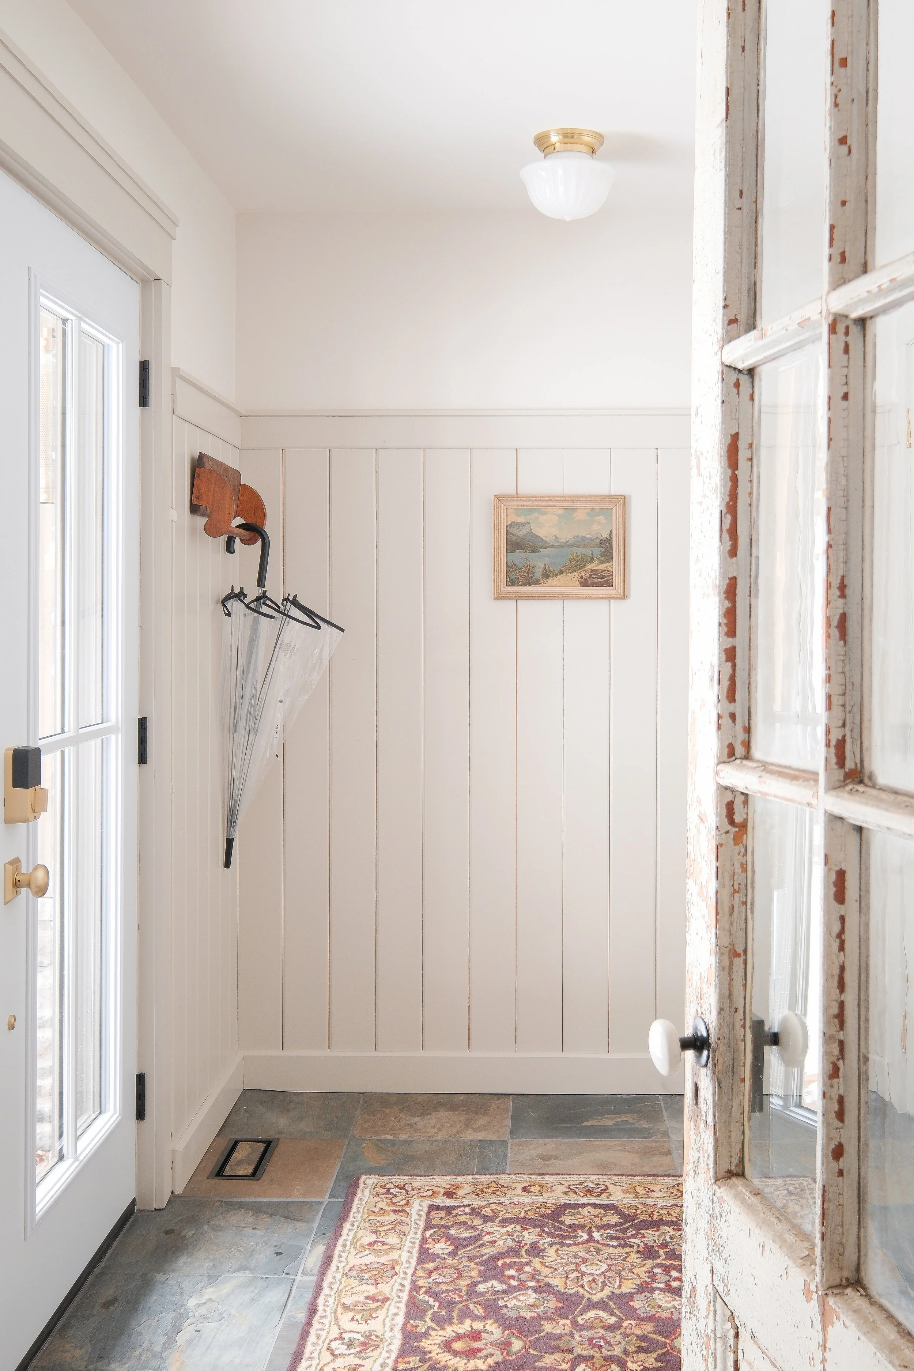
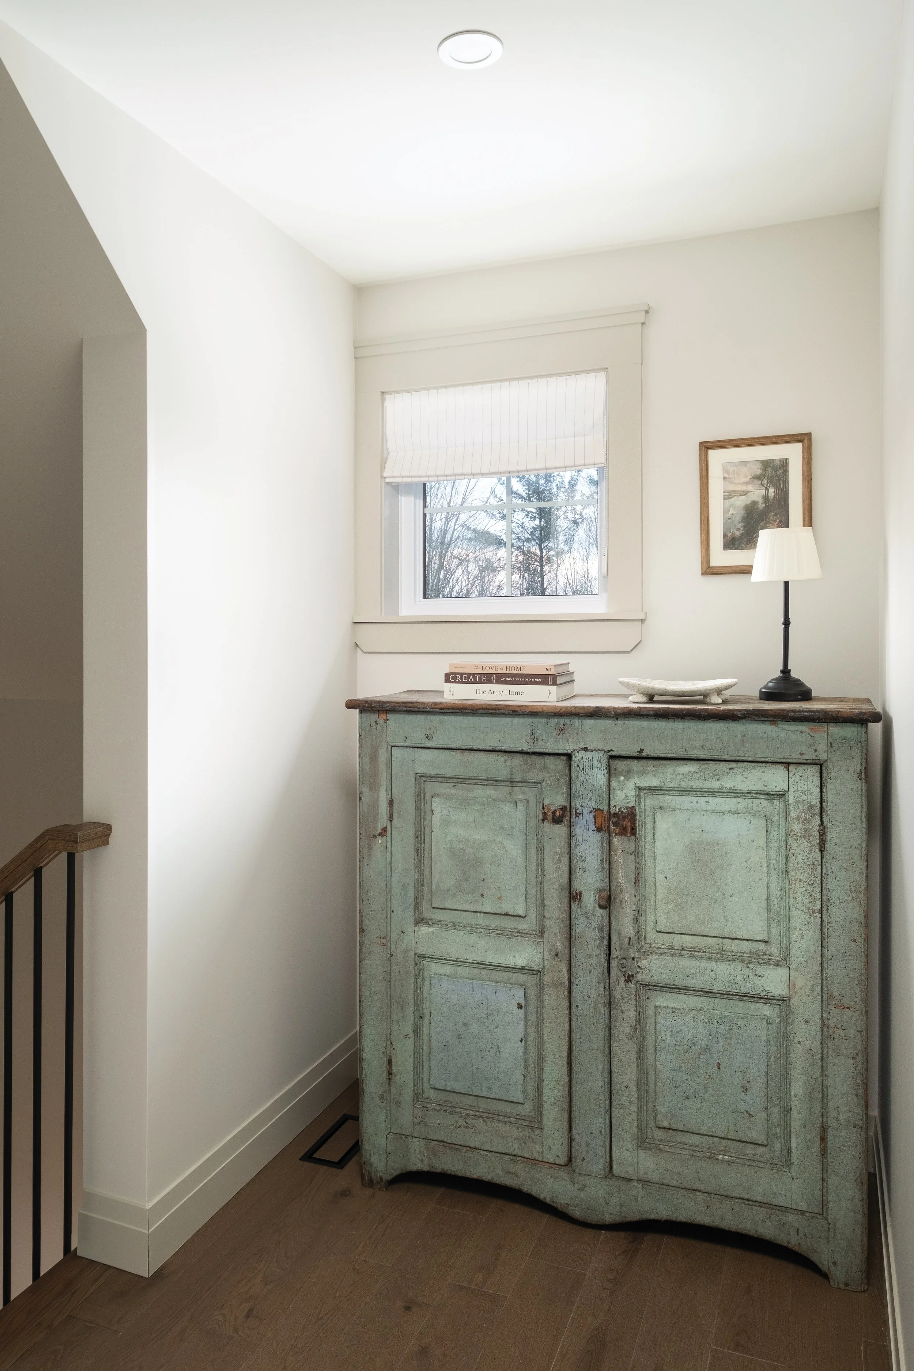
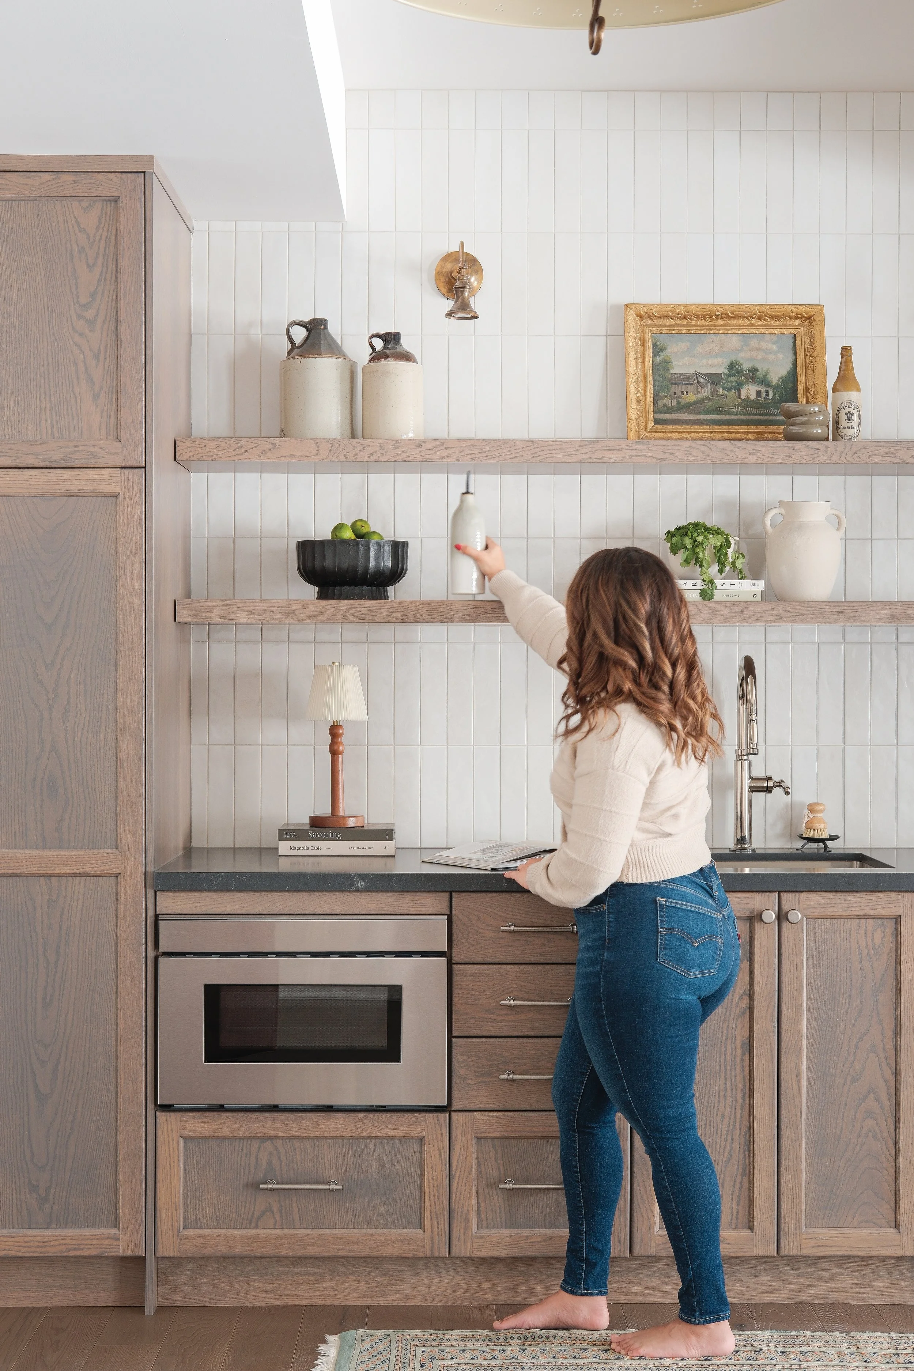
Because it’s a guest house, the space needed to be especially durable. Beverly selected hard-wearing fabrics and materials throughout, including stone countertops, high-performance washable rugs and sturdy sofas and chairs. “I originally wanted natural stone for all of the tiles, but because of how frequently or infrequently the space is going to be used, marble flooring isn’t really practical,” she explains.
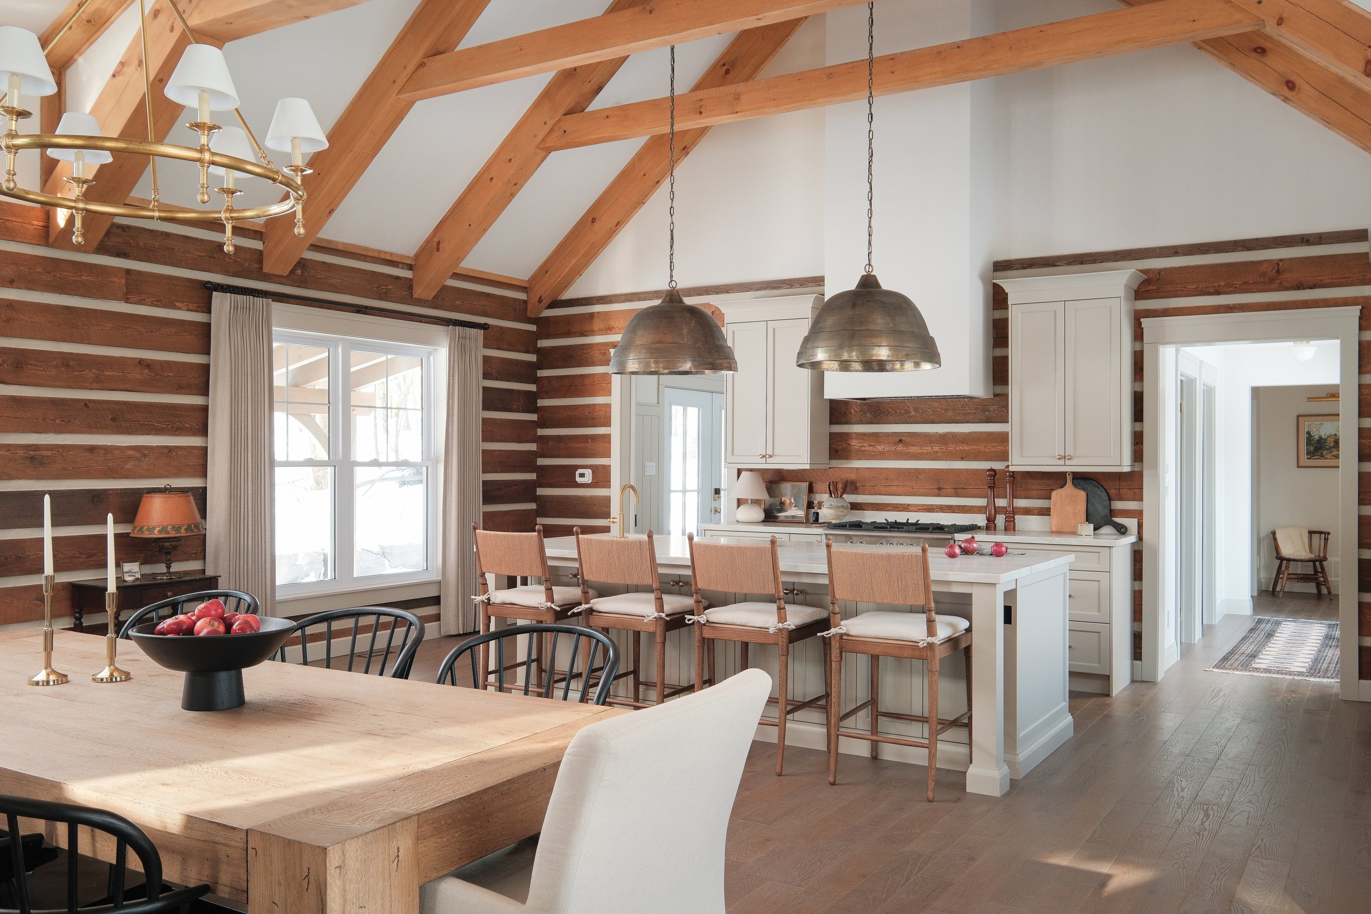
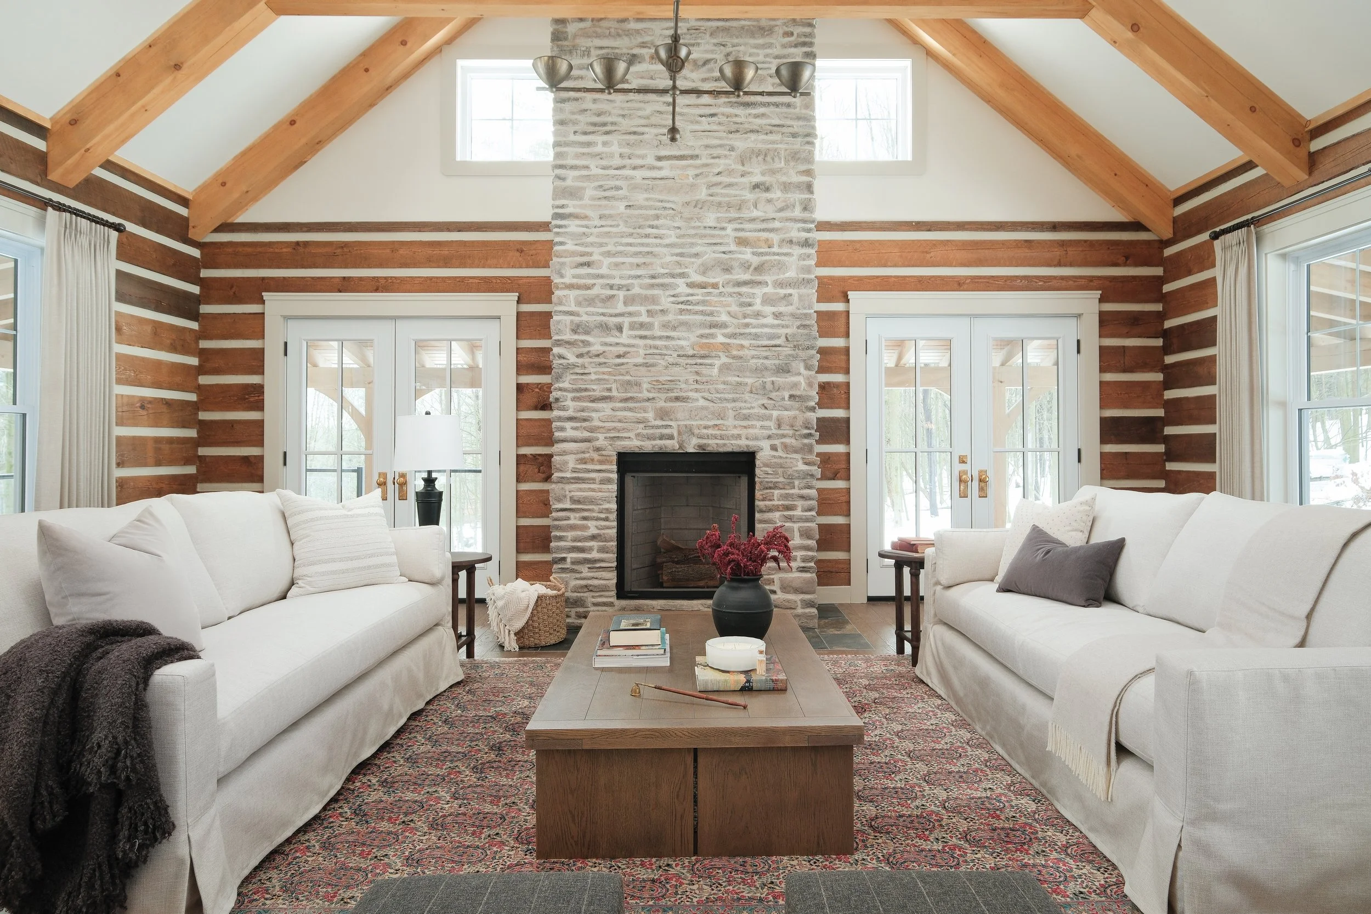
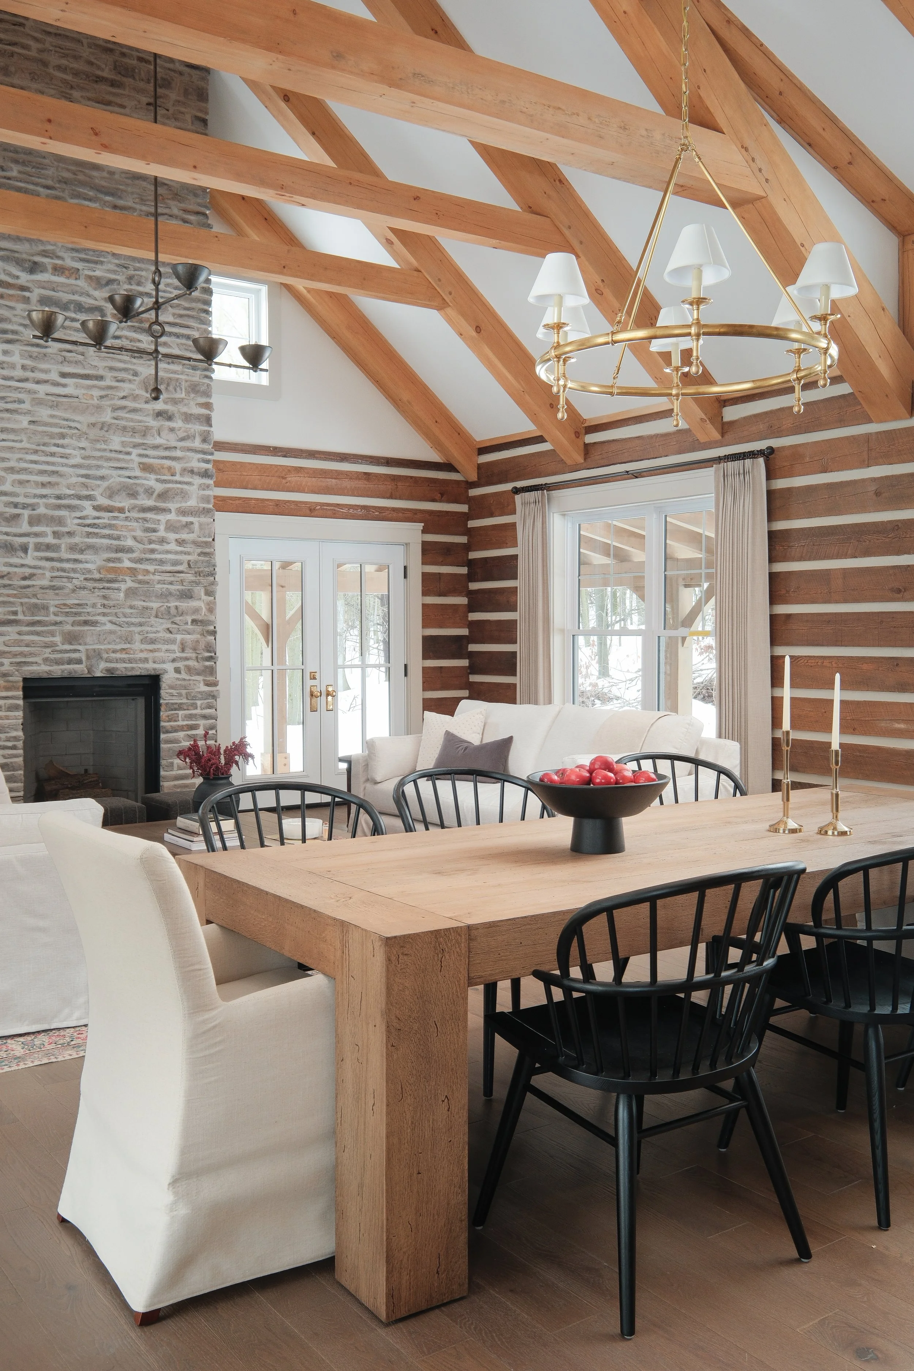
The vaulted ceiling, framed by warm timber beams, amplifies the open-concept layout of the main level, which includes the kitchen, dining area and great room. The timber and building supplies were provided by Gibson Timber Frames. Flooring and interior doors are from Monaghan Lumber Specialties. The main section of the guest house is constructed of hewn pine logs. “It’s a slightly more modern take on a log cabin,” says Beverly. She helped choose the stain and depth to achieve the optimal colour pairing. “Without staining, the logs are a wild variety of colours, so staining helps create uniformity,” she adds. A stately, floor-to-ceiling ledgestone fireplace from Friendly Fires intersects the great room, serving as a stunning focal point. Neutral sofas from Twohey Home, custom drapes and drywall contrast dramatically with an antique magenta area rug. “It’s a beautiful piece, but busy with a lot of berry tones, so I wanted the neutral furniture and accessories to balance everything out,” says Beverly.
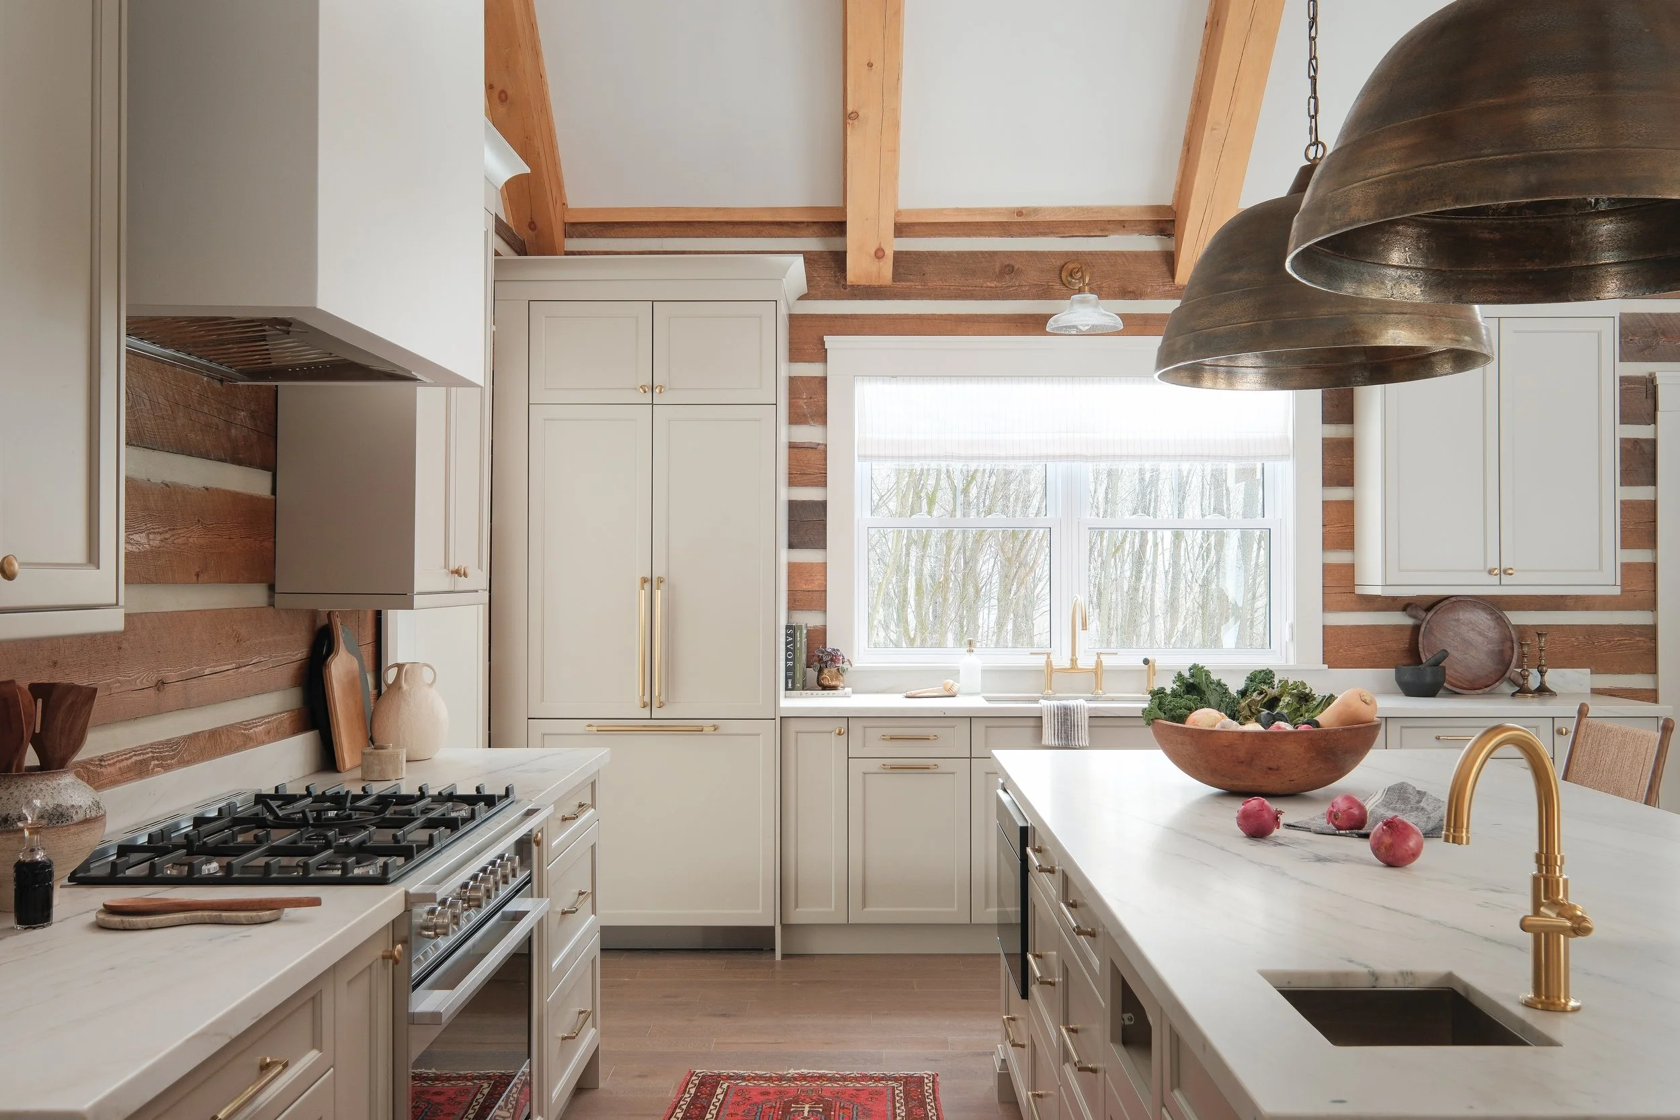
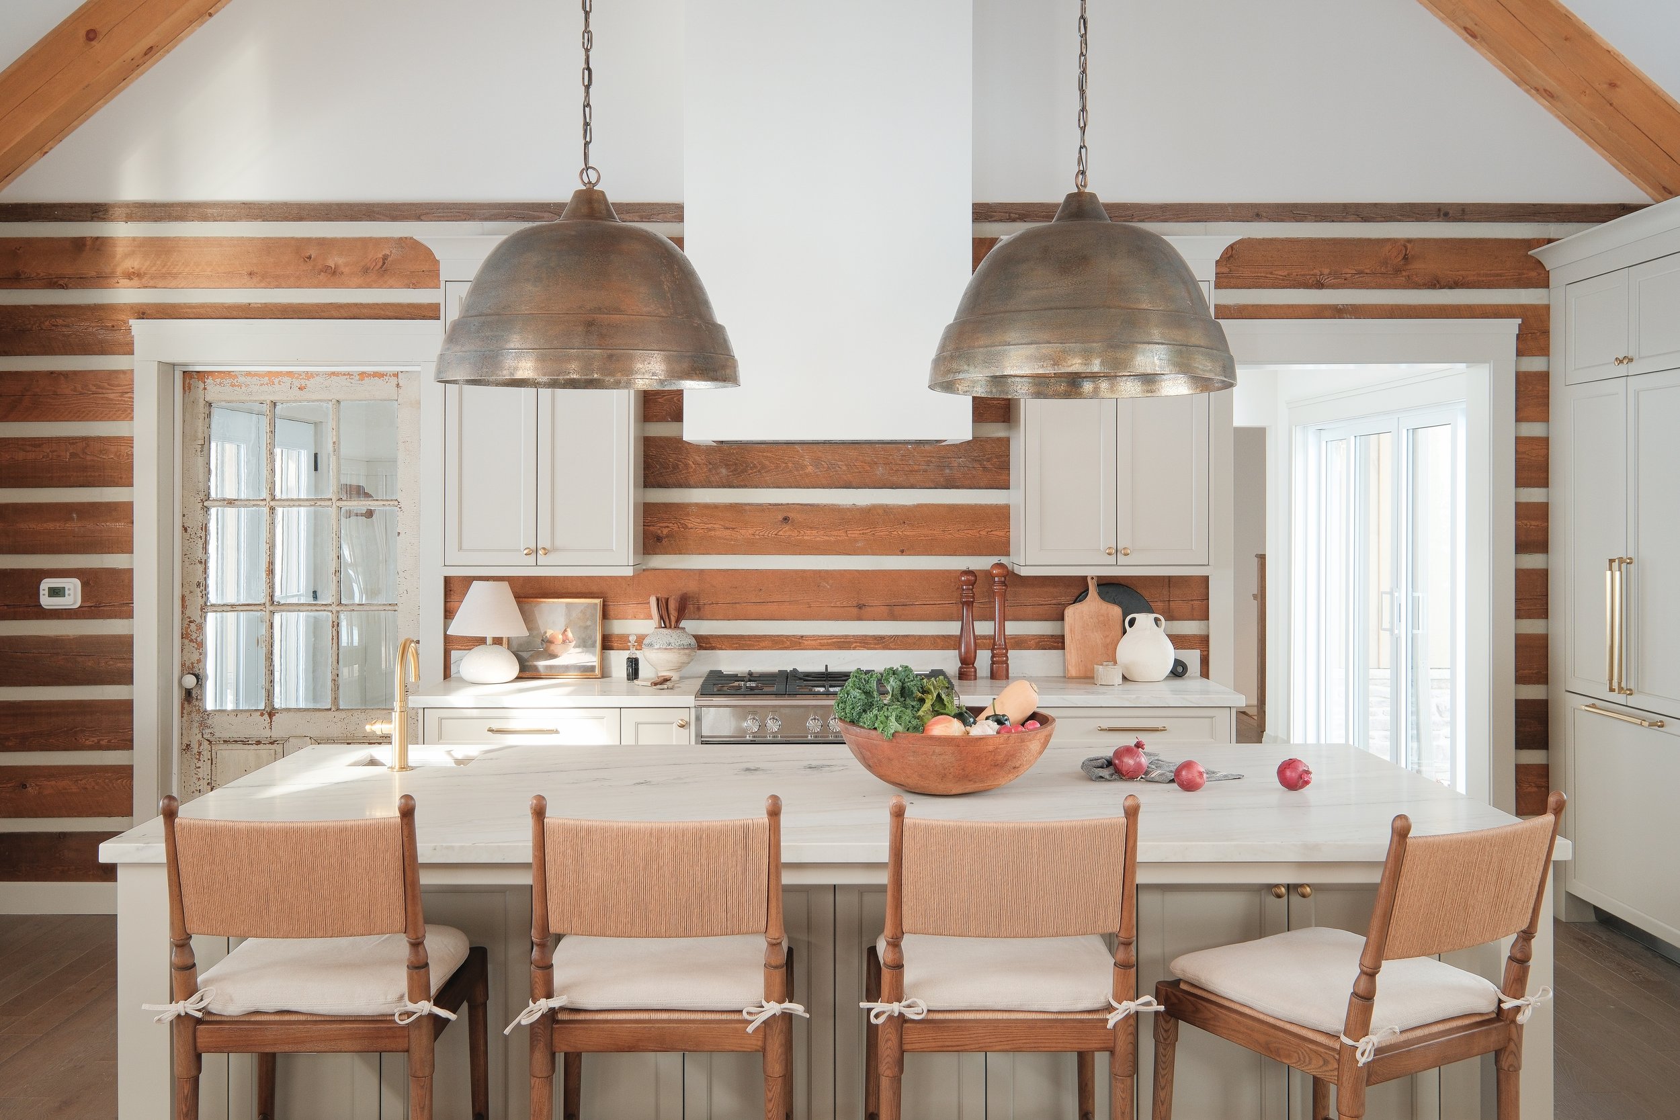
Anchoring the kitchen is an oversize island with integrated storage and a prep sink. Large, dual bronze pendants from de.Kor Lighting Boutique cast a warm glow over the workspace. The drywalled range hood was designed to echo the shape of the fireplace, reinforcing the room’s symmetry. Panelled appliances, accented with brass hardware, blend seamlessly into the décor. Quartzite countertops by Ciot, off-white with beige veining and subtle grey undertones, pull the room’s colours together. Custom cabinets by Cabinetree provide ample storage while maintaining the kitchen’s elegant, refined look. “I love doing custom cabinetry, and this is the first project where I’ve had complete creative control,” Beverly says. “It’s important to give clients what they want while also ensuring the space functions optimally.” A striking statement chandelier from Light House Co. hangs over the 10-foot table in the dining area.
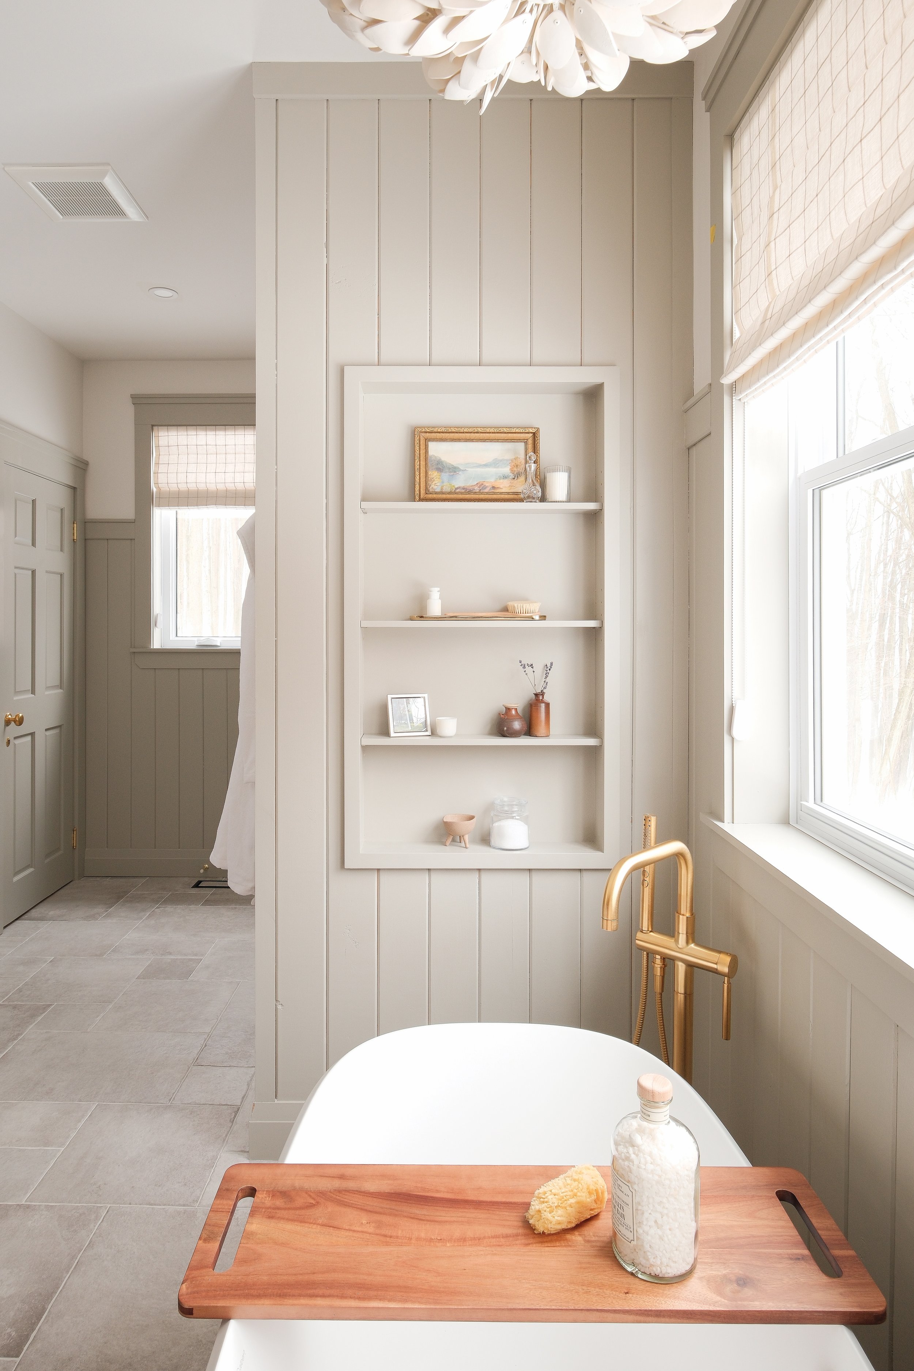
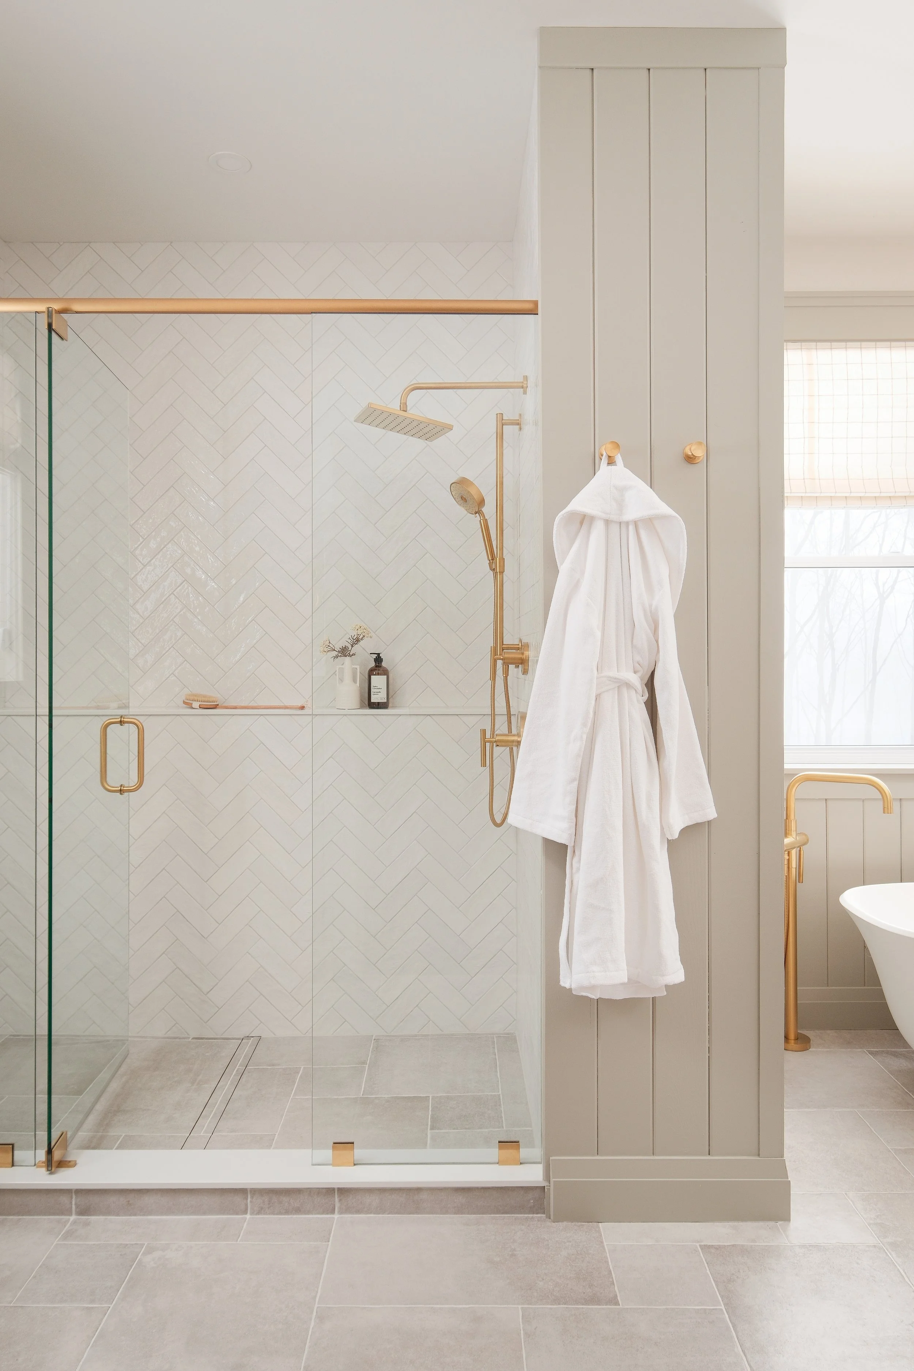
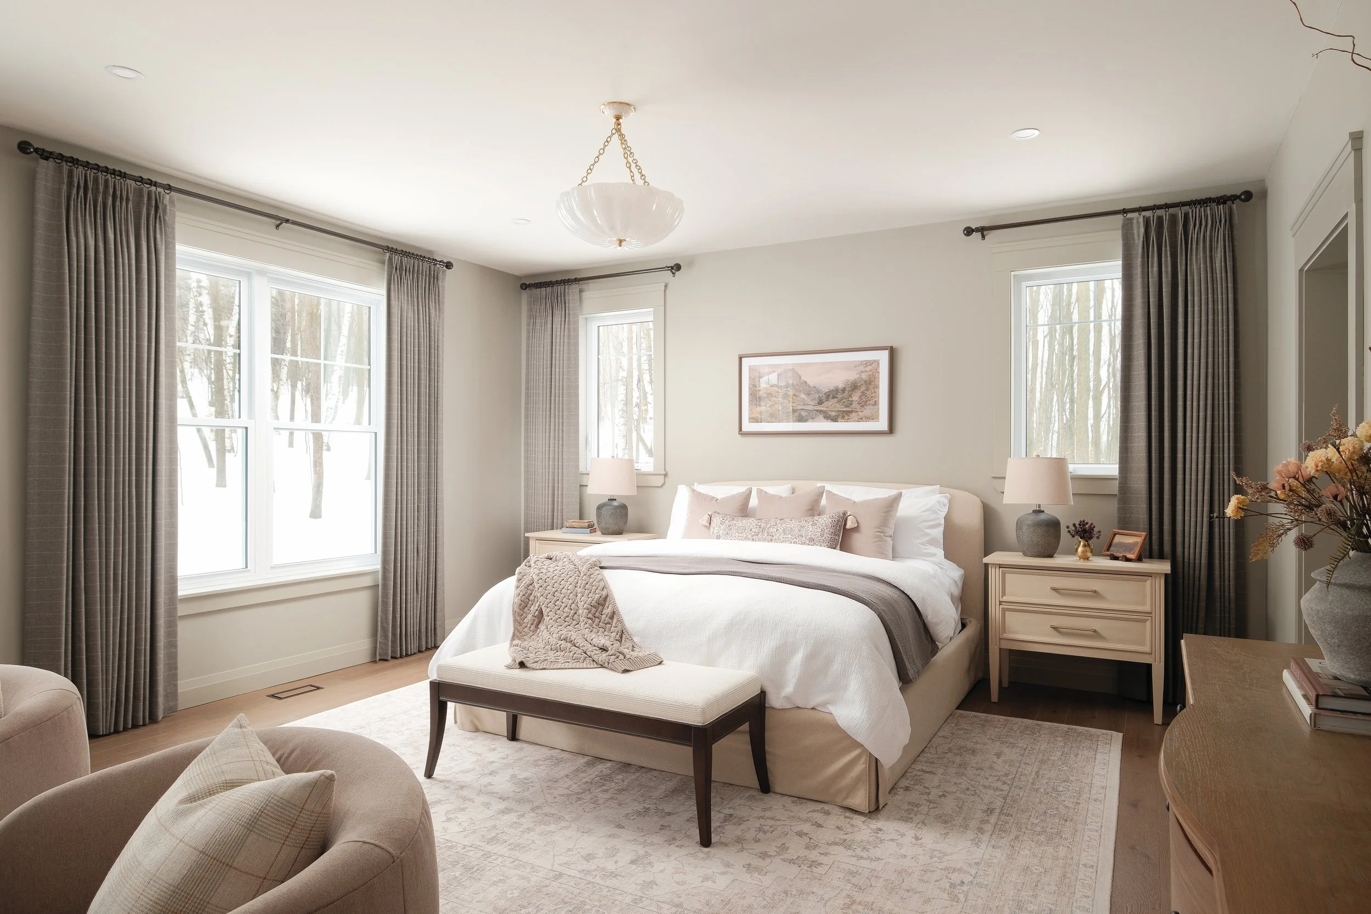
A soft green palette flows through the primary bedroom and en suite, giving the space a soft, restful feel. From curling up with a book beside the stone fireplace to soaking in the tub overlooking the woods, this retreat offers a peaceful place to unwind. Beverly extended the existing shower wall by about 15 inches to accommodate a decorative niche facing the tub. Visible from both the tub and vanity, the niche provides space for bath products while also acting as a subtle design feature. The accent wall, featuring full-height pine tongue-and-groove panelling, is painted the same colour as the bedroom, adding warmth and continuity.
“This was such a special project to work on,” says Beverly. “Not only is it a guest house that many people will enjoy, but the home was dedicated to a very significant member of the client’s family. That makes it especially meaningful for me.” OH