
Giving Thanks
STORY DREW BETH NOBLE | PHOTOGRAPHY JASON HARTOG
Sometimes the best-laid plans take time, patience and become a labour of love. Homeowner Laura Stratton was out driving the enchanting country roads near Upper Stony Lake in 2014 when she stumbled upon a cottage for sale. “If you know me, you’ll know that I’ll just go on a country drive and spontaneously buy a cottage,” laughs Laura. “And that’s what we did. We went on a drive, me, my husband Scott and our two kids when they were three and six years old. We saw the for sale sign and immediately made an offer.” For the next 10 years, the family enjoyed the cottage the way it was, doing small renovations over time. Then, in 2024, they decided it was time for a total redo.
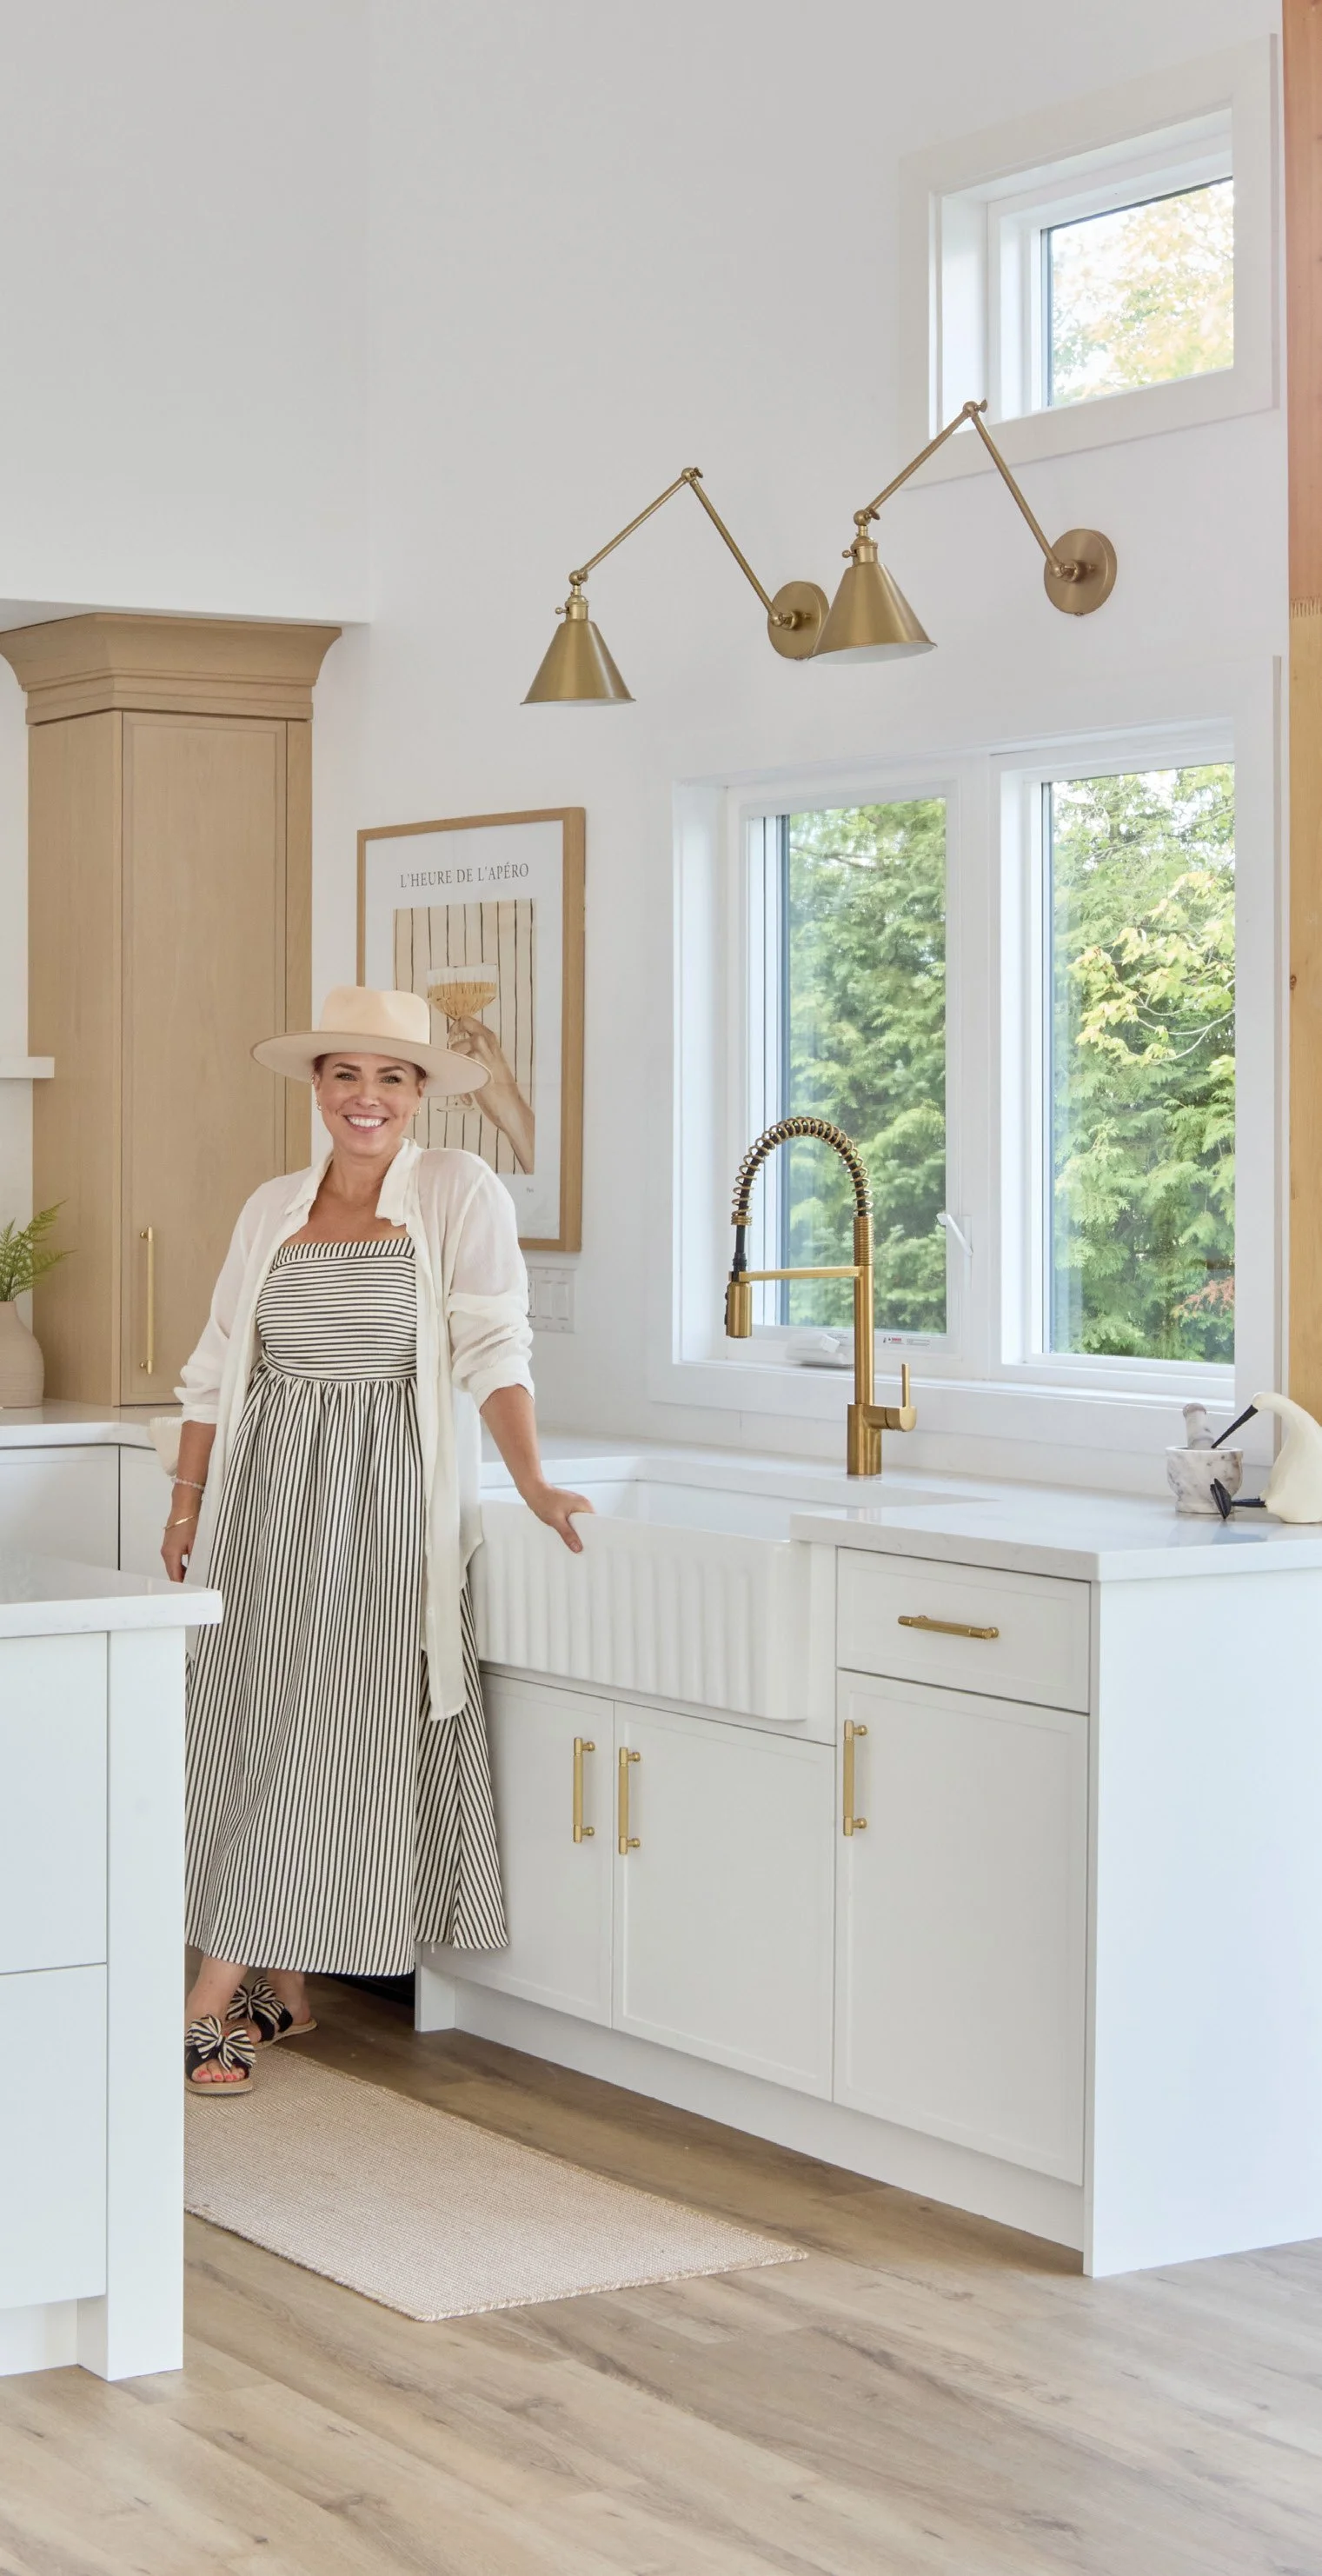
Helping Laura and Scott throughout the years was designer Jo Alcorn. Jo, a well-known media personality, designs products and interiors. She’s also an entrepreneur with more than 20 years of experience in the design industry. Best known for her approachable style and ability to blend function with personality, Jo transforms homes and creates design-driven products and brands. “I’ve been lucky to be doing my true passion for a longtime,” says Jo.
Laura and Jo met in 2013 at a high tea function. They developed a professional relationship and a cherished friendship. “When Laura got the cottage, she showed me pictures and from there we started doing little makeovers,” explains Jo. “I started cottaging there a couple of times every summer and it became one of my happy places.”
Perched on a high point of the property overlooking the calm waters of a quiet bay, Laura and Scott knew that eventually they’d want to execute a complete renovation of the 1950s original cottage. “The old cottage really didn’t take advantage of the lake view,” says Laura. “When we were doing the mini makeovers throughout the years, we were always keeping in mind what we could keep and use for the new cottage, such as the interior barn doors or the shiplap siding.” The previous foundation wouldn’t support the new cottage design, so when respected builder Brad McFarlane and his team at Brad McFarlane Construction began working on the project, the old cottage was torn down and the site excavated. Working with the talented team at Linwood Custom Homes, which builds pre-fab homes, Jo optimized the new cottage design for efficiency and the family’s lifestyle. “If you design a functioning floor plan for your client’s lifestyle, it’s timeless,” says Jo.
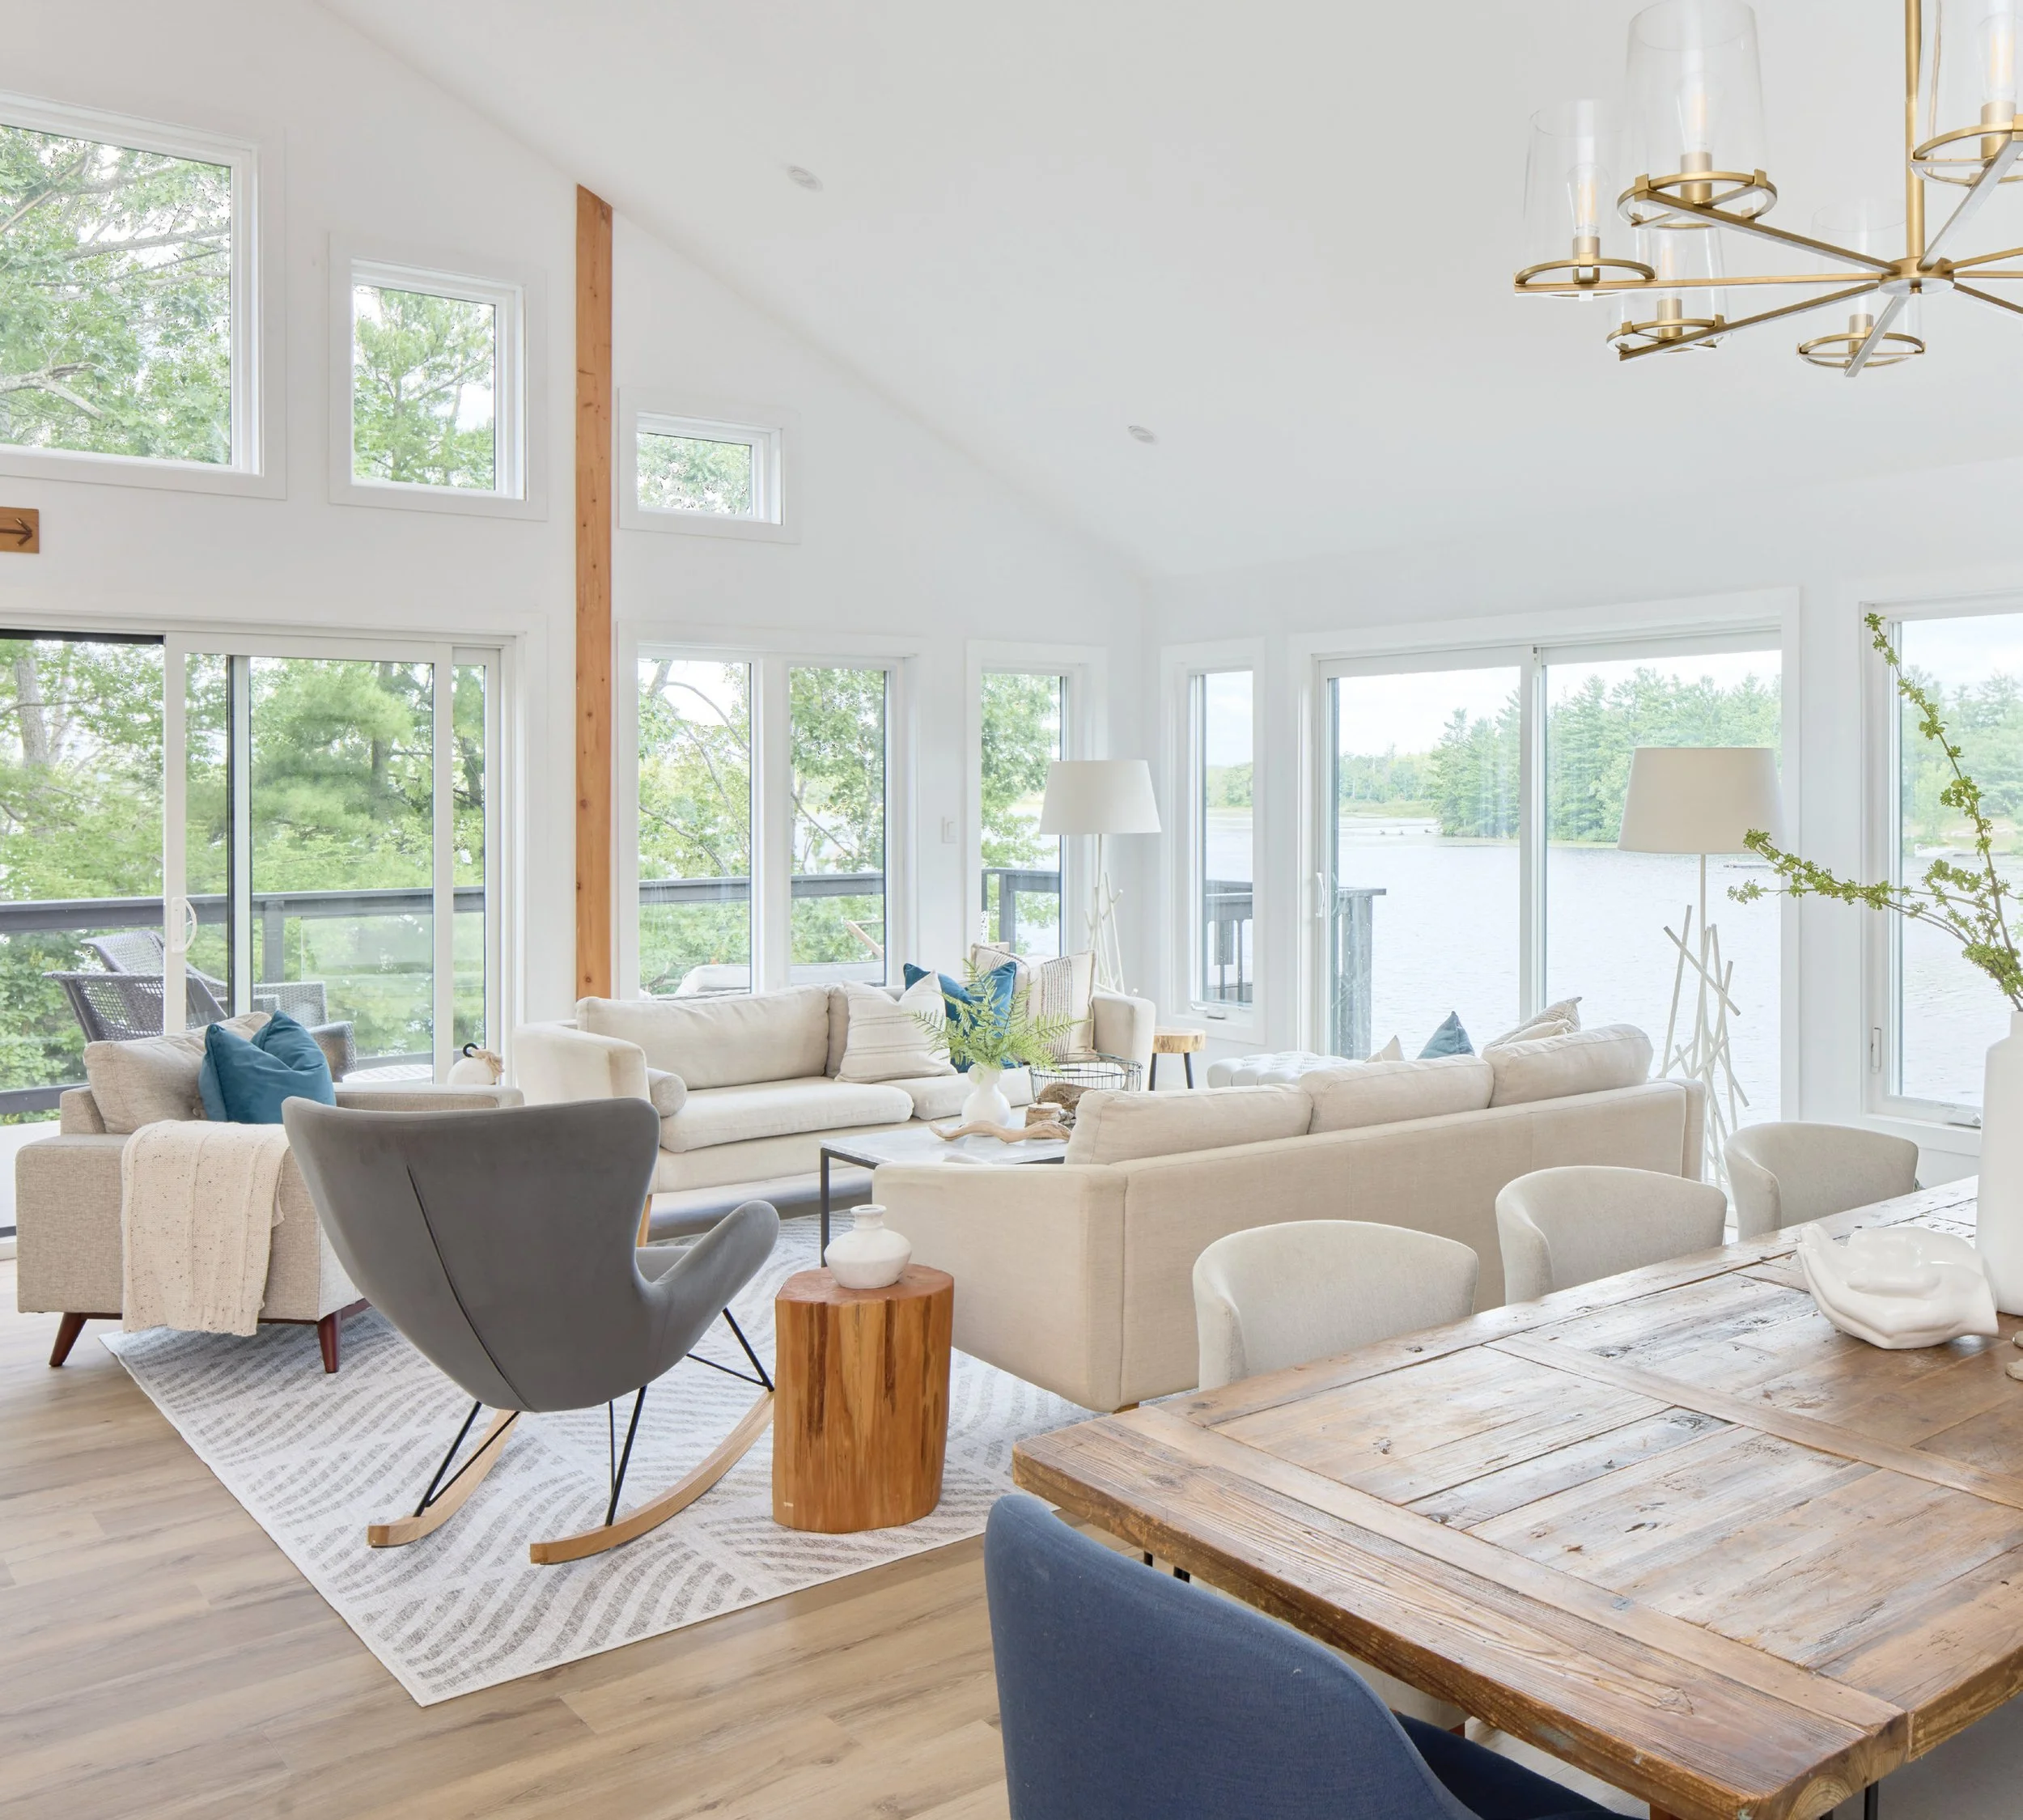
The main level of the new cottage features an open-concept kitchen and living space with 20-foot vaulted ceilings, as well as a spare bedroom and office space. “I love places that have a lot of windows, so that’s a huge part of the design,” says Laura. Incorporating the view of the lake and having an open-concept space for entertaining family and friends were very important in the new design. “The new build makes the most of the waterfront view with the large windows and the angle of the cottage, allowing Laura and Scott to truly appreciate being on the lake,” says Jo. “It feels like being in a treehouse!” adds Laura.
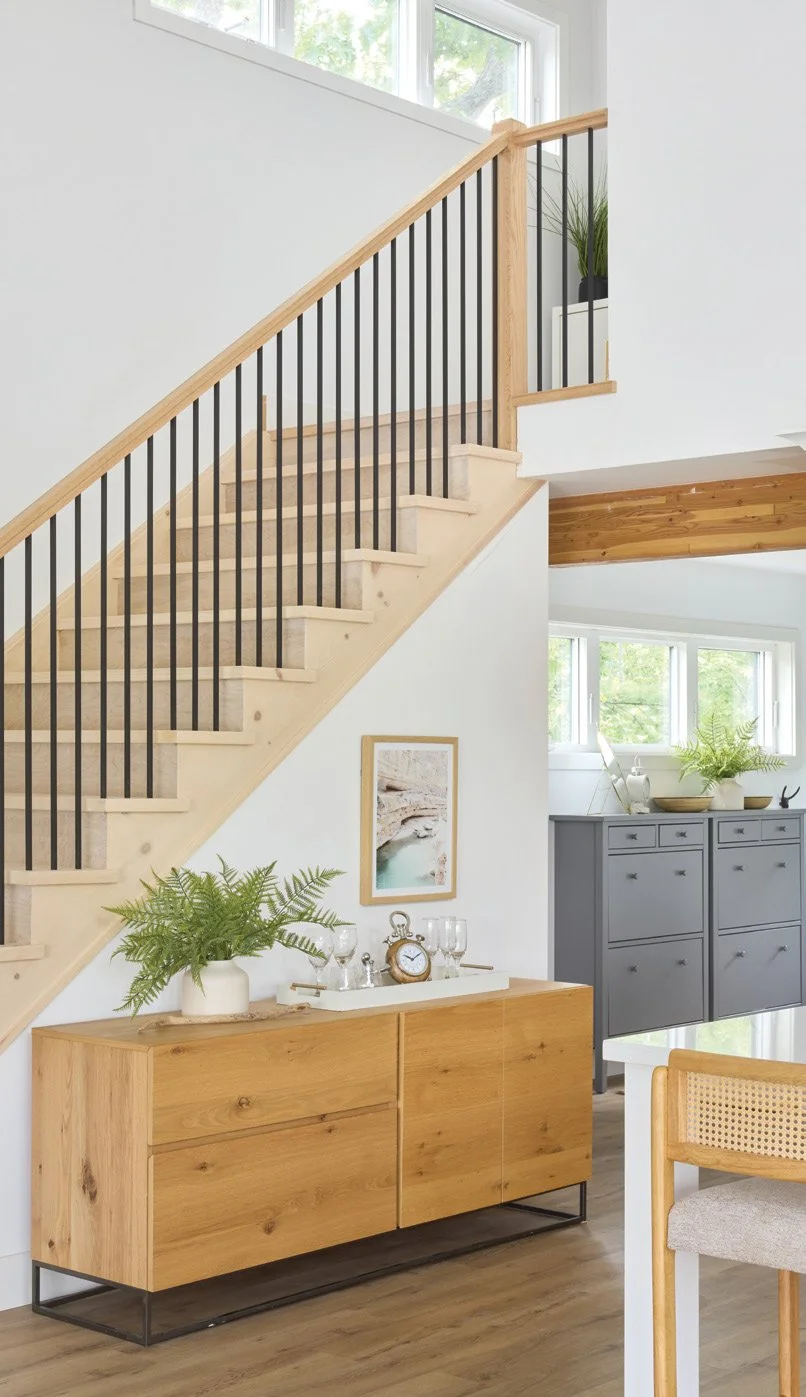
The main entrance is organized with high-standing shoe and coat racks from IKEA to keep everything neat, tidy and in its place. The interior design focuses on a clean and timeless aesthetic. “It was really about playing up the outdoors and bringing in a softer tone that would be complementary to every season,” says Jo. Neutral-toned furniture is grounded in the living space by a large area rug from Cozey, while touches of warm brass tie together the entire space.
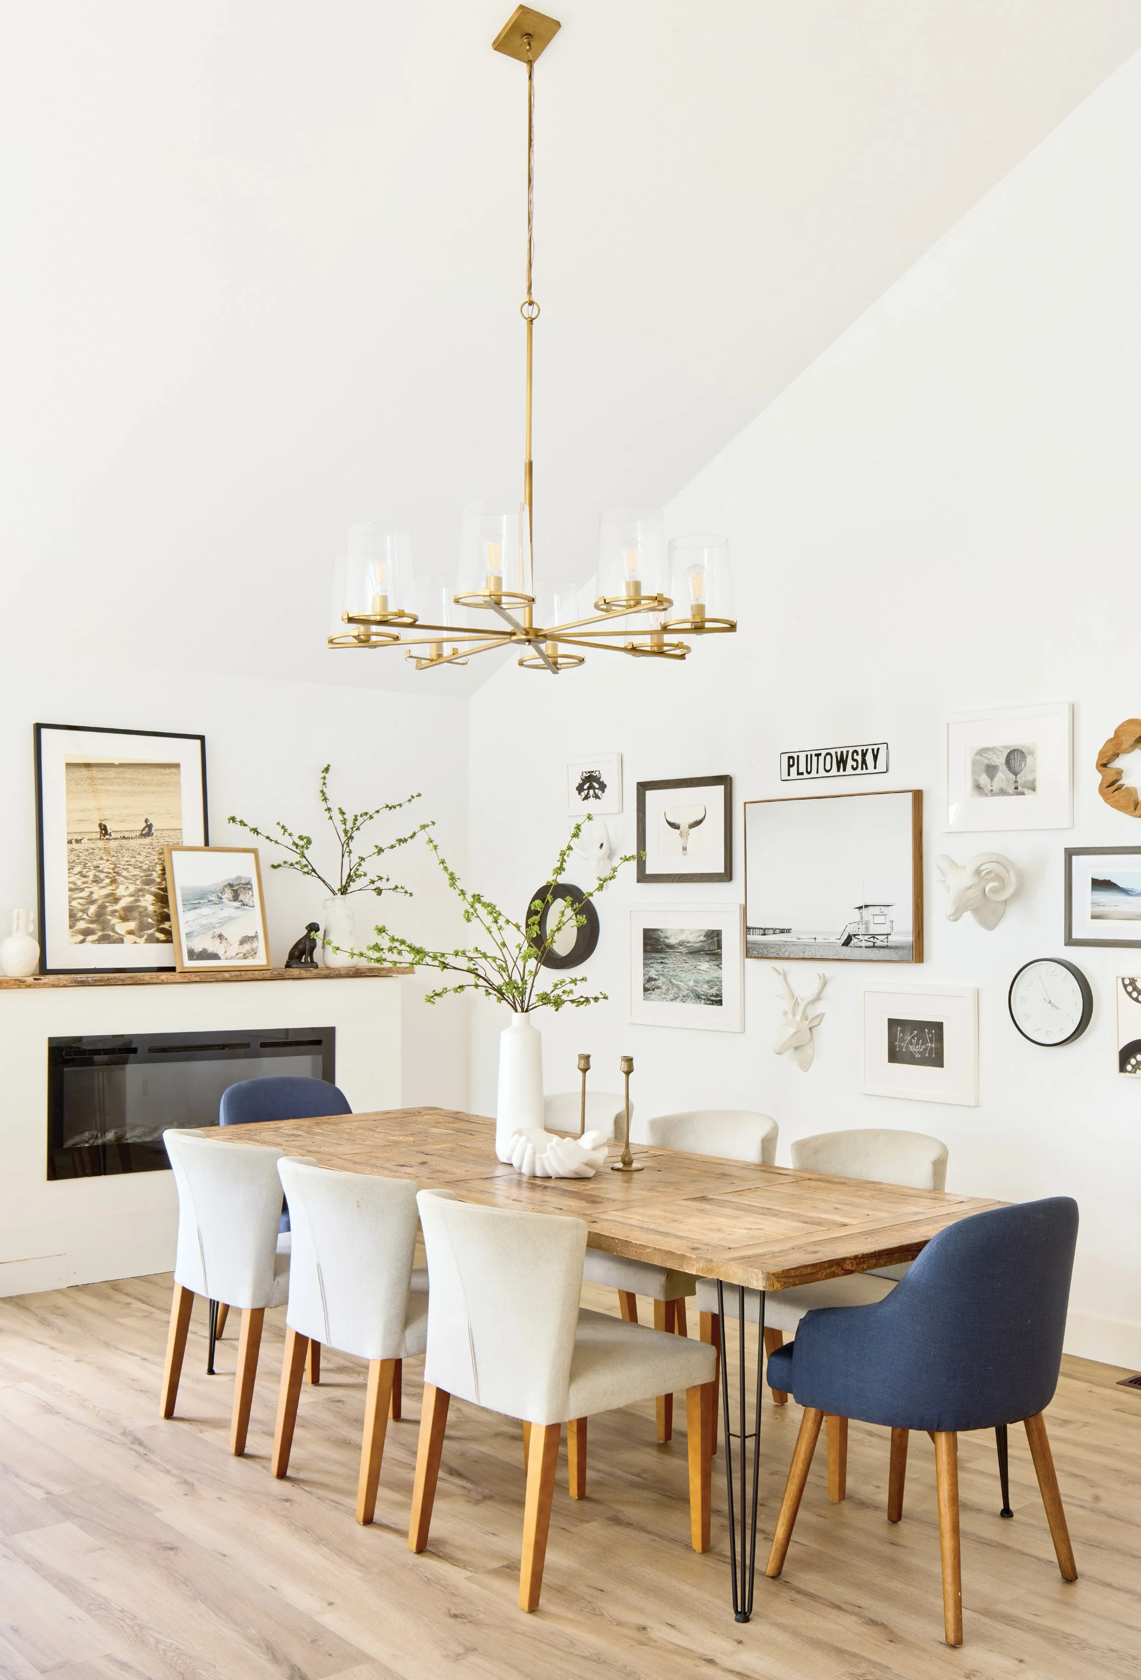
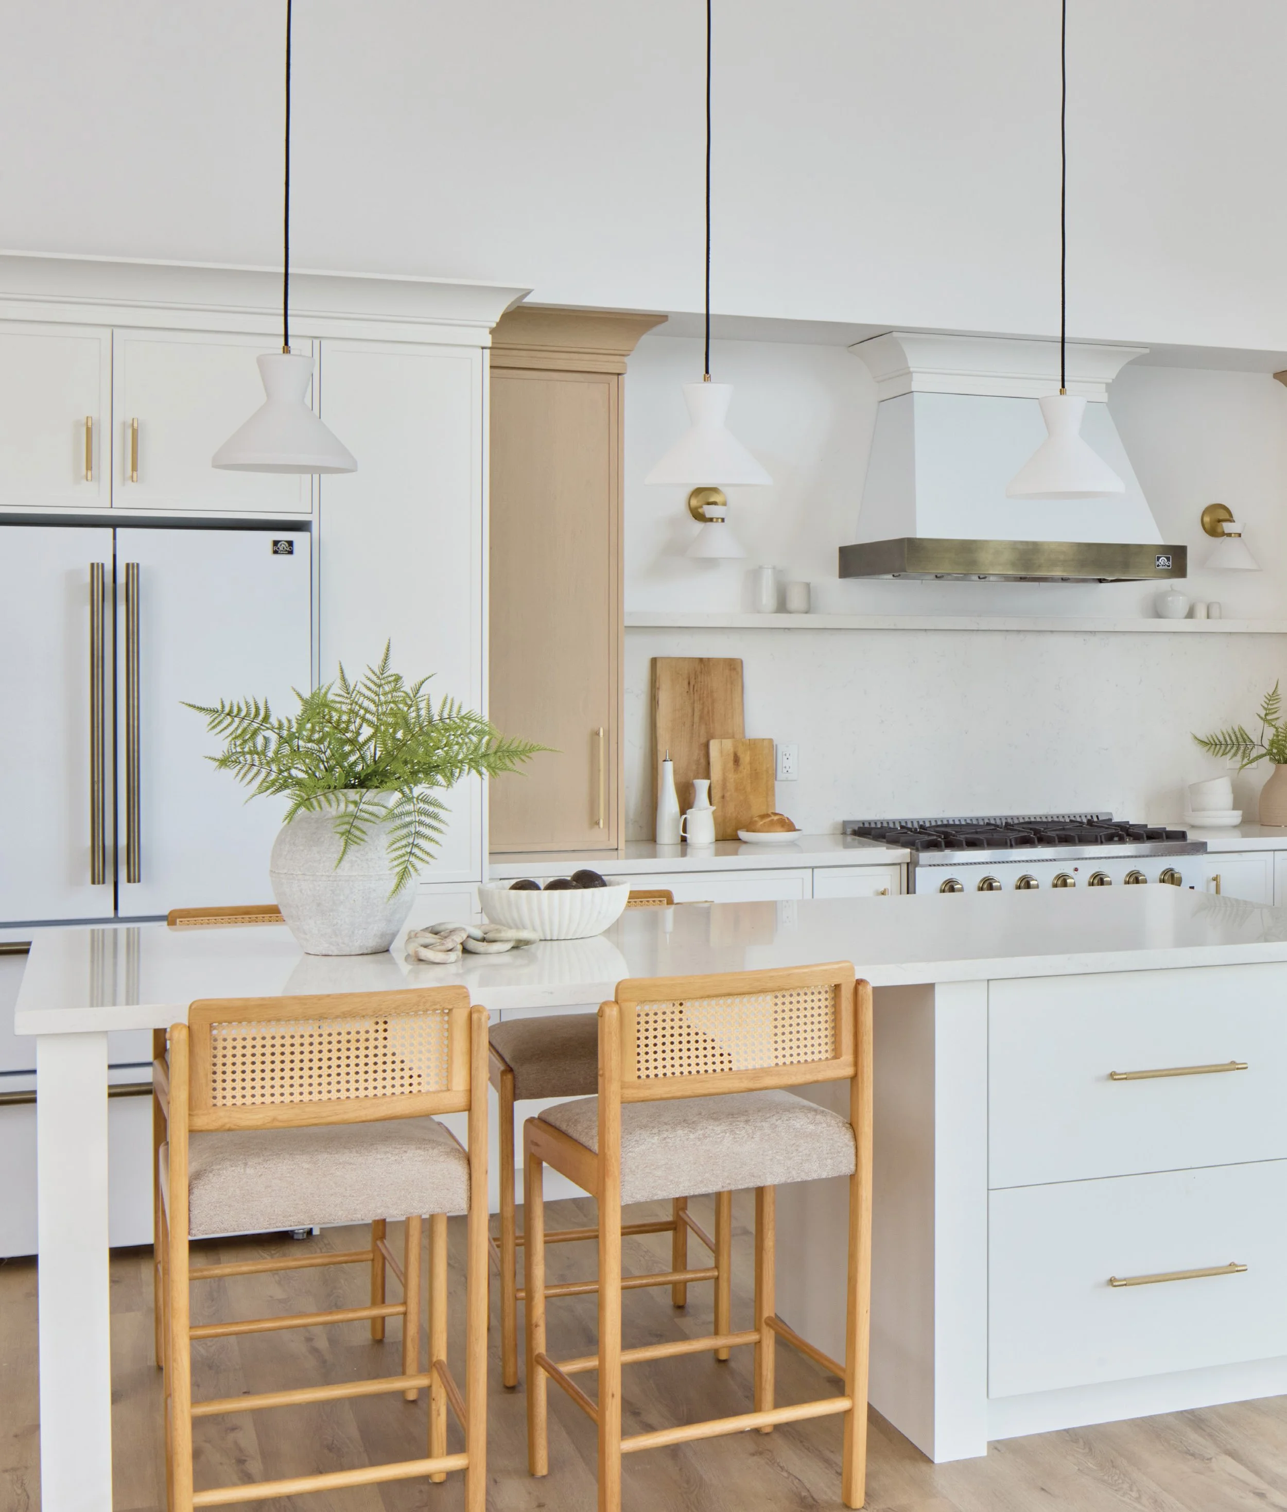
Custom cabinetry from Rocpal Kitchen & Bath Studio completes the luxurious kitchen, which is illuminated by pendant and sconce lighting from Kohara + Co. Jo chose brass hardware and a brass Moen faucet. “My husband is the cook, but the open-concept kitchen is one of my favourite areas,” says Laura. The great room opens onto a spacious upper deck, where family and friends can enjoy an outdoor meal overlooking the sparkling waters.
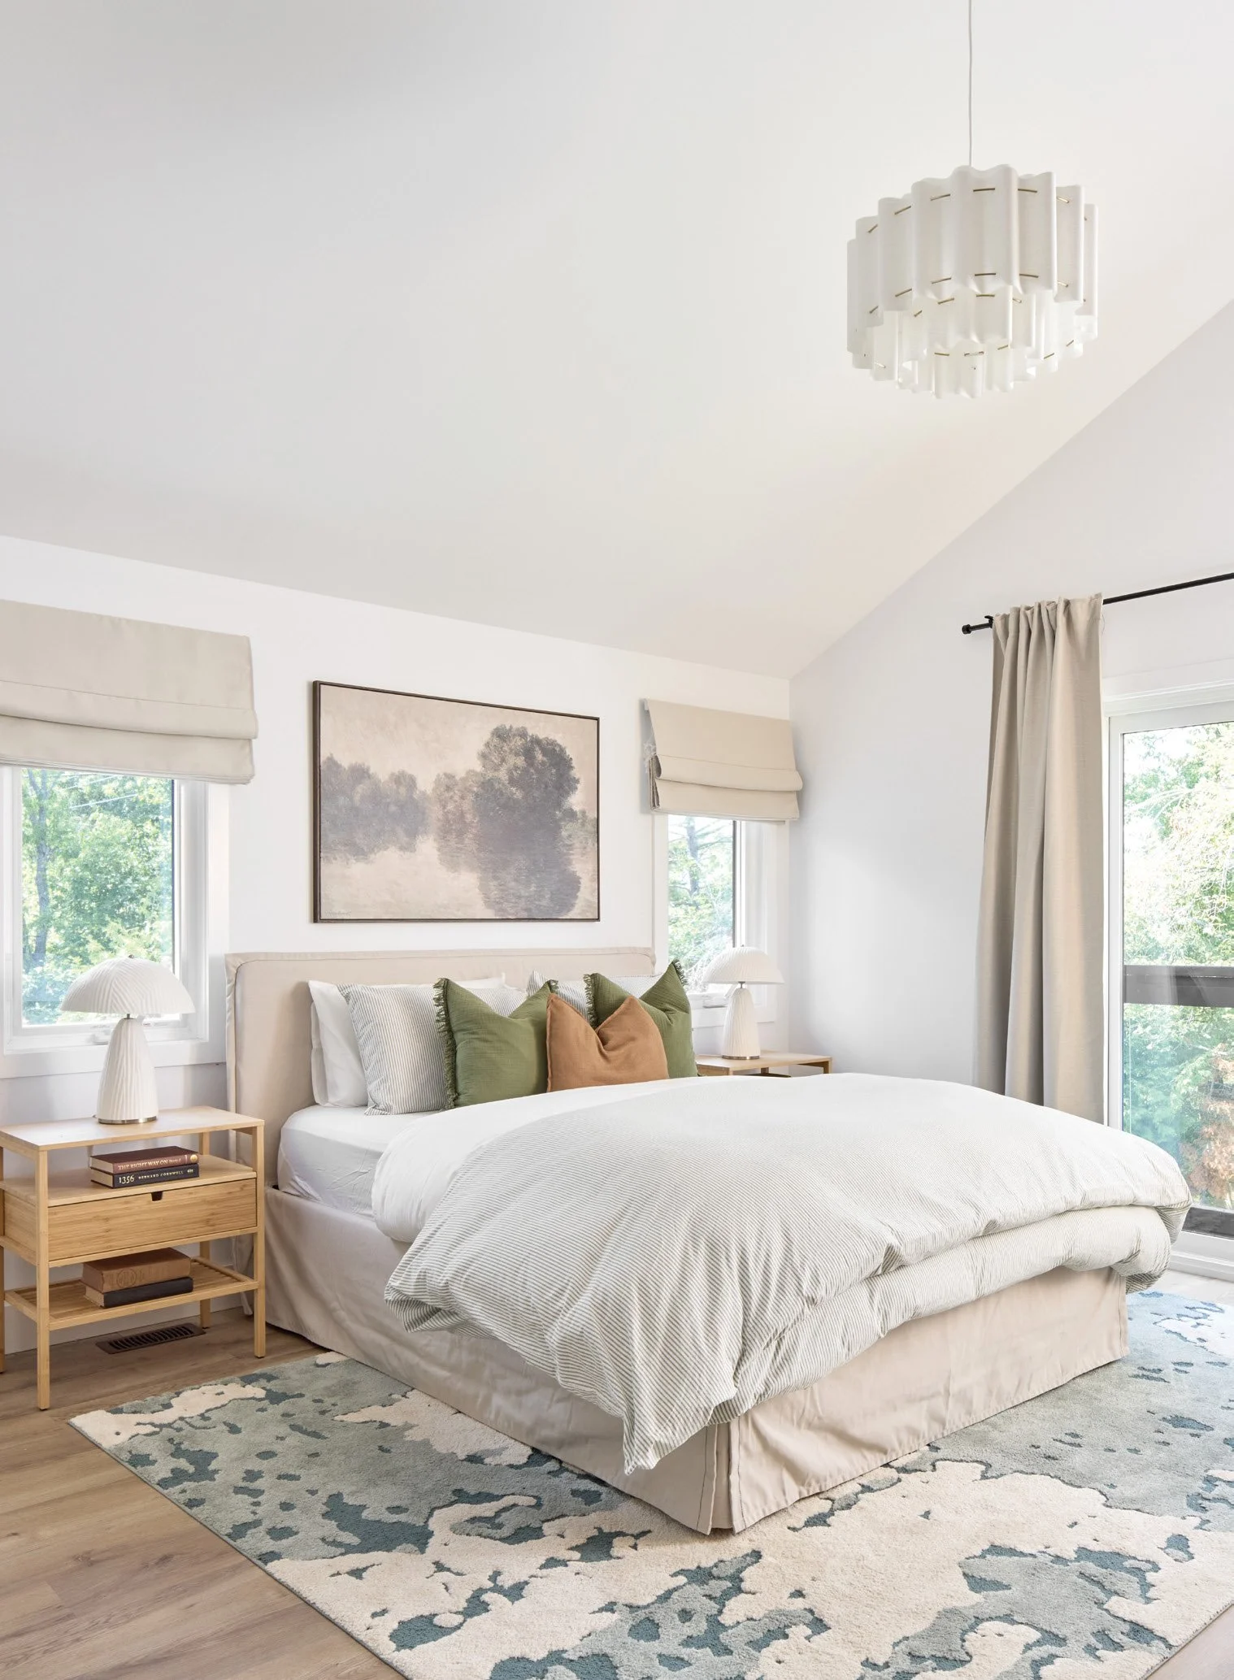
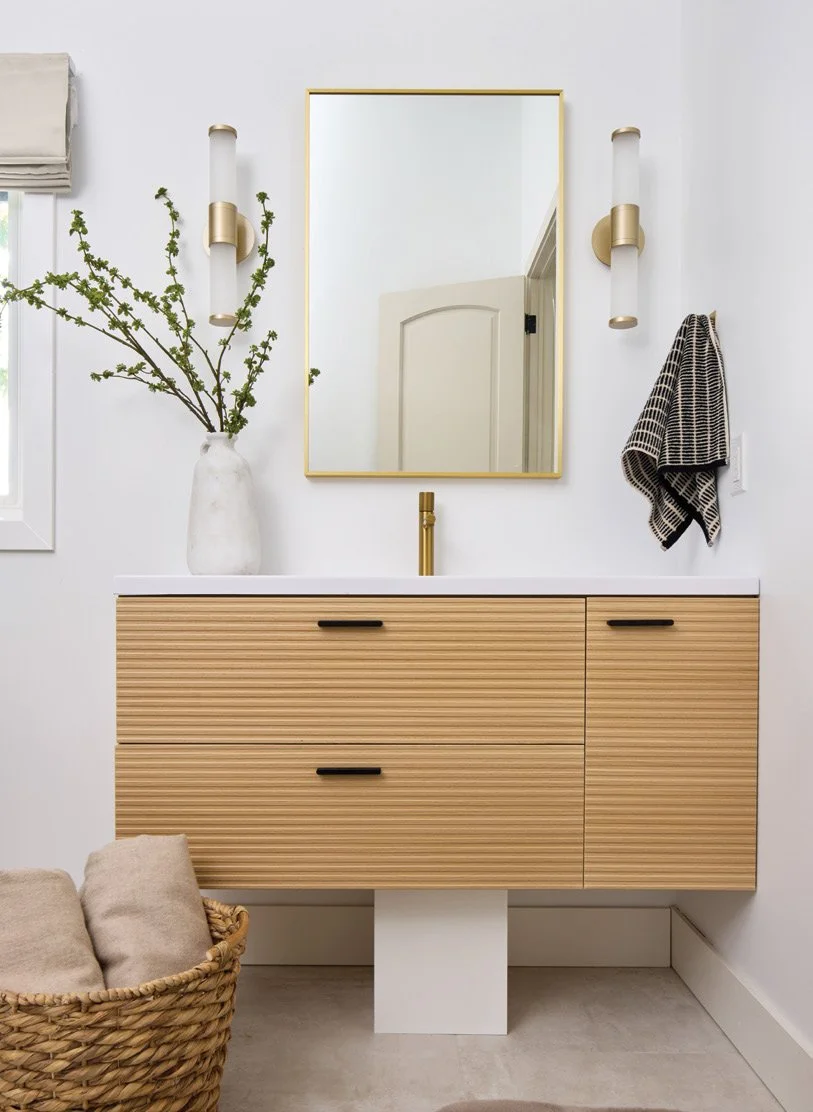
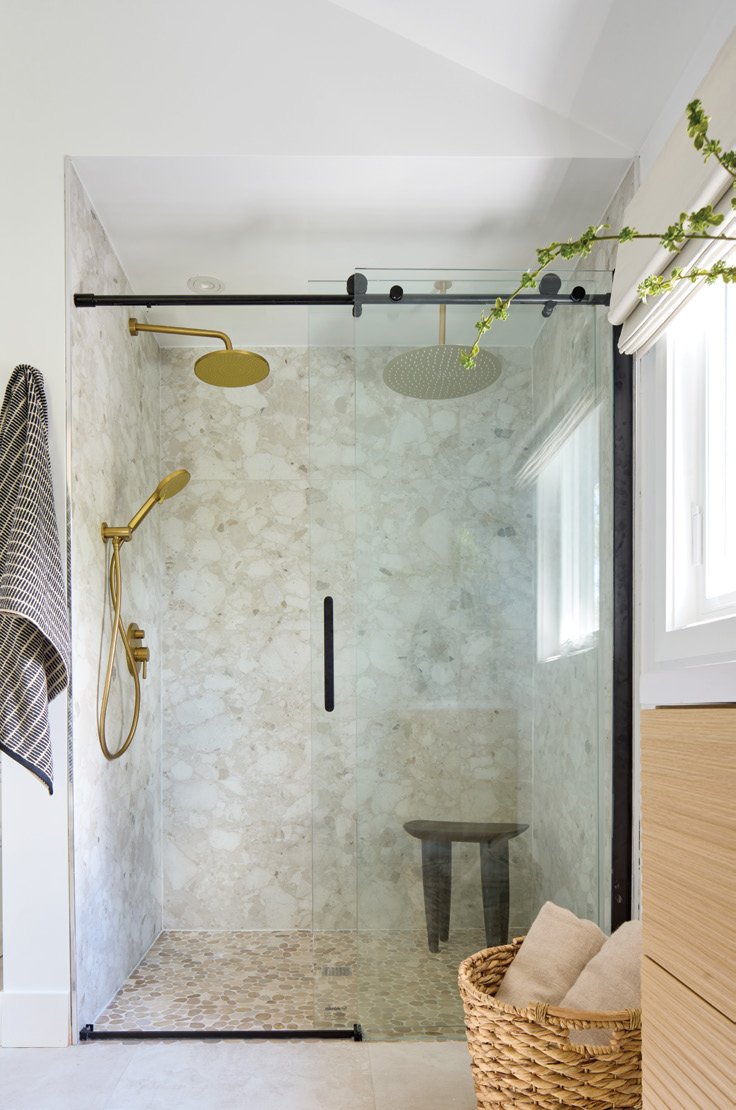
The primary bedroom and en suite make up the upper storey, which was added to the new cottage design. The bedroom closets, bed frame, area rug and lighting are all from IKEA. The en suite features a vanity and faucets from Bath Depot, and a walk-in shower with stone and tile from SS Tile & Stone.
The shower is enclosed with glass doors from Mirolin. The couple now enjoys the evening sun from their dreamy bedroom, raised high in the trees.
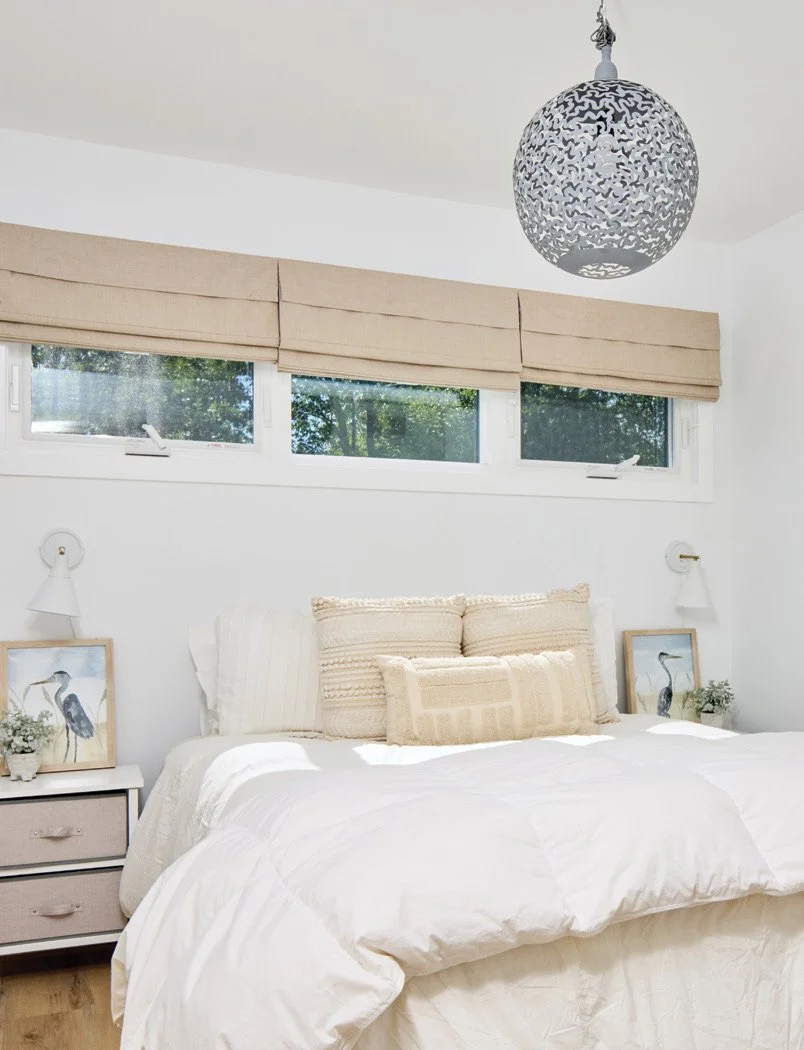
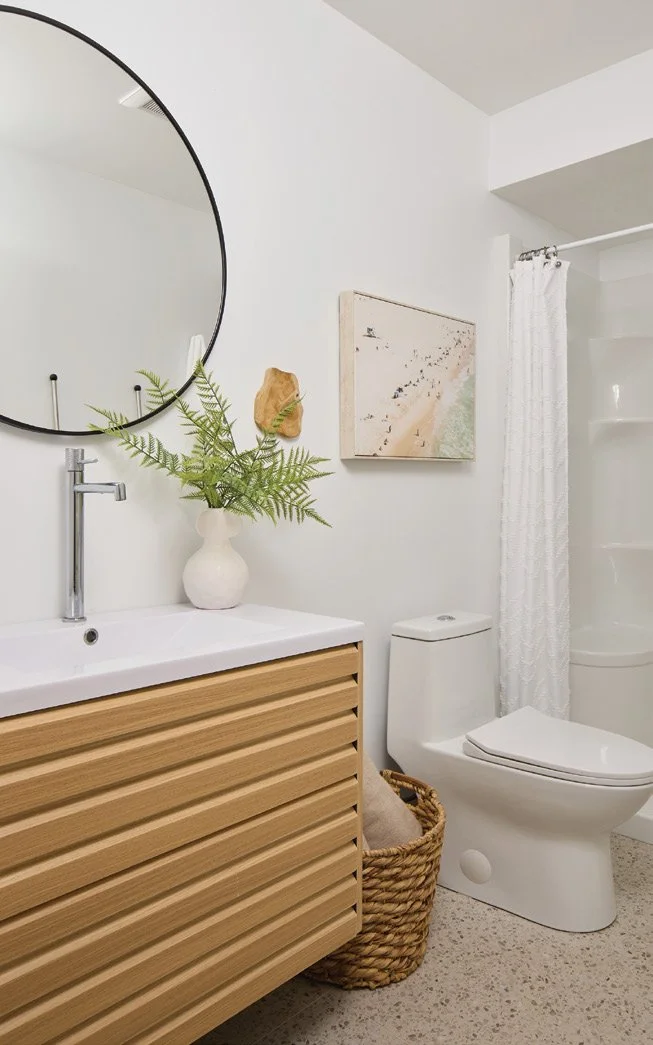
The lower level is designed as a walkout basement and features two bedrooms, identical in size for the couple’s two kids to come home to when visiting from university. “It was important to have proper spaces for everyone to feel comfortable in,” says Laura. “We designed the basement with a door to separate it from the rest of the cottage, a full bathroom and a spacious games room.”
With the plan to make this four-season cottage their full-time residence in the near future, Laura and Scott couldn’t be happier with the finished project. “We’re really looking forward to the fall season this year,” Laura says. “We’re going to do our first family Thanksgiving here.” OH