
Building The Next Chapter
STORY JANET WHITE BARDWELL | PHOTOGRAPHY JASON HARTOG | STAGING ABSOLUTE GRACE HOME STAGING & DESIGN
As seen in the Waterloo Wellington Summer 2026 Issue.
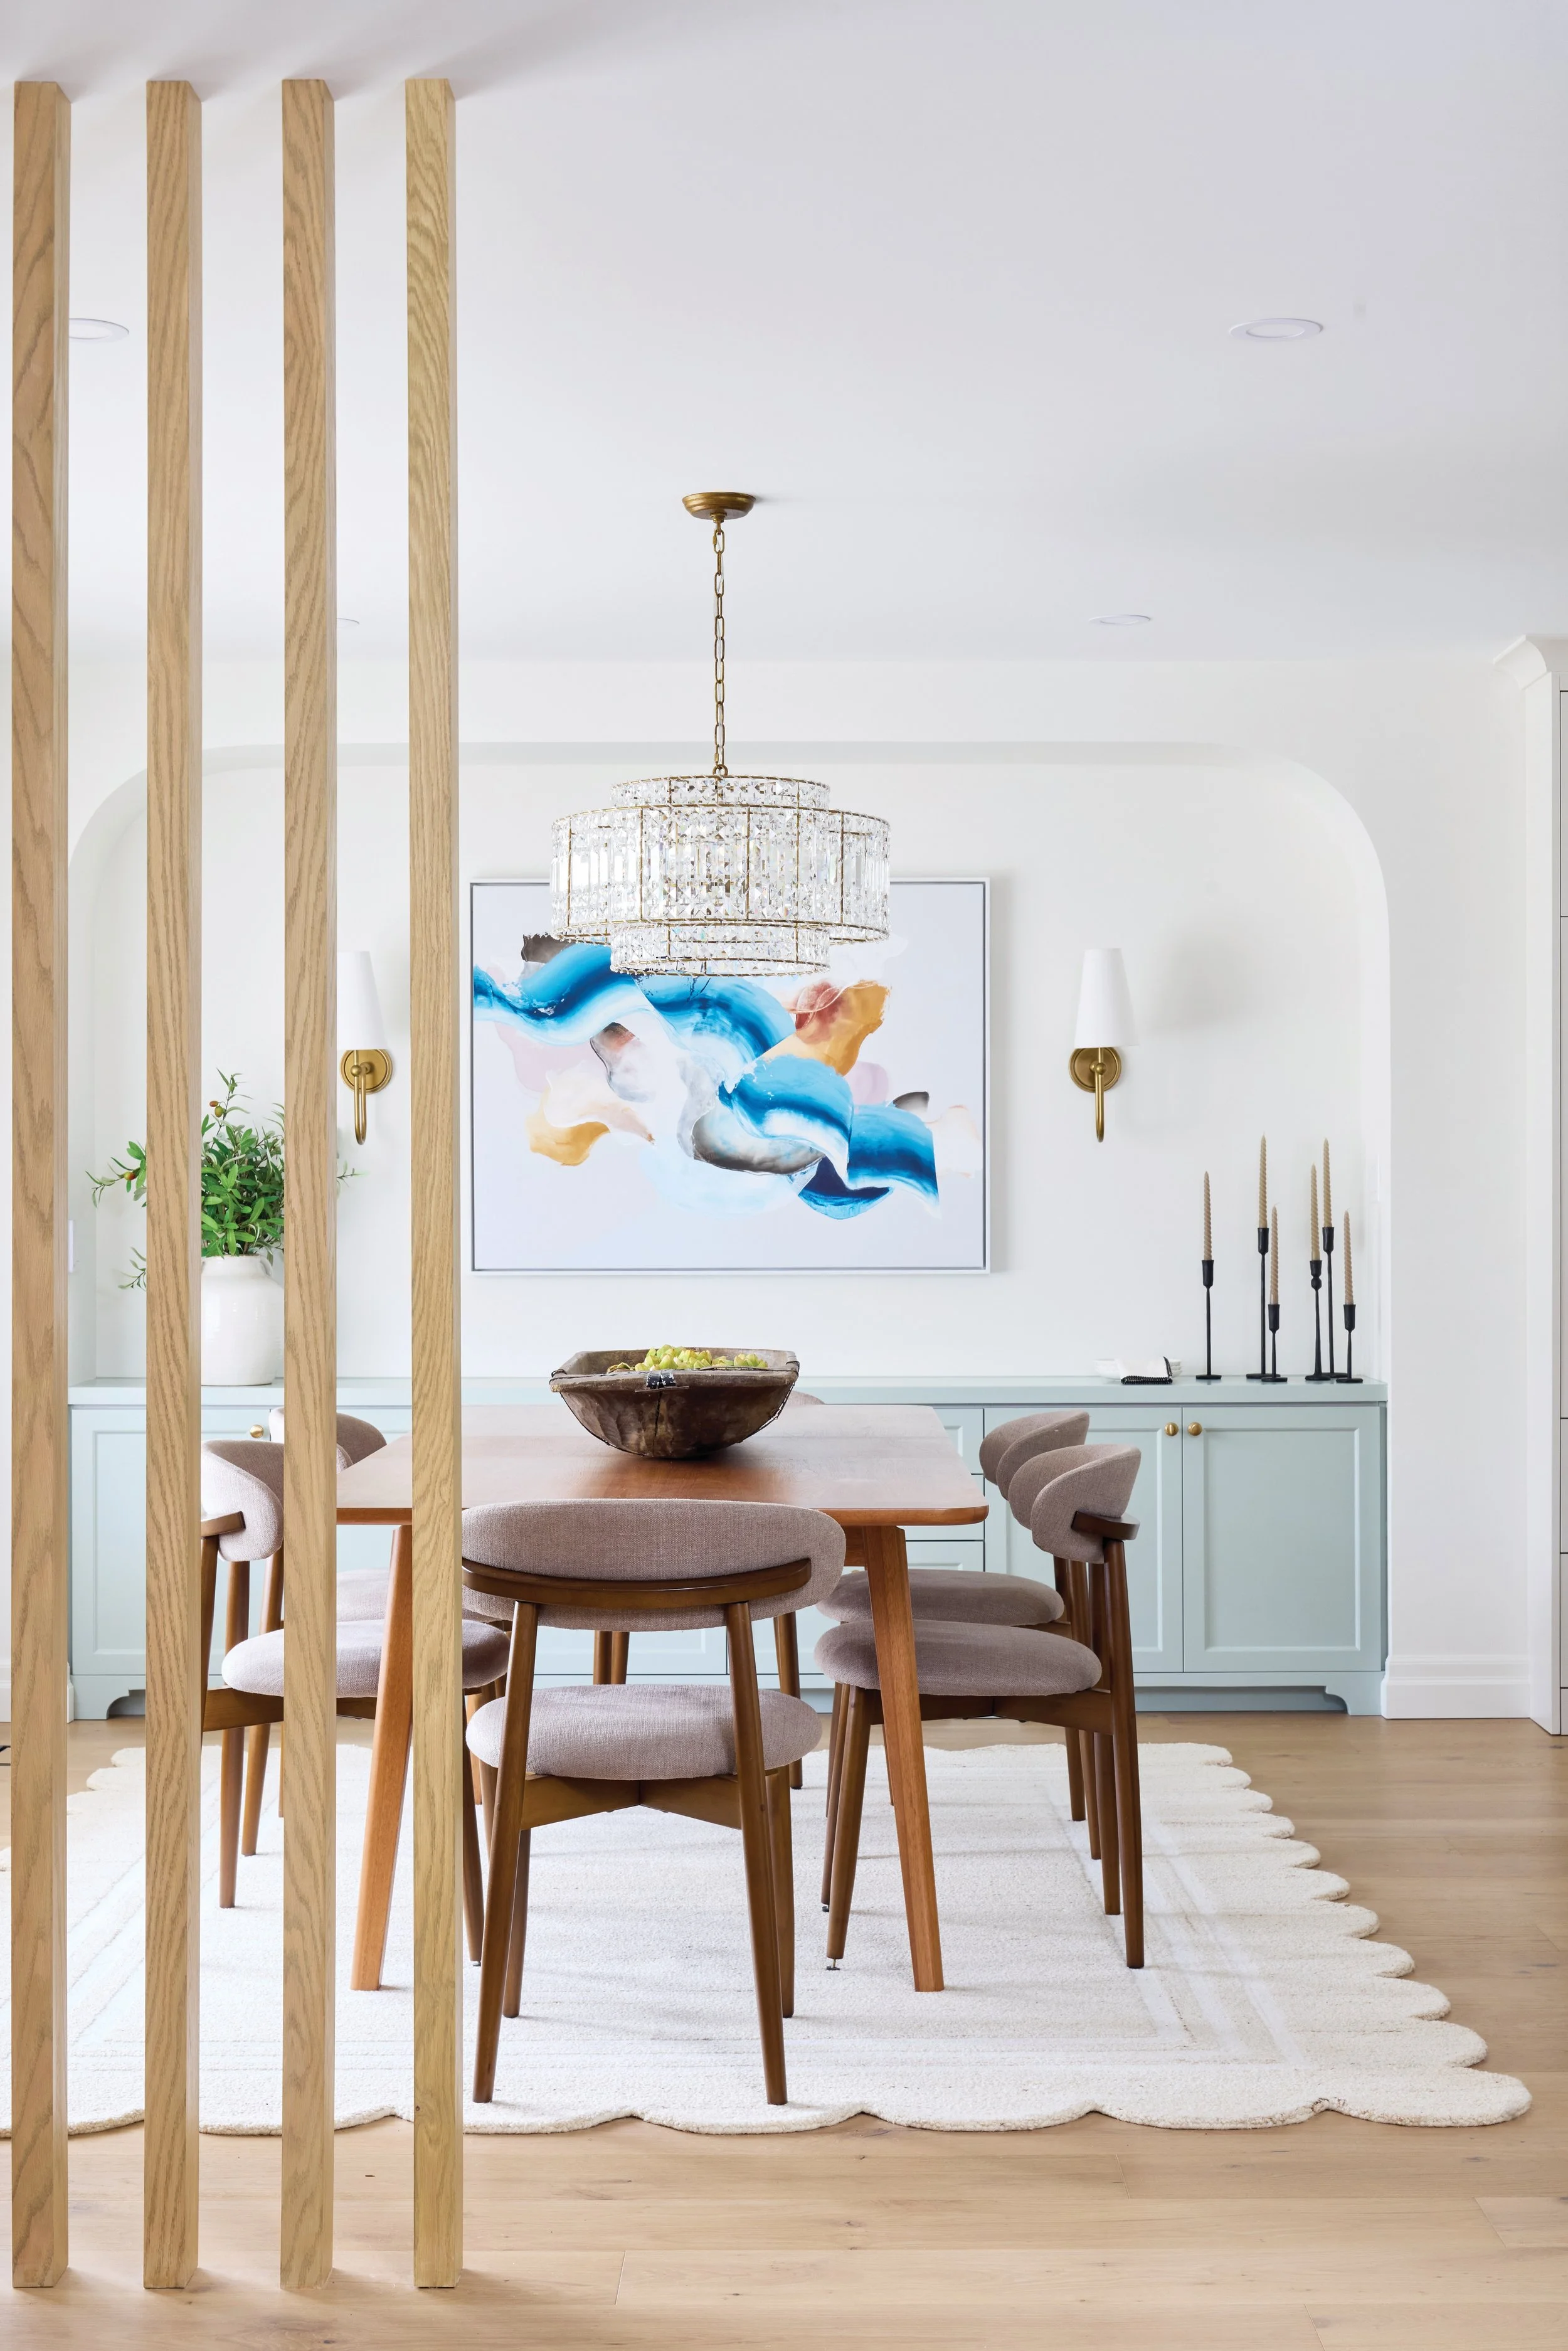
Just a short walk from the charming downtown core of Fergus, in a family neighbourhood lined with mature trees, a generational home has been carefully rebuilt from the exterior walls in. What once stood as a modest house built by the homeowners’ grandparents, shaped by decades of everyday life and family milestones, now carries that history forward while making room for a new chapter under the same roof.
The transformation by Slinger Construction Inc. was guided by owner Evan Slinger, with operations manager Sarah Slinger keeping the build organized and consistent from start to finish. “The house had been in the family for decades, and while it held sentimental value, it was largely unchanged and no longer suited modern living,” says Evan. “The goal was to fully modernize it while maintaining the original footprint.” Architectural plans from Elevate Home Design and interior direction from Studio Moffatt rounded out the renovation planning team.
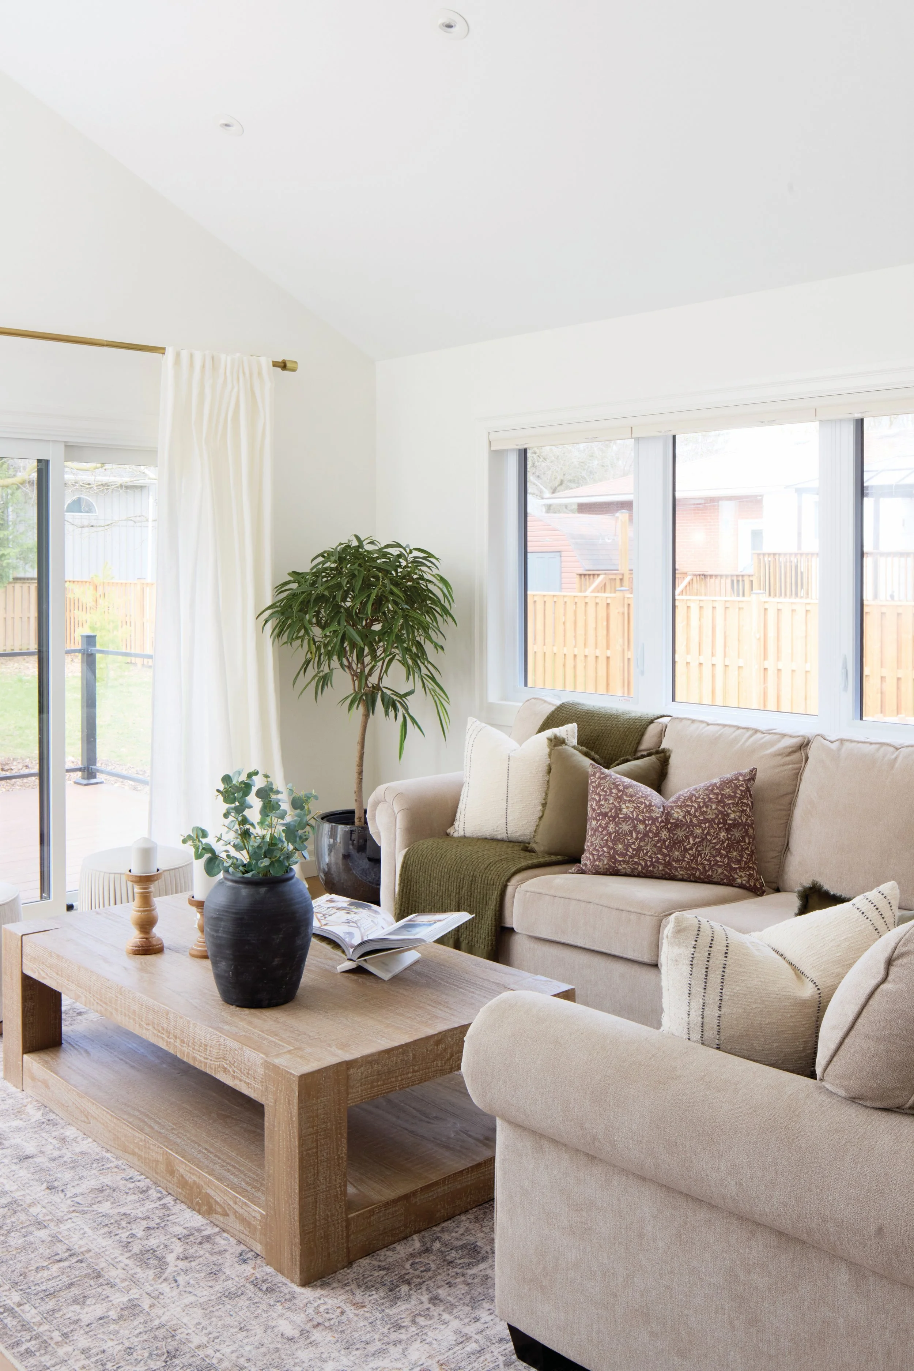
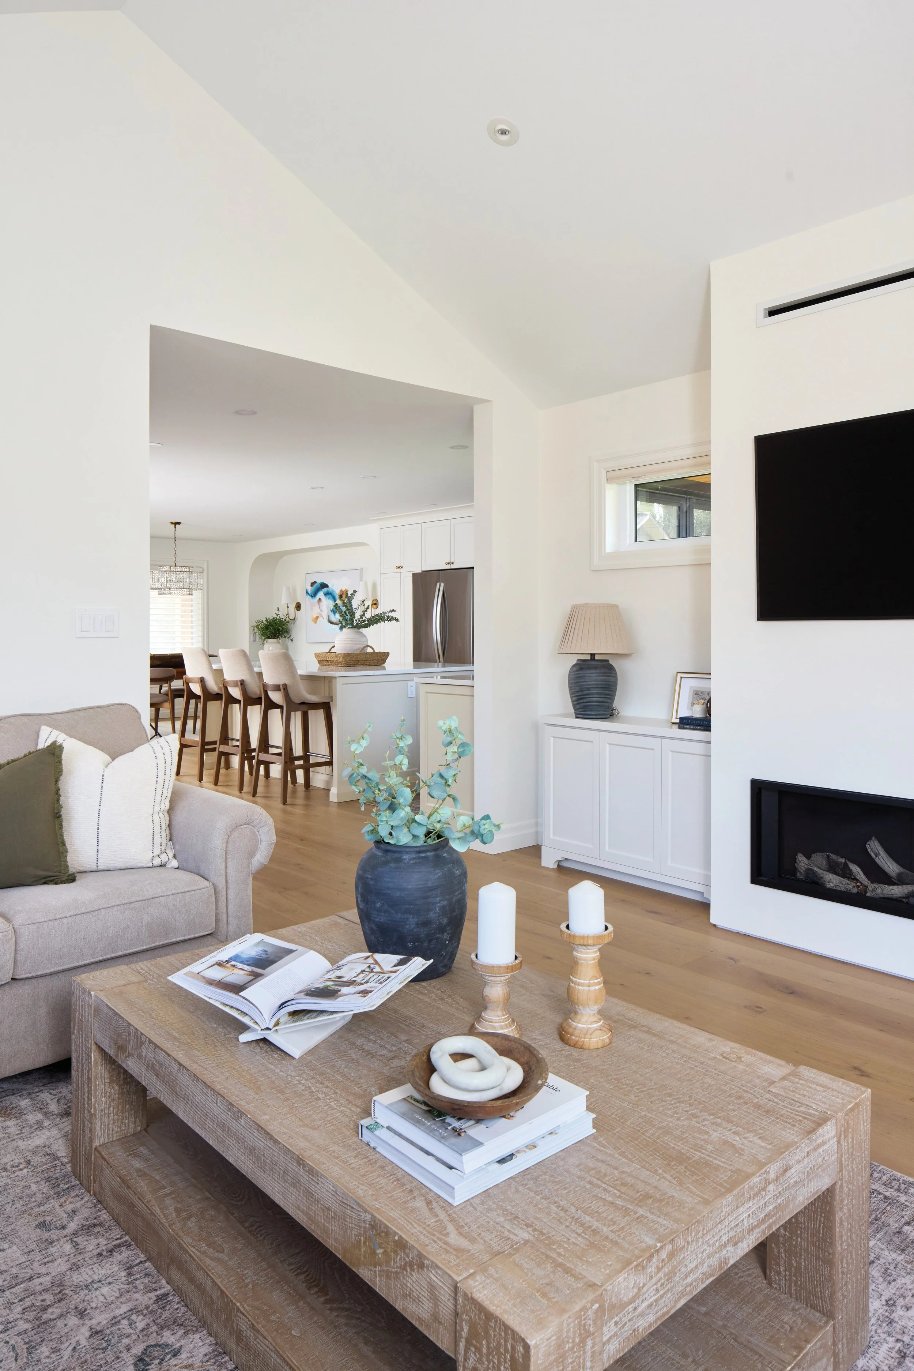
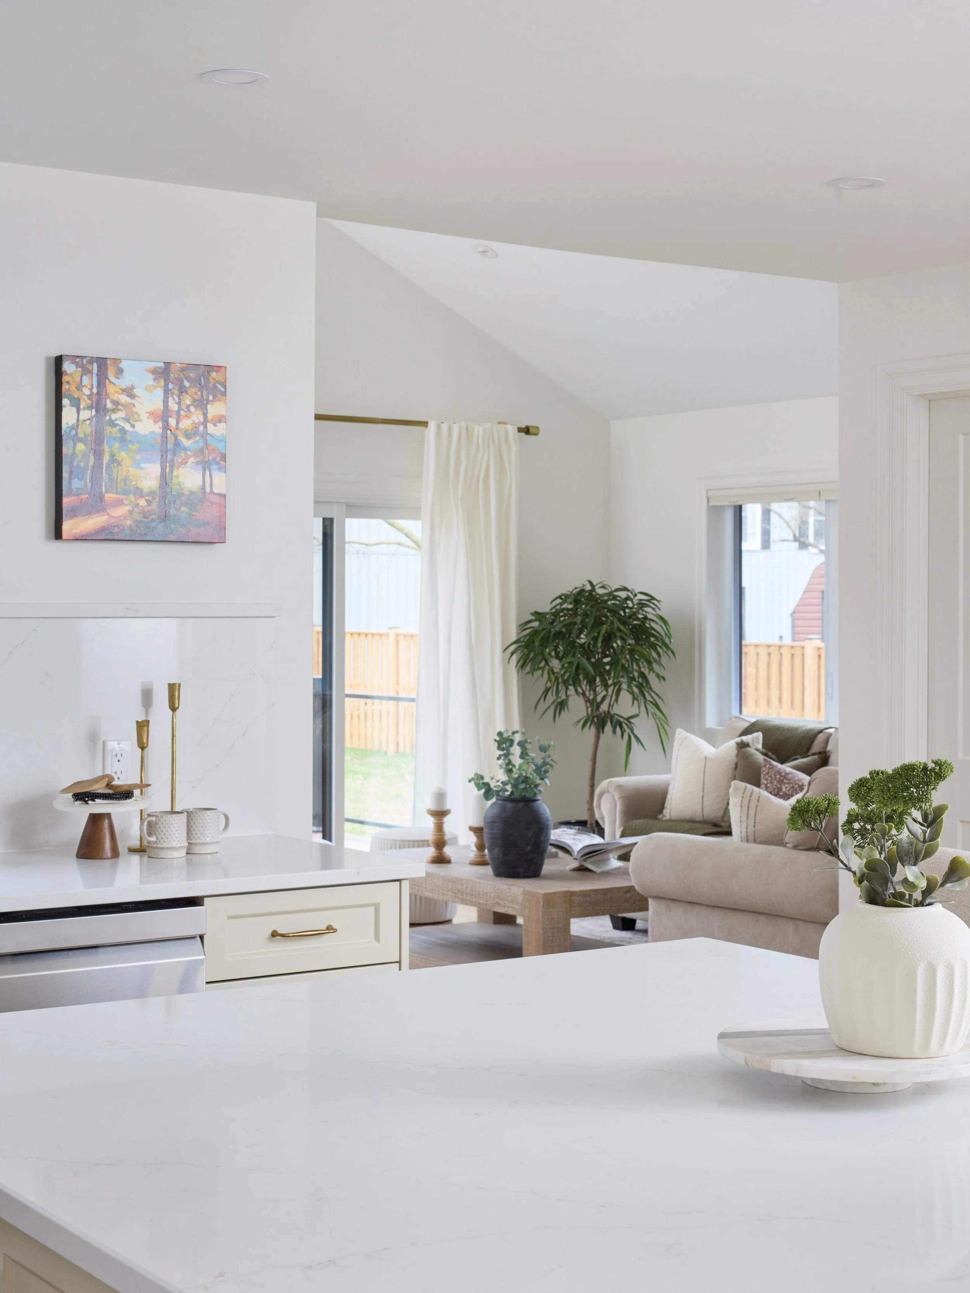
For the growing family, the project began with a clear priority to honour the home’s history while updating it for everyday life. That intention guided everything from layout decisions to material selections, creating a home that feels cohesive rather than overdesigned. “It was important for us to have a fresh modern feel but not lose that warmth that we felt in the home as it was originally built by family over 65 years ago,” the homeowners say.
The project involved removing the roof, installing new trusses, reworking the entire interior layout and building a new foundation for a garage addition with two bedrooms and a bathroom above. The exterior was fully updated, and the new design introduced a main-floor primary bedroom, a spacious open kitchen and a main-floor laundry, bringing the home to approximately 1,800 square feet. Construction took approximately six months, with the homeowners relocating during the process.
The result is a bright, open and functional home that is a significant departure from the original layout and appearance. “From a construction standpoint, tying the new structure into the existing home was one of the more complex aspects,” says Evan. “A key moment was during framing, when the new layout and scale became clear and it was evident how much the home had been elevated. Projects like this are always about listening first, then shaping the design around how people actually live.”
That philosophy is evident from the exterior and carries seamlessly throughout the home. An updated presence is defined by board-and-batten siding from Gentek Building Products paired with low-maintenance soffits from ChamClad that replicate the warmth of wood without the ongoing upkeep. A reworked roofline by Belmar Roofing subtly shifts the proportions of the home, giving it a more current profile while maintaining neighbourhood character. At the entry, a streamlined door from ANS Doors provides a clean, modern focal point, while structural materials from Grandview Sawmill ensure the integrity of the rebuild from the inside out.
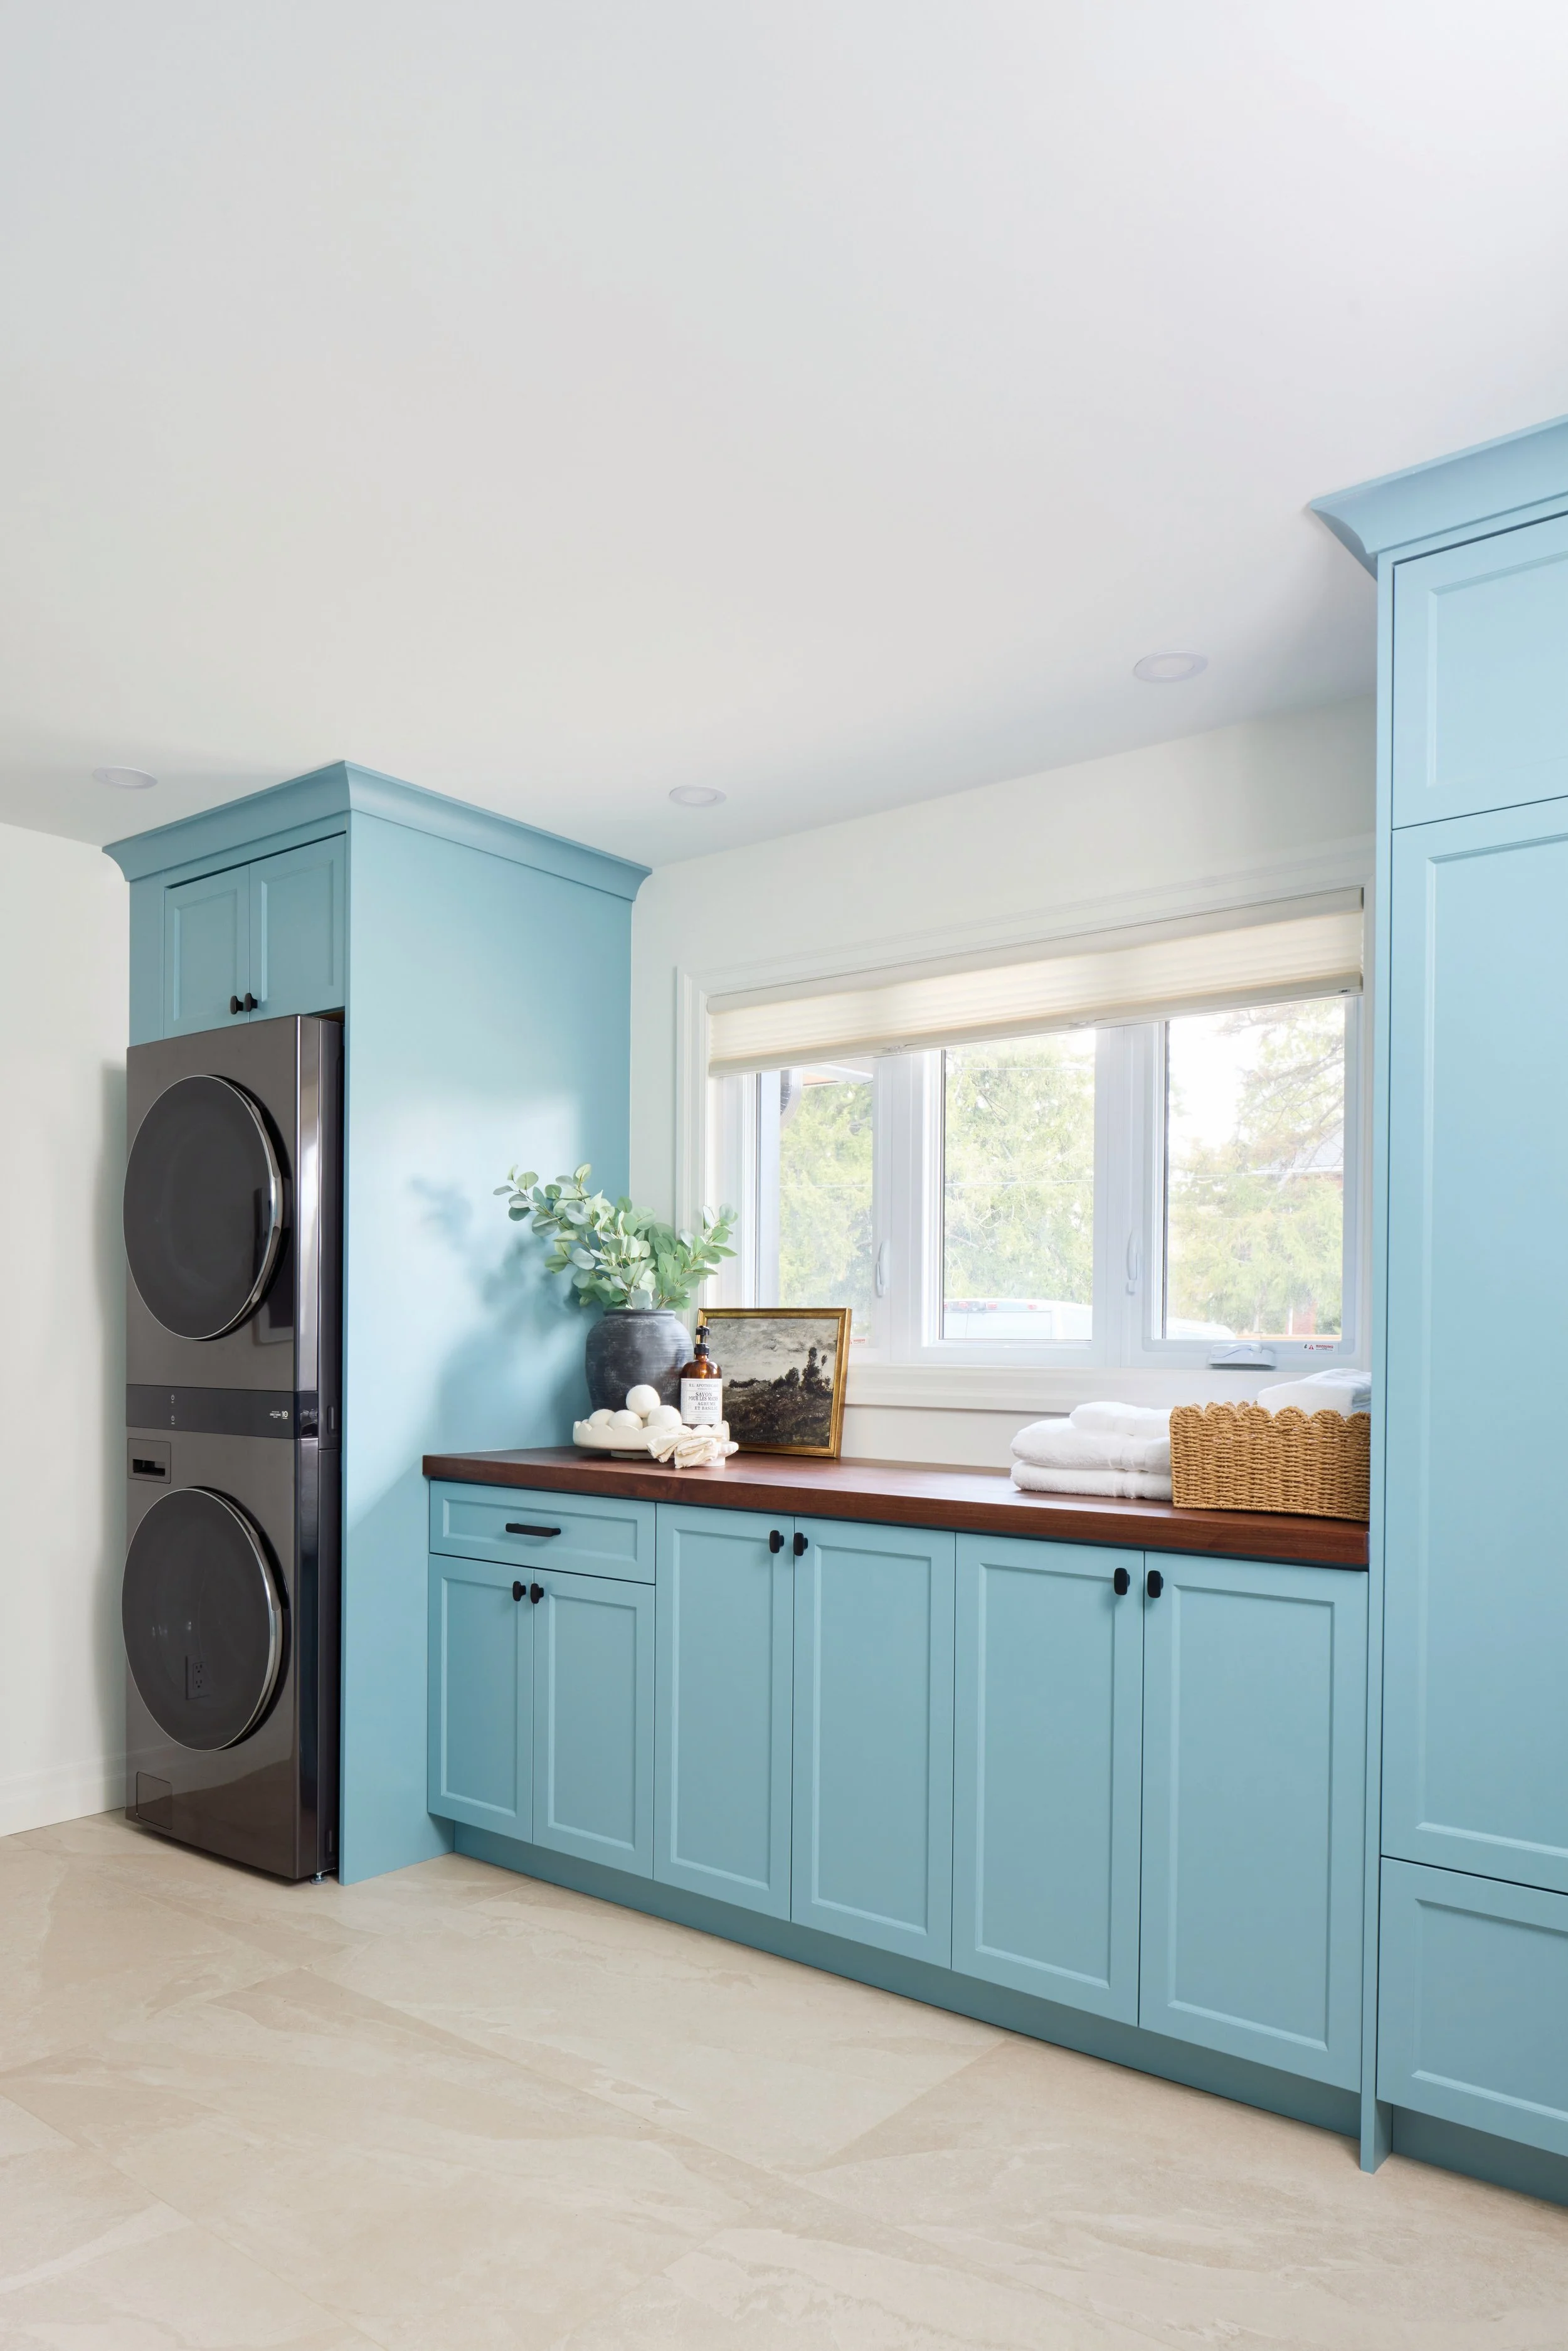
Stepping inside, the home opens into a light-filled modern transitional interior with subtle Mid-century influences and a warm, inviting feel. New windows from North Star Windows & Doors not only improve energy performance but also allow natural light to move more freely through the interior. Engineered hardwood from The Carpet Store runs throughout the main living areas, creating a continuous visual flow, and tile installations and in-floor heating from Inspired Tile introduce durability and texture in high-use spaces. To the right of the entryway, a relocated mudroom improves everyday functionality, with Brazilian slate tile and full-height custom cabinetry by Brubacher Furniture creating a practical solution for a busy household. This space also features an integrated laundry area with a walnut countertop by Lightwood Designs that blends style and purpose.
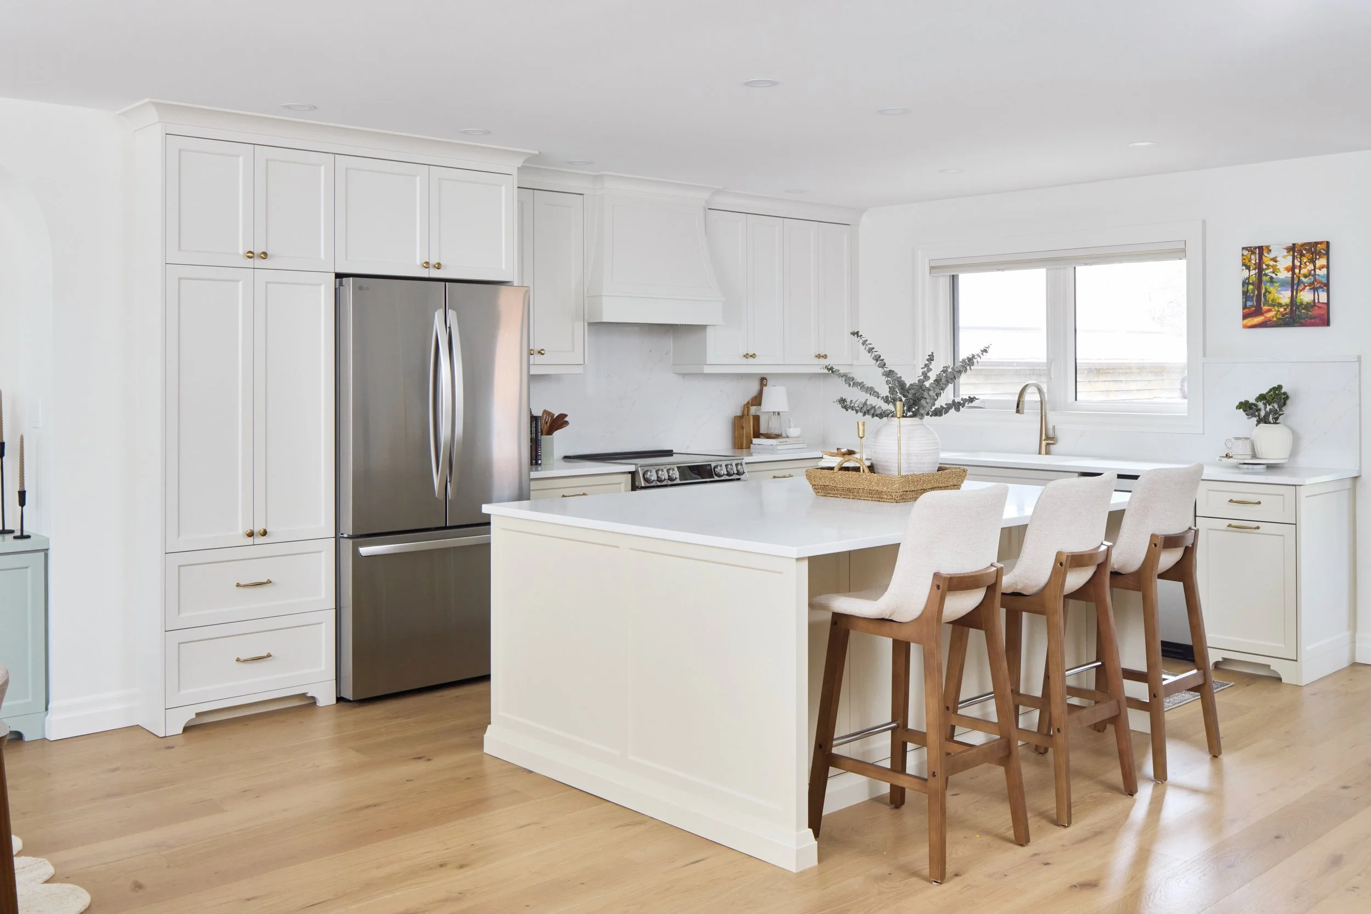
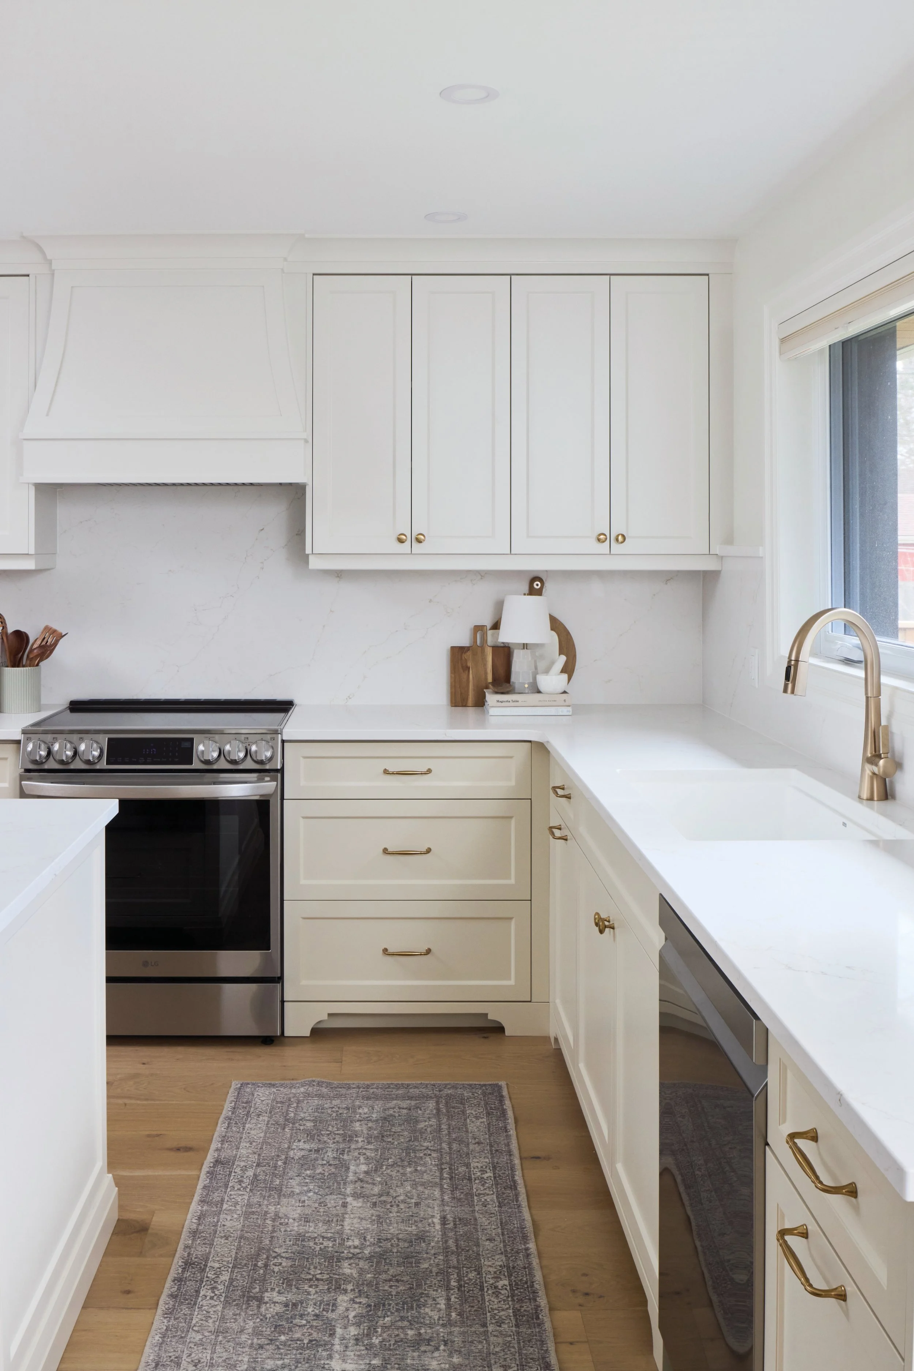
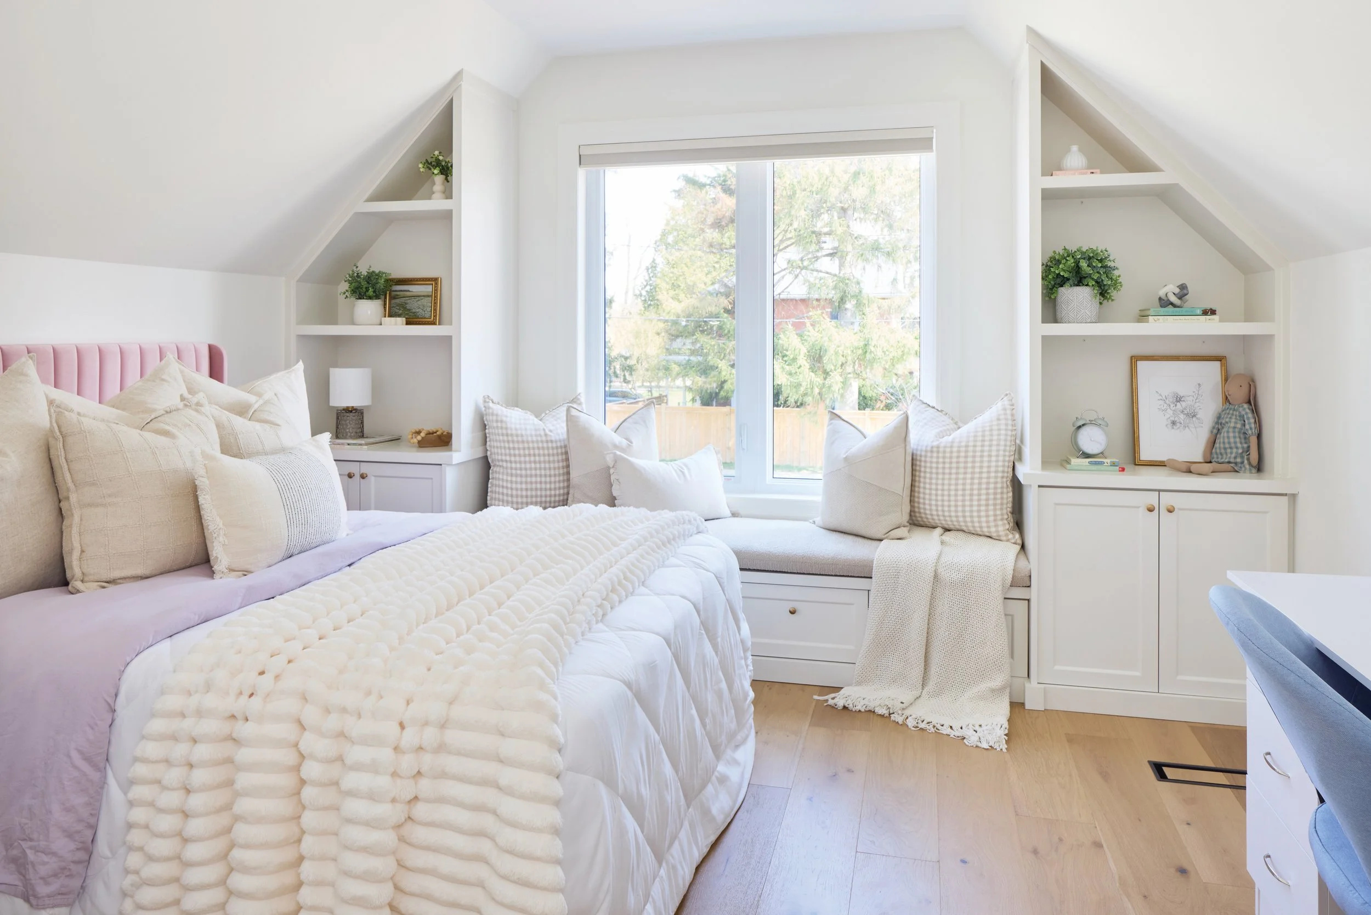
A spacious new kitchen area anchors the home. Relocated to the back of the house and more than doubled in size, it now connects the main living and dining areas. Custom cabinetry by Brubacher Furniture is finished in Benjamin Moore Clay Beige on the lower units and island, paired with Dove Wing on the upper cabinets. Quartz countertops from Graniteworx provide a durable and low-maintenance work surface, while an oversize island creates space for gathering, meal prep and everyday living. A sculptural range hood adds presence without overwhelming the room, and nearby artwork by Vera Kisseleva introduces a layer of personality that softens the overall palette. Upstairs, two bedrooms feature built-ins with inviting window seats, creating idyllic, cosy retreats for the children.
The main living and dining areas were opened to create a single, cohesive space that supports both daily routines and larger gatherings. In the living room, a gas fireplace from Bast Home Comfort serves as a central anchor, while oversize windows and sliding glass doors bring in soft, consistent light throughout the day. More built-in cabinetry adds storage without disrupting the clean lines of the room, and artwork by Rachel Albano provides a subtle yet impactful finishing touch.
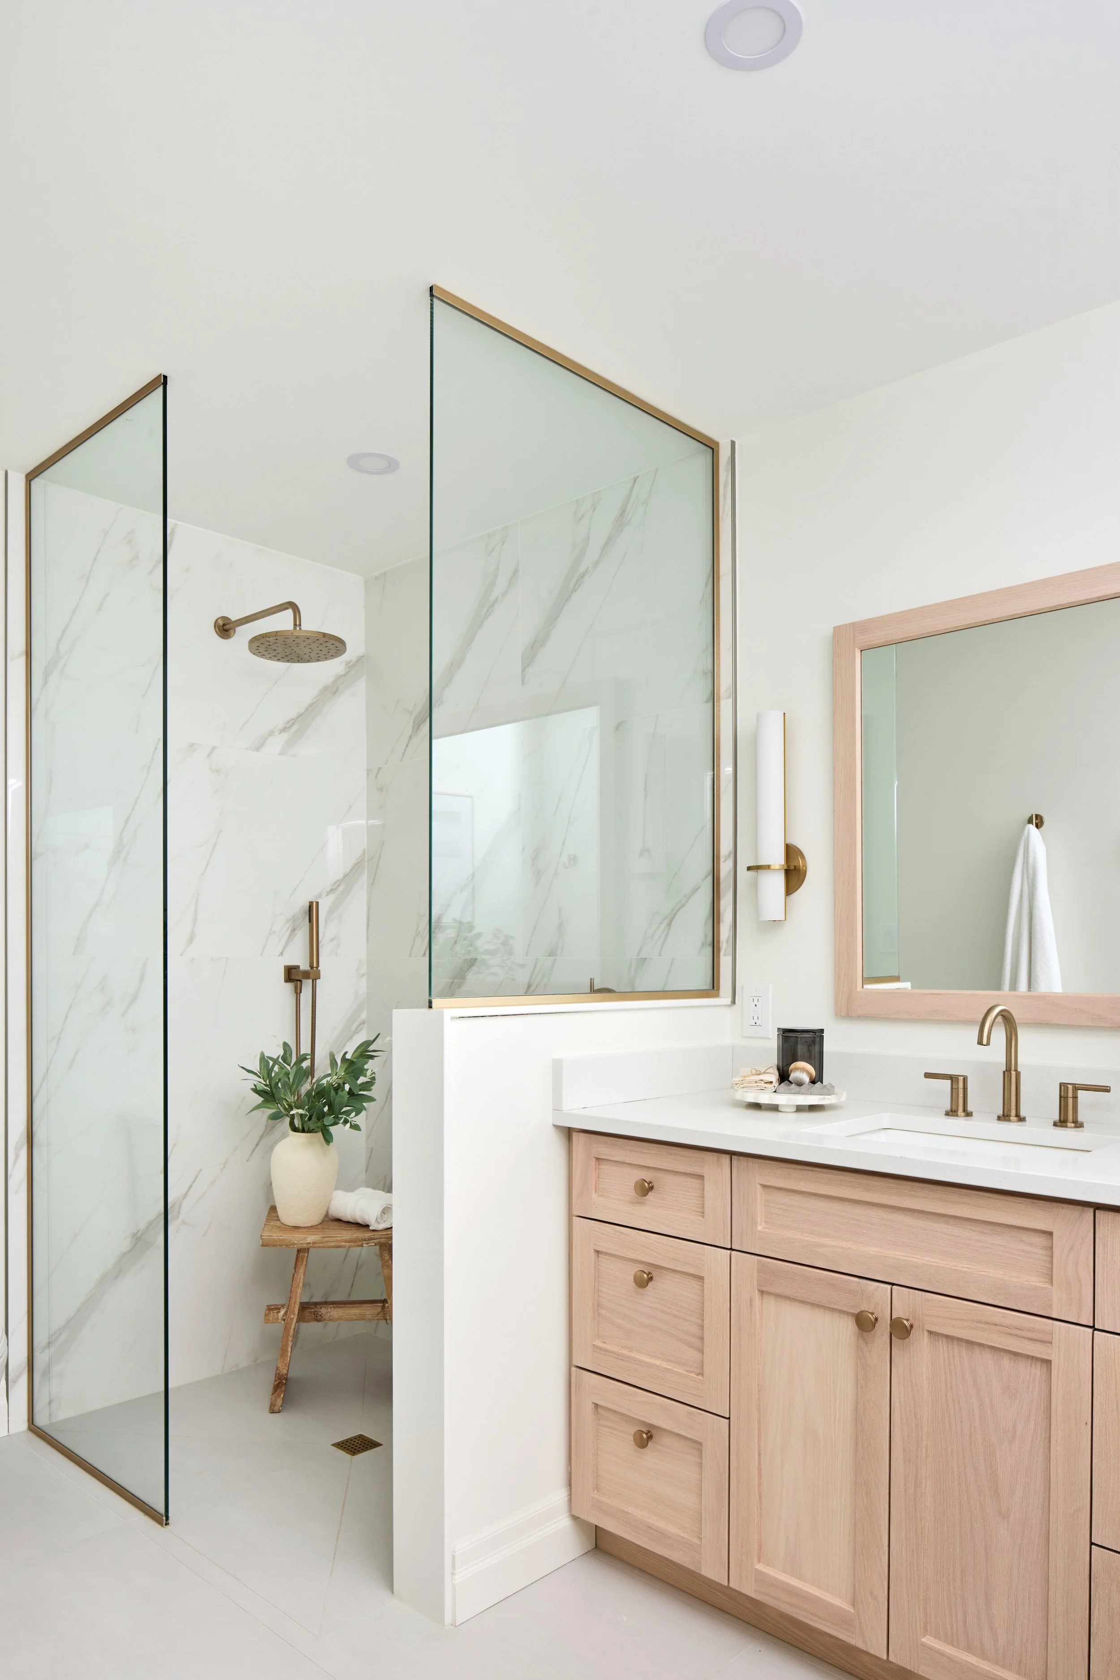
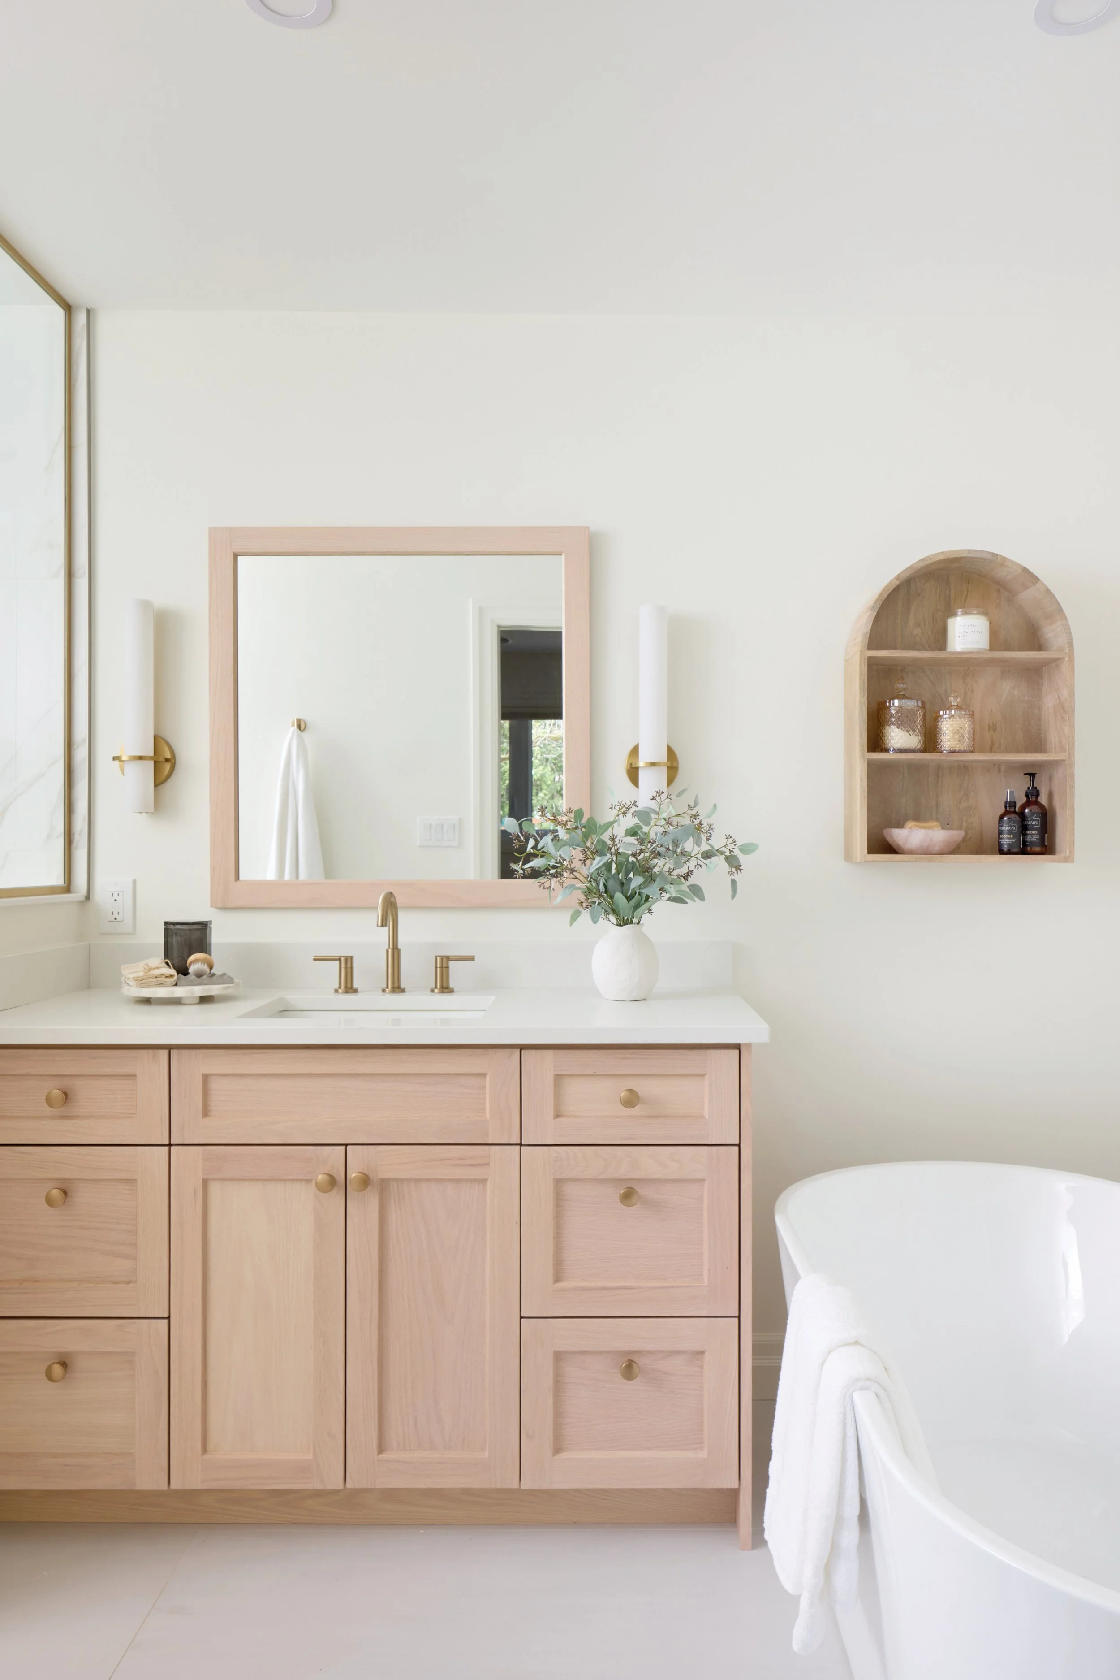
Throughout the home, Slinger’s planning and attention to detail is evident in both visible finishes and underlying systems. Stairs and railings by Acorn Stair & Railing Company Inc. connect levels with clean lines and quality craftsmanship. Bathrooms are designed with longevity and simplicity in mind, featuring curbless showers and large-format tile from Ceramic Decor. The couple’s primary en suite bathroom, in particular, offers a serene retreat with a freestanding tub and a doorless shower that enhances the sense of openness. Behind the walls, plumbing by Royal City Plumbing & Gas Works, heating and cooling systems by Macula Mechanical Inc. and electrical work by K&M Electric Company ensure efficient home performance.
For the construction team, working within an existing structure required adaptability at every stage. “It added complexity,” says Evan. “The biggest takeaway is the importance of flexibility. Large renovations inevitably involve unknowns, and being open to adjustments helps ensure a strong final outcome.” That mindset allowed challenges to be addressed without compromising the overall vision.
For the homeowners, the experience was as meaningful as the outcome. Their years of planning and anticipation are now reflected in a space designed to evolve with their family. “We love the house. It is bright and welcoming with plenty of style and feels very warm and cosy. There is functional space for everyone in the family and it covers all of our must-haves to see us through every stage of life for years to come. We can’t say enough good things about Slinger Construction, and we’re already planning future projects together.”